4608 2ND ROAD N
4608 2ND ROAD N
4608 2ND ROAD N
4608 2ND ROAD N
4608 2ND ROAD N
4608 2ND ROAD N
4608 2ND ROAD N
4608 2ND ROAD N
4608 2ND ROAD N
4608 2ND ROAD N
4608 2ND ROAD N
4608 2ND ROAD N
4608 2ND ROAD N
4608 2ND ROAD N
4608 2ND ROAD N
4608 2ND ROAD N
4608 2ND ROAD N
4608 2ND ROAD N
4608 2ND ROAD N
4608 2ND ROAD N
4608 2ND ROAD N
4608 2ND ROAD N
4608 2ND ROAD N
4608 2ND ROAD N
4608 2ND ROAD N
4608 2ND ROAD N
4608 2ND ROAD N
4608 2ND ROAD N
4608 2ND ROAD N
4608 2ND ROAD N
4608 2ND ROAD N
4608 2ND ROAD N
4608 2ND ROAD N
4608 2ND ROAD N
4608 2ND ROAD N
4608 2ND ROAD N
4608 2ND ROAD N
4608 2ND ROAD N
4608 2ND ROAD N
4608 2ND ROAD N
4608 2ND ROAD N
4608 2ND ROAD N
SEE ALL PHOTOS
4608 2ND ROAD N
4608 2ND ROAD N
4608 2ND ROAD N
4608 2ND ROAD N
4608 2ND ROAD N
4608 2ND ROAD N
4608 2ND ROAD N
4608 2ND ROAD N
4608 2ND ROAD N
4608 2ND ROAD N
4608 2ND ROAD N
4608 2ND ROAD N
4608 2ND ROAD N
4608 2ND ROAD N
4608 2ND ROAD N
4608 2ND ROAD N
4608 2ND ROAD N
4608 2ND ROAD N
4608 2ND ROAD N
4608 2ND ROAD N
4608 2ND ROAD N
4608 2ND ROAD N
4608 2ND ROAD N
4608 2ND ROAD N
4608 2ND ROAD N
4608 2ND ROAD N
4608 2ND ROAD N
4608 2ND ROAD N
4608 2ND ROAD N
4608 2ND ROAD N
4608 2ND ROAD N
4608 2ND ROAD N
4608 2ND ROAD N
4608 2ND ROAD N
4608 2ND ROAD N
4608 2ND ROAD N
4608 2ND ROAD N
4608 2ND ROAD N
4608 2ND ROAD N
4608 2ND ROAD N
4608 2ND ROAD N
4608 2ND ROAD N
For Sale

4608 2ND ROAD N

4608 2ND ROAD N, ARLINGTON, VA 22203

$1,895,000
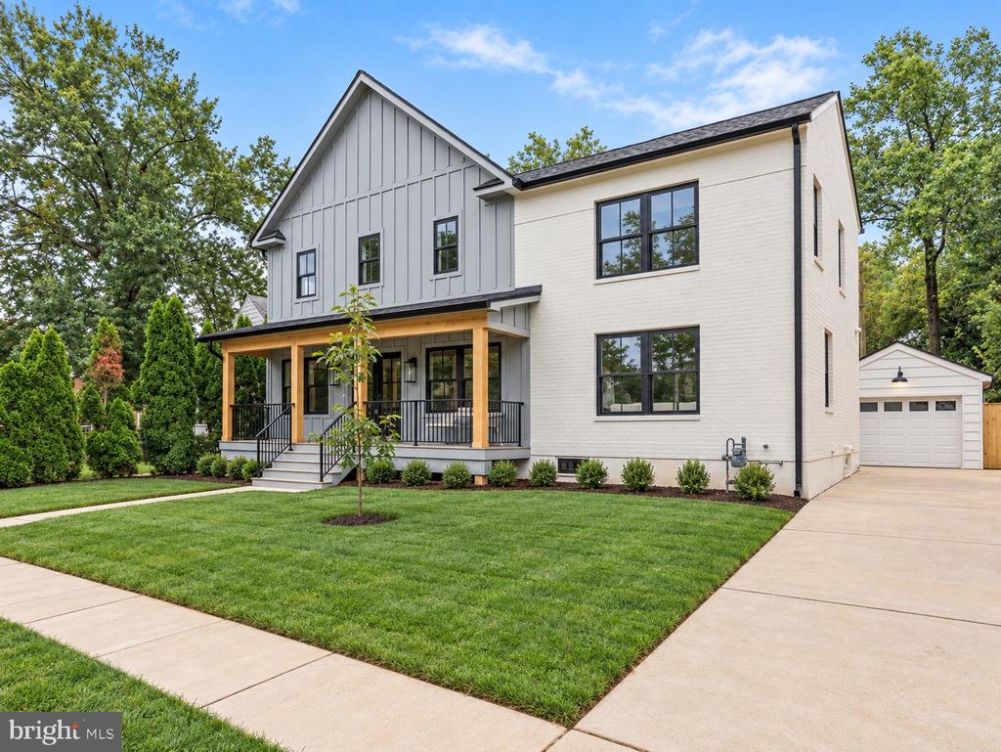
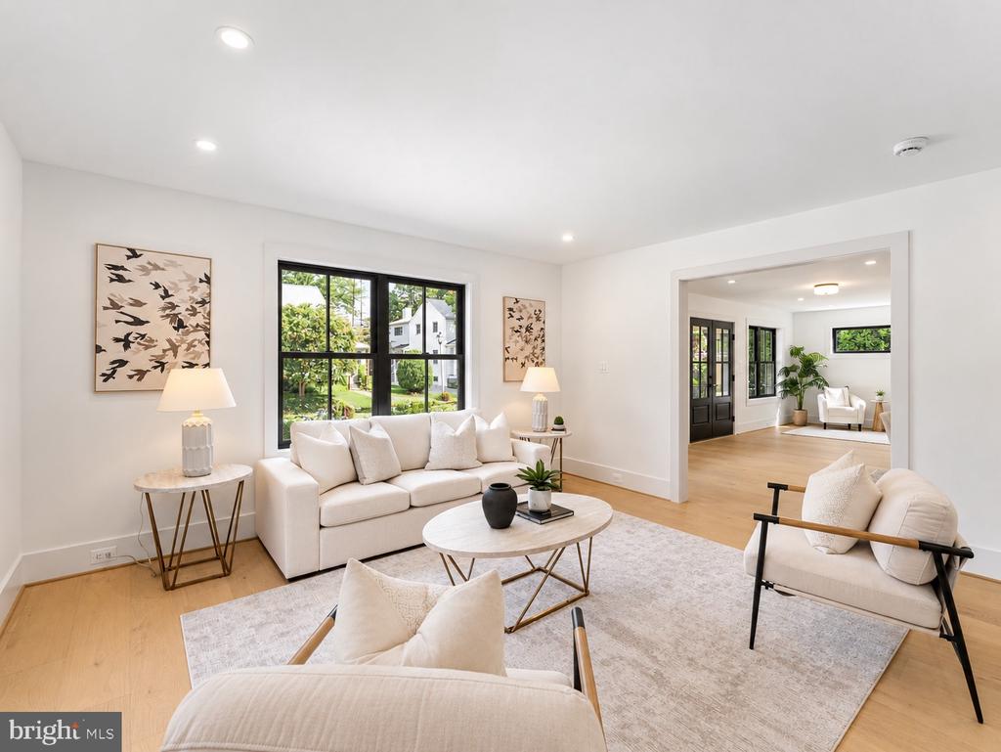
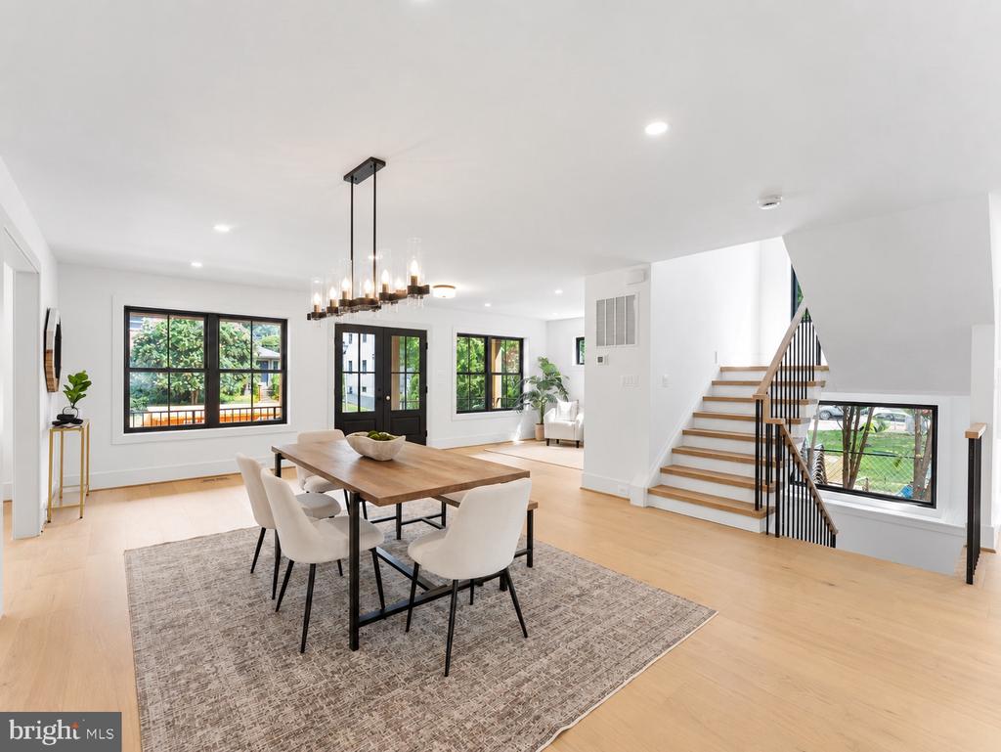
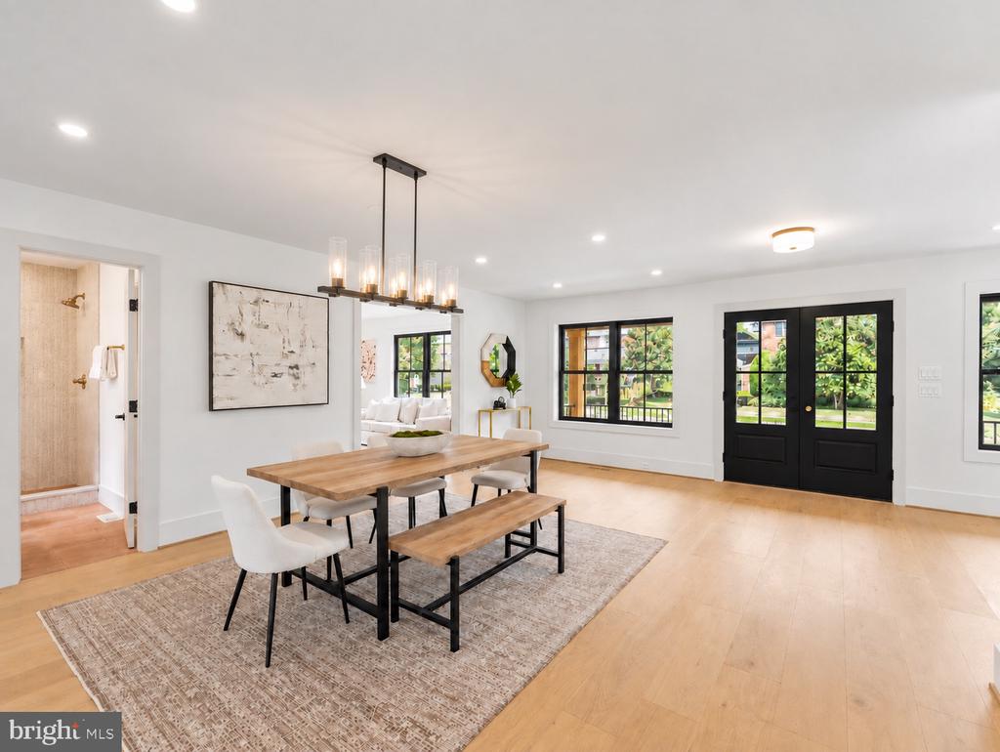
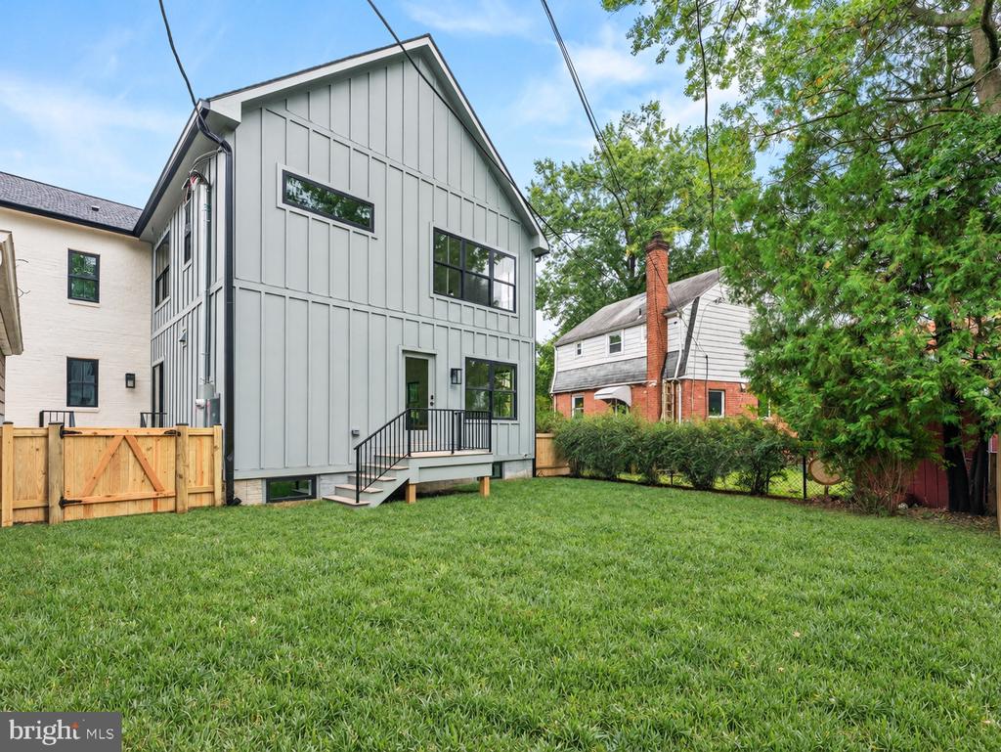
Completely reimagined in 2026, 4608 2nd Road N is a sophisticated transformation of a classic North Arlington home, thoughtfully expanded with a substantial three-level addition to create a residence that feels both elevated and inviting. The redesigned exterior sets the tone with a welcoming covered front porch, prominent gable, vertical siding accents, and classic brick detailing.

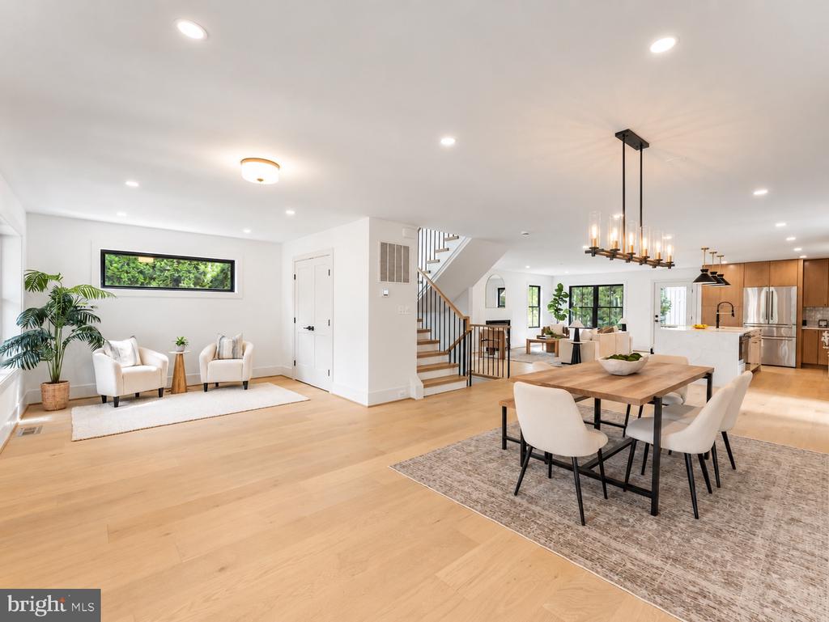
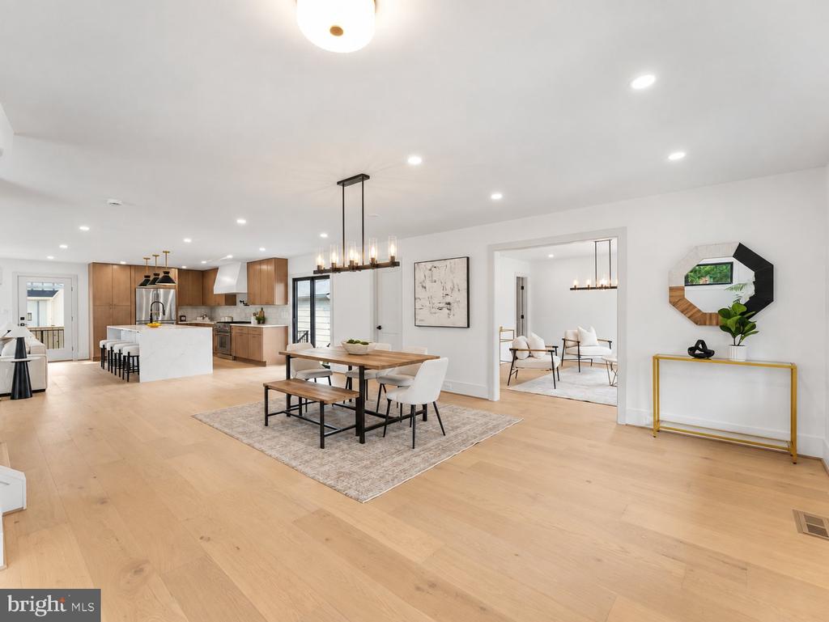
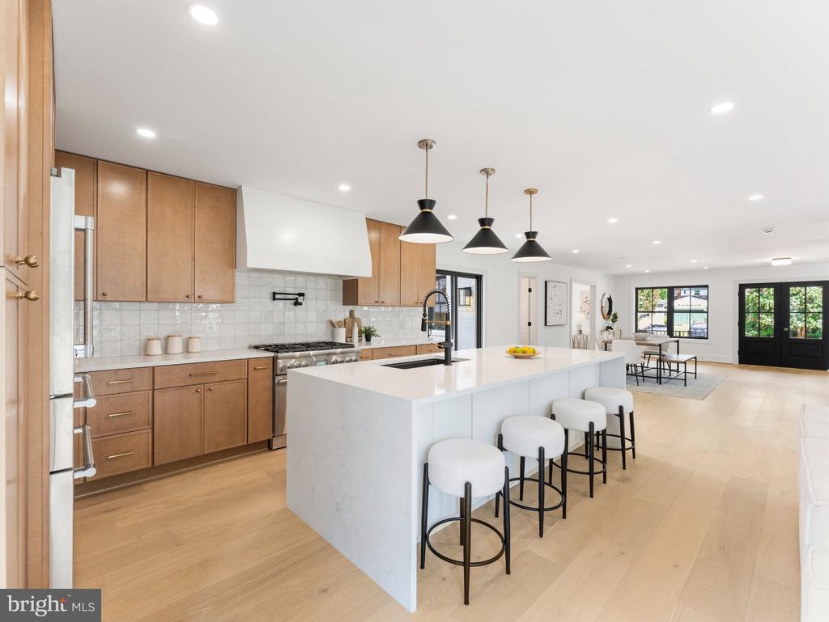
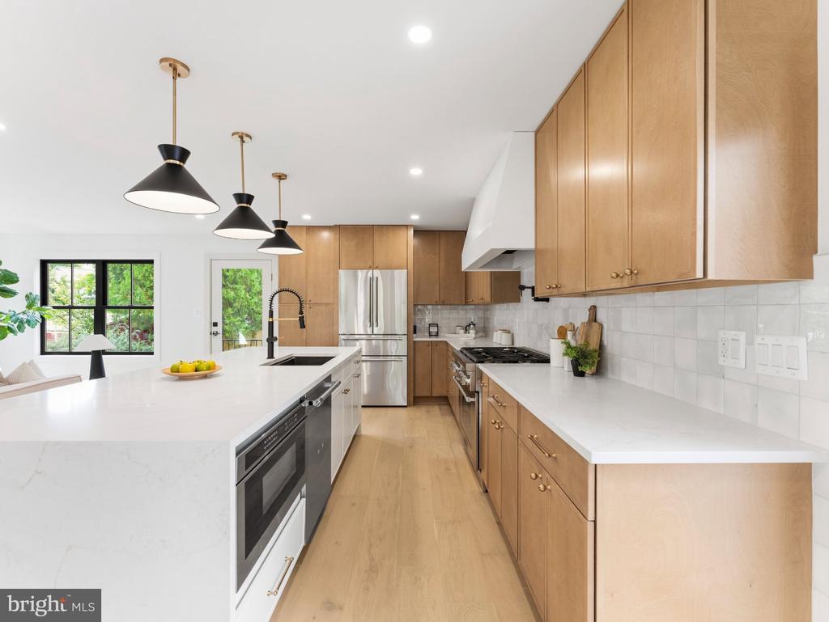
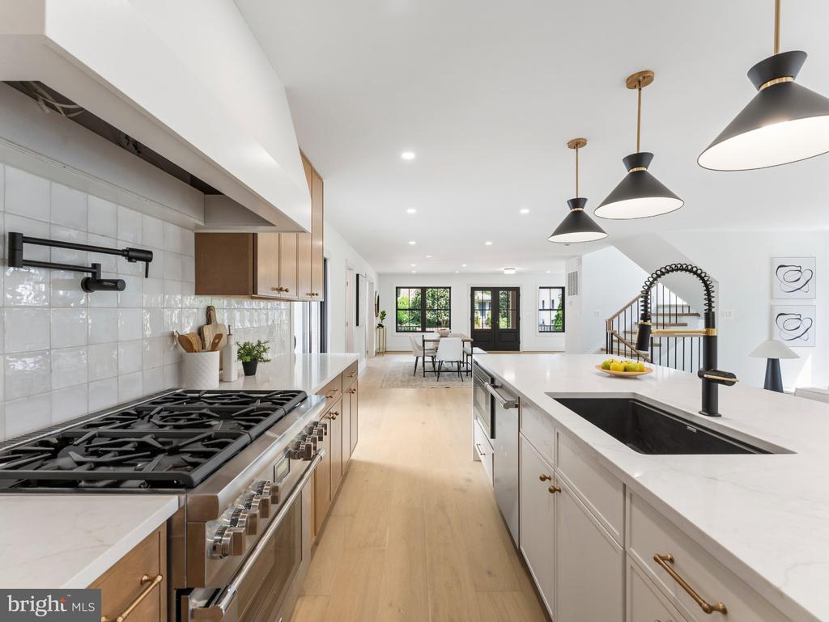
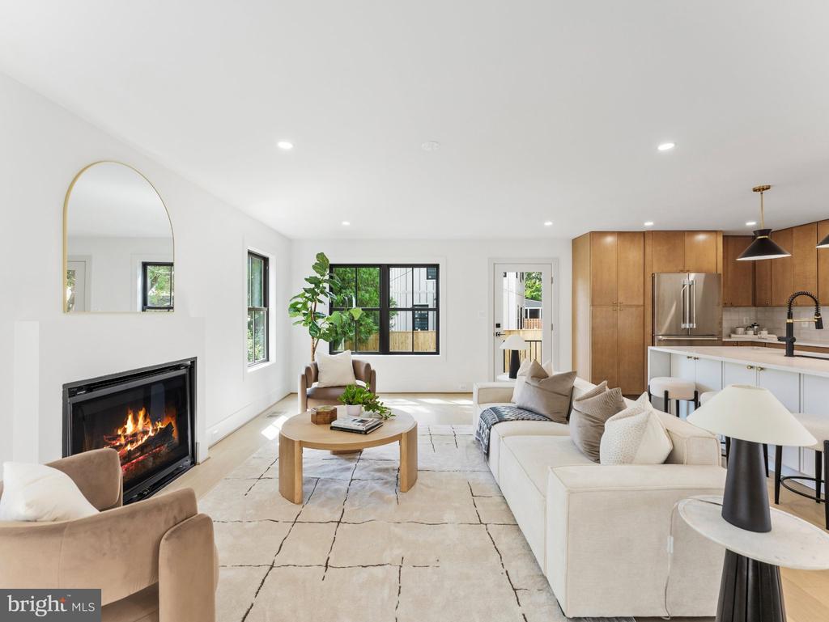
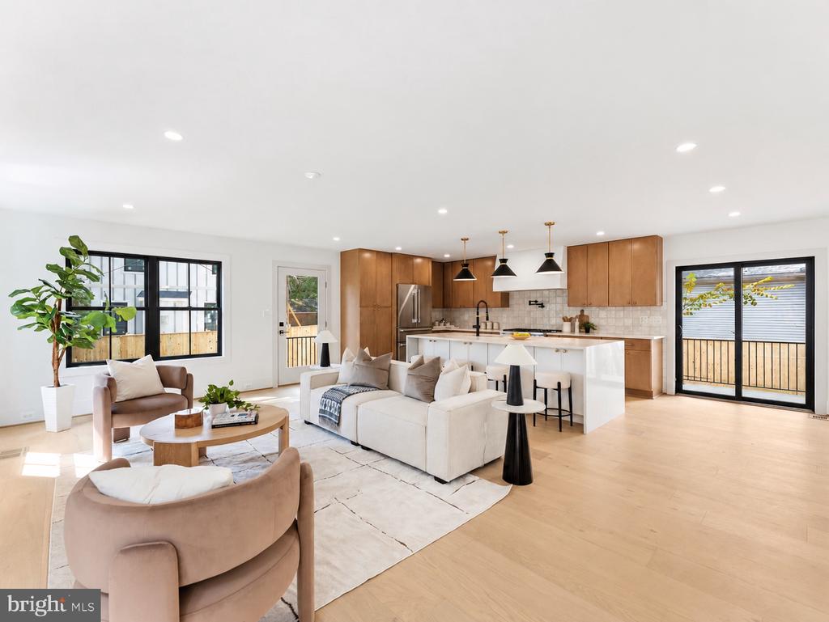
Inside, designer-inspired finishes, warm tones, and beautifully selected ceramic tile create a refined yet welcoming atmosphere throughout. At the heart of the home, the showpiece kitchen pairs style with thoughtful functionality. Waterfall quartz countertops, Fabuwood cabinetry, a pot filler, and a custom range hood create a polished, high-end aesthetic designed for both everyday living and entertaining.

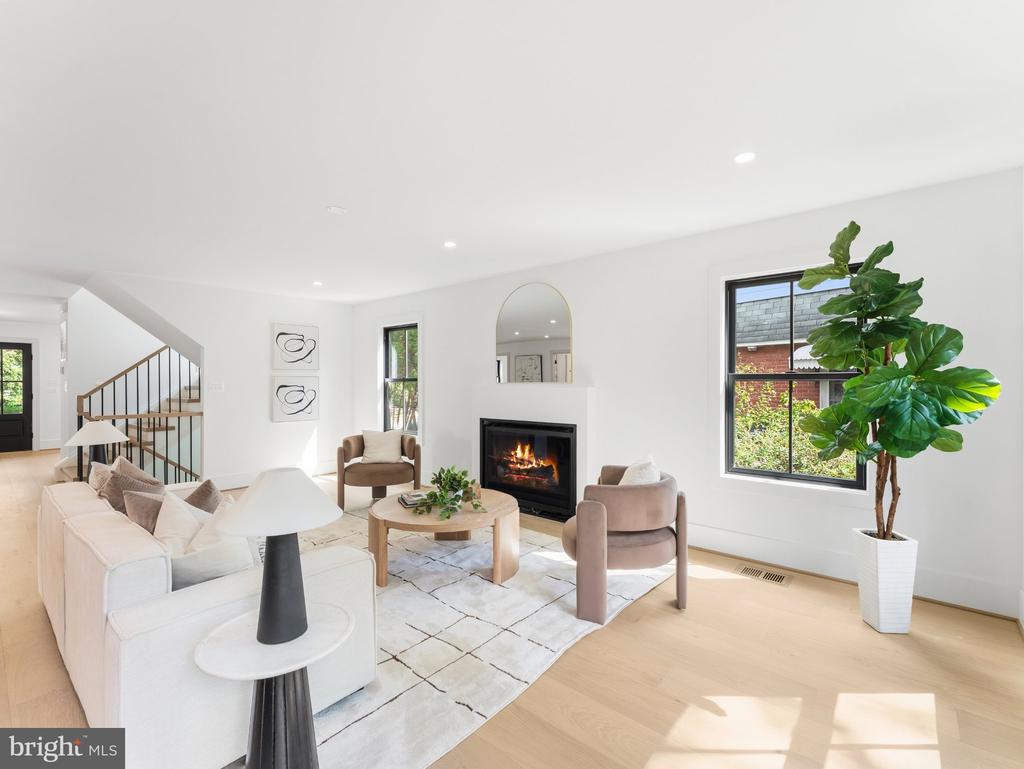
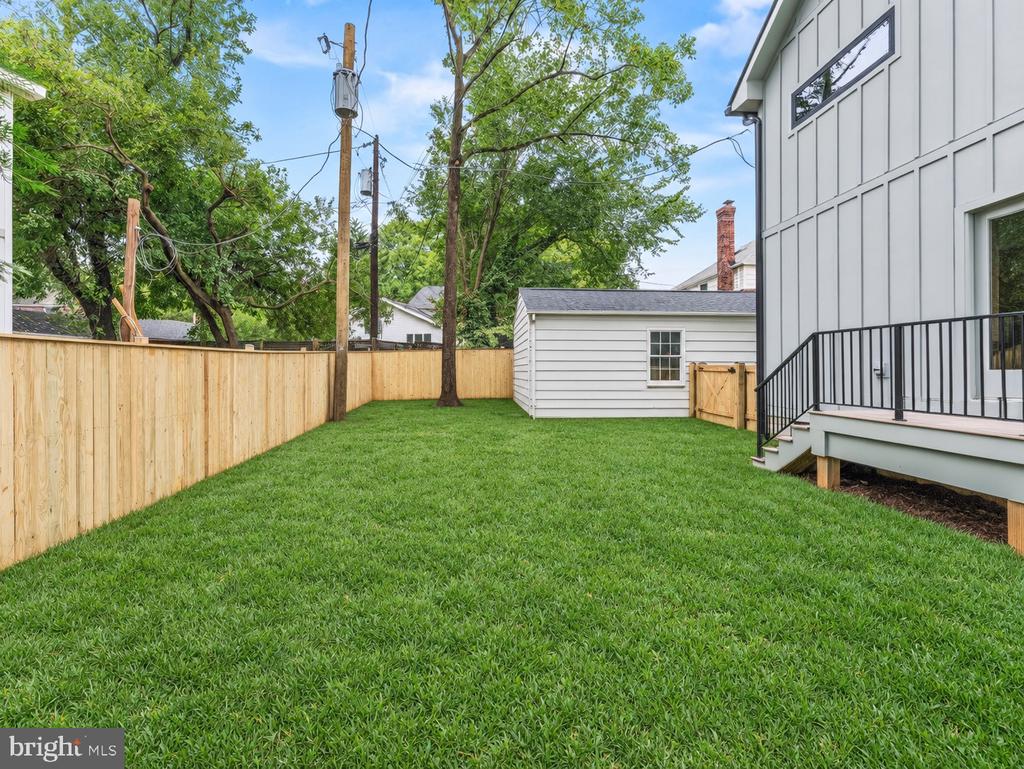
The kitchen flows seamlessly into the living room with a gas fireplace, creating an open, connected gathering space. From here, step directly into the backyard--an effortless extension of the living area and an ideal setting for grilling, outdoor dining, or simply enjoying the open yard and fresh sod.

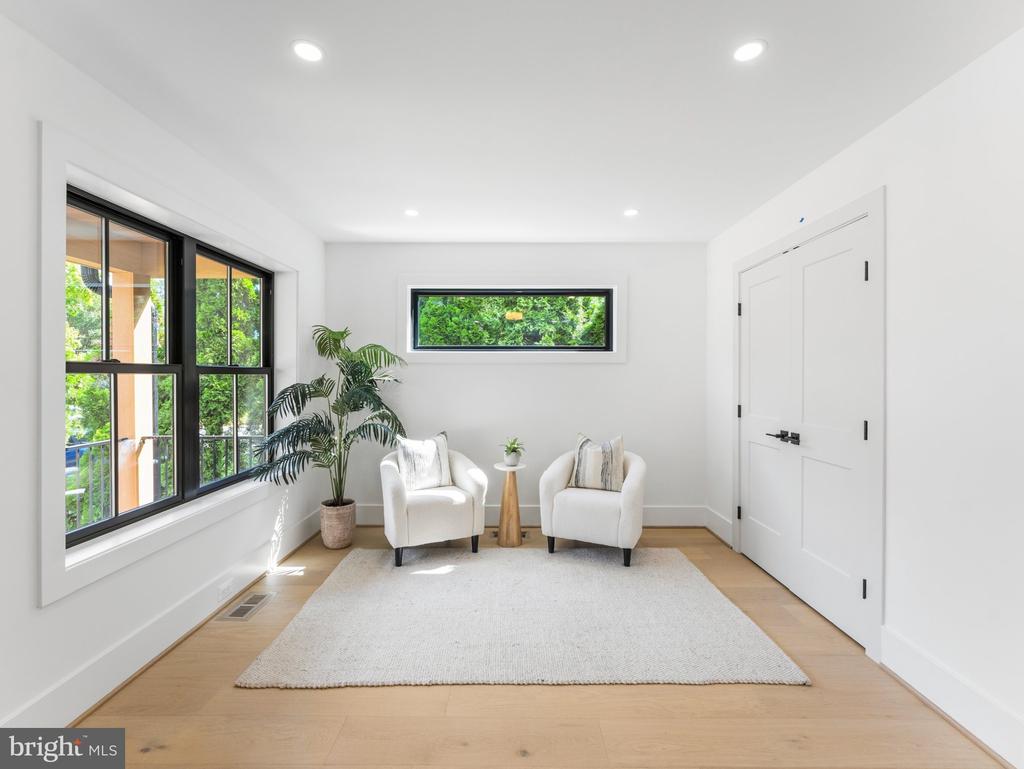
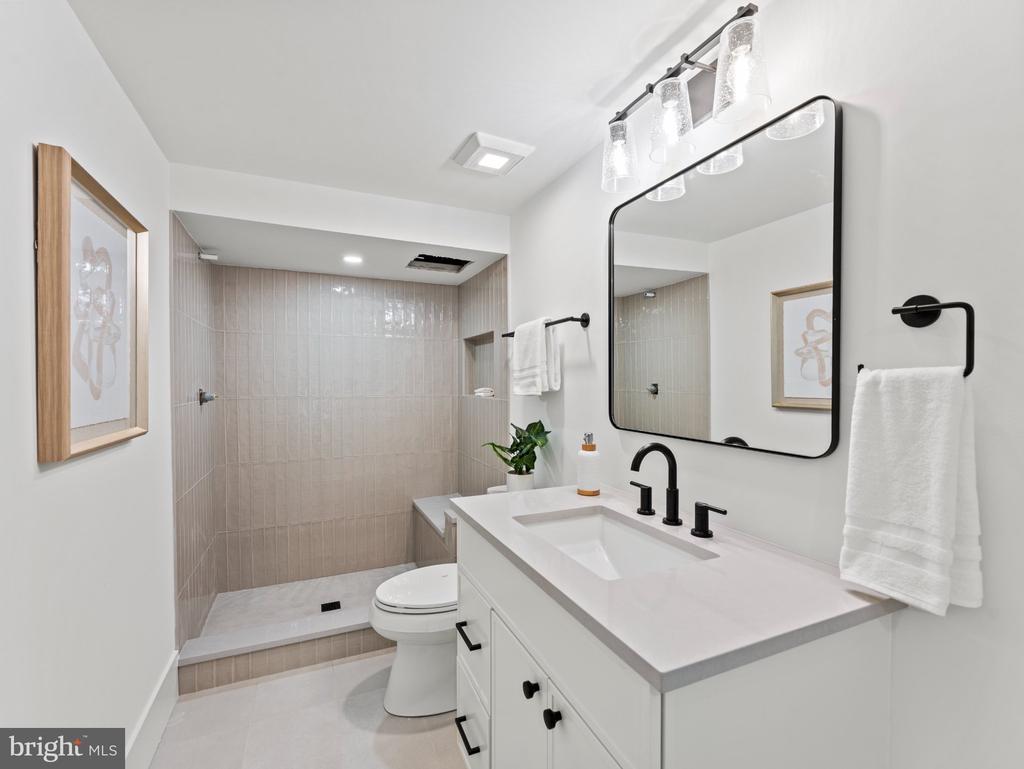
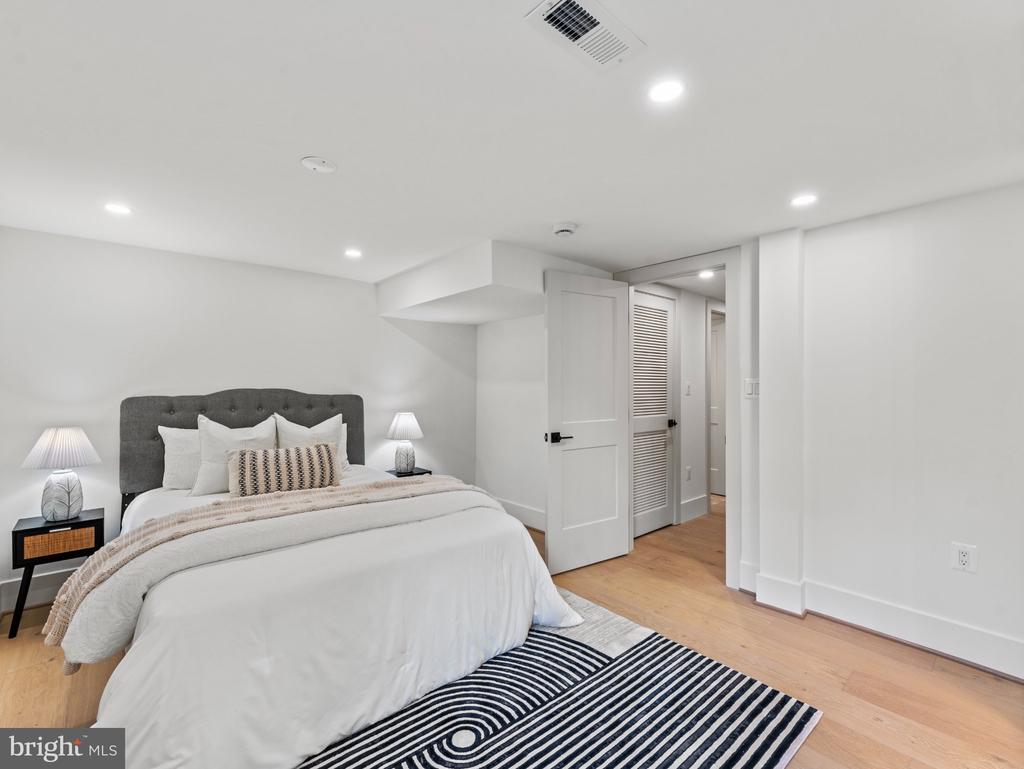
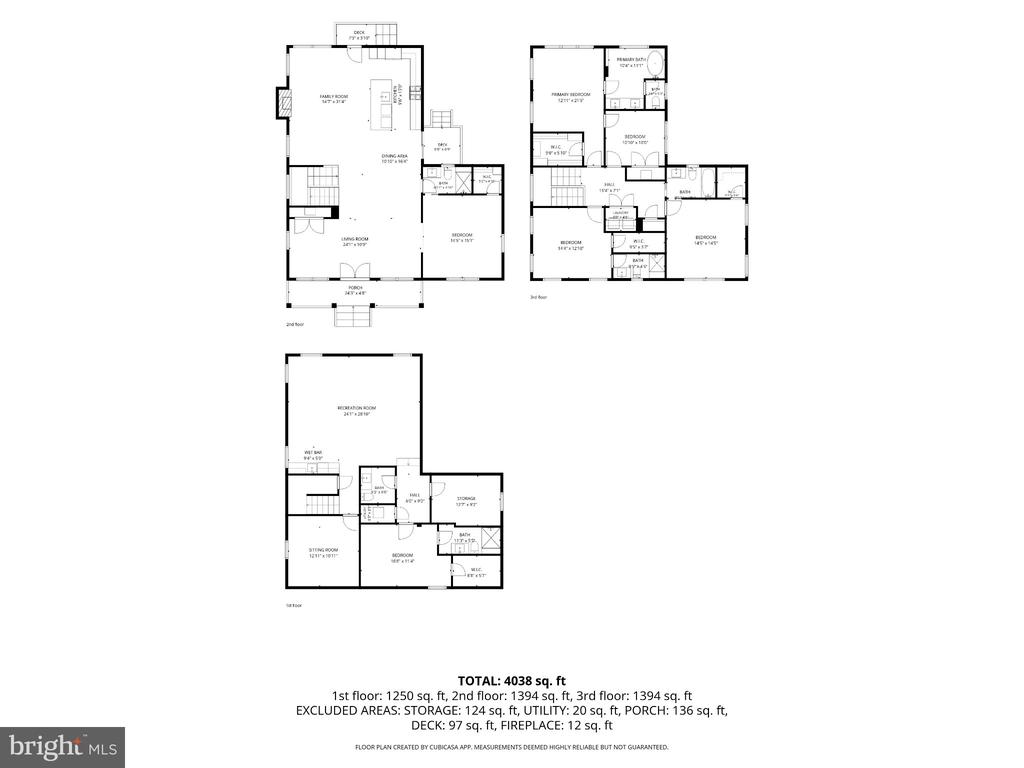
Offering six bedrooms plus a den, the home's expansive layout provides remarkable flexibility. A main-level bedroom with an ensuite bath creates a private retreat for guests or an ideal option for multigenerational living.

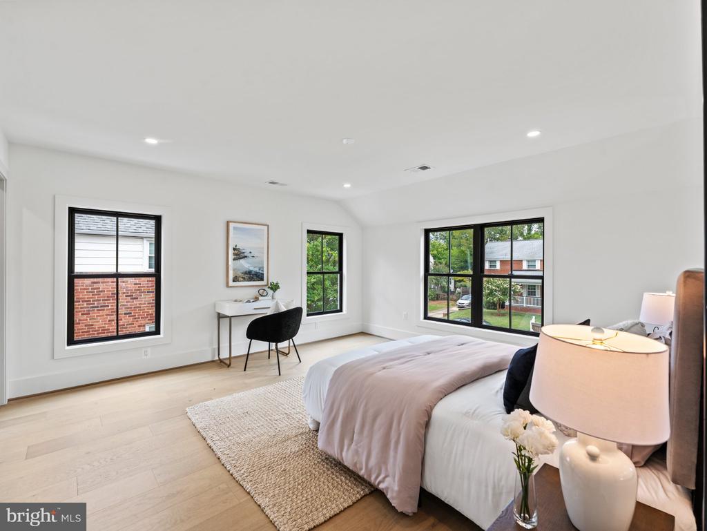
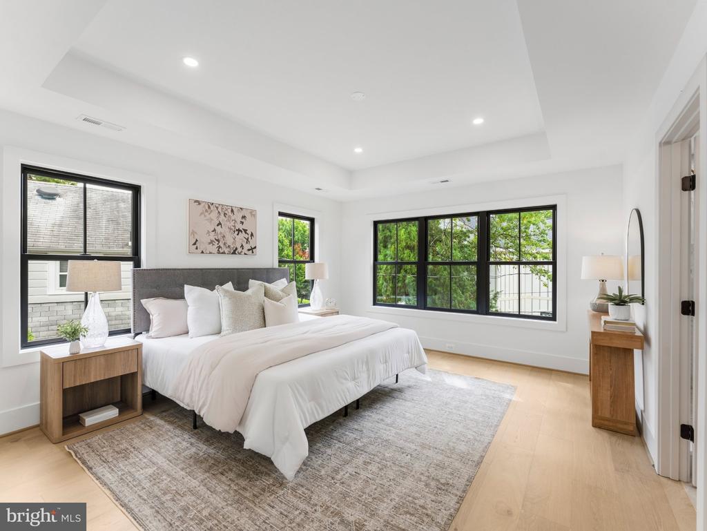
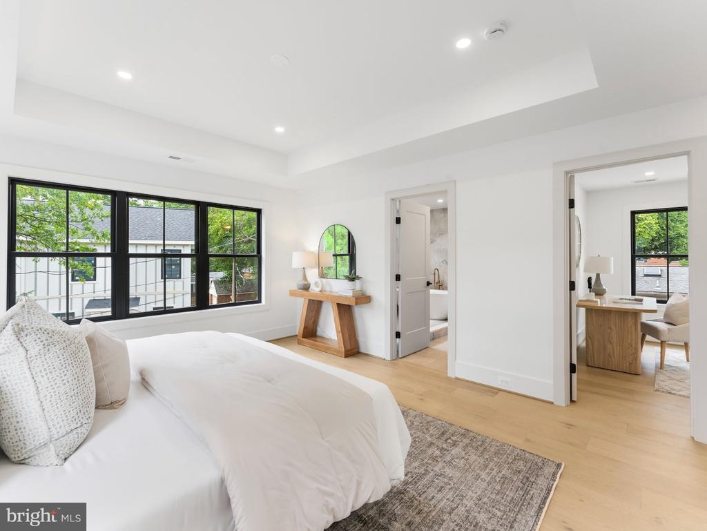
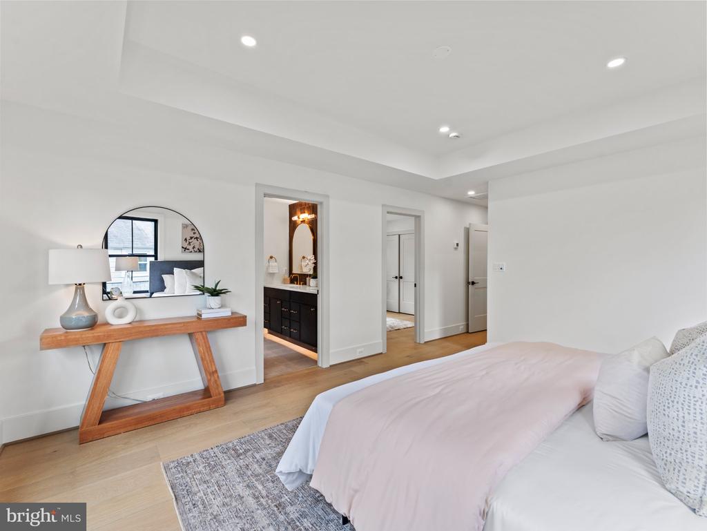
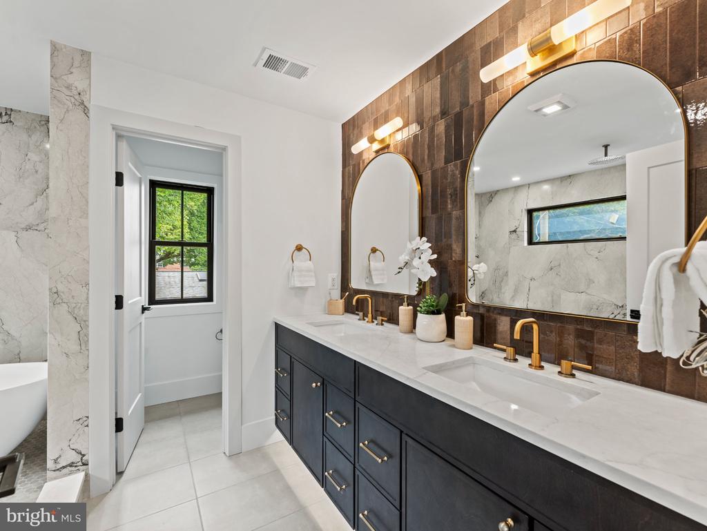
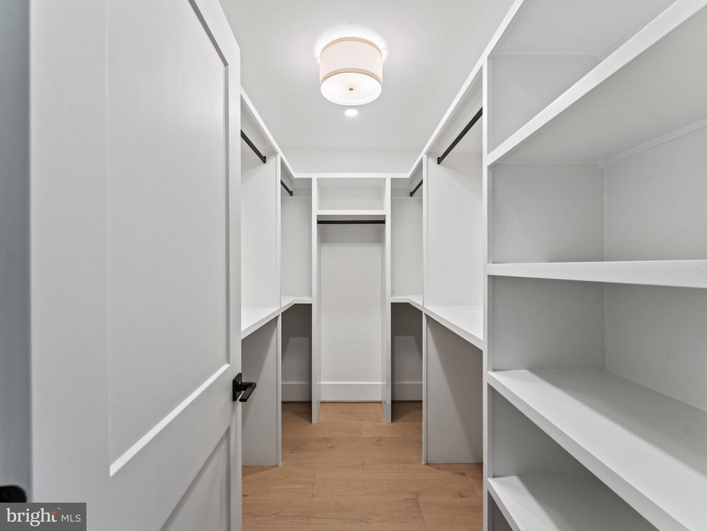
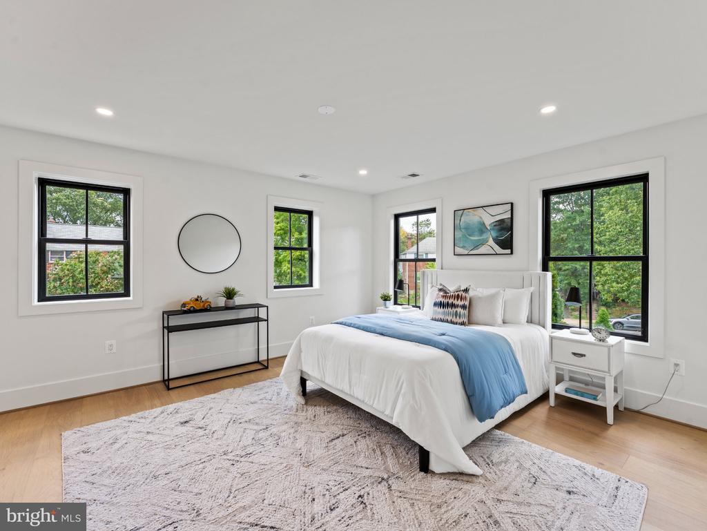
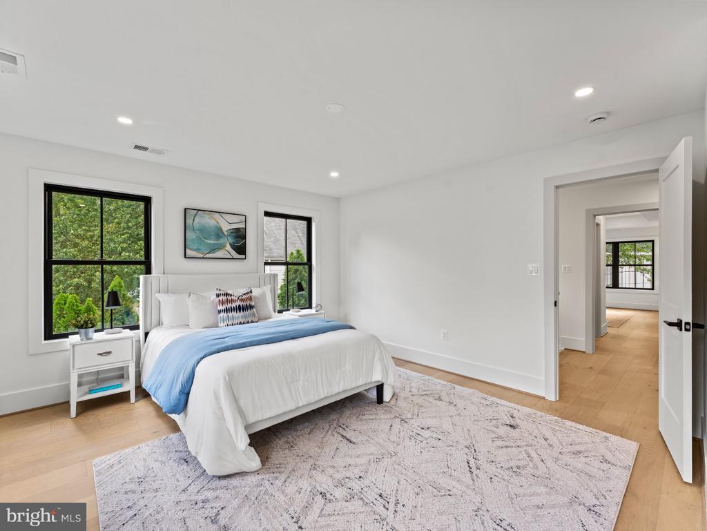
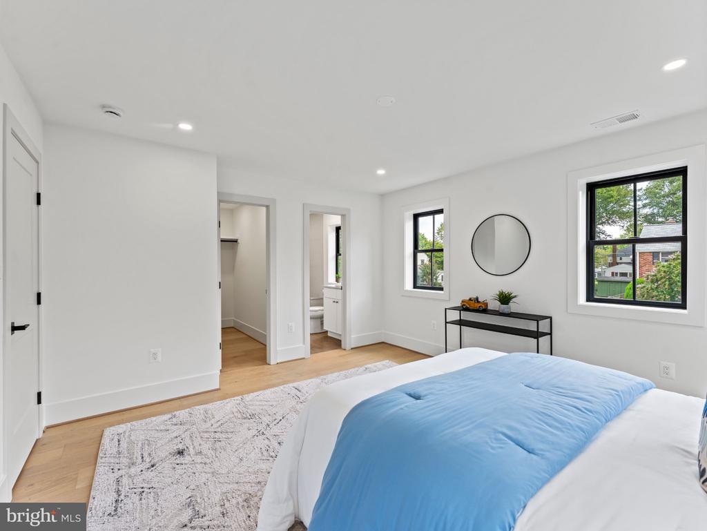
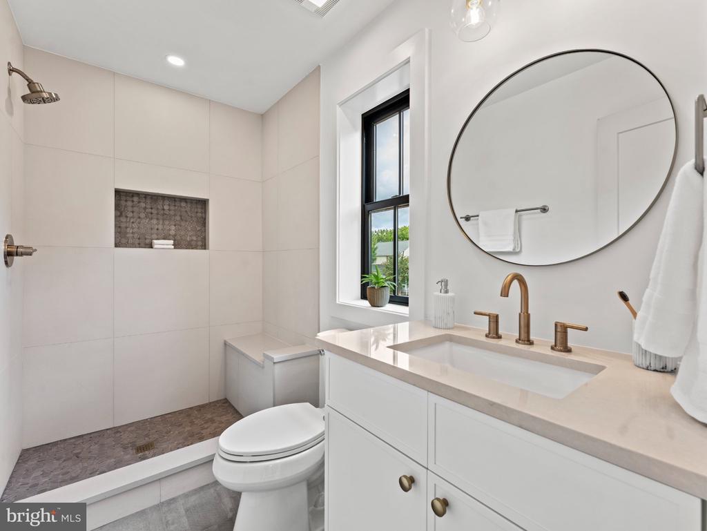
Upstairs, the spacious primary suite offers a walk-in closet and beautifully appointed private bath with a double vanity.
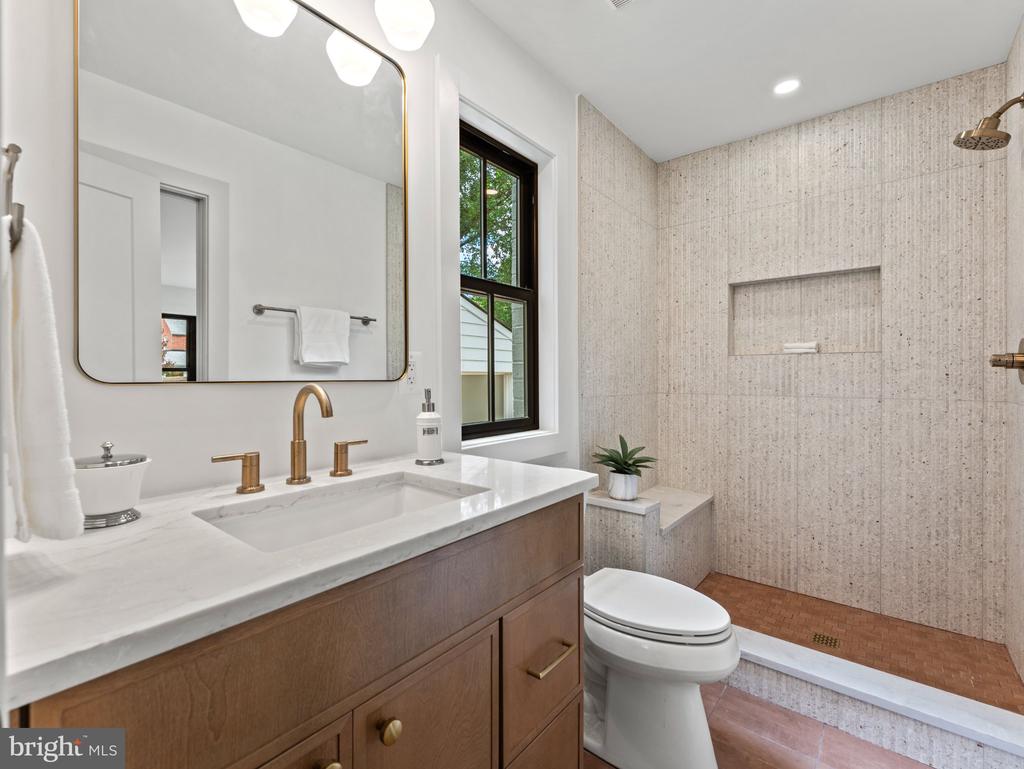
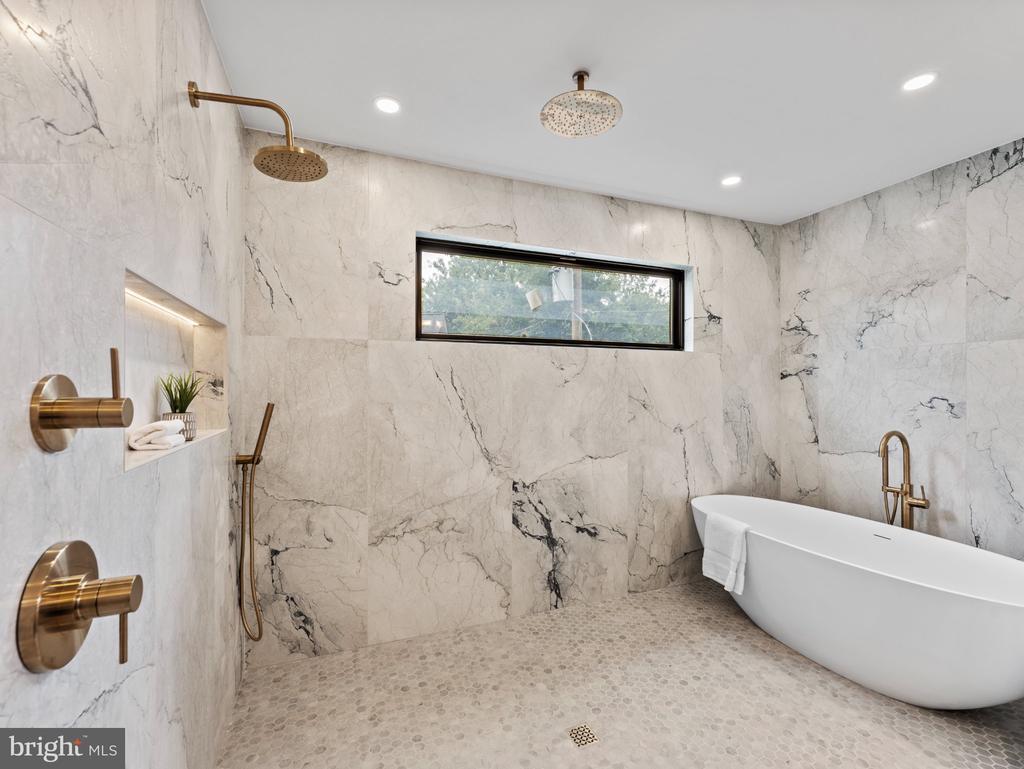
The spa-inspired primary bath is a showpiece of sophisticated design, wrapped in dramatic floor-to-ceiling marble-look tile that creates a serene, resort-like atmosphere. An expansive walk-in wet room pairs an elegant freestanding soaking tub with dual rainfall shower-heads, handheld fixtures, and warm brushed-gold hardware for a truly indulgent experience. A softly illuminated built-in niche adds both function and architectural detail, while the oversized window brings in natural light without interrupting the clean, modern aesthetic. Underfoot, coordinating mosaic tile adds warmth and texture, completing a luxurious retreat designed to feel like a private five-star spa at home.

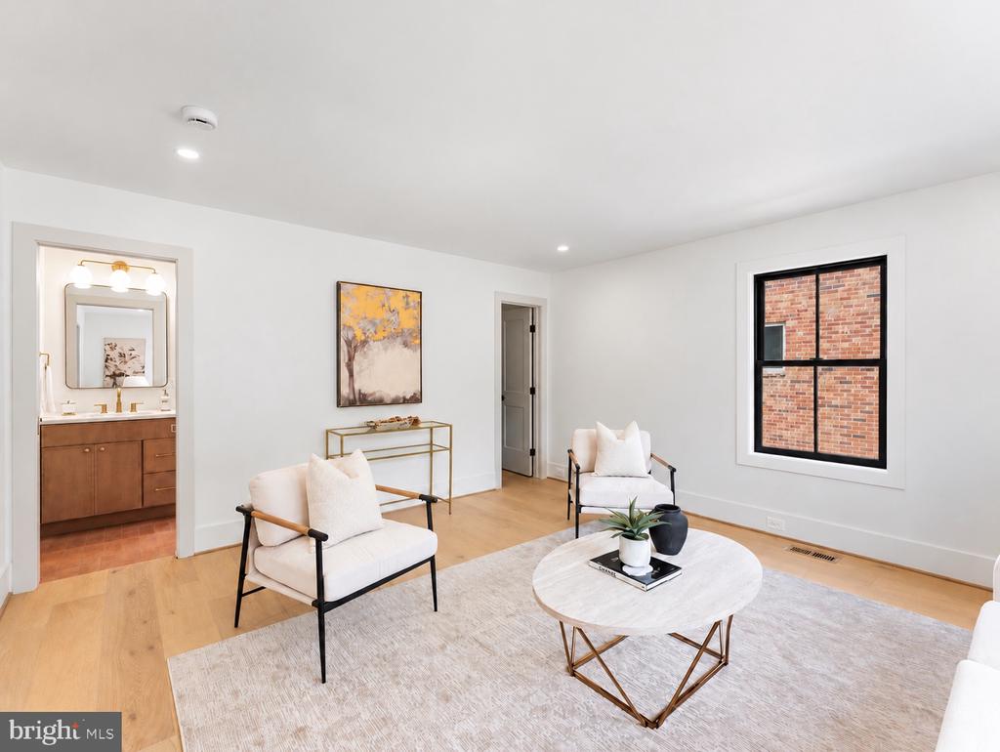
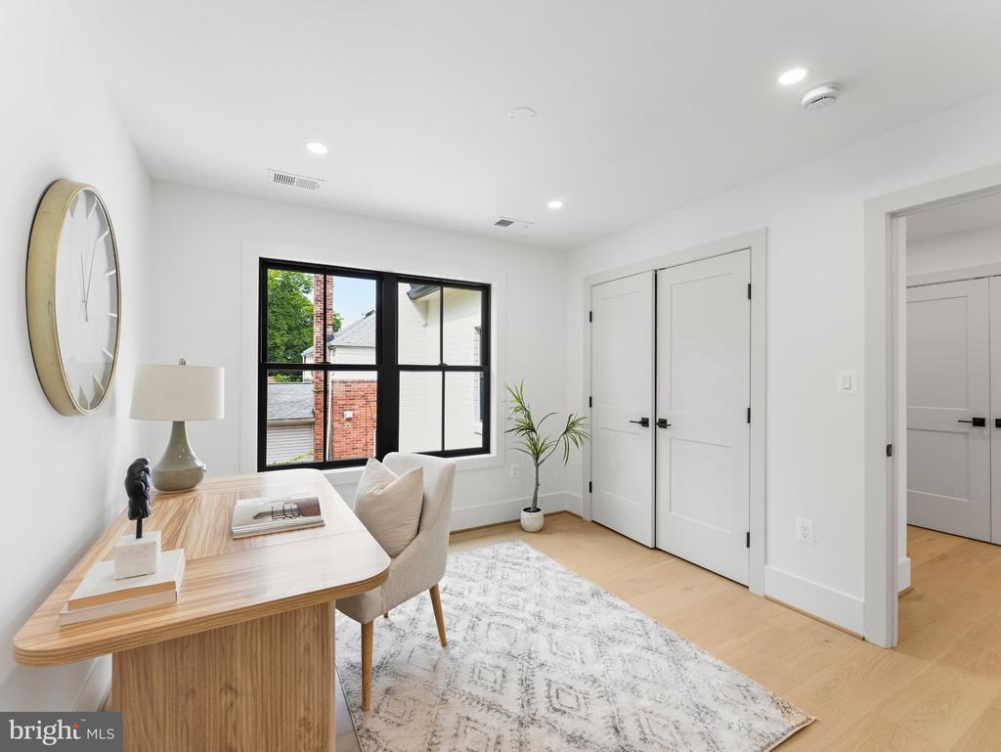
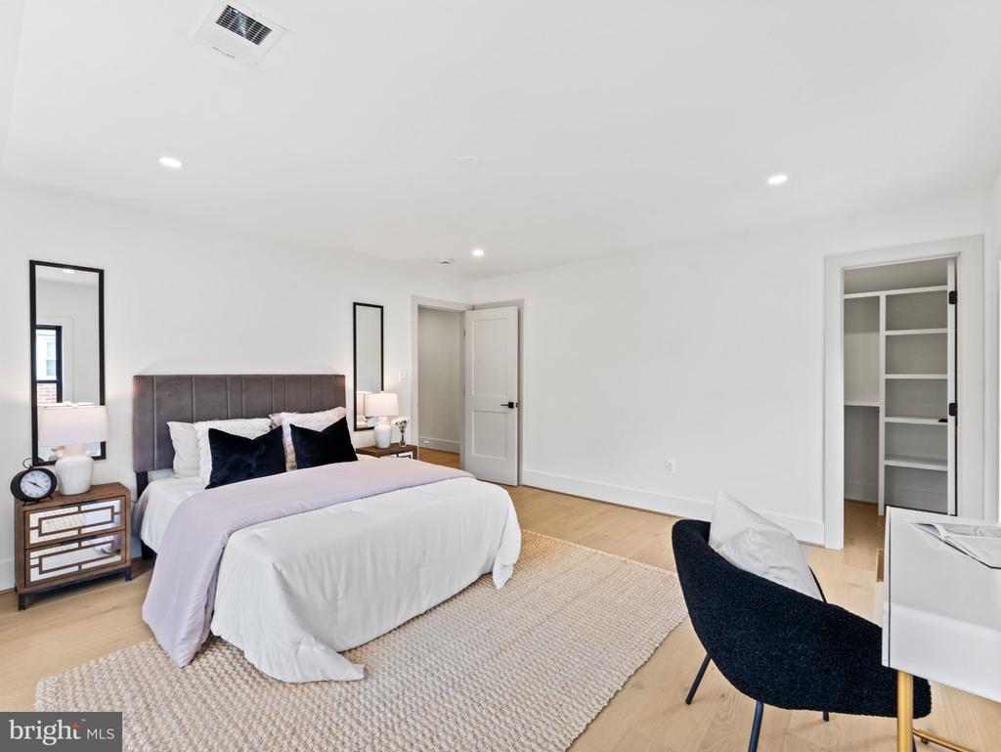
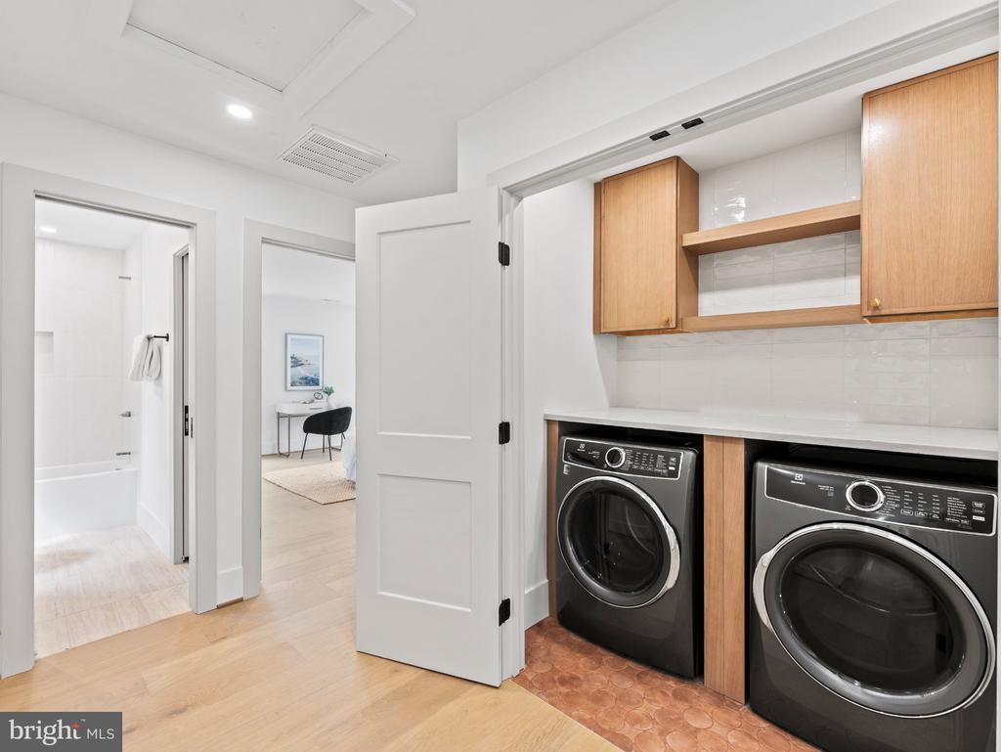
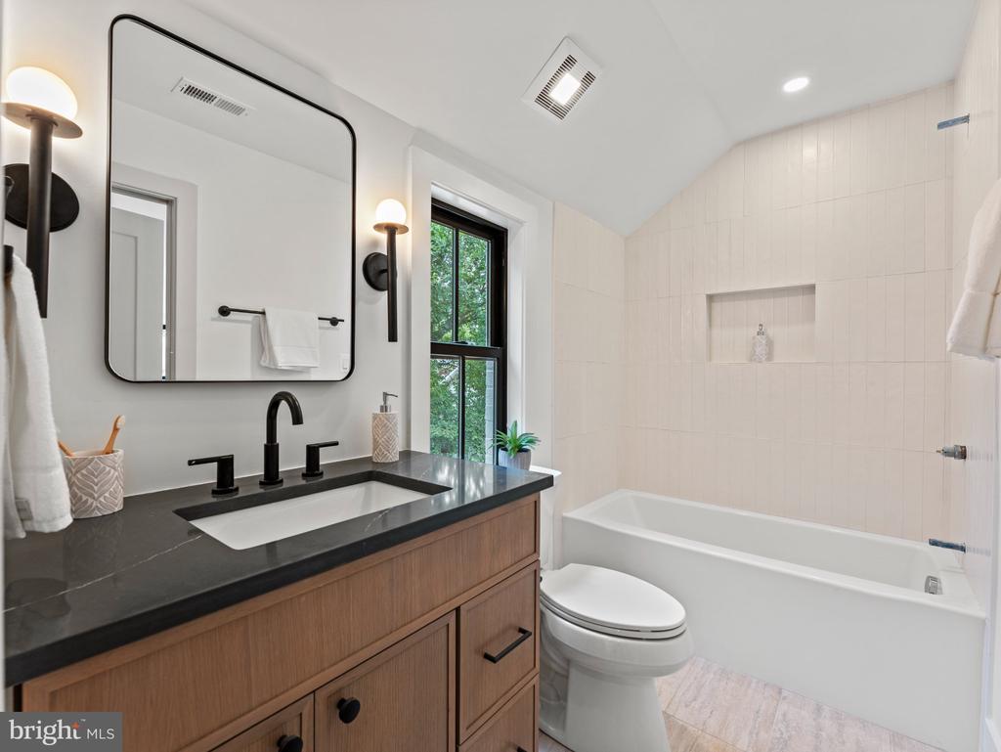
An additional room connected directly to the primary bedroom offers a luxurious layer of flexibility--ideal as a private home office, nursery, or grand dressing room. Generously proportioned secondary bedrooms, multiple full baths, excellent closet space, and upper-level laundry bring convenience to the home's private spaces.

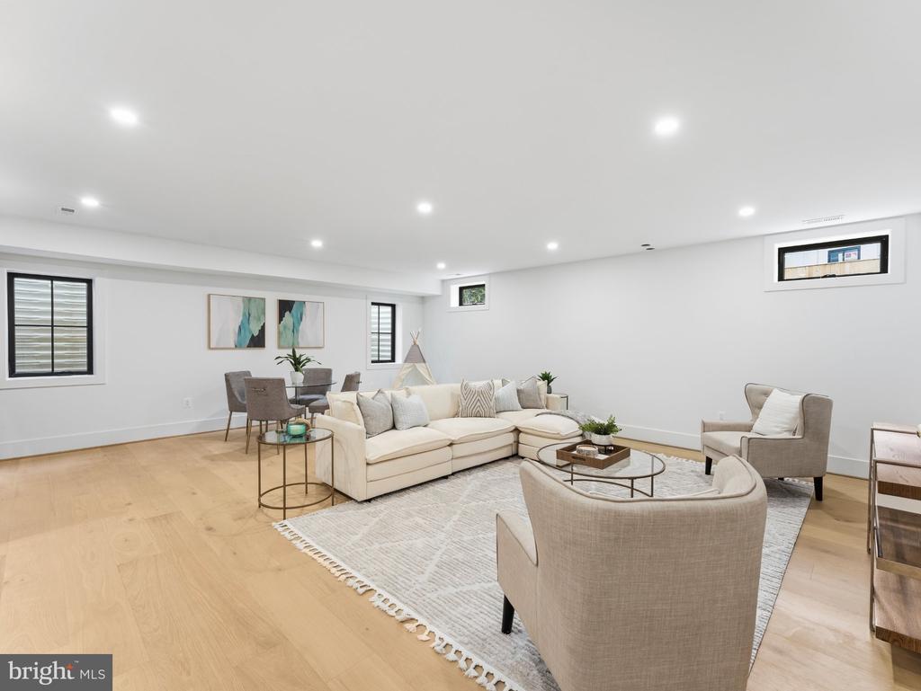
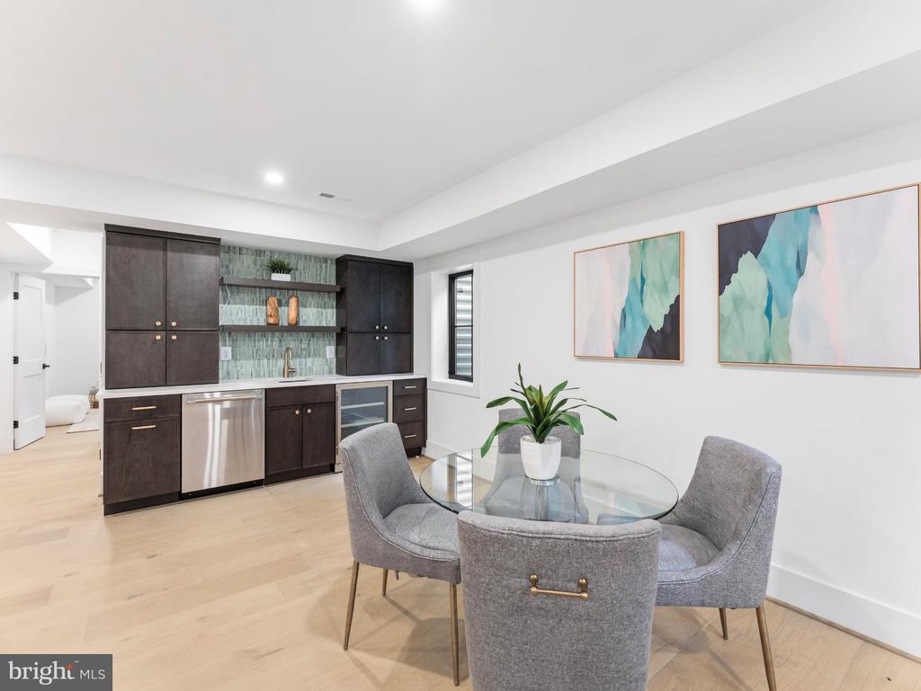
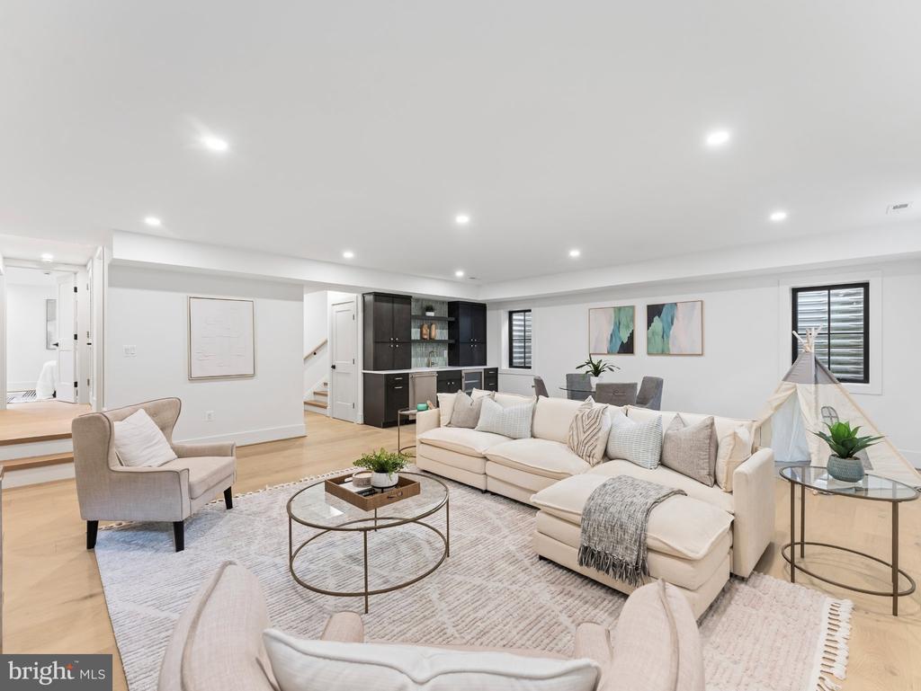
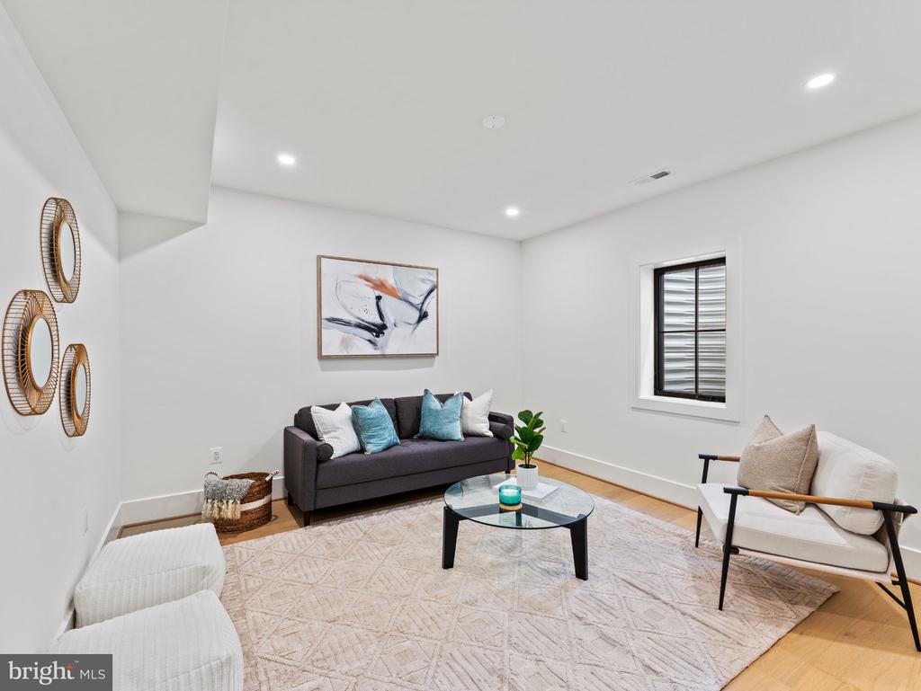
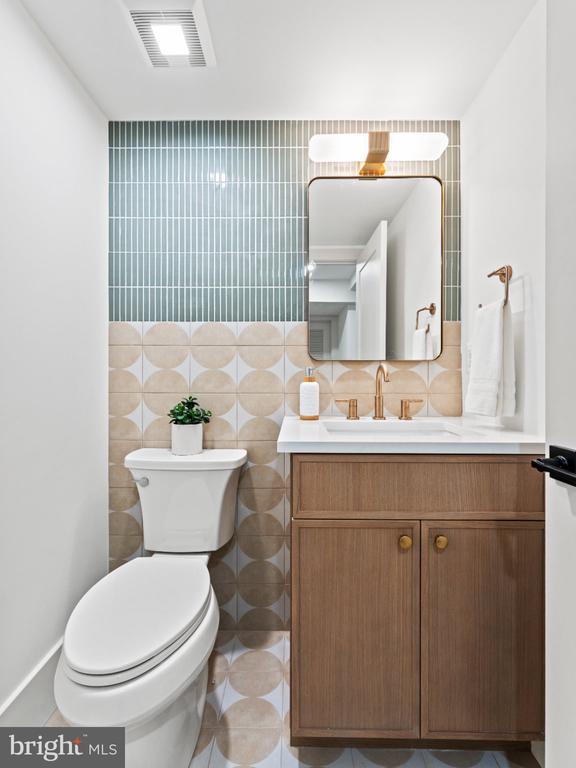
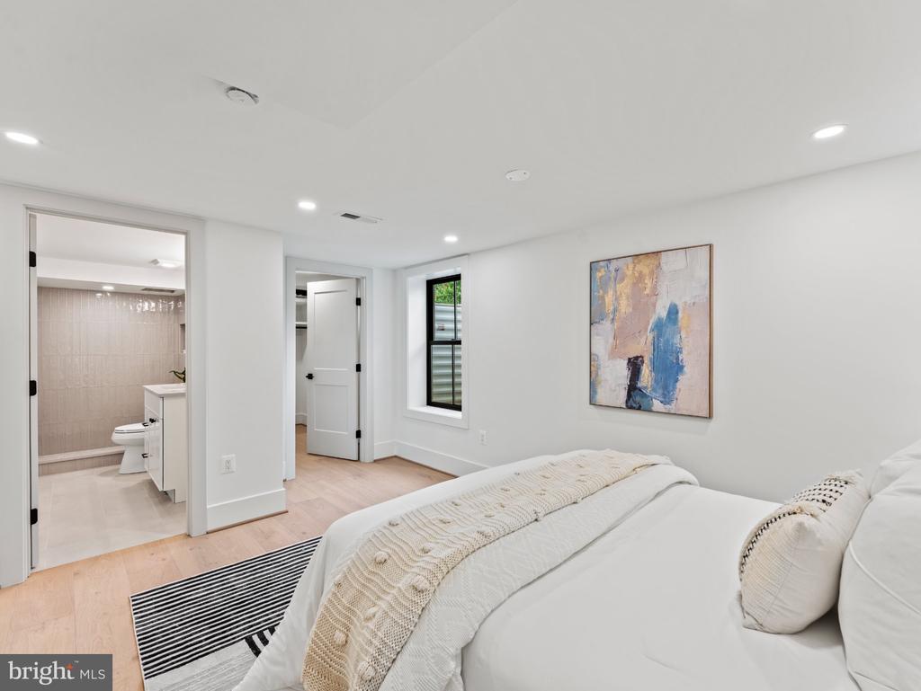
The finished lower level is equally well considered, with a wet bar creating another inviting entertaining space. A separate den offers flexibility for a media room, home office, fitness space, or playroom, while an additional bedroom with an ensuite bath provides privacy for overnight guests.

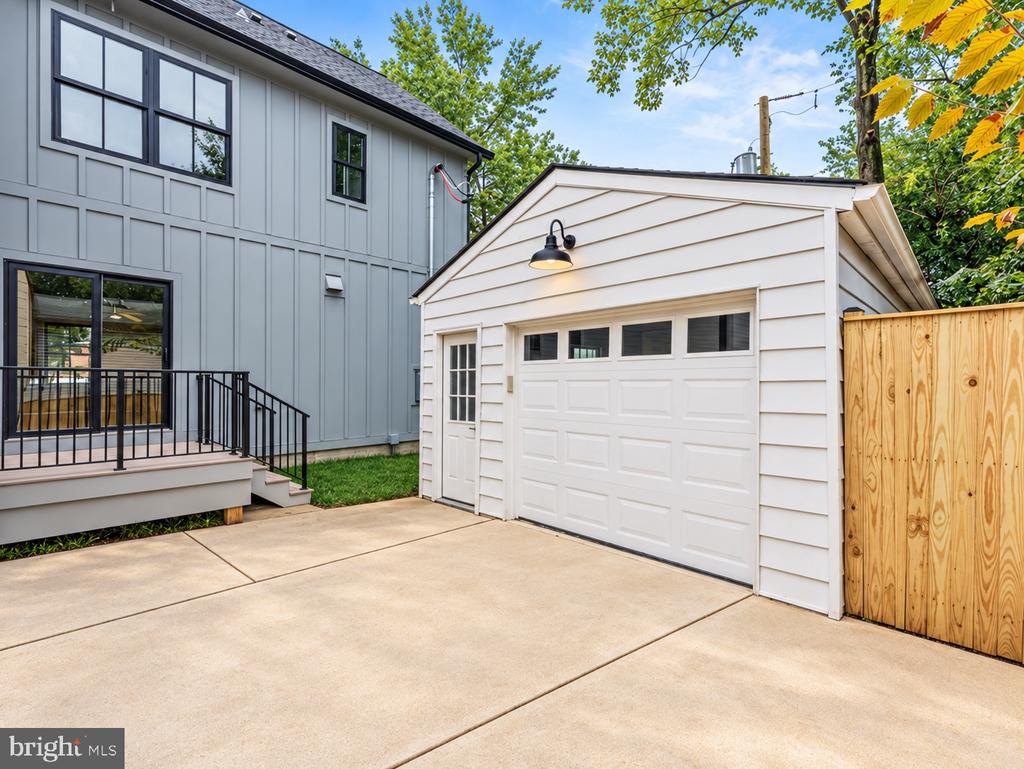
Set on a generous approximately 6,000-square-foot lot, the property offers valuable outdoor space along with a detached one-car garage with ample storage.

Located in the sought-after Arlington Forest neighborhood, the home offers an ideal balance of a peaceful, established residential setting and exceptional convenience, with Lubber Run Park and its trails, playgrounds and recreation amenities nearby, along with easy access to Ballston's Metro, dining, shopping and entertainment--making this a desirable location for enjoying both Arlington's abundant green space and its vibrant urban amenities.

9/25/2026 5:00PM - 7:00PM EDT

9/26/2026 1:00PM - 3:00PM EDT

6
beds

6
baths

4,038 Sq.Ft. LIVING AREA

6,000.04 Sq.Ft. lot

Renée  McMahan

Renée McMahan

Features & Amenities

Interior

  • total bedrooms6
  • Total bathrooms6
  • full bathrooms5
  • half bathroom1
  • Flooring Hardwood

Area & Lot

  • Status For Sale
  • OPEN HOUSE

    9/25/2026 5:00PM - 7:00PM EDT

    9/26/2026 1:00PM - 3:00PM EDT

  • Living Area4,038 Sq.Ft.
  • Total Area4,038 Sq.Ft.
  • Lot Area6,000.04 Sq.Ft.
  • MLS® IDVAAR2080086
  • TypeResidential
  • YEAR BUILT2026
  • NeighborhoodArlington
  • Architecture StylesCraftsman
  • School DistrictARLINGTON COUNTY PUBLIC SCHOOLS

Exterior

  • STORIES3
  • Garage Space1.0
  • water SourcePublic
  • PoolNo Pool
  • parkingDetached Garage, Driveway
  • HEAT TYPEForced Air
  • AIR CONDITIONINGCentral A/C
  • sewerPublic Sewer
  • SubstructureSlab
  • Disability FeaturesNone

Financial

  • Sales Price$1,895,000
  • Real Estate Tax $8,838/yr
  • Zoning R-6
image

Schedule a Showing

I would love to show you this beautiful property. Please select your preferred date and time below. I will be in touch shortly to confirm your appointment.

Schedule a Showing

I would love to show you this beautiful property. Please select your preferred date and time below. I will be in touch shortly to confirm your appointment.

Thank you for your interest in 4608 2ND ROAD N, ARLINGTON, VA 22203. We are reviewing your request and will be in touch shortly!

Mortgage Calculator

Estimate your monthly mortgage payment, including the principal and interest, property taxes, and HOA. Adjust the values to generate a more accurate rate.

All estimates are provided for informational purposes only. Actual amounts may vary.
$0,000 Your Payment 20 15 65
$0,000 Your Payment

Arlington

The community boasts excellent schools, numerous parks, and a strong sense of civic engagement.

Explore

Work With Renée

From day one, I'll be working closely with you to identify what things are truly important to you, and showing you how we can achieve those goals together. If you're thinking of buying, selling or investing, I've got you covered. Just give me a call to achieve your real estate dreams.

Follow Me on Instagram