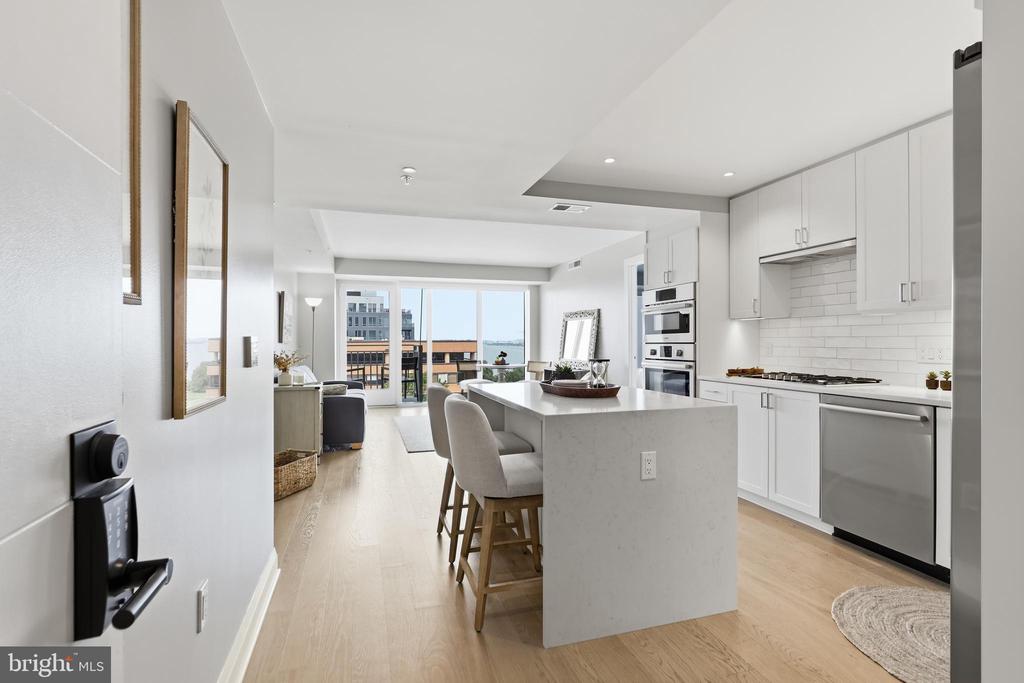
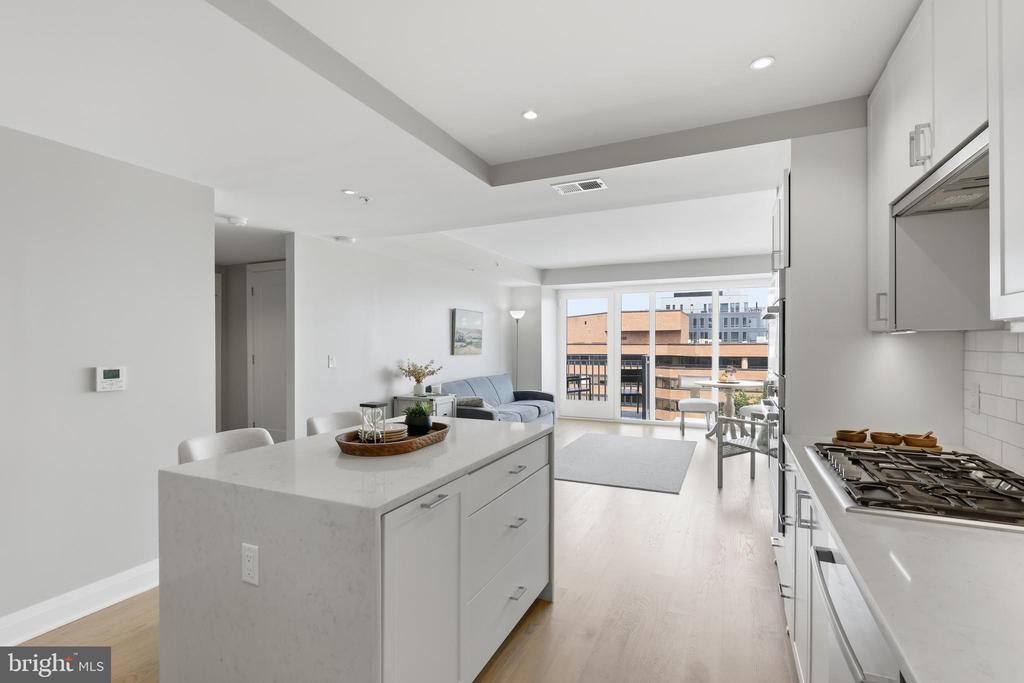
Modern white kitchen with a large island, stainless steel appliances, and windows overlooking buildings and water.
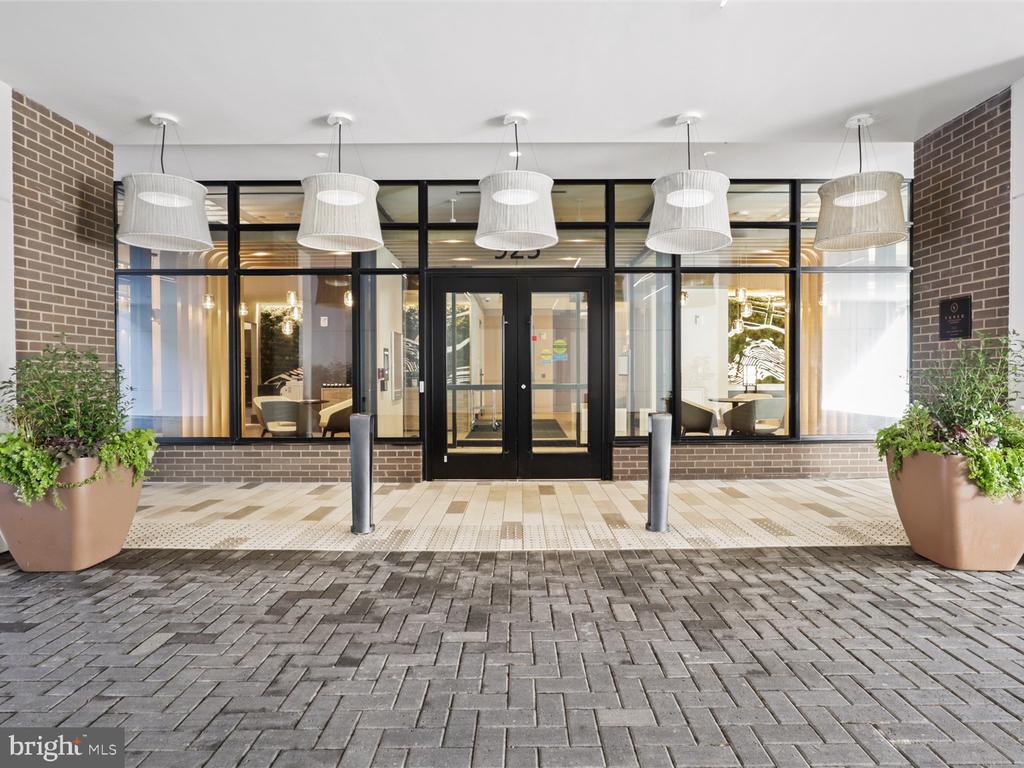
Condominium entrance with black-framed glass doors, brick walls, and large planters.
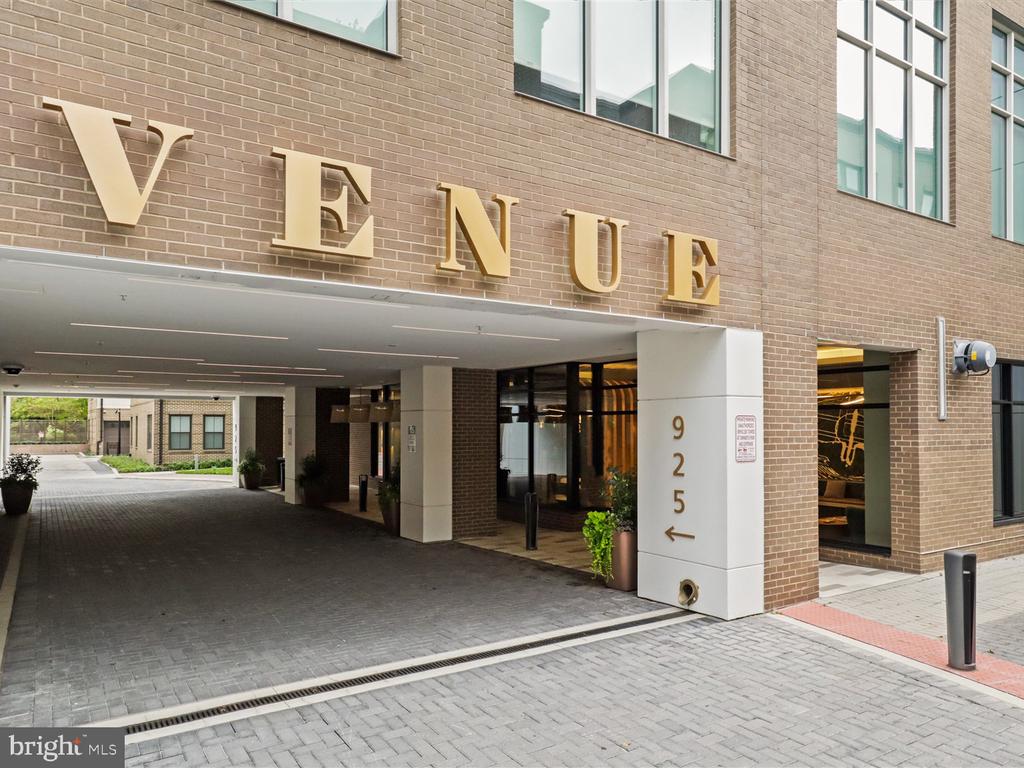
Venue building entrance with gold lettering, covered driveway, and 925 on the entry column.
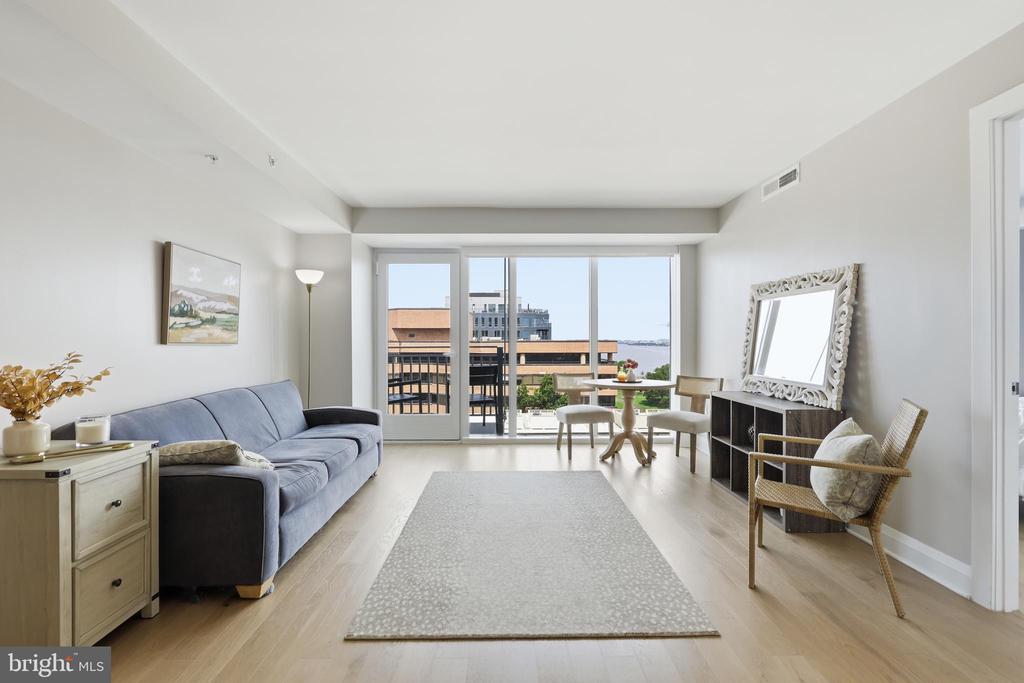
Condominium living room with a blue sofa, dining area, and balcony doors overlooking buildings and water.
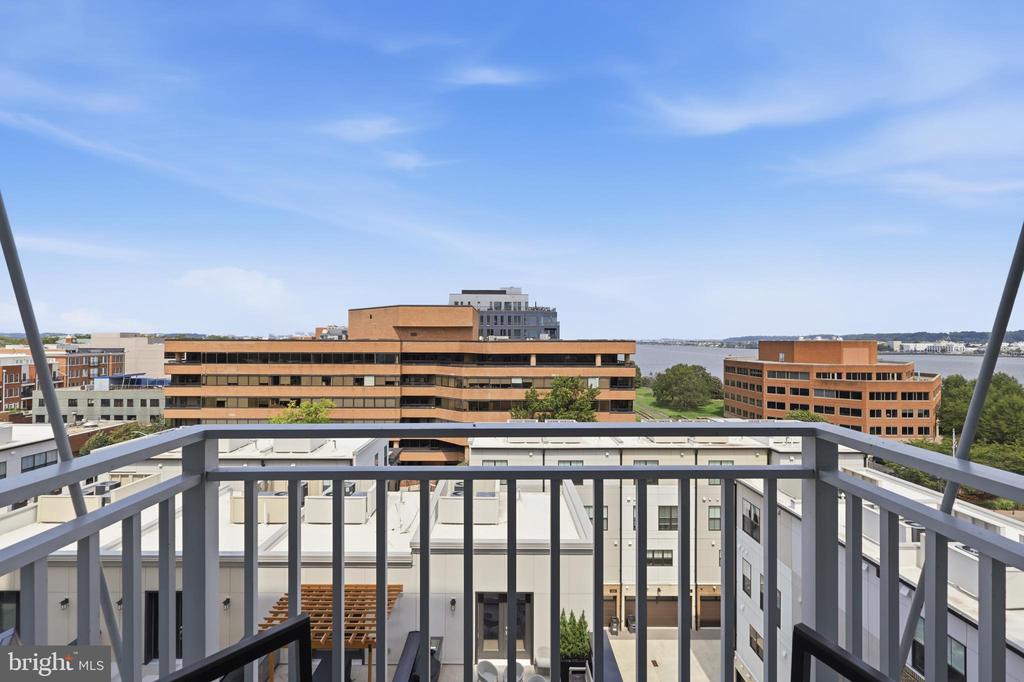
High-rise balcony overlooking office buildings and the Potomac River.
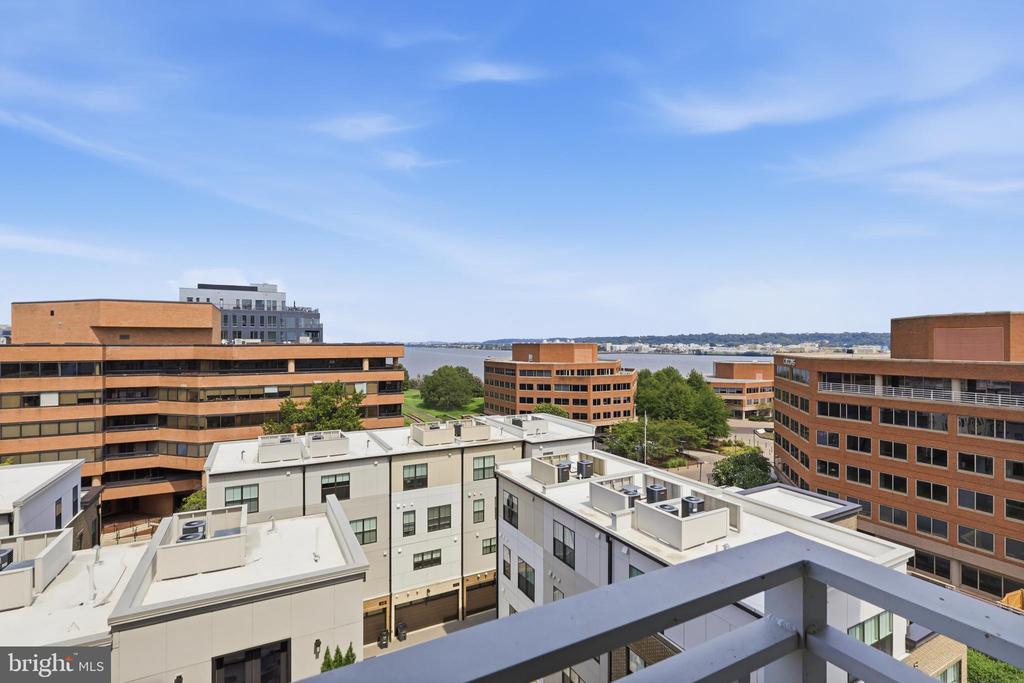
Balcony view across nearby buildings toward the water and distant shoreline.
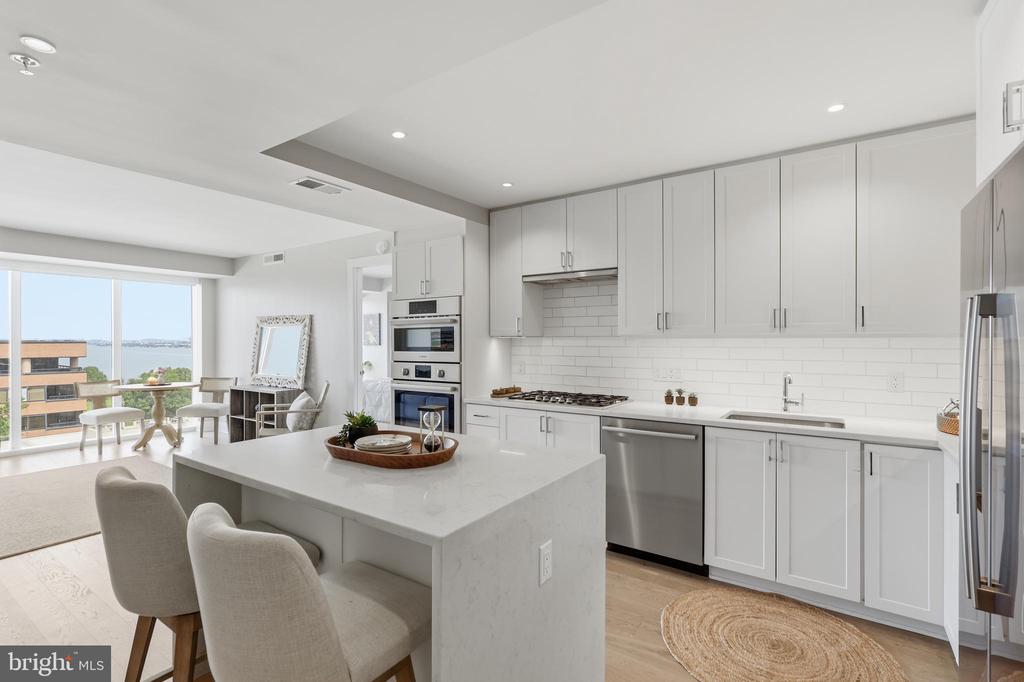
Bright condo kitchen with a large island, white cabinetry, stainless appliances, and a water view.
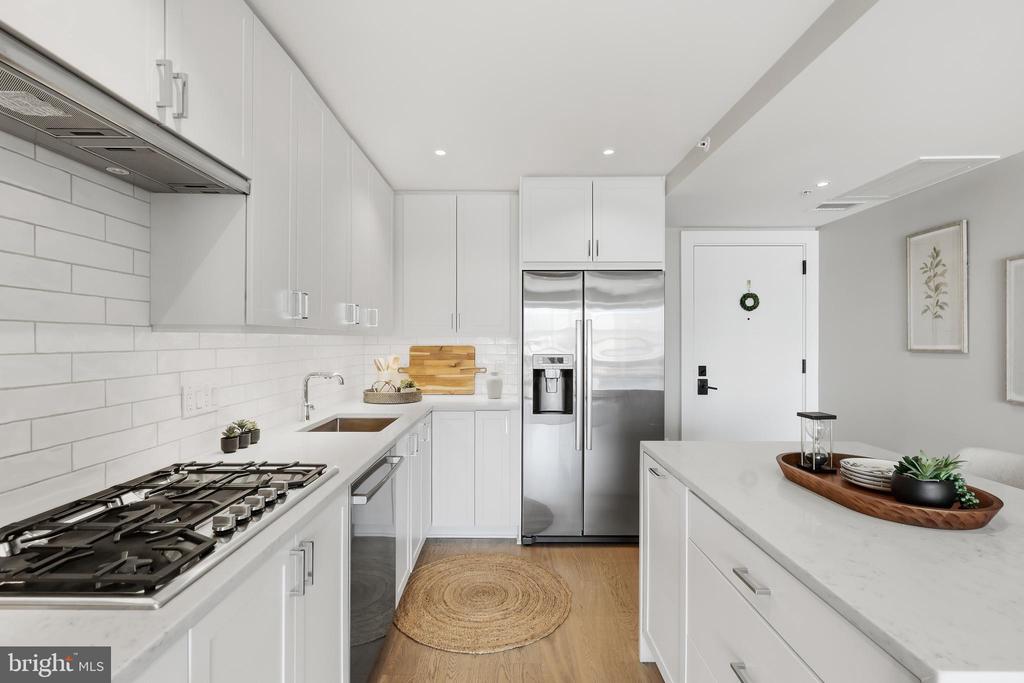
Modern white kitchen with stainless steel appliances, gas cooktop, and large island.
Open-plan condo kitchen with a large white island, gas range, and living area beside balcony windows.
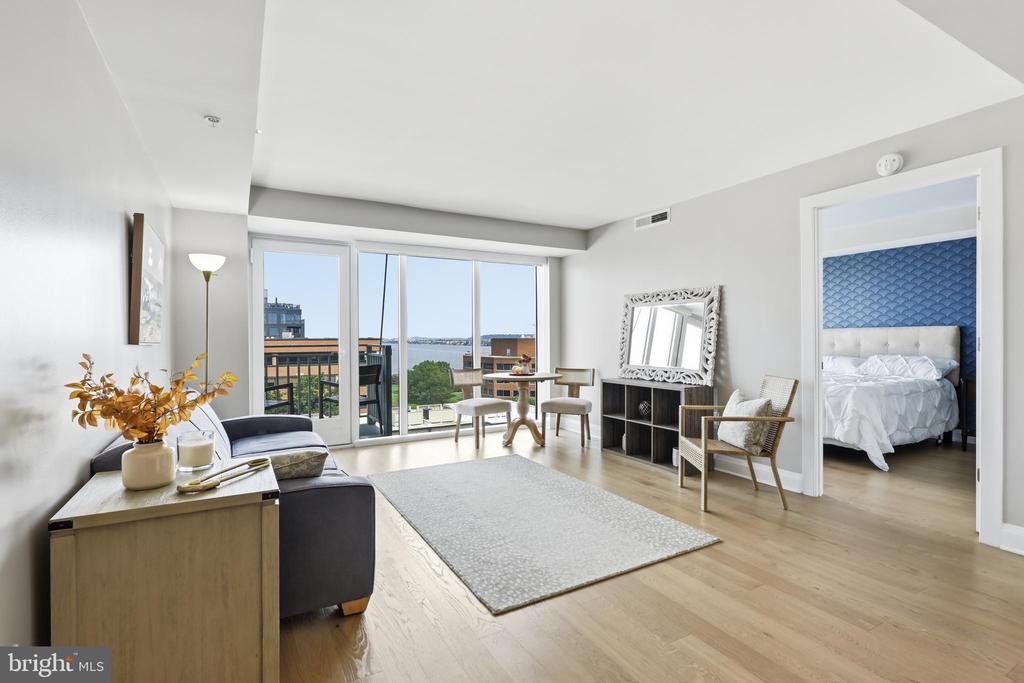
Condo living room with large windows overlooking water and a bedroom with a blue patterned wall.
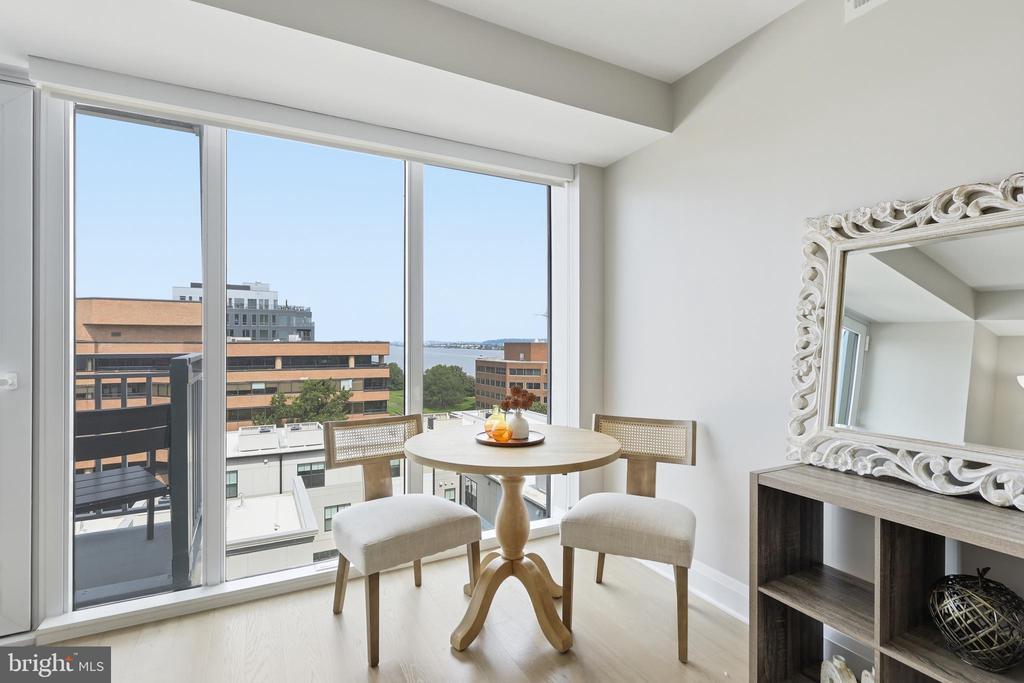
Dining nook with a round table beside floor-to-ceiling windows overlooking buildings and distant water.
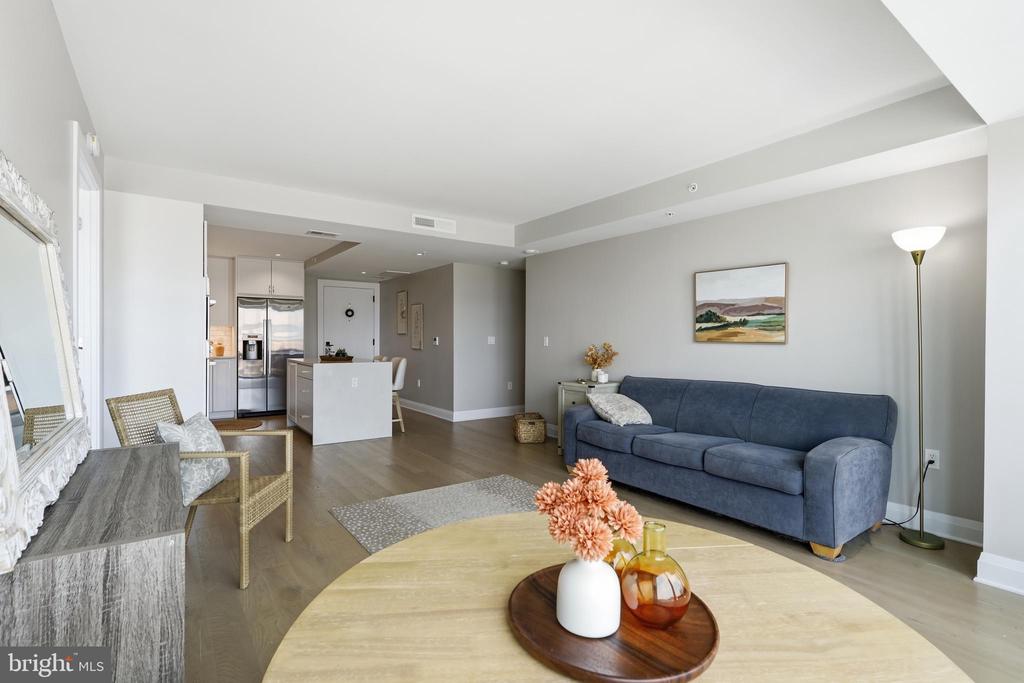
Open-plan condo living room with a blue sofa, round coffee table, and kitchen beyond.
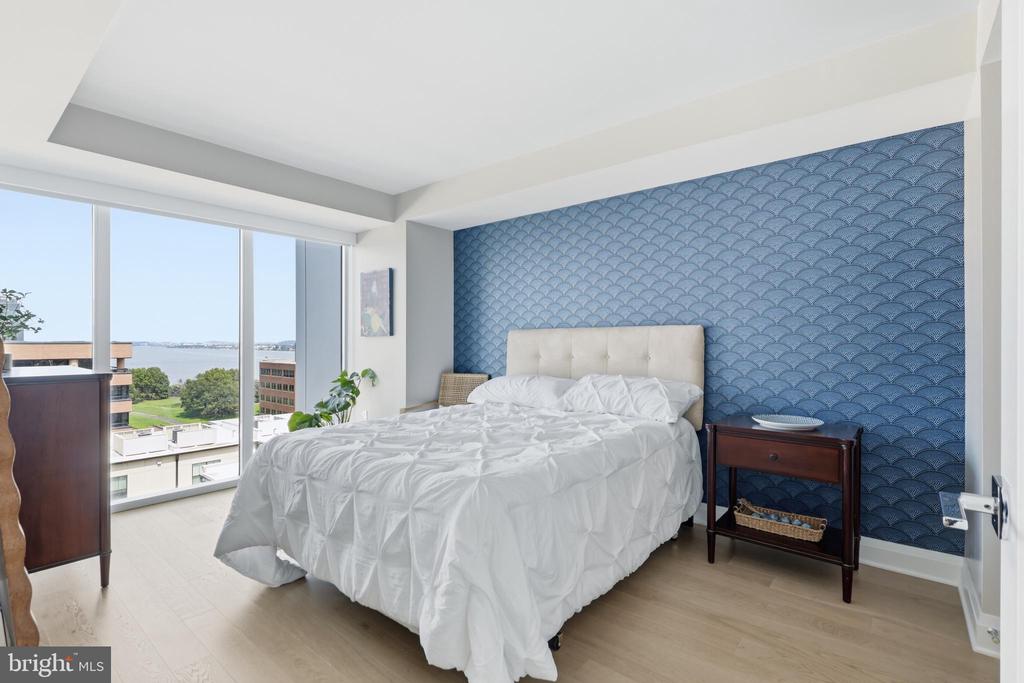
Bedroom with a white bed, blue patterned accent wall, and large windows overlooking the water.
Bedroom with a white bed, blue patterned accent wall, and large windows overlooking nearby buildings.
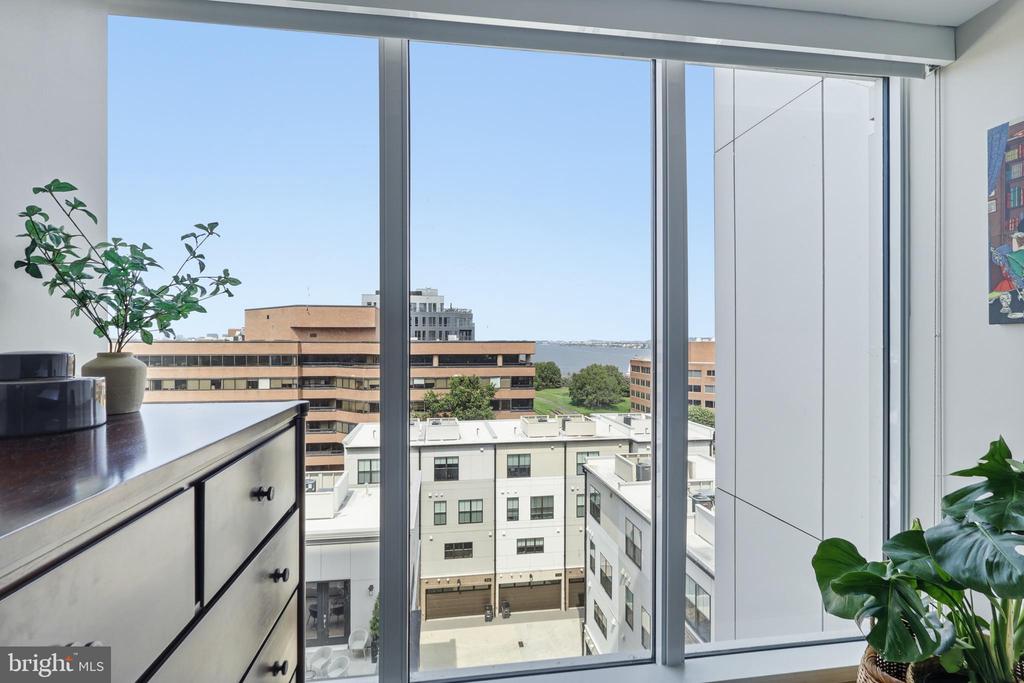
Condominium window view of nearby buildings and water, framed by a dresser and potted plants.
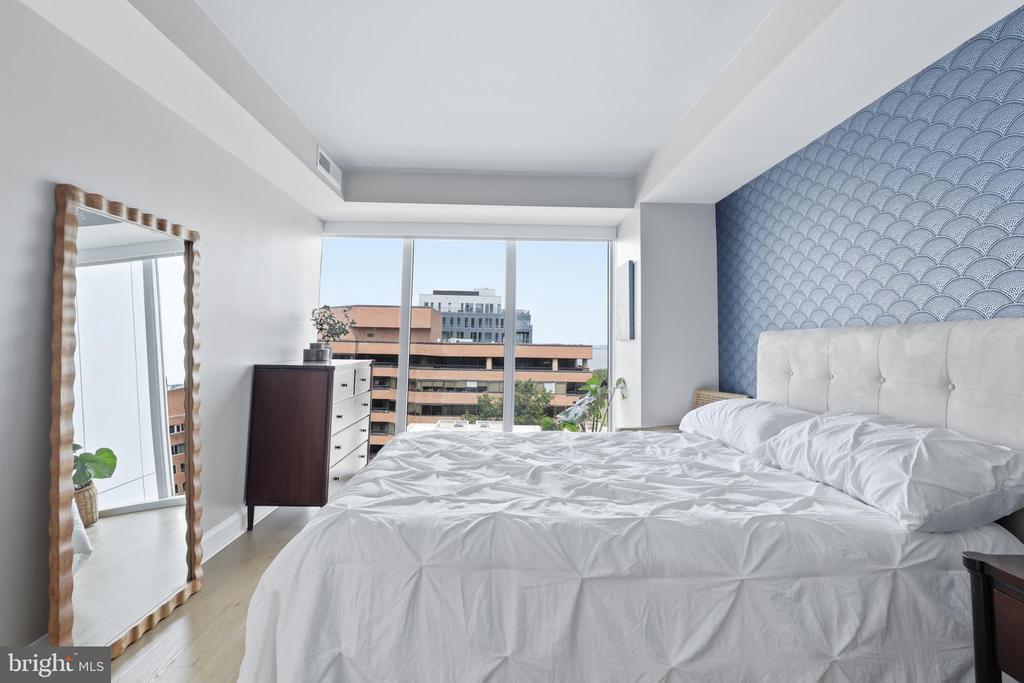
Bedroom with a white bed, blue textured accent wall, and wood-framed mirror.
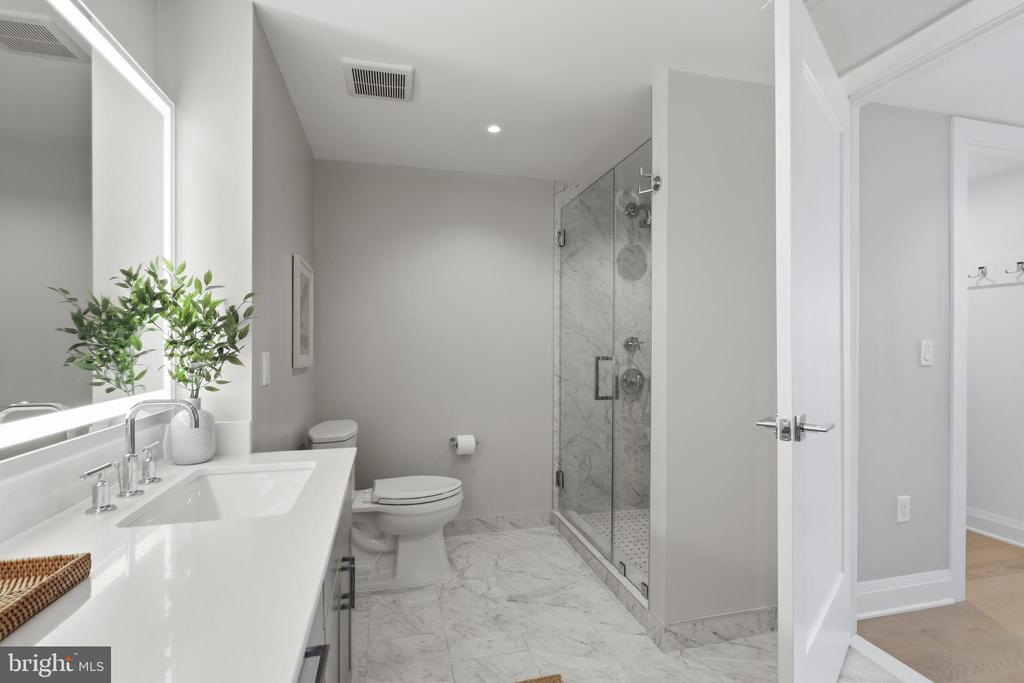
Bathroom with a white vanity, marble floors, and a glass-enclosed shower.
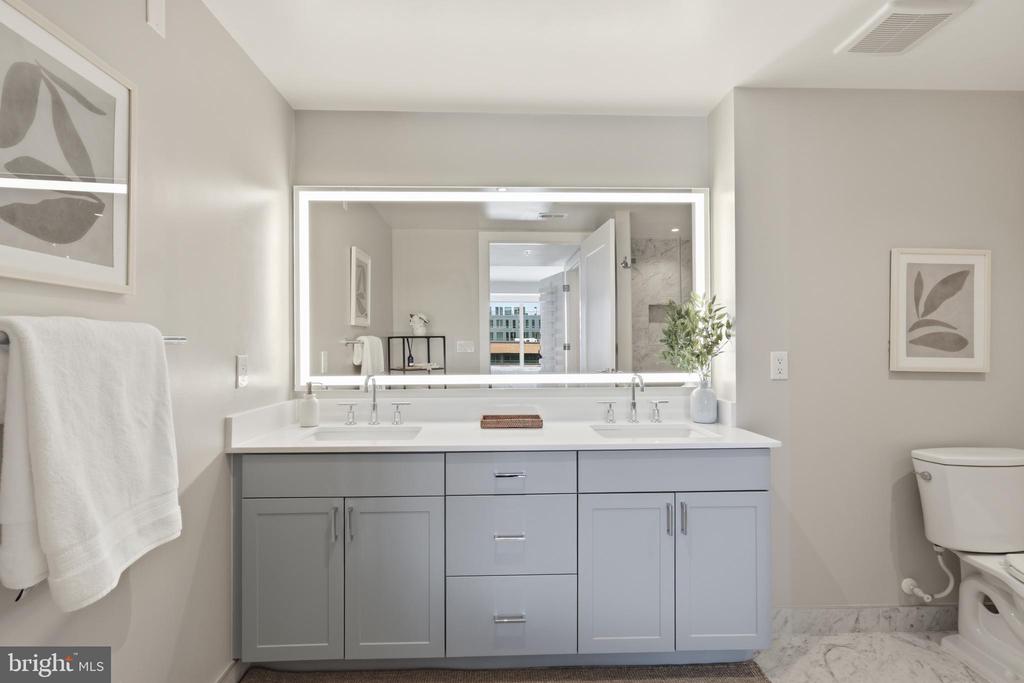
Bathroom with a double-sink vanity, gray cabinets, and a large mirror.
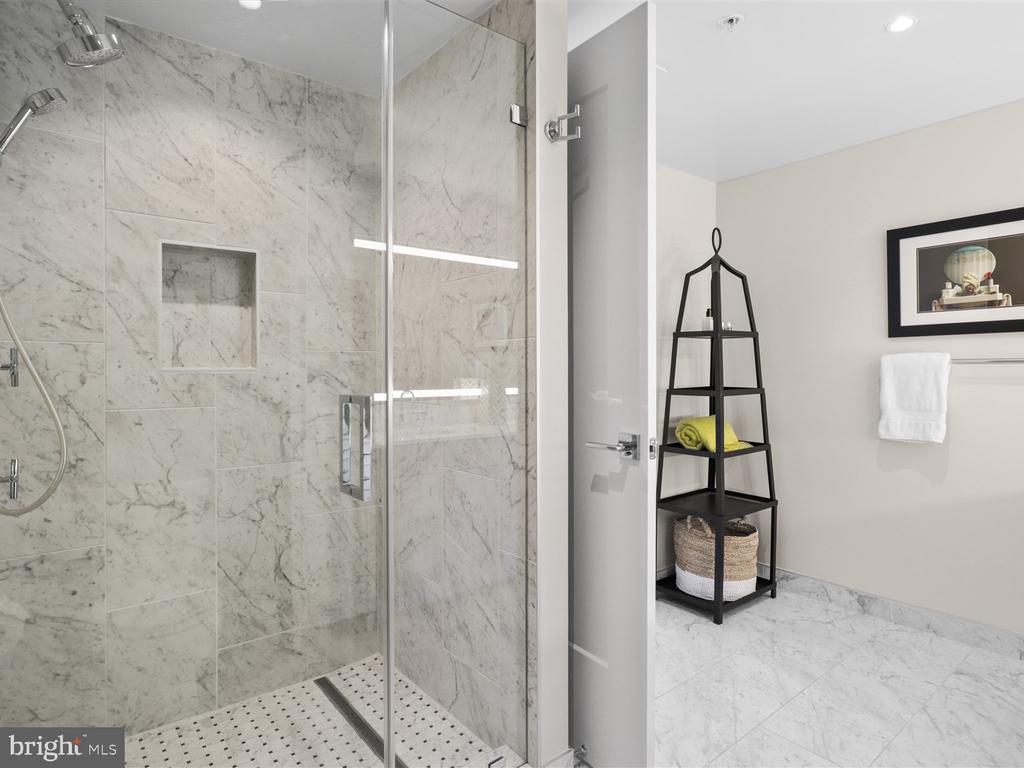
Bathroom with a glass-enclosed marble shower, built-in niche, and black towel shelf.
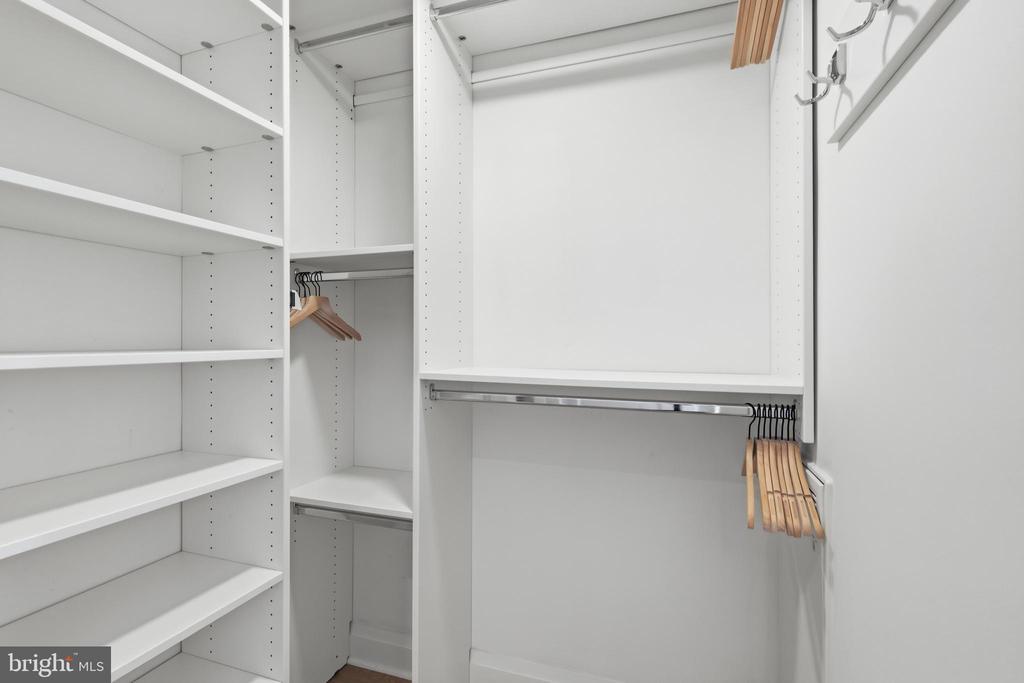
Walk-in closet with white built-in shelves and hanging rods lined with wooden hangers.
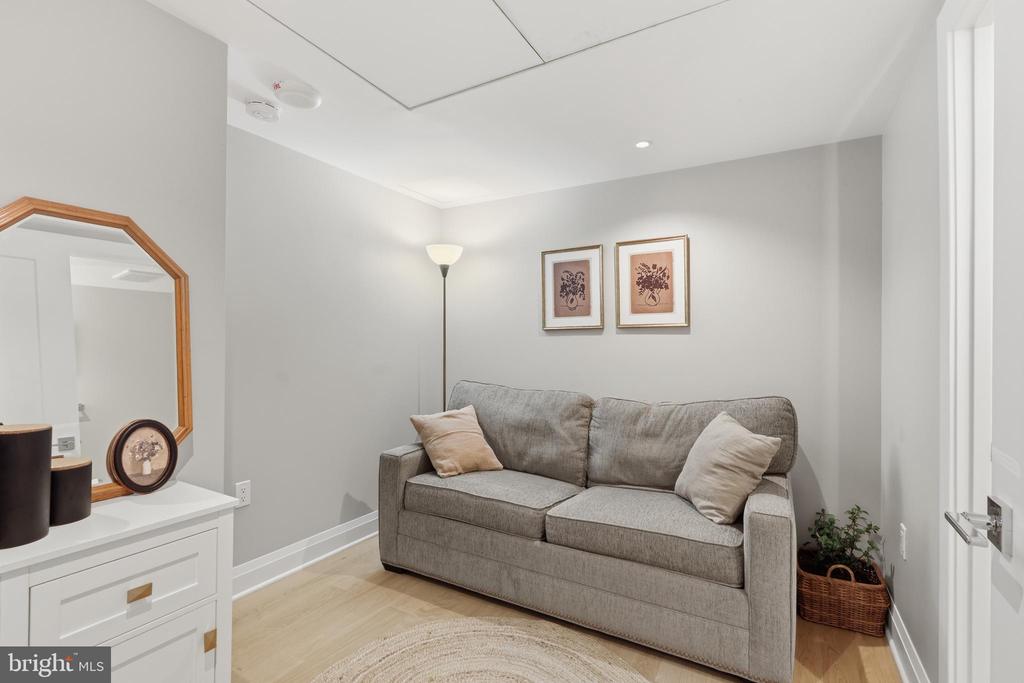
Furnished sitting room with a gray sofa, botanical prints, and a white vanity with a wood-framed mirror.
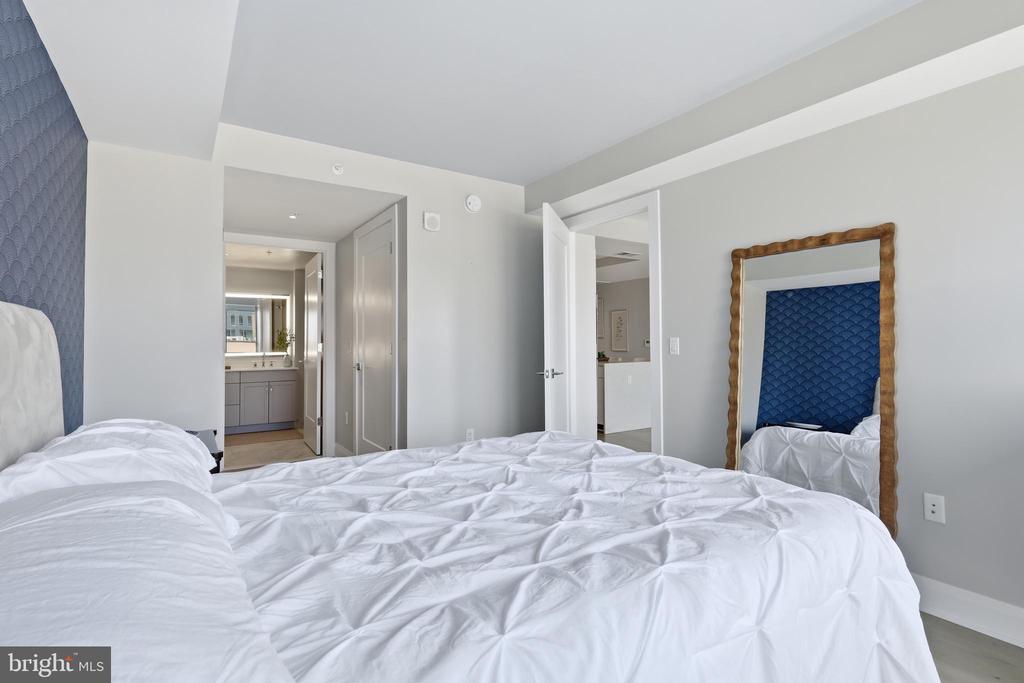
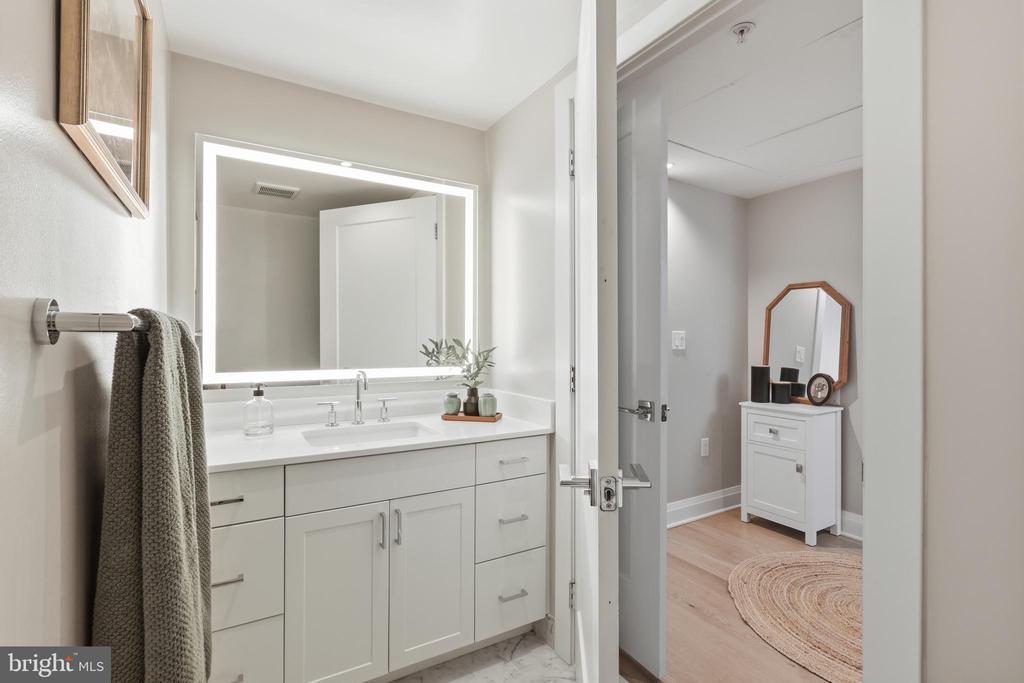
Bathroom with a long white vanity and illuminated mirror, opening onto a bedroom.
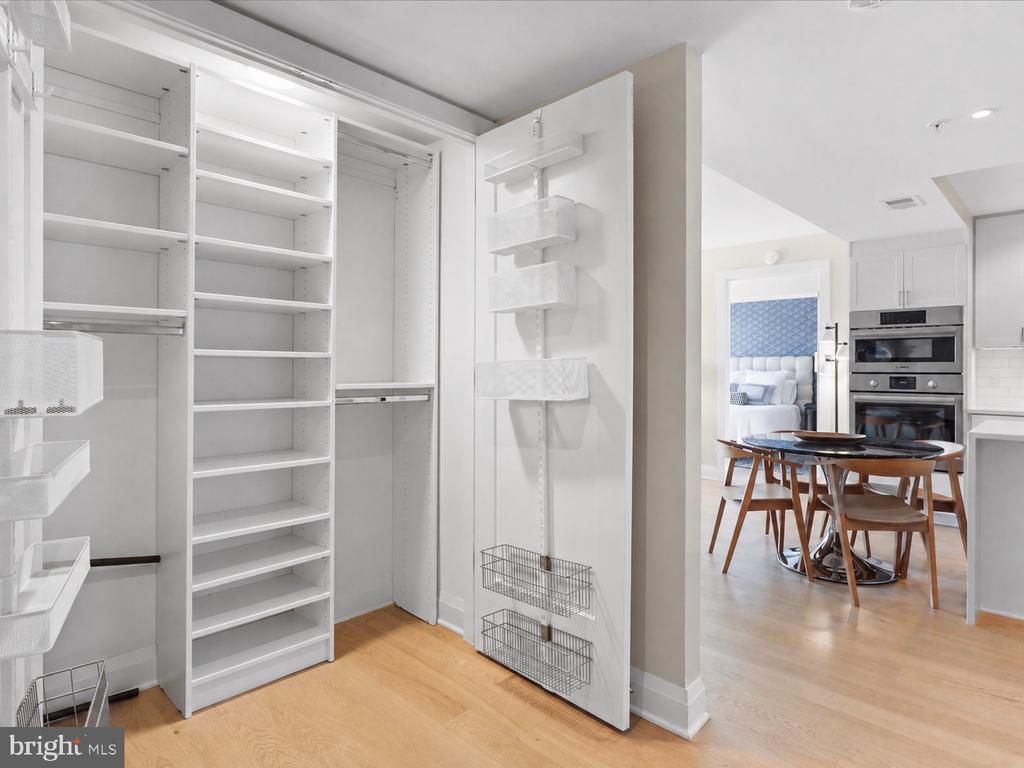
White walk-in pantry with adjustable shelving and wire baskets beside a dining table and kitchen.
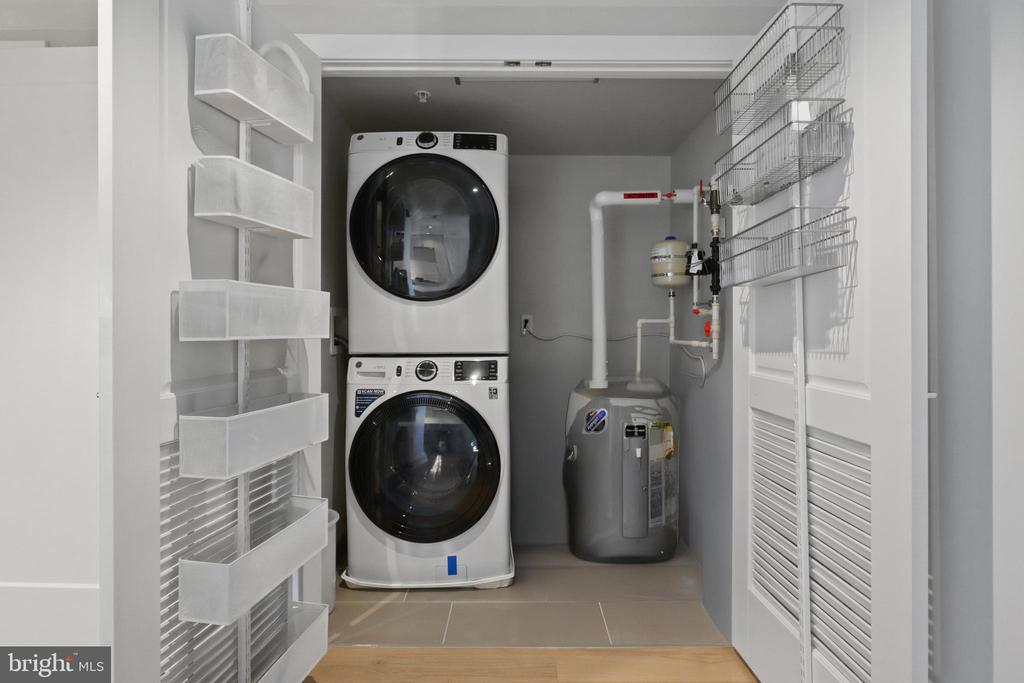
Laundry closet with stacked front-loading washer and dryer, water heater, and wall-mounted storage baskets.
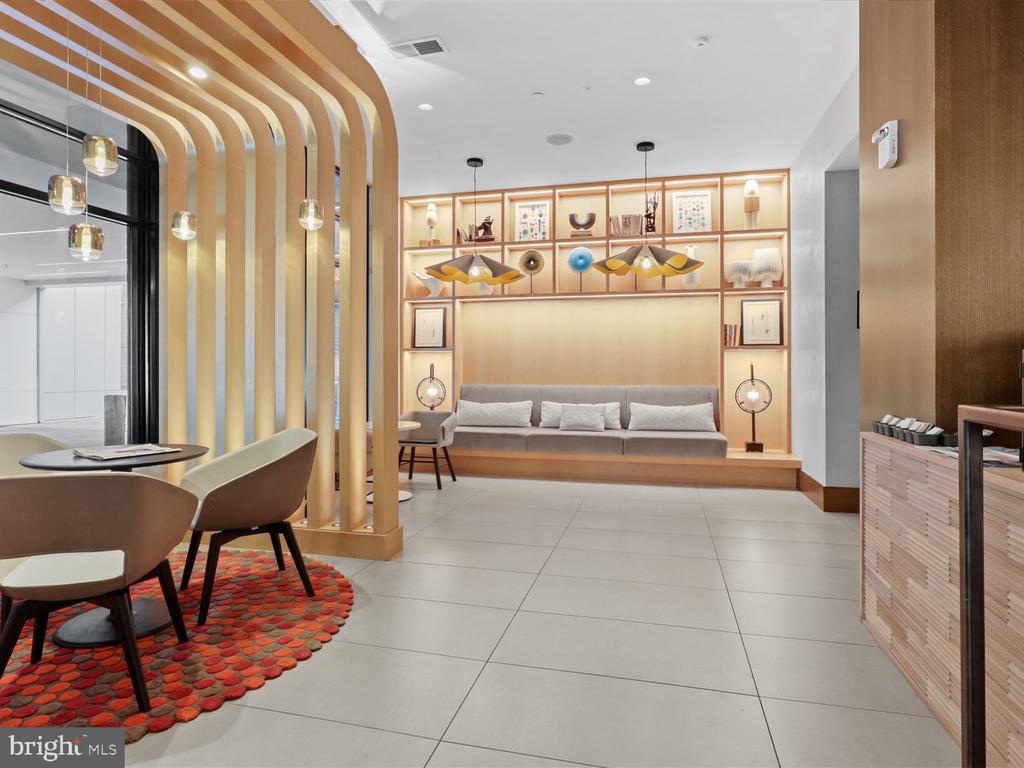
Condominium lobby with an illuminated display wall, gray sofa, and curved wood-slat partition.
Modern building lounge with curved green seating, circular pendant lights, and floor-to-ceiling windows.
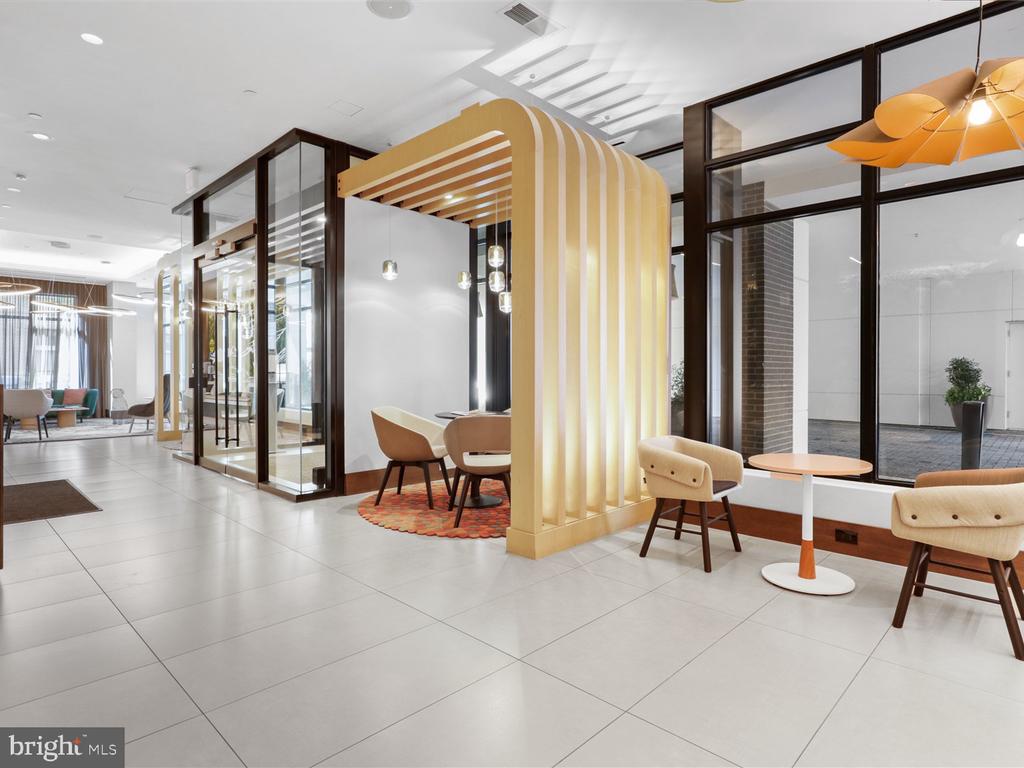
Modern condominium lobby with a glowing wood partition and seating areas.
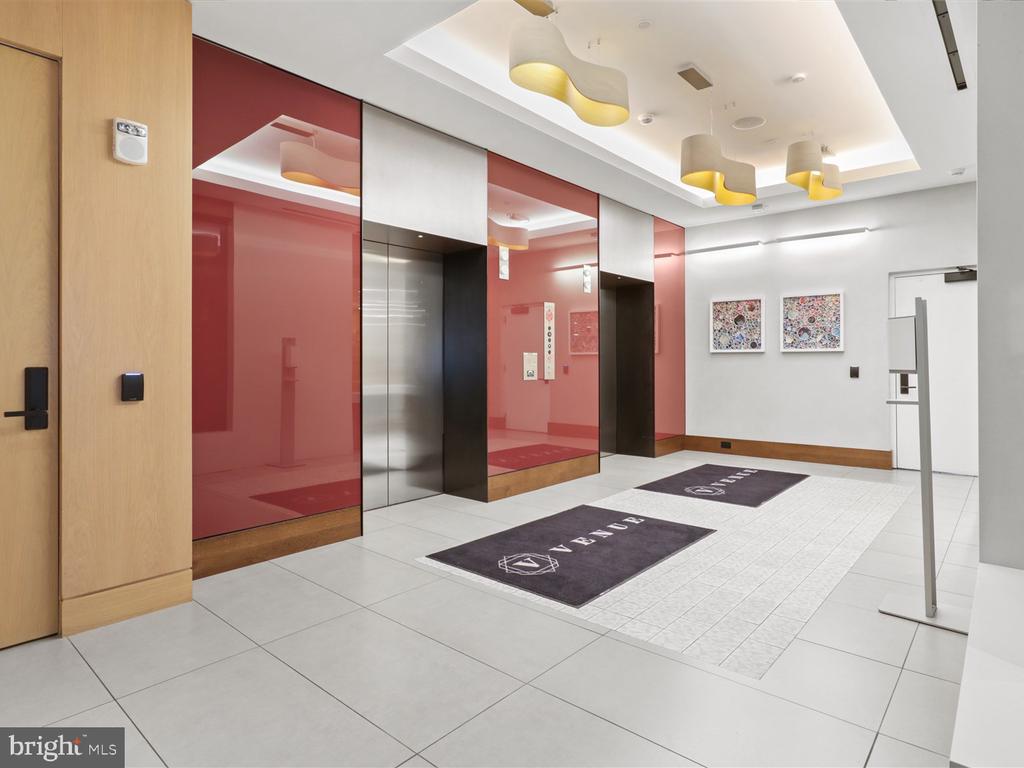
Condominium lobby with two elevators, glossy red wall panels, and sculptural yellow pendant lights.
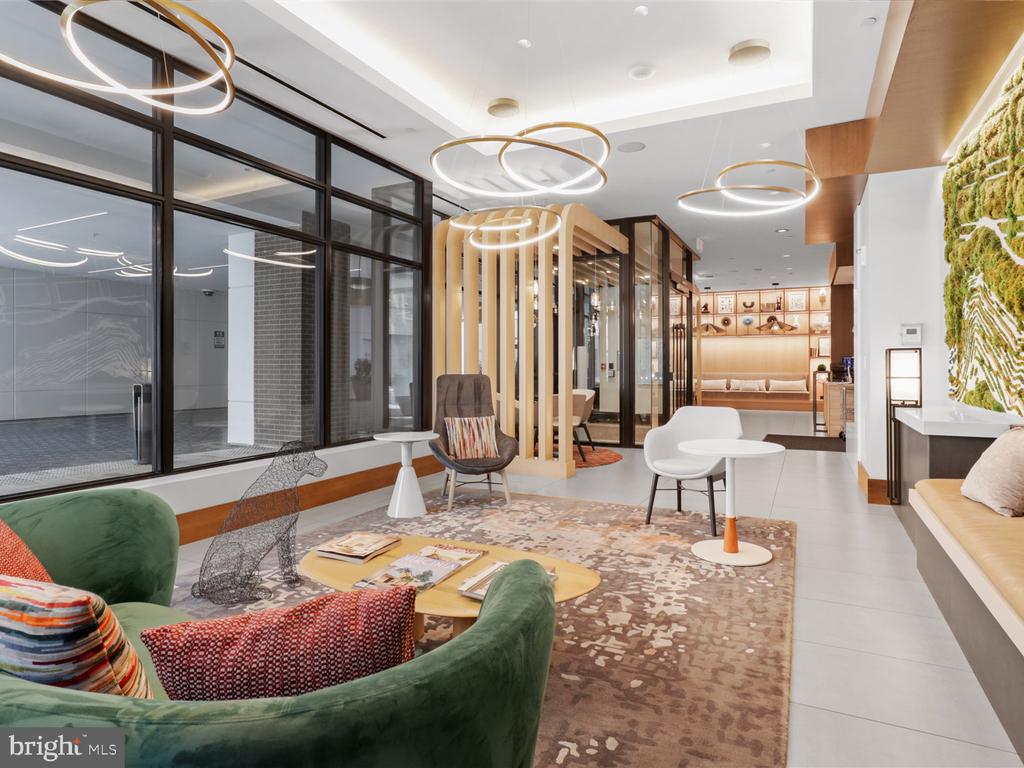
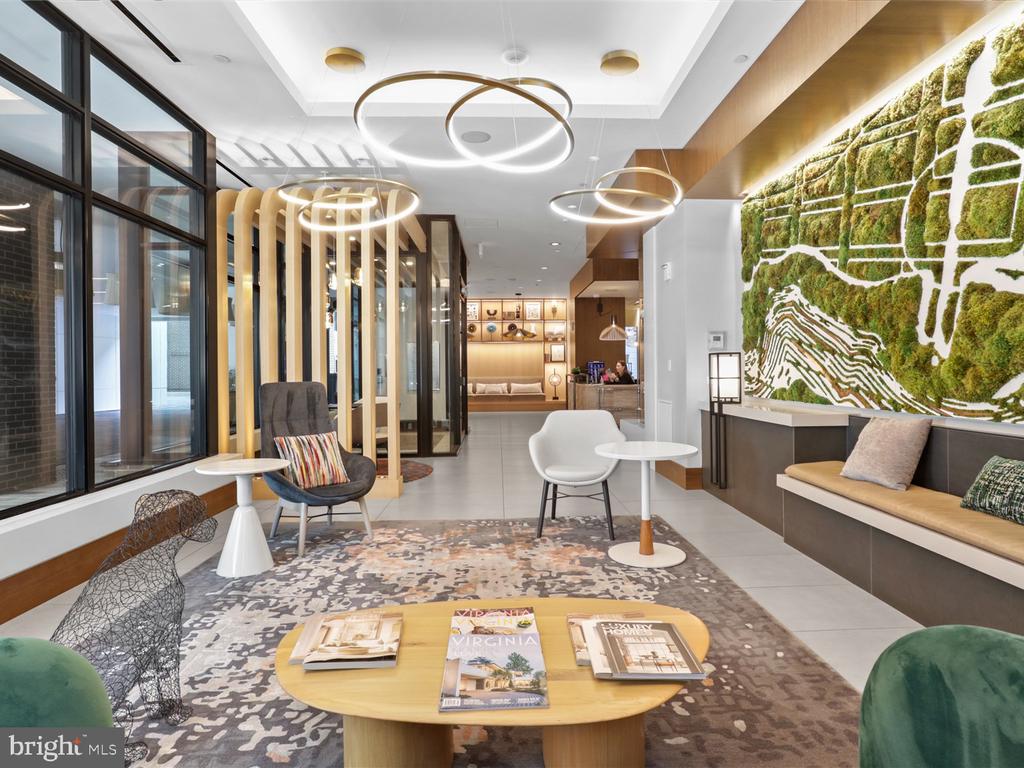
Modern condominium lobby with lounge seating, circular pendant lights, and a large moss wall mural.
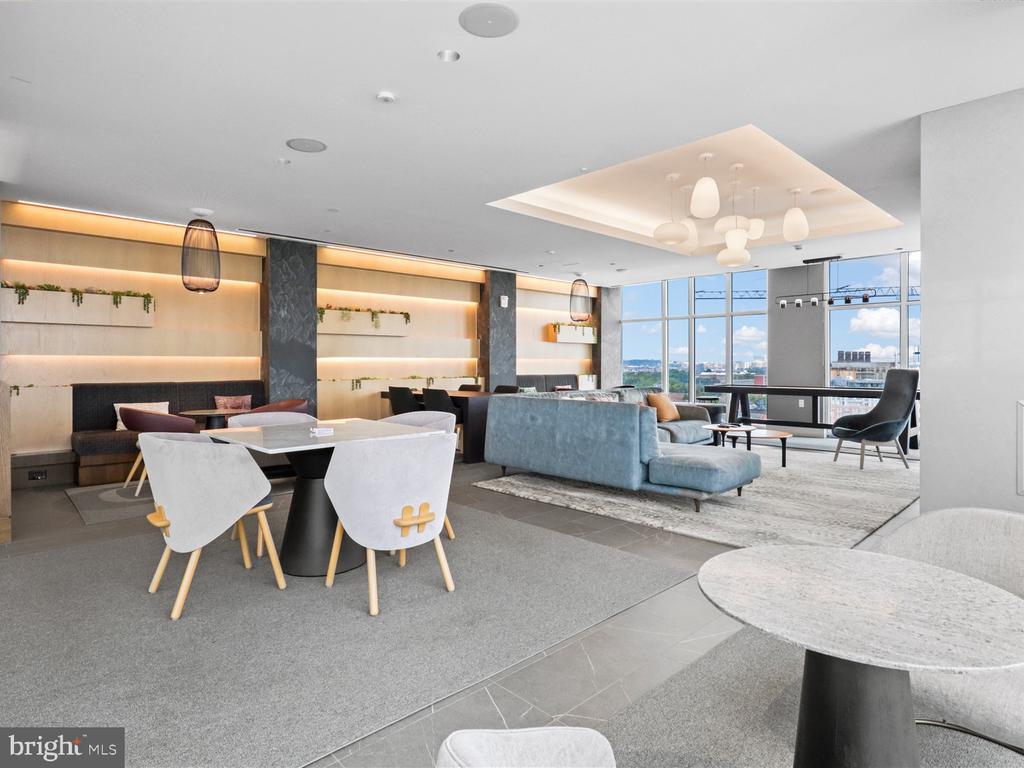
Building lounge with blue sofas, illuminated shelving, and large windows overlooking the city.
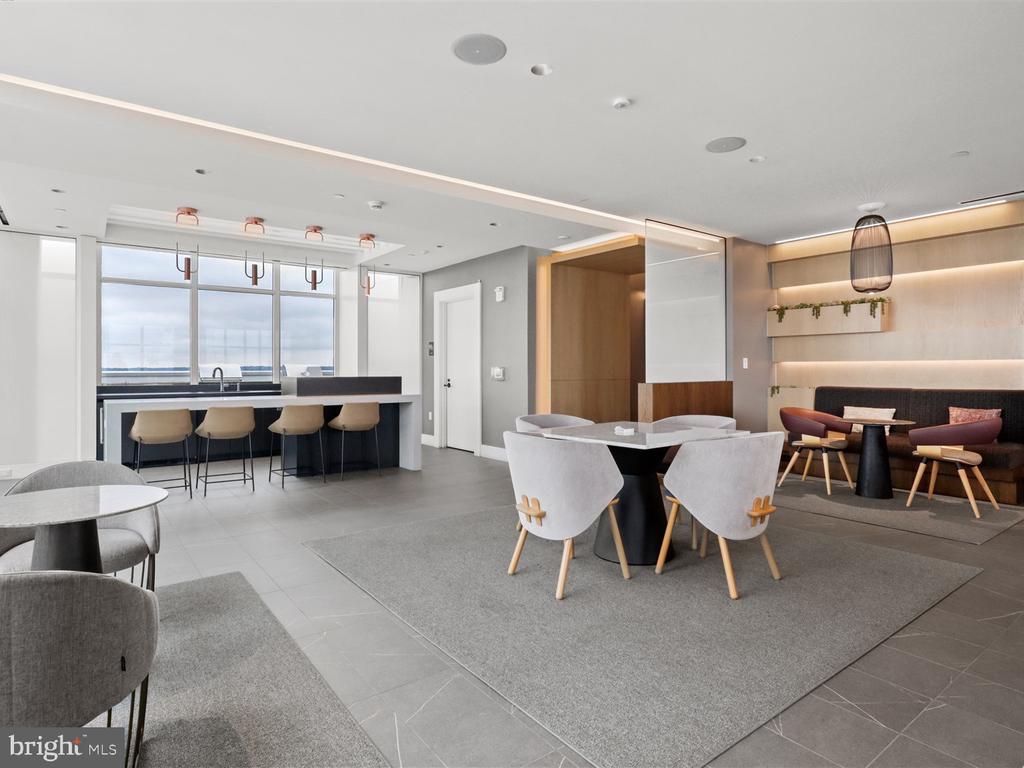
Furnished communal lounge with a kitchen island, dining tables, and water views through large windows.
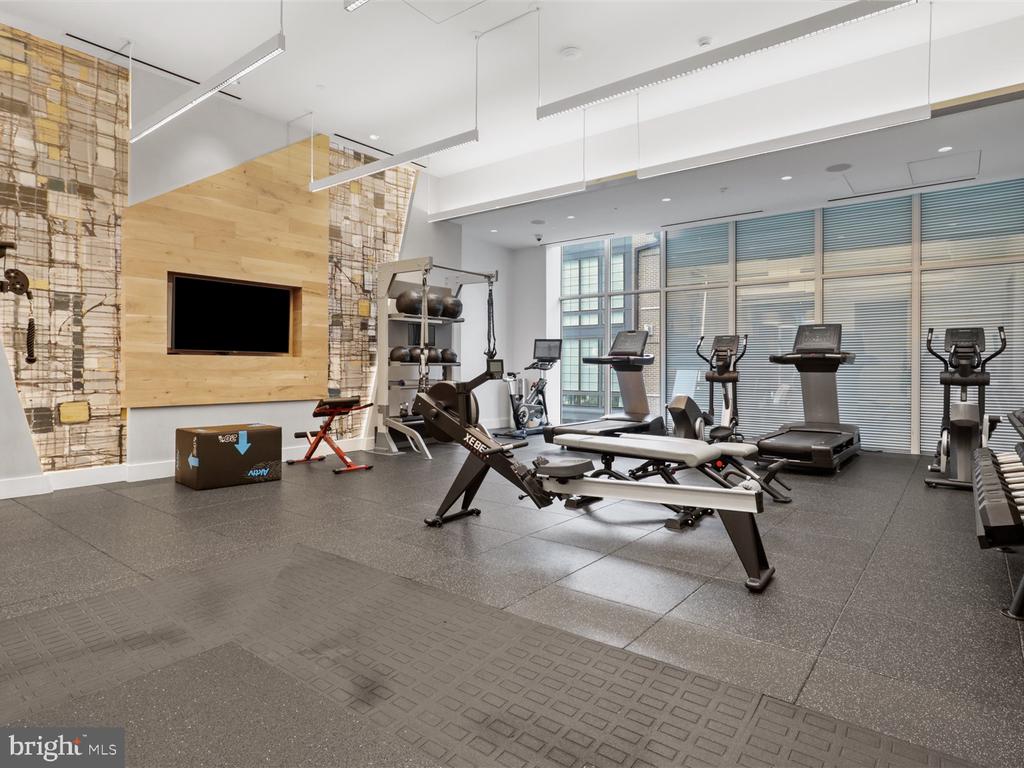
Condominium gym with weight equipment, cardio machines, and large windows with blinds.
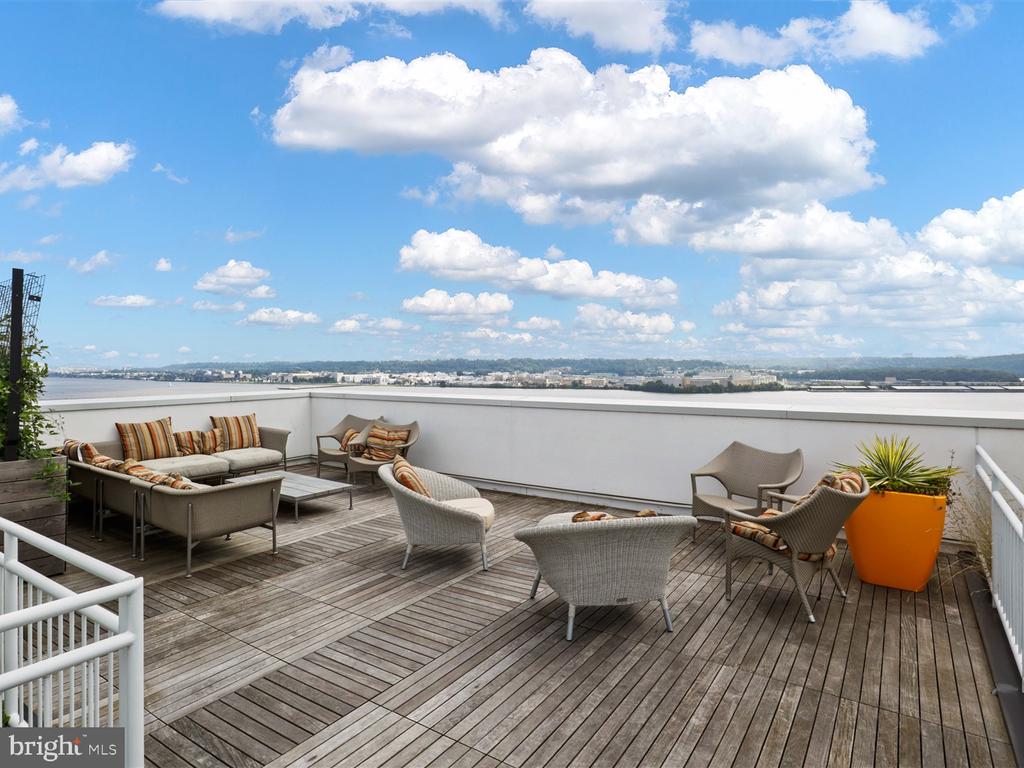
Furnished rooftop terrace with a spacious wood deck, lounge seating, and distant water views.
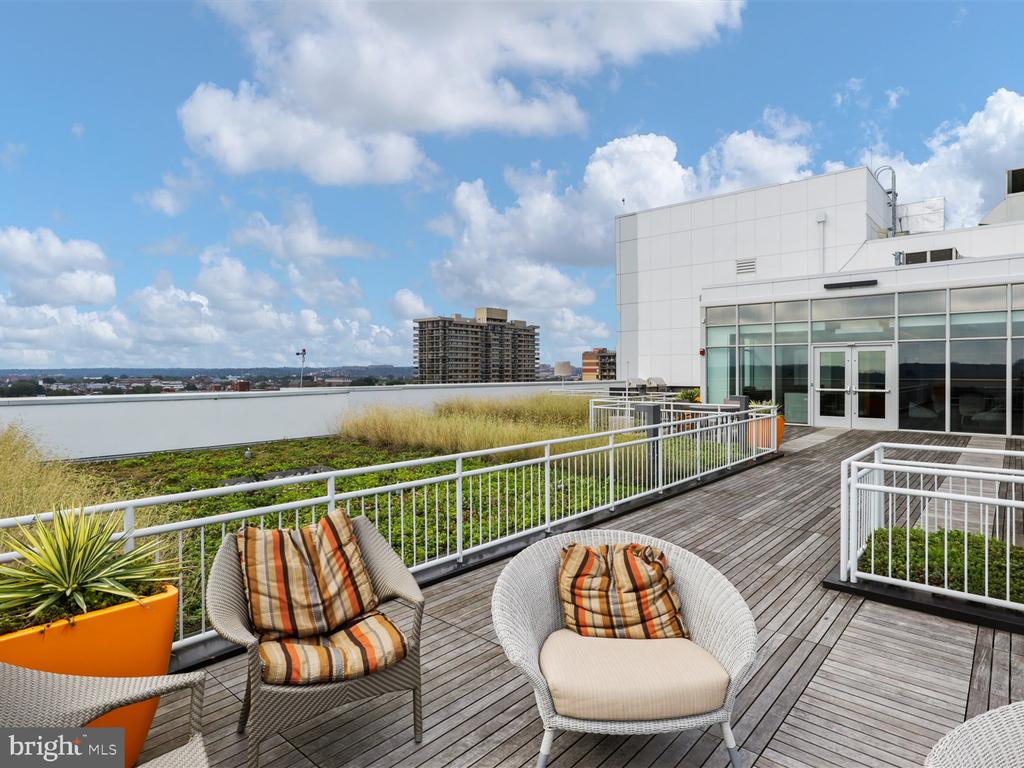
Rooftop terrace with lounge chairs, planters, wooden decking, and distant city views.
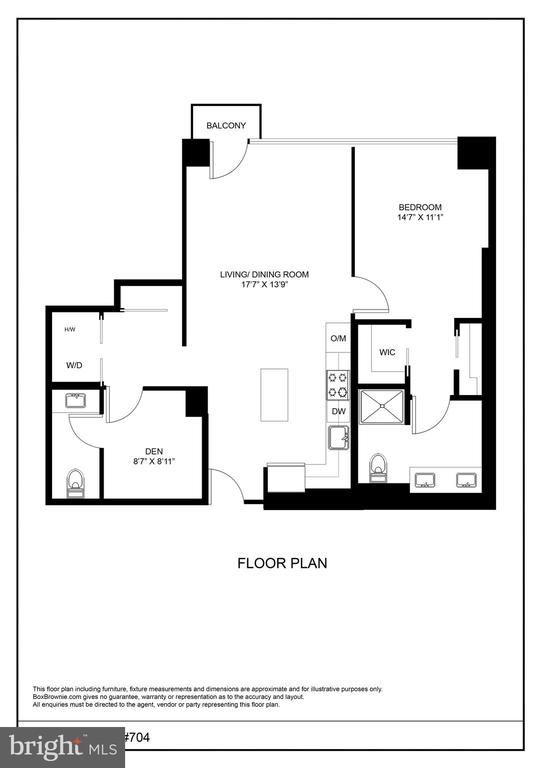
Unit 704 floor plan with a balcony, bedroom, den, living/dining room, kitchen, and laundry area.
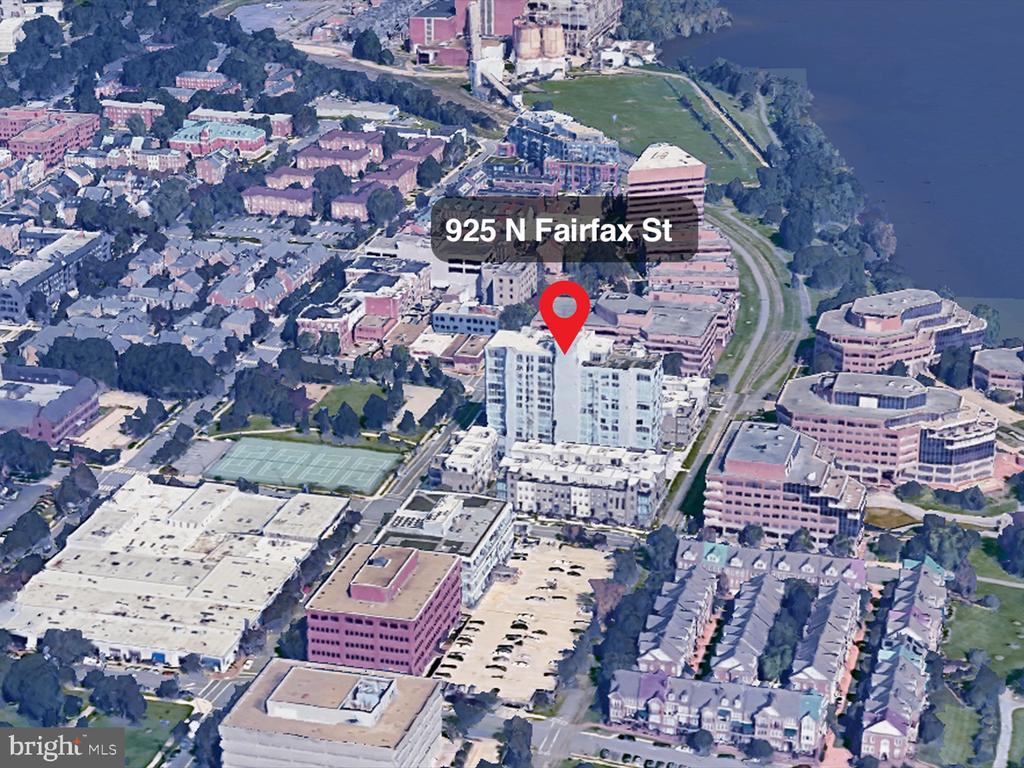
Aerial view of the Fairfax Street high-rise marked by a red pin near the waterfront.
SEE ALL PHOTOS
Modern white kitchen with a large island, stainless steel appliances, and windows overlooking buildings and water.
Condominium entrance with black-framed glass doors, brick walls, and large planters.
Venue building entrance with gold lettering, covered driveway, and 925 on the entry column.
Condominium living room with a blue sofa, dining area, and balcony doors overlooking buildings and water.
High-rise balcony overlooking office buildings and the Potomac River.
Balcony view across nearby buildings toward the water and distant shoreline.
Bright condo kitchen with a large island, white cabinetry, stainless appliances, and a water view.
Modern white kitchen with stainless steel appliances, gas cooktop, and large island.
Open-plan condo kitchen with a large white island, gas range, and living area beside balcony windows.
Condo living room with large windows overlooking water and a bedroom with a blue patterned wall.
Dining nook with a round table beside floor-to-ceiling windows overlooking buildings and distant water.
Open-plan condo living room with a blue sofa, round coffee table, and kitchen beyond.
Bedroom with a white bed, blue patterned accent wall, and large windows overlooking the water.
Bedroom with a white bed, blue patterned accent wall, and large windows overlooking nearby buildings.
Condominium window view of nearby buildings and water, framed by a dresser and potted plants.
Bedroom with a white bed, blue textured accent wall, and wood-framed mirror.
Bathroom with a white vanity, marble floors, and a glass-enclosed shower.
Bathroom with a double-sink vanity, gray cabinets, and a large mirror.
Bathroom with a glass-enclosed marble shower, built-in niche, and black towel shelf.
Walk-in closet with white built-in shelves and hanging rods lined with wooden hangers.
Furnished sitting room with a gray sofa, botanical prints, and a white vanity with a wood-framed mirror.
Bathroom with a long white vanity and illuminated mirror, opening onto a bedroom.
White walk-in pantry with adjustable shelving and wire baskets beside a dining table and kitchen.
Laundry closet with stacked front-loading washer and dryer, water heater, and wall-mounted storage baskets.
Condominium lobby with an illuminated display wall, gray sofa, and curved wood-slat partition.
Modern building lounge with curved green seating, circular pendant lights, and floor-to-ceiling windows.
Modern condominium lobby with a glowing wood partition and seating areas.
Condominium lobby with two elevators, glossy red wall panels, and sculptural yellow pendant lights.
Modern condominium lobby with lounge seating, circular pendant lights, and a large moss wall mural.
Building lounge with blue sofas, illuminated shelving, and large windows overlooking the city.
Furnished communal lounge with a kitchen island, dining tables, and water views through large windows.
Condominium gym with weight equipment, cardio machines, and large windows with blinds.
Furnished rooftop terrace with a spacious wood deck, lounge seating, and distant water views.
Rooftop terrace with lounge chairs, planters, wooden decking, and distant city views.
Unit 704 floor plan with a balcony, bedroom, den, living/dining room, kitchen, and laundry area.
Aerial view of the Fairfax Street high-rise marked by a red pin near the waterfront.
For Sale

925 N FAIRFAX STREET Unit: 704

925 N FAIRFAX STREET Unit: 704, ALEXANDRIA, VA 22314

$849,000
Discover elevated waterfront living in the heart of Old Town at Unit #704 at The Venue, where rare, sweeping views of the Potomac River and surrounding waterfront create an unforgettable backdrop. This sophisticated one-bedroom plus den residence offers a versatile floor plan, with the den ideally suited as a home office, guest space, or second bedroom.

From the moment you enter, soaring ceilings and expansive northeastern exposures draw your eye toward the breathtaking water and city vistas beyond. Abundant natural light fills the open-concept interior, complemented by hardwood floors and recessed lighting throughout. At the center of the home, the chef's kitchen features stainless steel Bosch appliances, a gas cooktop, and a generous island designed for entertaining. Whether gathering around the kitchen or relaxing in the living area, the home's exceptional waterfront views remain front and center.

The spacious primary suite offers a private retreat with a double-sink ensuite bath and custom closets. A full-size washer and dryer and additional powder room provide everyday convenience. Step onto your private balcony to take in the rare panoramic waterfront scenery--an extraordinary vantage point that sets this residence apart.

Adding to its appeal, the home includes a rare deeded storage unit and dedicated deeded parking space, along with full-time concierge service.

The Venue delivers an impressive collection of amenities, including a state-of-the-art fitness center, game room, sky lounge, and spectacular rooftop terraces with grills and fire pits. Here, residents can enjoy sweeping views across the Potomac River and toward Washington, D.C. just steps from home.

Outside, the best of Old Town is at your doorstep. Enjoy the Mount Vernon Trail along the waterfront, tennis and green space at Montgomery Park, and the acclaimed restaurants, boutiques, and nightlife of King Street--all within easy reach. The Venue offers the future MetroStage--an architecturally distinctive, low-profile glass performing-arts venue anchoring Old Town North's Arts & Cultural District.

Beyond the residence, Old Town North's waterfront is entering an exciting new chapter. The nearby former Potomac River Generating Station is being transformed into a dynamic mixed-use waterfront district envisioned with expansive public parks, retail, arts and cultural destinations, and enhanced access to the Mount Vernon Trail and Potomac River. Together with Unit 704's rare, sweeping waterfront vistas, this evolving setting offers a remarkable opportunity to enjoy one of Alexandria's most exciting stretches of the Potomac.

This luxurious unit is also offered for rent.

1
bed

2
baths

985 Sq.Ft. LIVING AREA

Renée  McMahan

Renée McMahan

Features & Amenities

Interior

  • total bedrooms1
  • Total bathrooms2
  • full bathroom1
  • half bathroom1
  • Laundry room Washer In Unit, Dryer In Unit
  • Flooring Engineered Wood
  • other interior Features Bathroom - Walk-In Shower, Combination Kitchen/Living, Entry Level Bedroom, Floor Plan - Open, Kitchen - Island, Primary Bath(s), Recessed Lighting, Walk-in Closet(s)

Area & Lot

  • Status For Sale
  • Living Area985 Sq.Ft.
  • Total Area985 Sq.Ft.
  • MLS® IDVAAX2065064
  • TypeCondo
  • YEAR BUILT2020
  • NeighborhoodAlexandria
  • Architecture StylesUnit/Flat
  • View DescriptionRiver, City
  • School DistrictALEXANDRIA CITY PUBLIC SCHOOLS

Exterior

  • STORIES1
  • Garage Space1.0
  • water SourcePublic
  • PoolNo Pool
  • parkingParking Garage
  • HEAT TYPEForced Air
  • AIR CONDITIONINGCentral A/C
  • sewerPublic Sewer
  • Disability FeaturesElevator
  • HOA AmenitiesConcierge, Exercise Room, Fitness Center, Game Room, Party Room, Reserved/Assigned Parking

Financial

  • Sales Price$849,000
  • Real Estate Tax $9,551/yr
  • Zoning R
Condominium entrance with black-framed glass doors, brick walls, and large planters.

Schedule a Showing

I would love to show you this beautiful property. Please select your preferred date and time below. I will be in touch shortly to confirm your appointment.

Schedule a Showing

I would love to show you this beautiful property. Please select your preferred date and time below. I will be in touch shortly to confirm your appointment.

Thank you for your interest in 925 N FAIRFAX STREET Unit: 704, ALEXANDRIA, VA 22314. We are reviewing your request and will be in touch shortly!

Mortgage Calculator

Estimate your monthly mortgage payment, including the principal and interest, property taxes, and HOA. Adjust the values to generate a more accurate rate.

All estimates are provided for informational purposes only. Actual amounts may vary.
$0,000 Your Payment 20 15 65
$0,000 Your Payment

Alexandria

Alexandria is a historic and picturesque city known for its charming neighborhoods, rich cultural heritage, and vibrant waterfront.

Explore

Work With Renée

From day one, I'll be working closely with you to identify what things are truly important to you, and showing you how we can achieve those goals together. If you're thinking of buying, selling or investing, I've got you covered. Just give me a call to achieve your real estate dreams.

Follow Me on Instagram