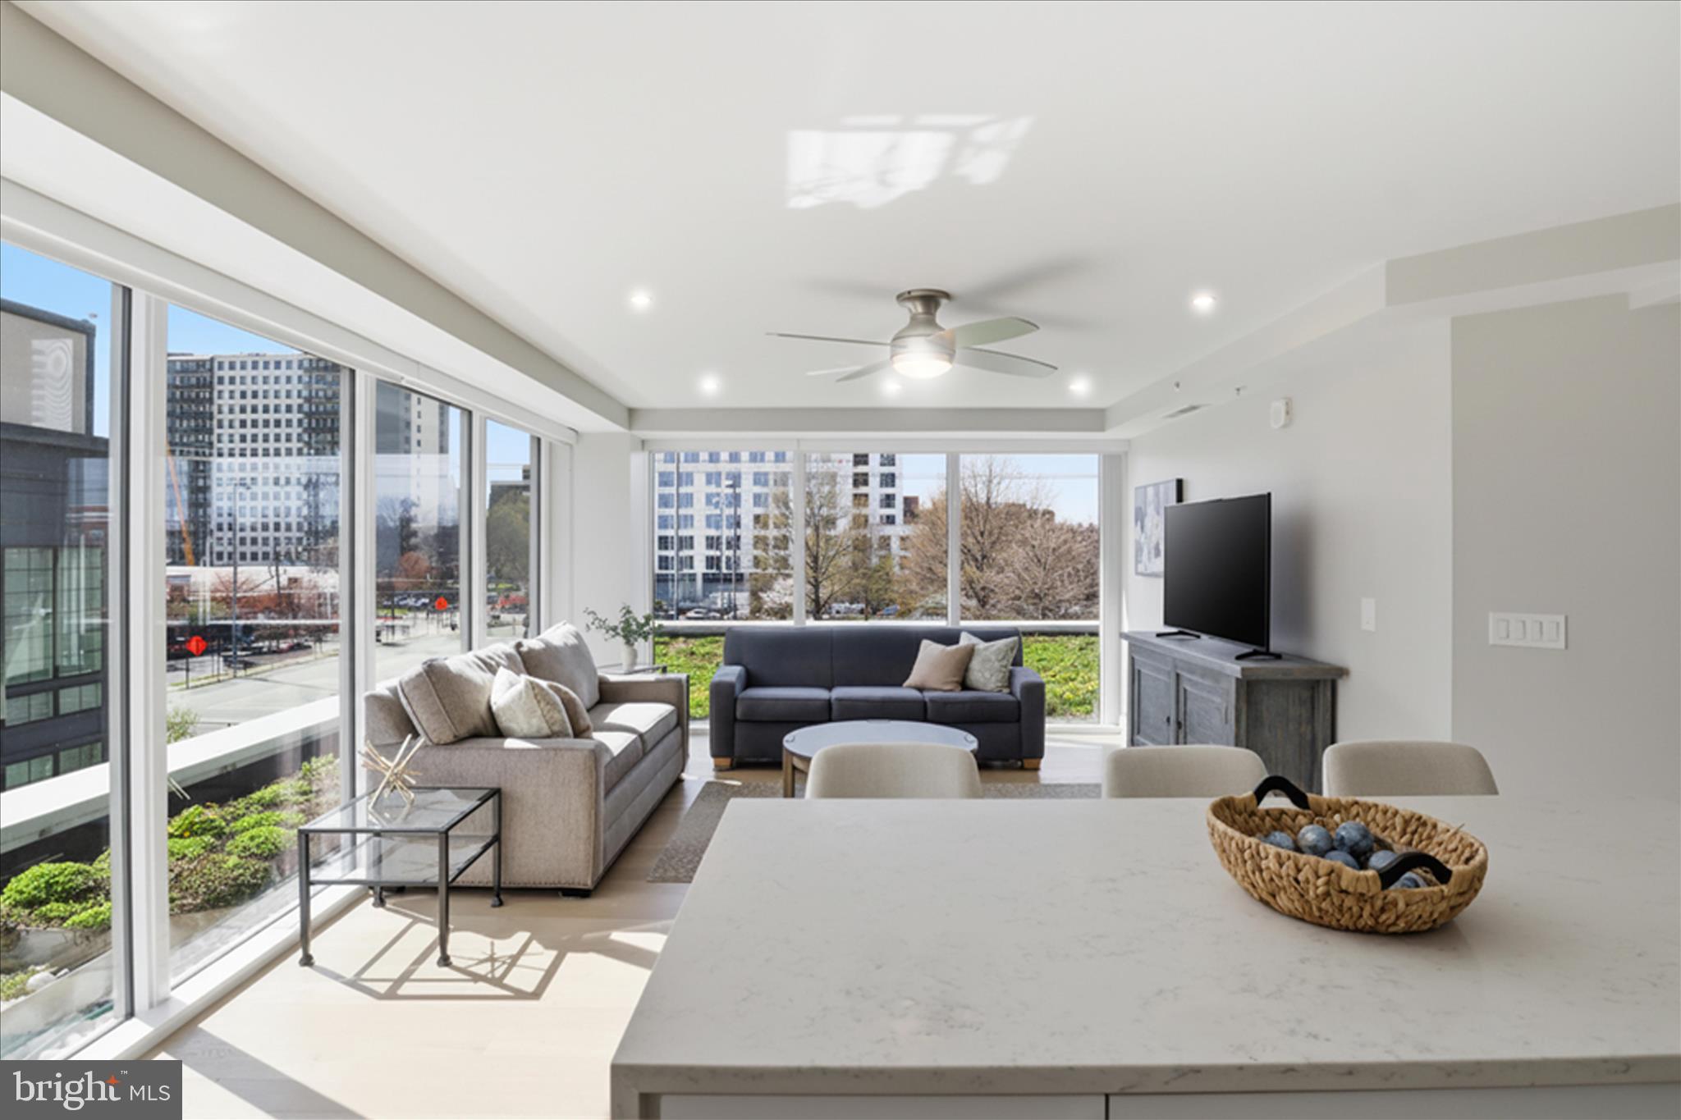
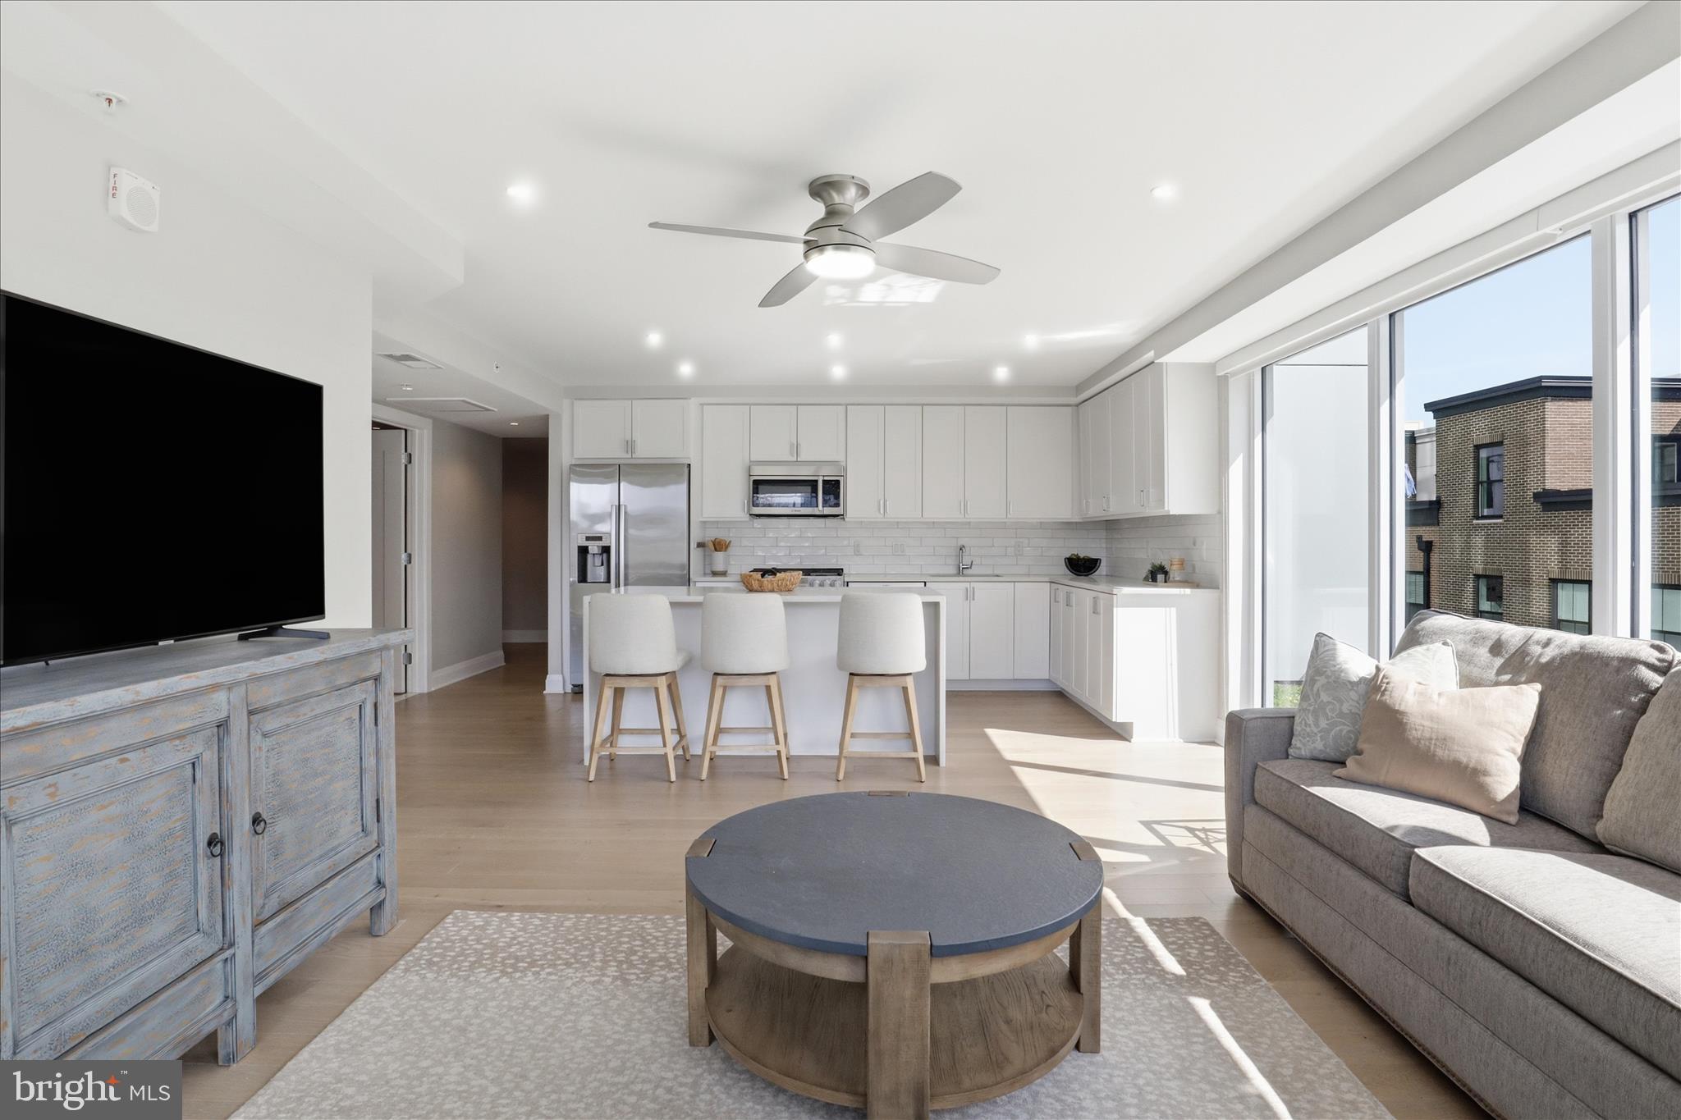
Furnished condo living room with floor-to-ceiling windows overlooking city buildings and a kitchen island.
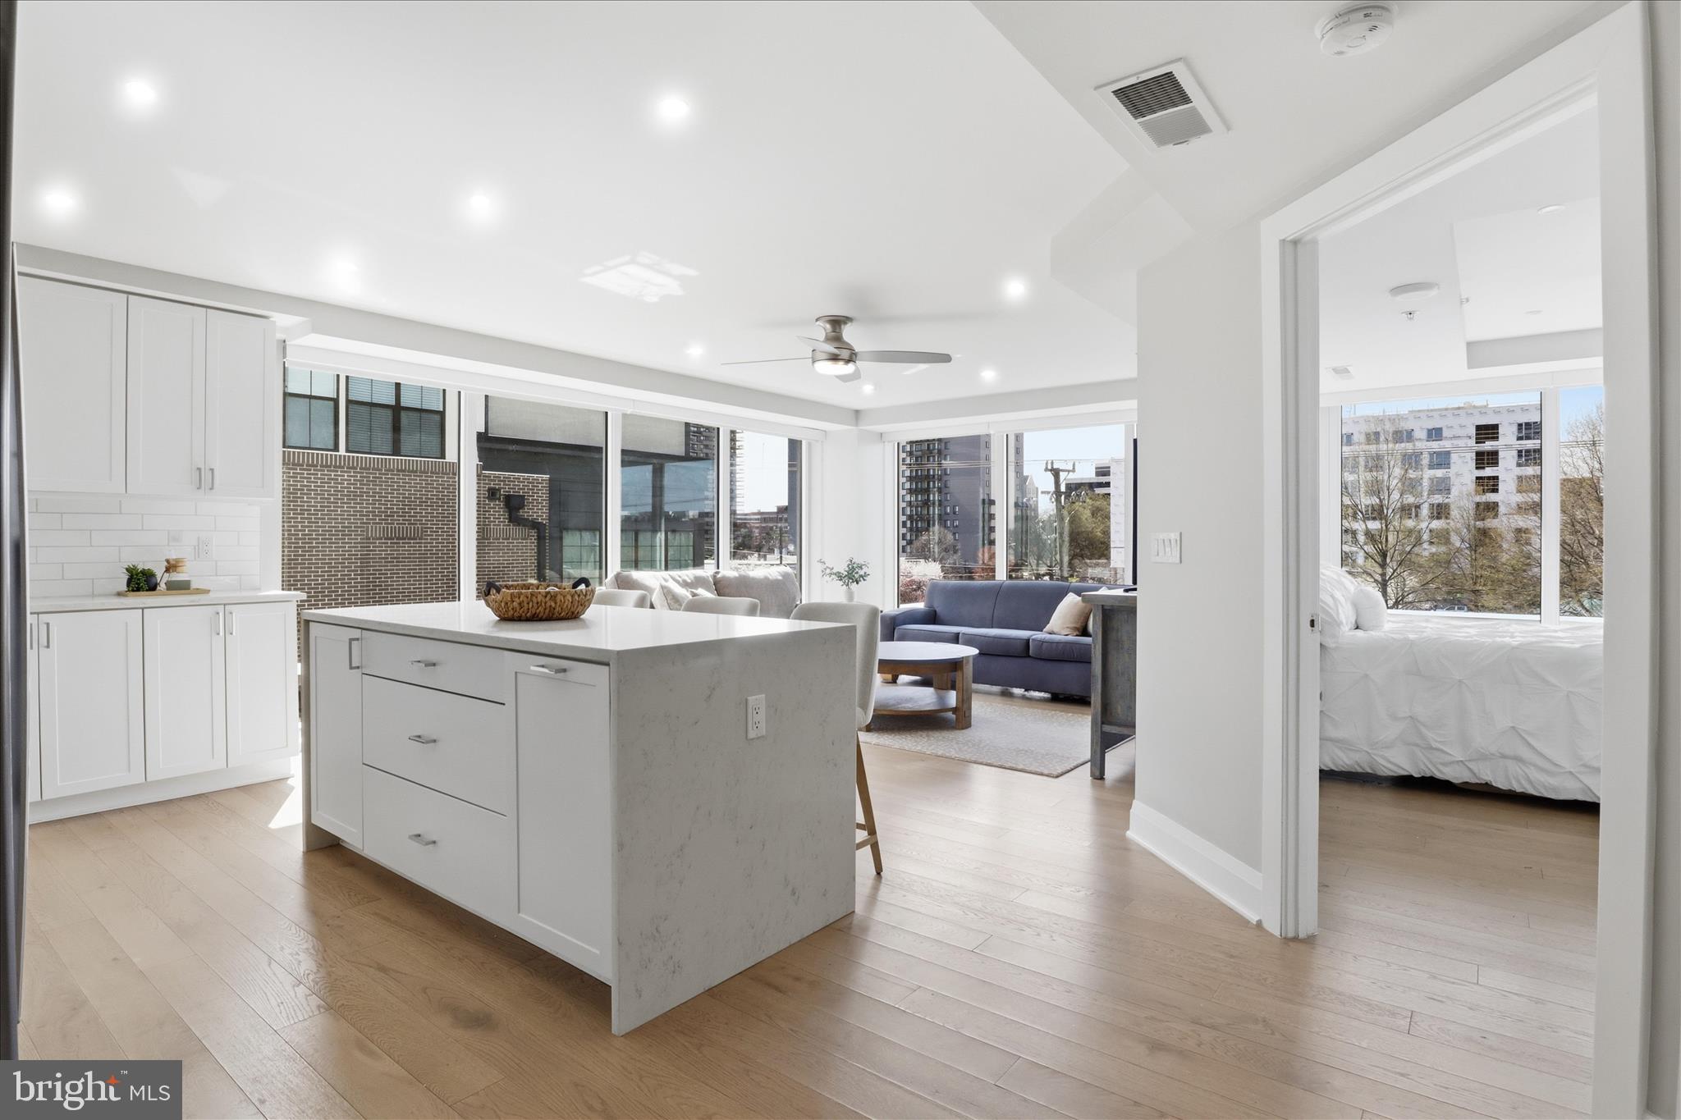
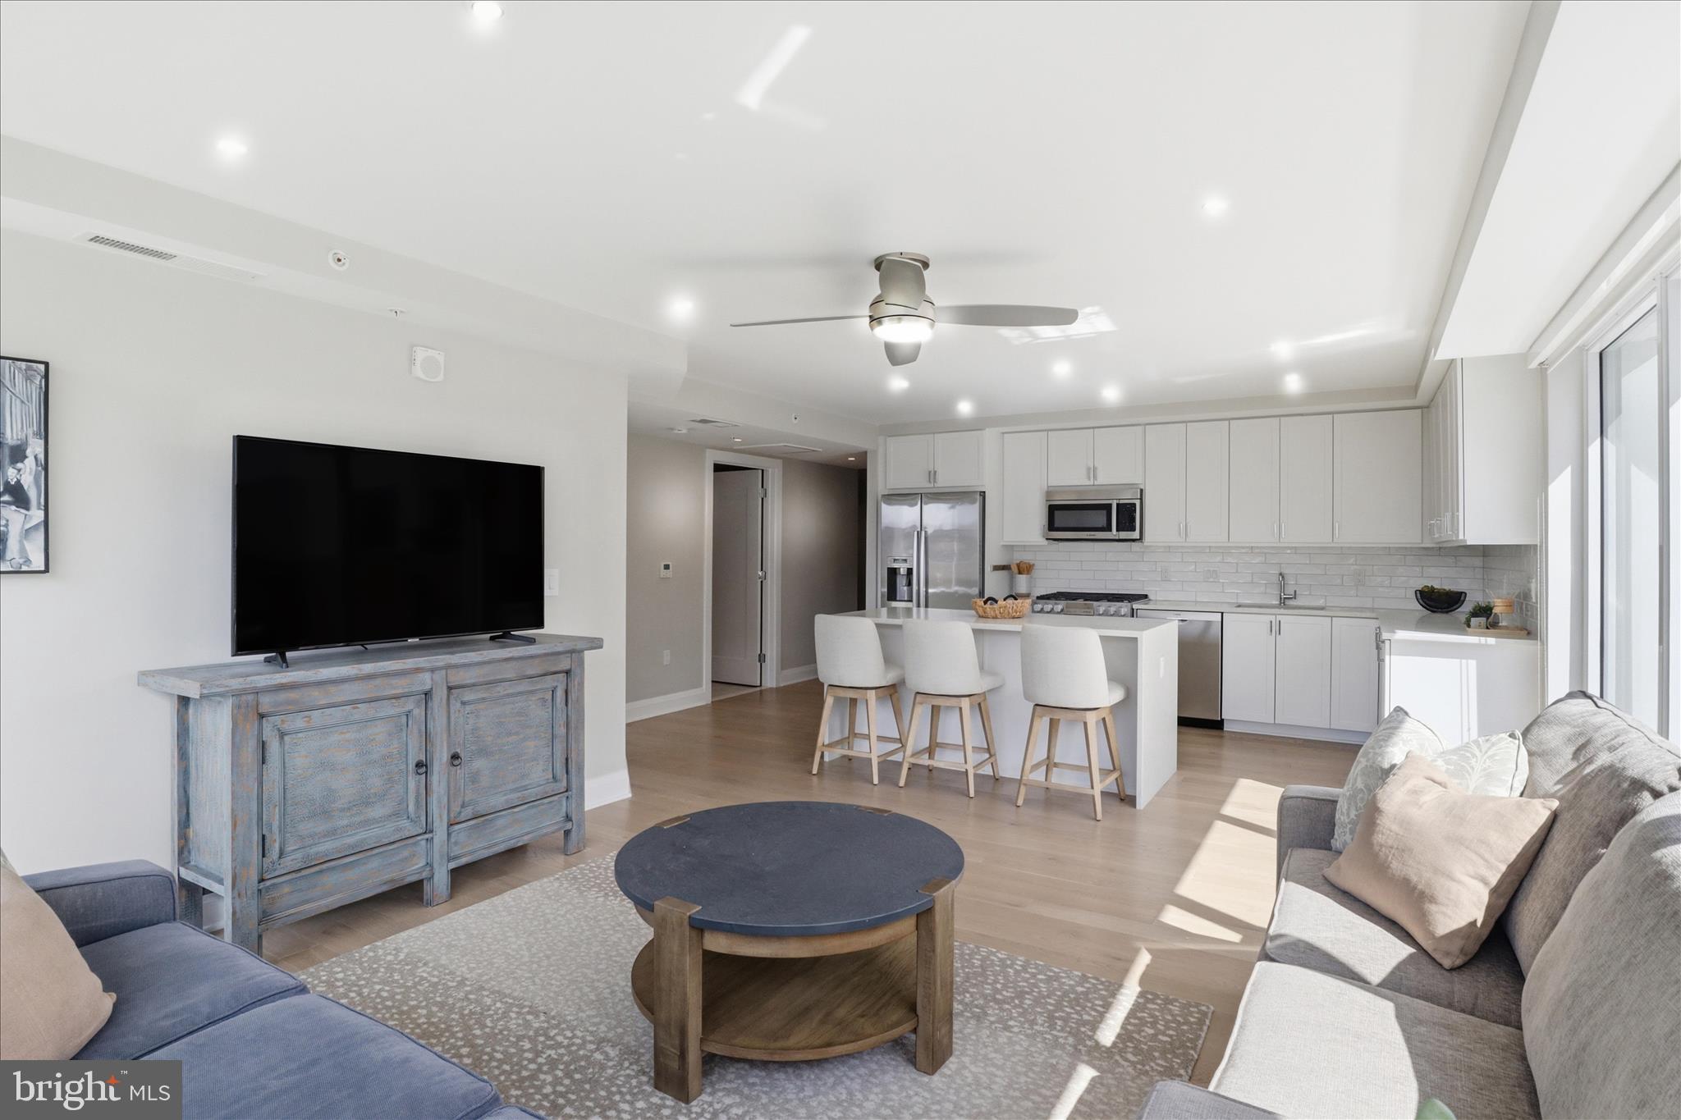
Open-plan condo with a white kitchen island, furnished living area, and bedroom beside large windows.
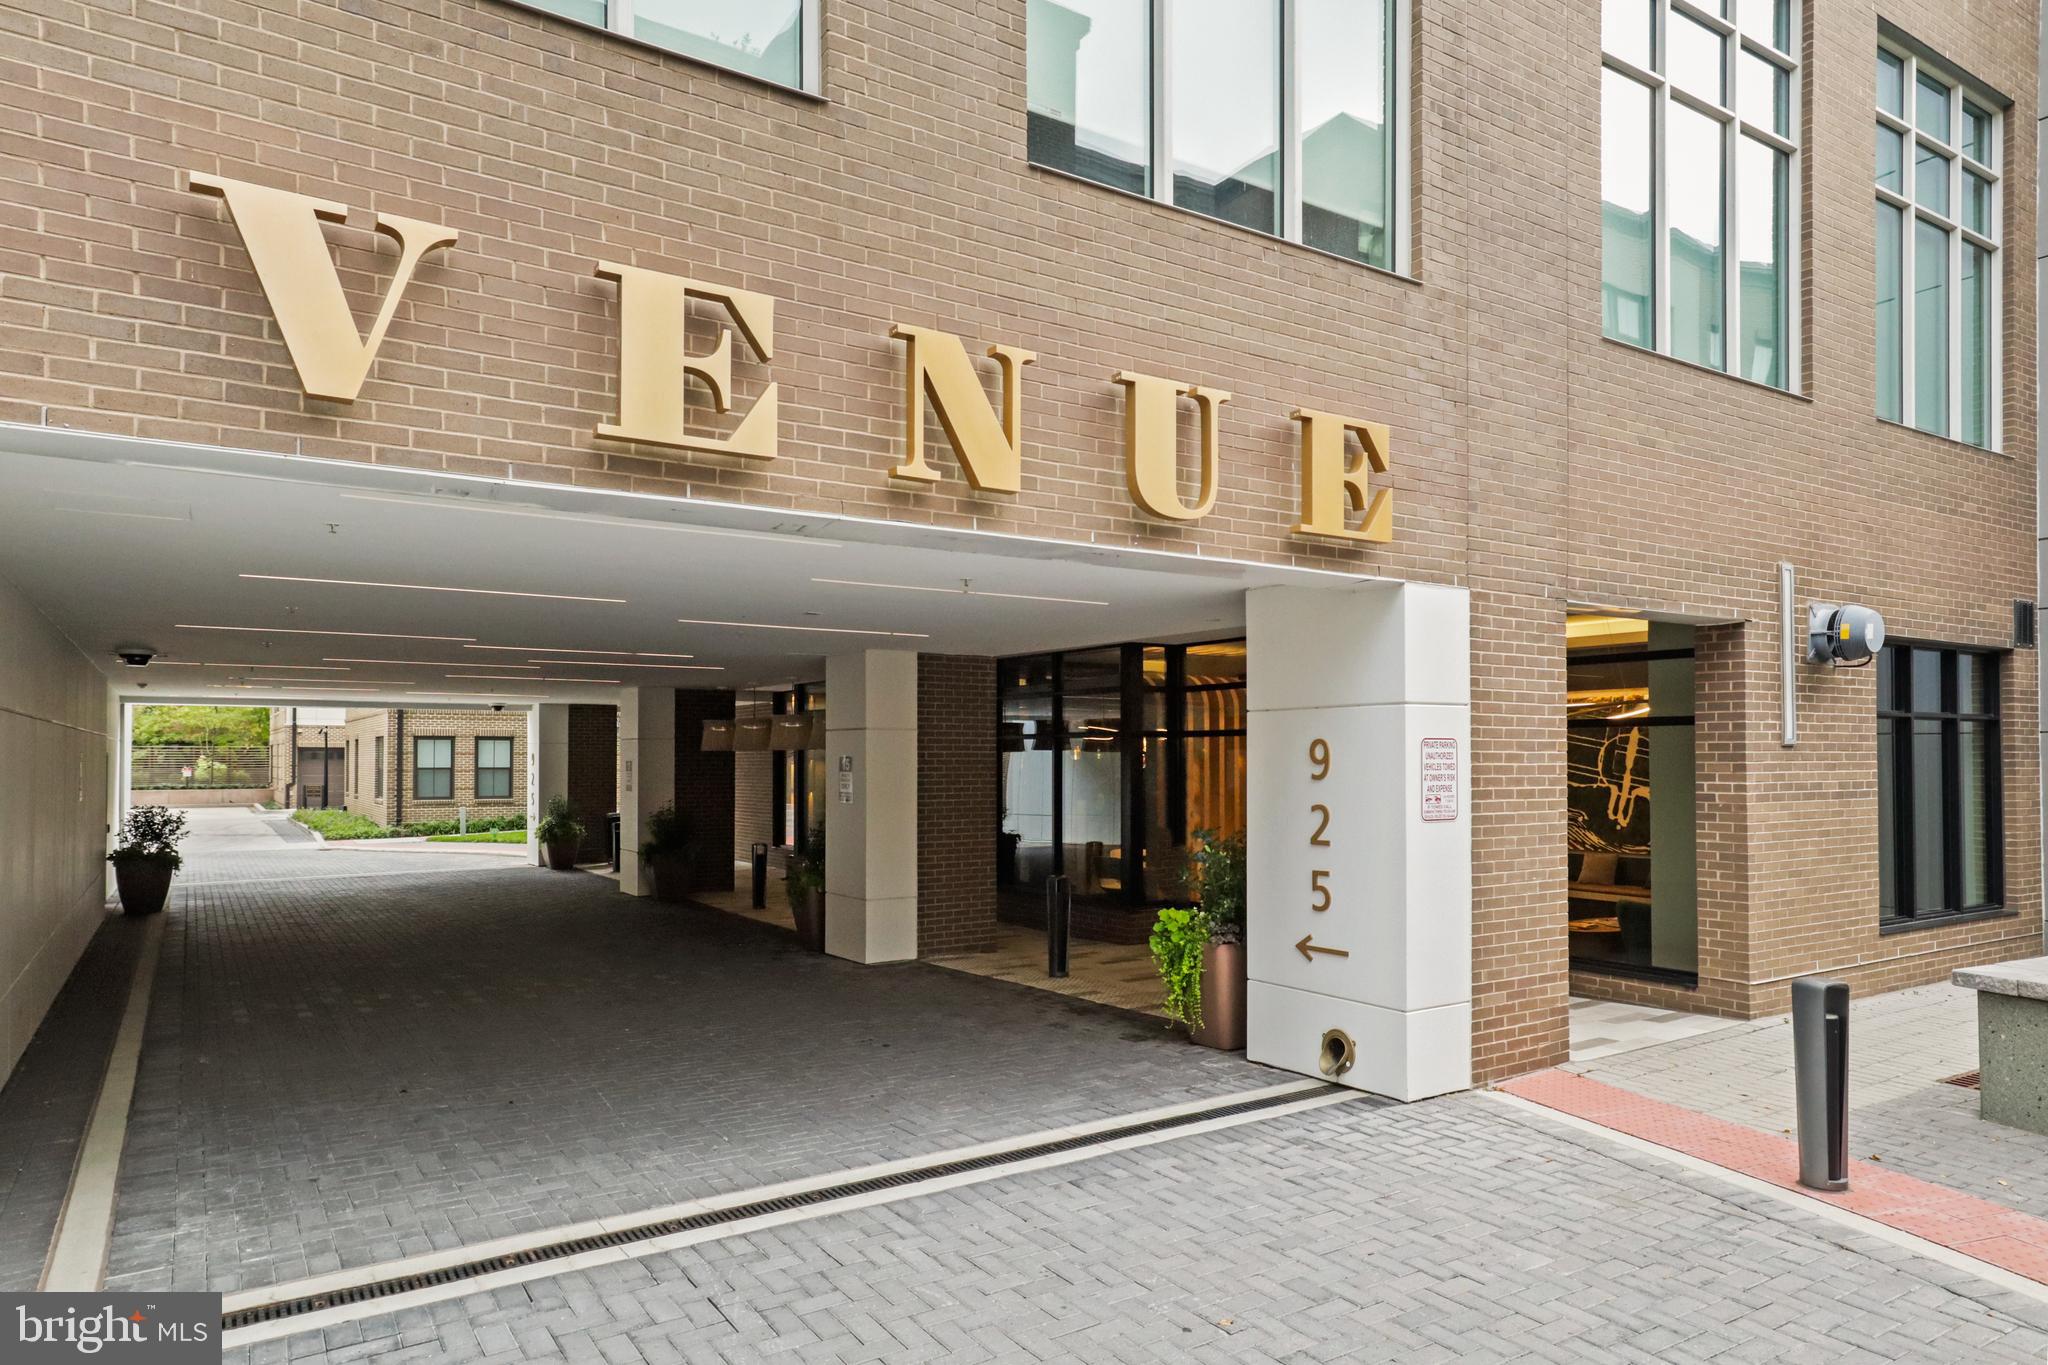
Venue building entrance with gold lettering and a covered vehicle drop-off.
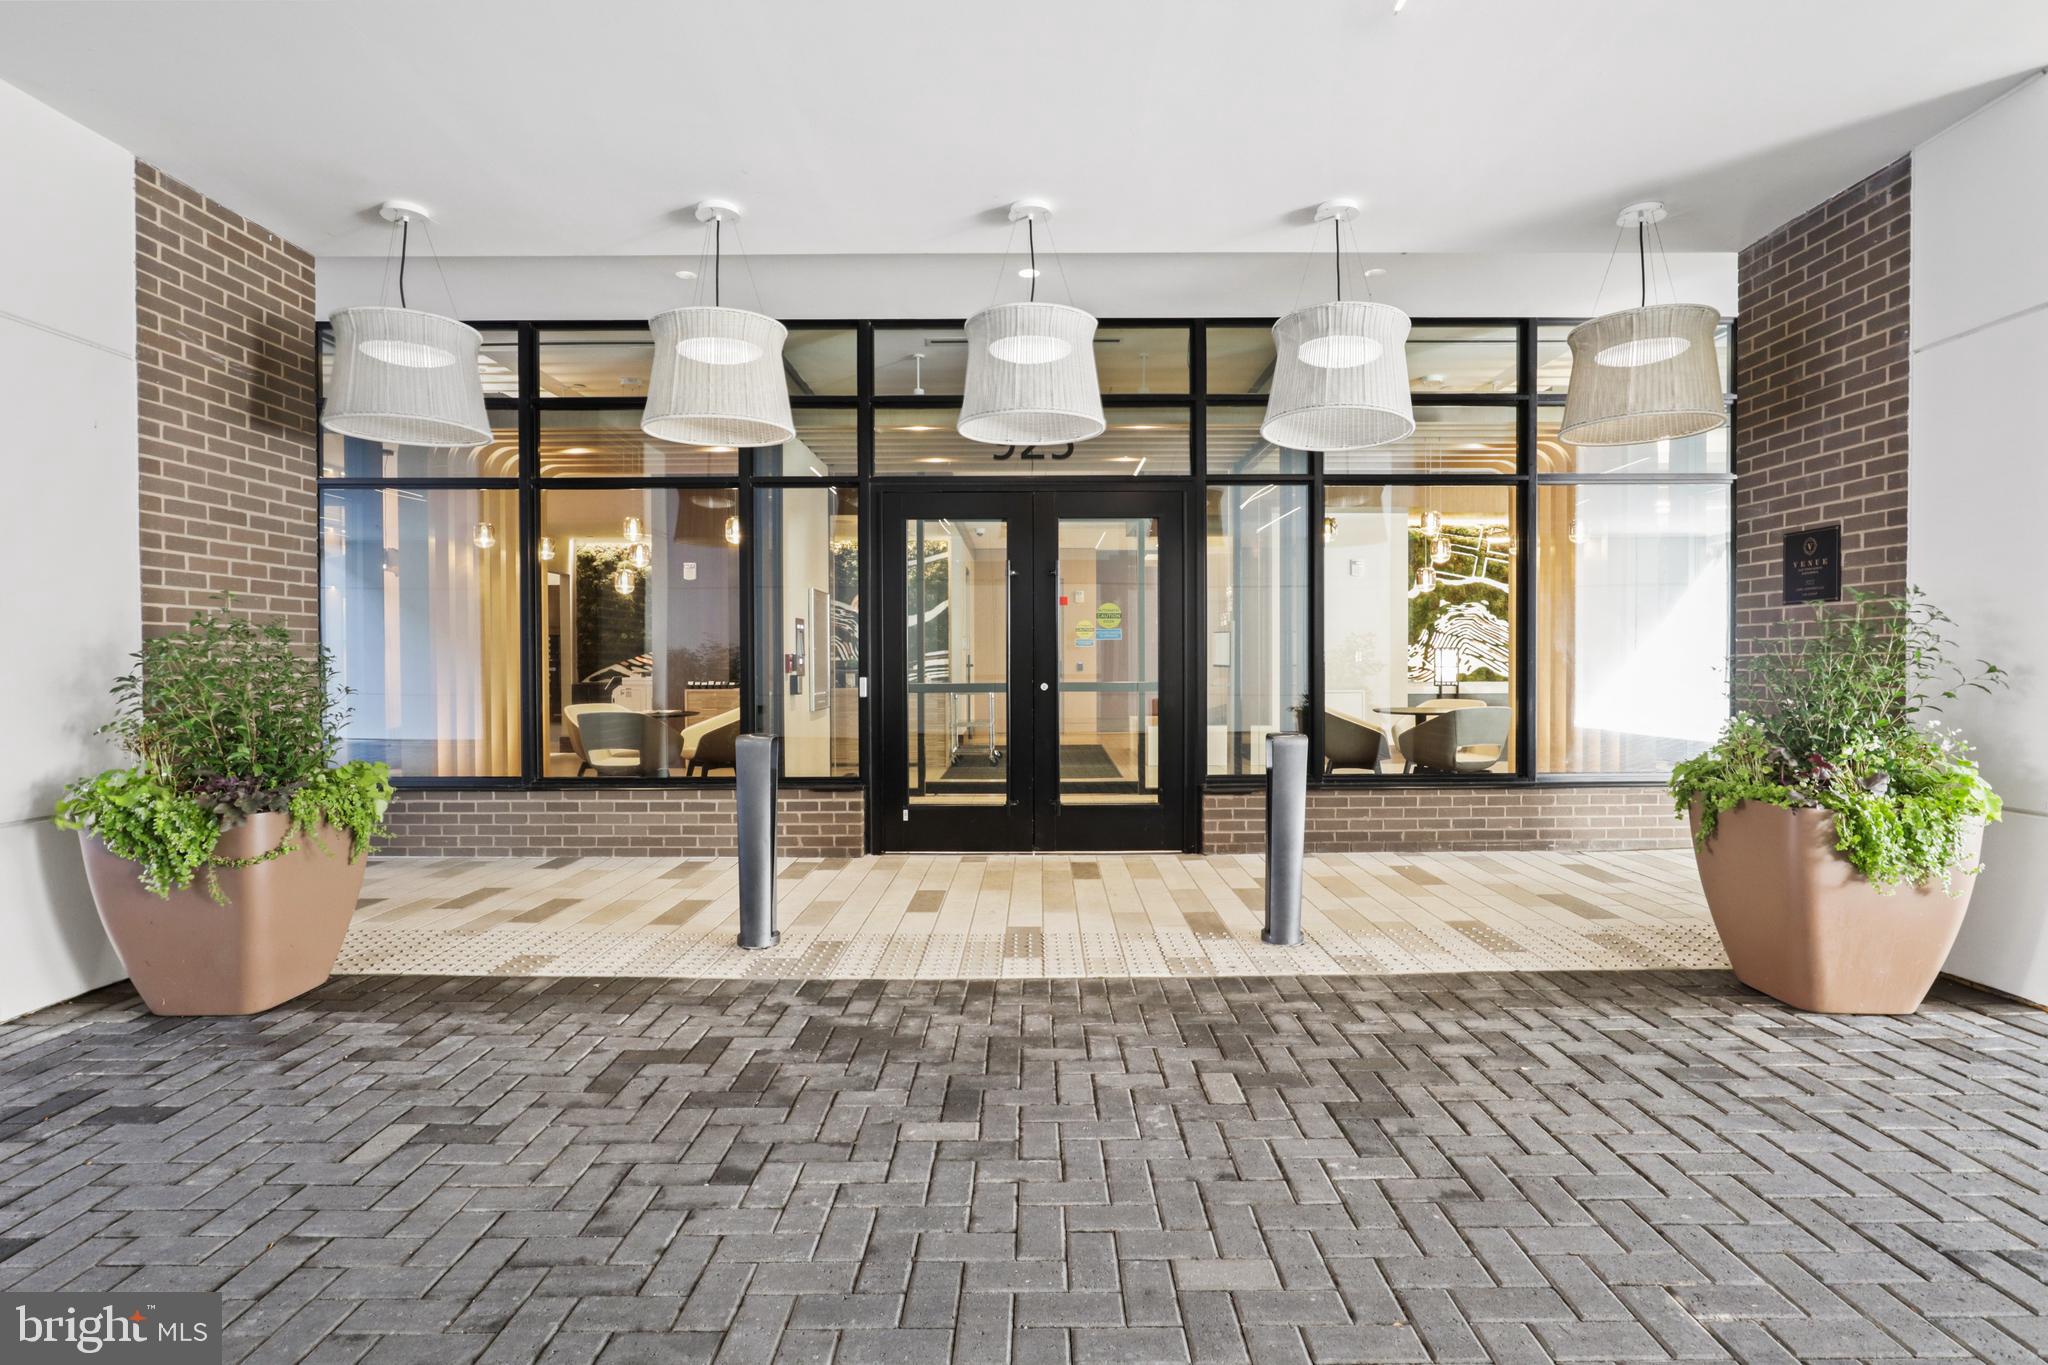
Condominium entrance with black-framed glass doors, brick walls, hanging lights, and large planters.
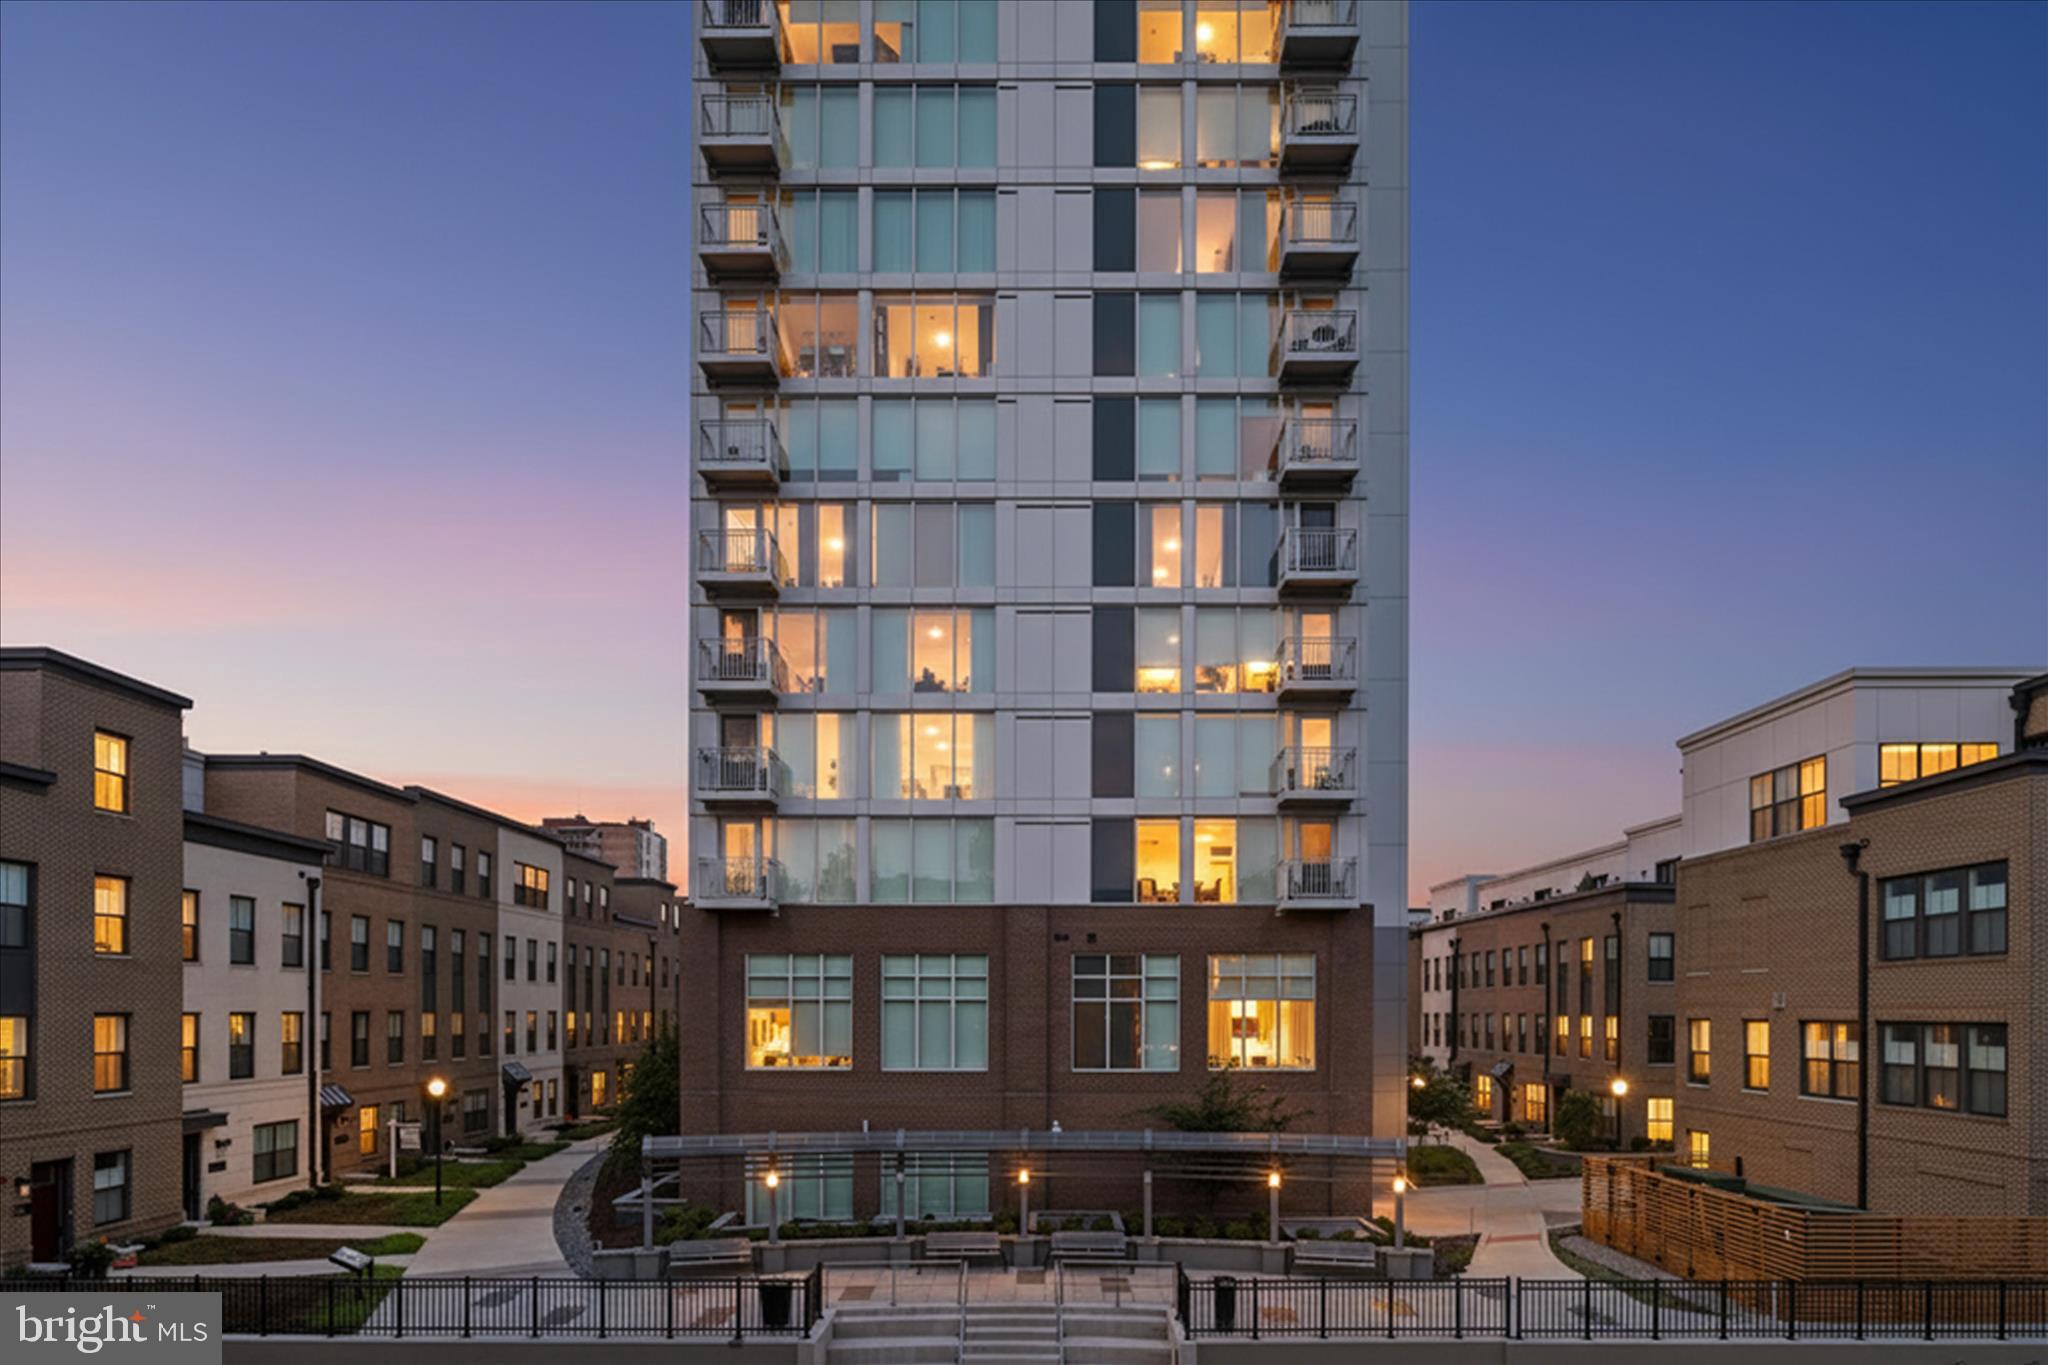
Modern high-rise condominium with glass balconies and a courtyard reflecting pool at dusk.
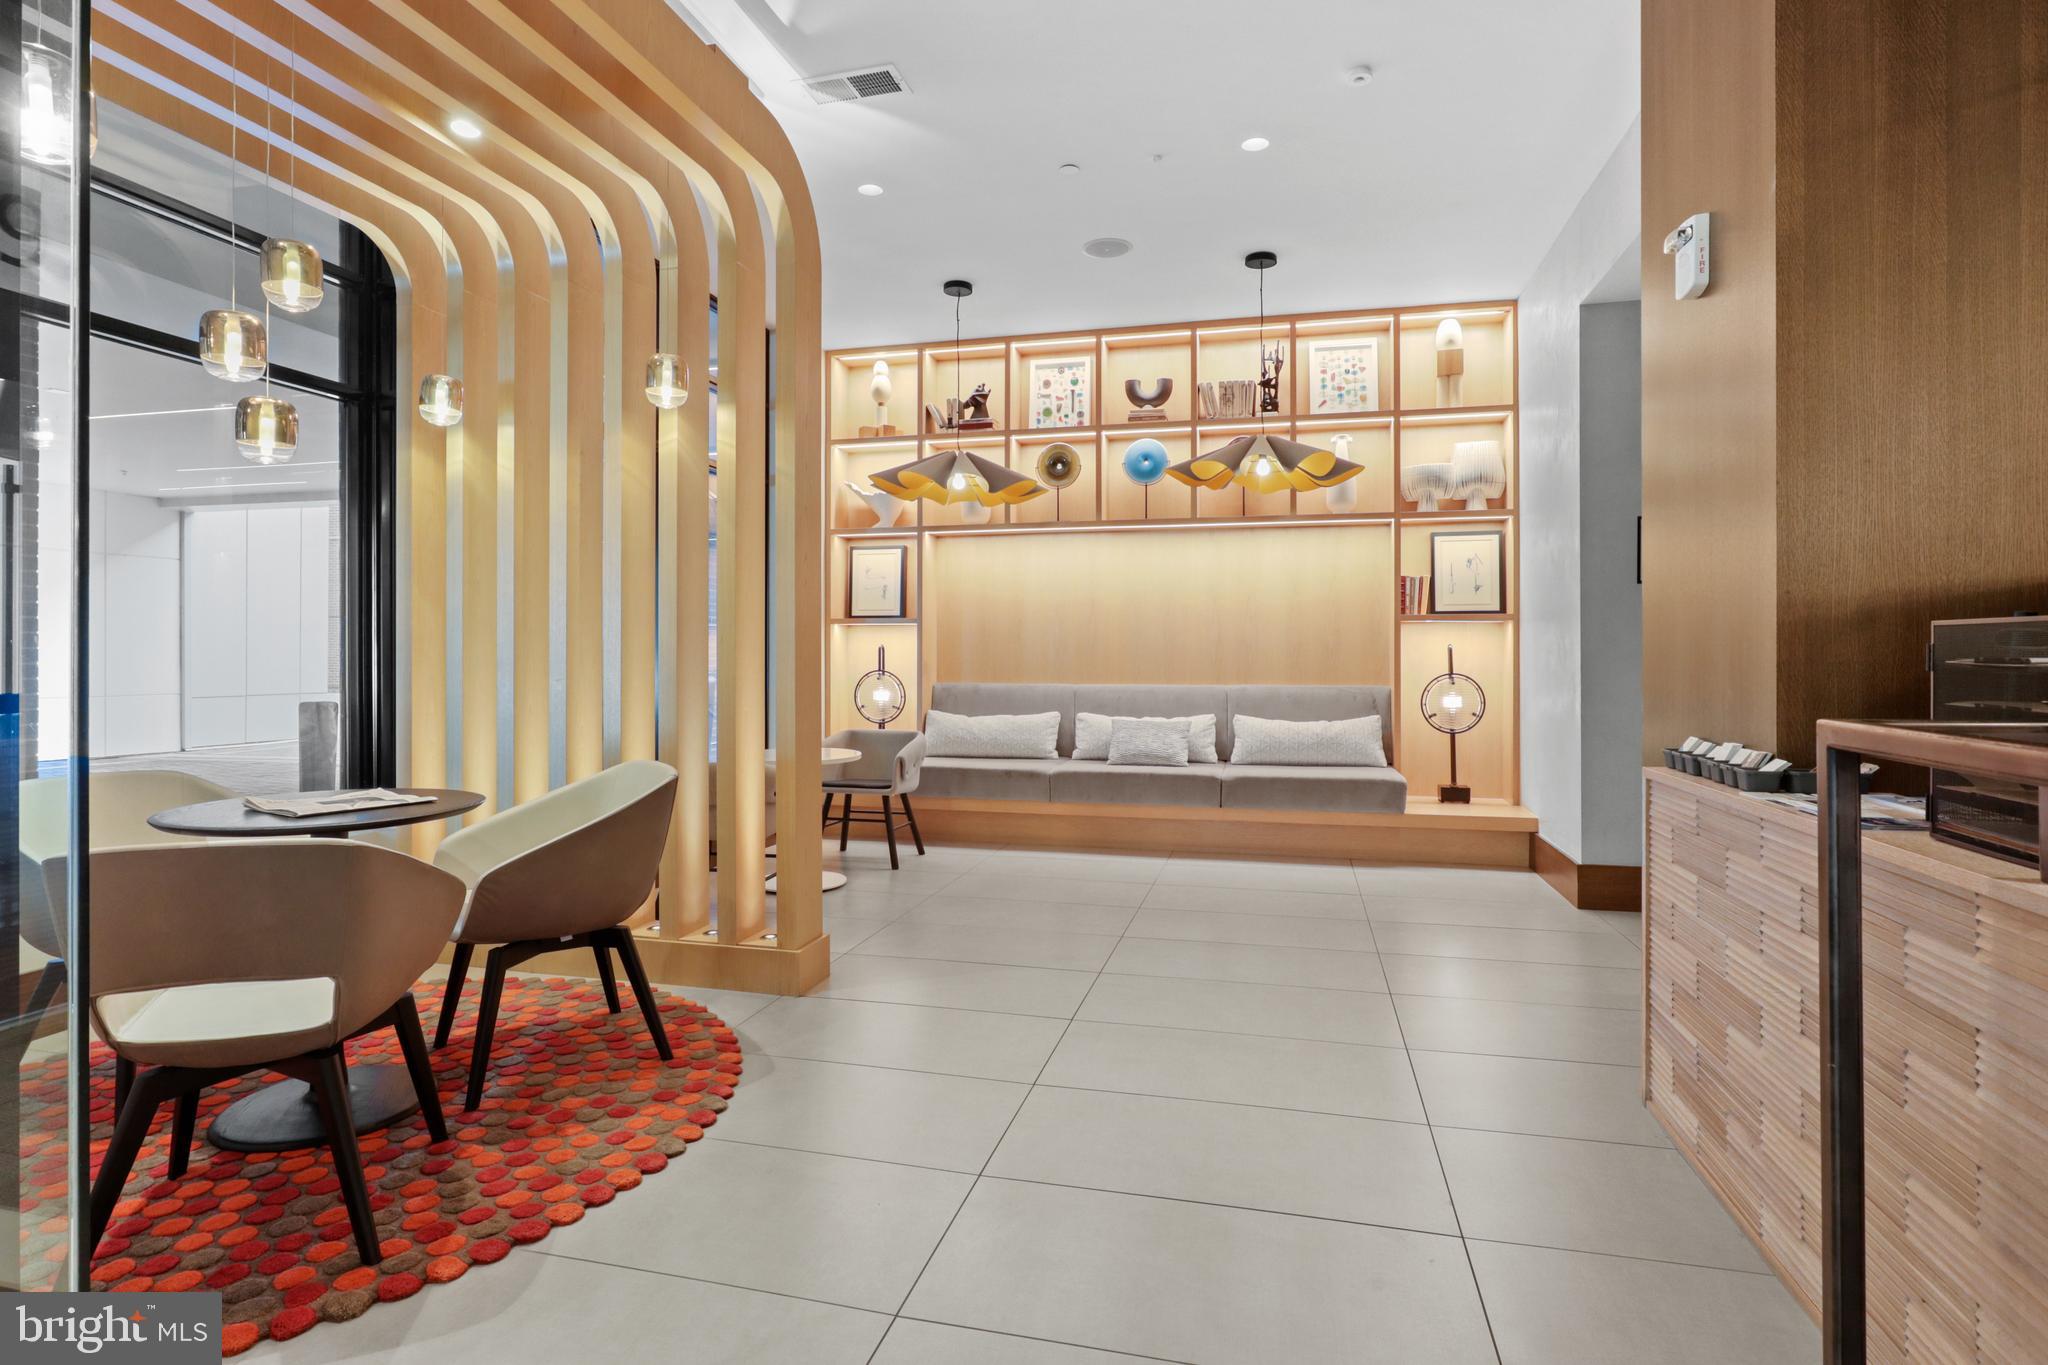
Modern building lounge with a gray sofa, illuminated wood shelving, and sculptural pendant lights.
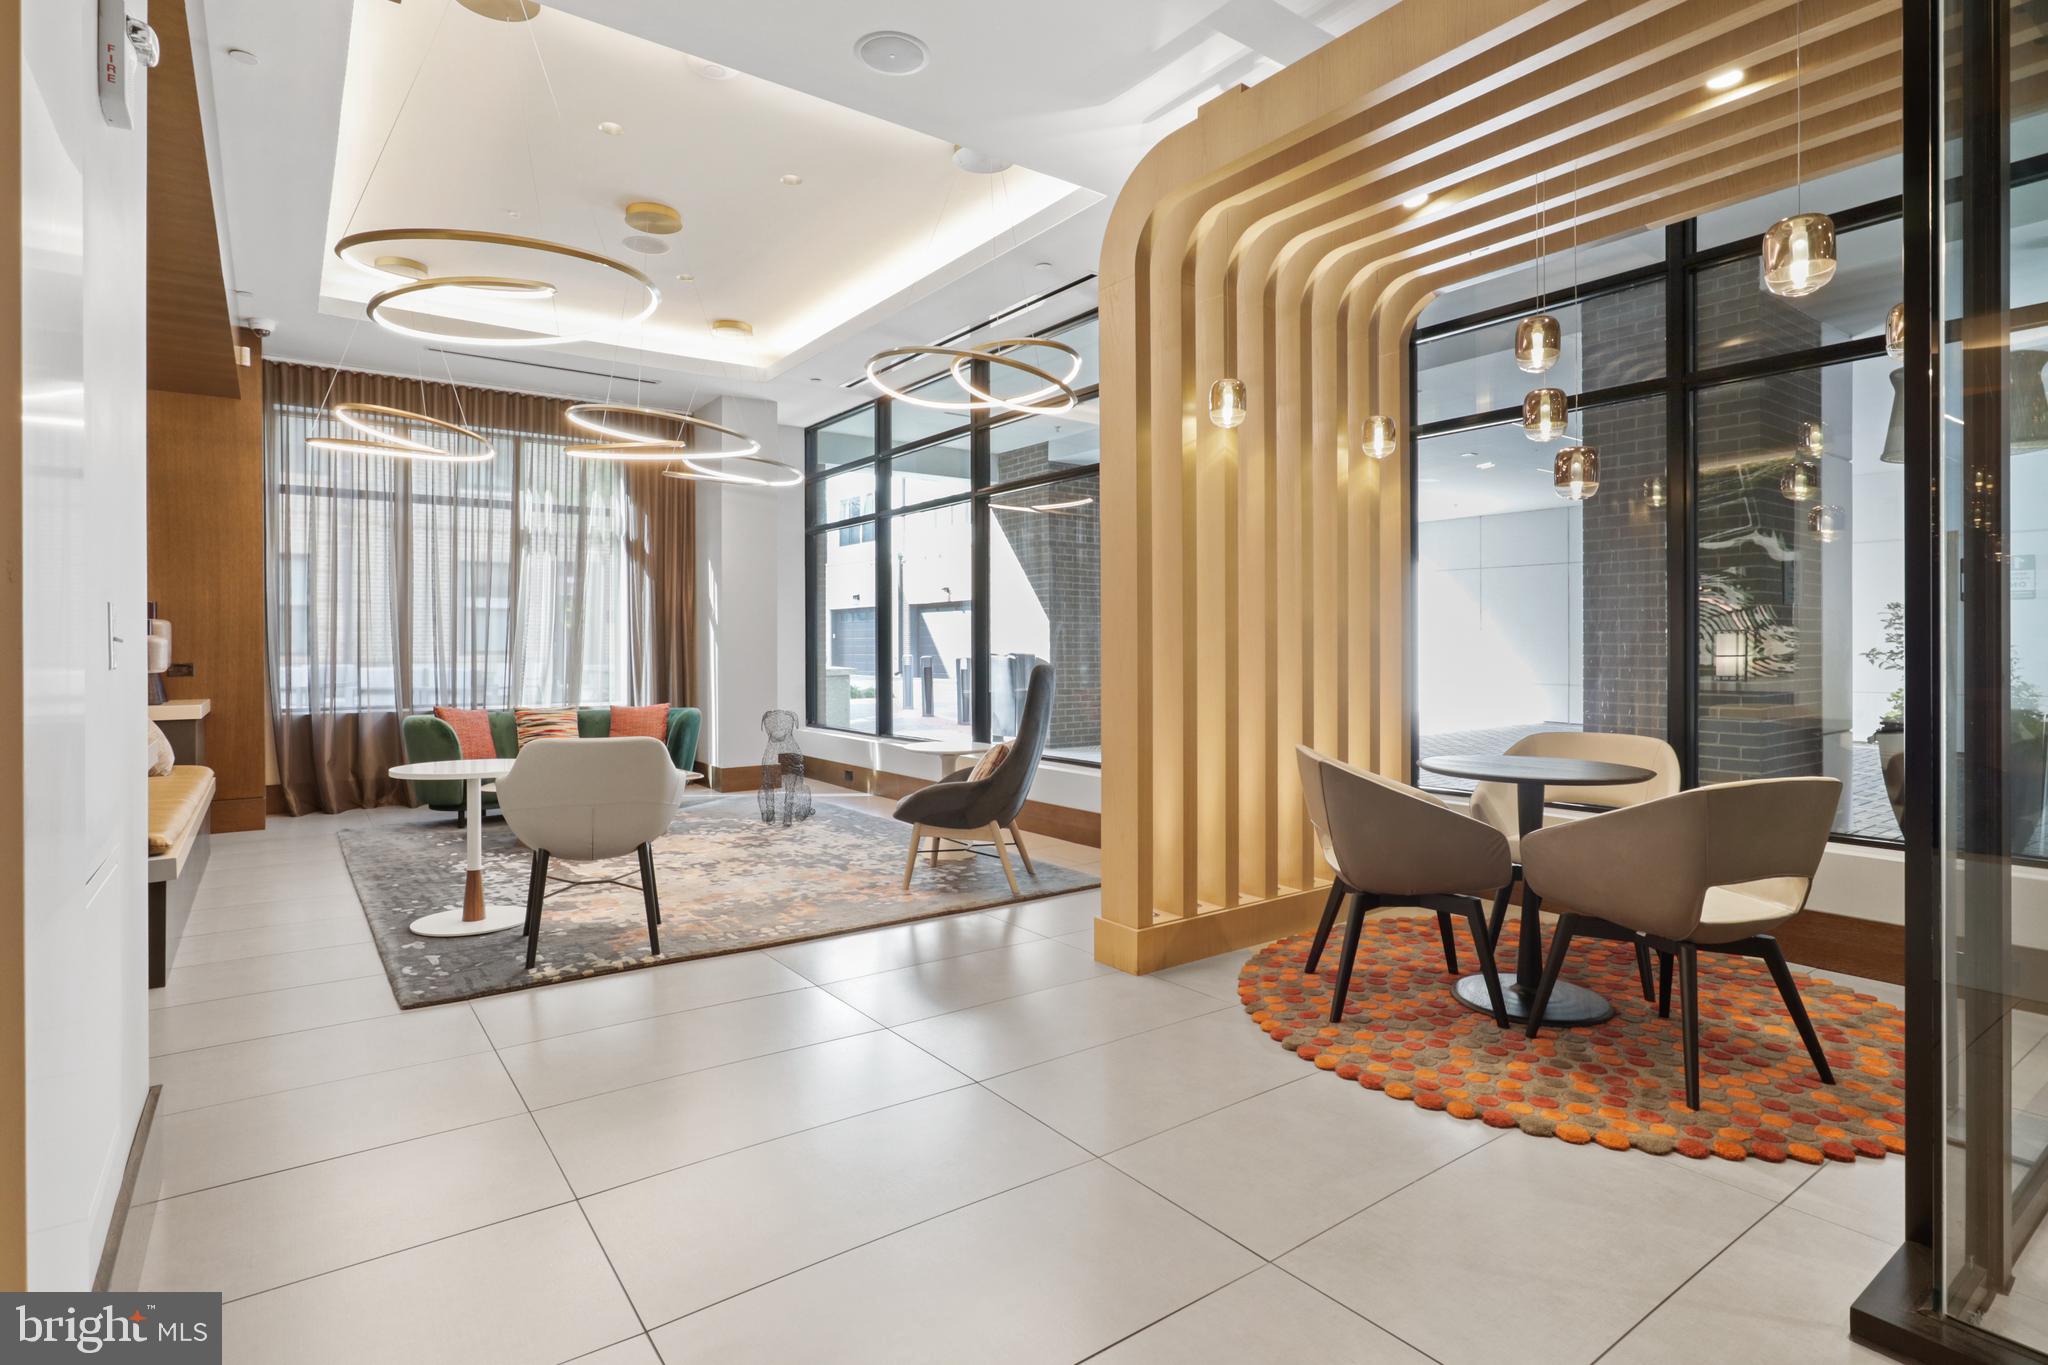
Condominium lobby lounge with modern seating, floor-to-ceiling windows, and sculptural wood slats.
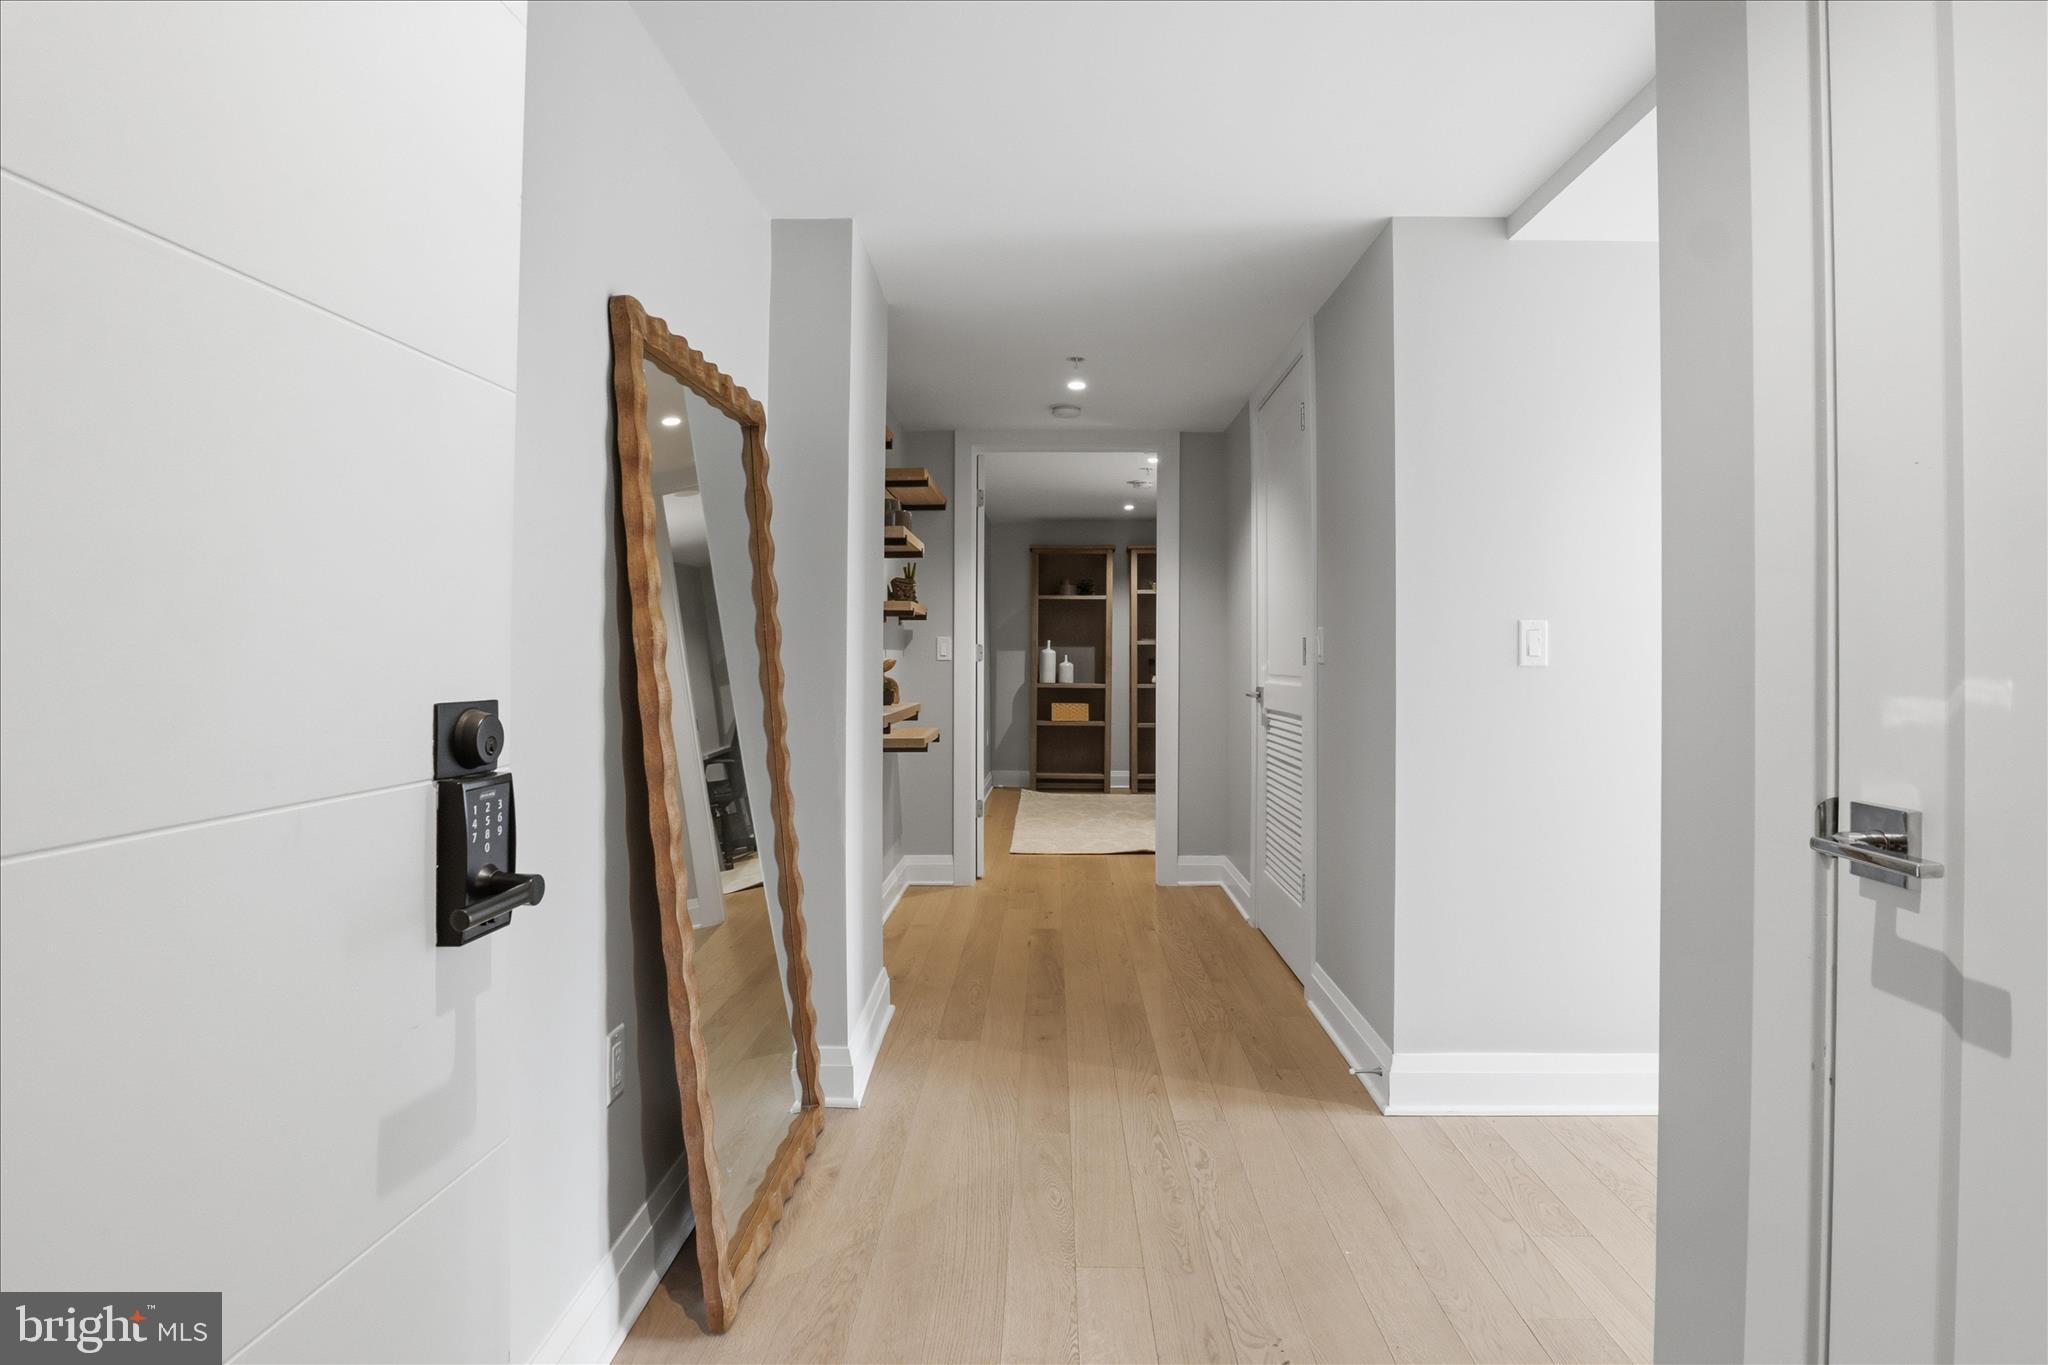
Entry hallway with light wood floors, a tall wood-framed mirror, and a keypad lock beside the door.
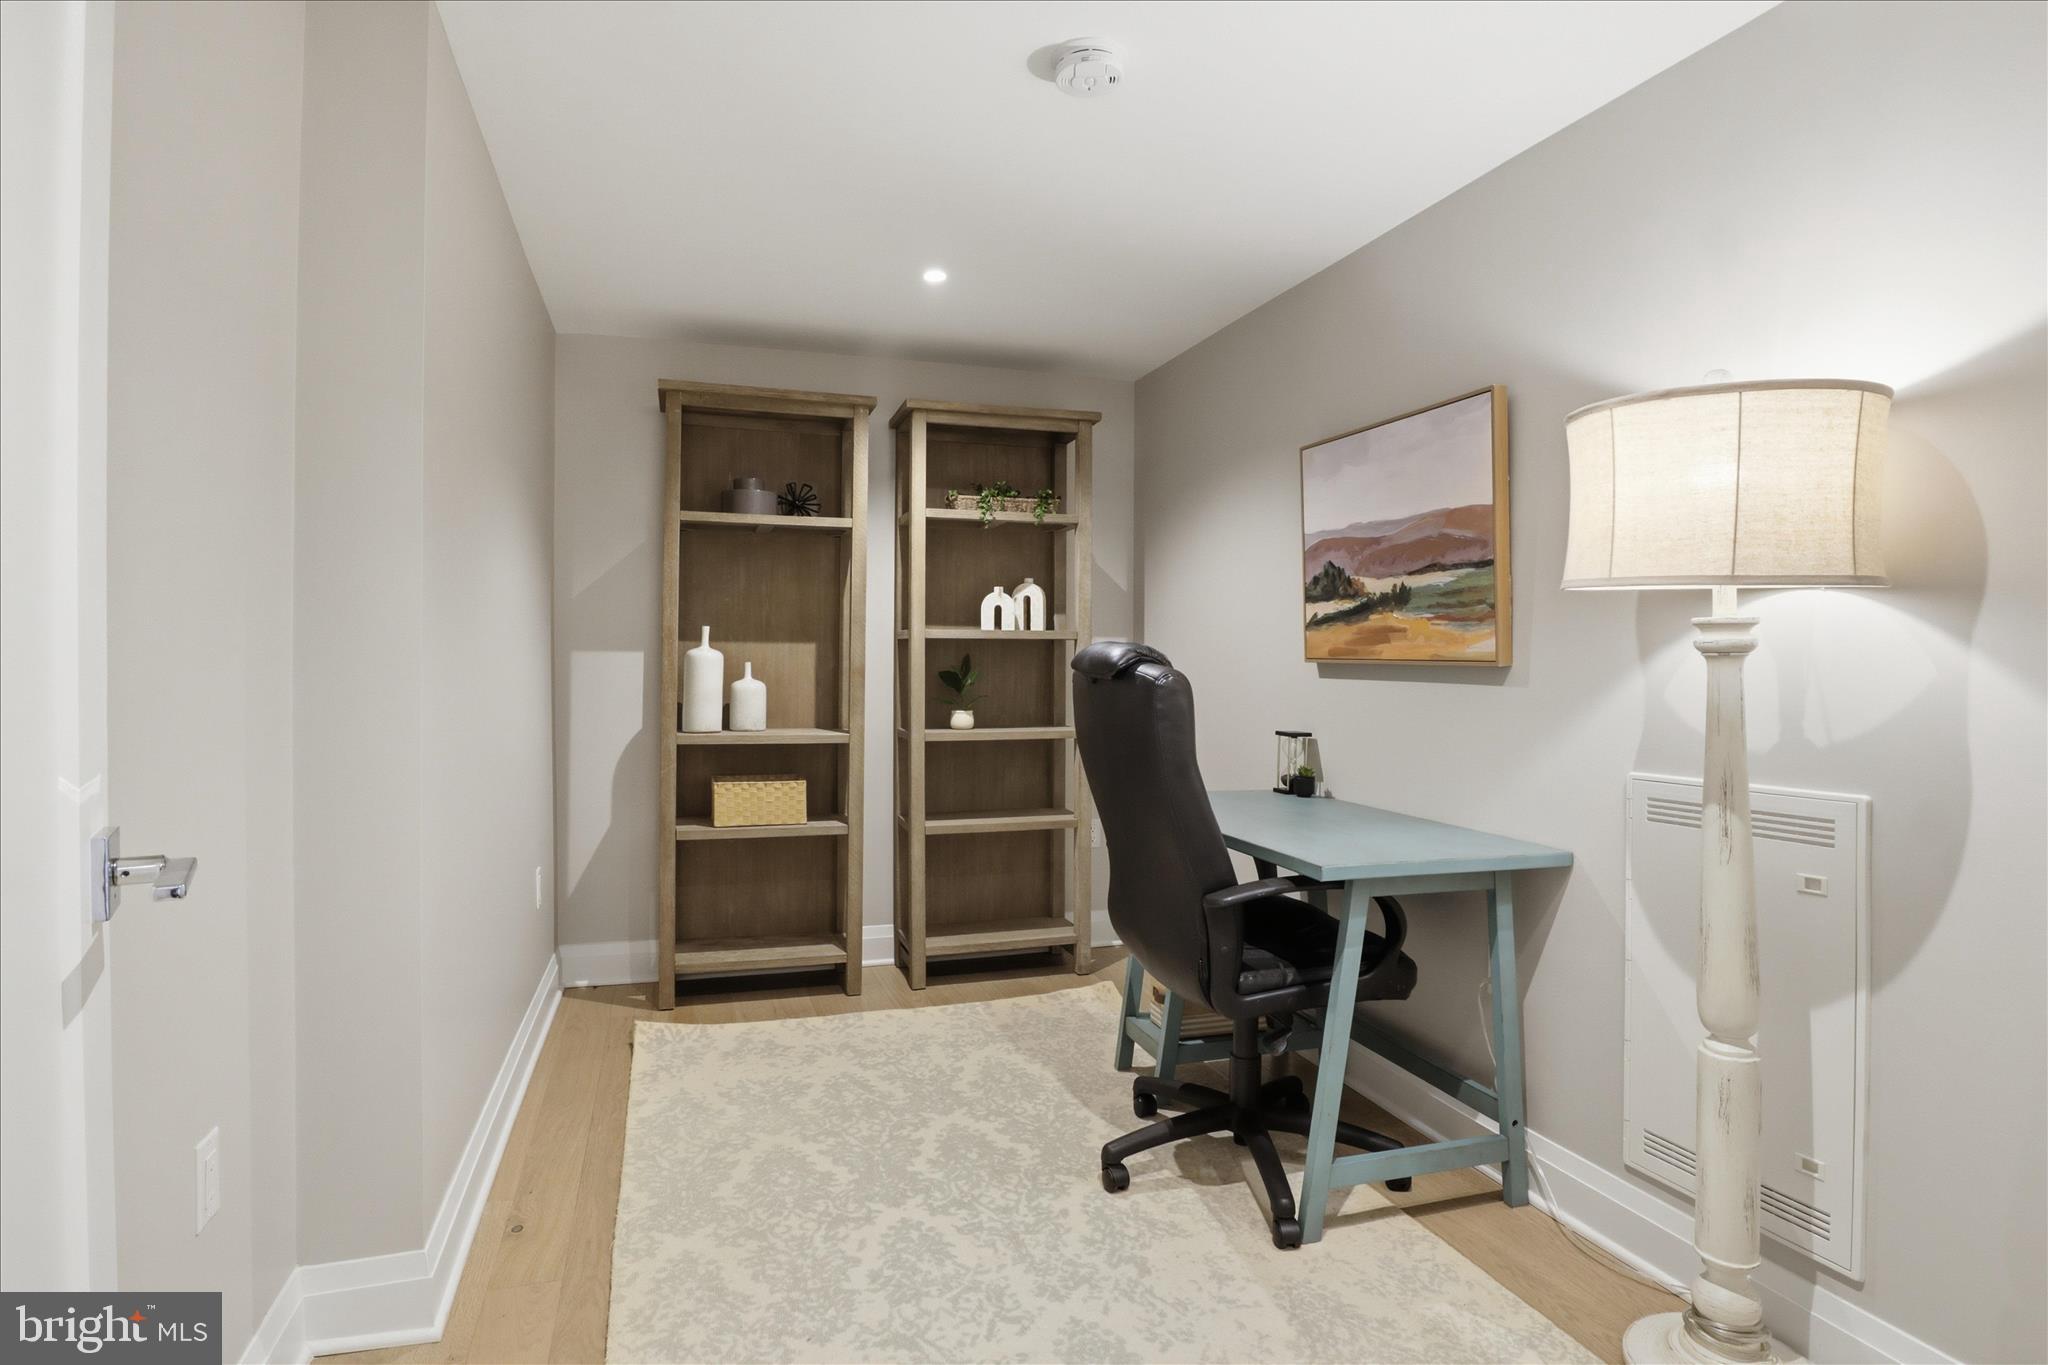
Home office with a blue desk, black chair, and two wooden bookcases.
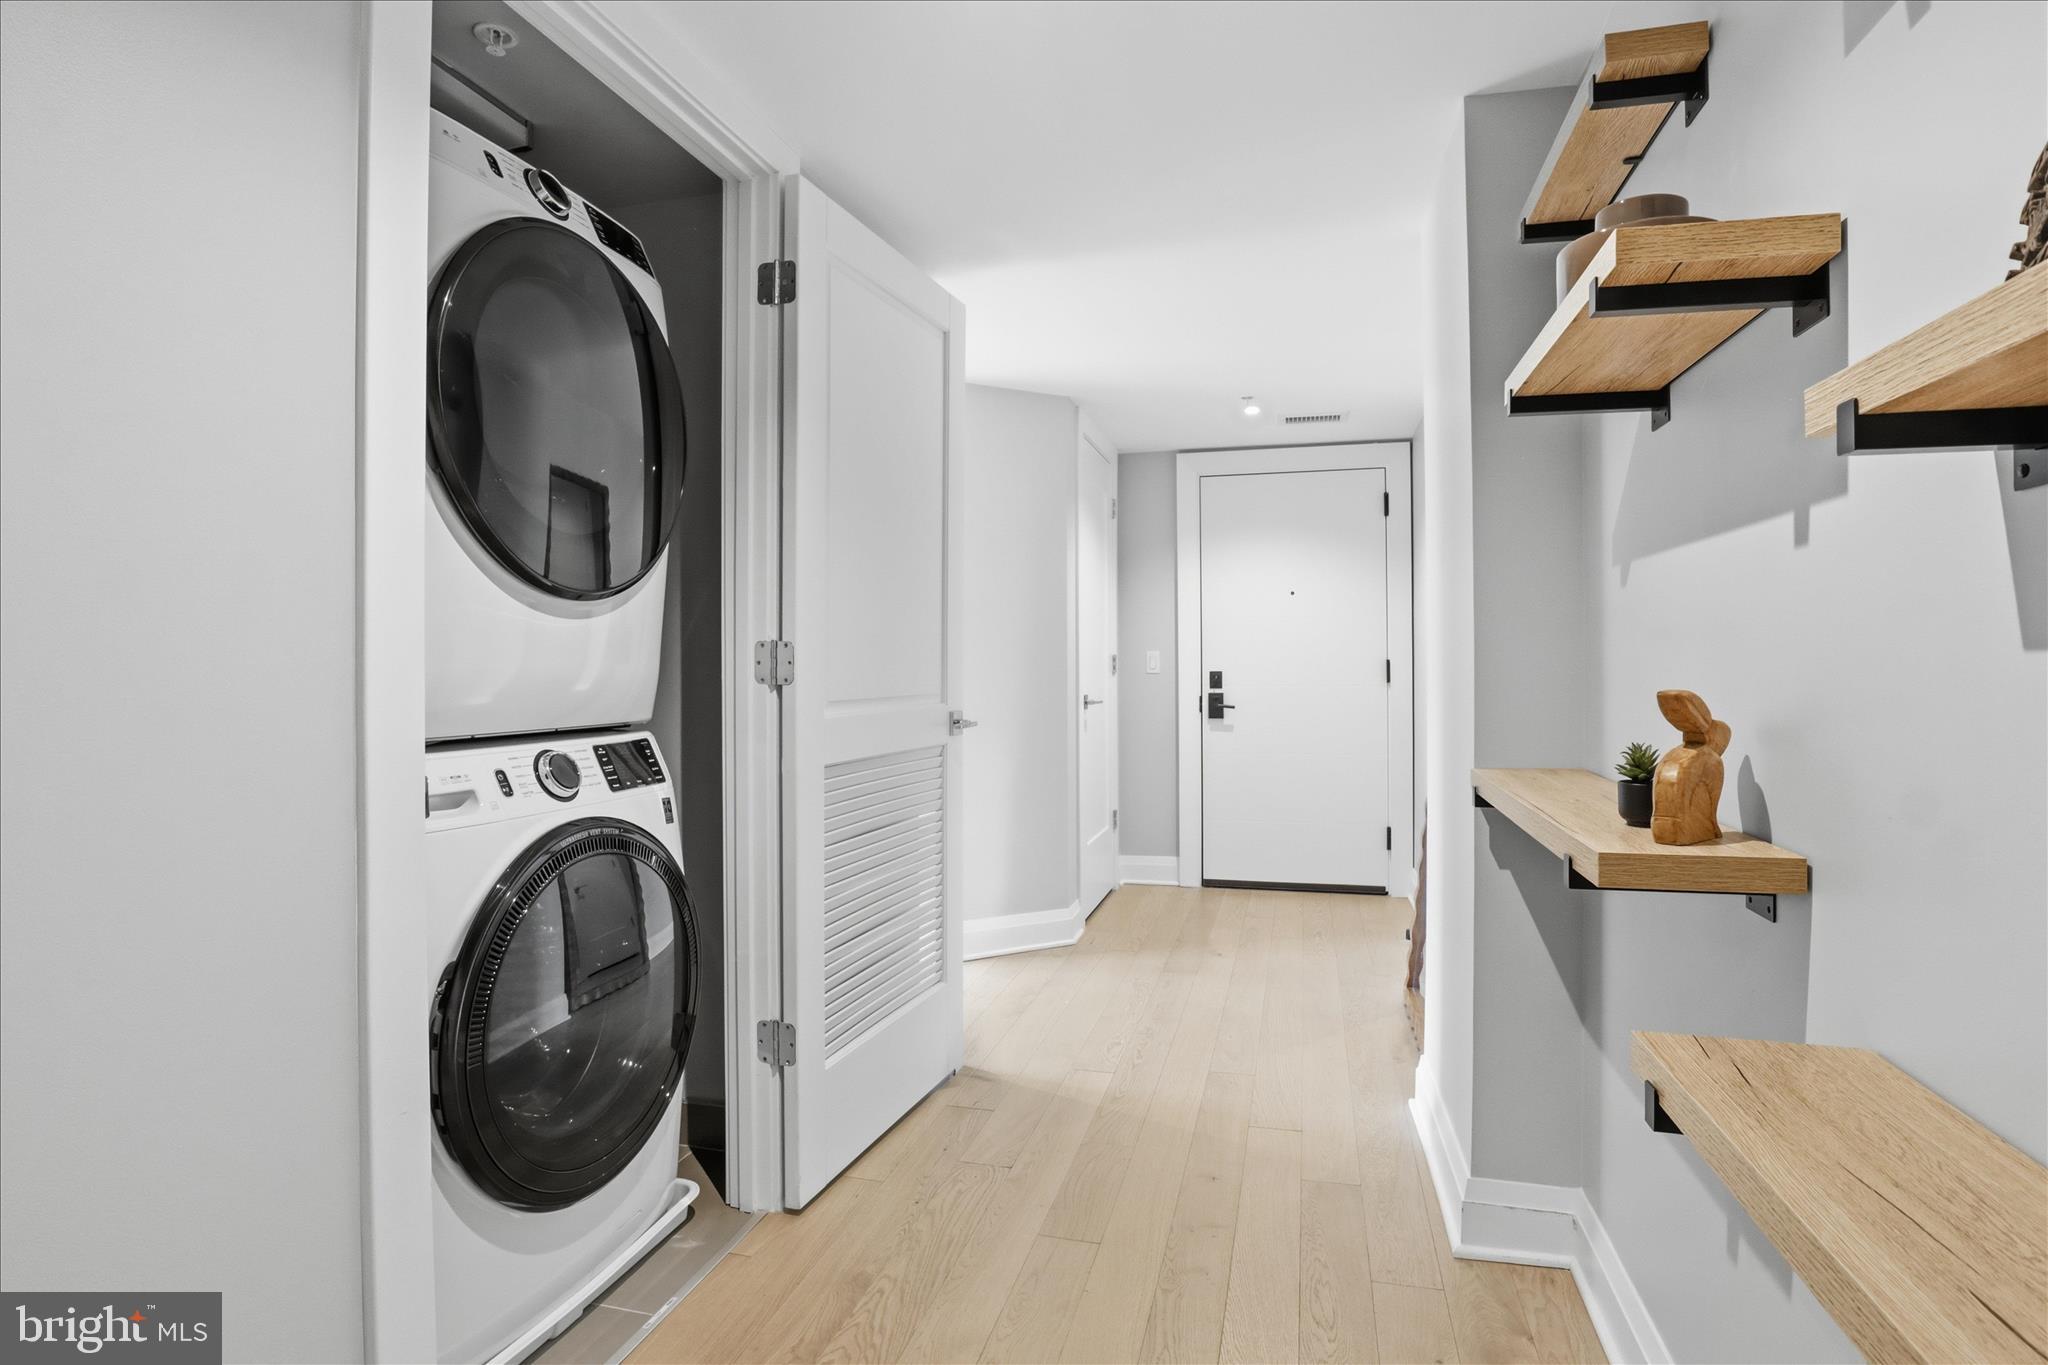
Apartment entry hallway with stacked washer and dryer and floating wood shelves.
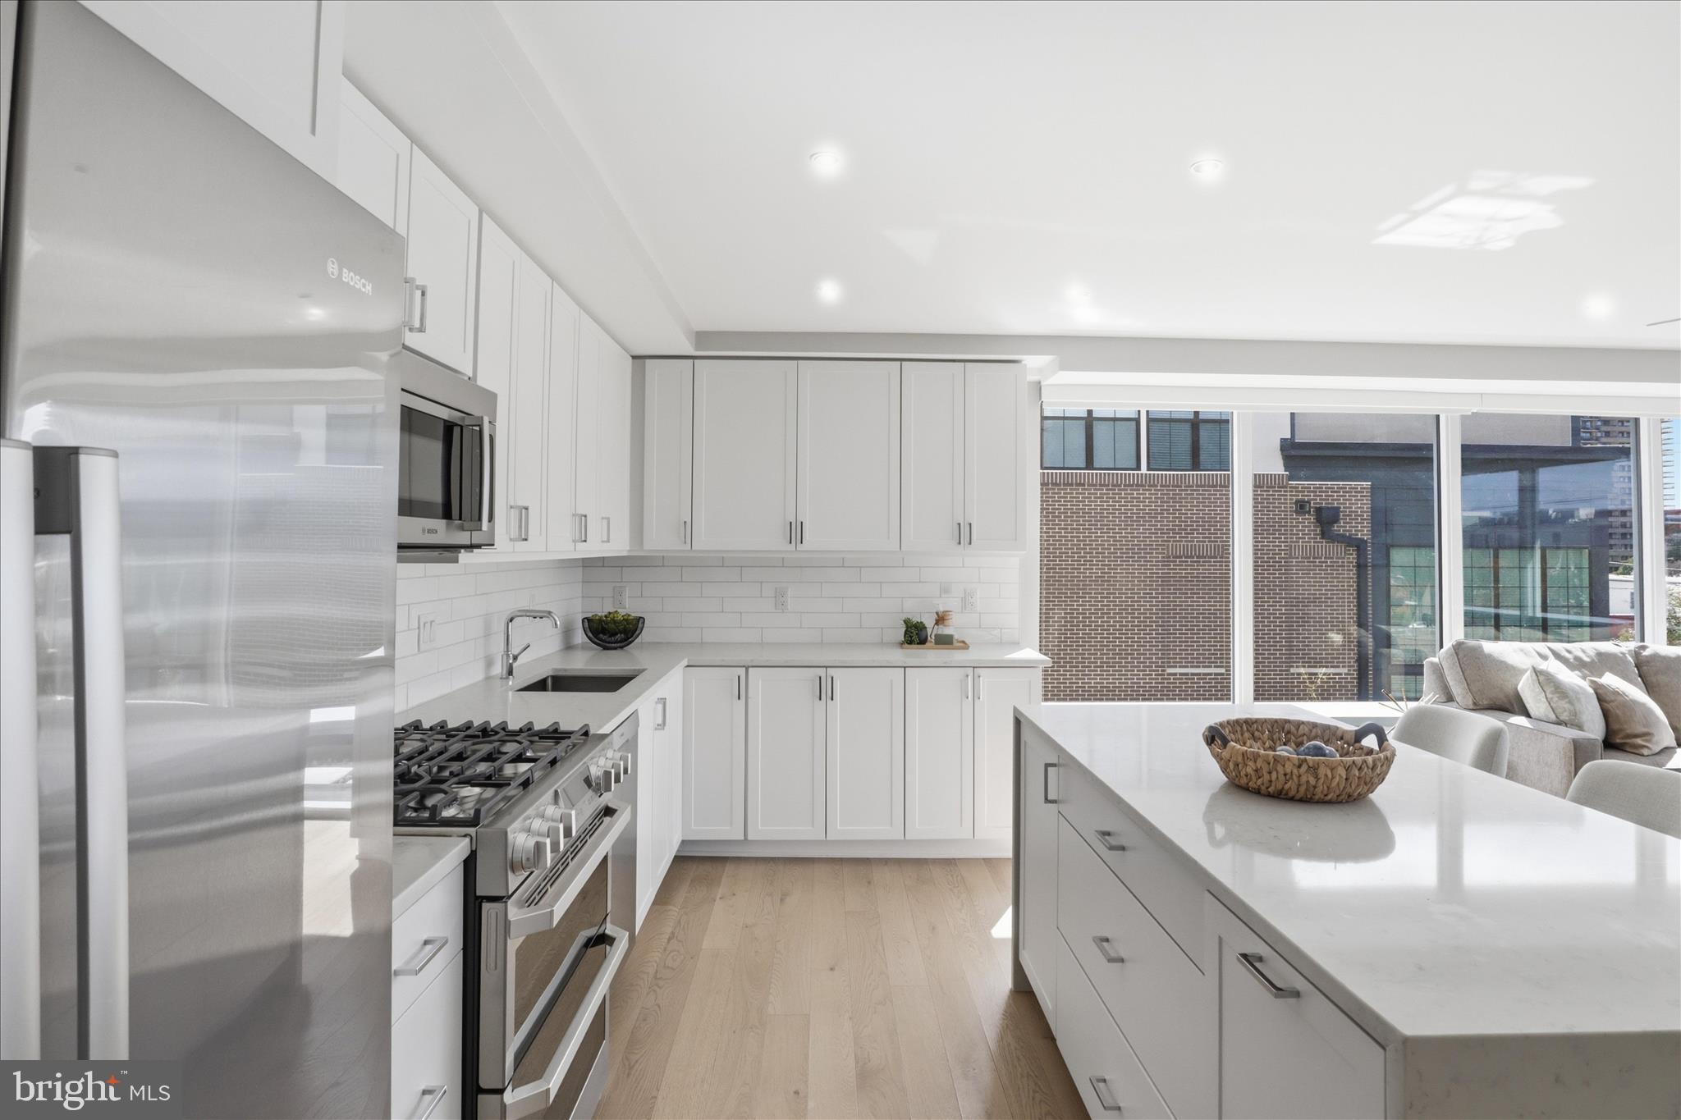
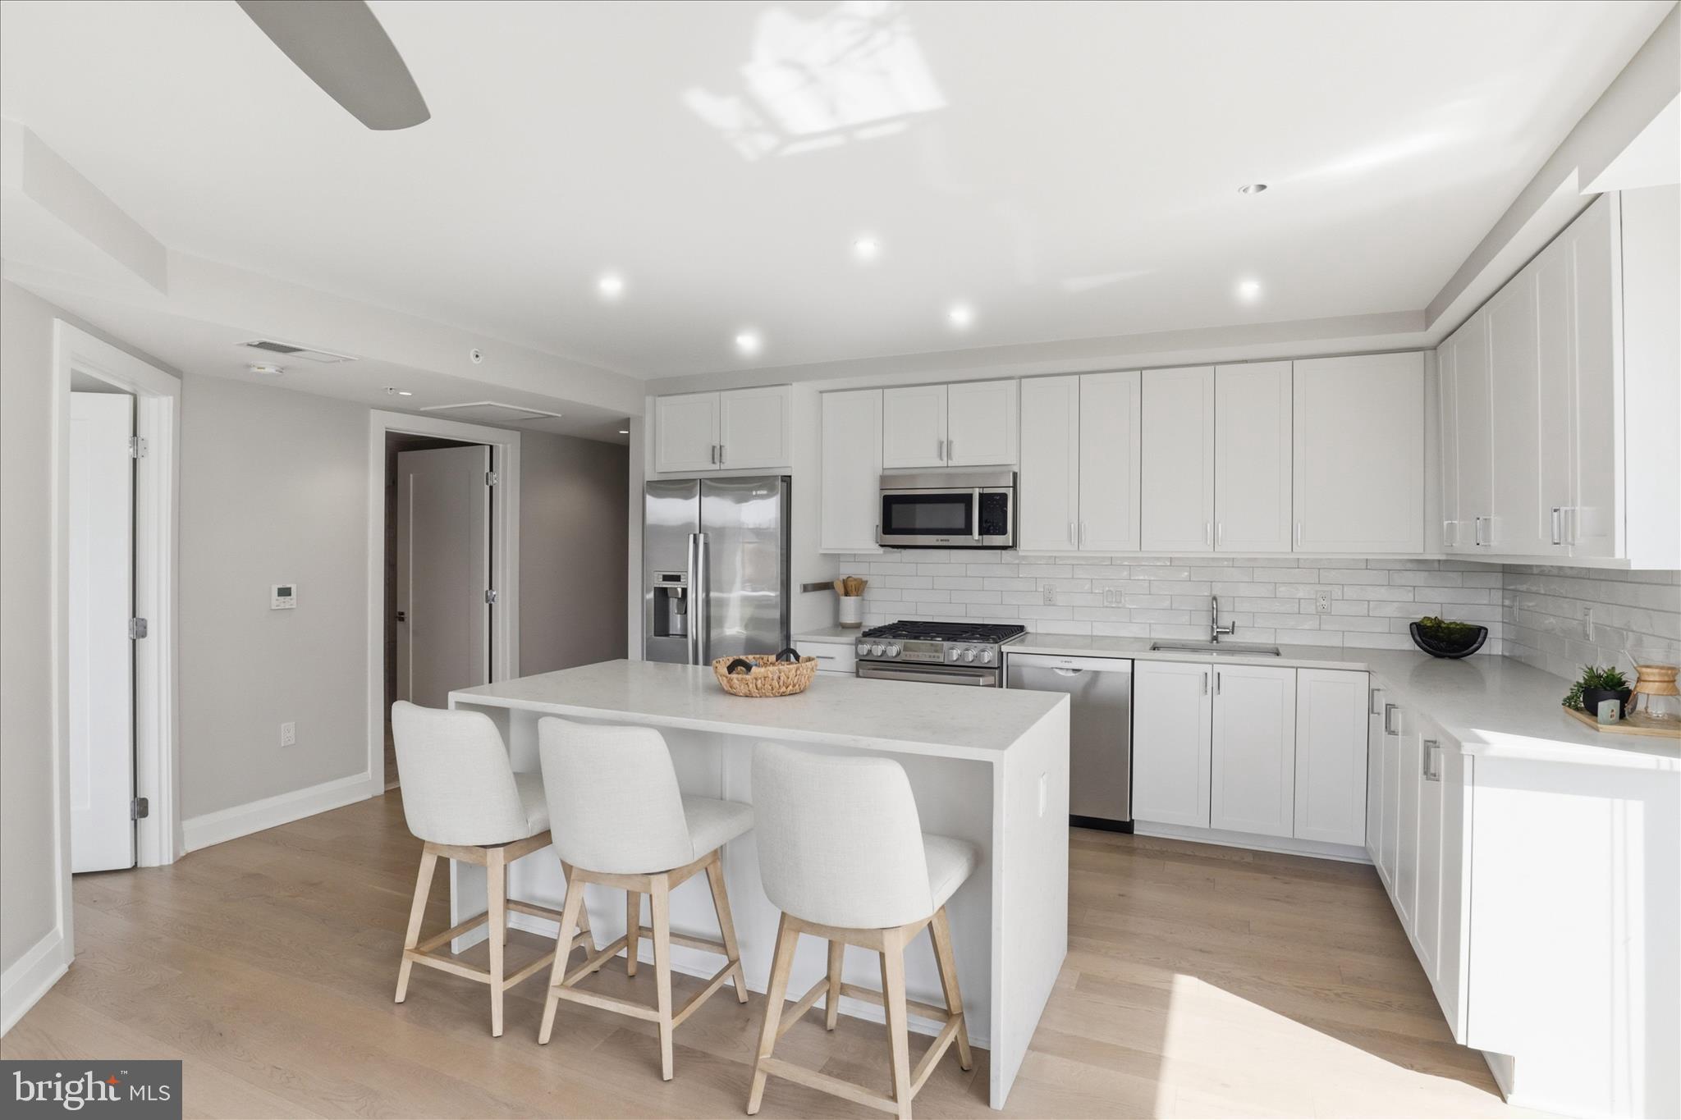
Modern white kitchen with a large island, stainless steel appliances, and windows beside the living area.
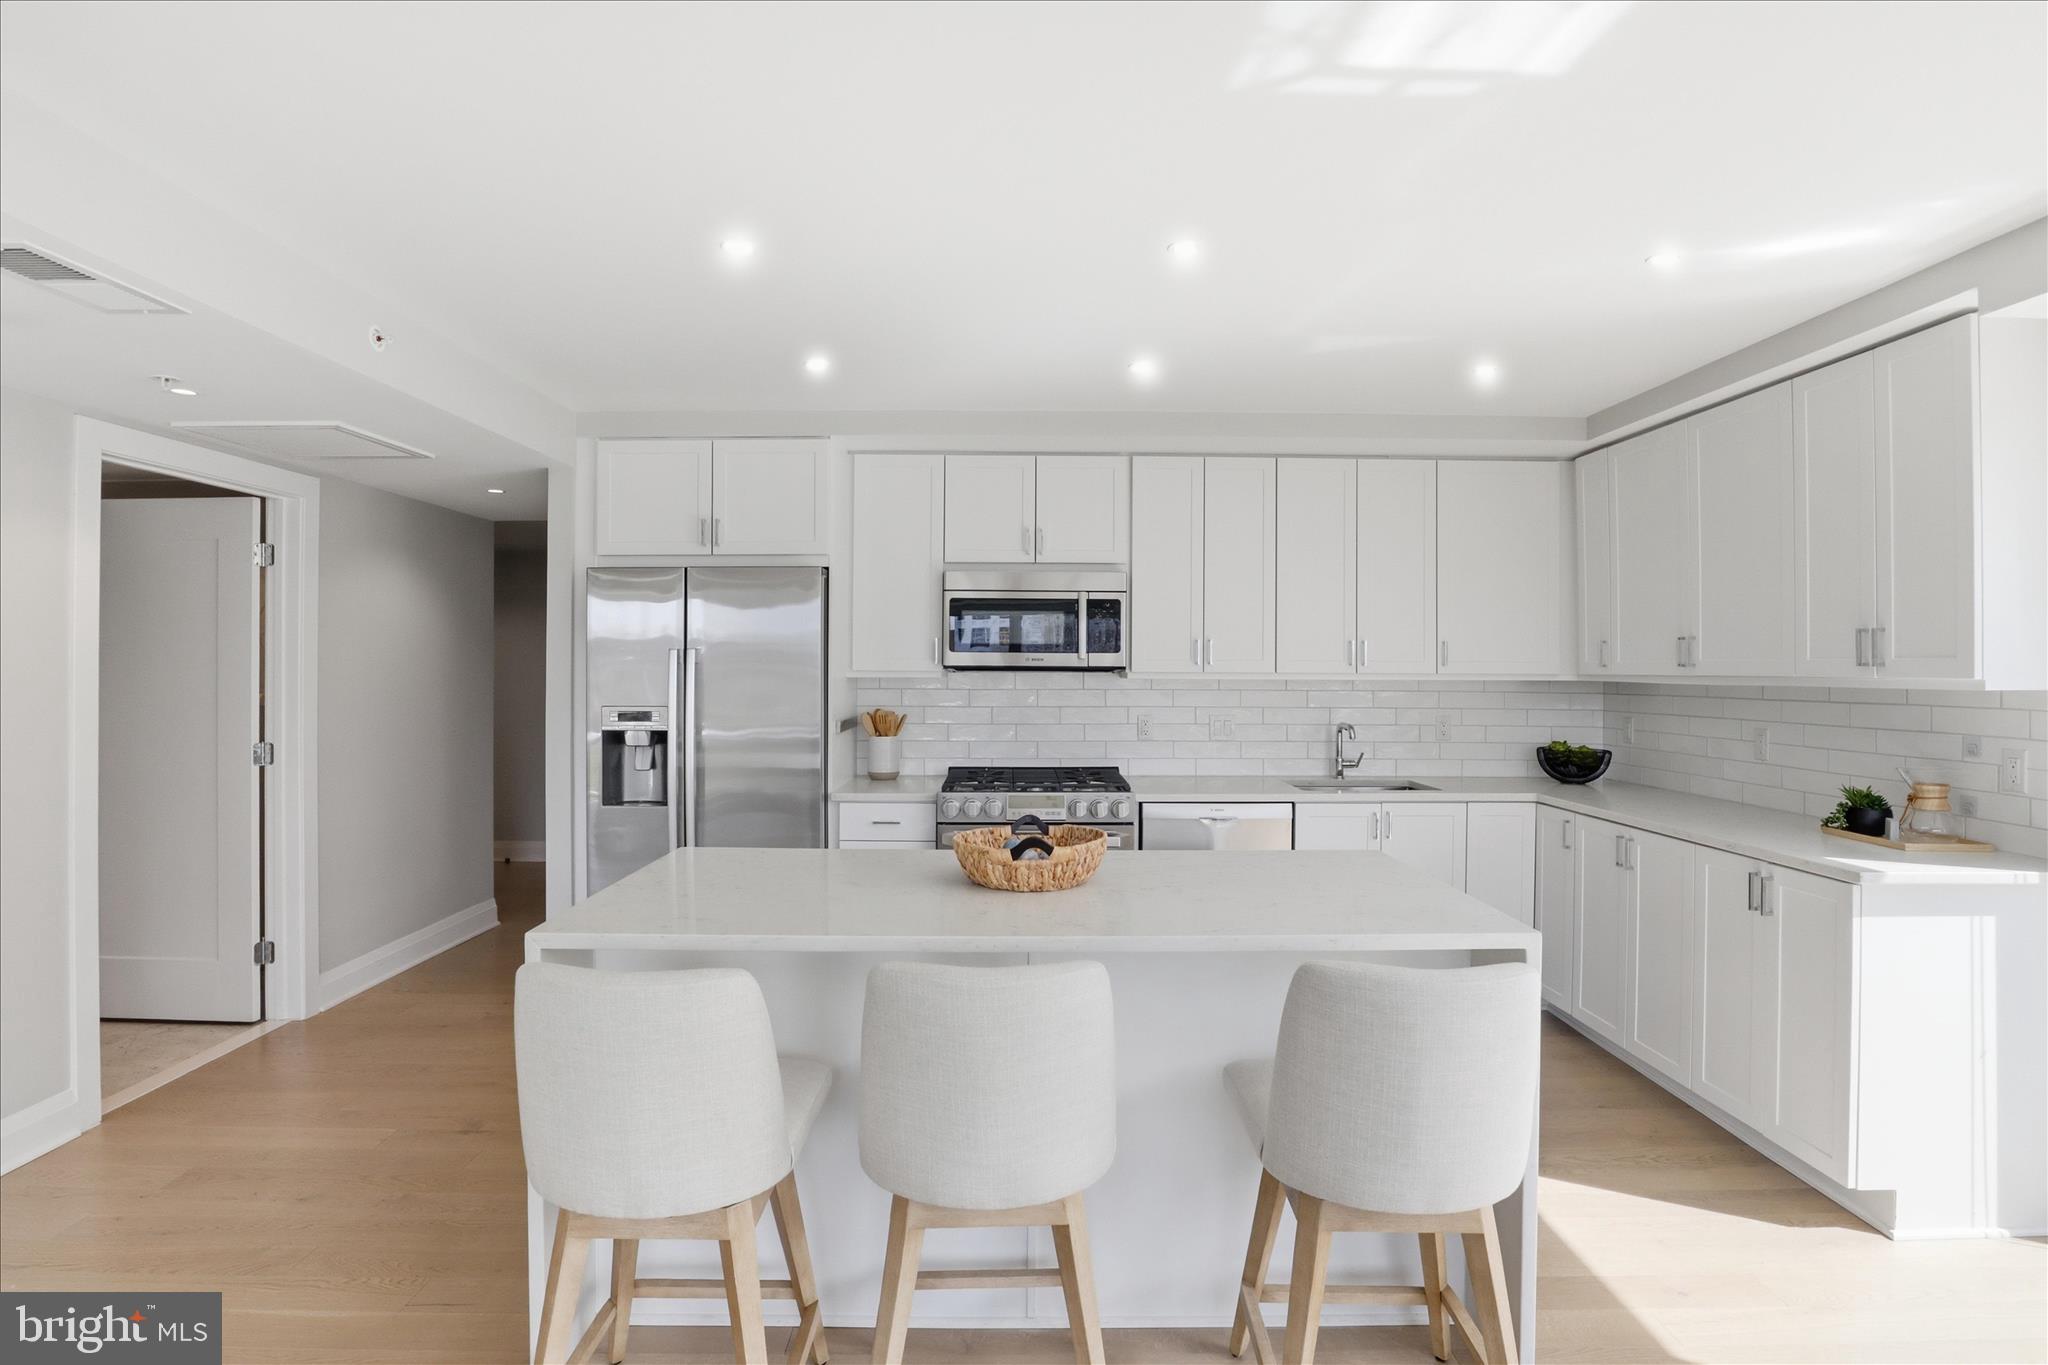
Bright white kitchen with stainless steel appliances and a large island with three stools.
Modern white kitchen with stainless steel appliances and a large island with three bar stools.
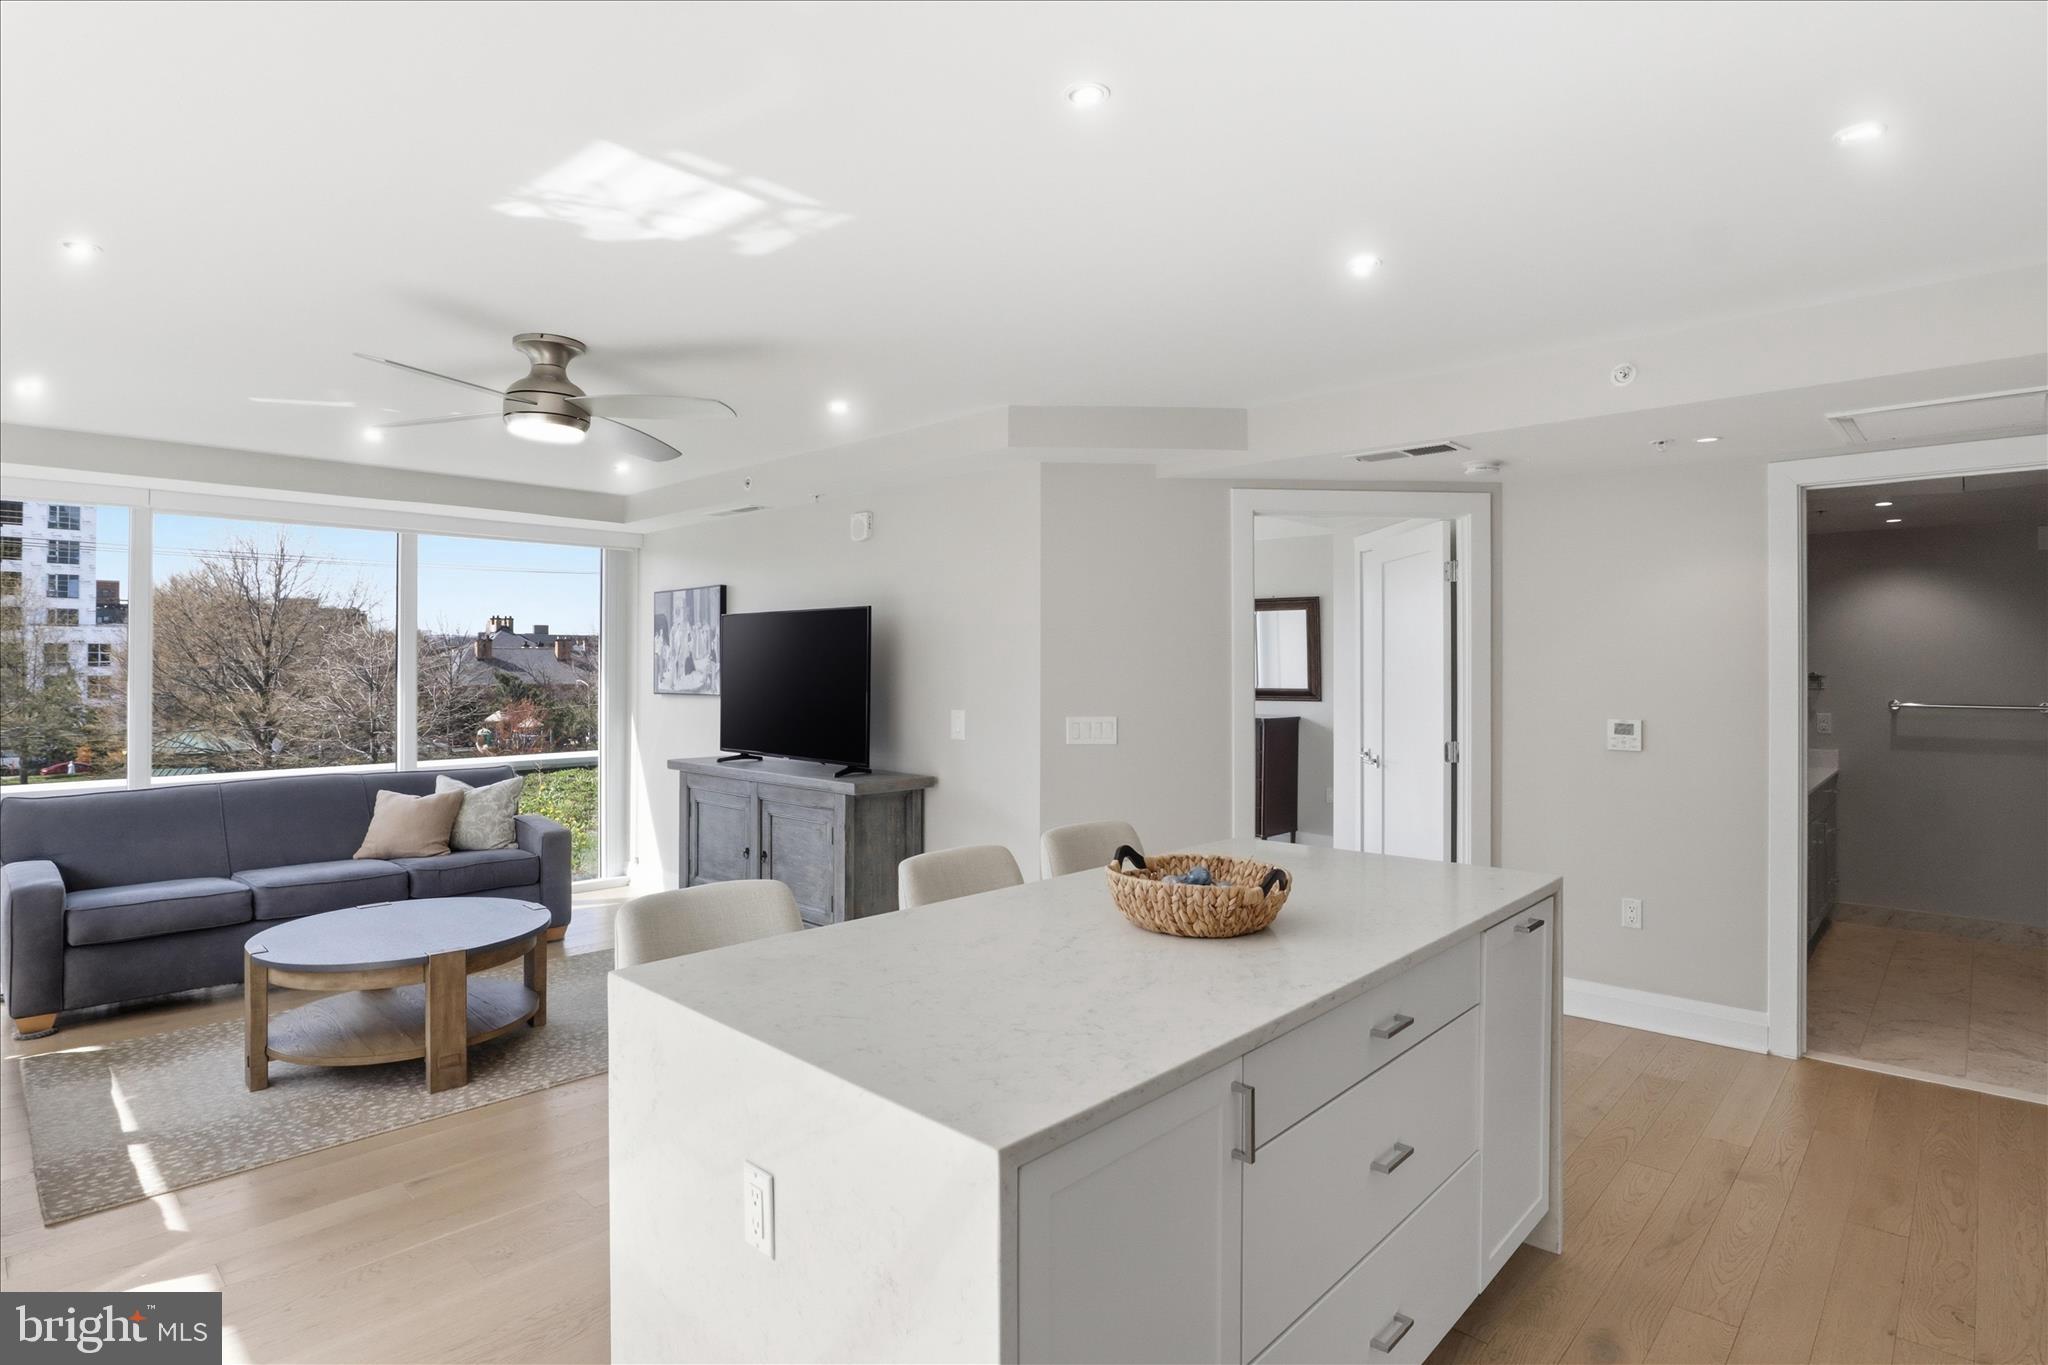
Open living room and kitchen with a large island, gray sofa, and wide windows.
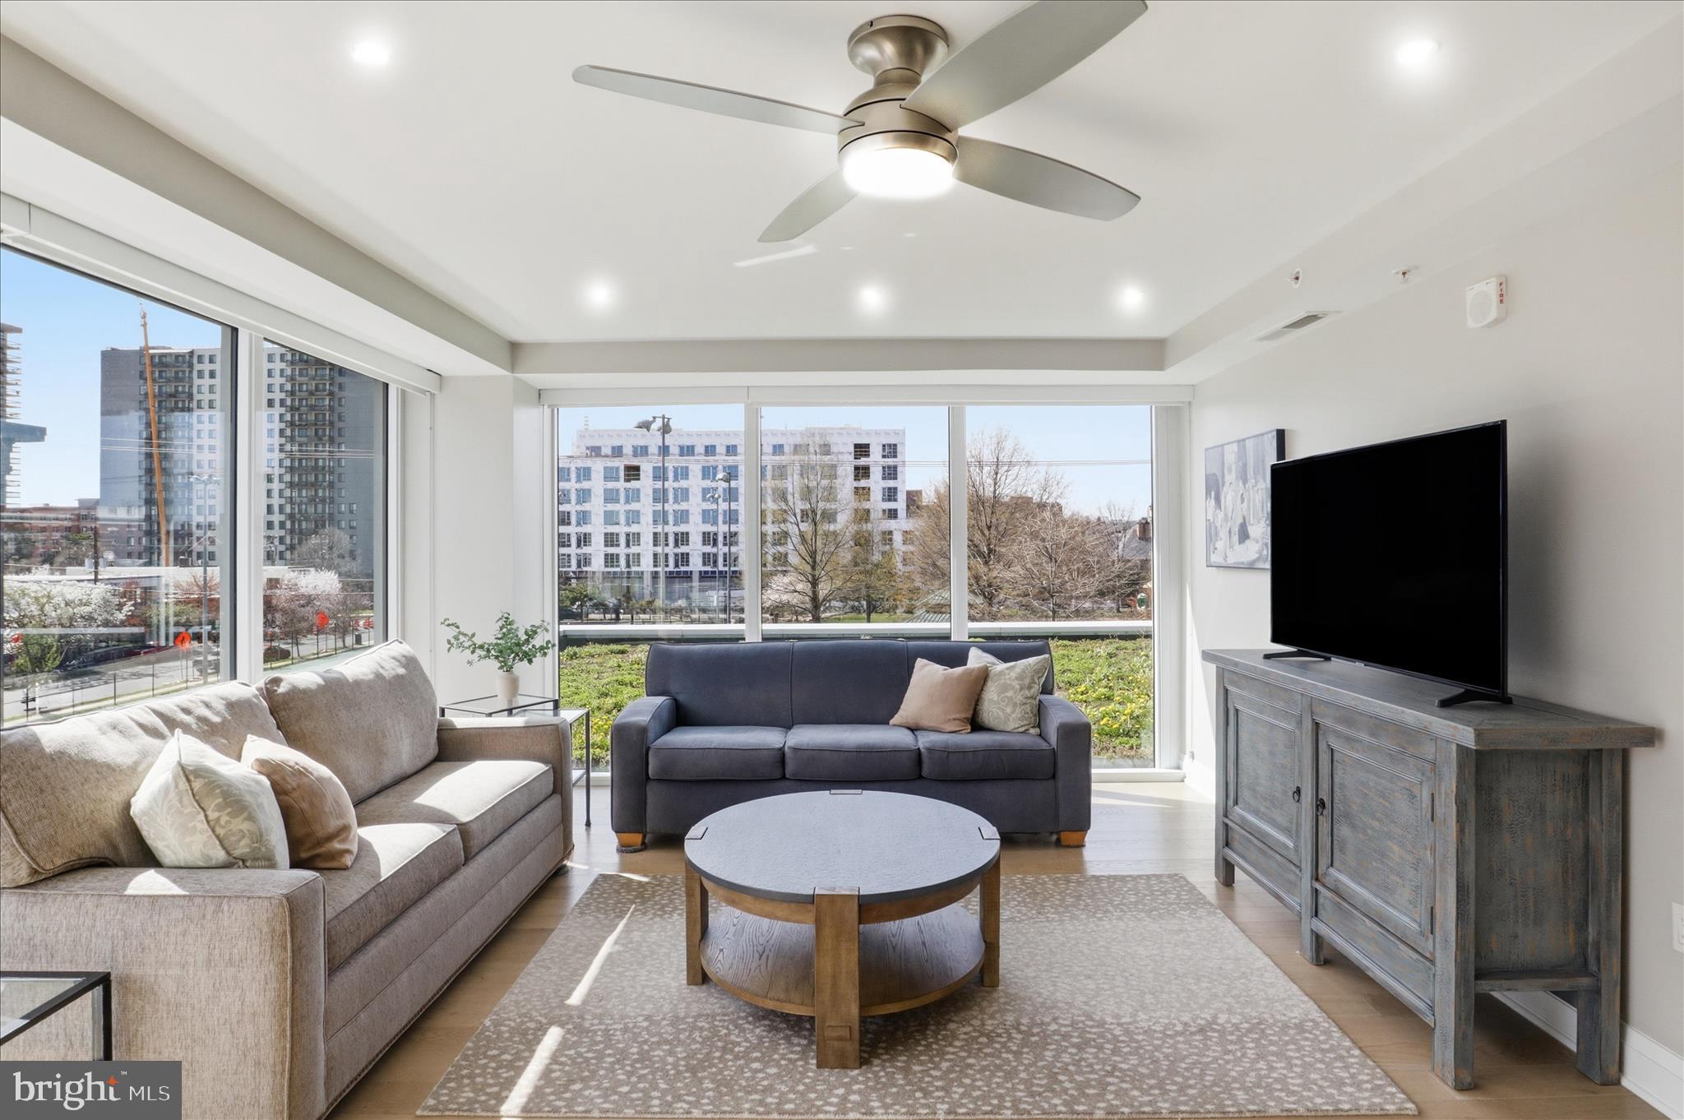
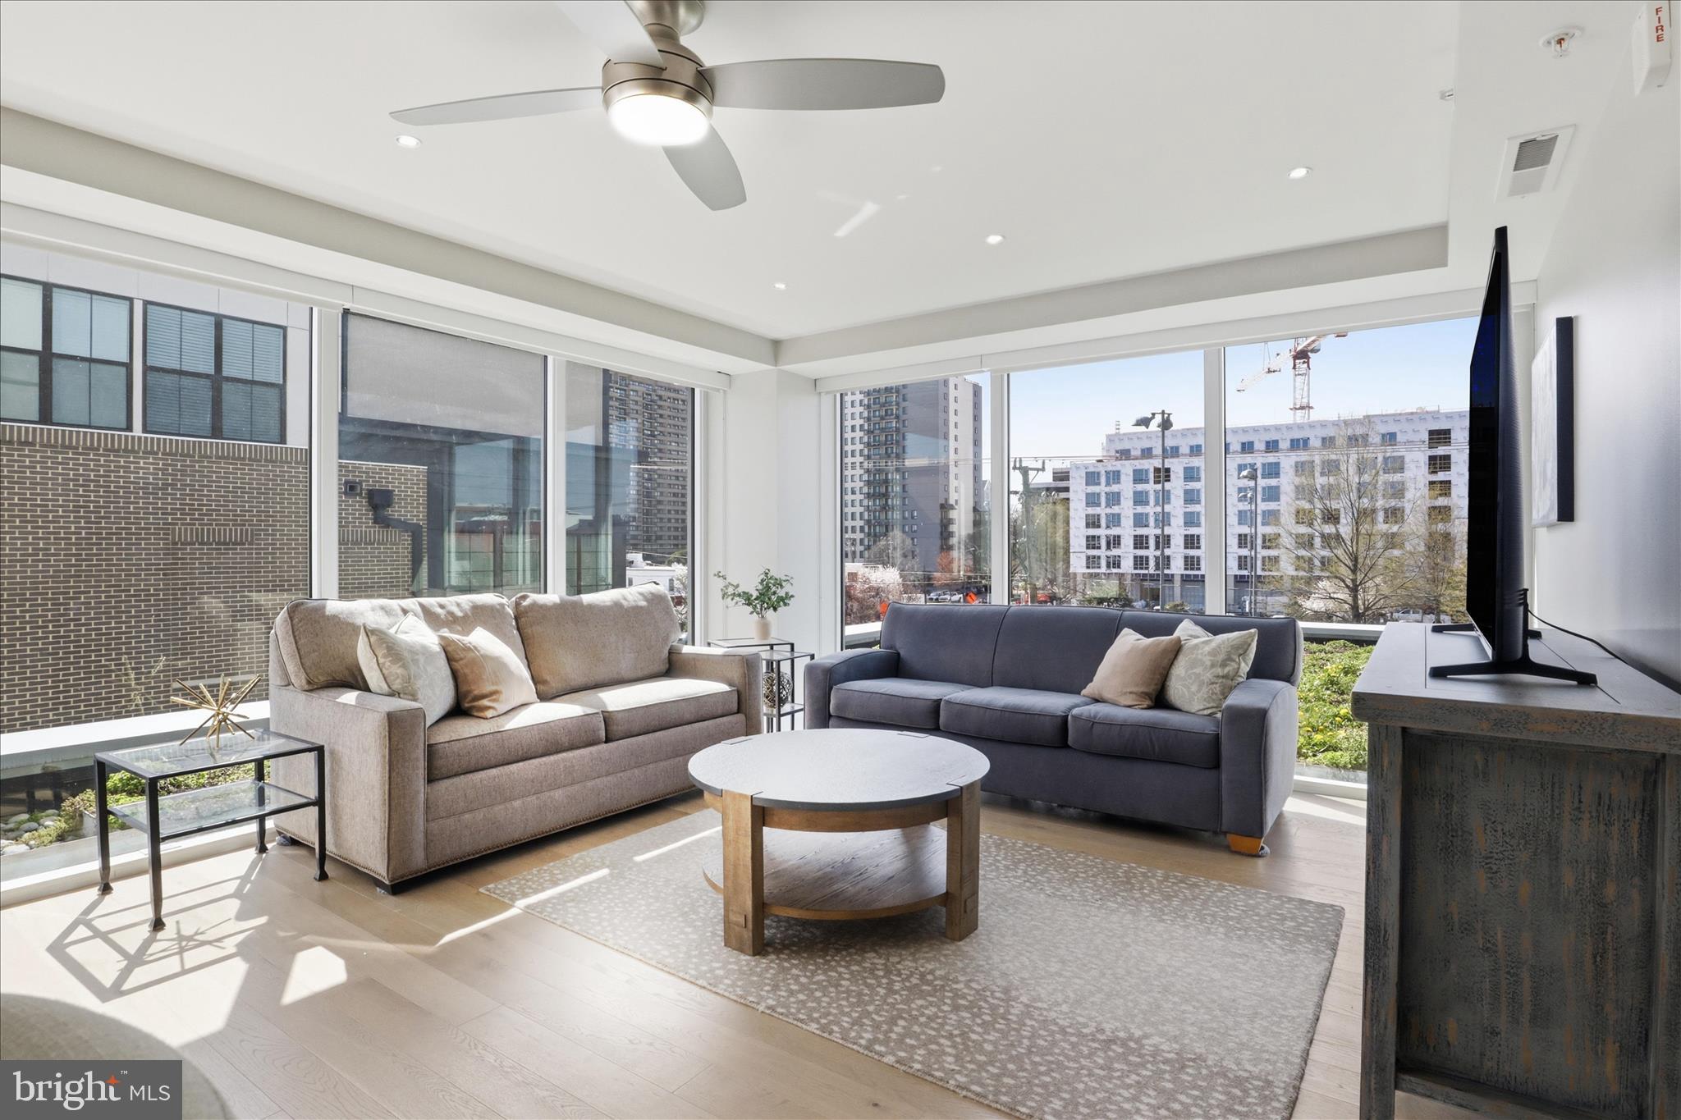
Condo living room with floor-to-ceiling windows, two sofas, and a view of nearby buildings and trees.
Living room with two sofas and floor-to-ceiling windows overlooking nearby buildings.
Open-plan living room and kitchen with white cabinetry, a gray sofa, and large windows.
Open-plan condo living room and kitchen with a white island, stainless appliances, and large windows.
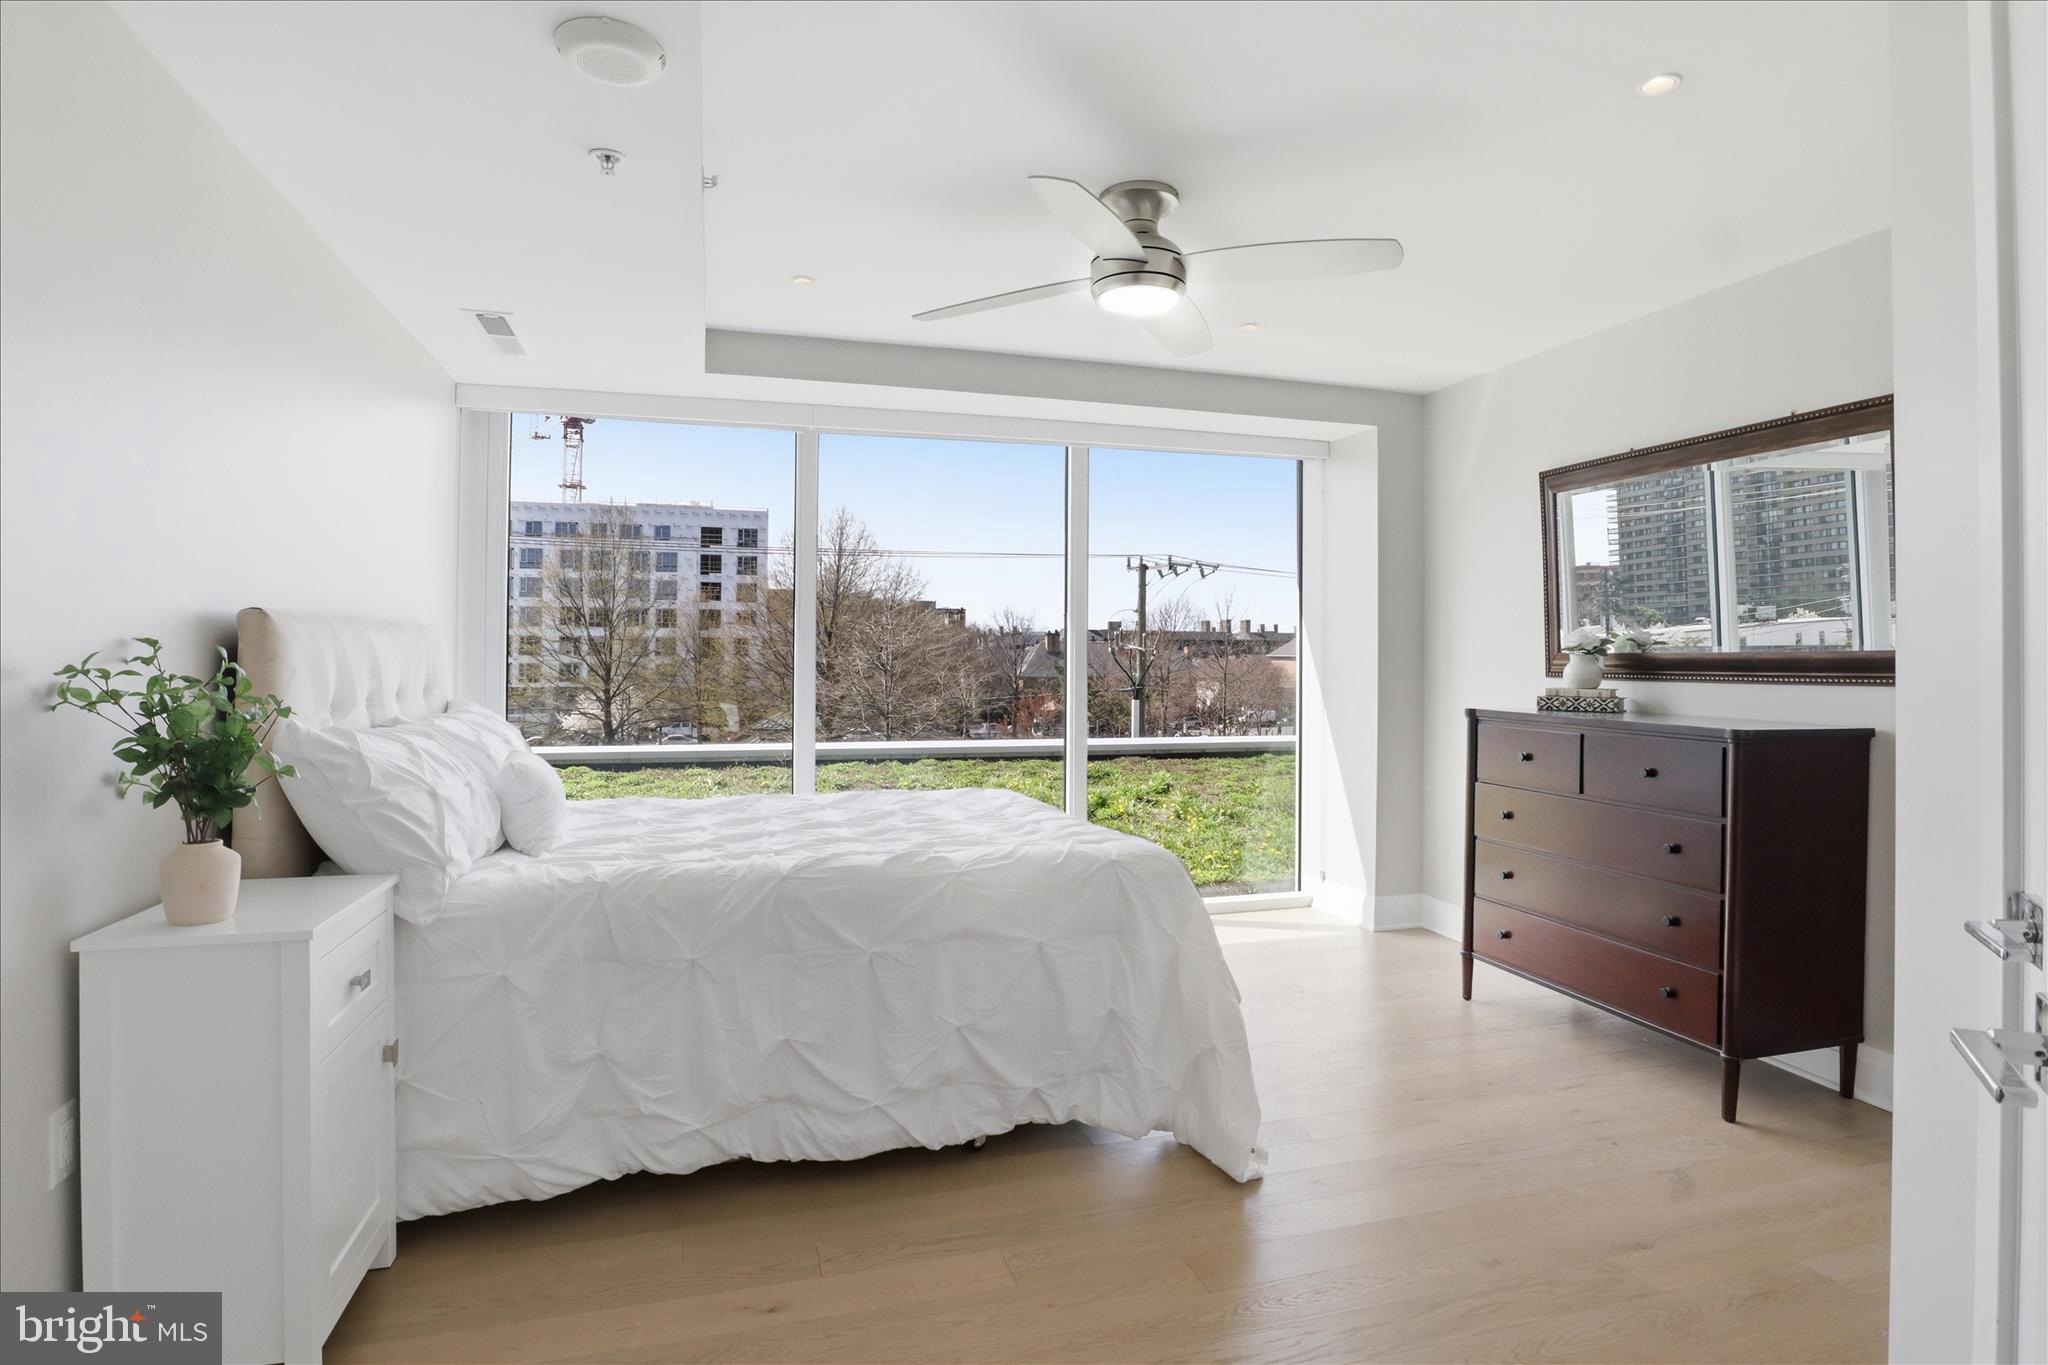
Bedroom with a white bed, large windows, and a dark dresser.
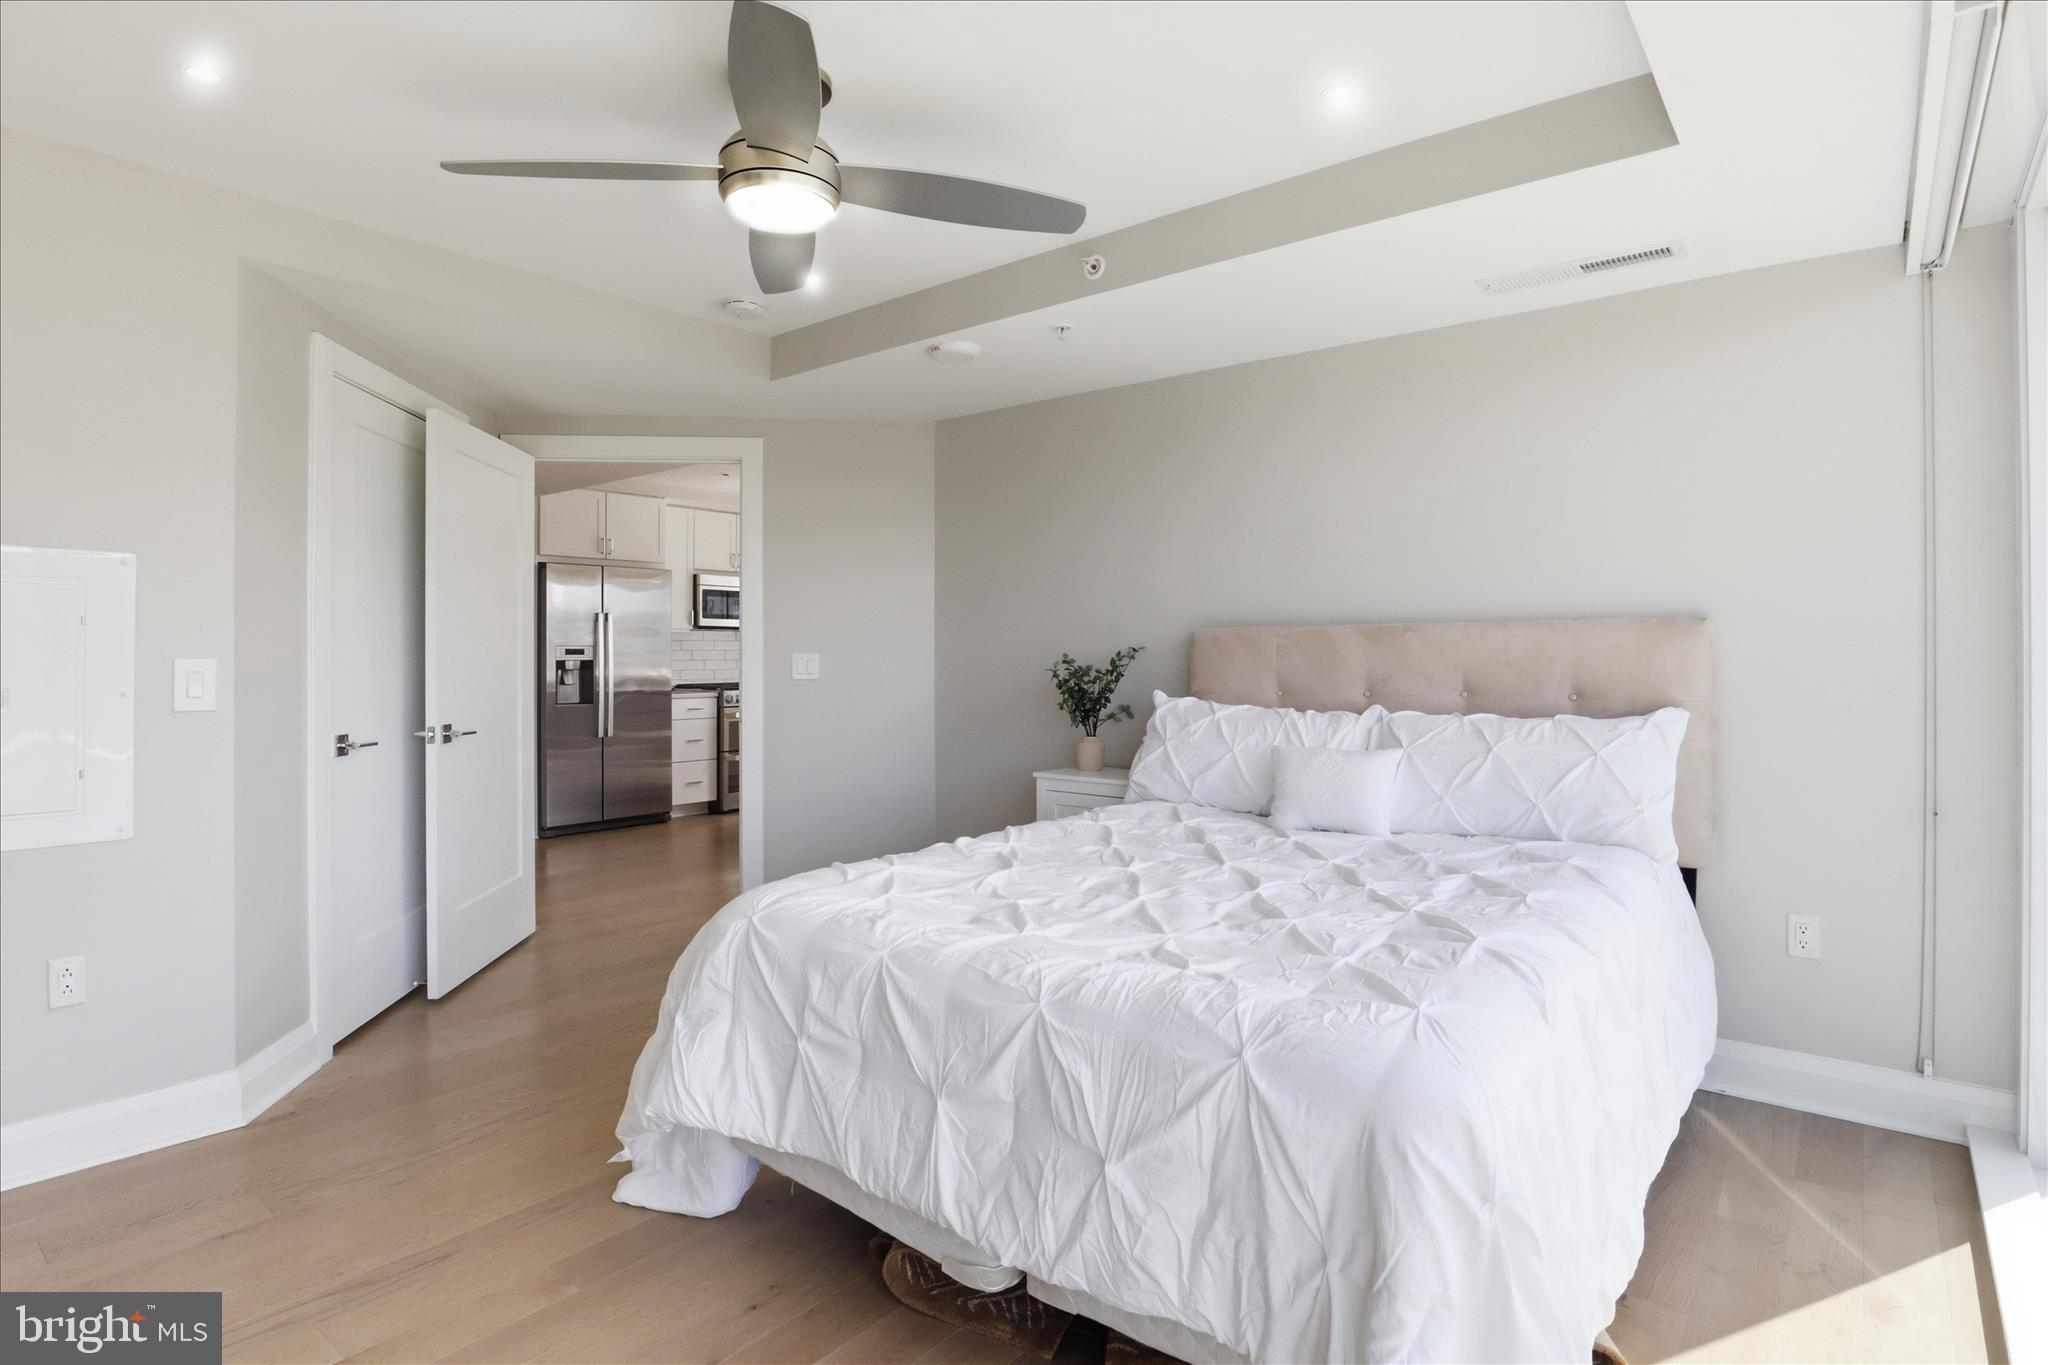
Bedroom with a white quilted bed, ceiling fan, and open doorway to the kitchen.
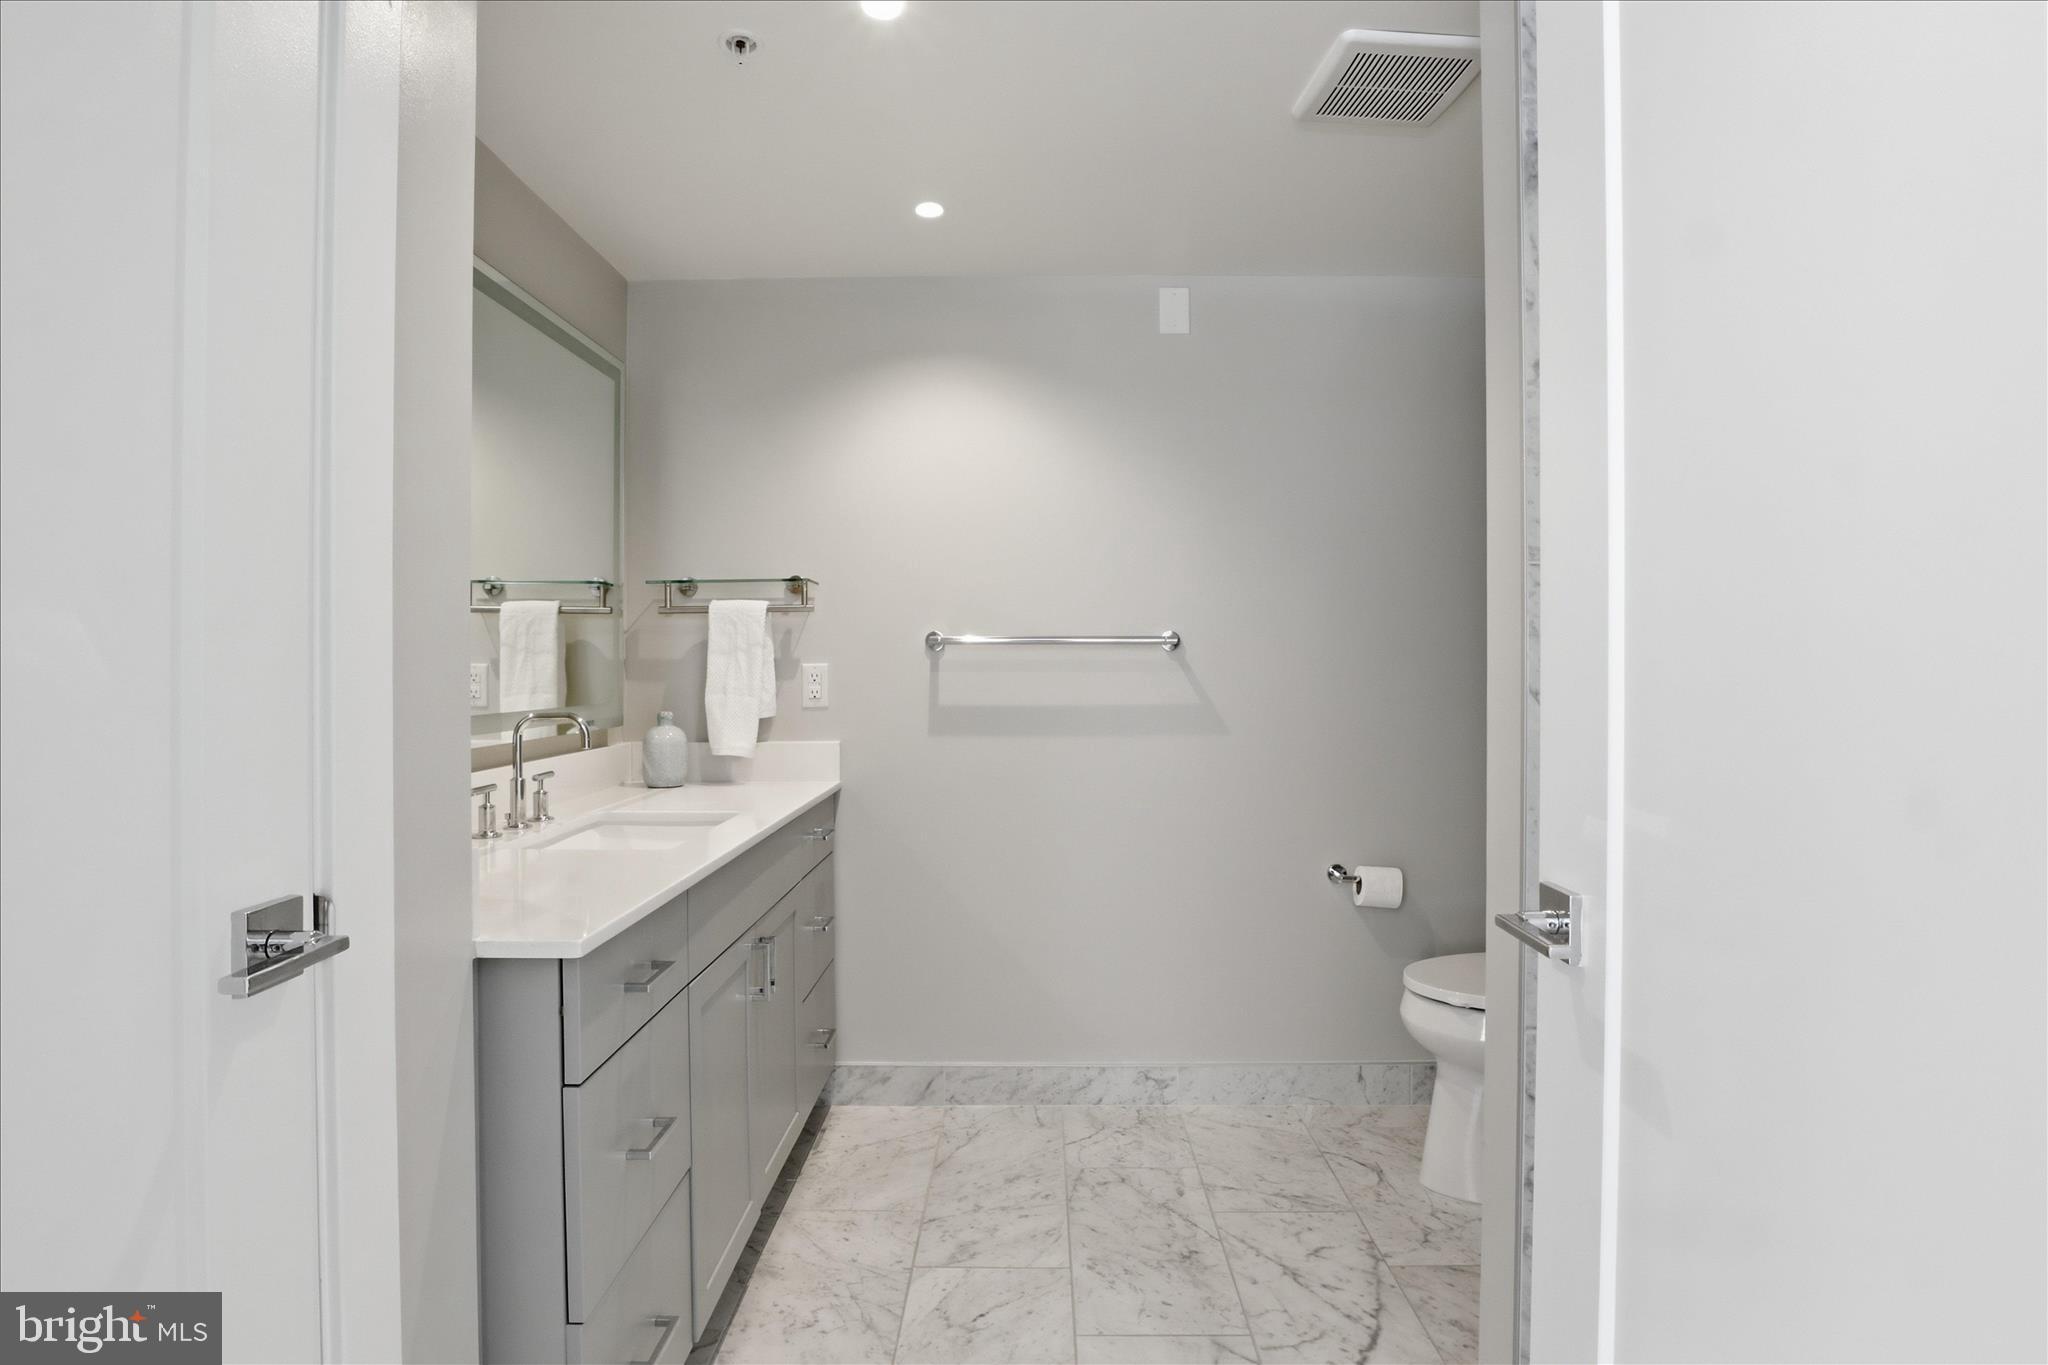
Bathroom with a long gray vanity, large mirror, and marble-look tile floor.
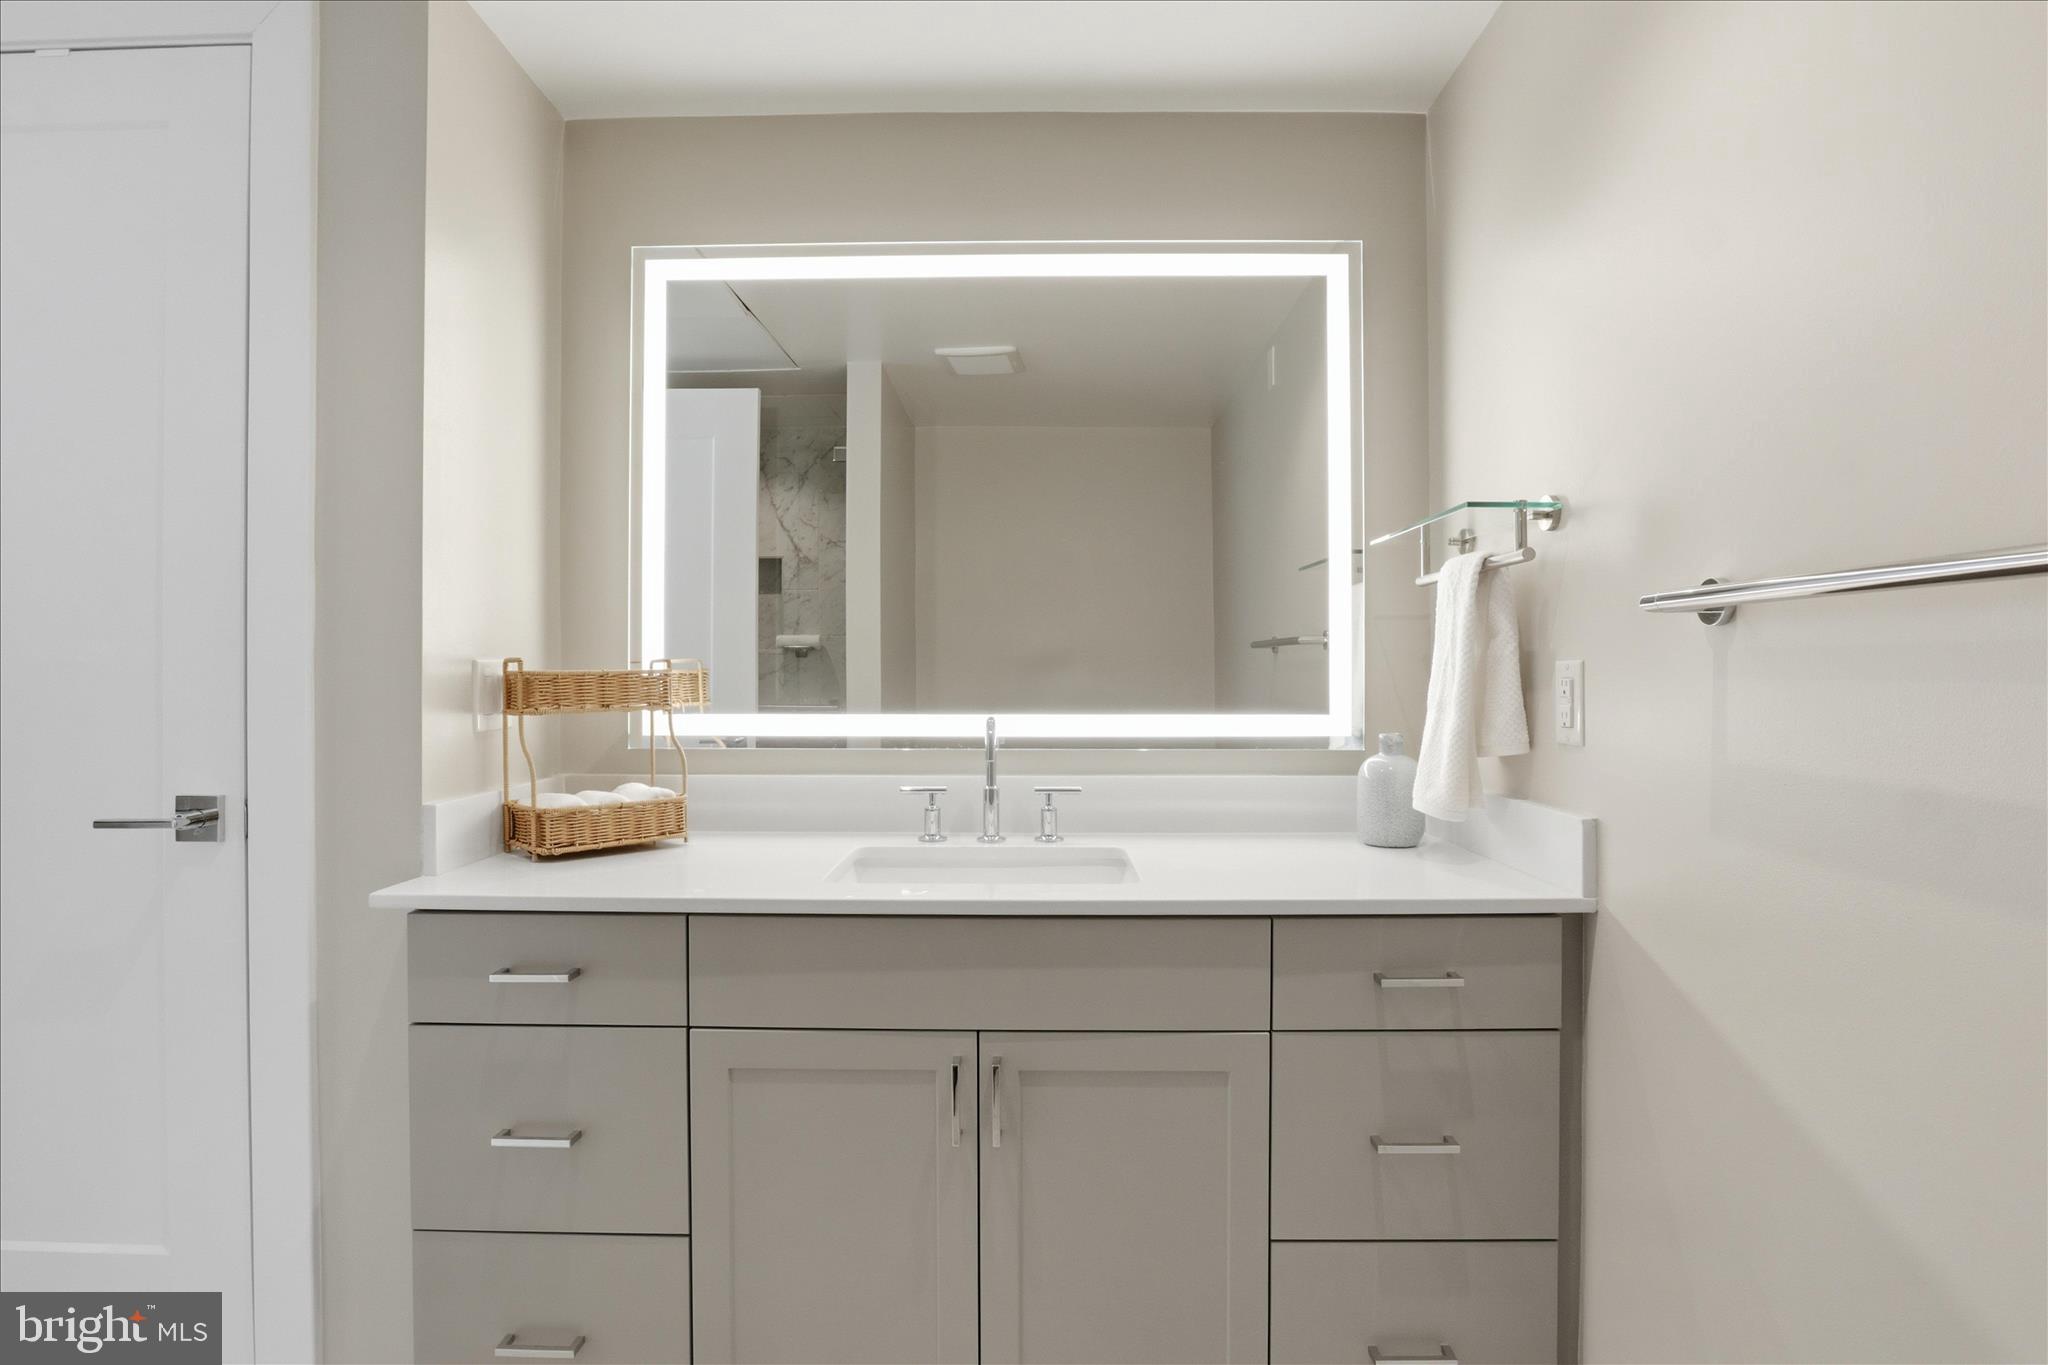
Bathroom vanity with illuminated mirror, white countertop, gray cabinets, and chrome fixtures.
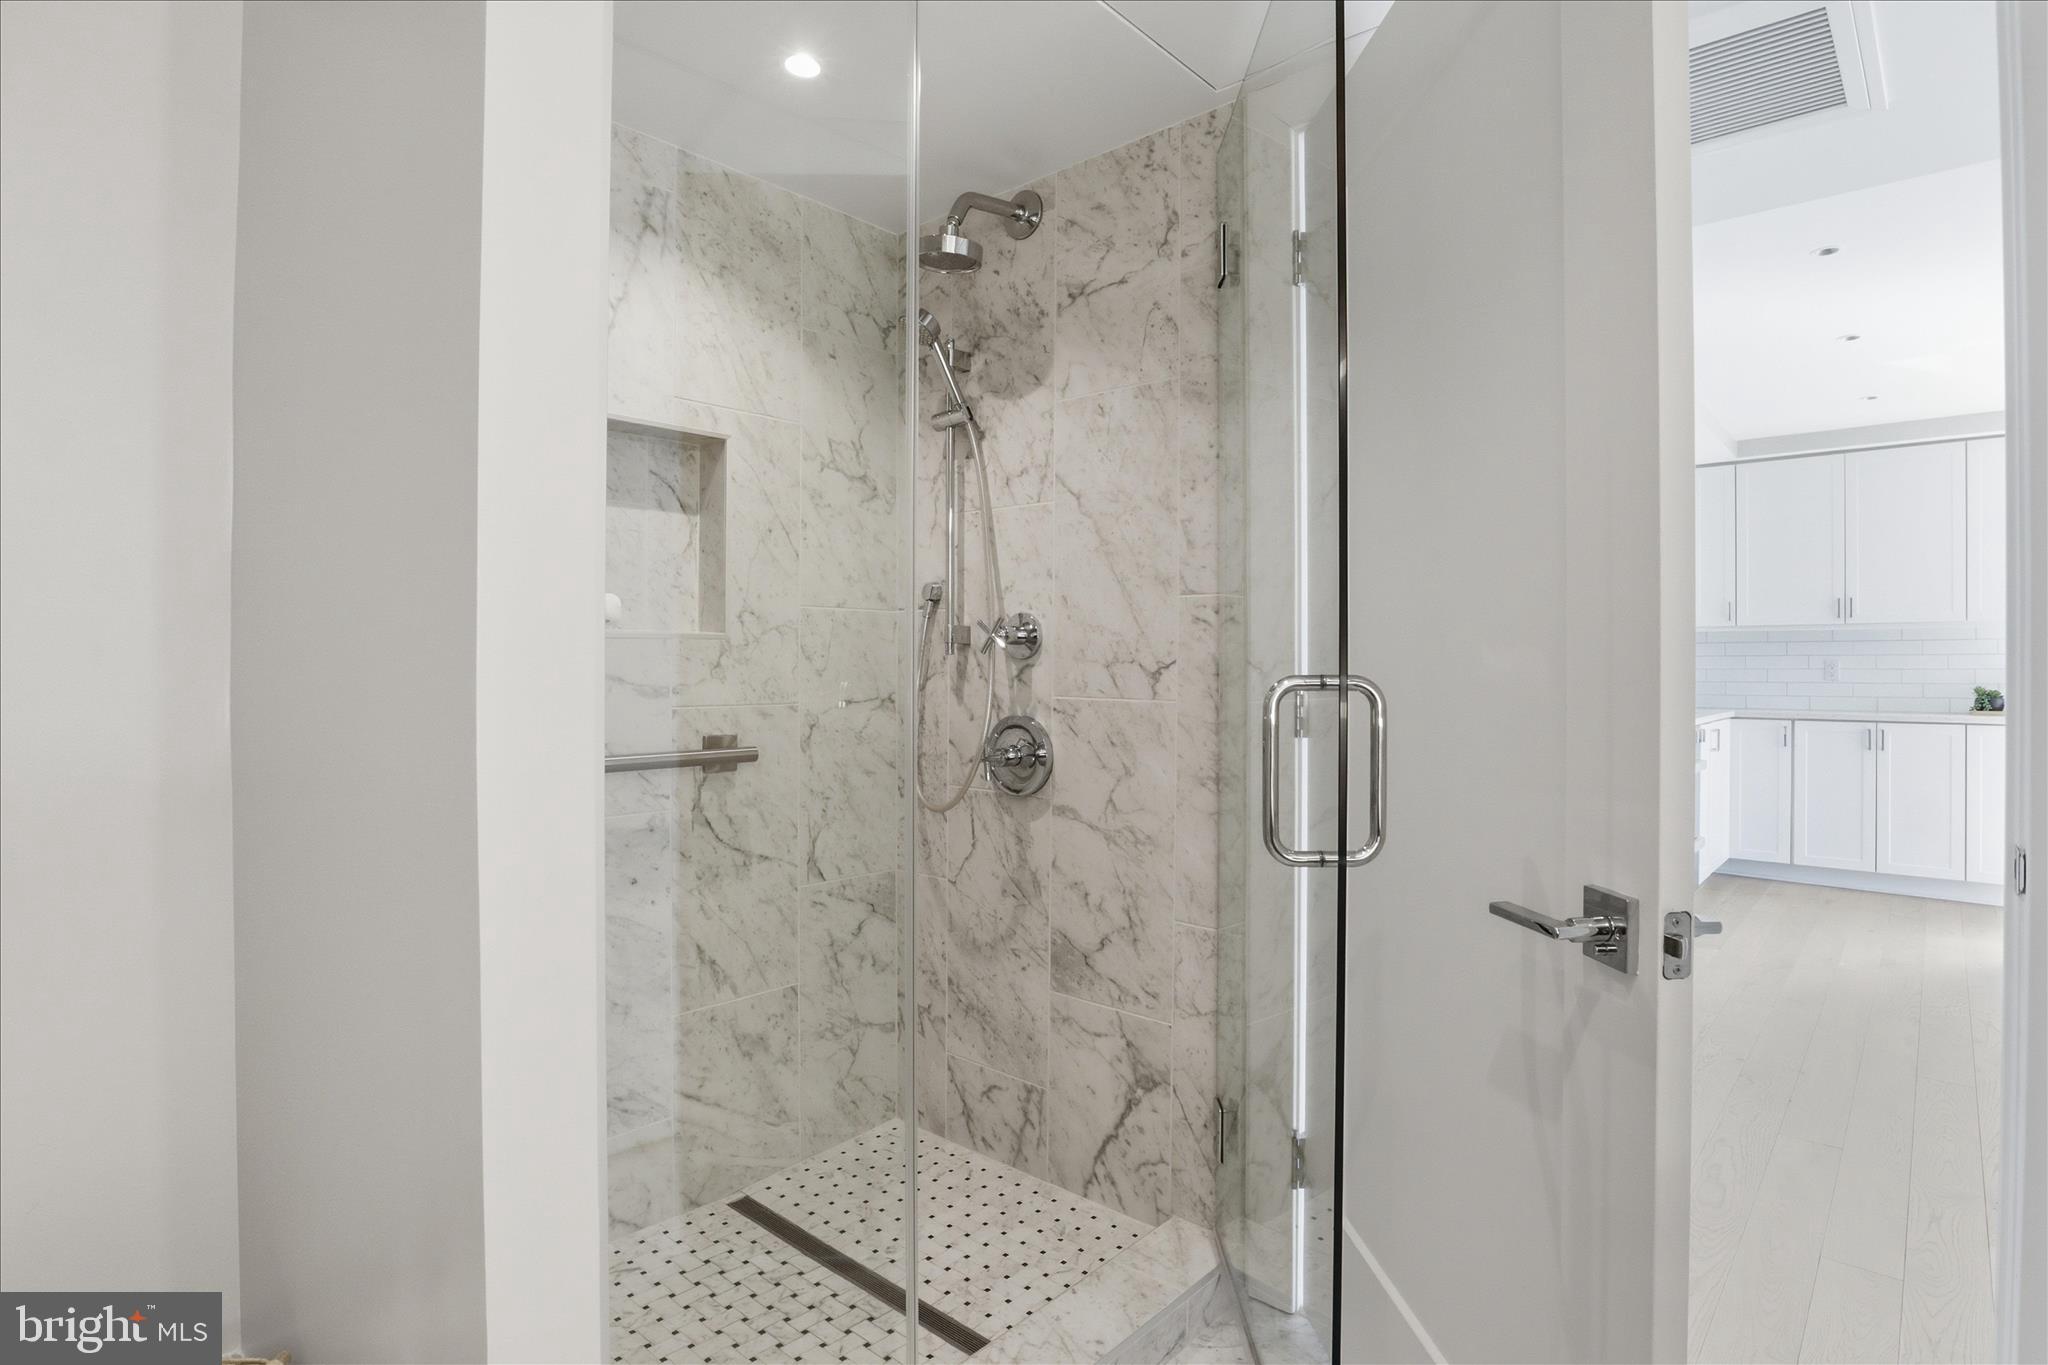
Marble walk-in shower with glass door and chrome fixtures, with a white kitchen visible through the doorway.
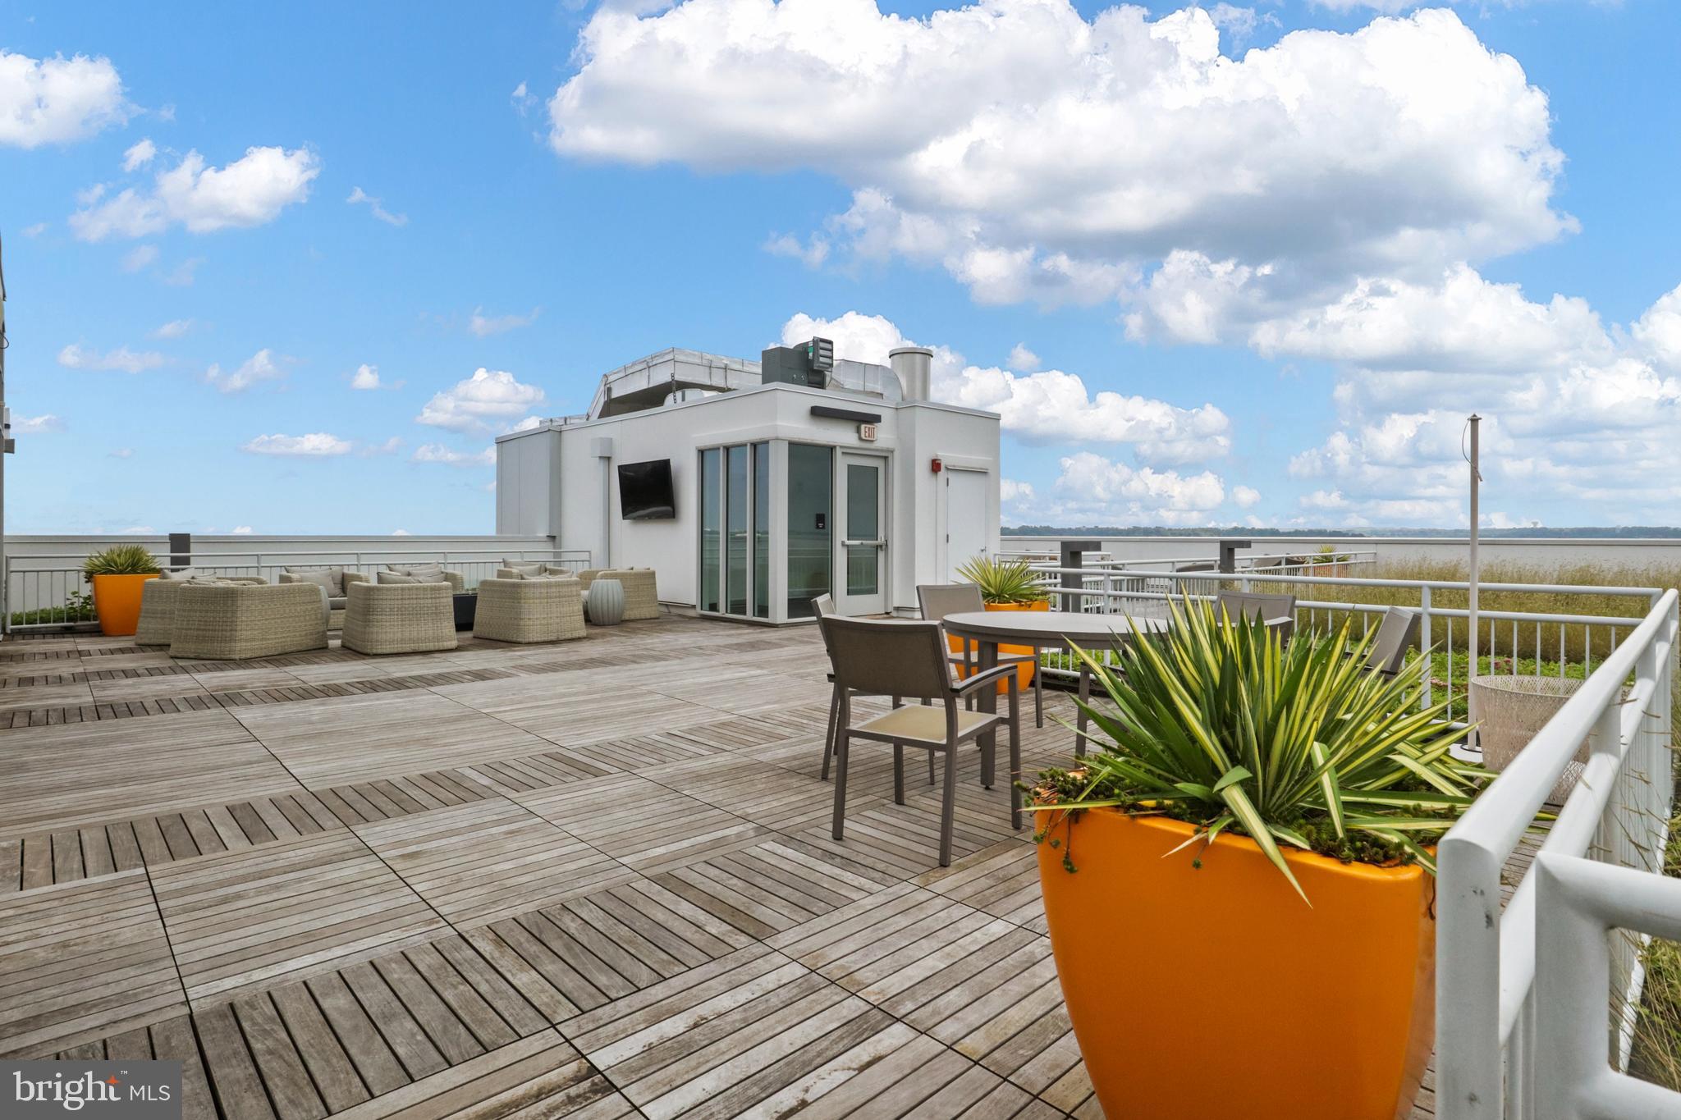
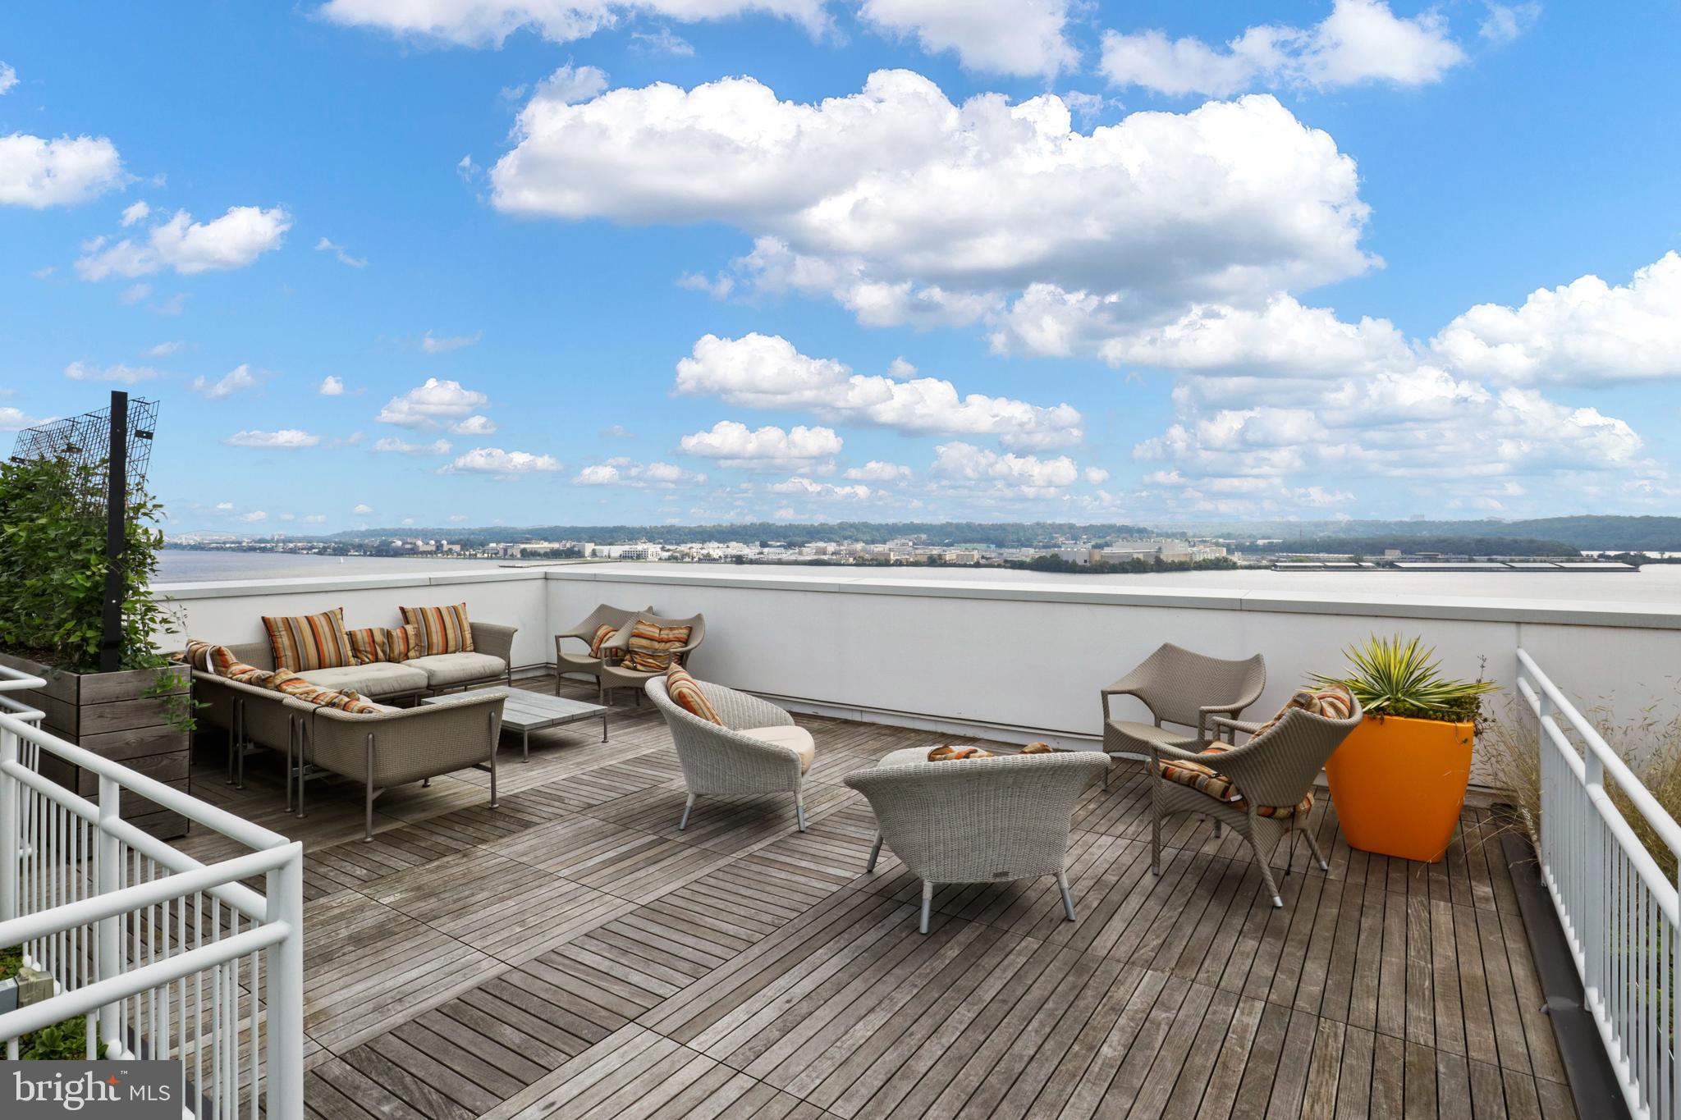
Rooftop terrace with woven lounge chairs, planted garden, and city views.
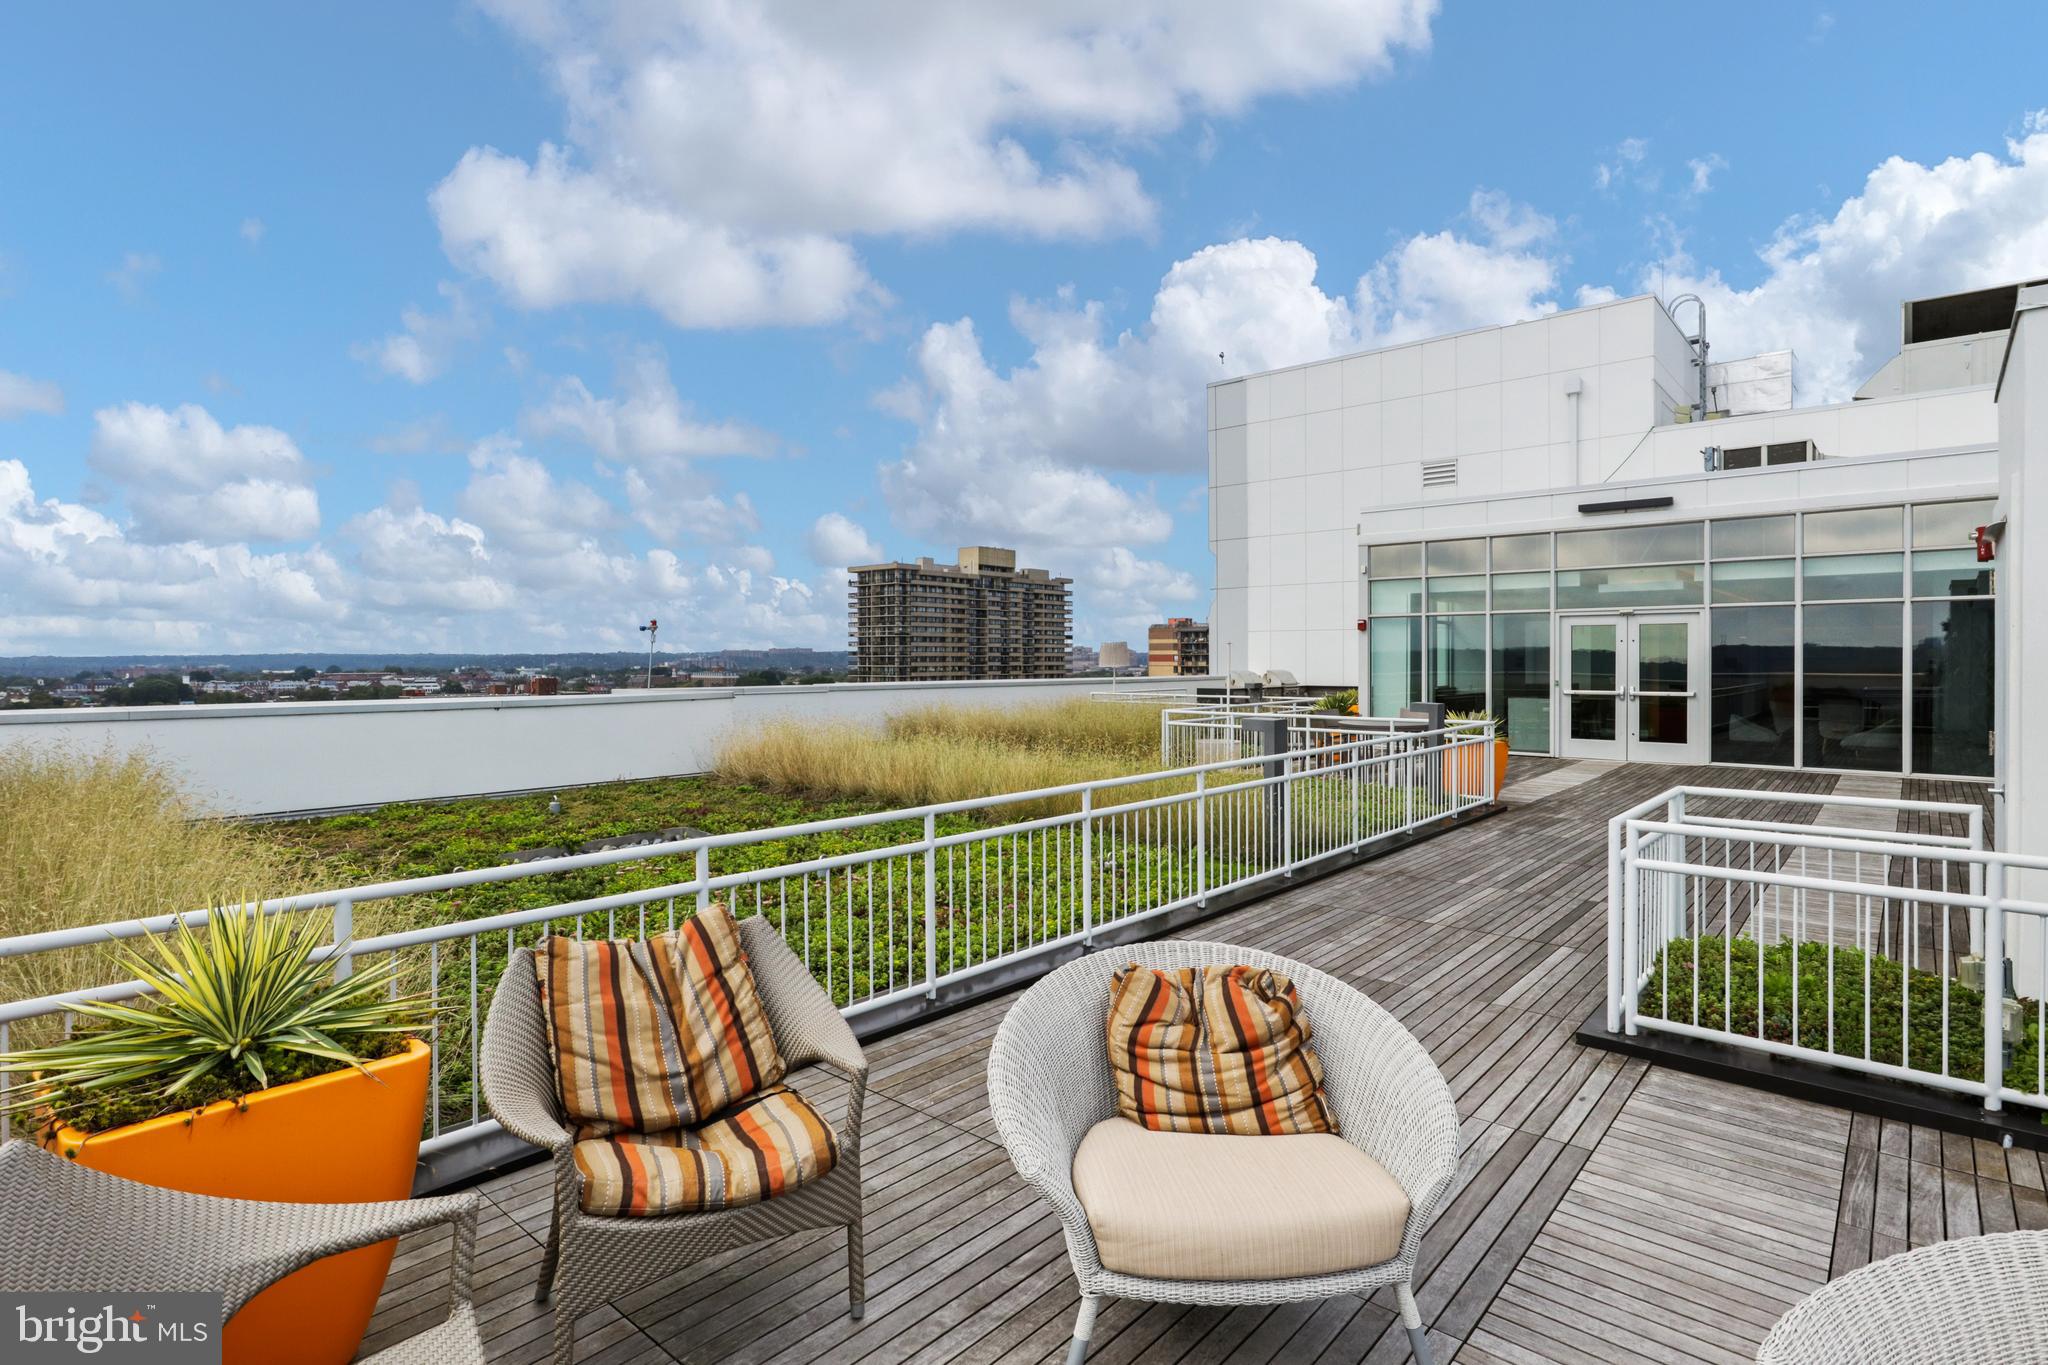
Rooftop terrace with wooden decking, lounge seating, orange planters, and a distant water view.
Rooftop terrace with outdoor seating and a wide river view.
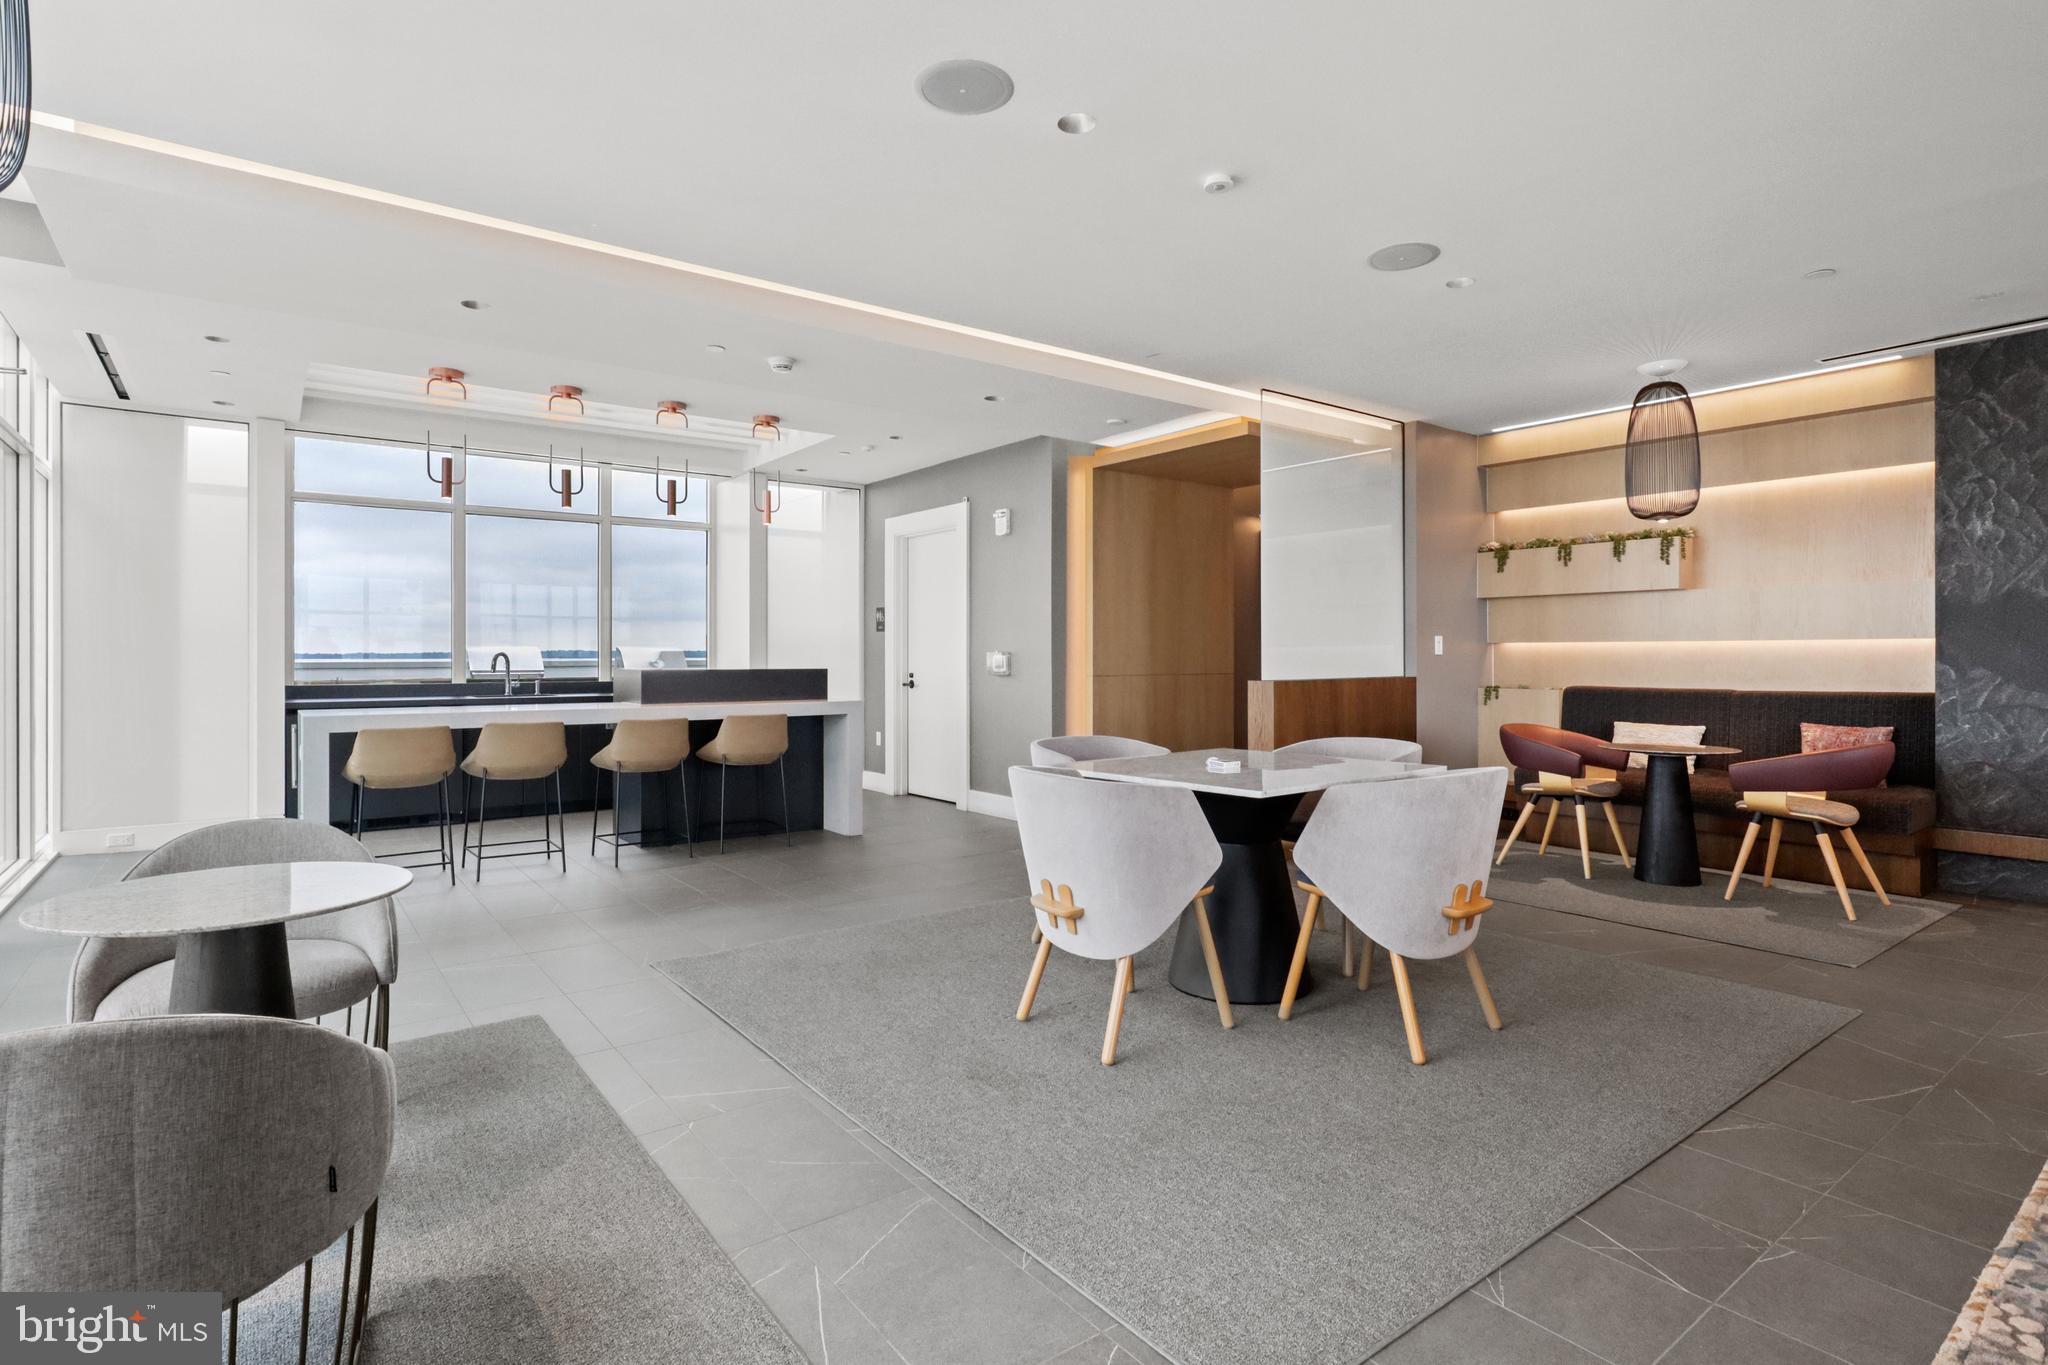
Furnished community lounge with a communal kitchen, dining tables, and large windows.
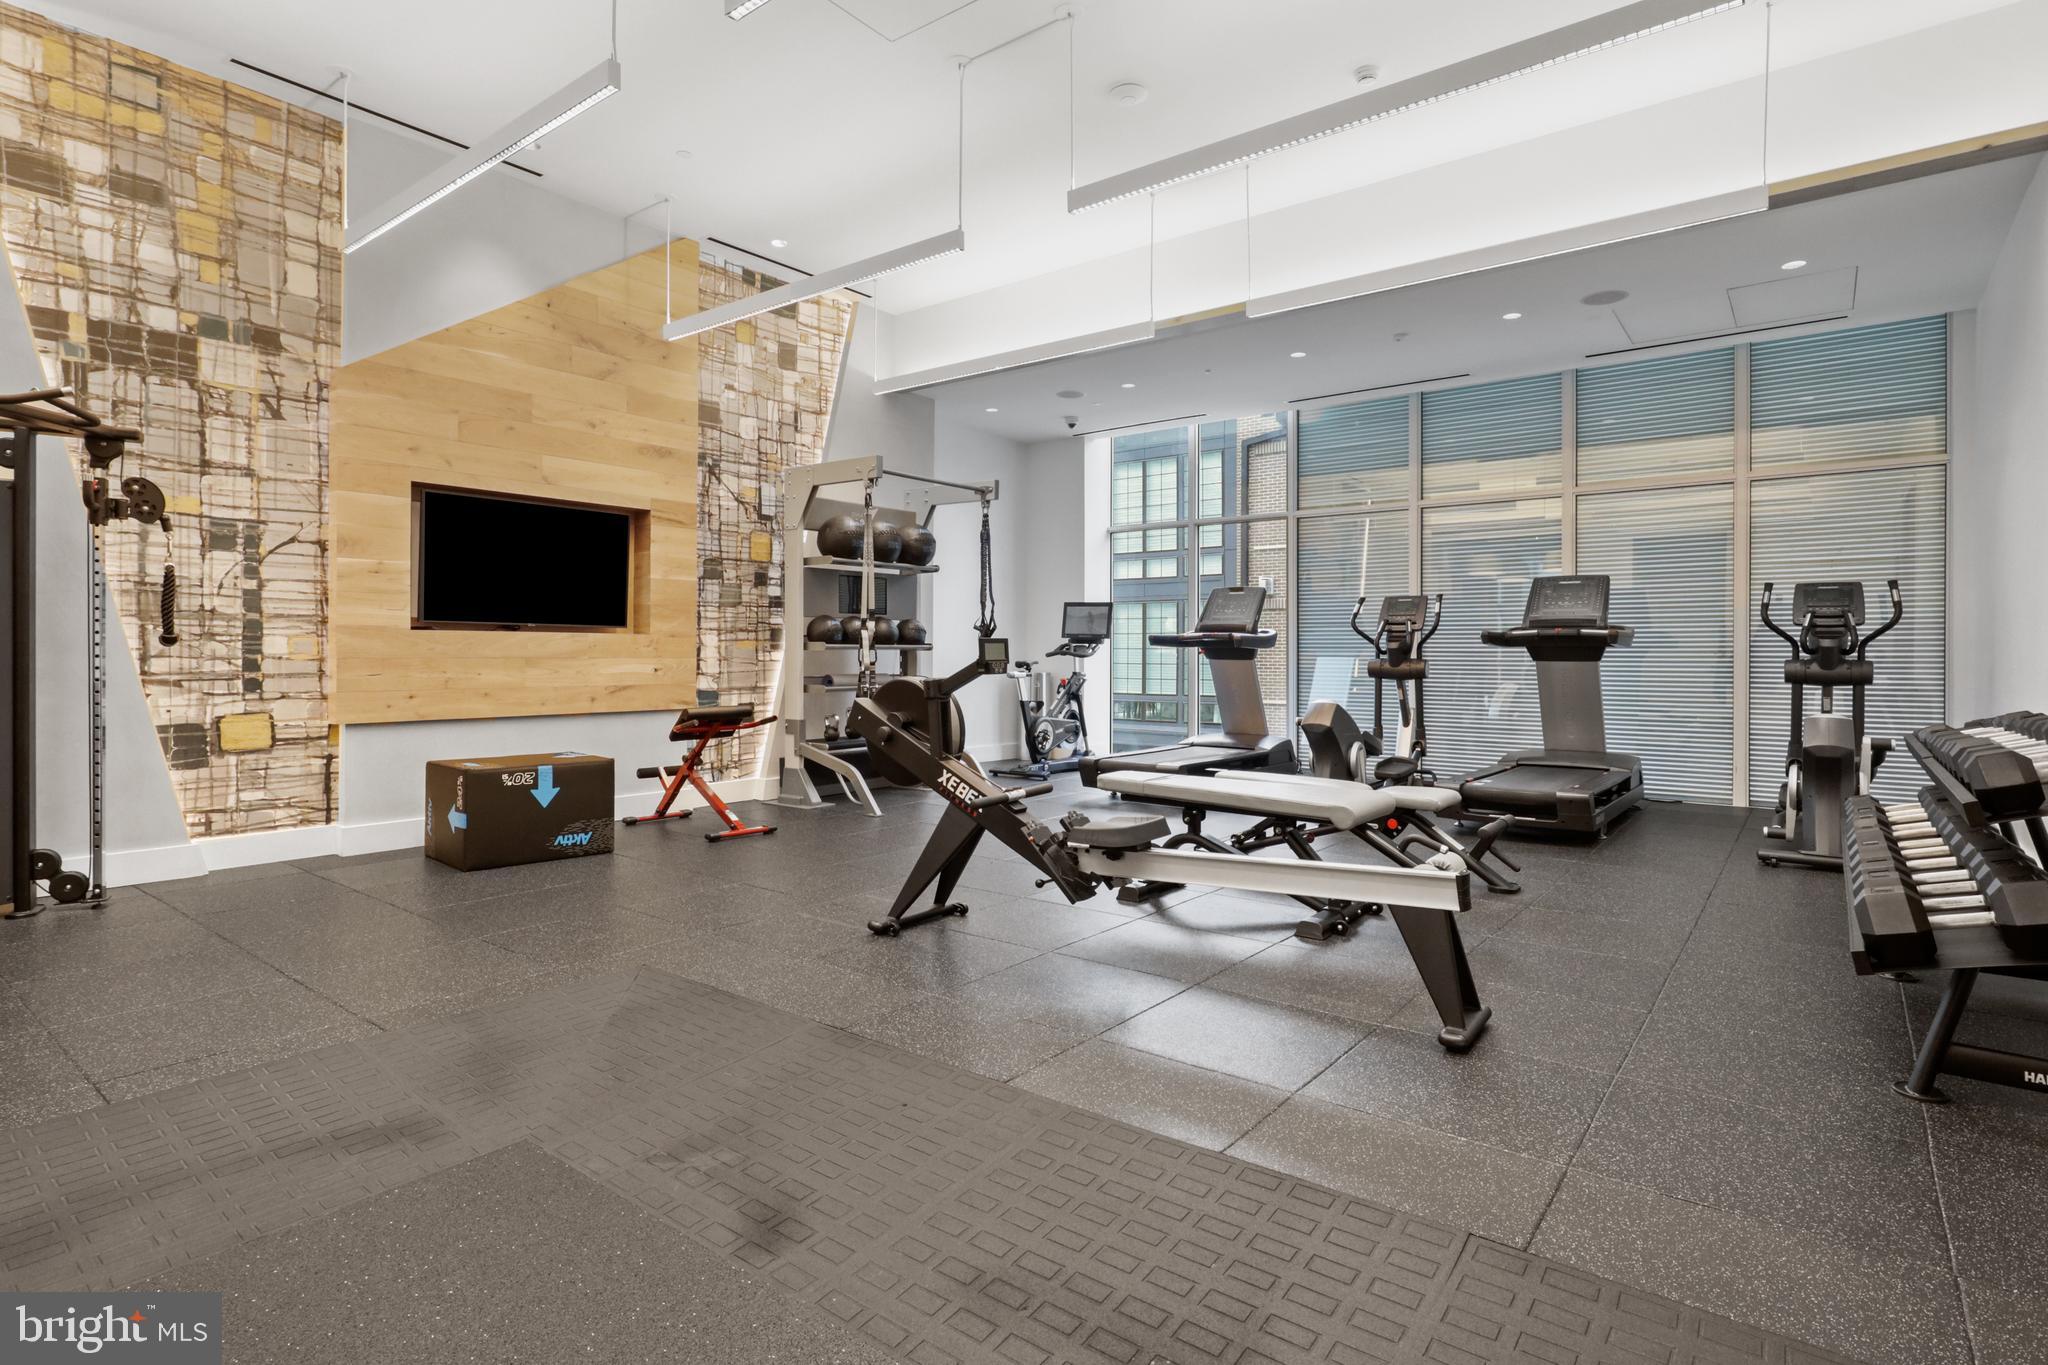
Fitness center with treadmills, weight machines, dumbbells, and large windows.
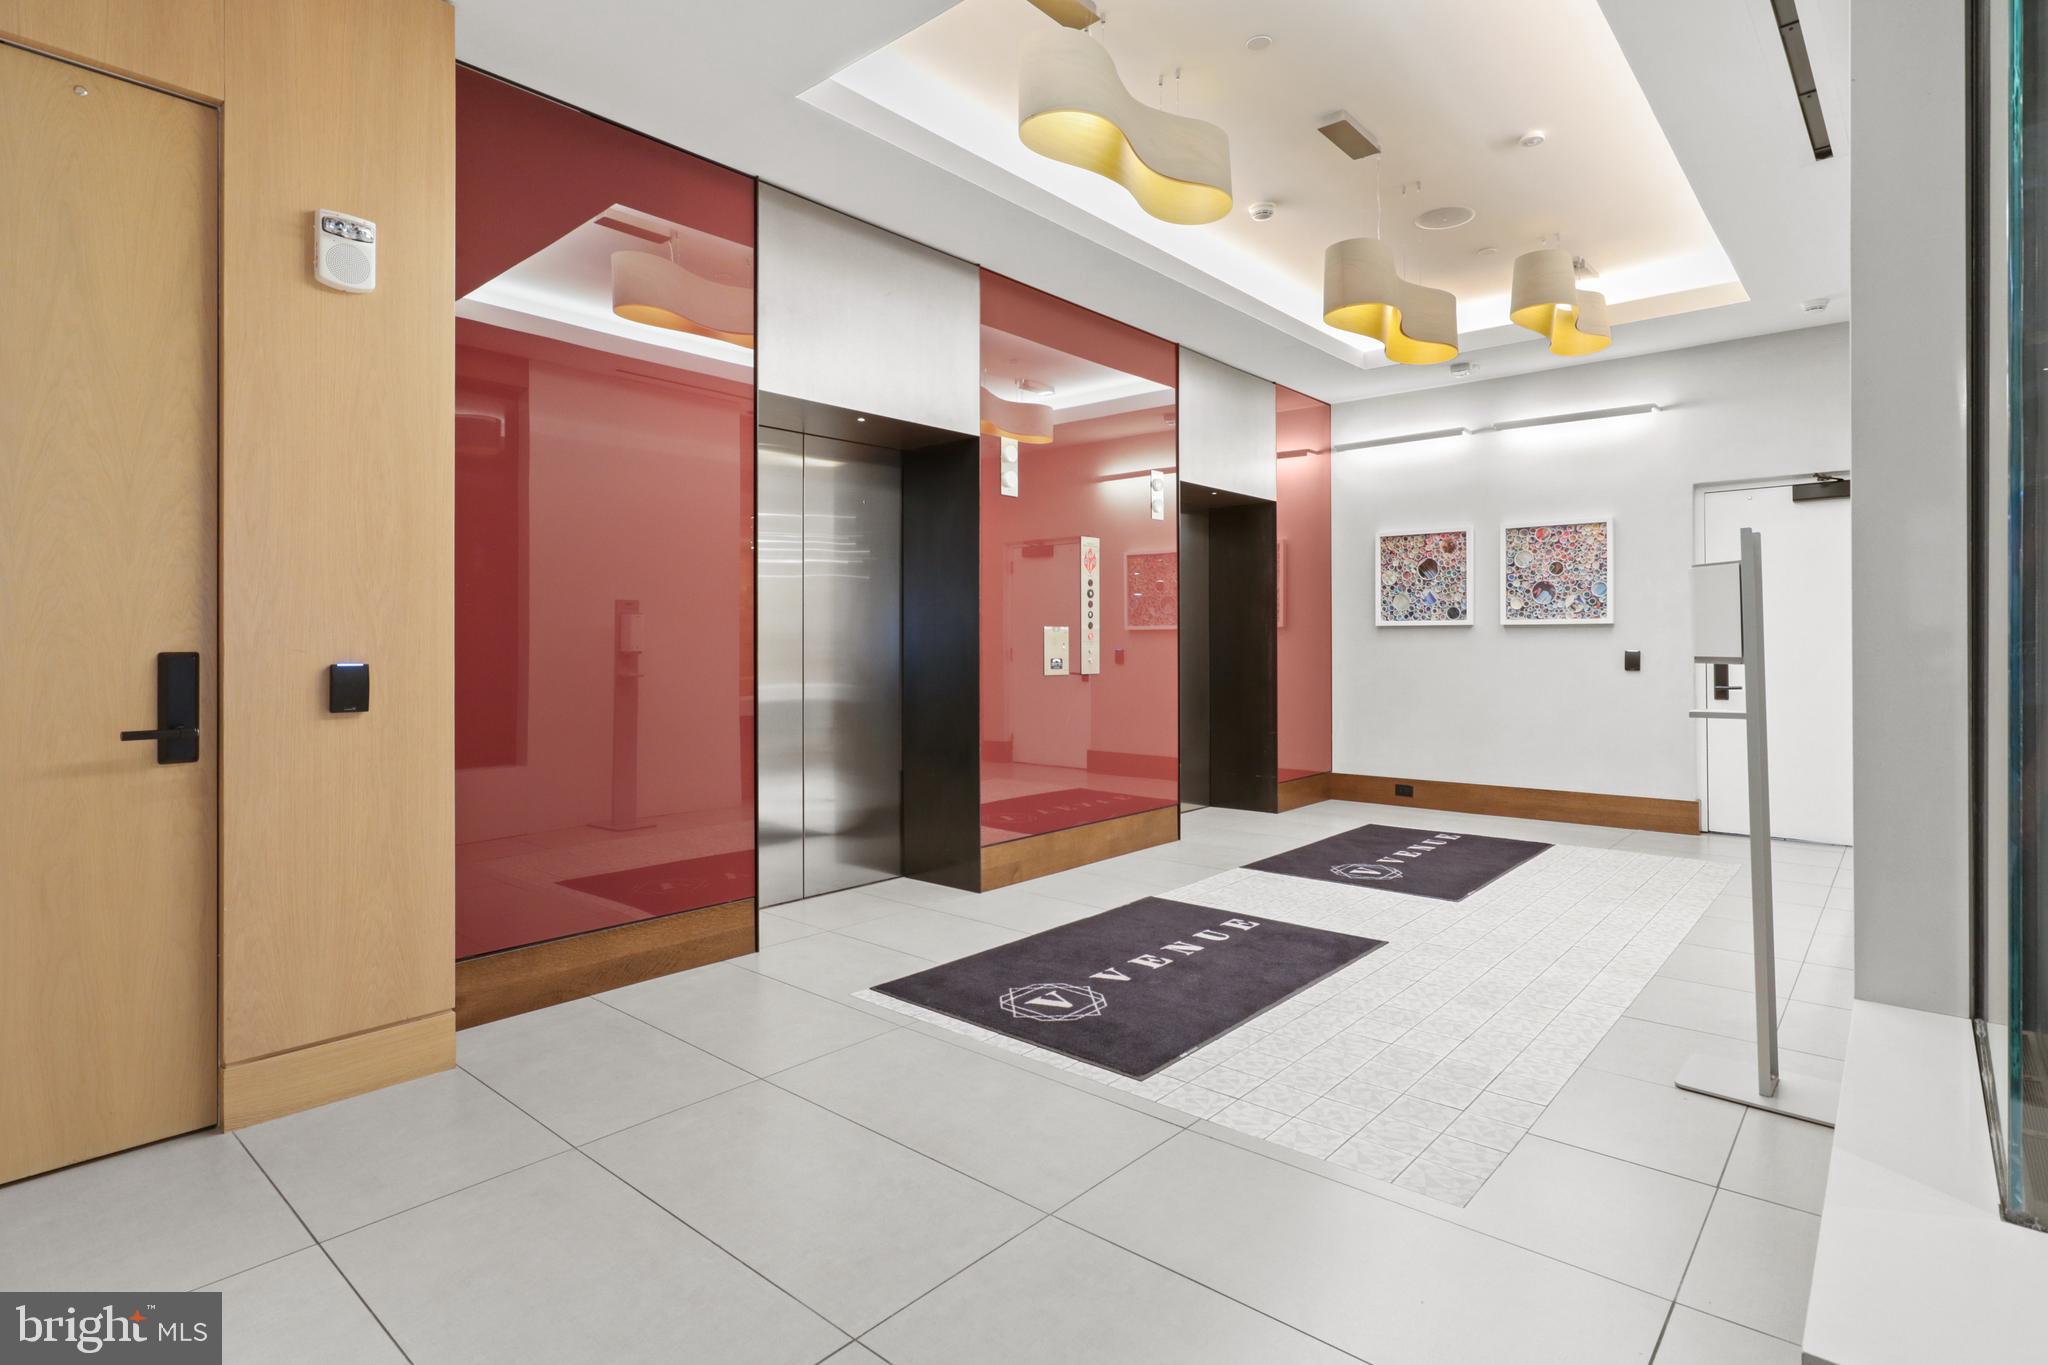
Modern lobby with two elevators, red glass panels, and sculptural pendant lights.
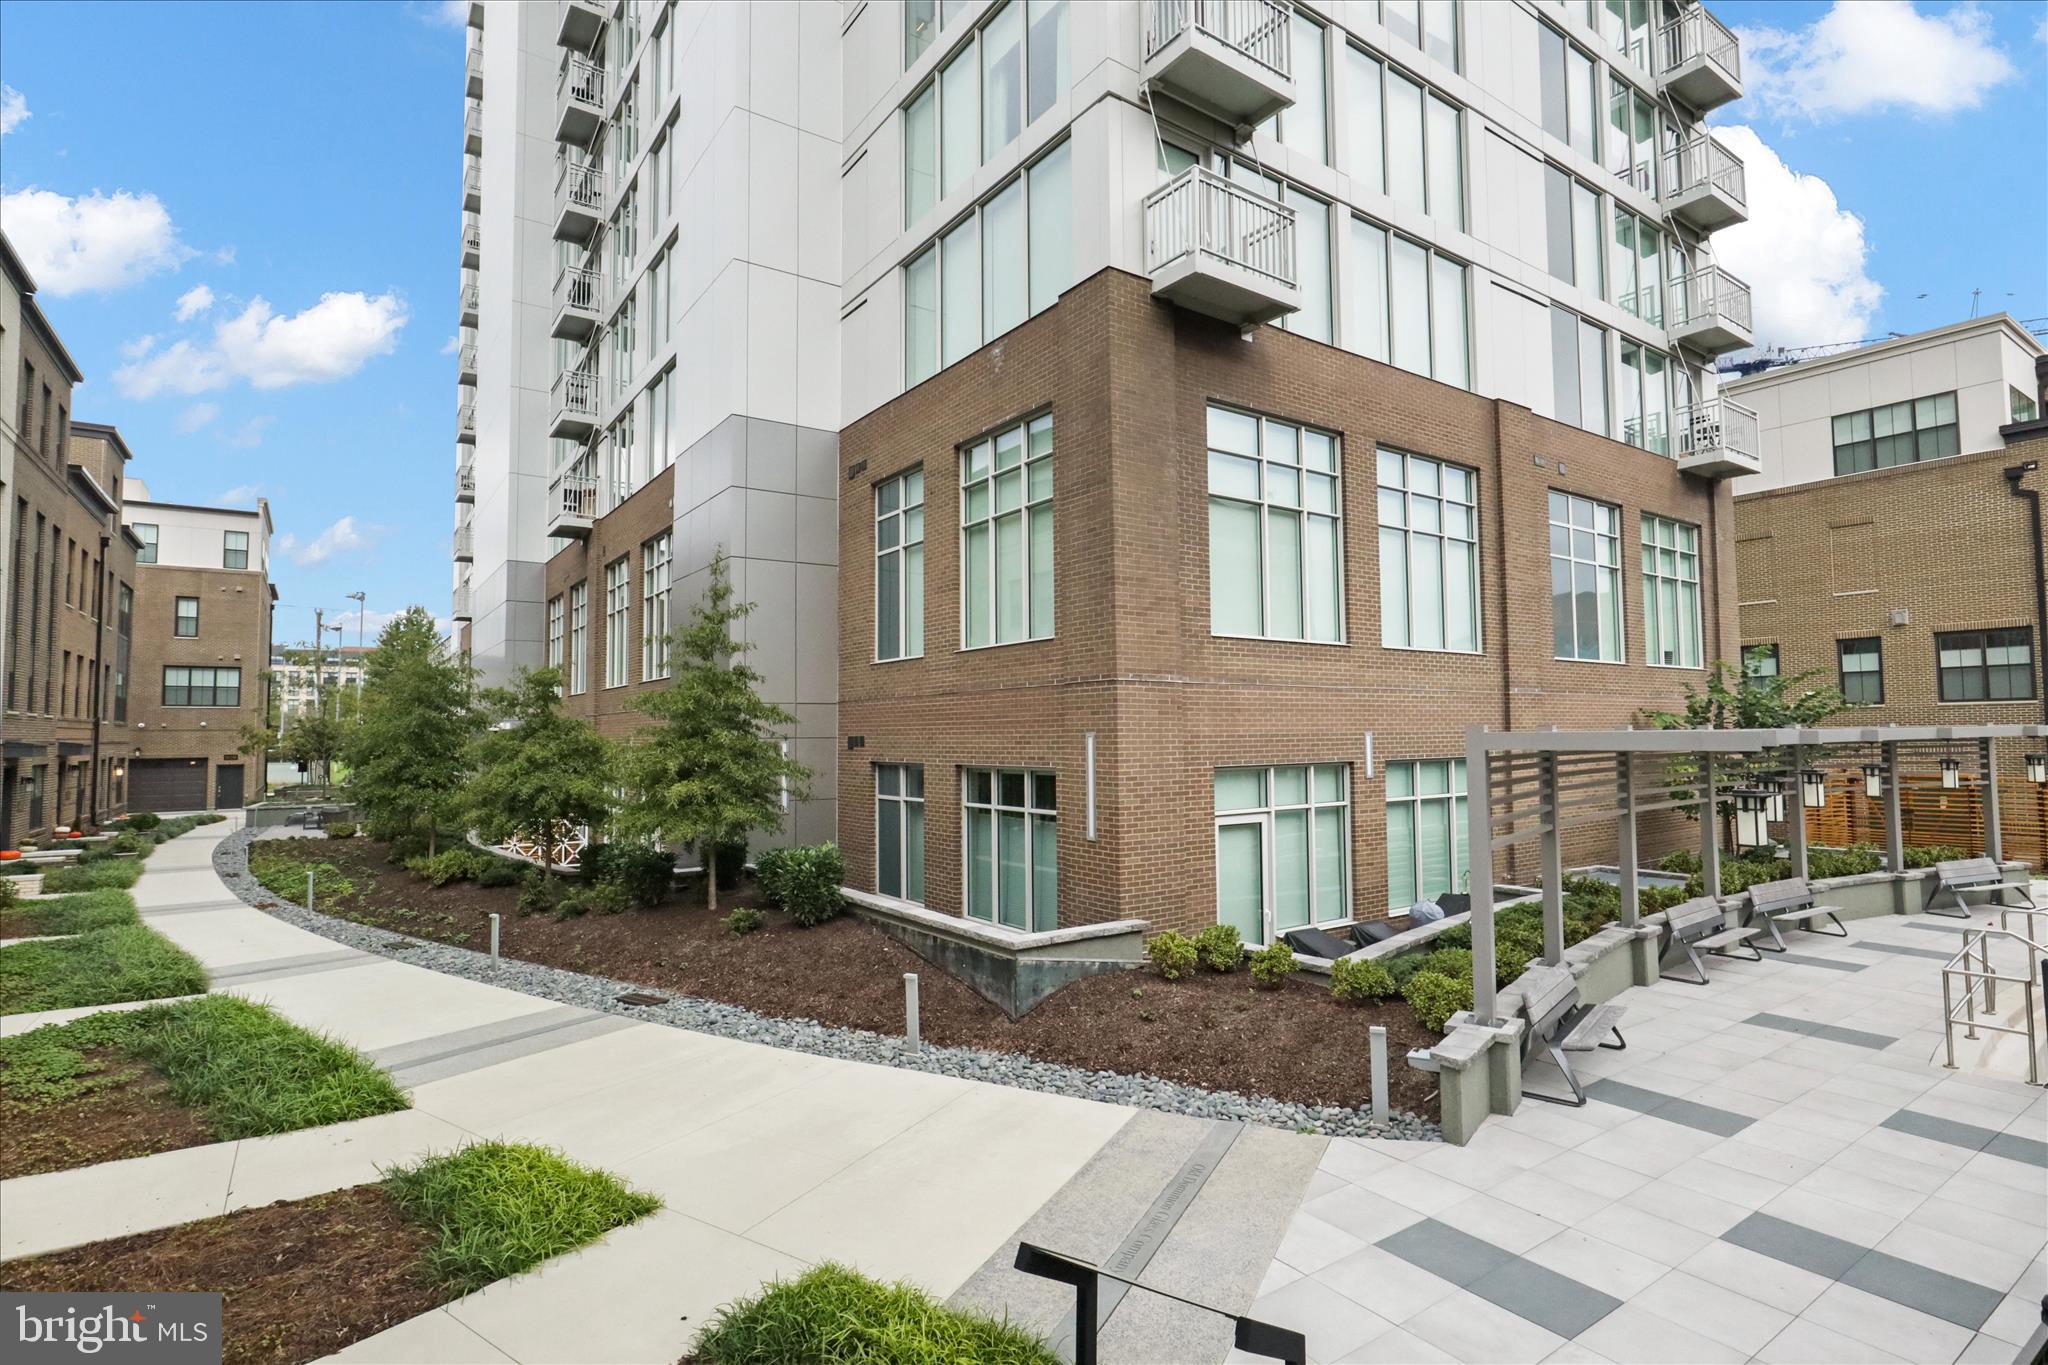
Modern condominium exterior with brick facade, balconies, landscaped paths, and courtyard seating.
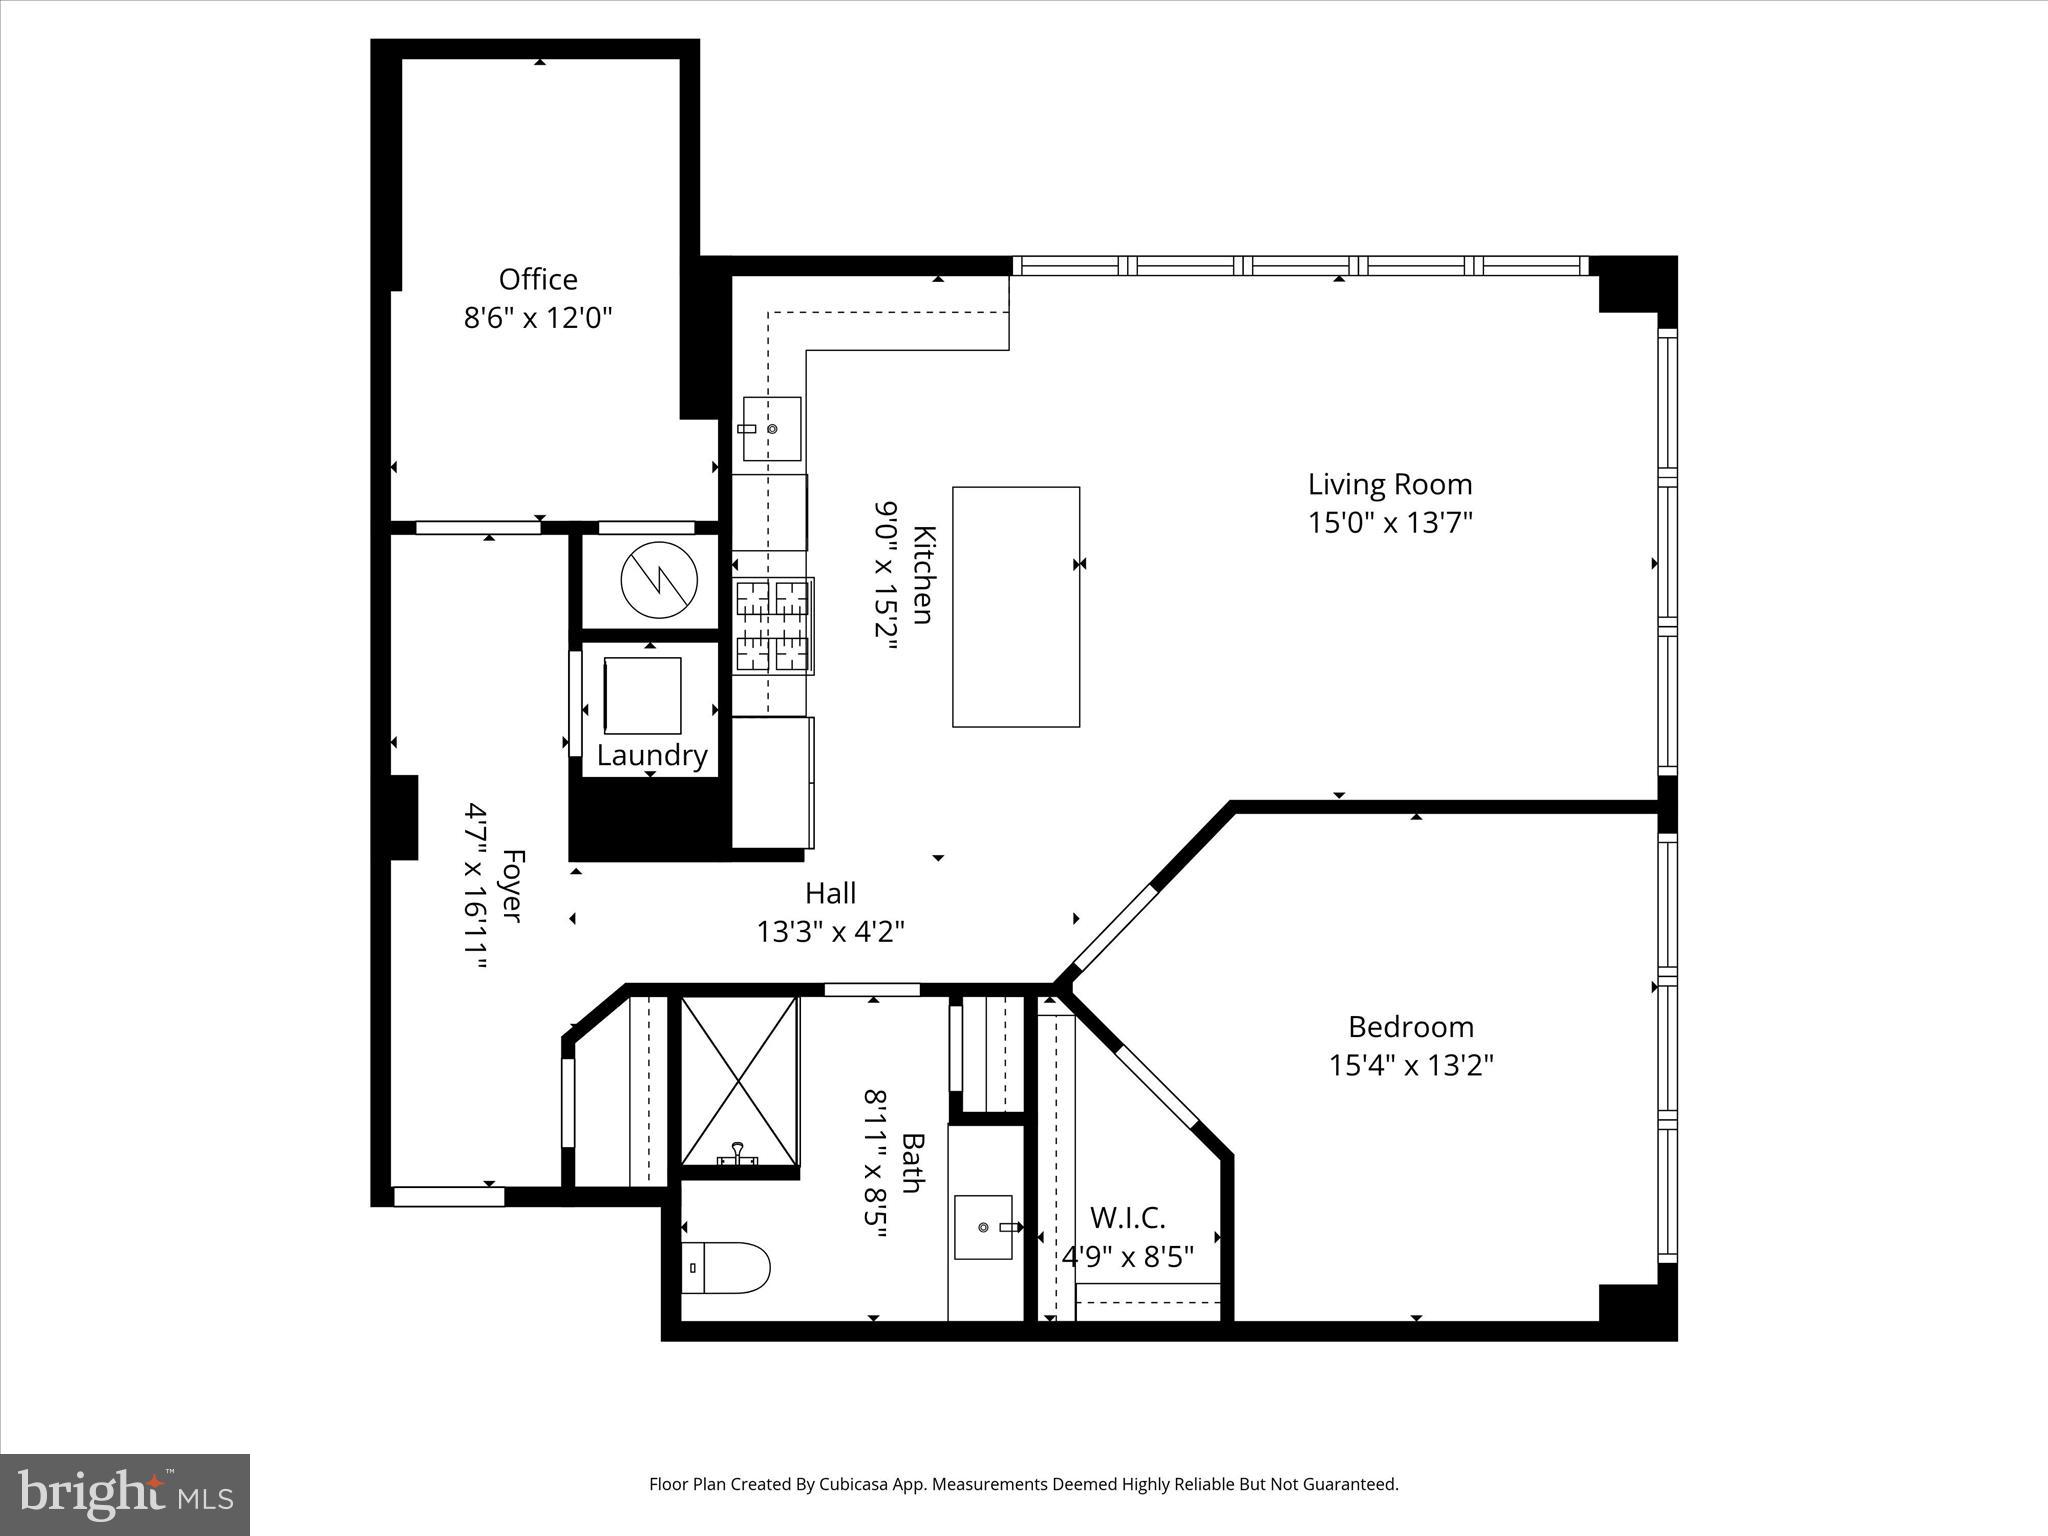
Floor plan of 925 N Fairfax Street 311, showing an office, open kitchen and living room, bedroom, bath, and walk-in closet.
SEE ALL PHOTOS
Furnished condo living room with floor-to-ceiling windows overlooking city buildings and a kitchen island.
Open-plan condo with a white kitchen island, furnished living area, and bedroom beside large windows.
Venue building entrance with gold lettering and a covered vehicle drop-off.
Condominium entrance with black-framed glass doors, brick walls, hanging lights, and large planters.
Modern high-rise condominium with glass balconies and a courtyard reflecting pool at dusk.
Modern building lounge with a gray sofa, illuminated wood shelving, and sculptural pendant lights.
Condominium lobby lounge with modern seating, floor-to-ceiling windows, and sculptural wood slats.
Entry hallway with light wood floors, a tall wood-framed mirror, and a keypad lock beside the door.
Home office with a blue desk, black chair, and two wooden bookcases.
Apartment entry hallway with stacked washer and dryer and floating wood shelves.
Modern white kitchen with a large island, stainless steel appliances, and windows beside the living area.
Bright white kitchen with stainless steel appliances and a large island with three stools.
Modern white kitchen with stainless steel appliances and a large island with three bar stools.
Open living room and kitchen with a large island, gray sofa, and wide windows.
Condo living room with floor-to-ceiling windows, two sofas, and a view of nearby buildings and trees.
Living room with two sofas and floor-to-ceiling windows overlooking nearby buildings.
Open-plan living room and kitchen with white cabinetry, a gray sofa, and large windows.
Open-plan condo living room and kitchen with a white island, stainless appliances, and large windows.
Bedroom with a white bed, large windows, and a dark dresser.
Bedroom with a white quilted bed, ceiling fan, and open doorway to the kitchen.
Bathroom with a long gray vanity, large mirror, and marble-look tile floor.
Bathroom vanity with illuminated mirror, white countertop, gray cabinets, and chrome fixtures.
Marble walk-in shower with glass door and chrome fixtures, with a white kitchen visible through the doorway.
Rooftop terrace with woven lounge chairs, planted garden, and city views.
Rooftop terrace with wooden decking, lounge seating, orange planters, and a distant water view.
Rooftop terrace with outdoor seating and a wide river view.
Furnished community lounge with a communal kitchen, dining tables, and large windows.
Fitness center with treadmills, weight machines, dumbbells, and large windows.
Modern lobby with two elevators, red glass panels, and sculptural pendant lights.
Modern condominium exterior with brick facade, balconies, landscaped paths, and courtyard seating.
Floor plan of 925 N Fairfax Street 311, showing an office, open kitchen and living room, bedroom, bath, and walk-in closet.
For Lease

925 N FAIRFAX STREET 311

925 N FAIRFAX STREET 311, ALEXANDRIA, VA 22314

$3,950/month
**Phenomenal opportunity for a short-term furnished 6+ month rental minutes from Reagan National Airport and Washington, D.C. **

Rarely available and beautifully positioned in the heart of Old Town Alexandria, this highly sought-after corner residence at The Venue offers the perfect blend of space, light, and location. Boasting 1,000 square feet, this is the largest one-bedroom-PLUS-DEN layout in the building, featuring expansive windows on multiple exposures that fill the home with natural sunlight and frame stunning city views accented by lush greenery.

The thoughtfully designed floor plan includes a spacious living area and versatile den ideal for a home office, guest space, or a generously sized bedroom retreat. The corner placement provides exceptional privacy along with an airy, open feel. Step inside to soaring ceilings, hardwood floors, and recessed lighting that create a warm, sophisticated ambiance. The open-concept chef's kitchen is a true centerpiece, featuring Bosch stainless steel appliances, a gas stove, and an expansive island perfect for hosting. Floor-to-ceiling windows seamlessly connect the indoors to the serene outdoor rooftop greenery.

The building's resort-style amenities include a fully equipped fitness center, residents' game room, a pet salon, and a sky lounge with rooftop terraces featuring grills and fire-pits overlooking Washington, D.C. and the Potomac River. A full-time concierge ensures every need is met with ease. Ideally located just moments from the scenic Old Town Waterfront, this home offers effortless access to outdoor recreation including nearby tennis courts, a popular dog park, and miles of waterfront trails. Enjoy the best of Old Town living with close proximity to King Street, where award-winning restaurants, charming boutiques, cafes, and galleries create one of Northern Virginia's most vibrant and walkable neighborhoods.

A rare opportunity to own one of the community's most desirable floor plans in an unbeatable location, this sun-filled corner unit combines comfort, convenience, and the timeless appeal of Old Town living. **Also available for sale**

1
bed

1
bath

1,000 Sq.Ft. LIVING AREA

Renée  McMahan

Renée McMahan

Features & Amenities

Interior

  • total bedrooms1
  • Total bathroom1
  • full bathroom1
  • Laundry room Washer Hookup
  • Flooring Wood, Hardwood
  • APPLIANCES Cooktop, Gas Water Heater, Washer, Dishwasher, Disposal, Dryer, Stainless Steel Appliance(s), Microwave
  • other interior Features Kitchen Island, Walk-In Closet(s), Ceiling Fan(s), Open Floorplan

Area & Lot

  • Status For Lease
  • Living Area1,000 Sq.Ft.
  • Total Area1,000 Sq.Ft.
  • MLS® IDVAAX2060780
  • TypeCondo
  • YEAR BUILT2020
  • NeighborhoodAlexandria
  • Architecture StylesUnit/Flat
  • View DescriptionCity
  • School DistrictALEXANDRIA CITY PUBLIC SCHOOLS

Exterior

  • STORIES1
  • Garage Space1.0
  • water SourcePublic
  • PoolNone
  • parkingGarage, Assigned, Underground, Community Structure
  • HEAT TYPENatural Gas, Forced Air
  • AIR CONDITIONINGCentral Air, Ceiling Fan(s), Electric
  • sewerPublic Sewer
  • HOA AmenitiesFitness Center, Elevator(s)

Financial

  • Lease Price$3,950/mo
  • Zoning R
Open-plan condo with a white kitchen island, furnished living area, and bedroom beside large windows.

Schedule a Showing

I would love to show you this beautiful property. Please select your preferred date and time below. I will be in touch shortly to confirm your appointment.

Schedule a Showing

I would love to show you this beautiful property. Please select your preferred date and time below. I will be in touch shortly to confirm your appointment.

Thank you for your interest in 925 N FAIRFAX STREET 311, ALEXANDRIA, VA 22314. We are reviewing your request and will be in touch shortly!

Alexandria

Alexandria is a historic and picturesque city known for its charming neighborhoods, rich cultural heritage, and vibrant waterfront.

Explore

Work With Renée

From day one, I'll be working closely with you to identify what things are truly important to you, and showing you how we can achieve those goals together. If you're thinking of buying, selling or investing, I've got you covered. Just give me a call to achieve your real estate dreams.

Follow Me on Instagram