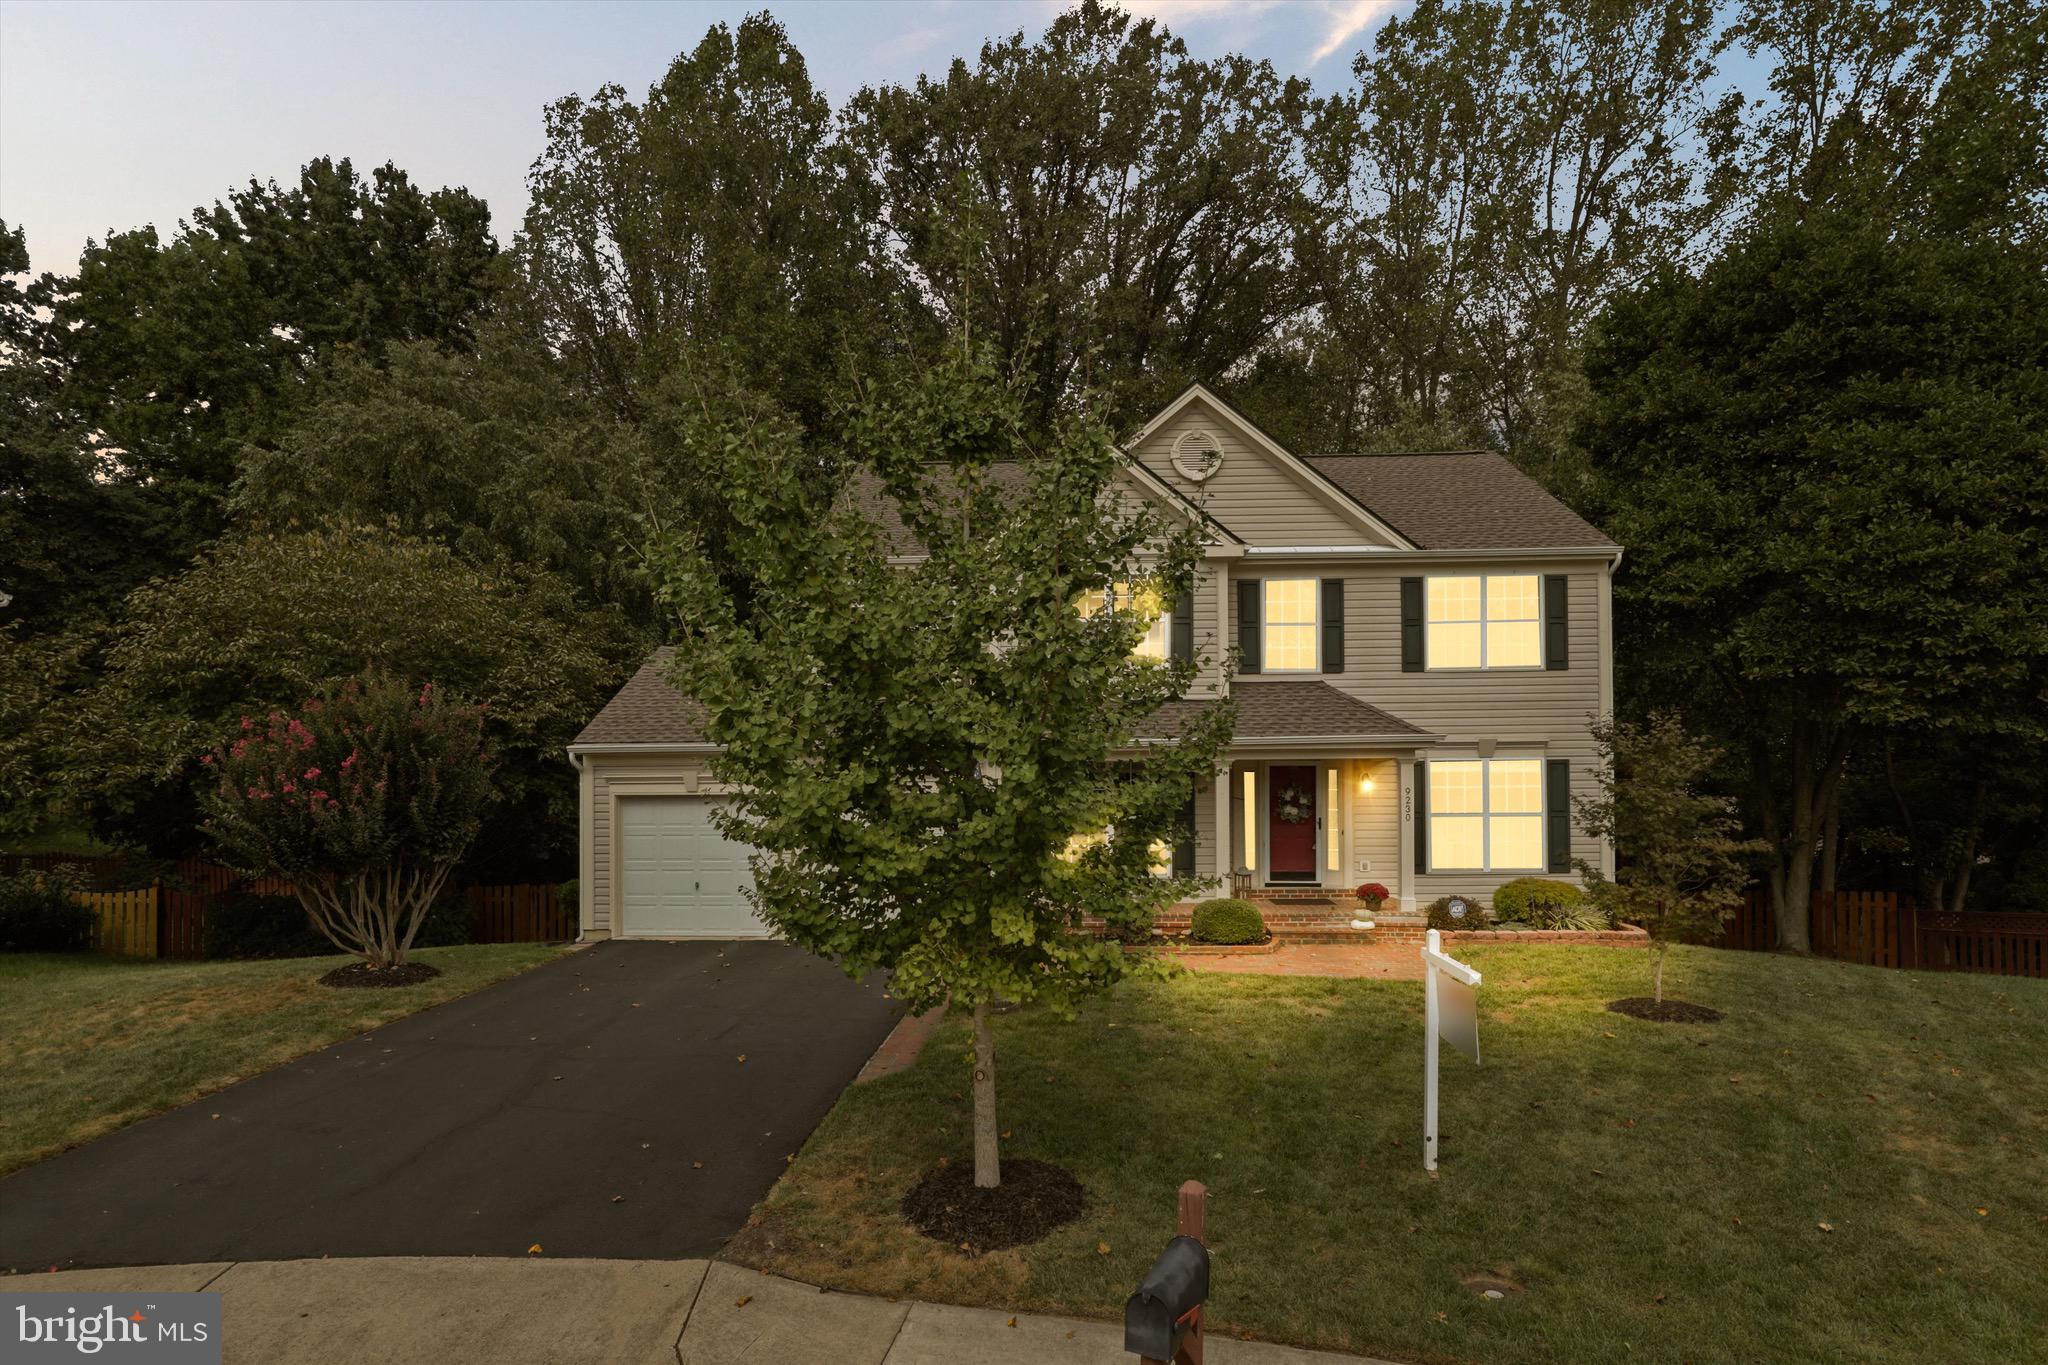
Two-story beige house with attached garage and glowing windows, partly obscured by a front-yard tree at dusk.
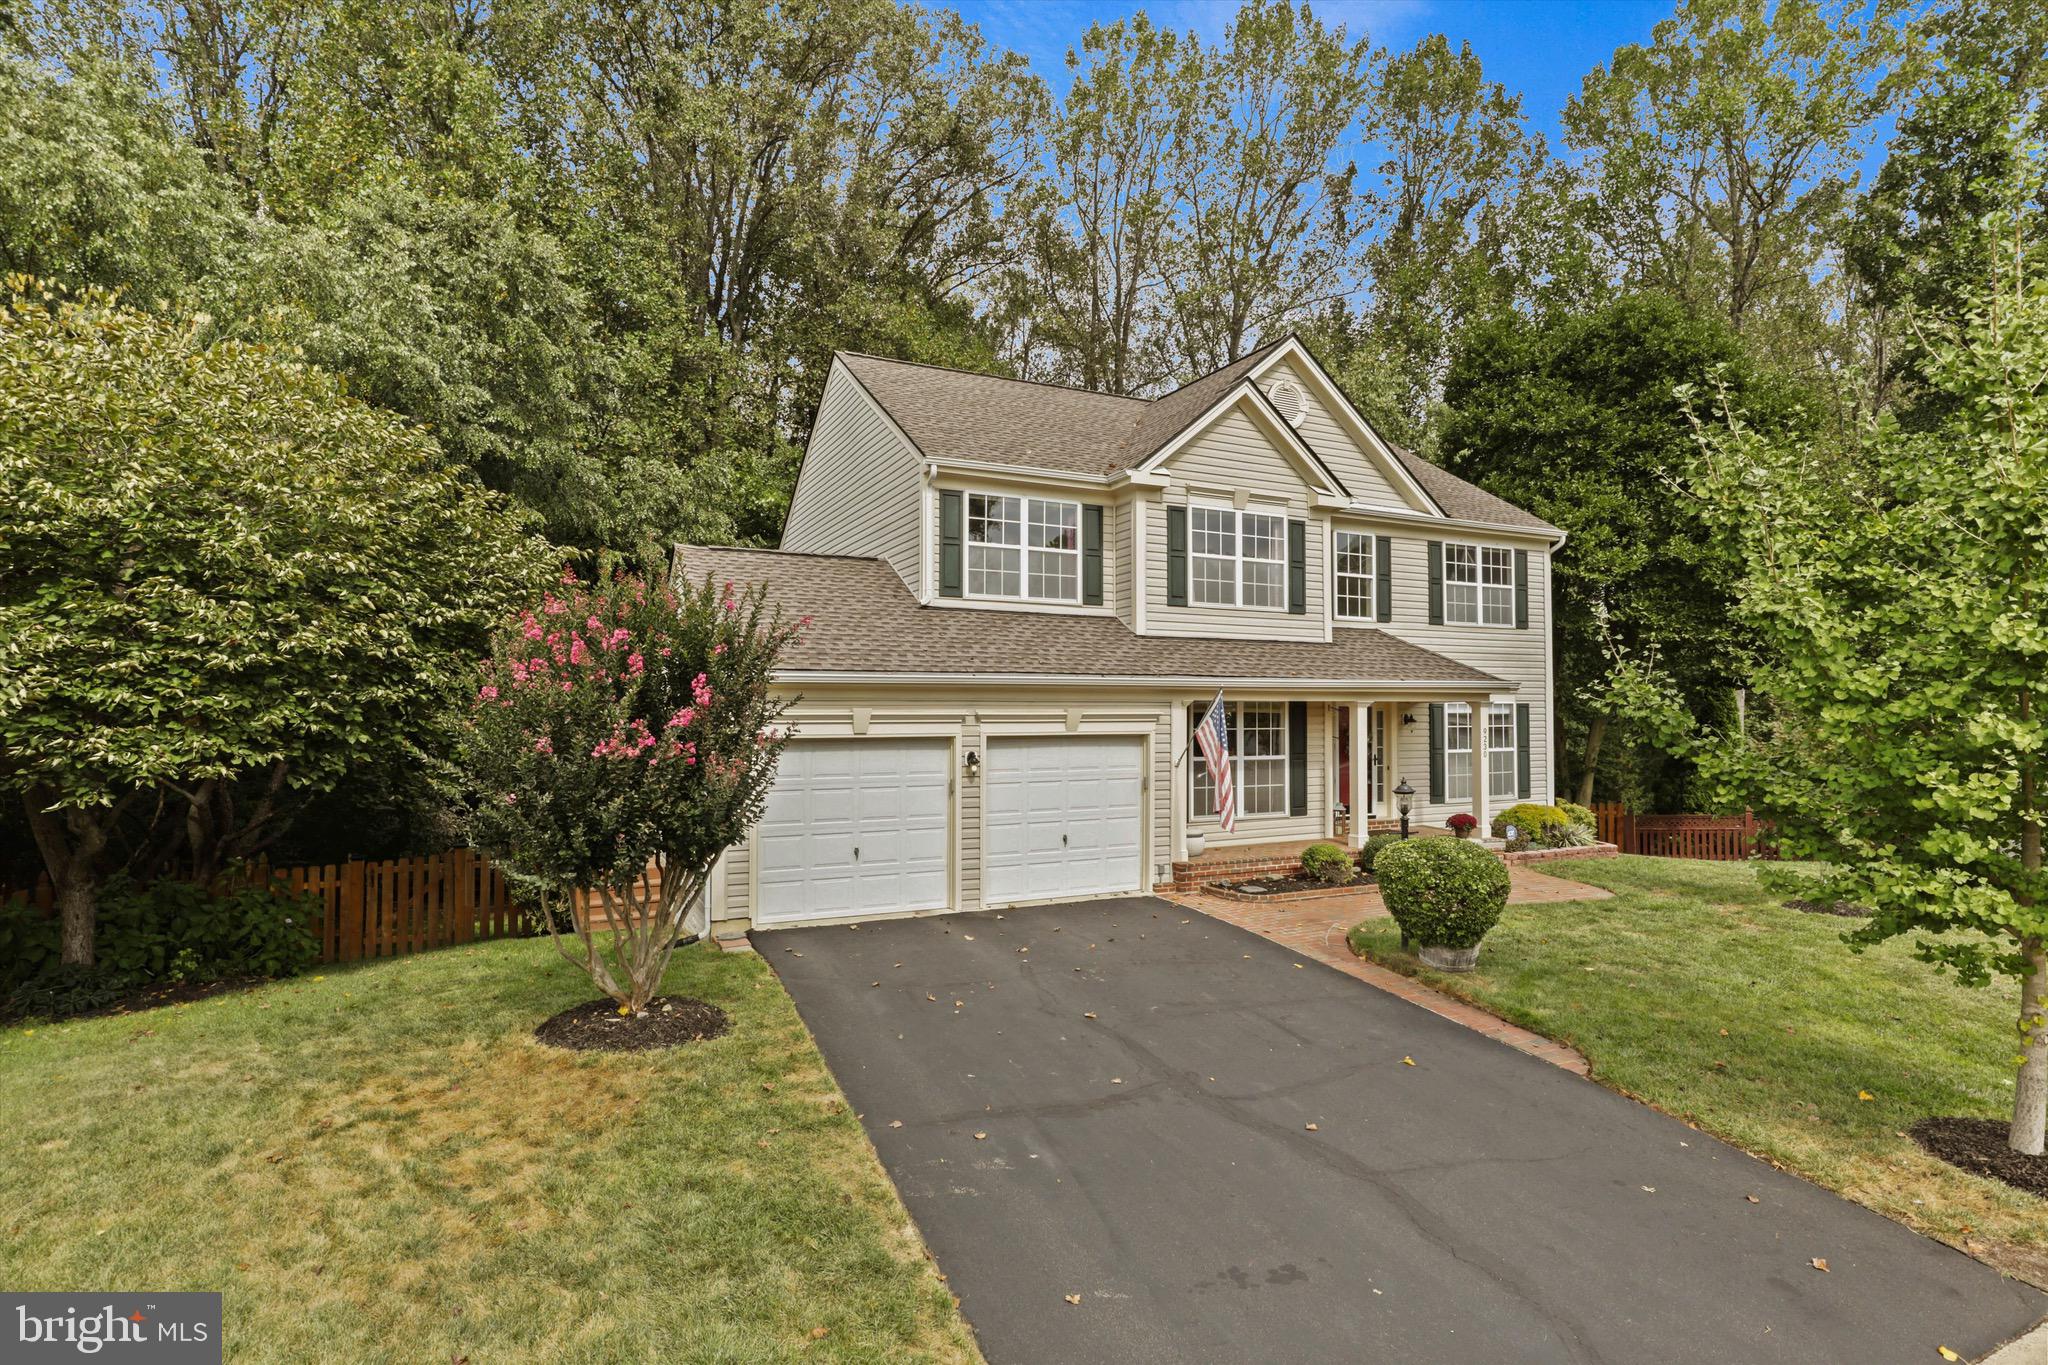
Two-story house with a double garage, wide driveway, front porch, and mature trees.
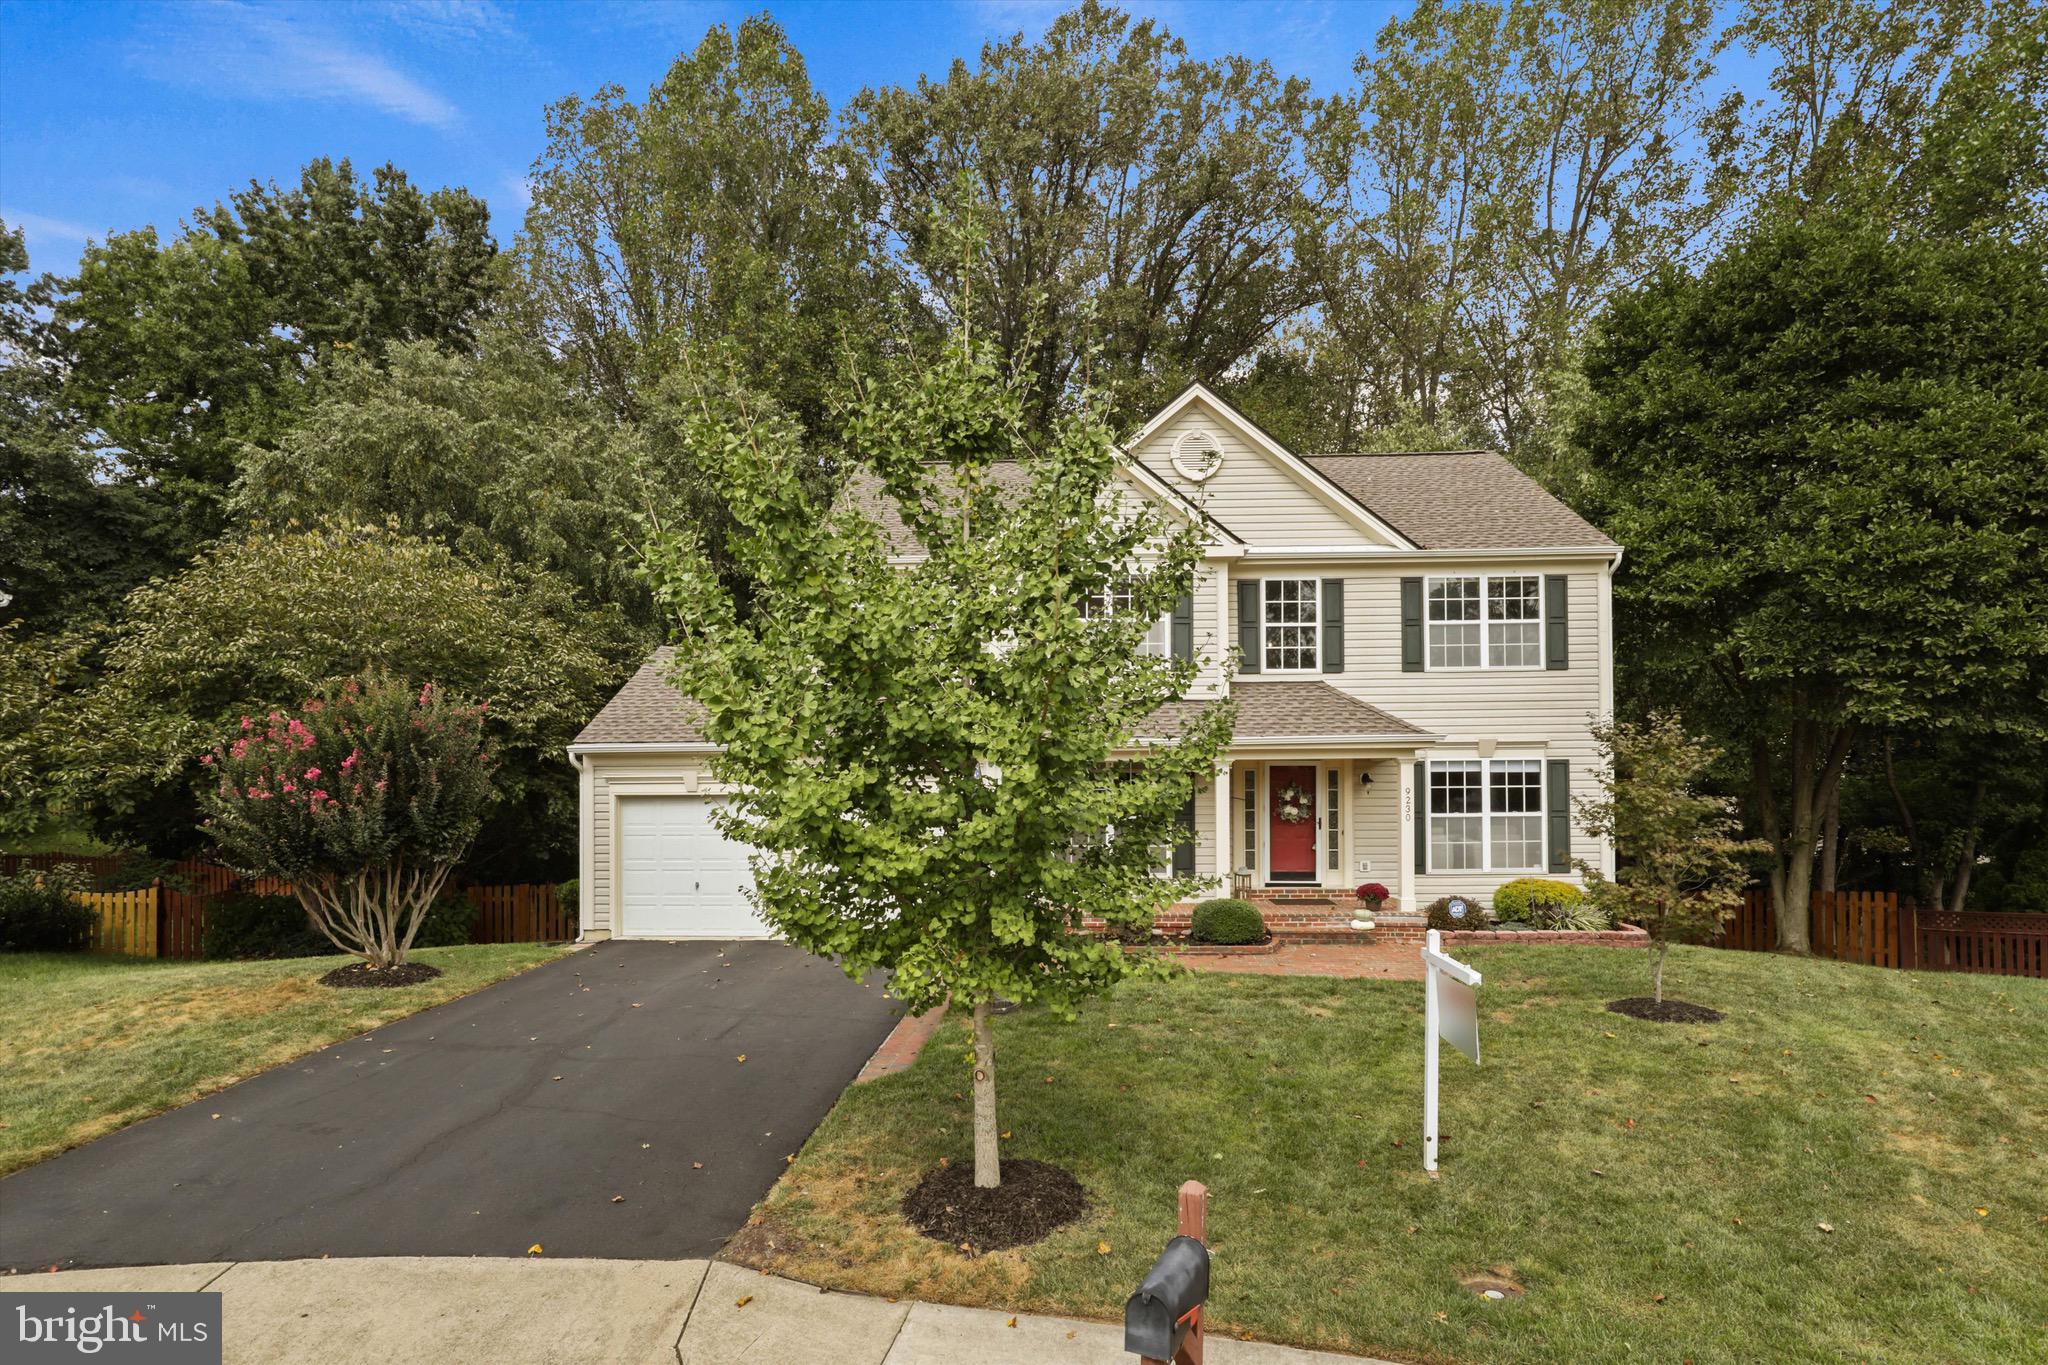
Two-story cream house with dark shutters, an attached garage, and a landscaped front lawn.
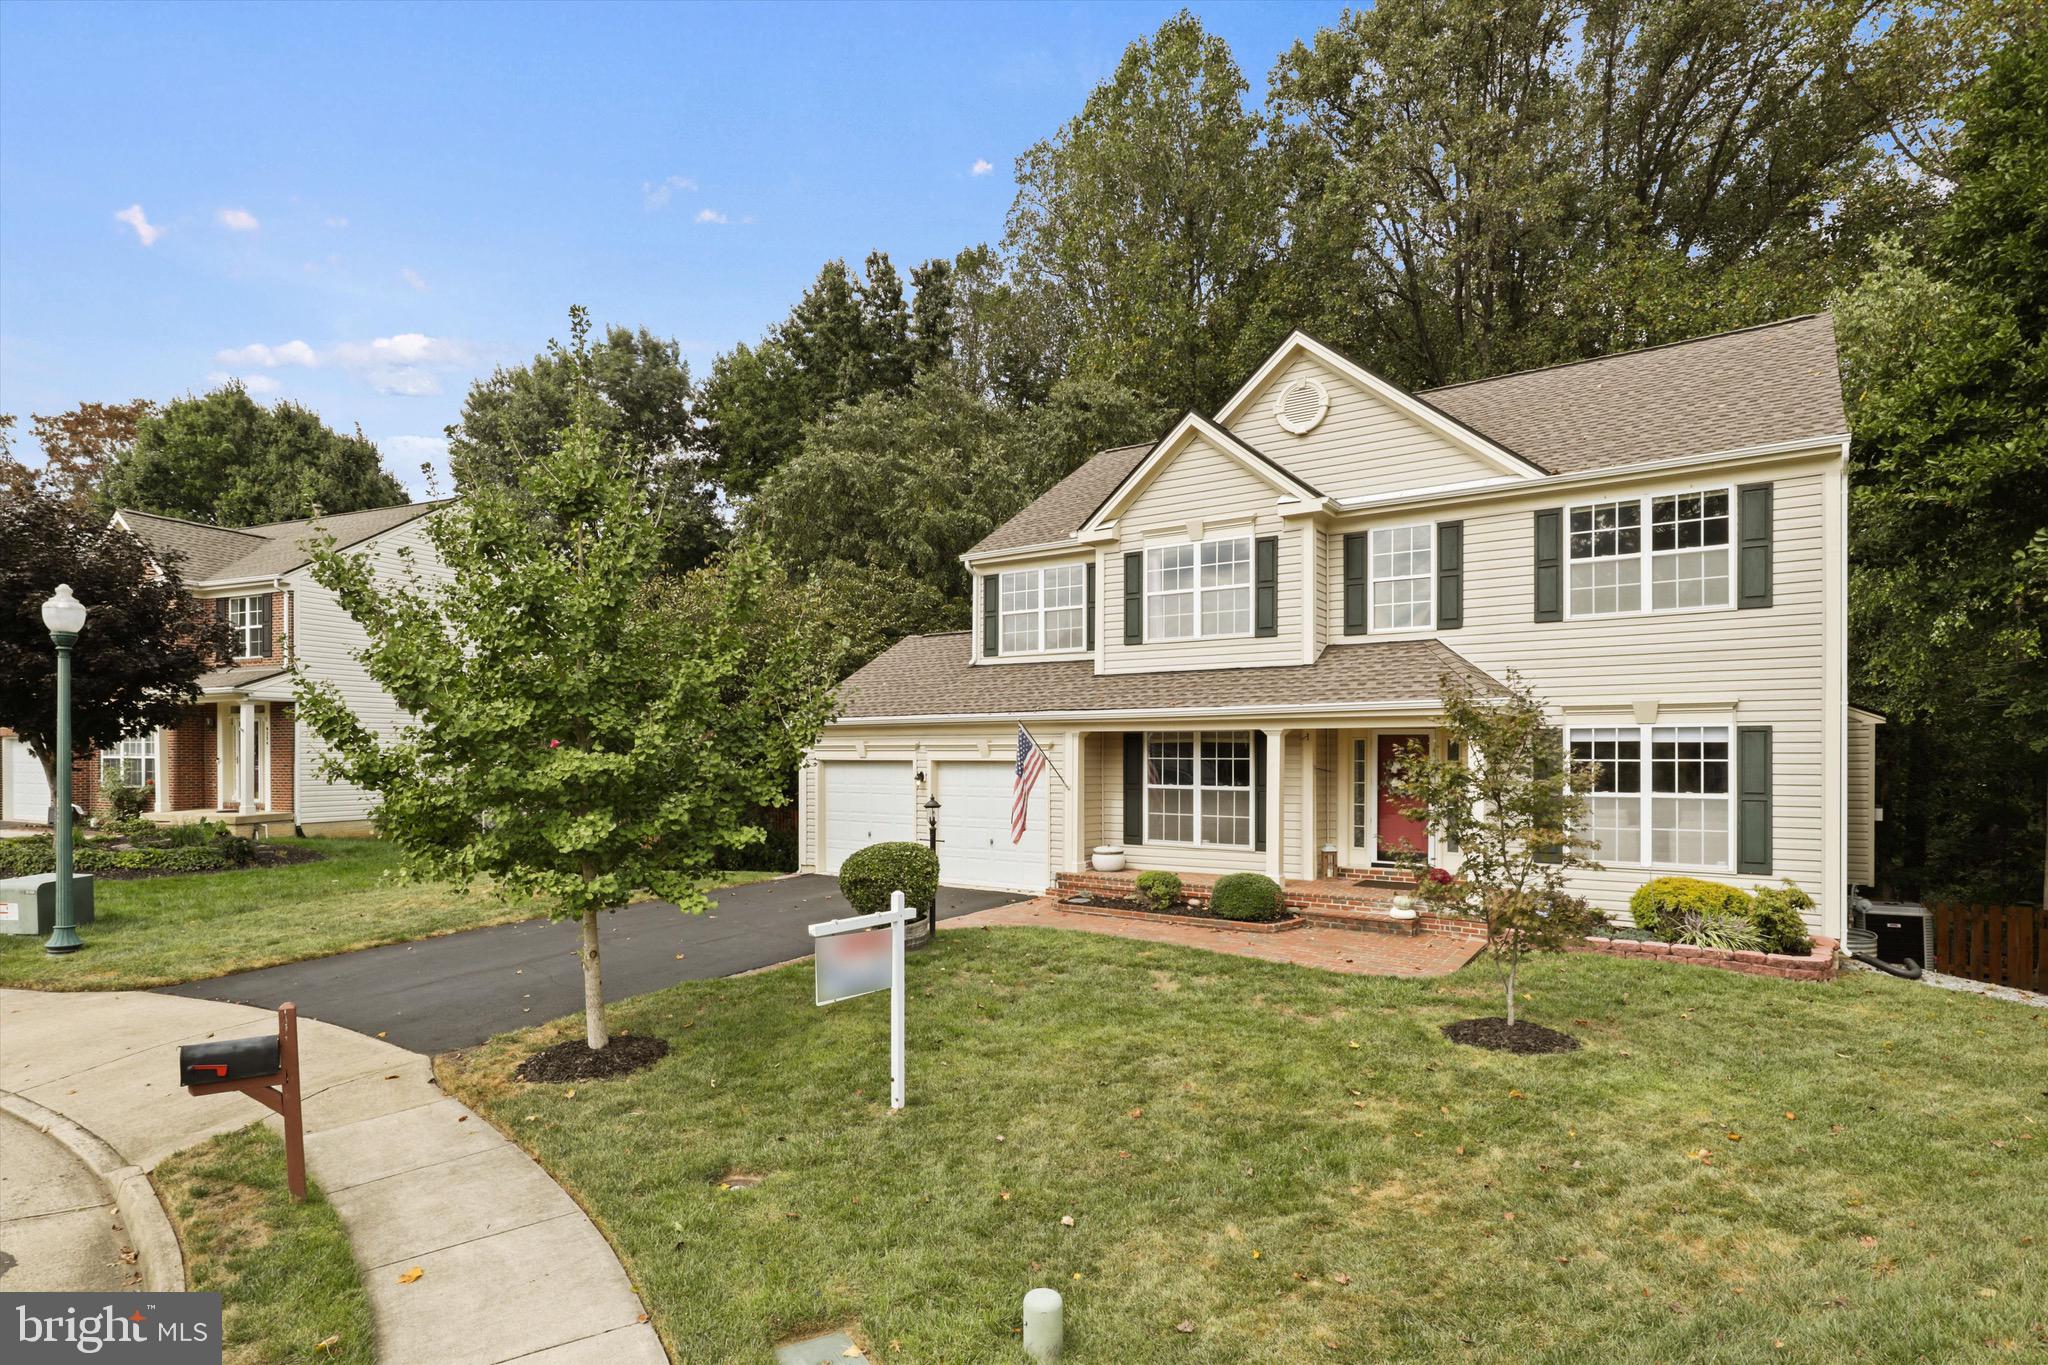
Two-story beige house with a red front door, attached garage, and mature trees in the front yard.
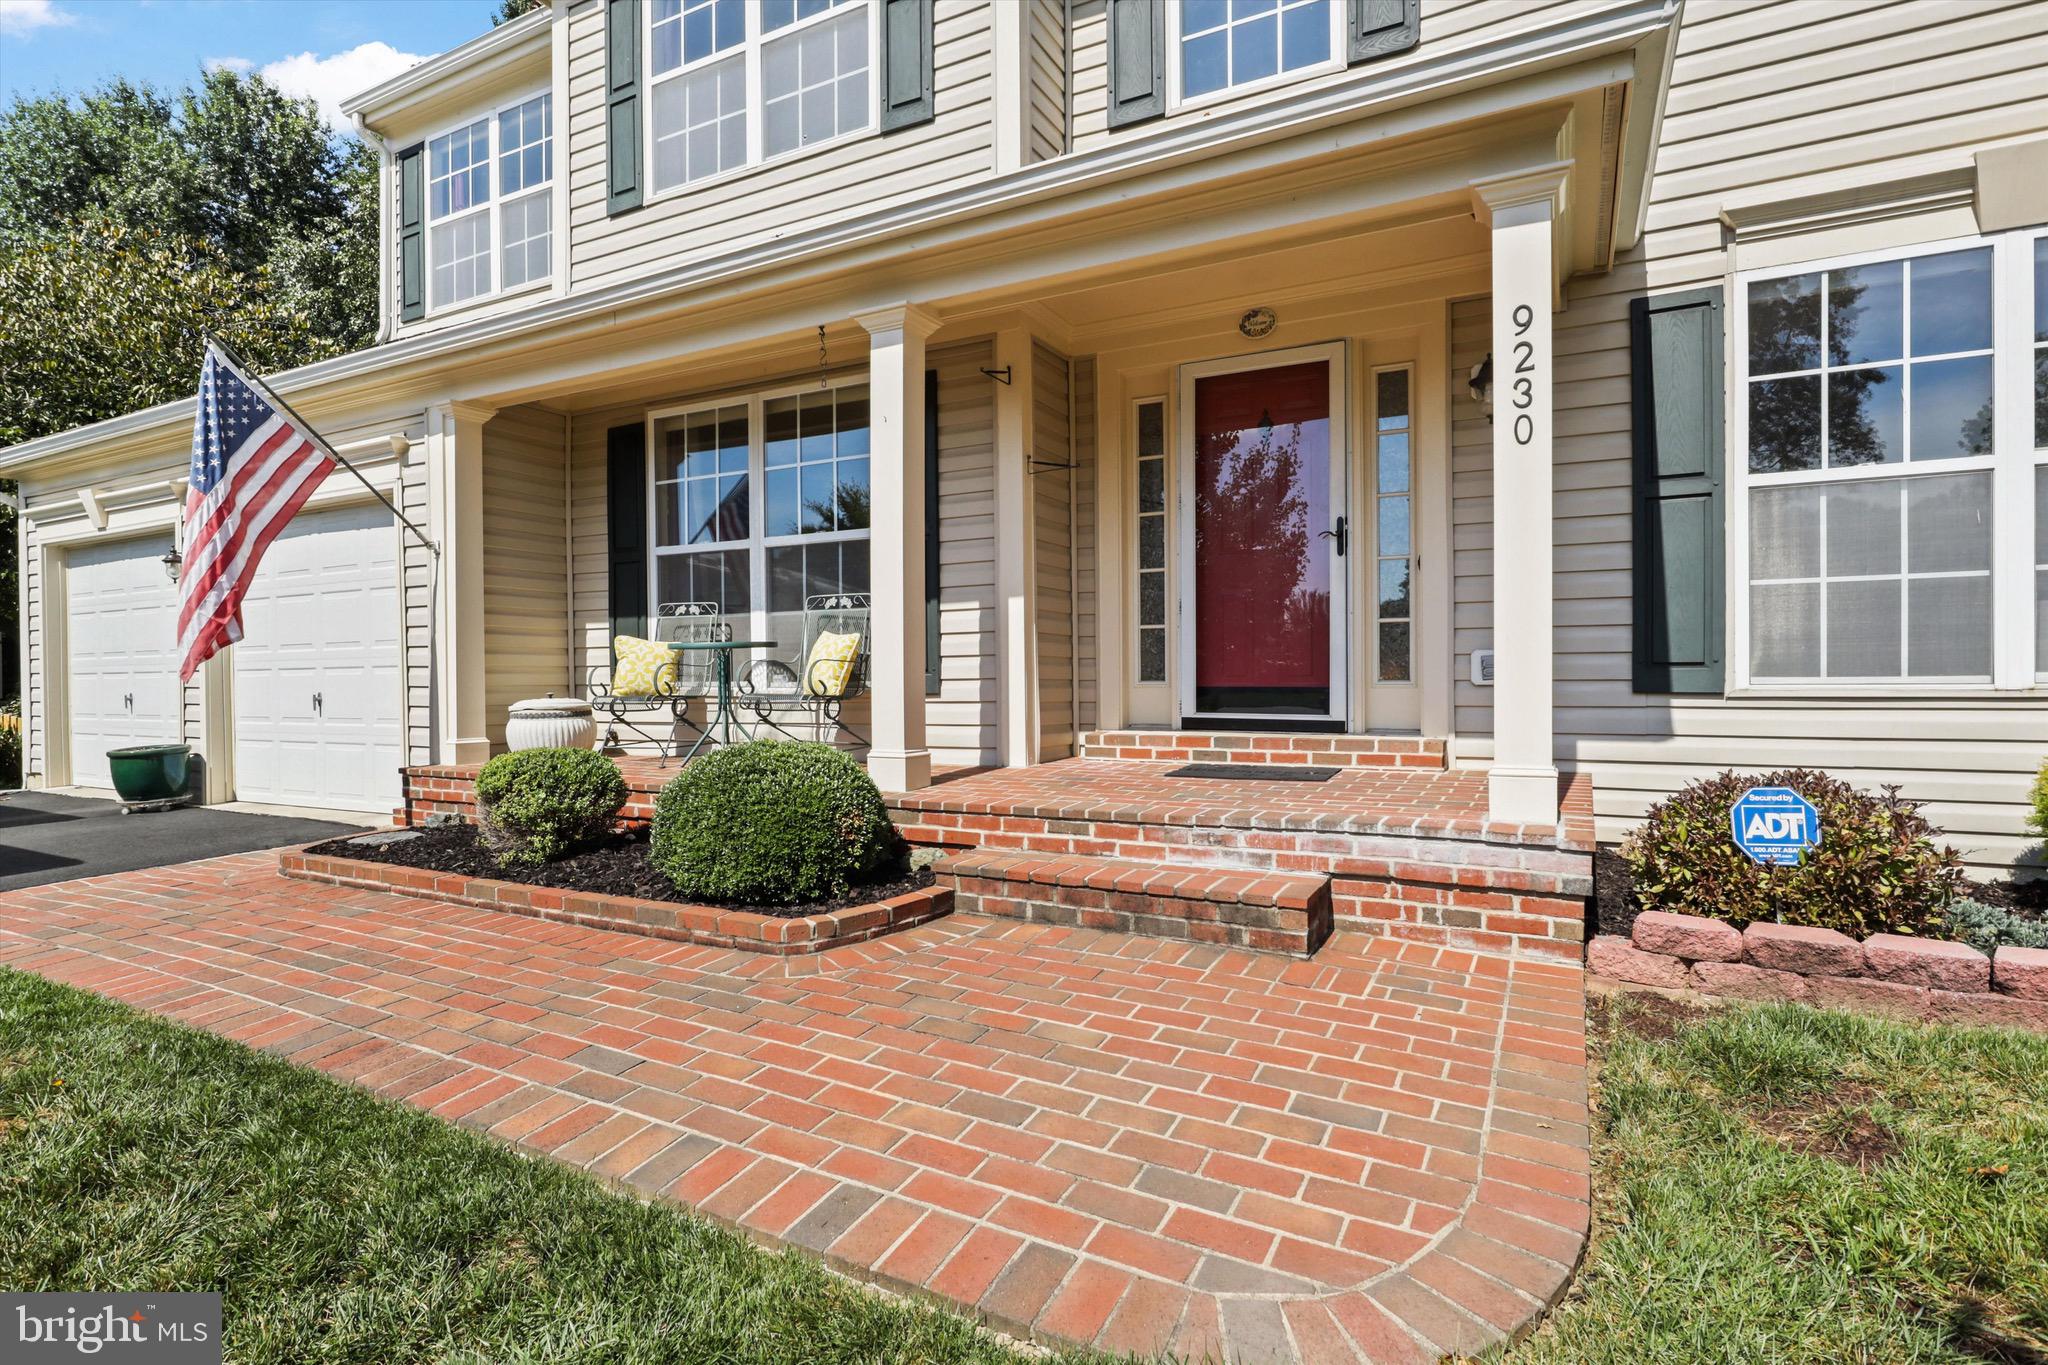
Two-story beige home with a red front door, covered porch, and broad brick walkway.
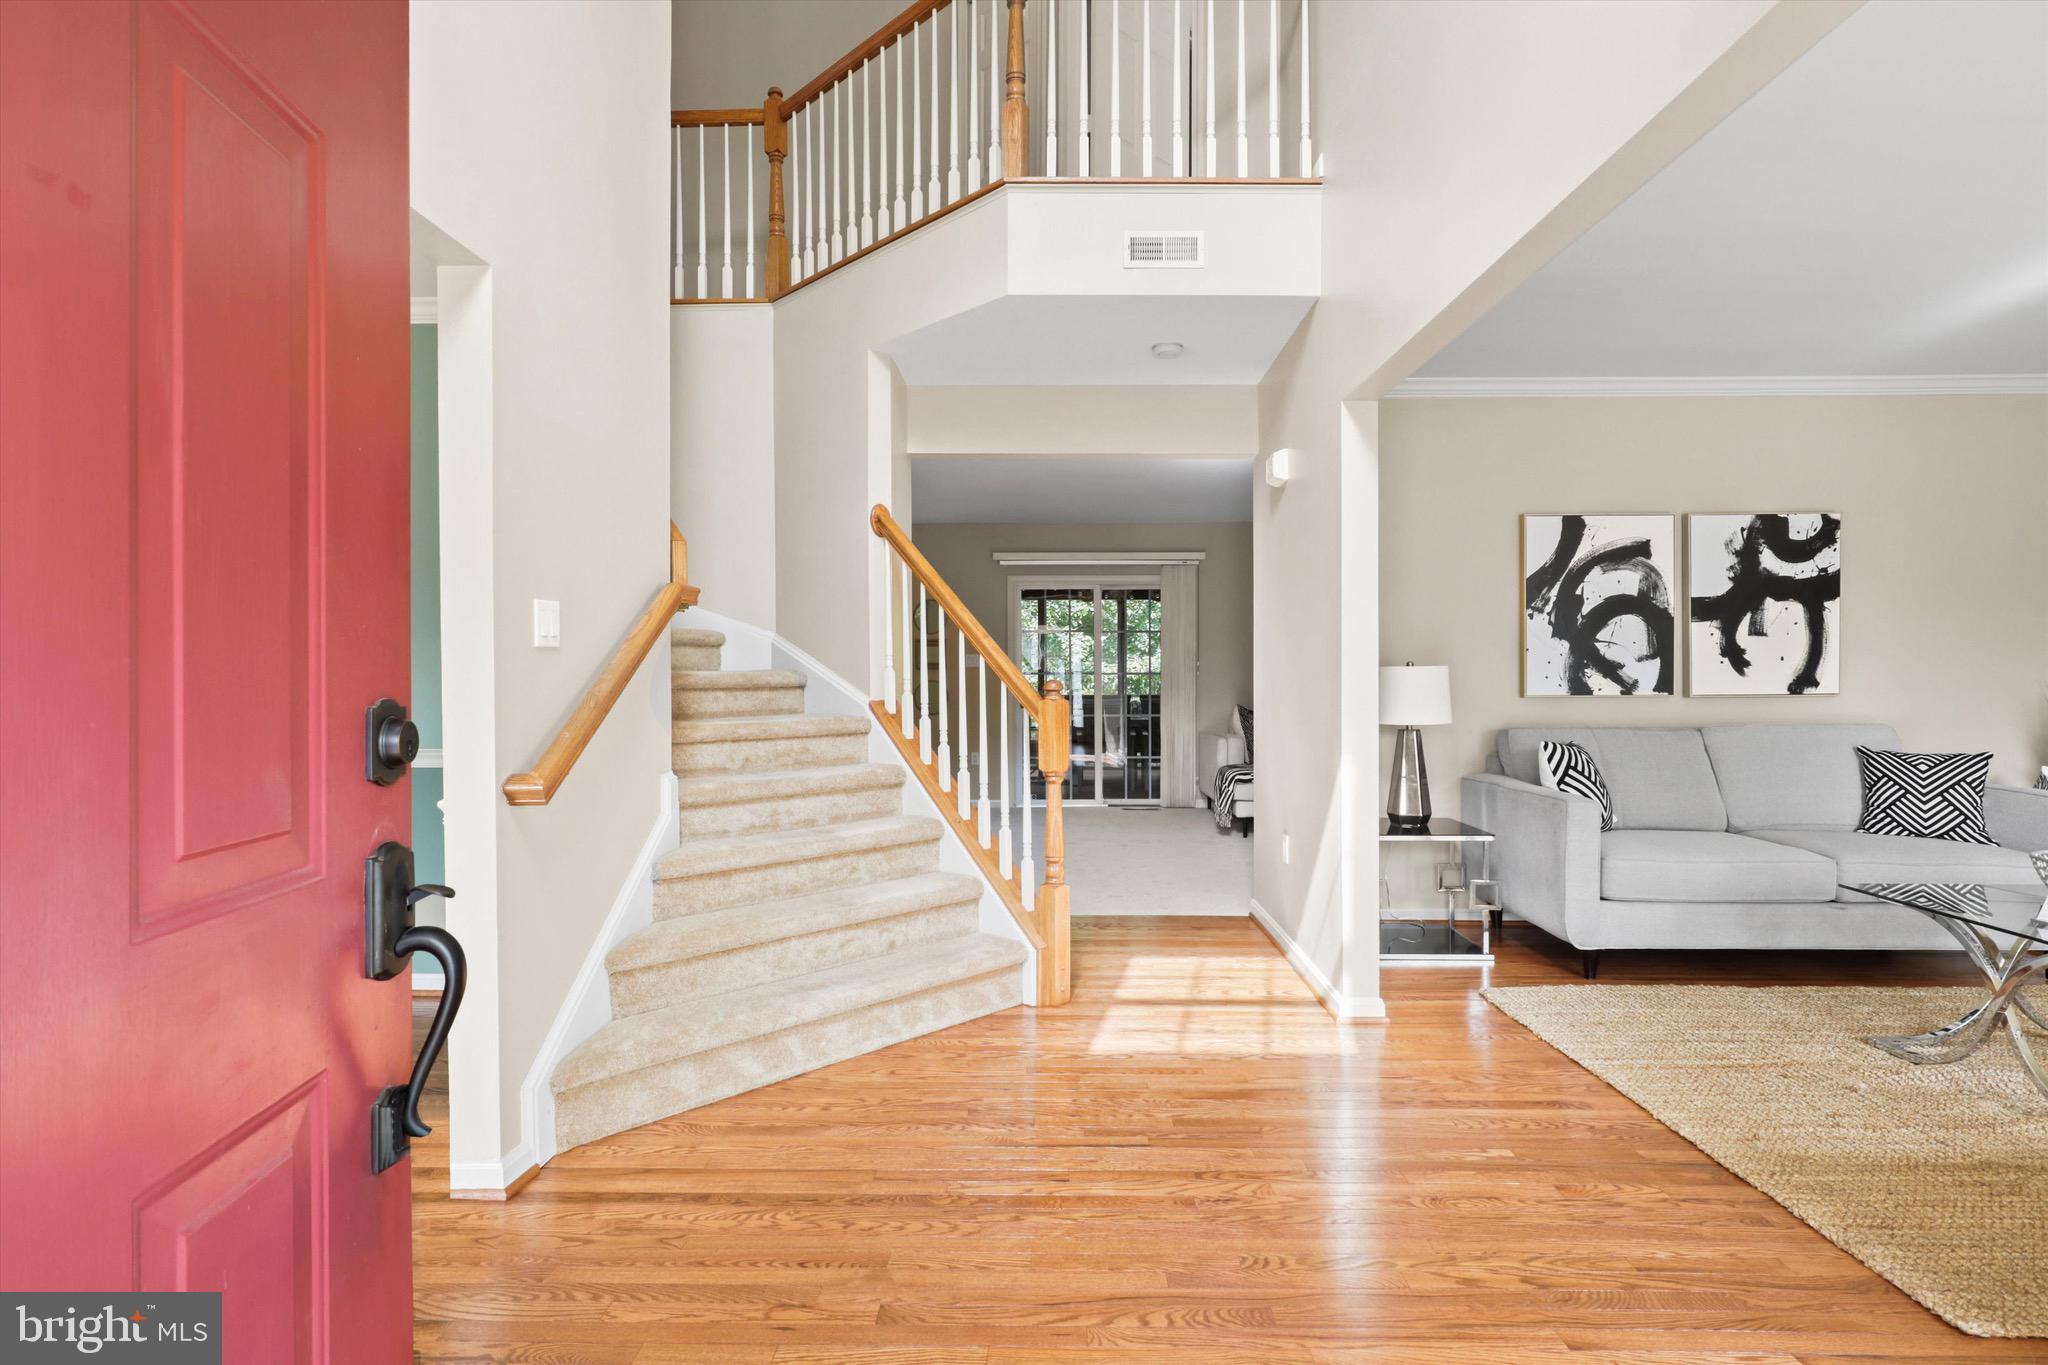
Entryway with red front door, hardwood floors, carpeted staircase, and adjoining living room with gray sofa.
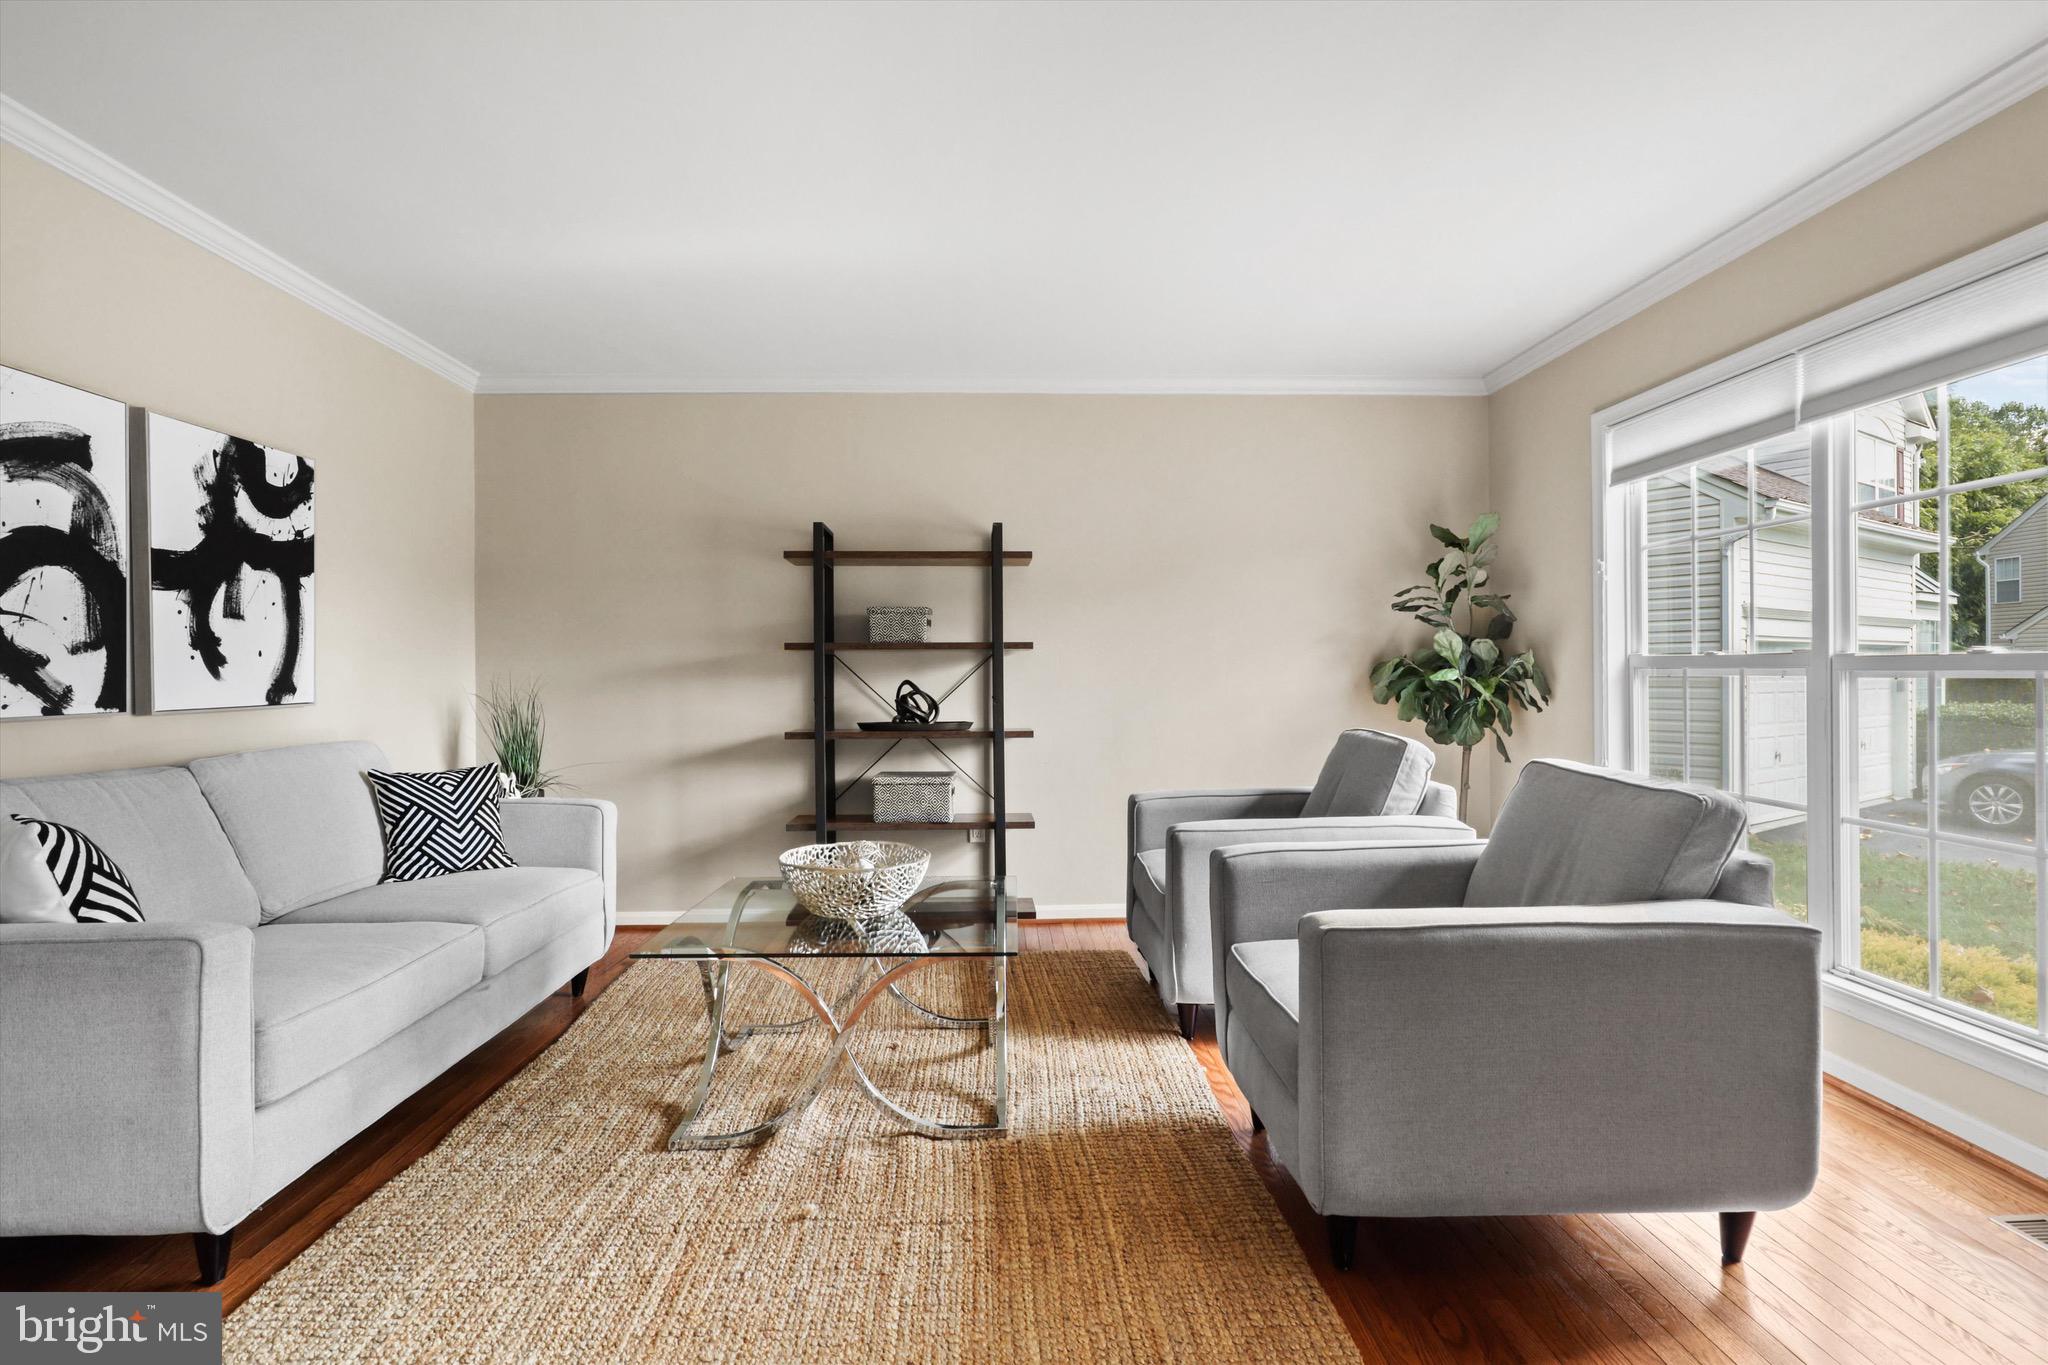
Staged living room with gray seating, a glass coffee table, woven rug, and large bright window.
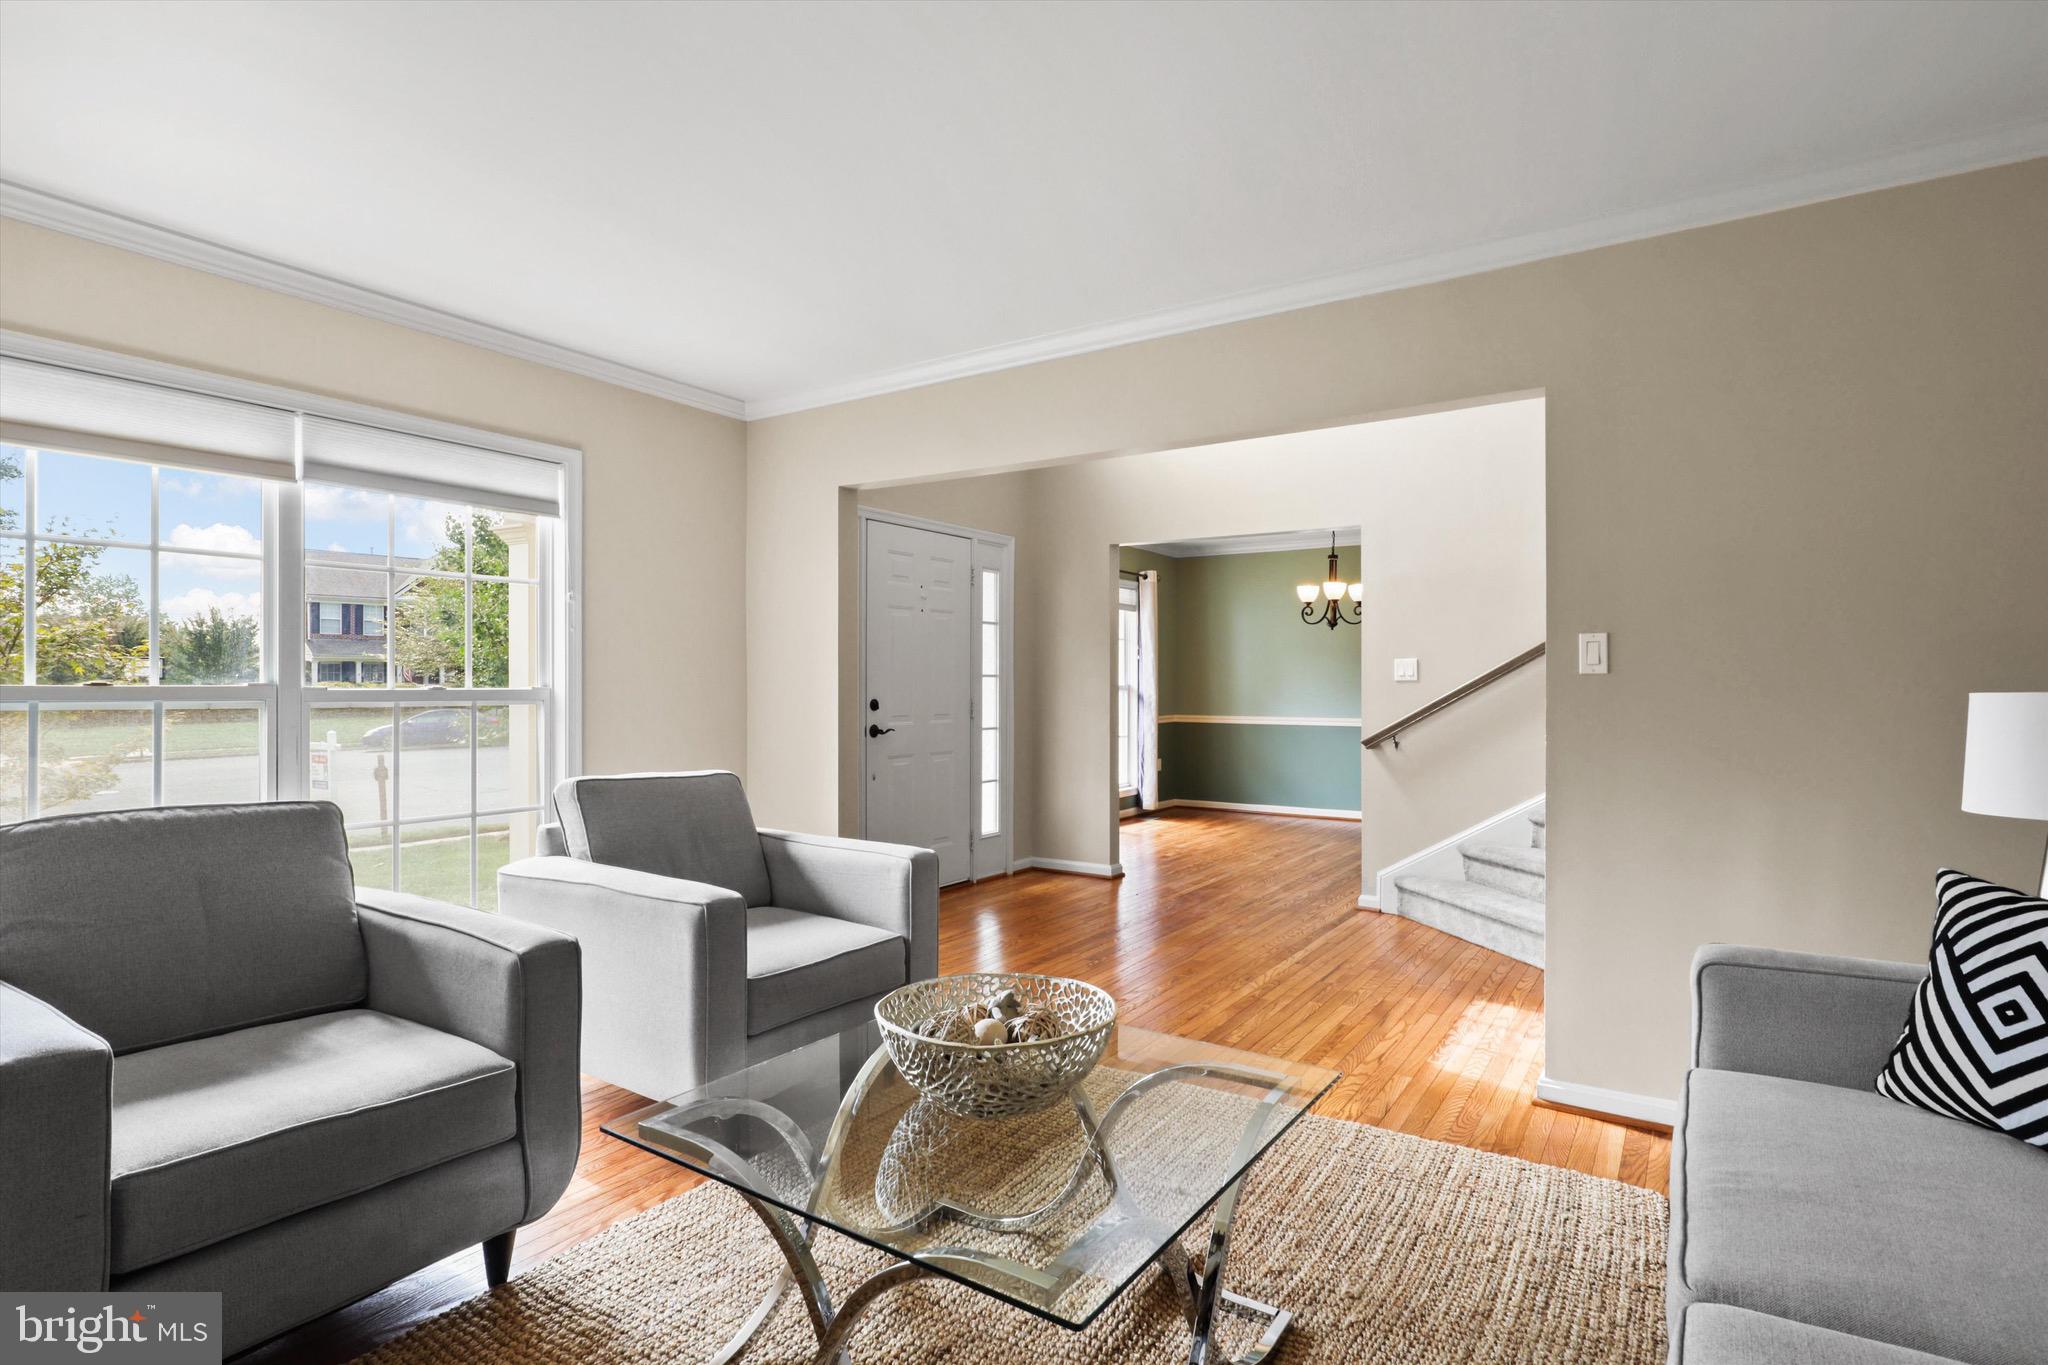
Living room with gray seating, a glass coffee table, and hardwood floors leading to the entryway.
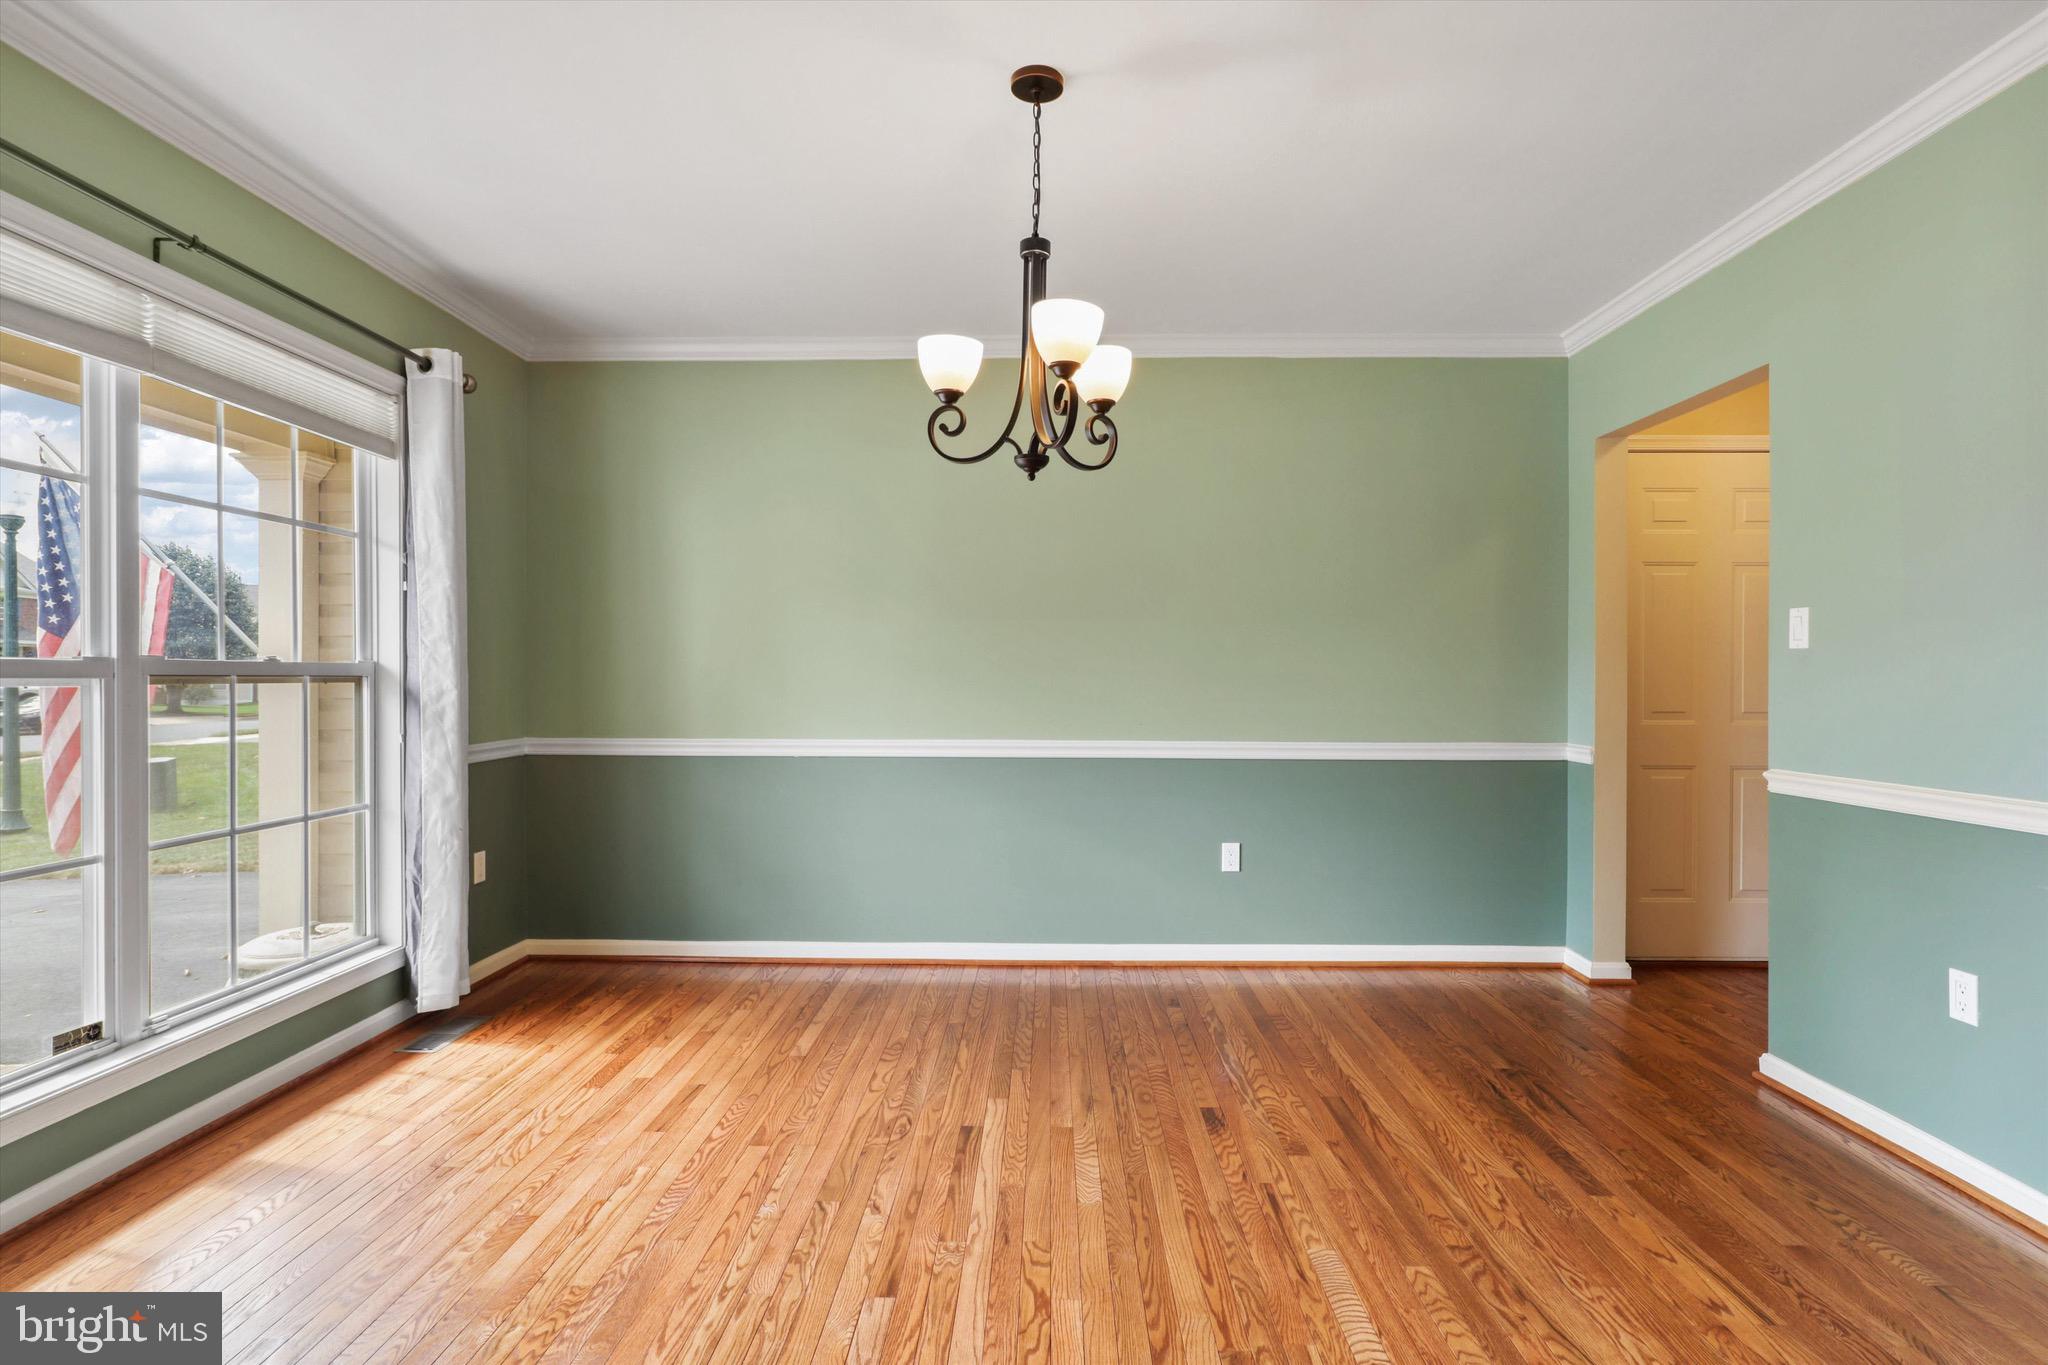
Empty dining room with green walls, polished hardwood floors, chandelier, and large window.
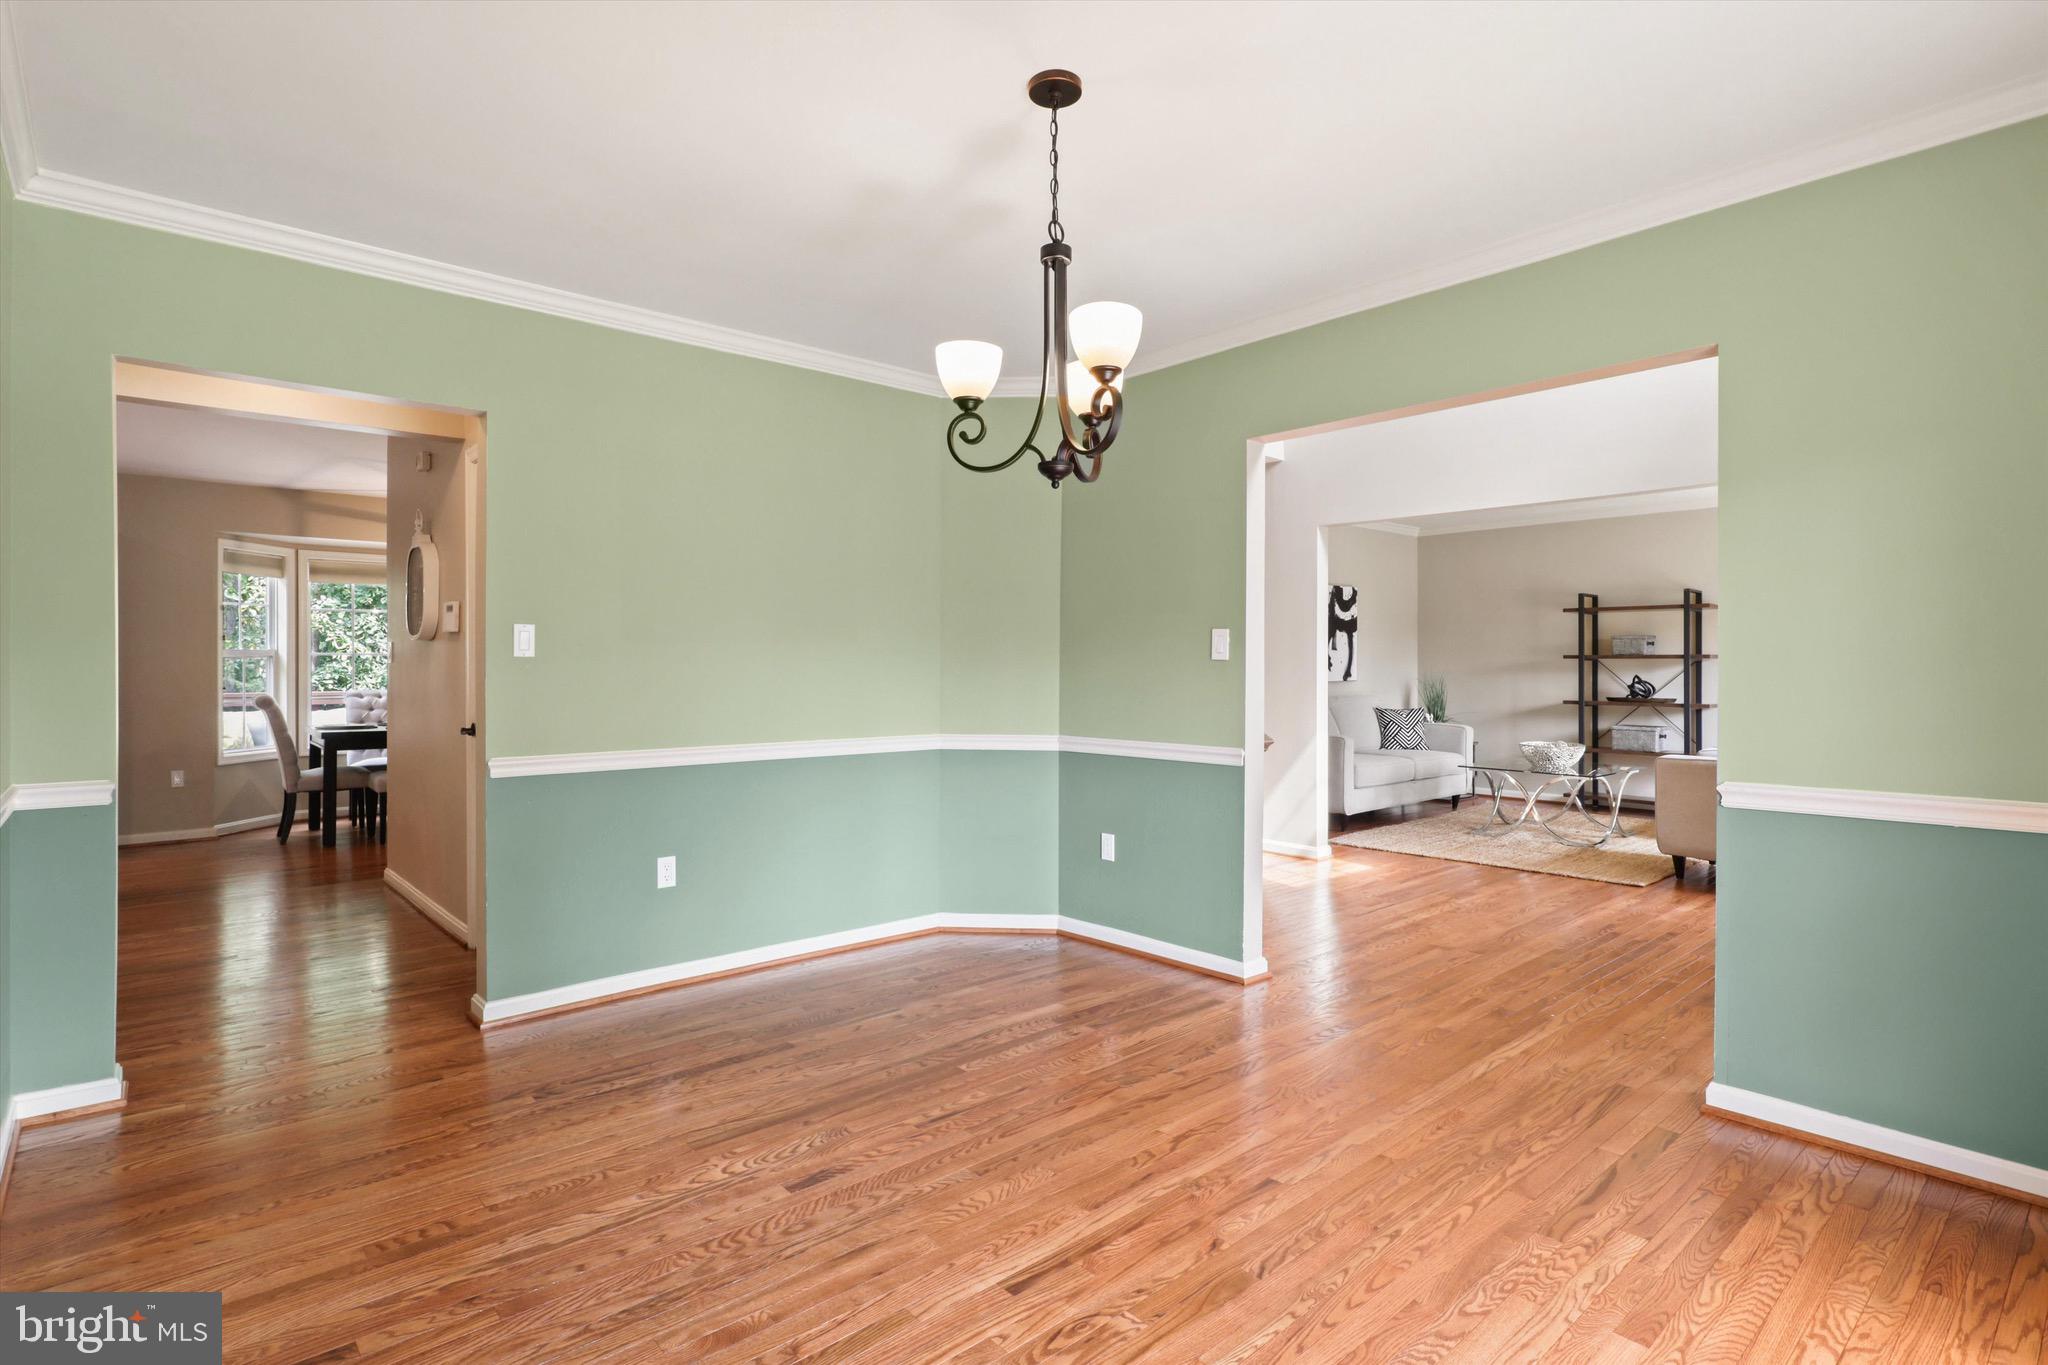
Dining room with green walls, hardwood floors, and a chandelier, opening to a furnished living room.
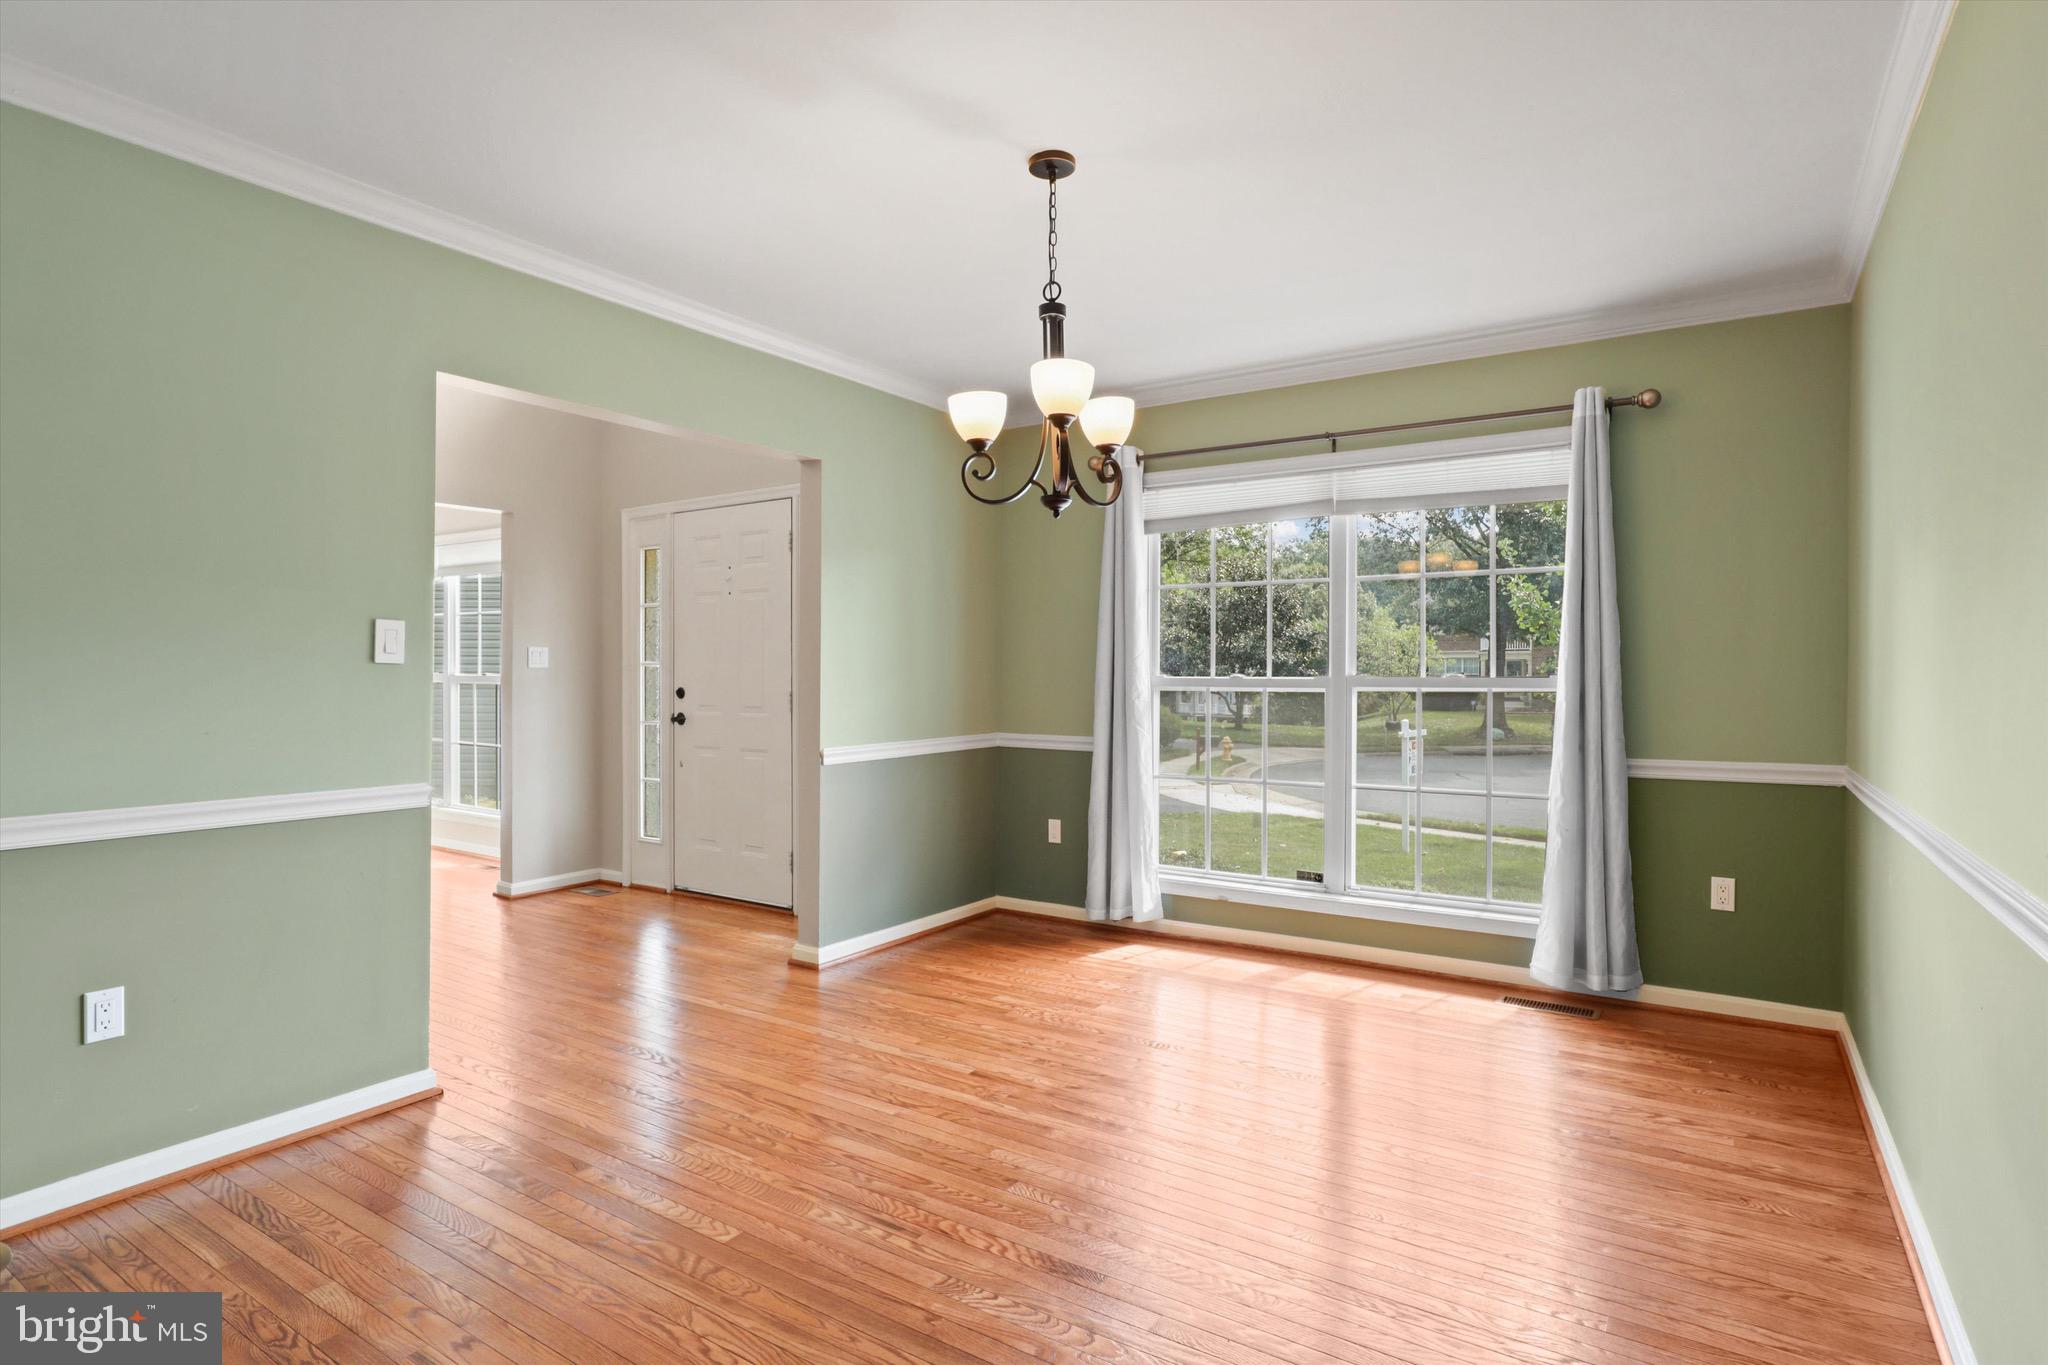
Empty dining room with polished hardwood floors, sage-green walls, and a large curtained window.
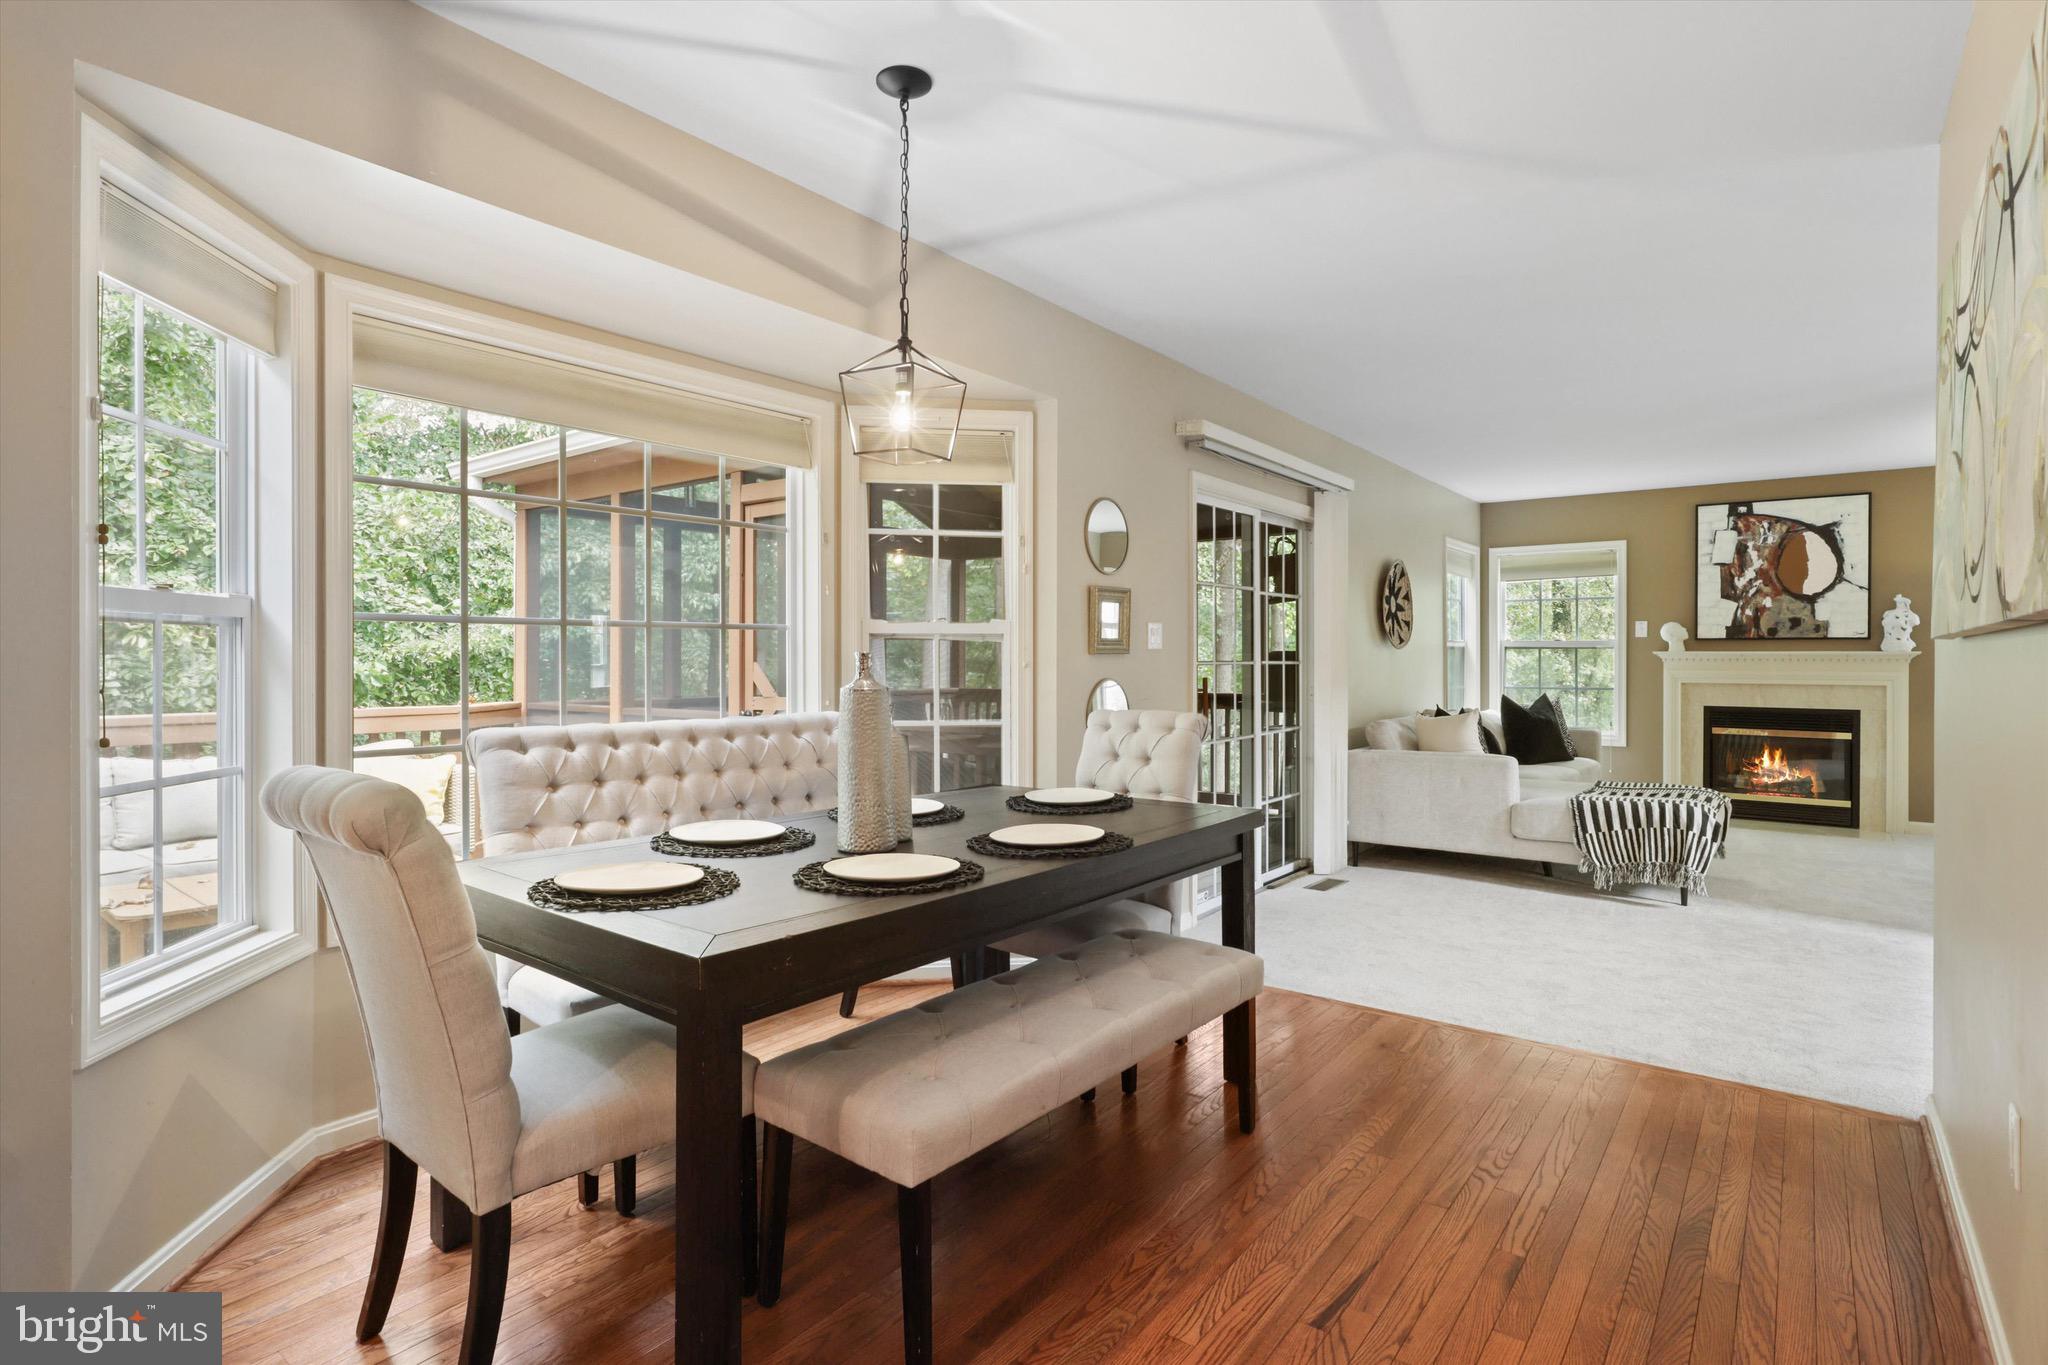
Dining room with a dark wood table and large windows opening onto a living room with a fireplace.
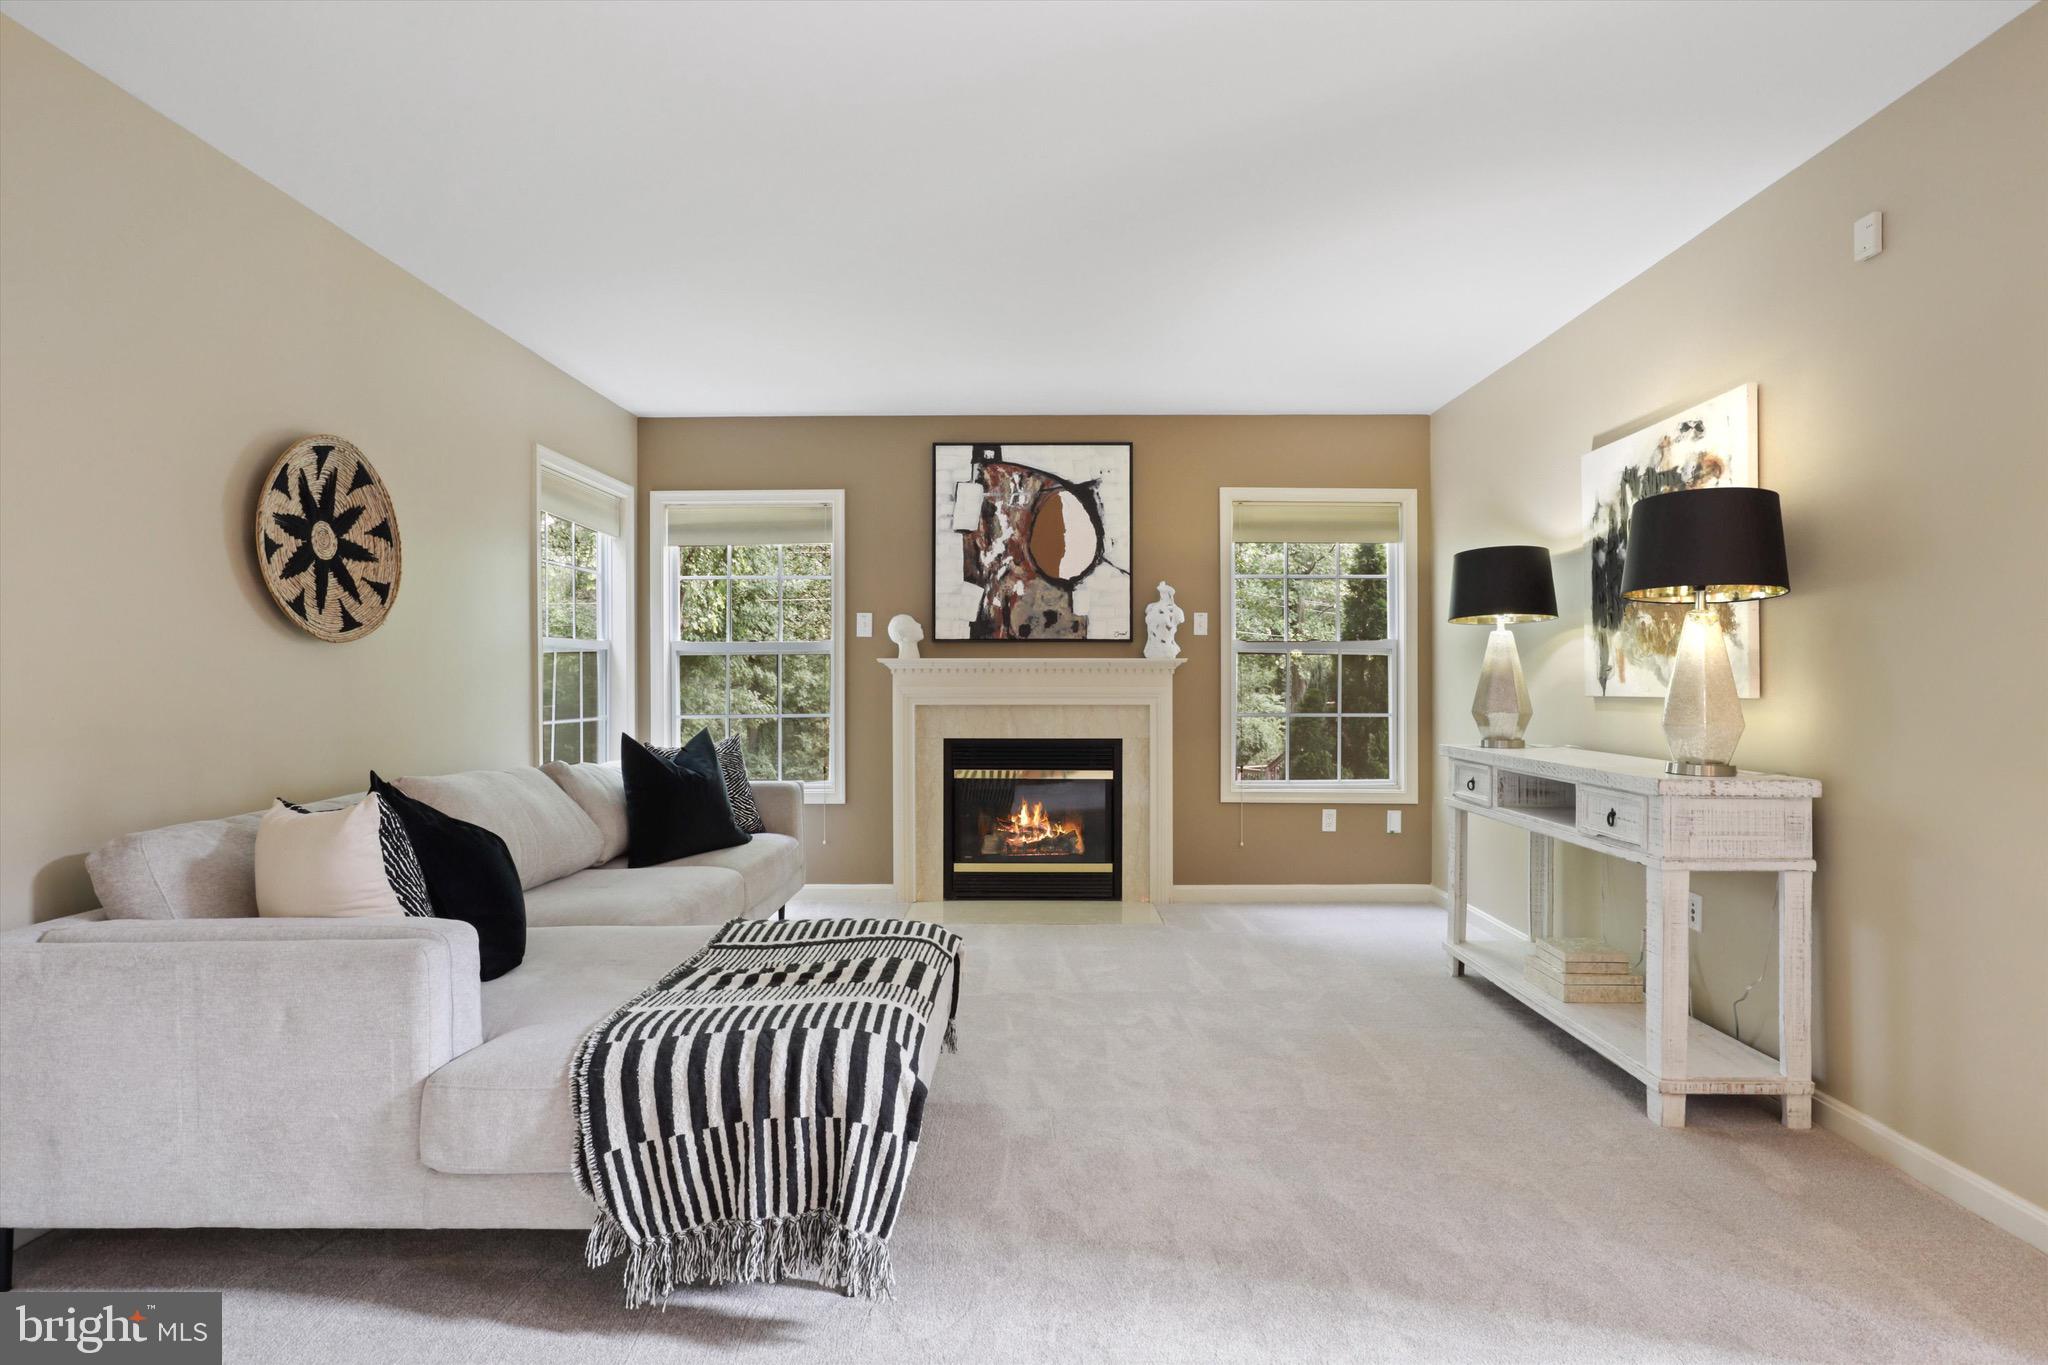
Living room with a lit fireplace, light gray sofa, and windows on either side.
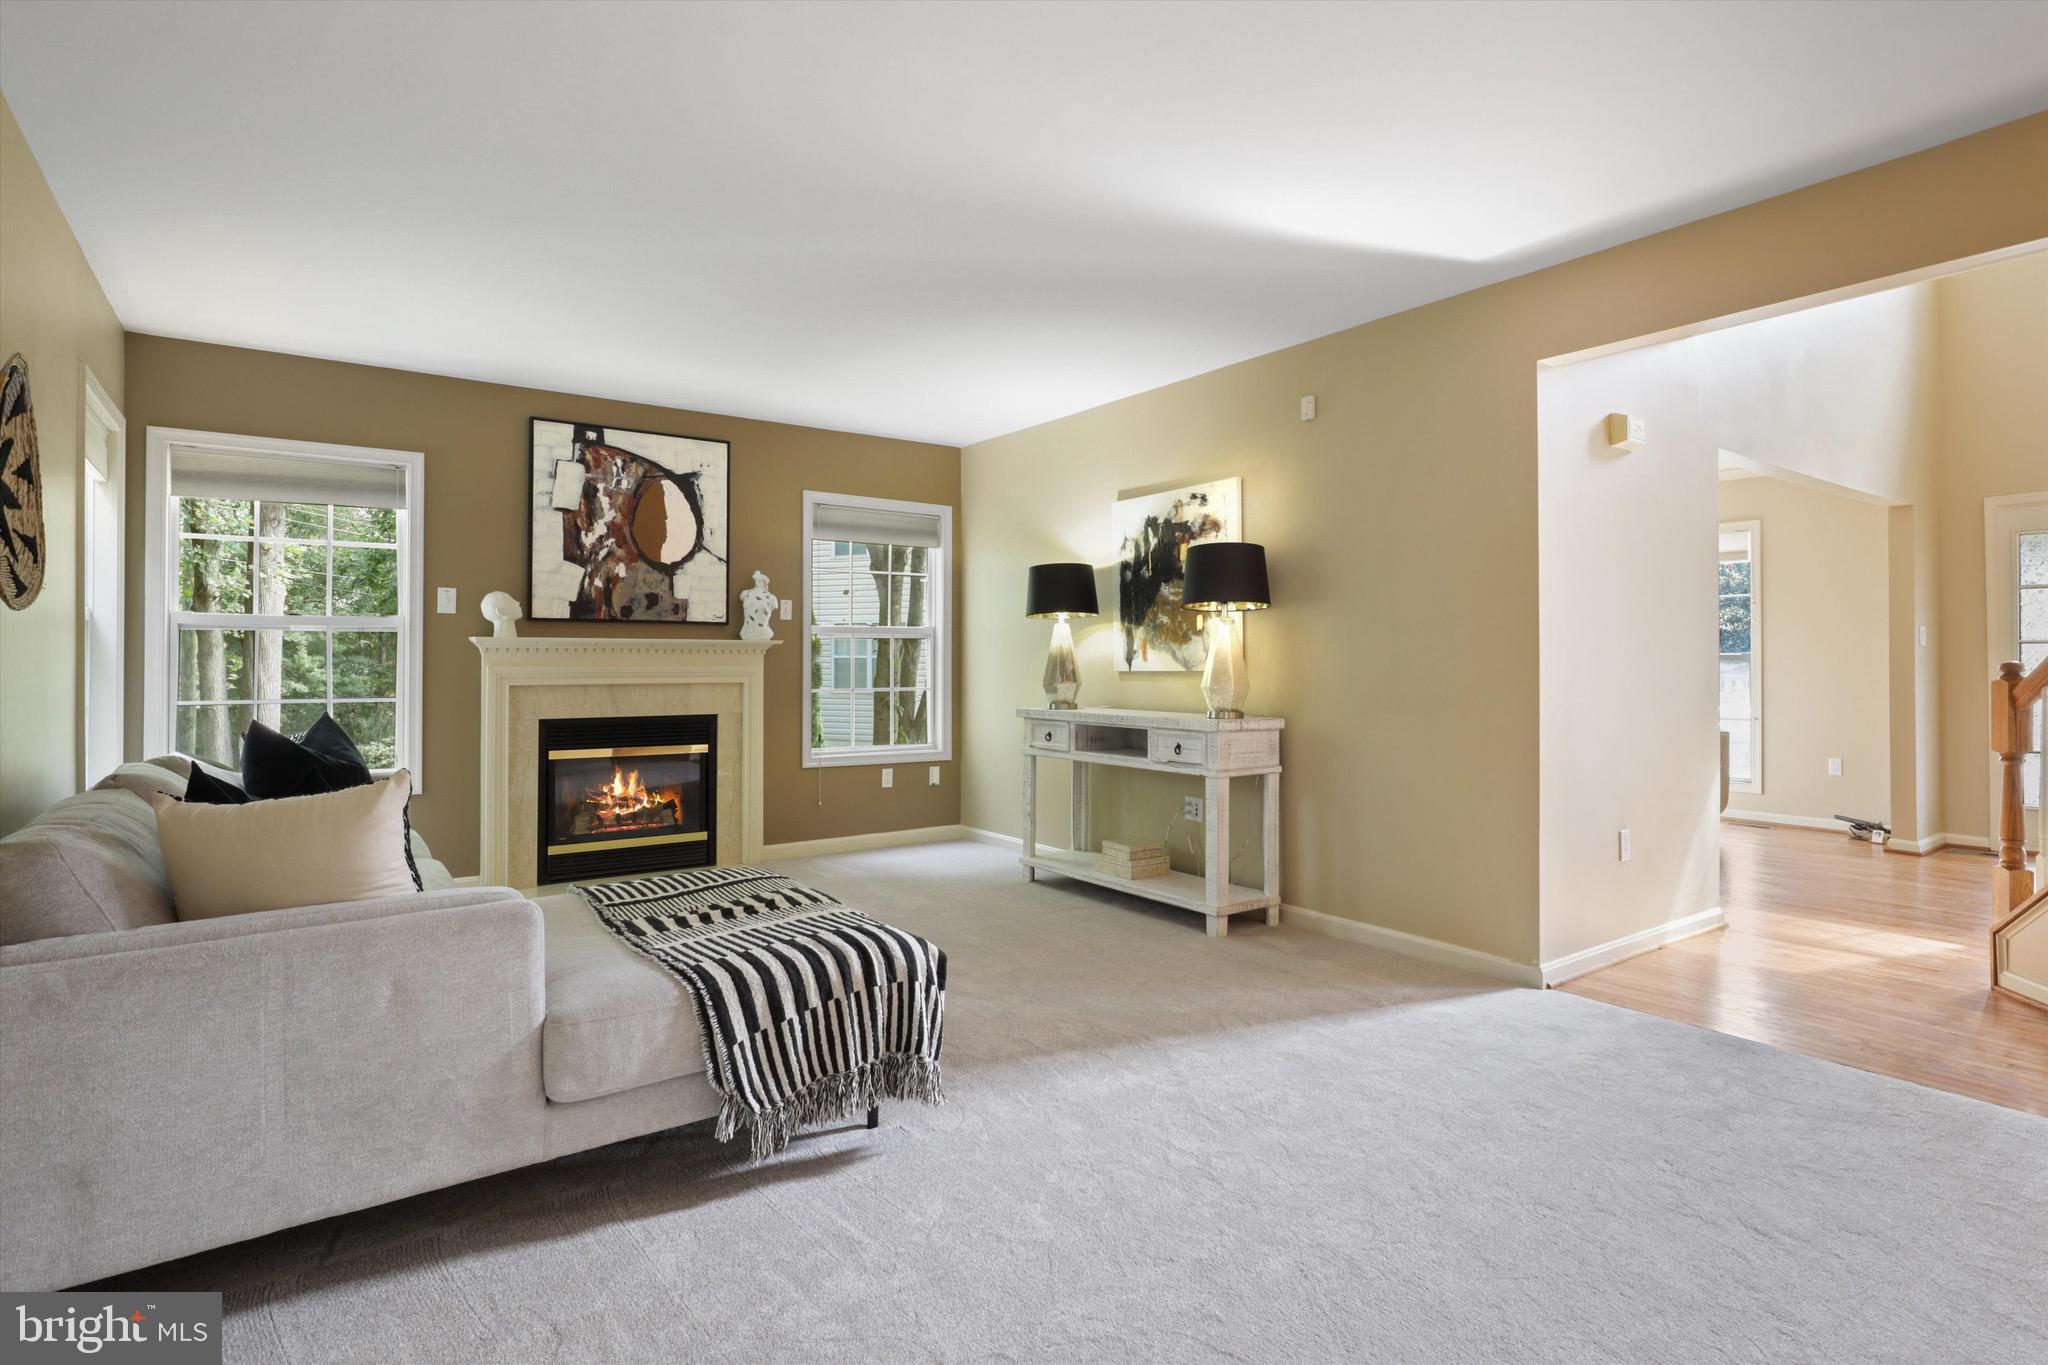
Living room with a gray sectional, striped throw, and fireplace beside an open passage to hardwood floors.
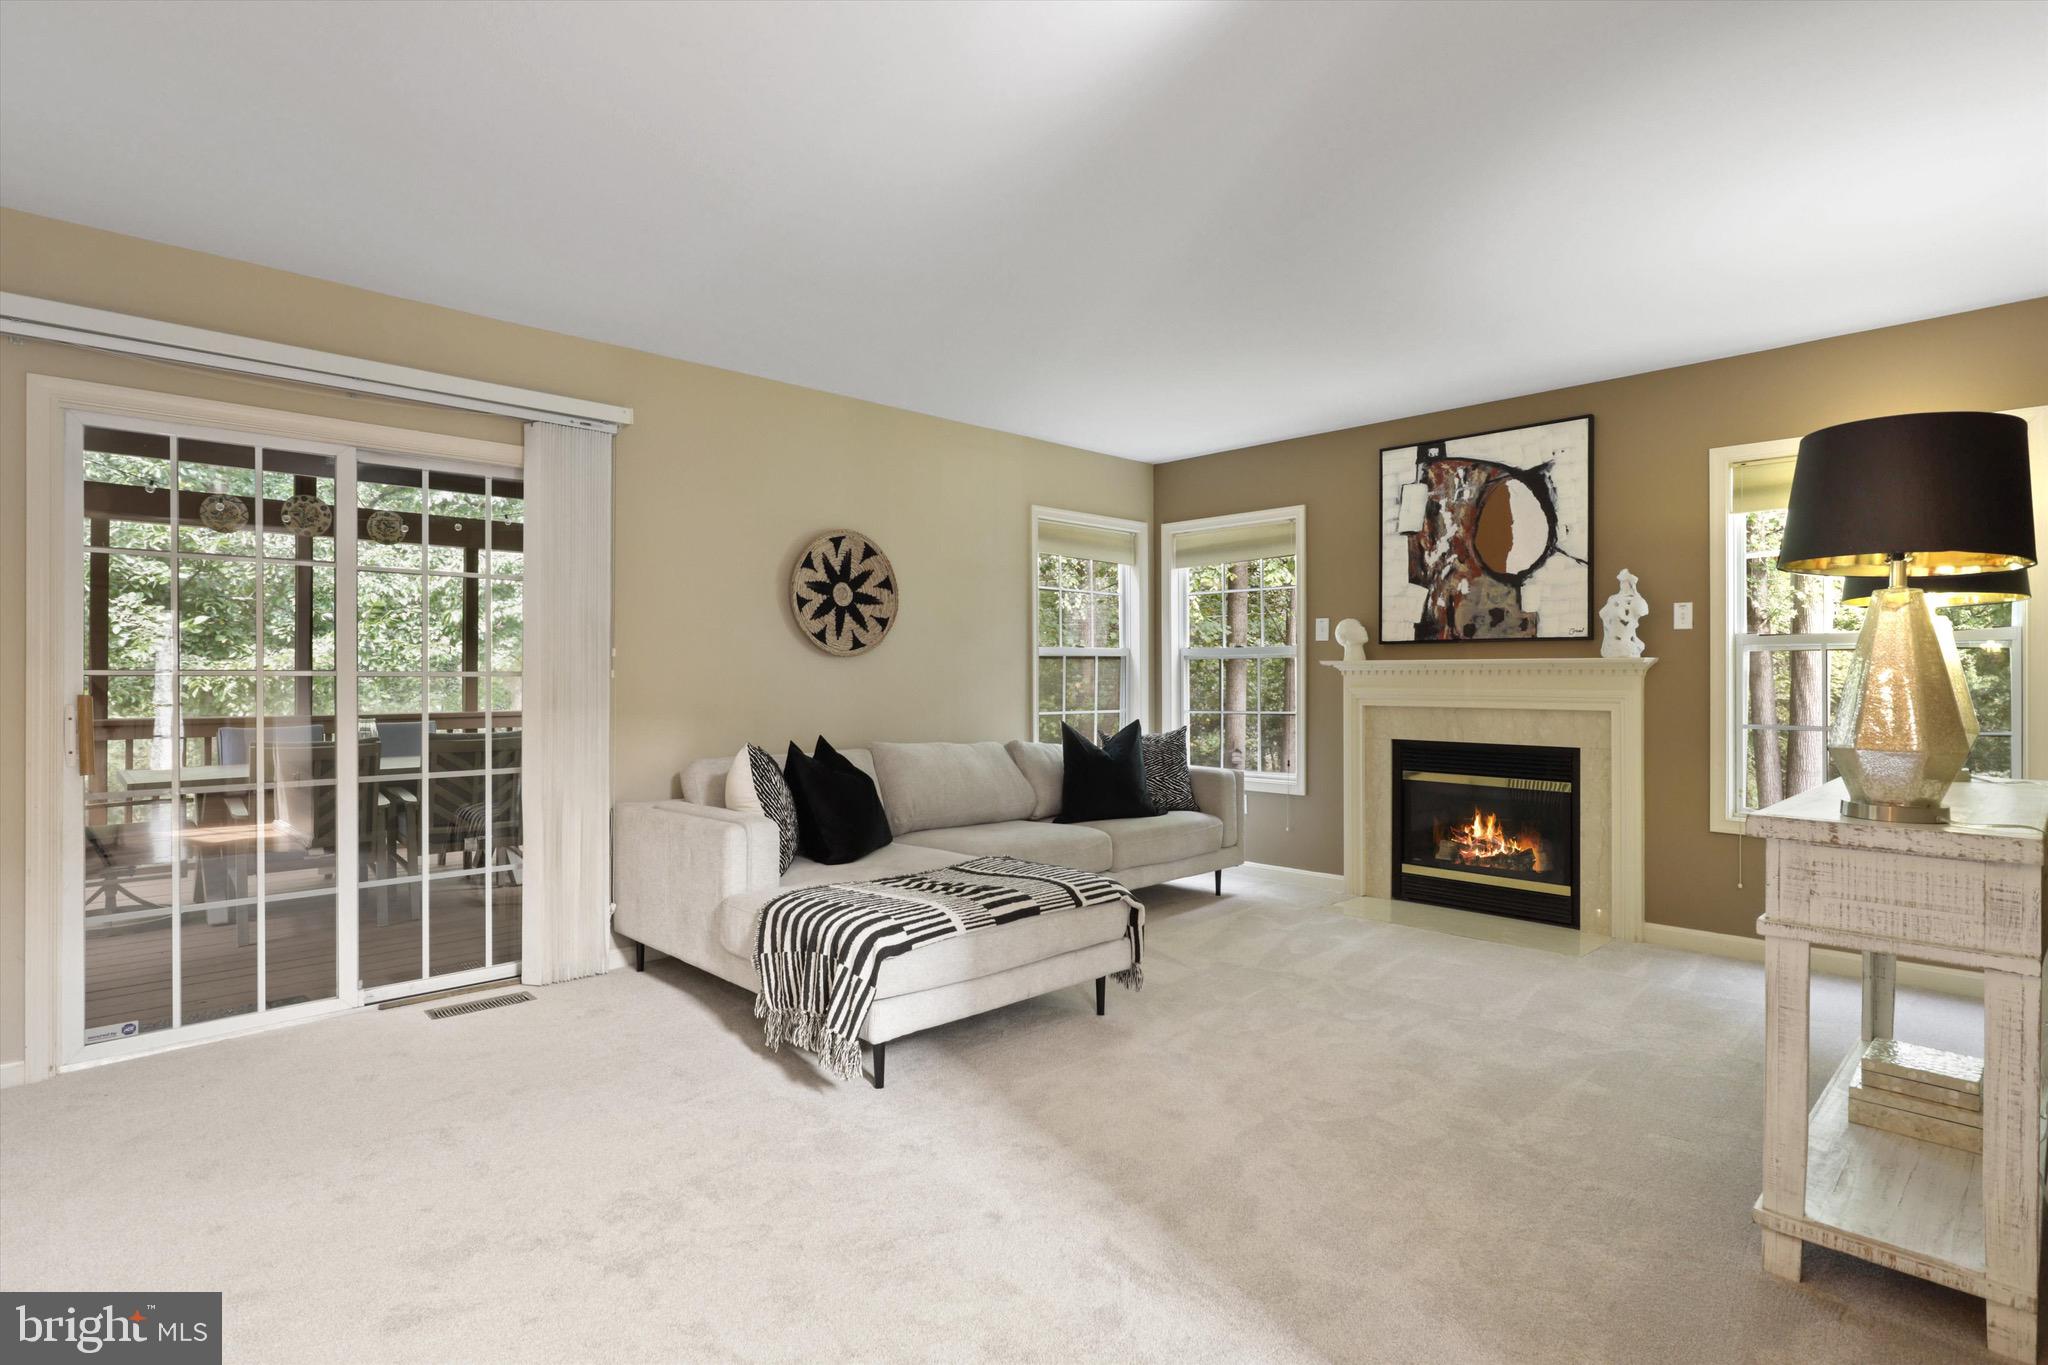
Living room with a light sectional sofa, fireplace, and sliding glass doors to a deck.
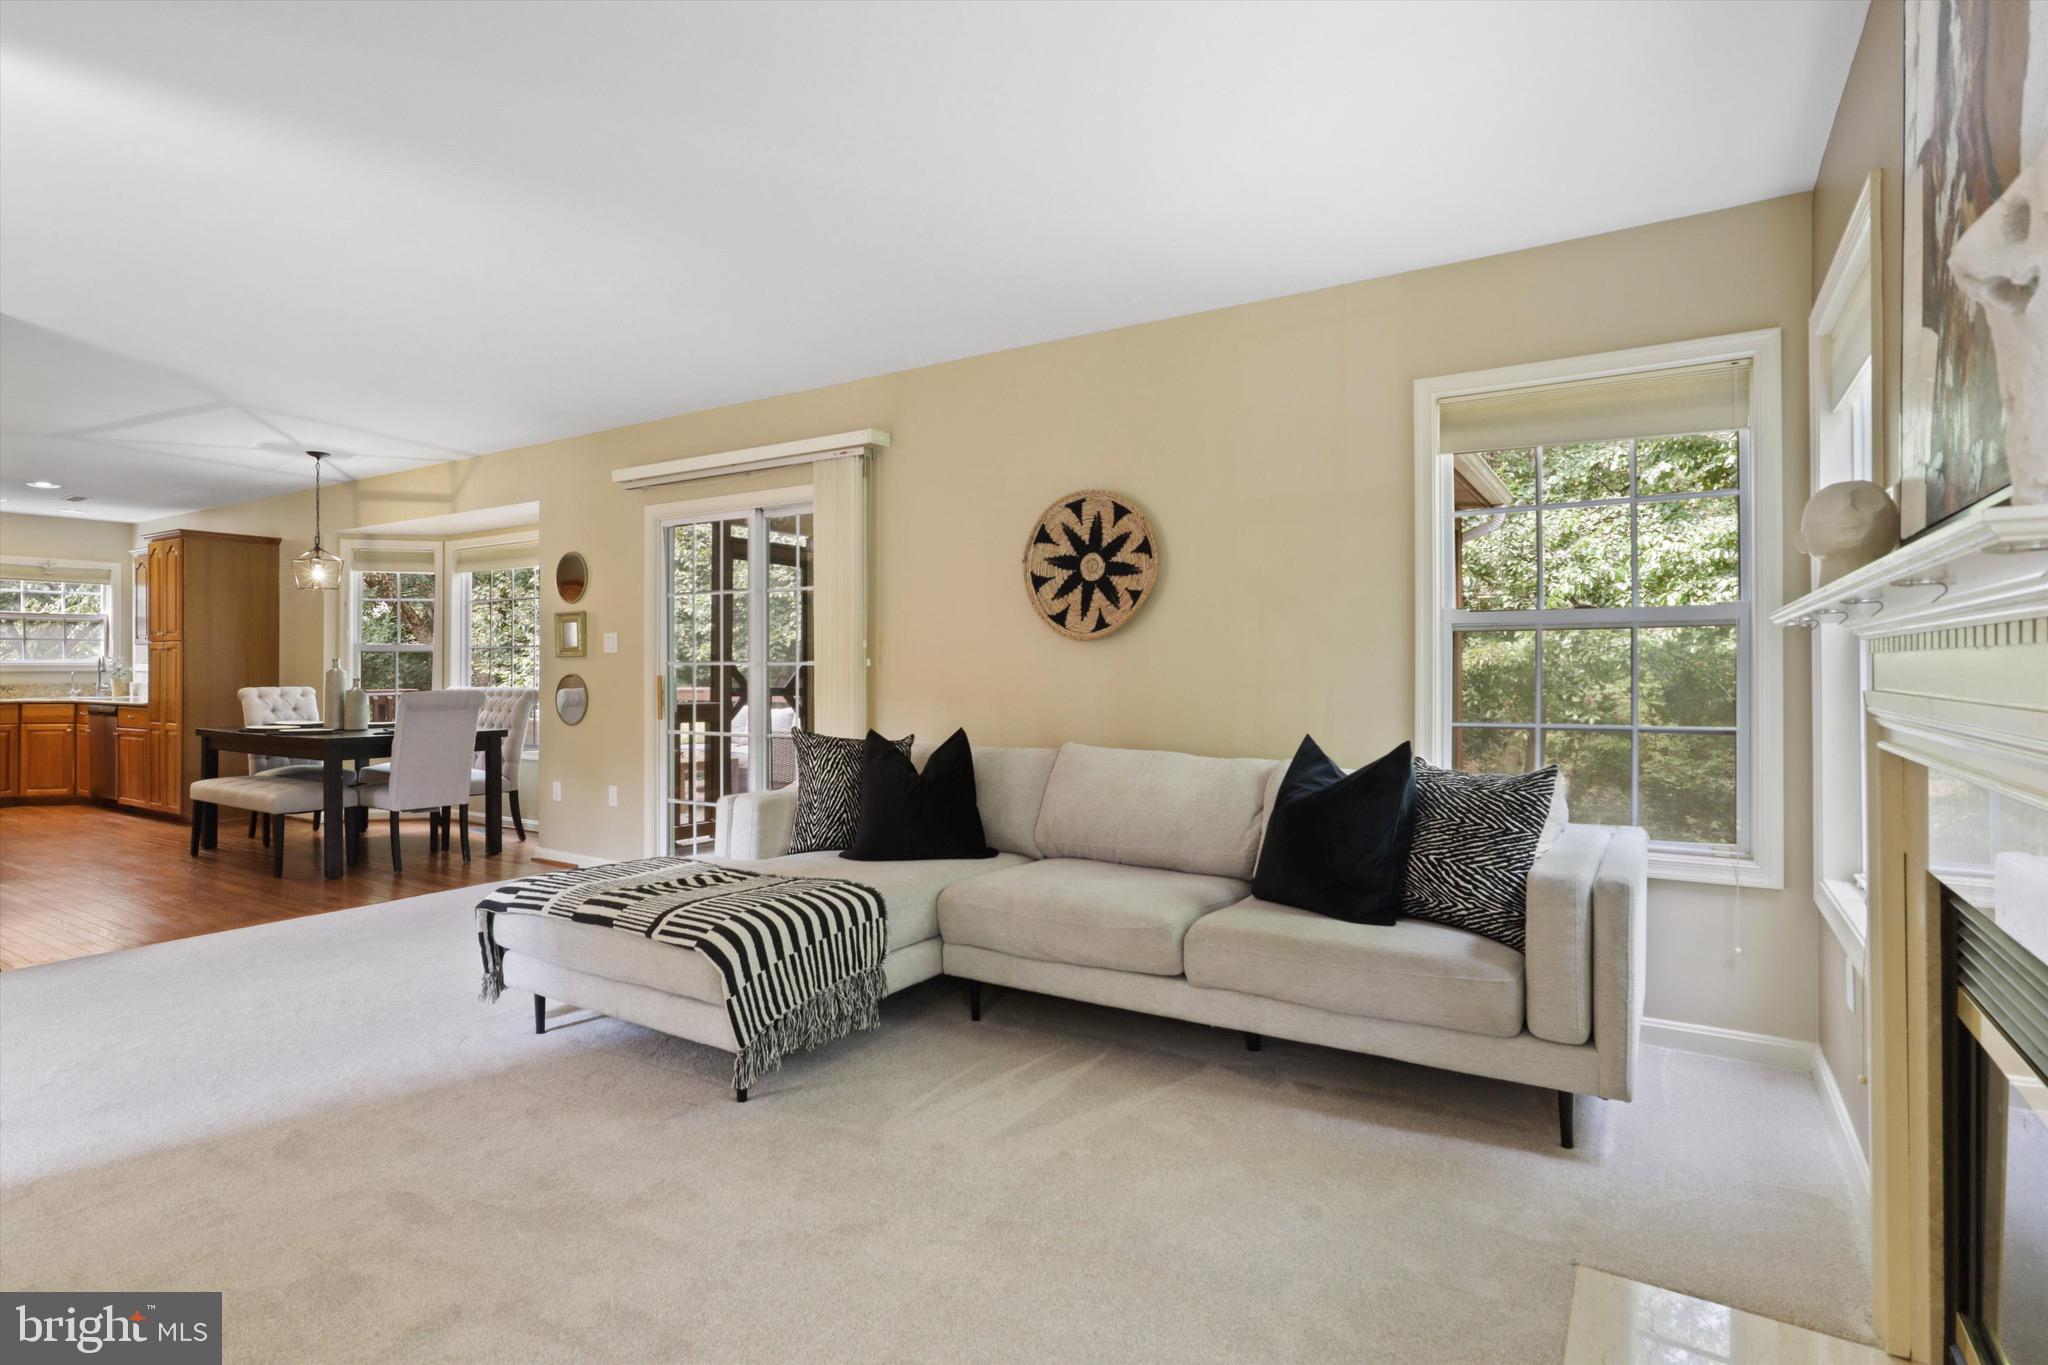
Staged living room with a light sectional sofa and large windows, open to the dining area and kitchen.
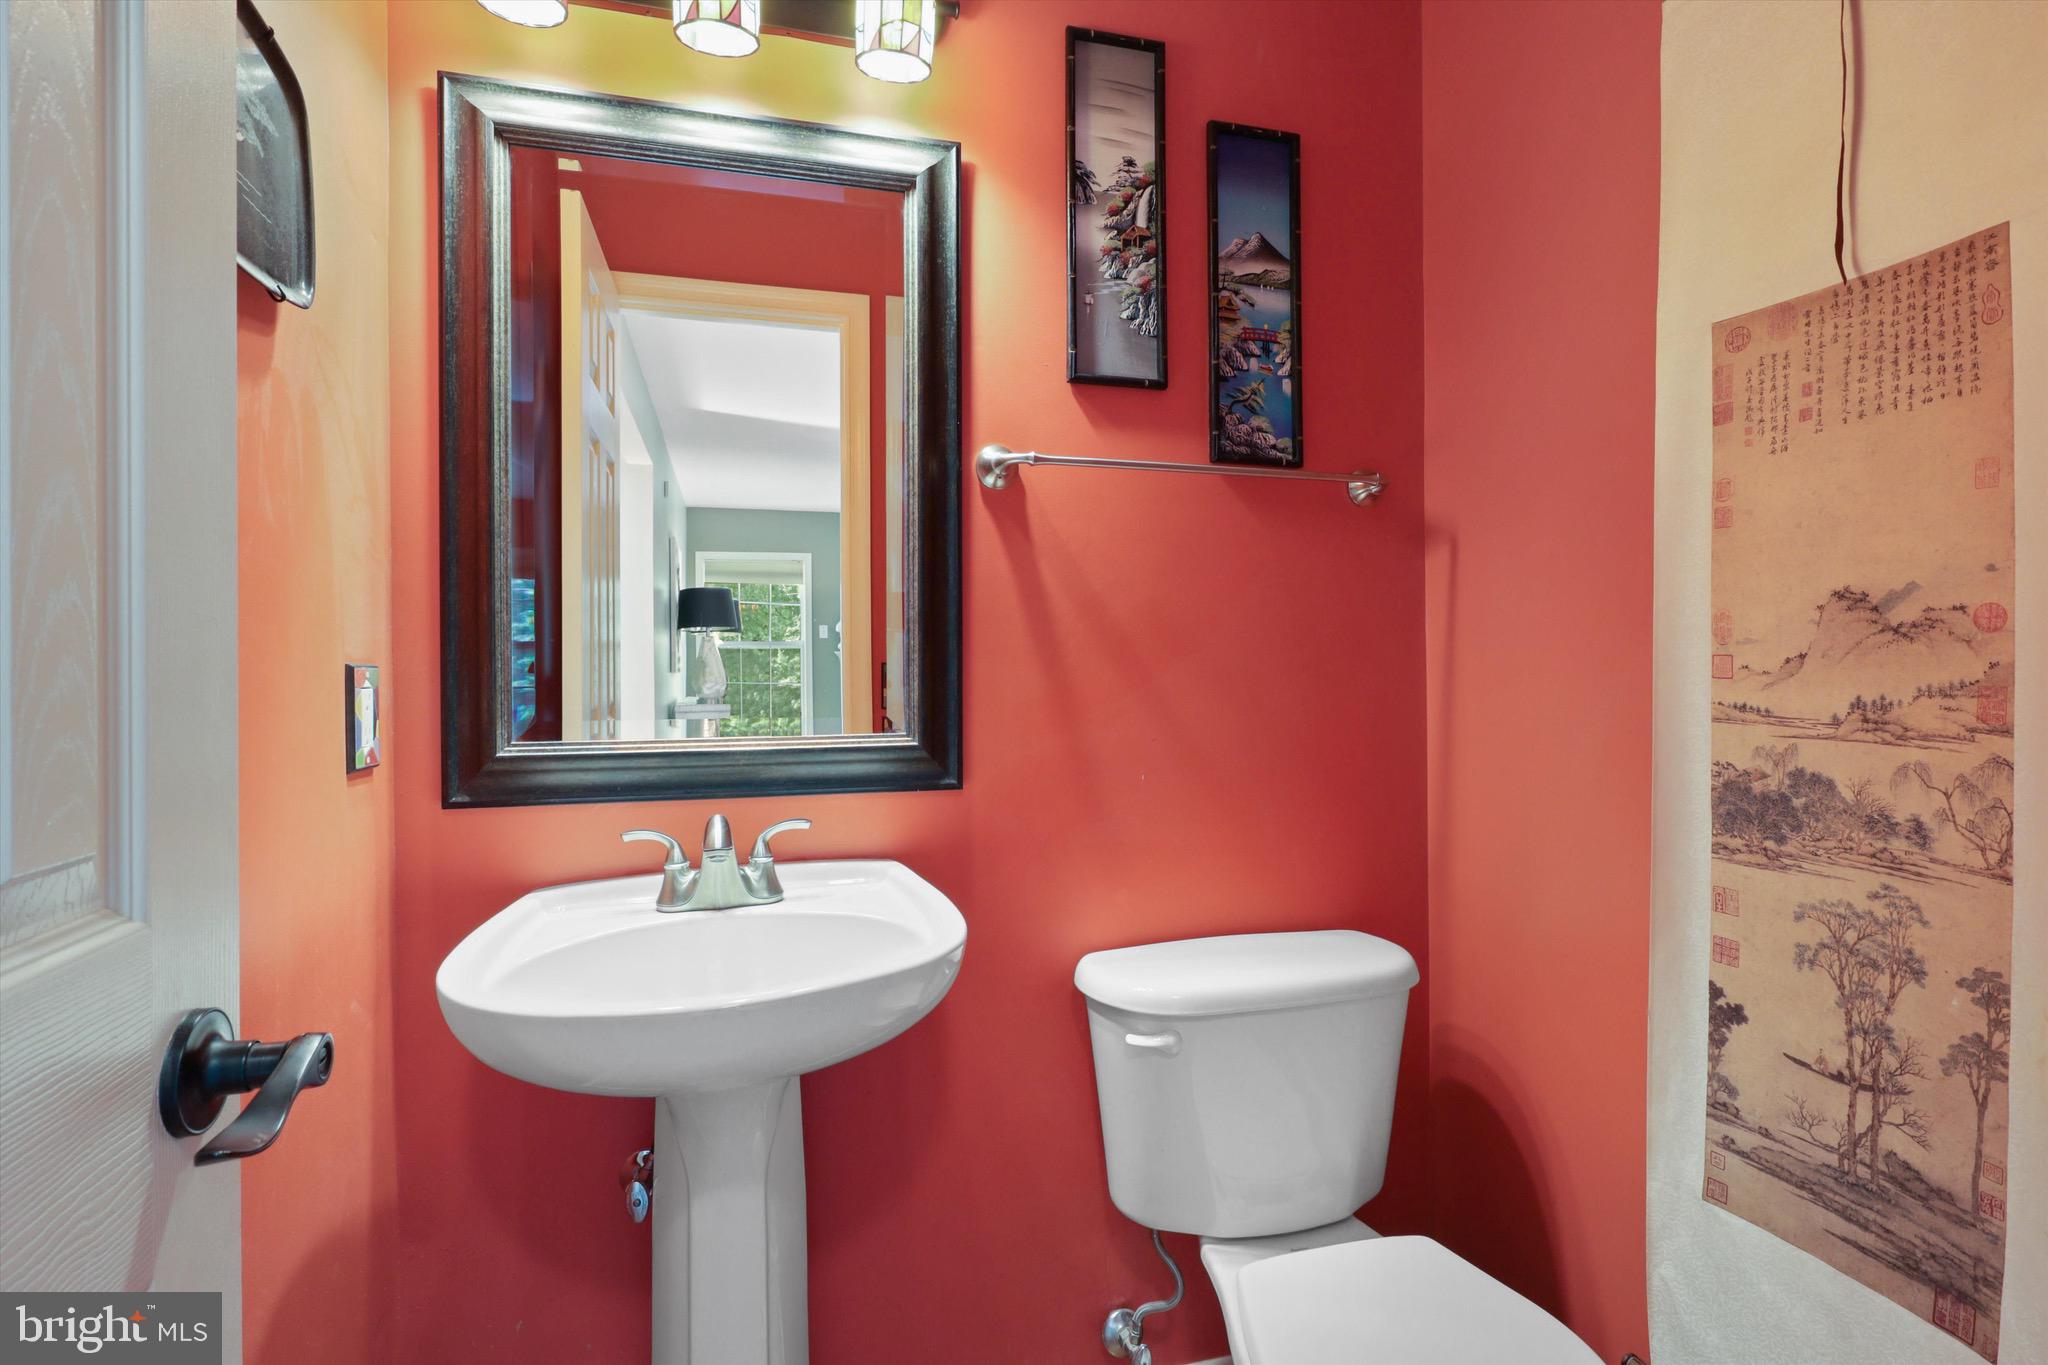
Powder room with red walls, a white pedestal sink, and framed Asian-inspired art.
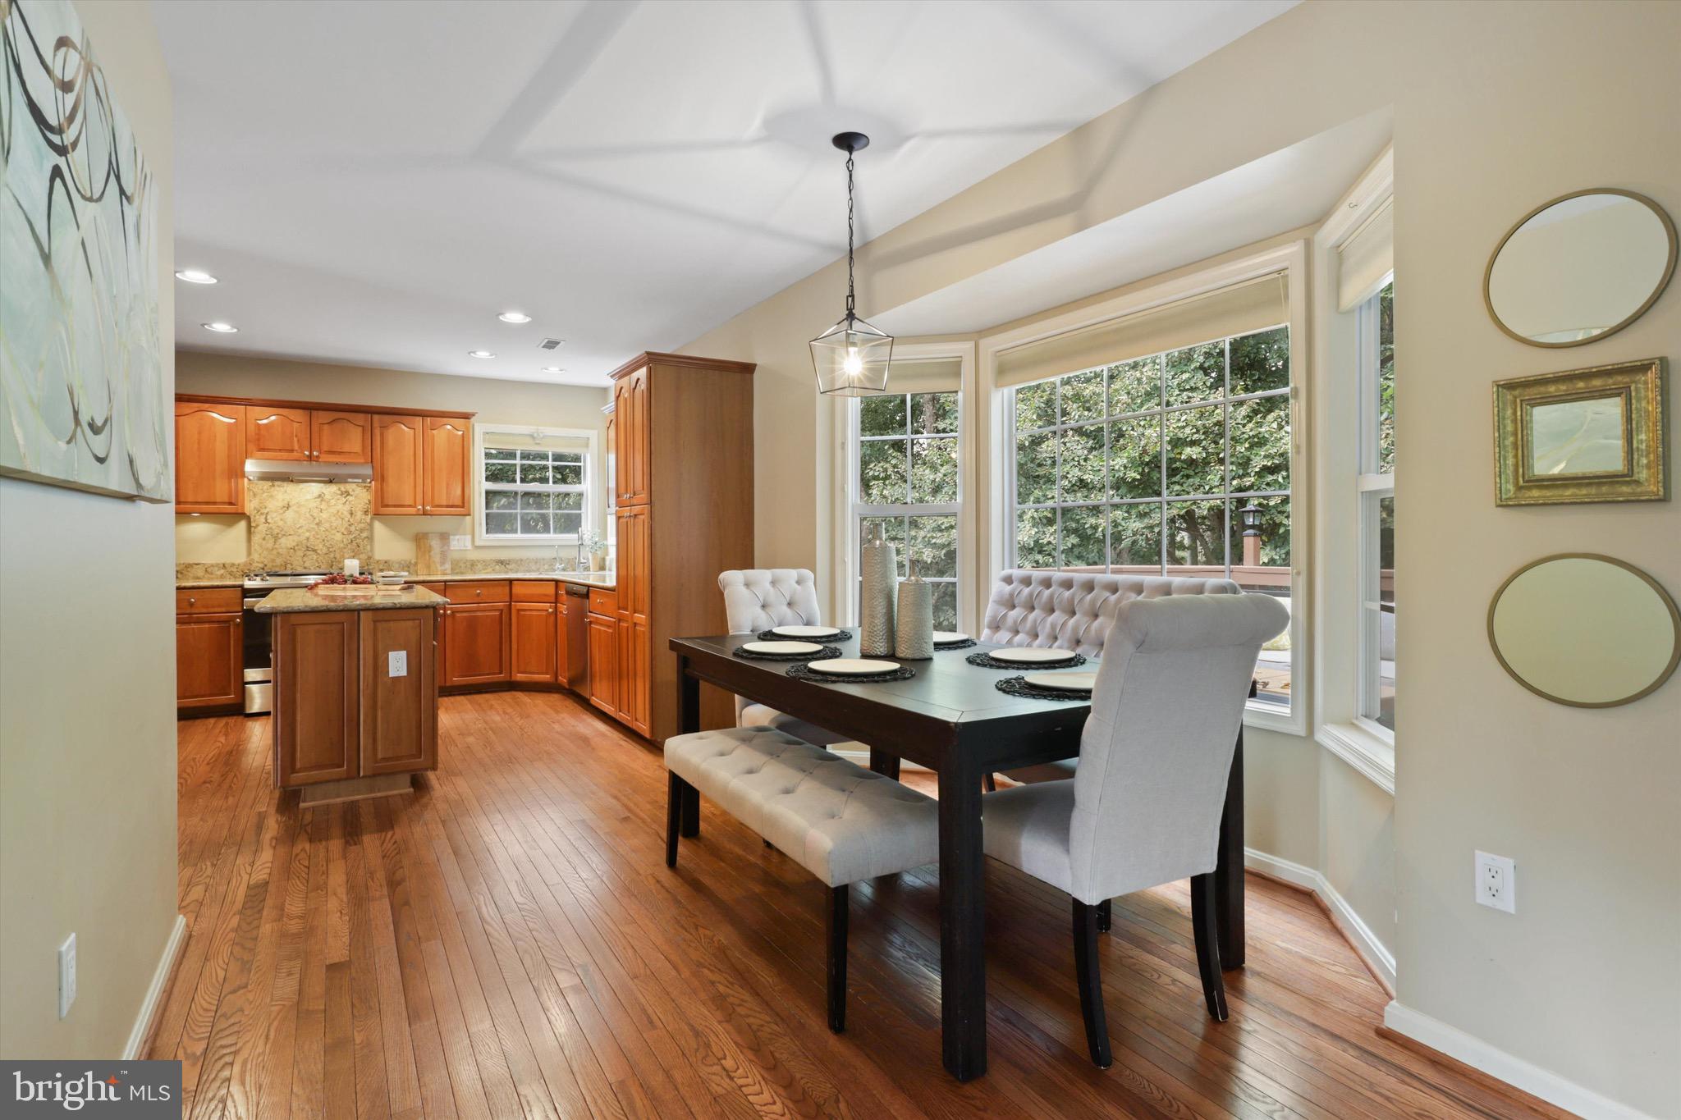
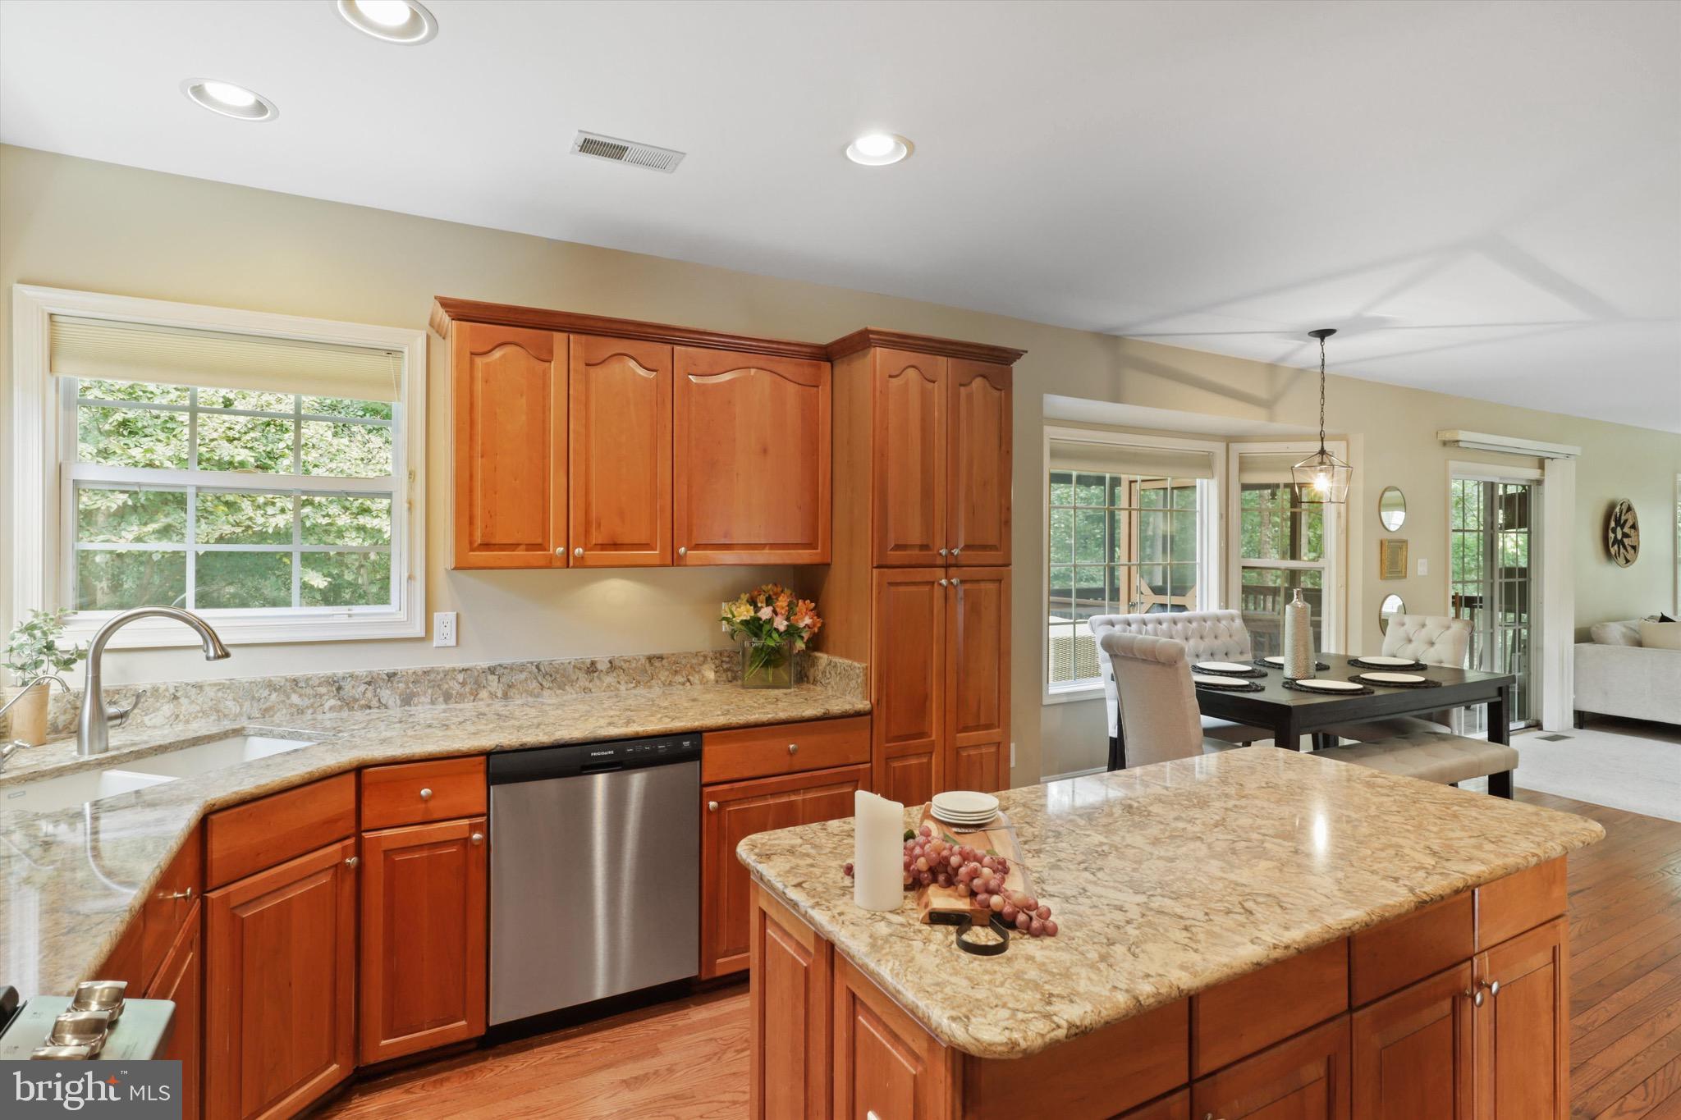
Kitchen and dining area with a wood island, hardwood floors, and a dining table beside large windows.
Kitchen with cherry cabinets, granite island, hardwood floors, and windows above the sink.
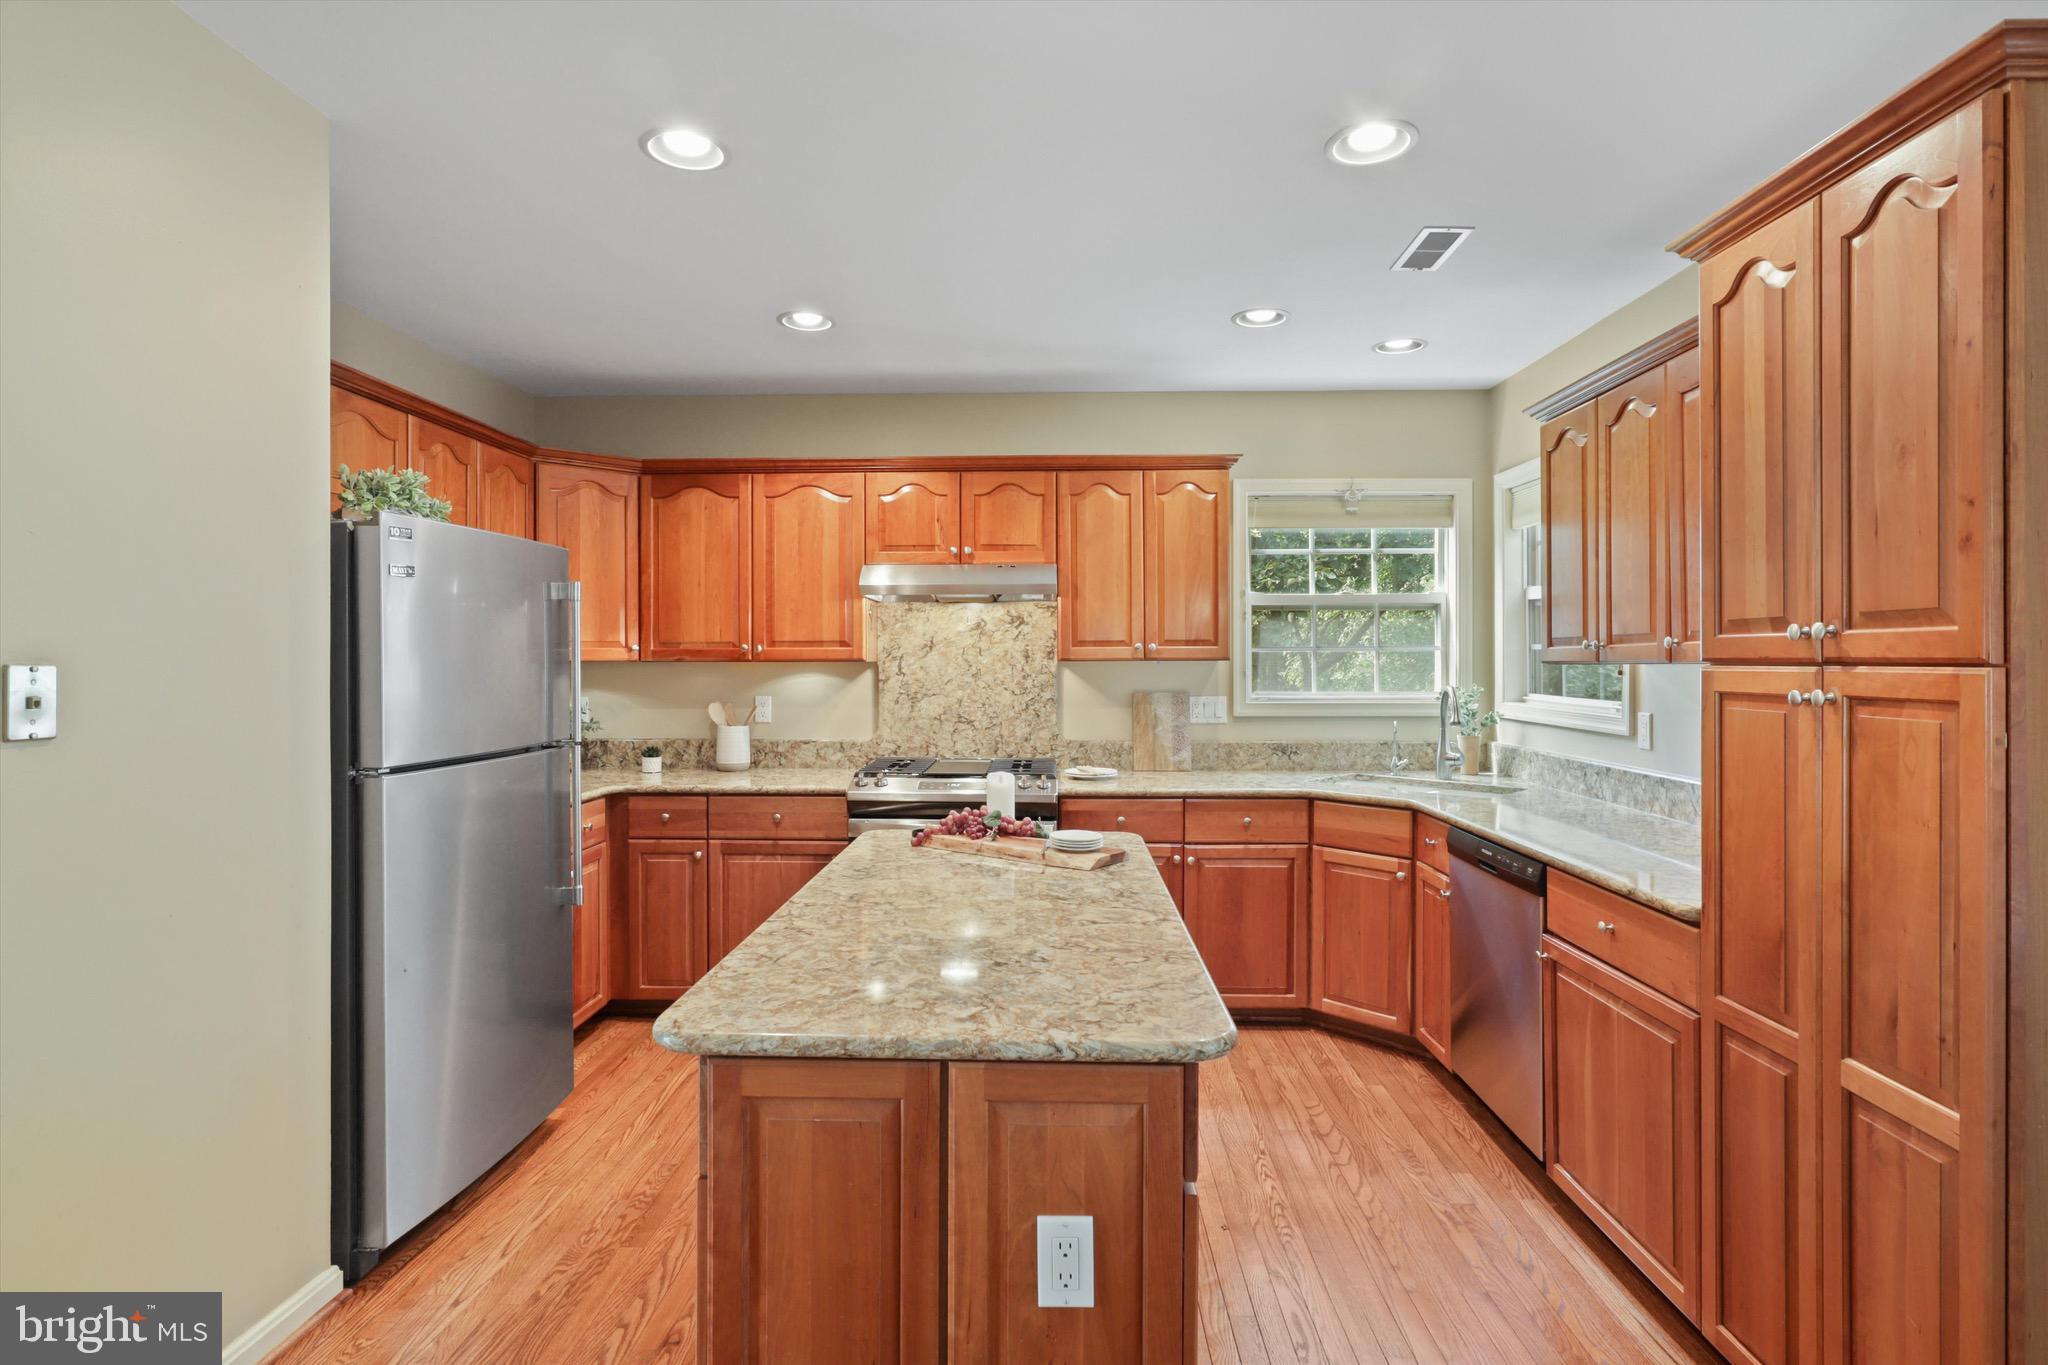
Kitchen with cherry cabinetry, a large granite-topped island, stainless-steel appliances, and hardwood floors.
Kitchen with granite counters, a large island, warm wood cabinets, and an adjoining dining area.
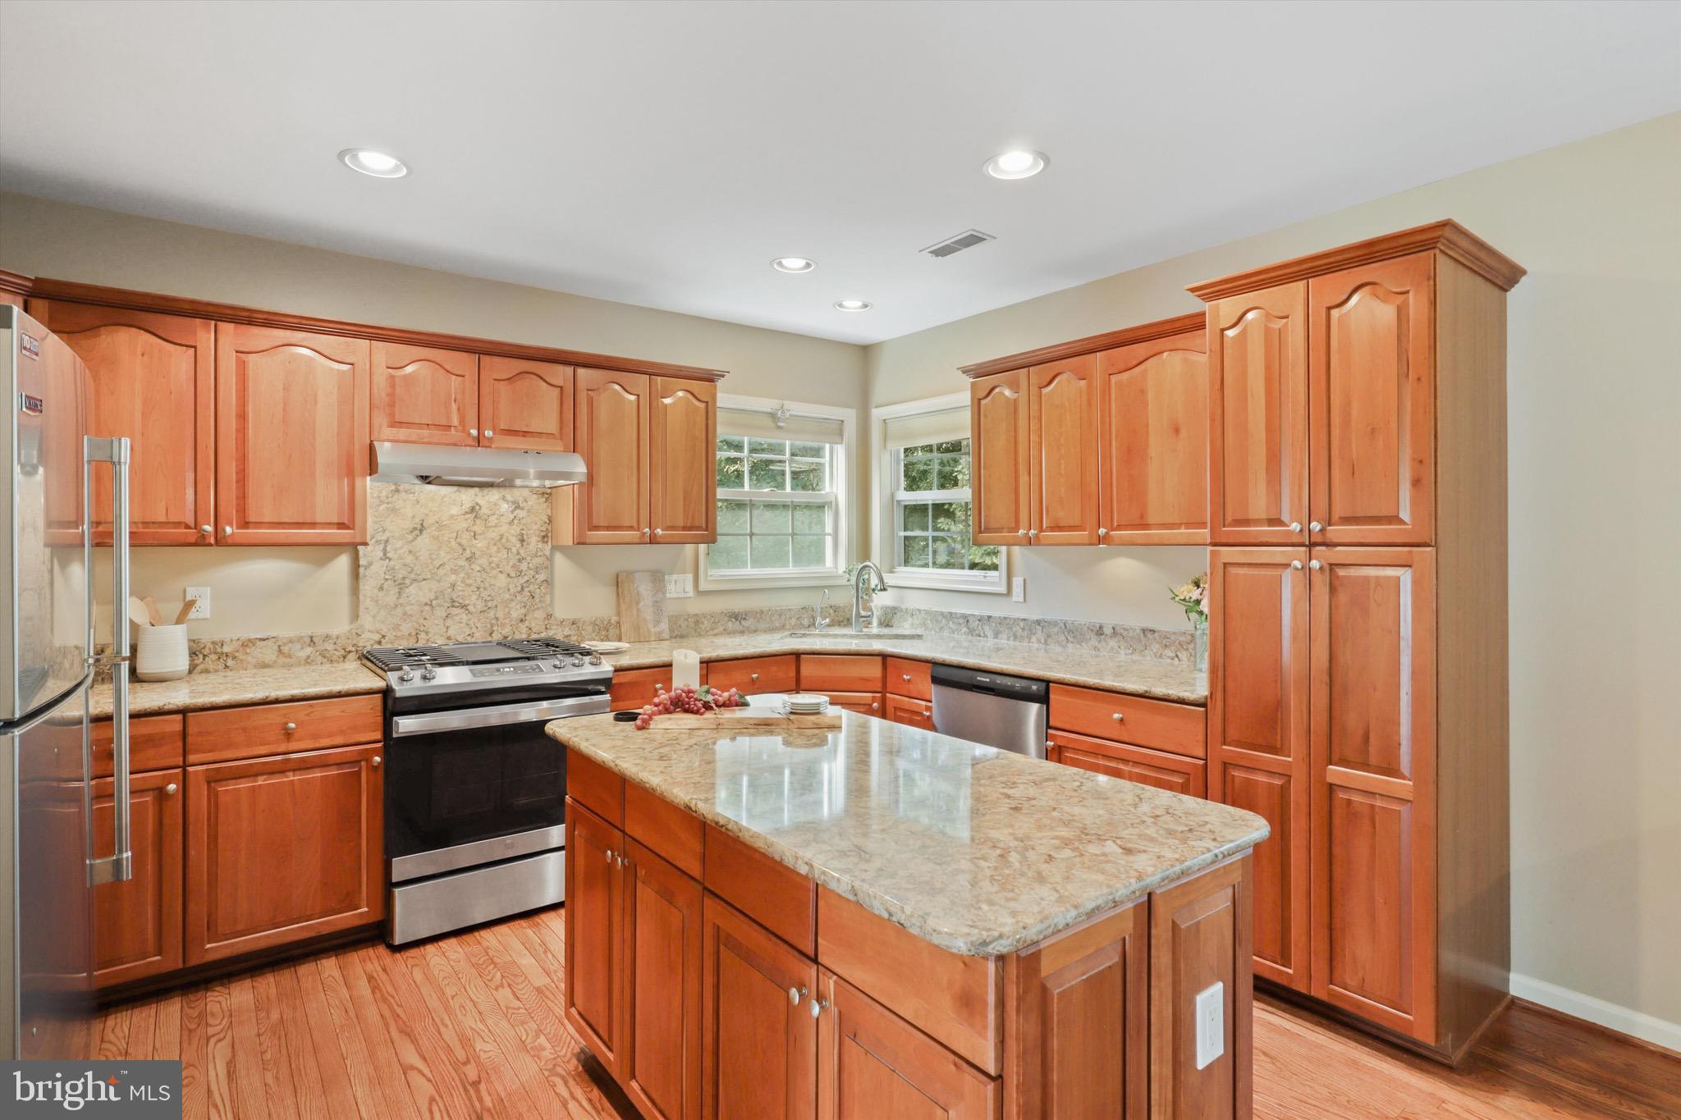
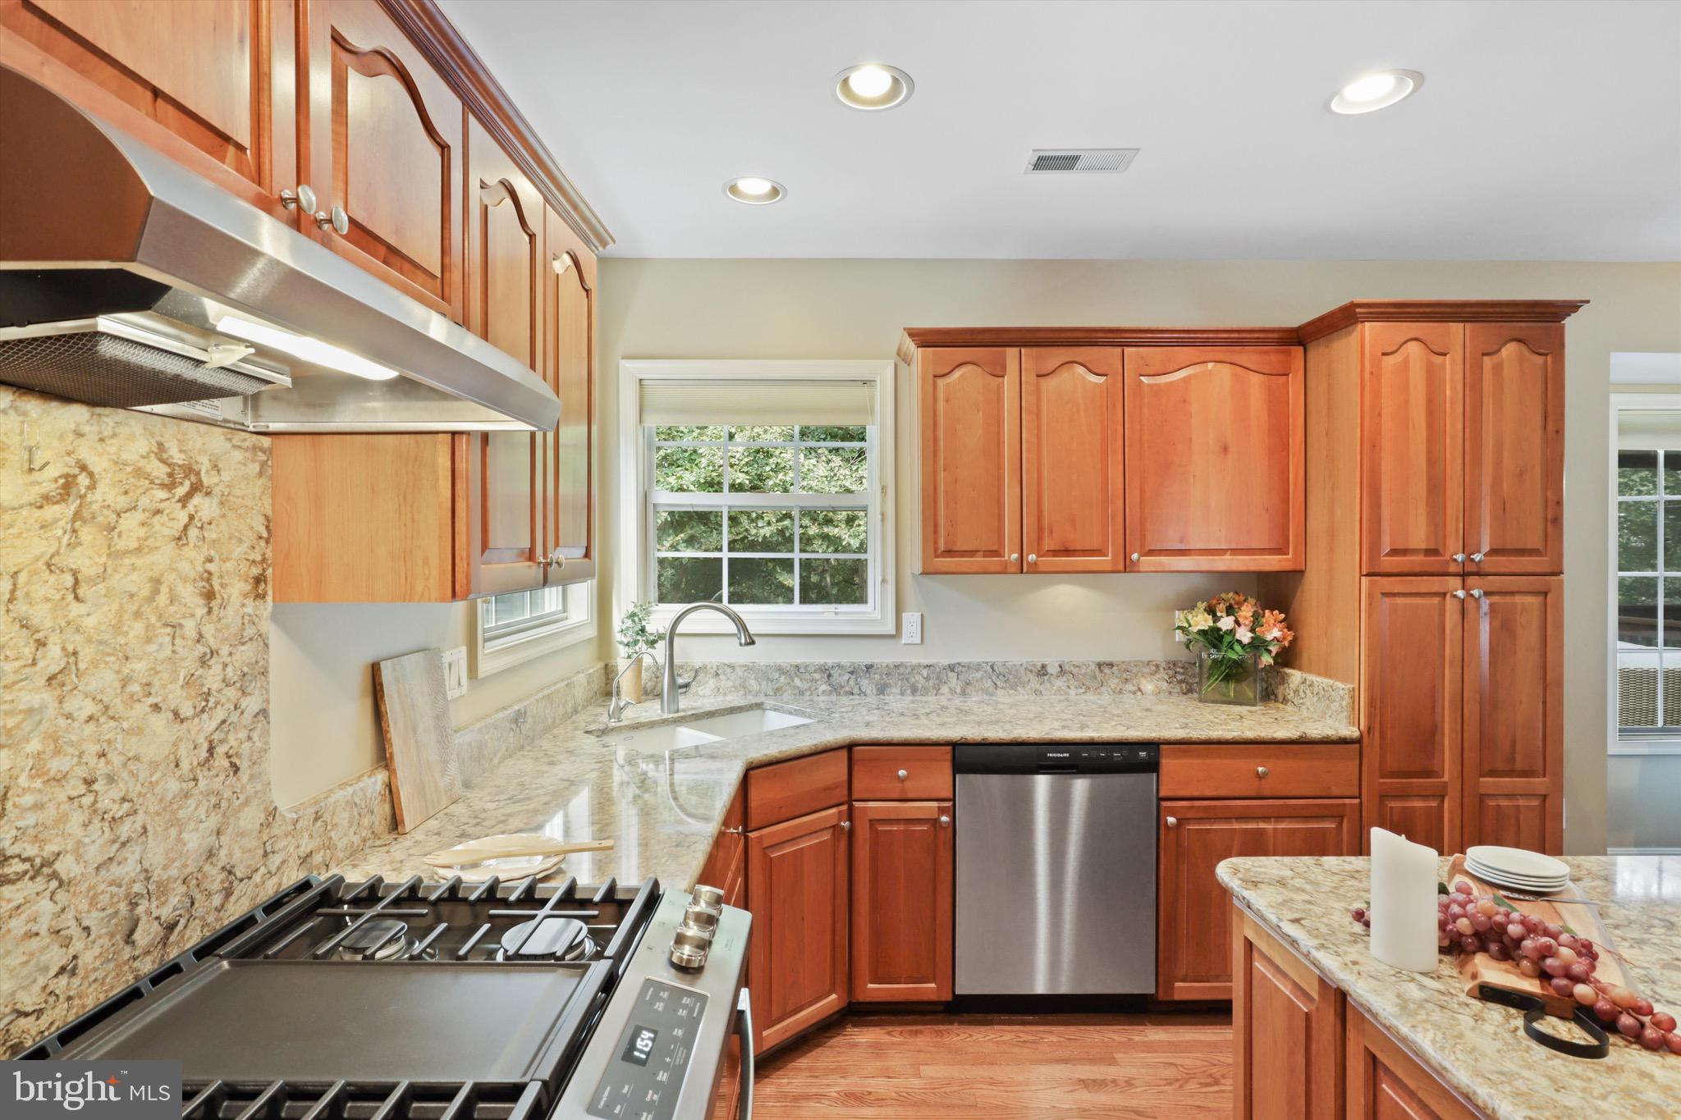
Kitchen with reddish wood cabinets, patterned stone counters, stainless-steel dishwasher, and gas range.
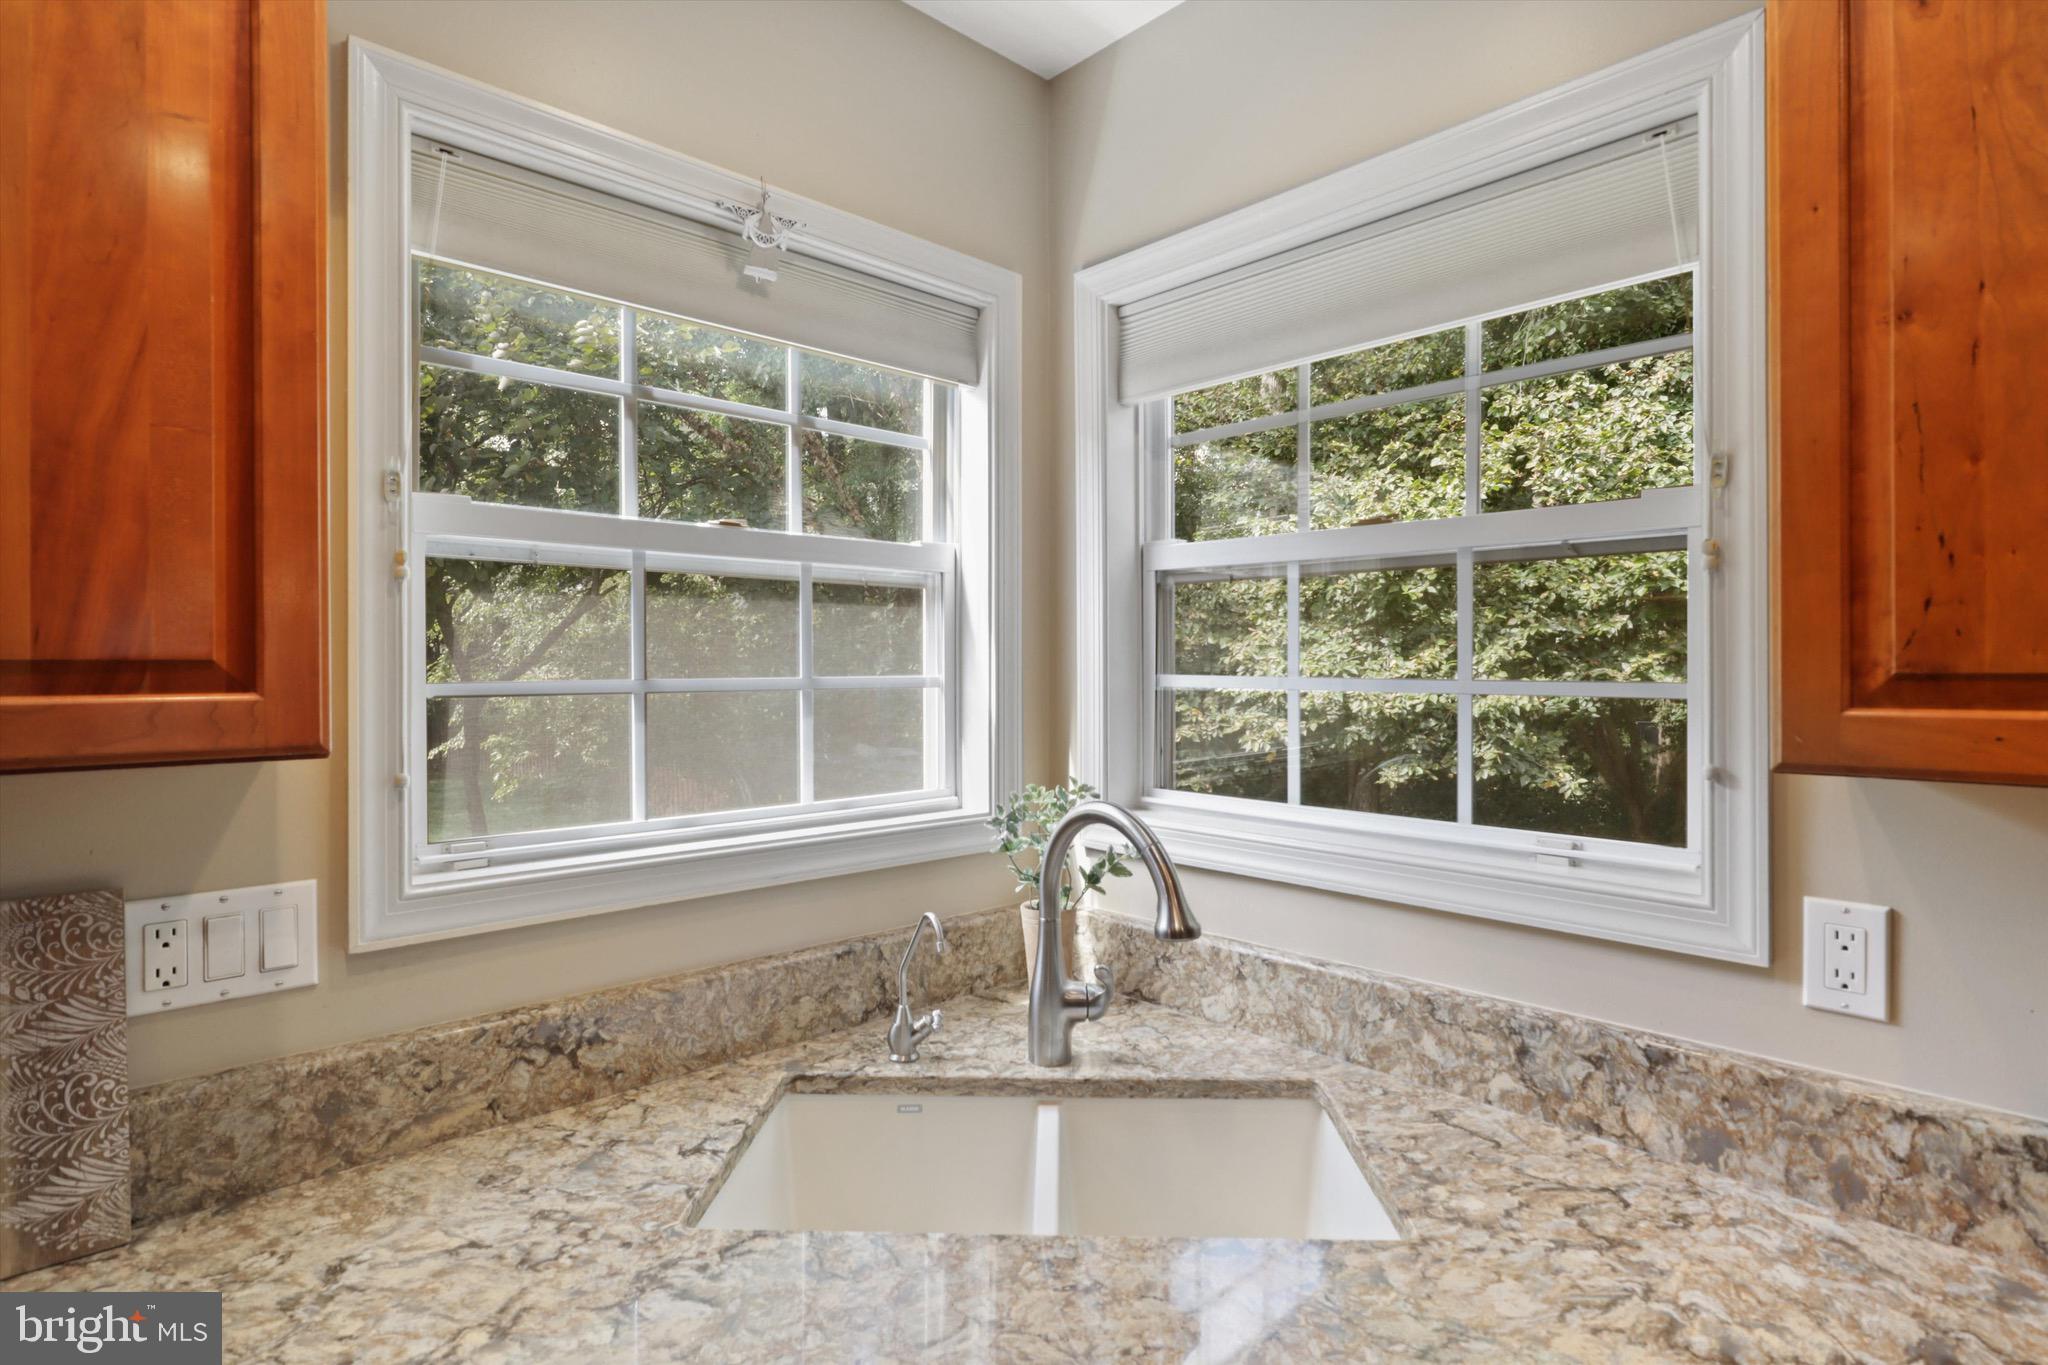
Kitchen sink and stone countertops beneath two large windows overlooking leafy trees.
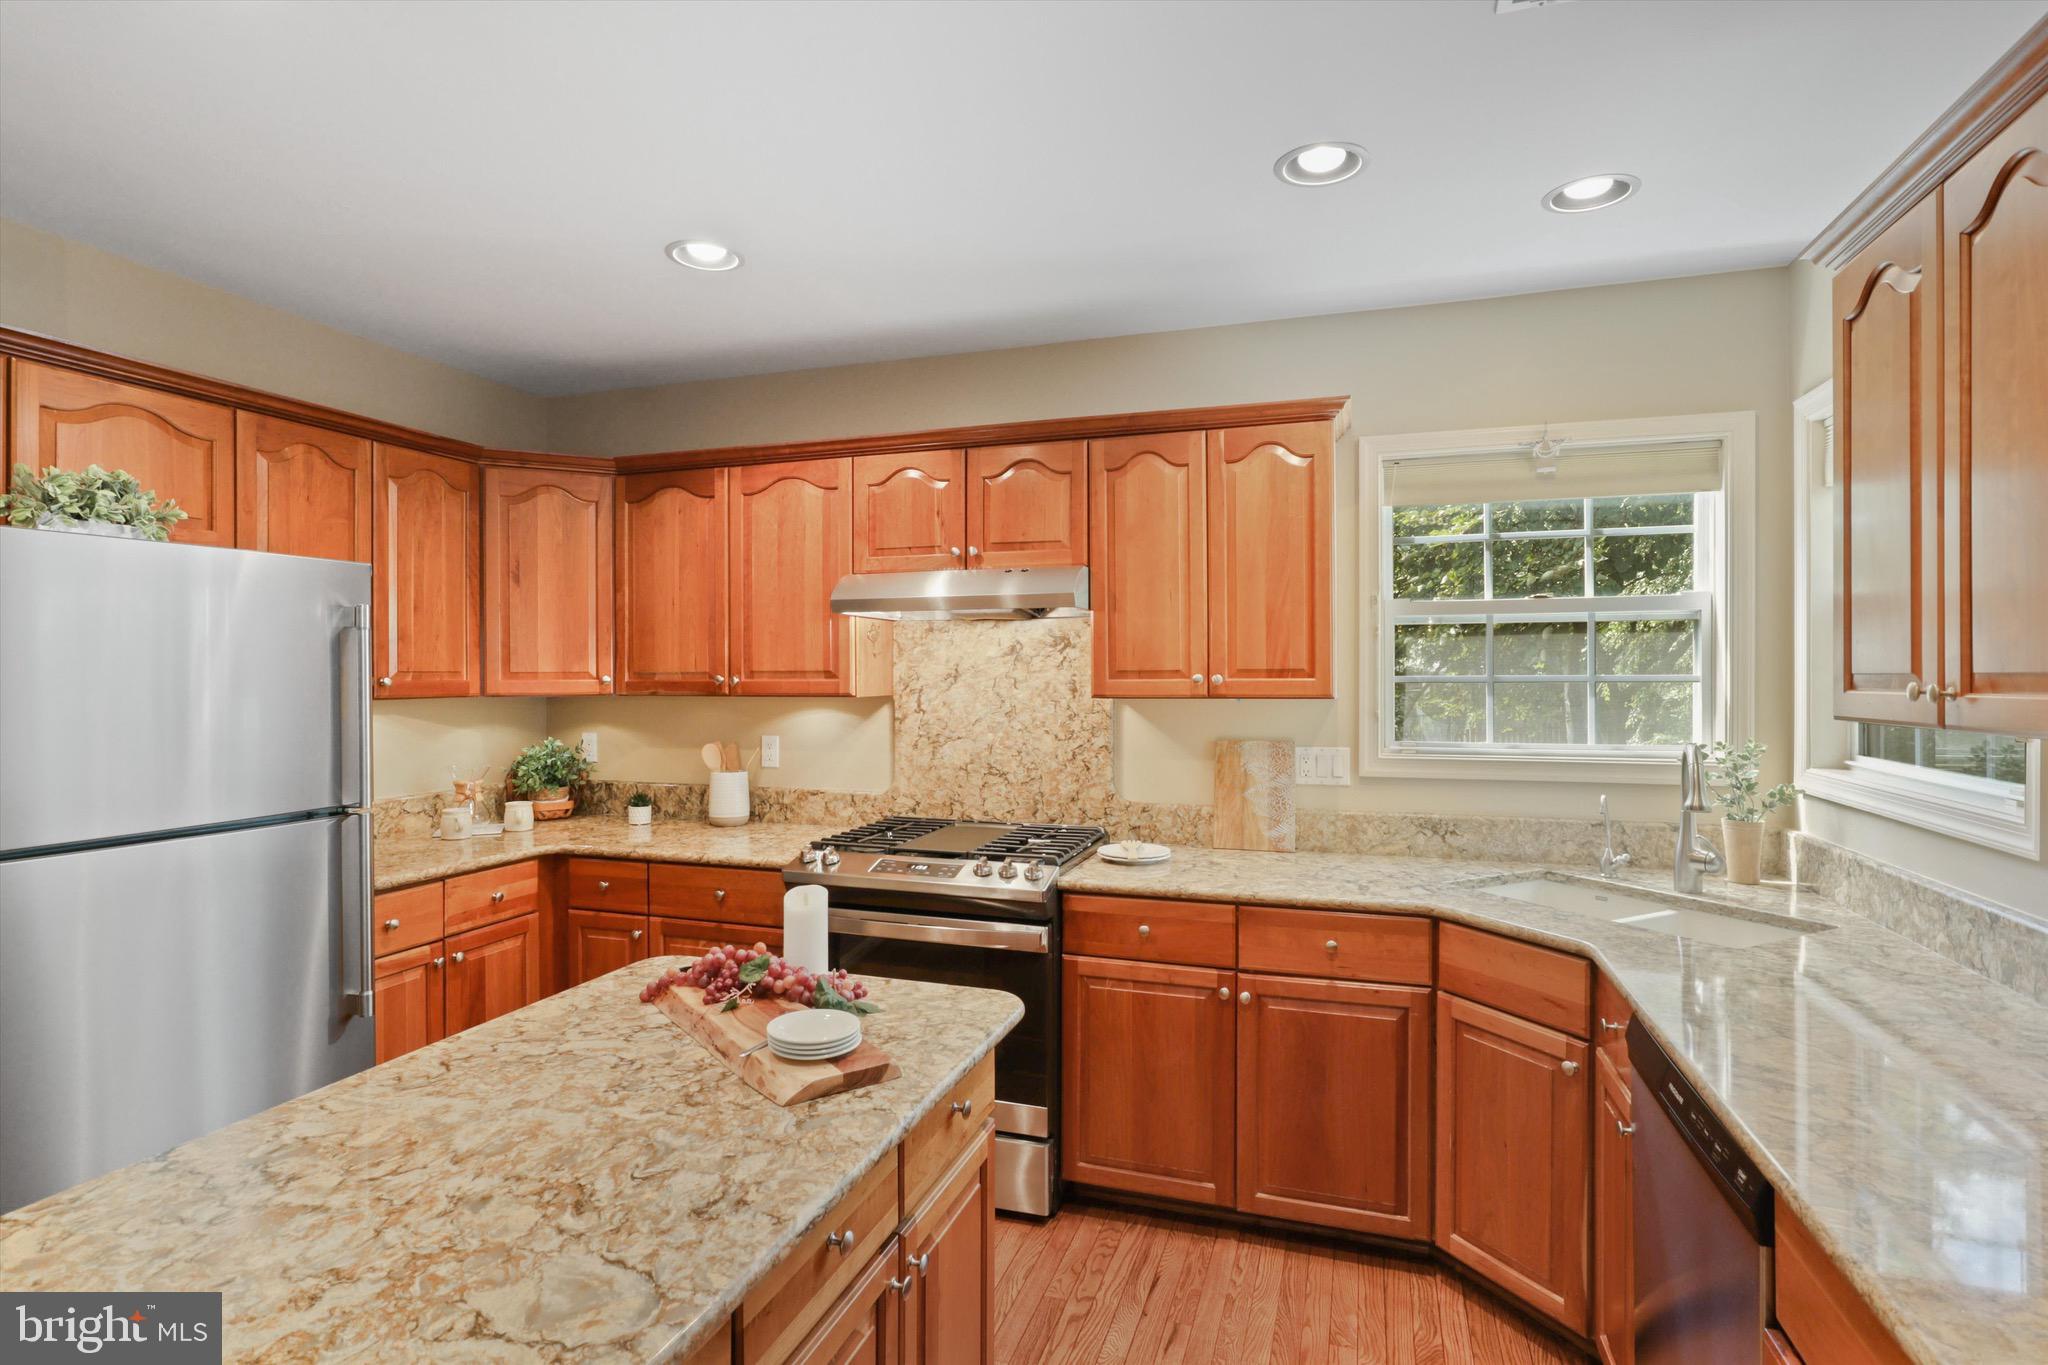
Kitchen with warm wood cabinetry, granite counters, a central island, and stainless steel appliances.
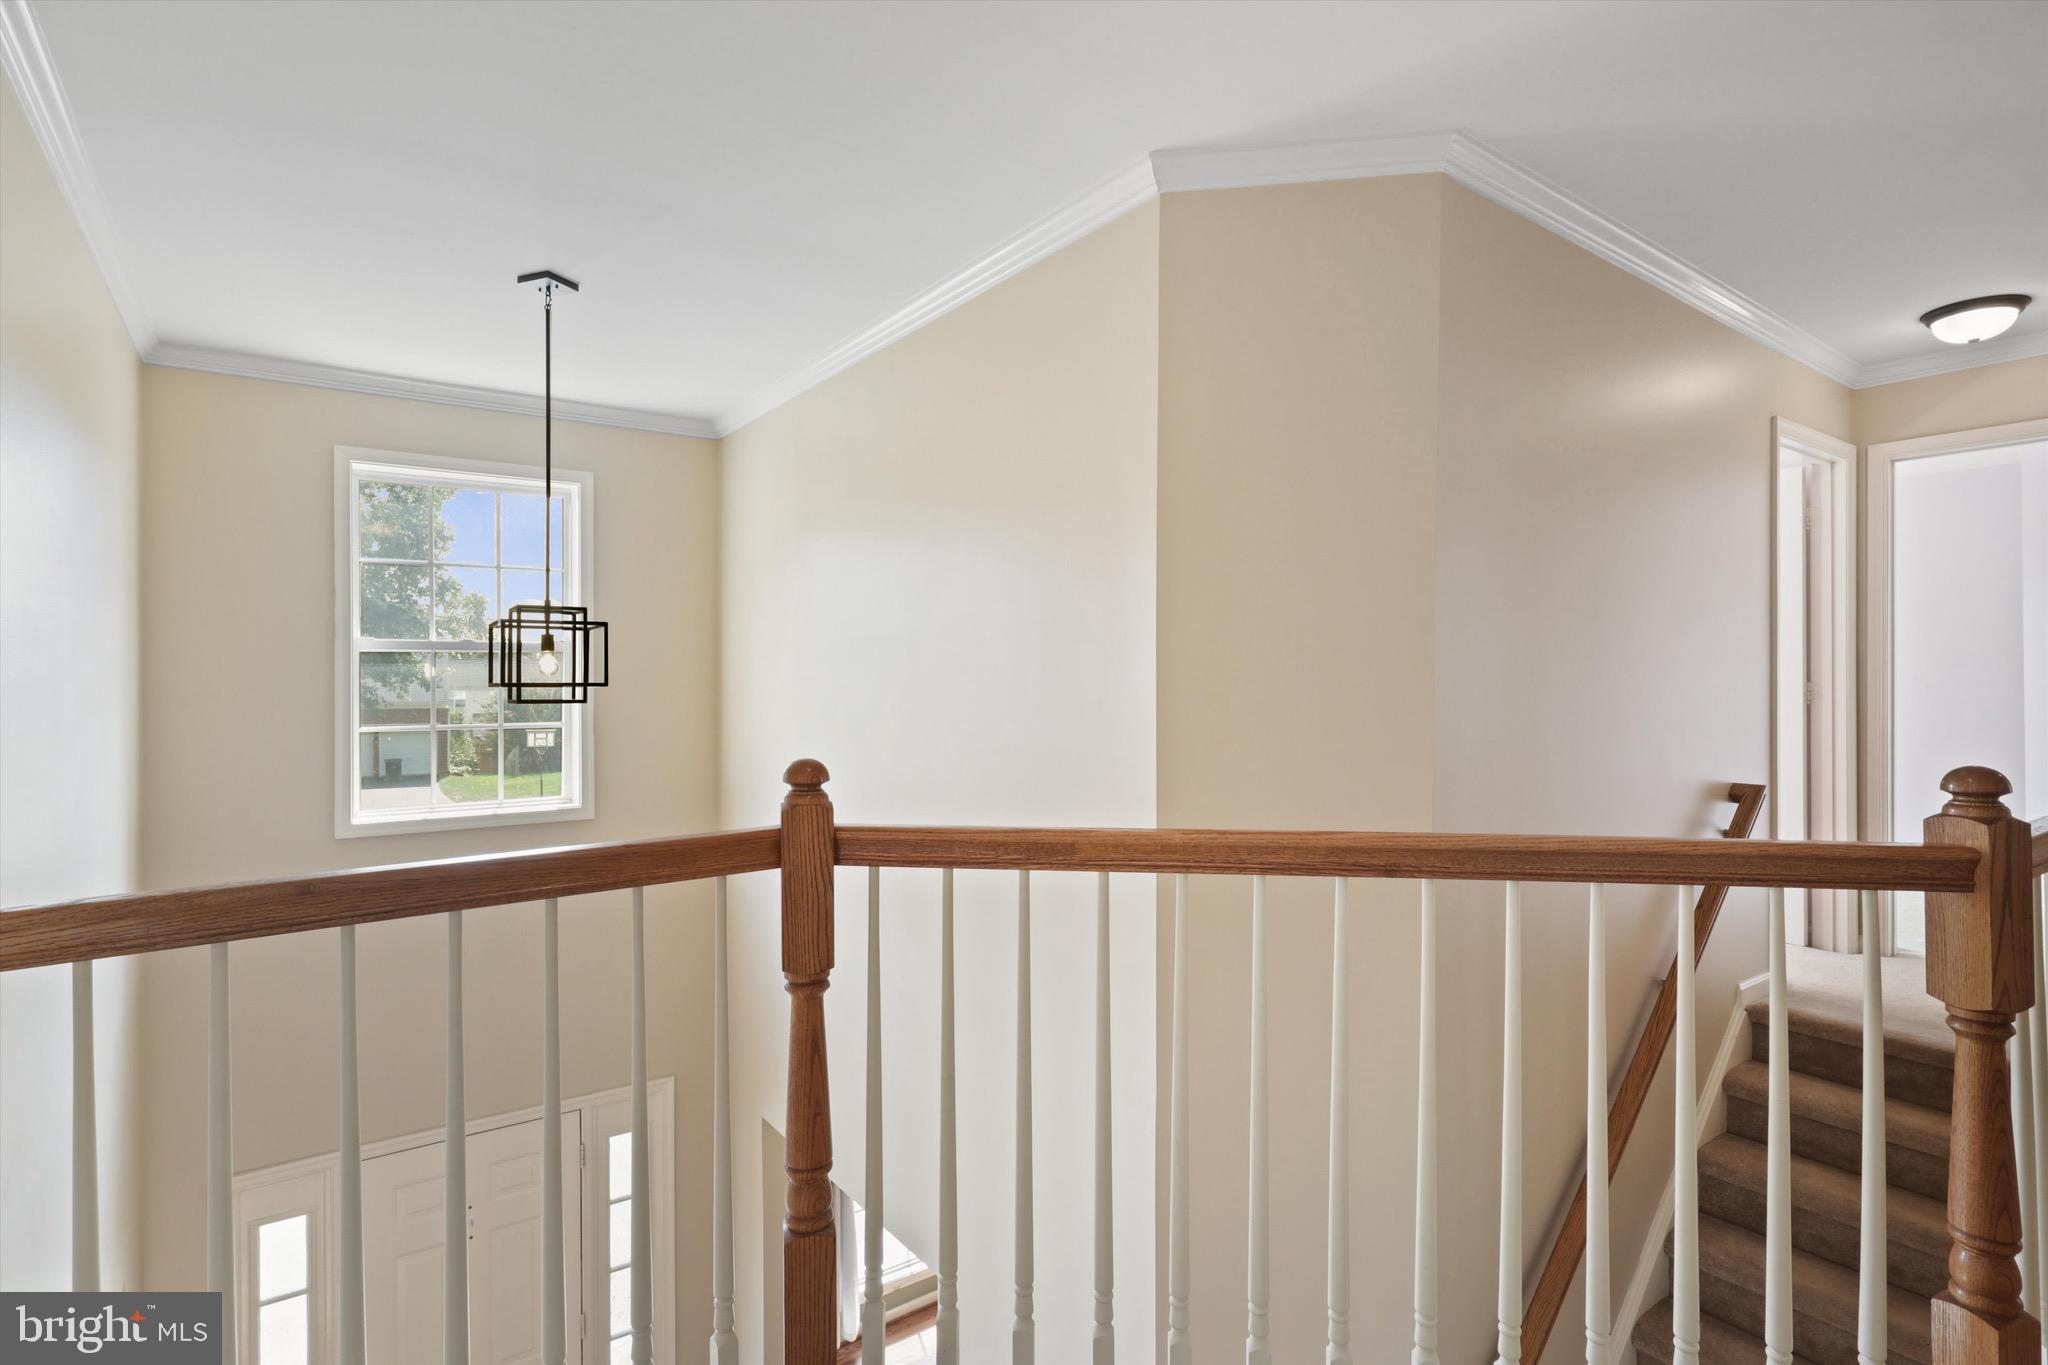
Upstairs landing overlooking the foyer, with a wood railing, carpeted stairs, and a window.
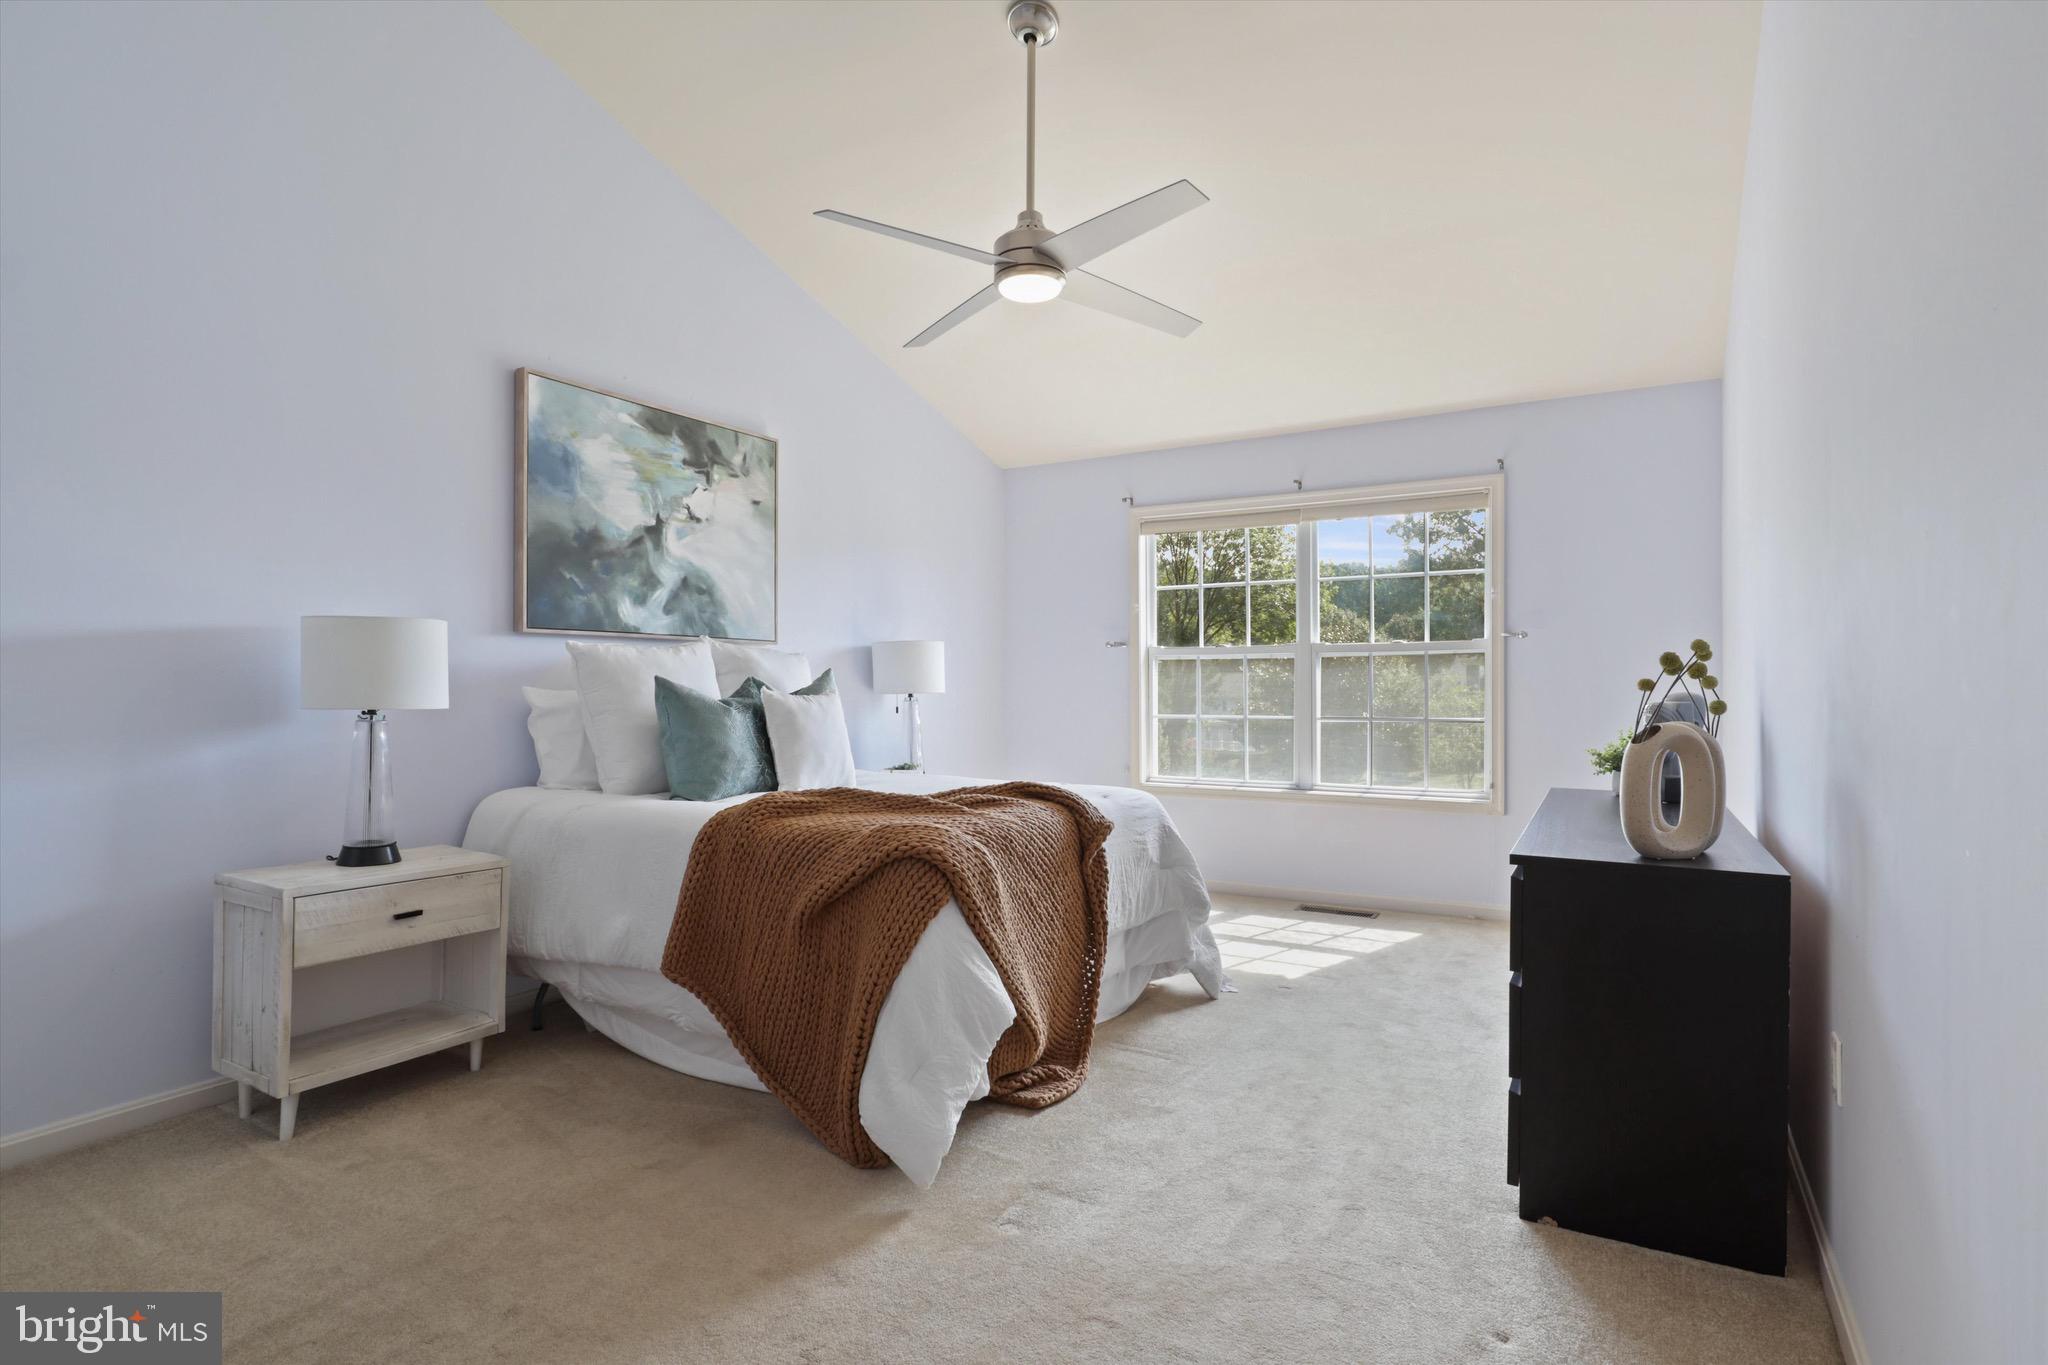
Furnished bedroom with a white bed, chunky brown blanket, and large window overlooking trees.
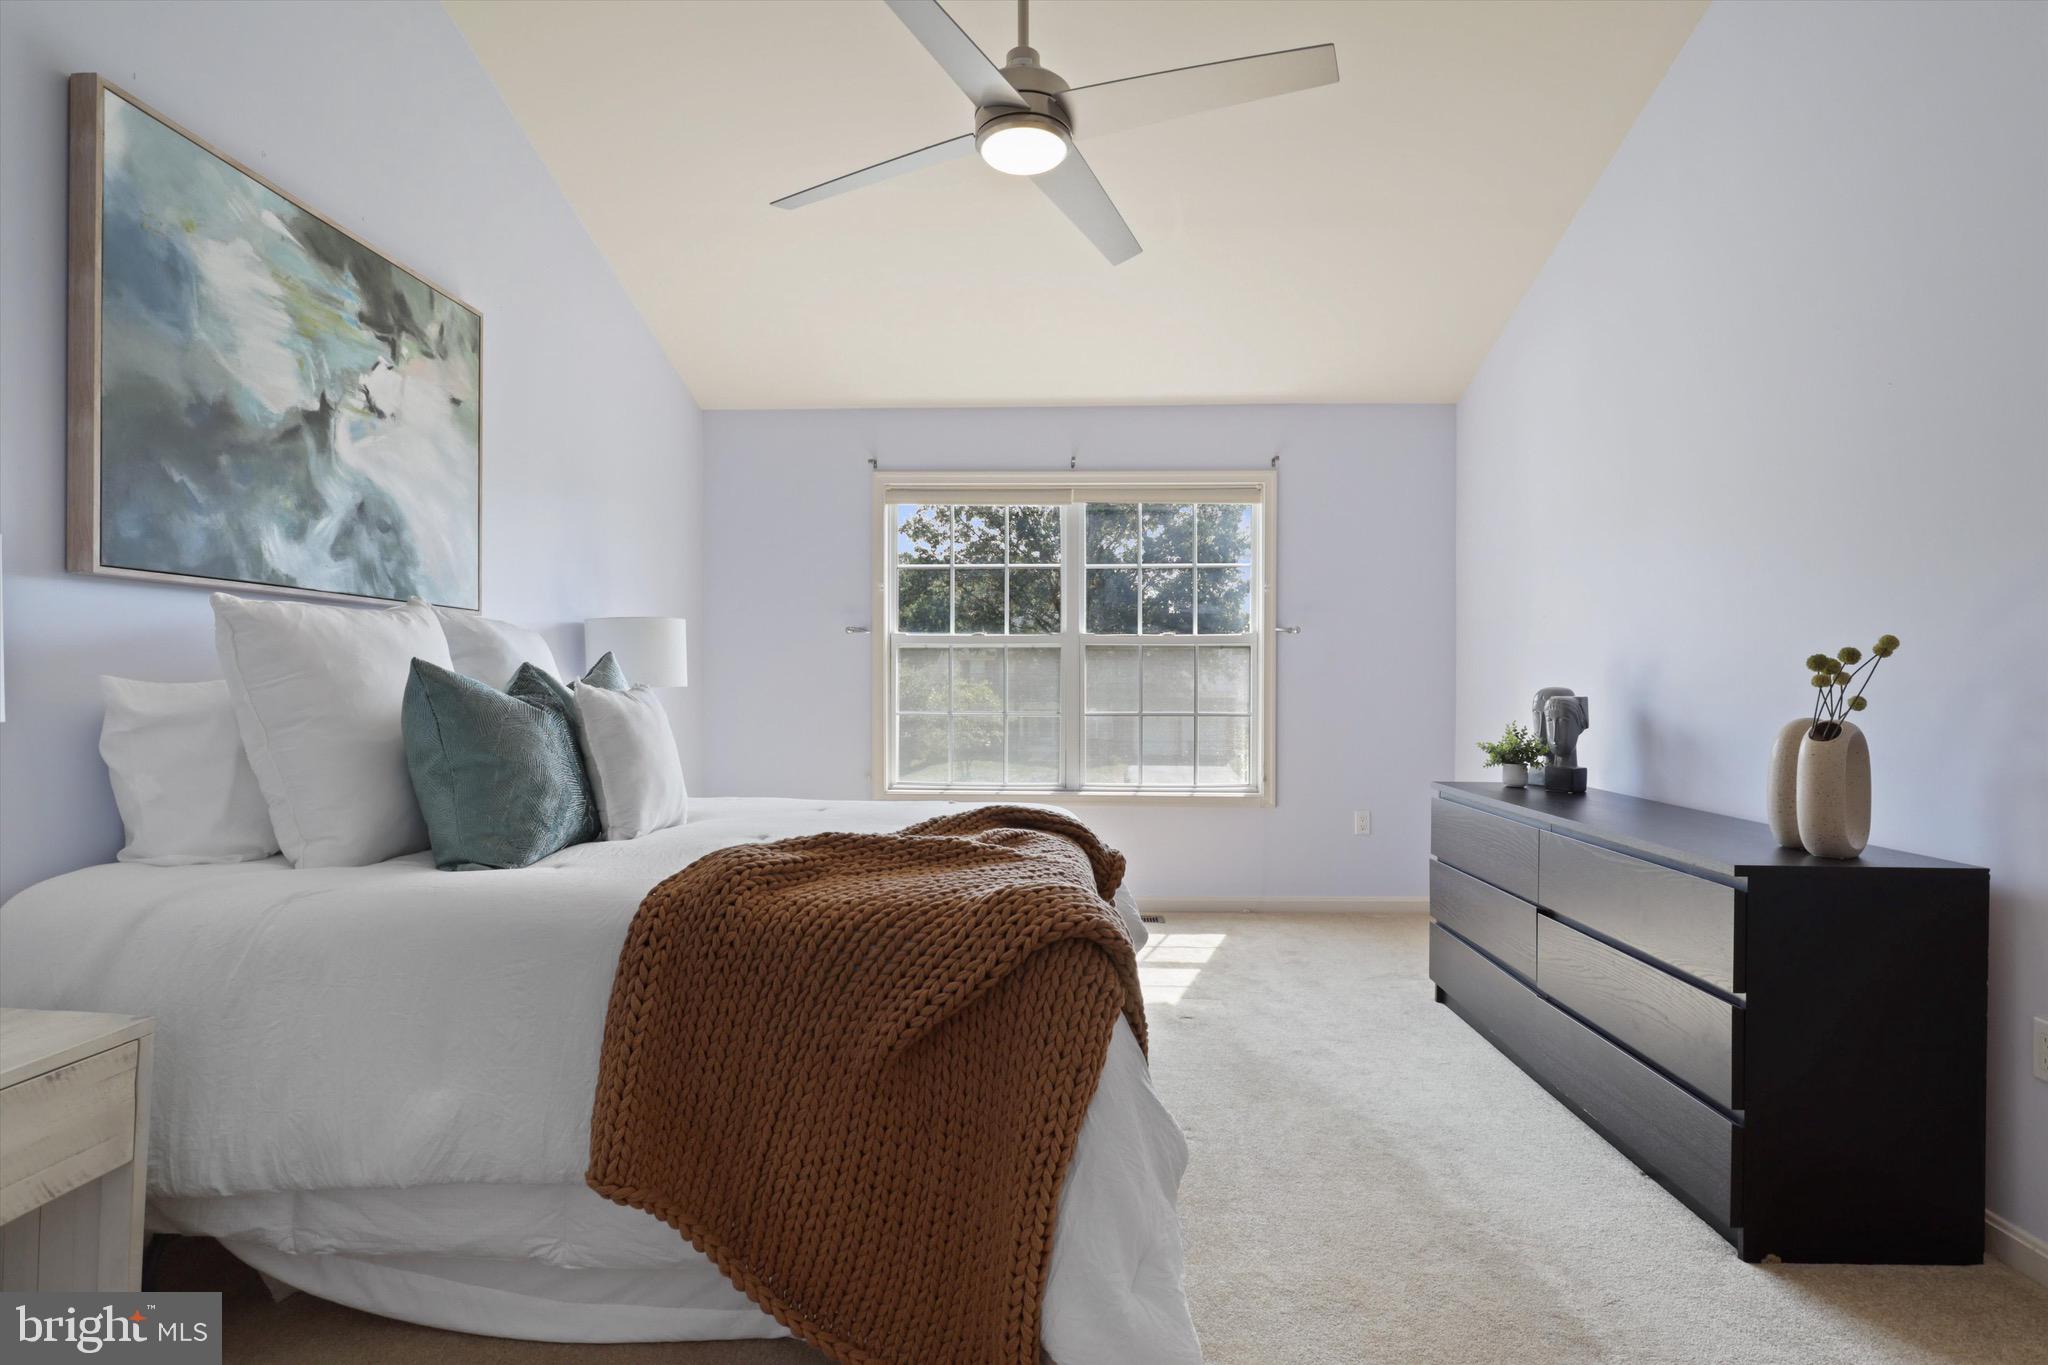
Staged bedroom with a white bed, rust-brown knit throw, dark dresser, and window overlooking trees.
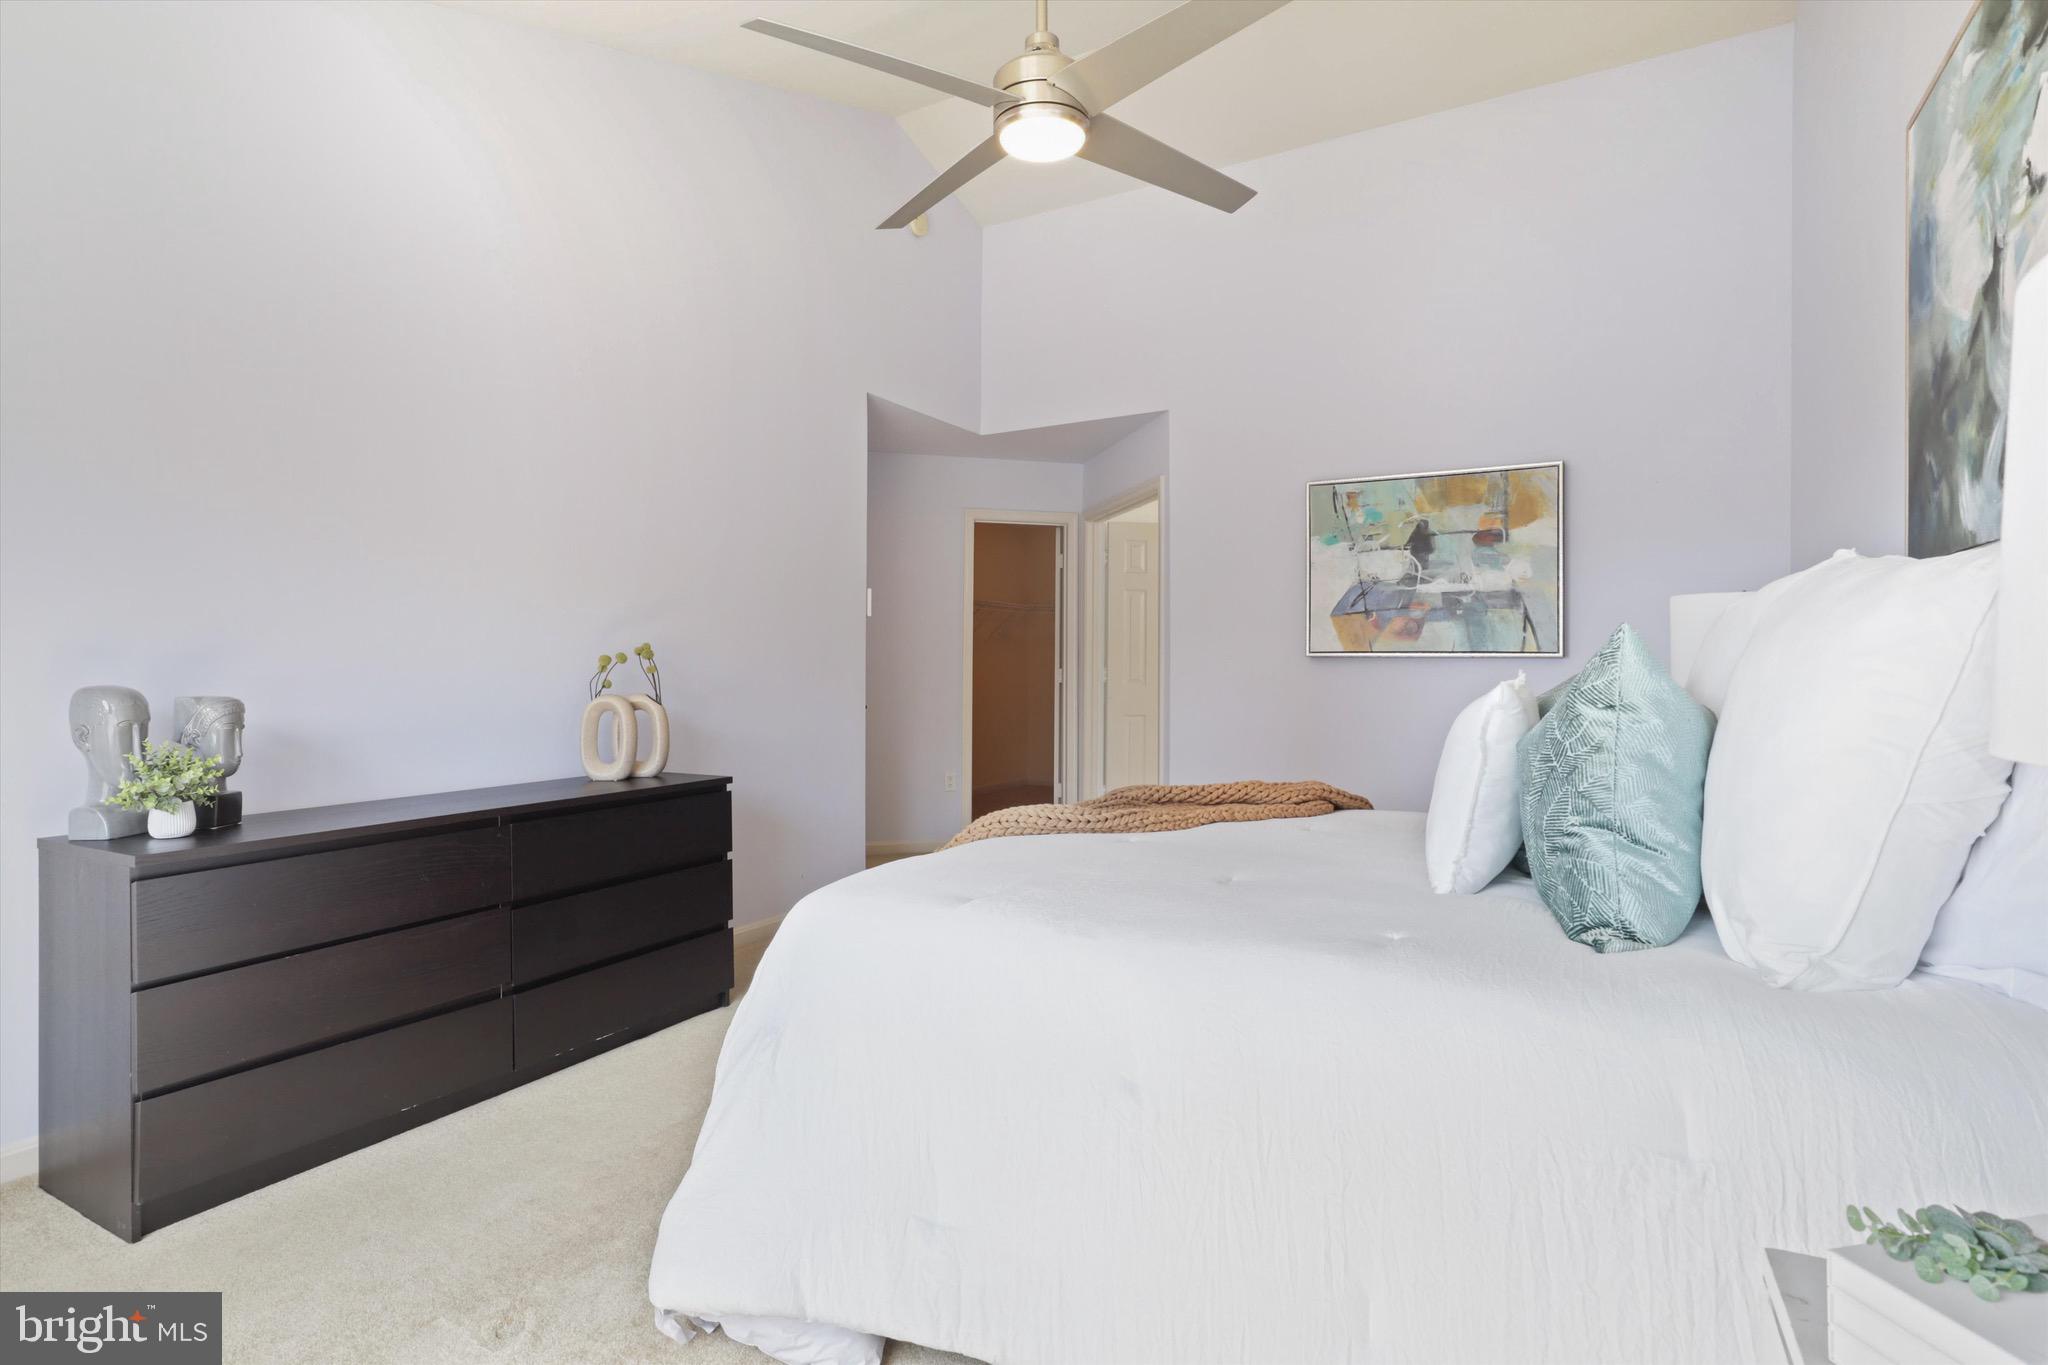
Staged bedroom with a high ceiling, white bed, ceiling fan, and dark dresser.
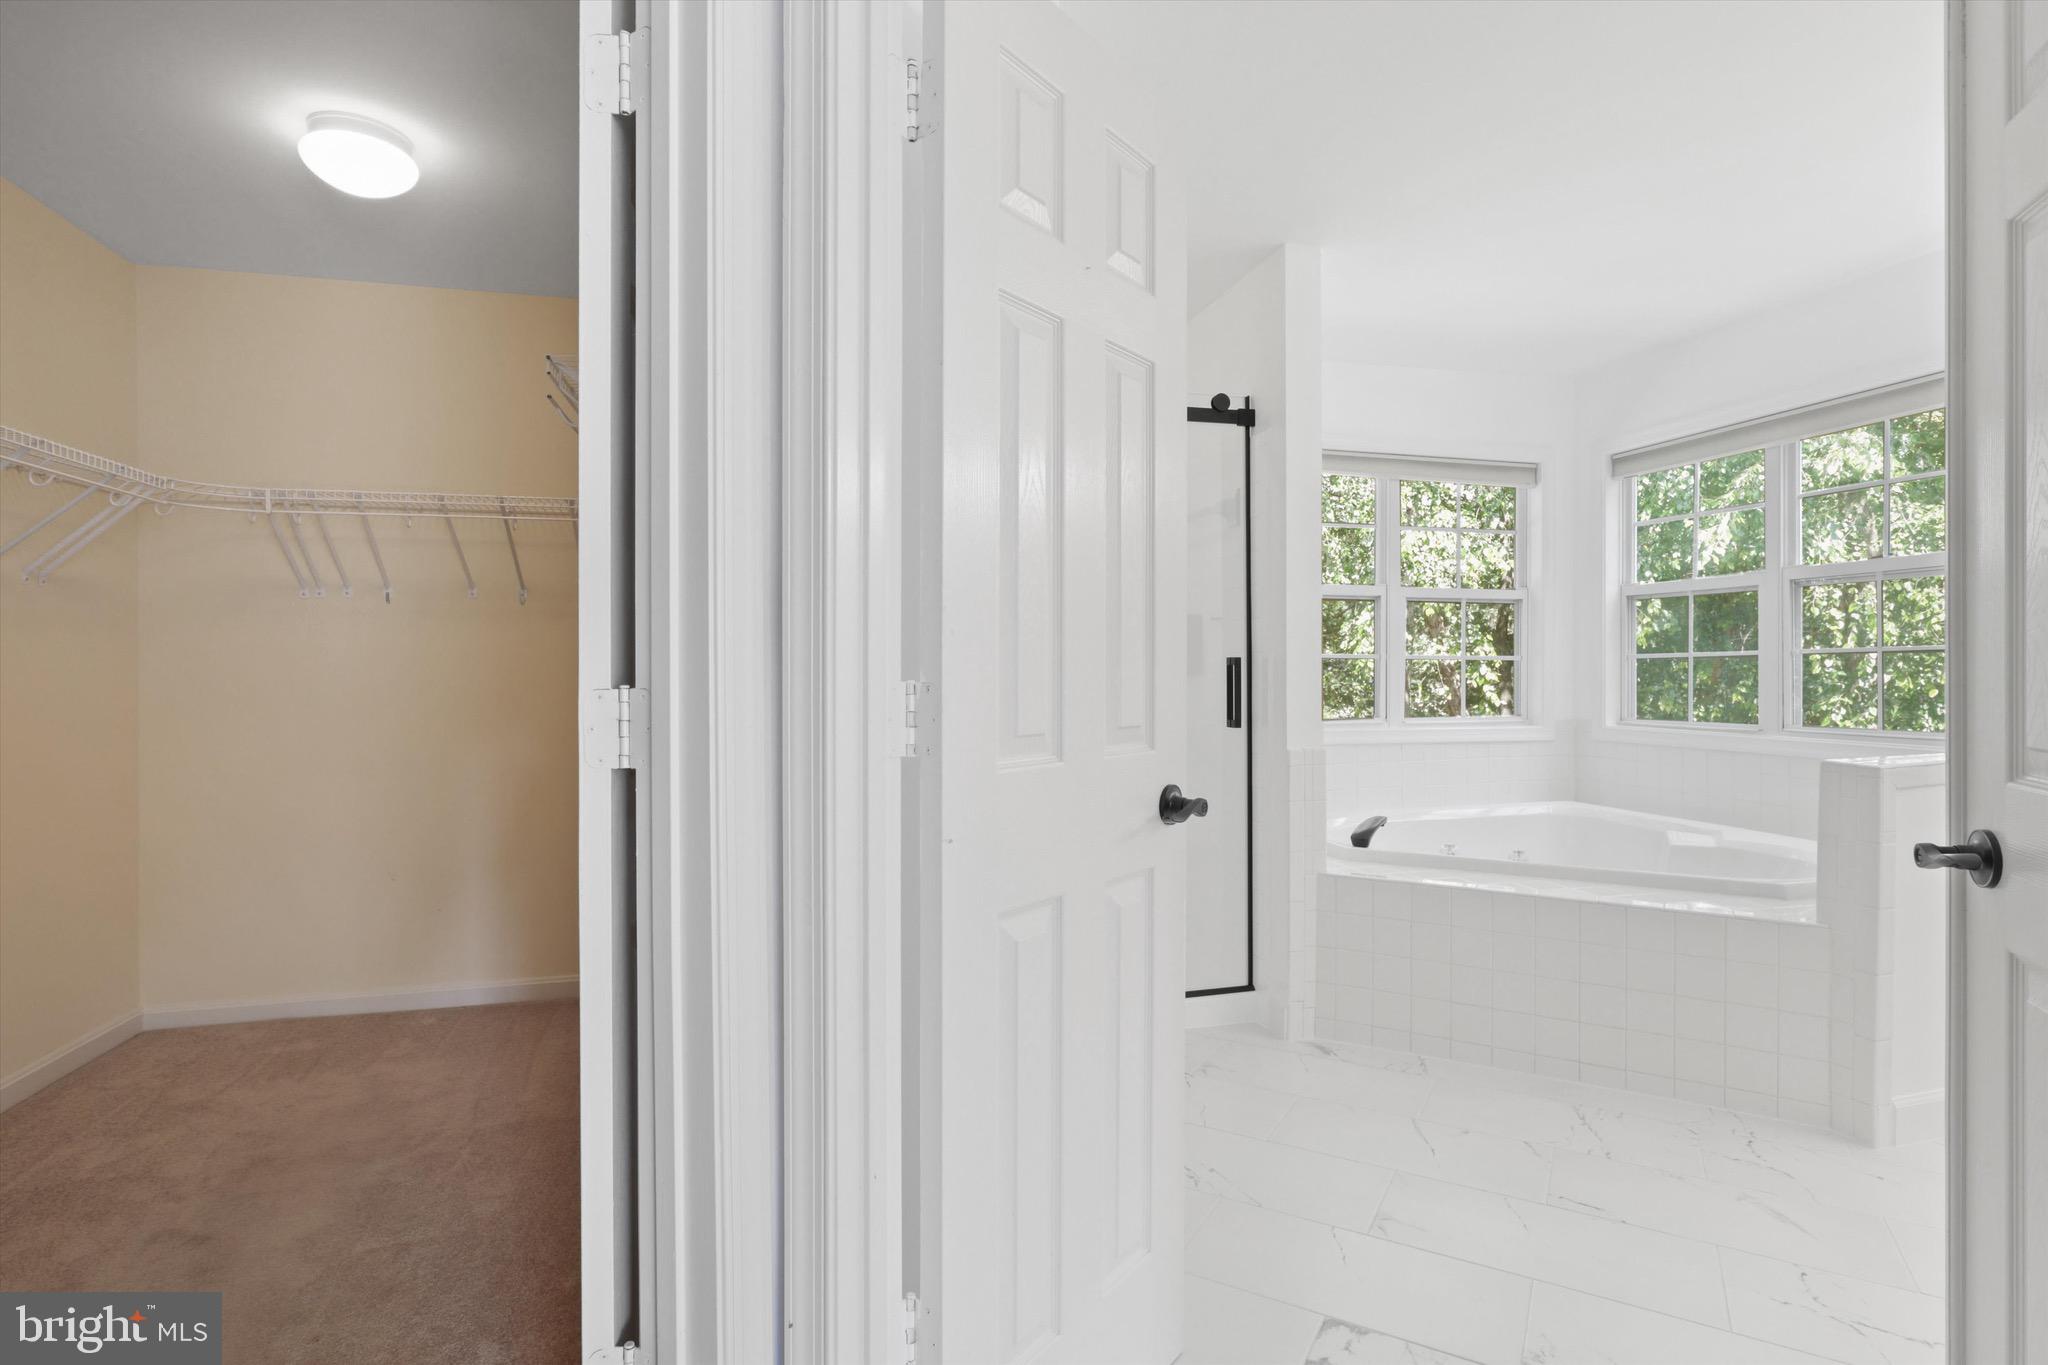
Bright bathroom with a tiled soaking tub and large windows beside an empty walk-in closet.
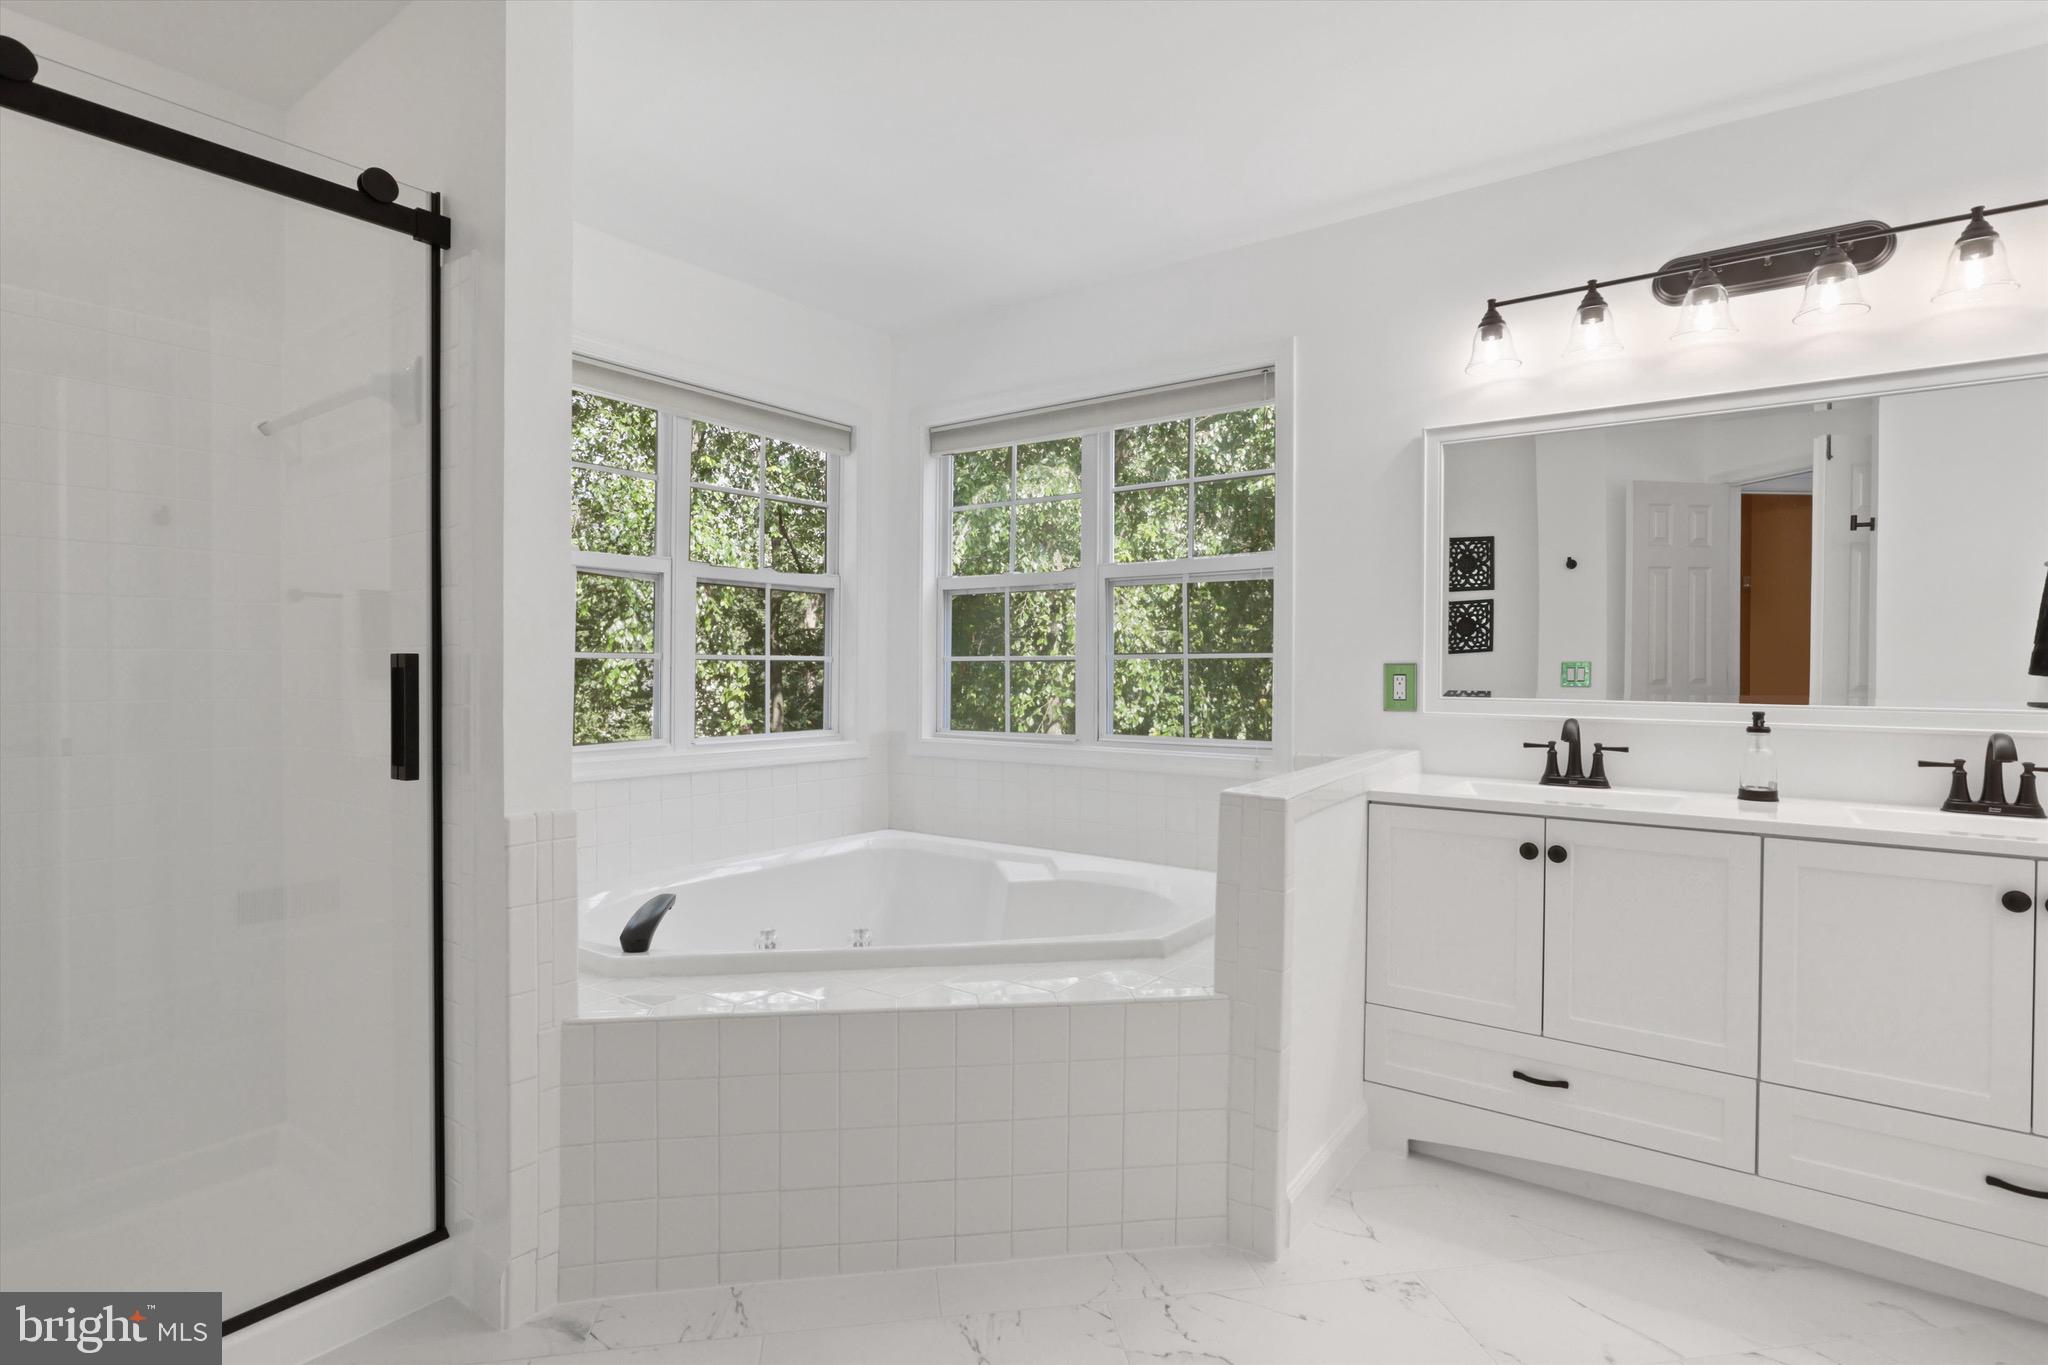
Bright bathroom with corner soaking tub beneath two windows, glass shower, and white double vanity.
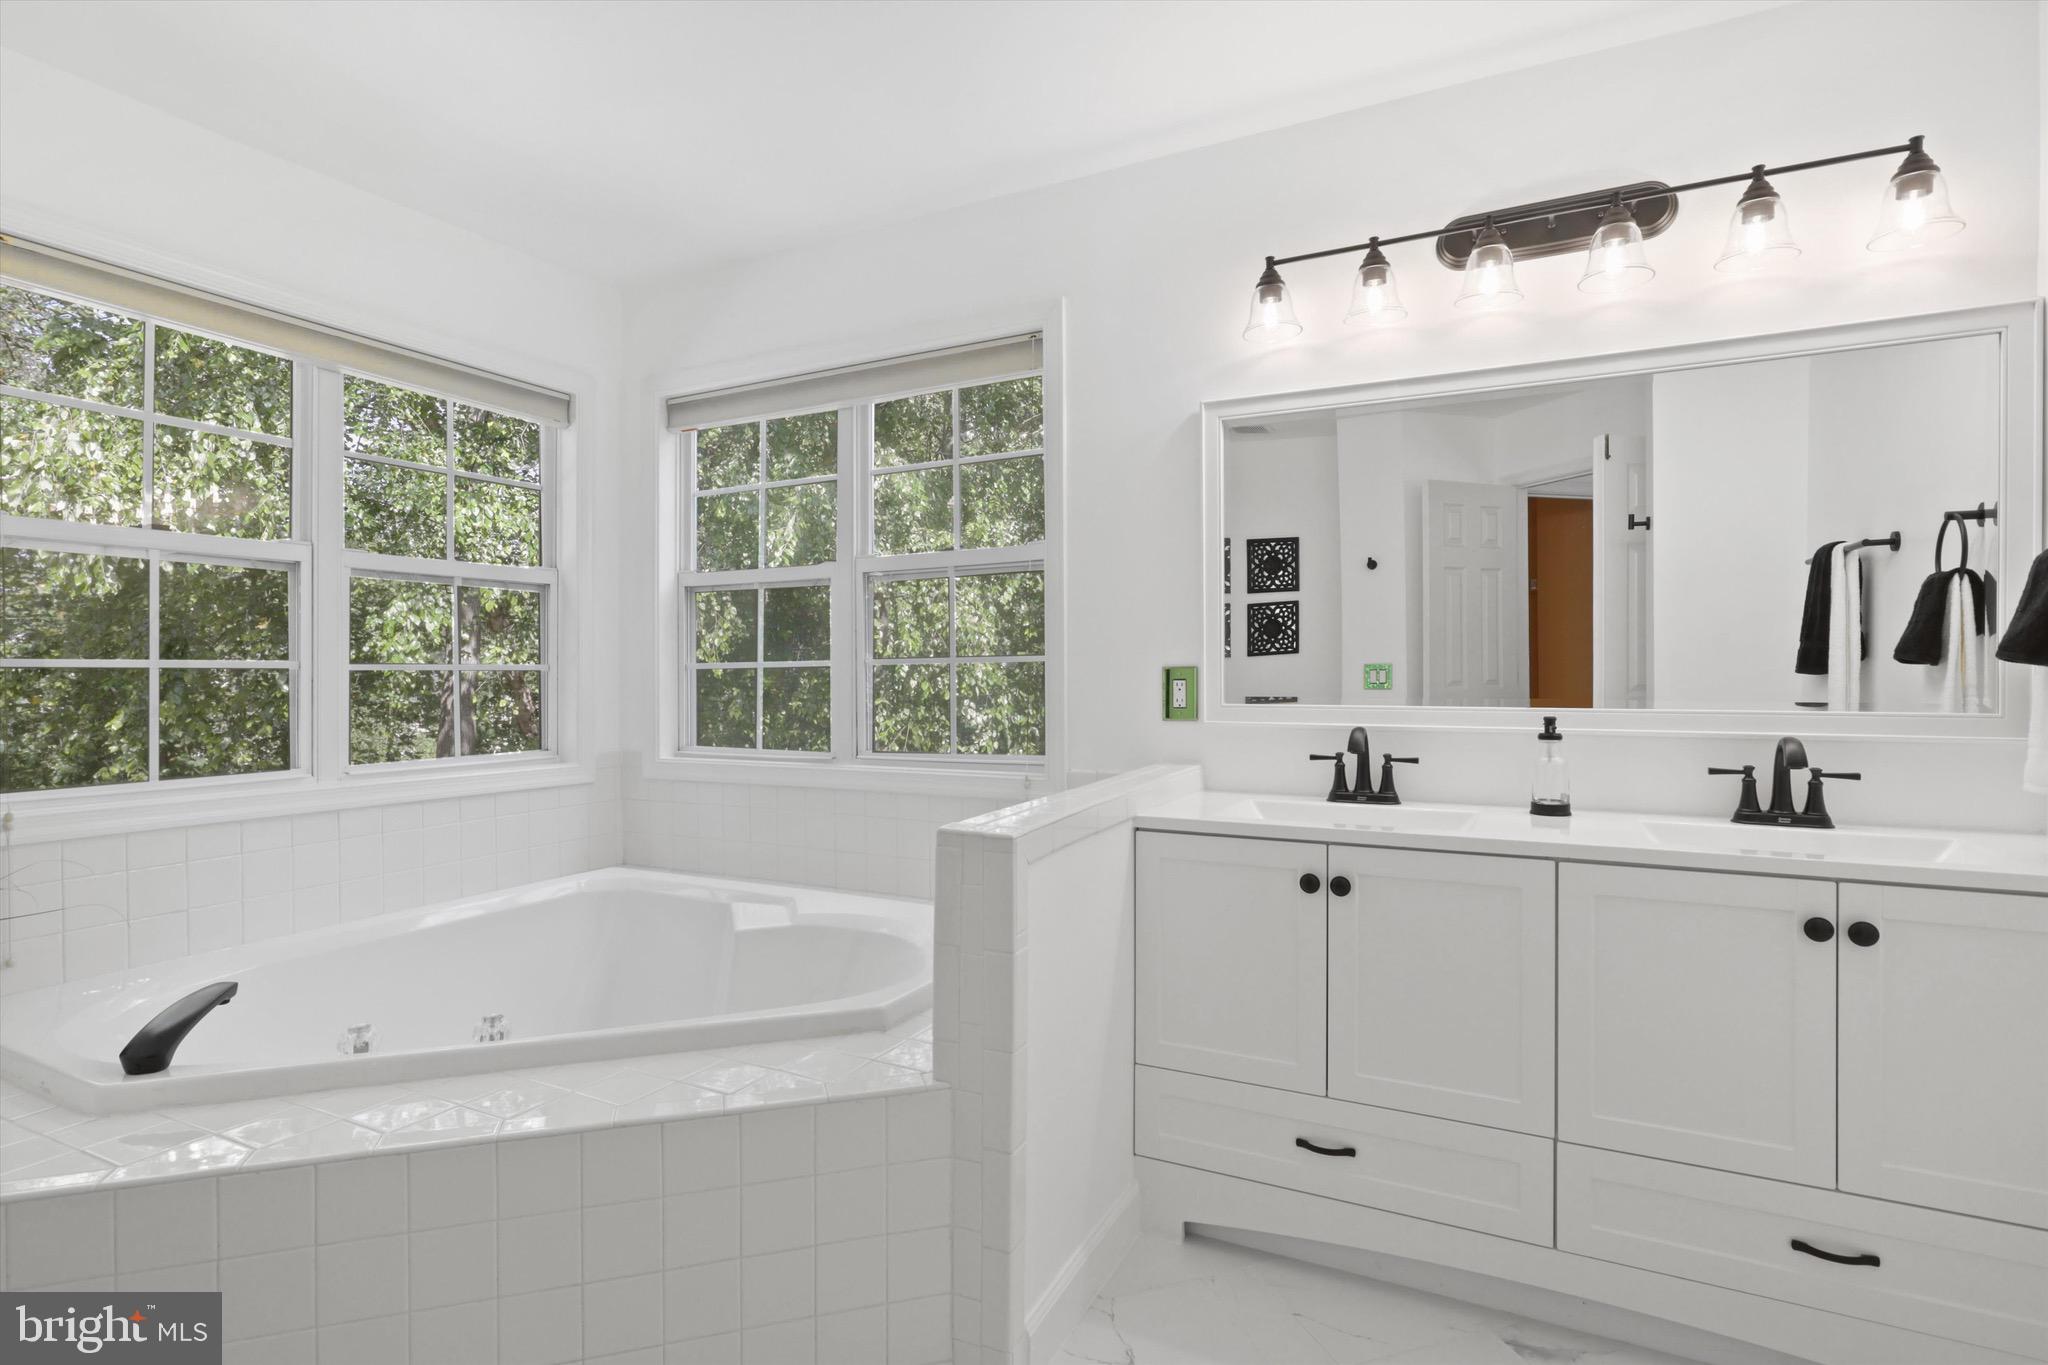
Bright white bathroom with a corner soaking tub, double vanity, and large windows.
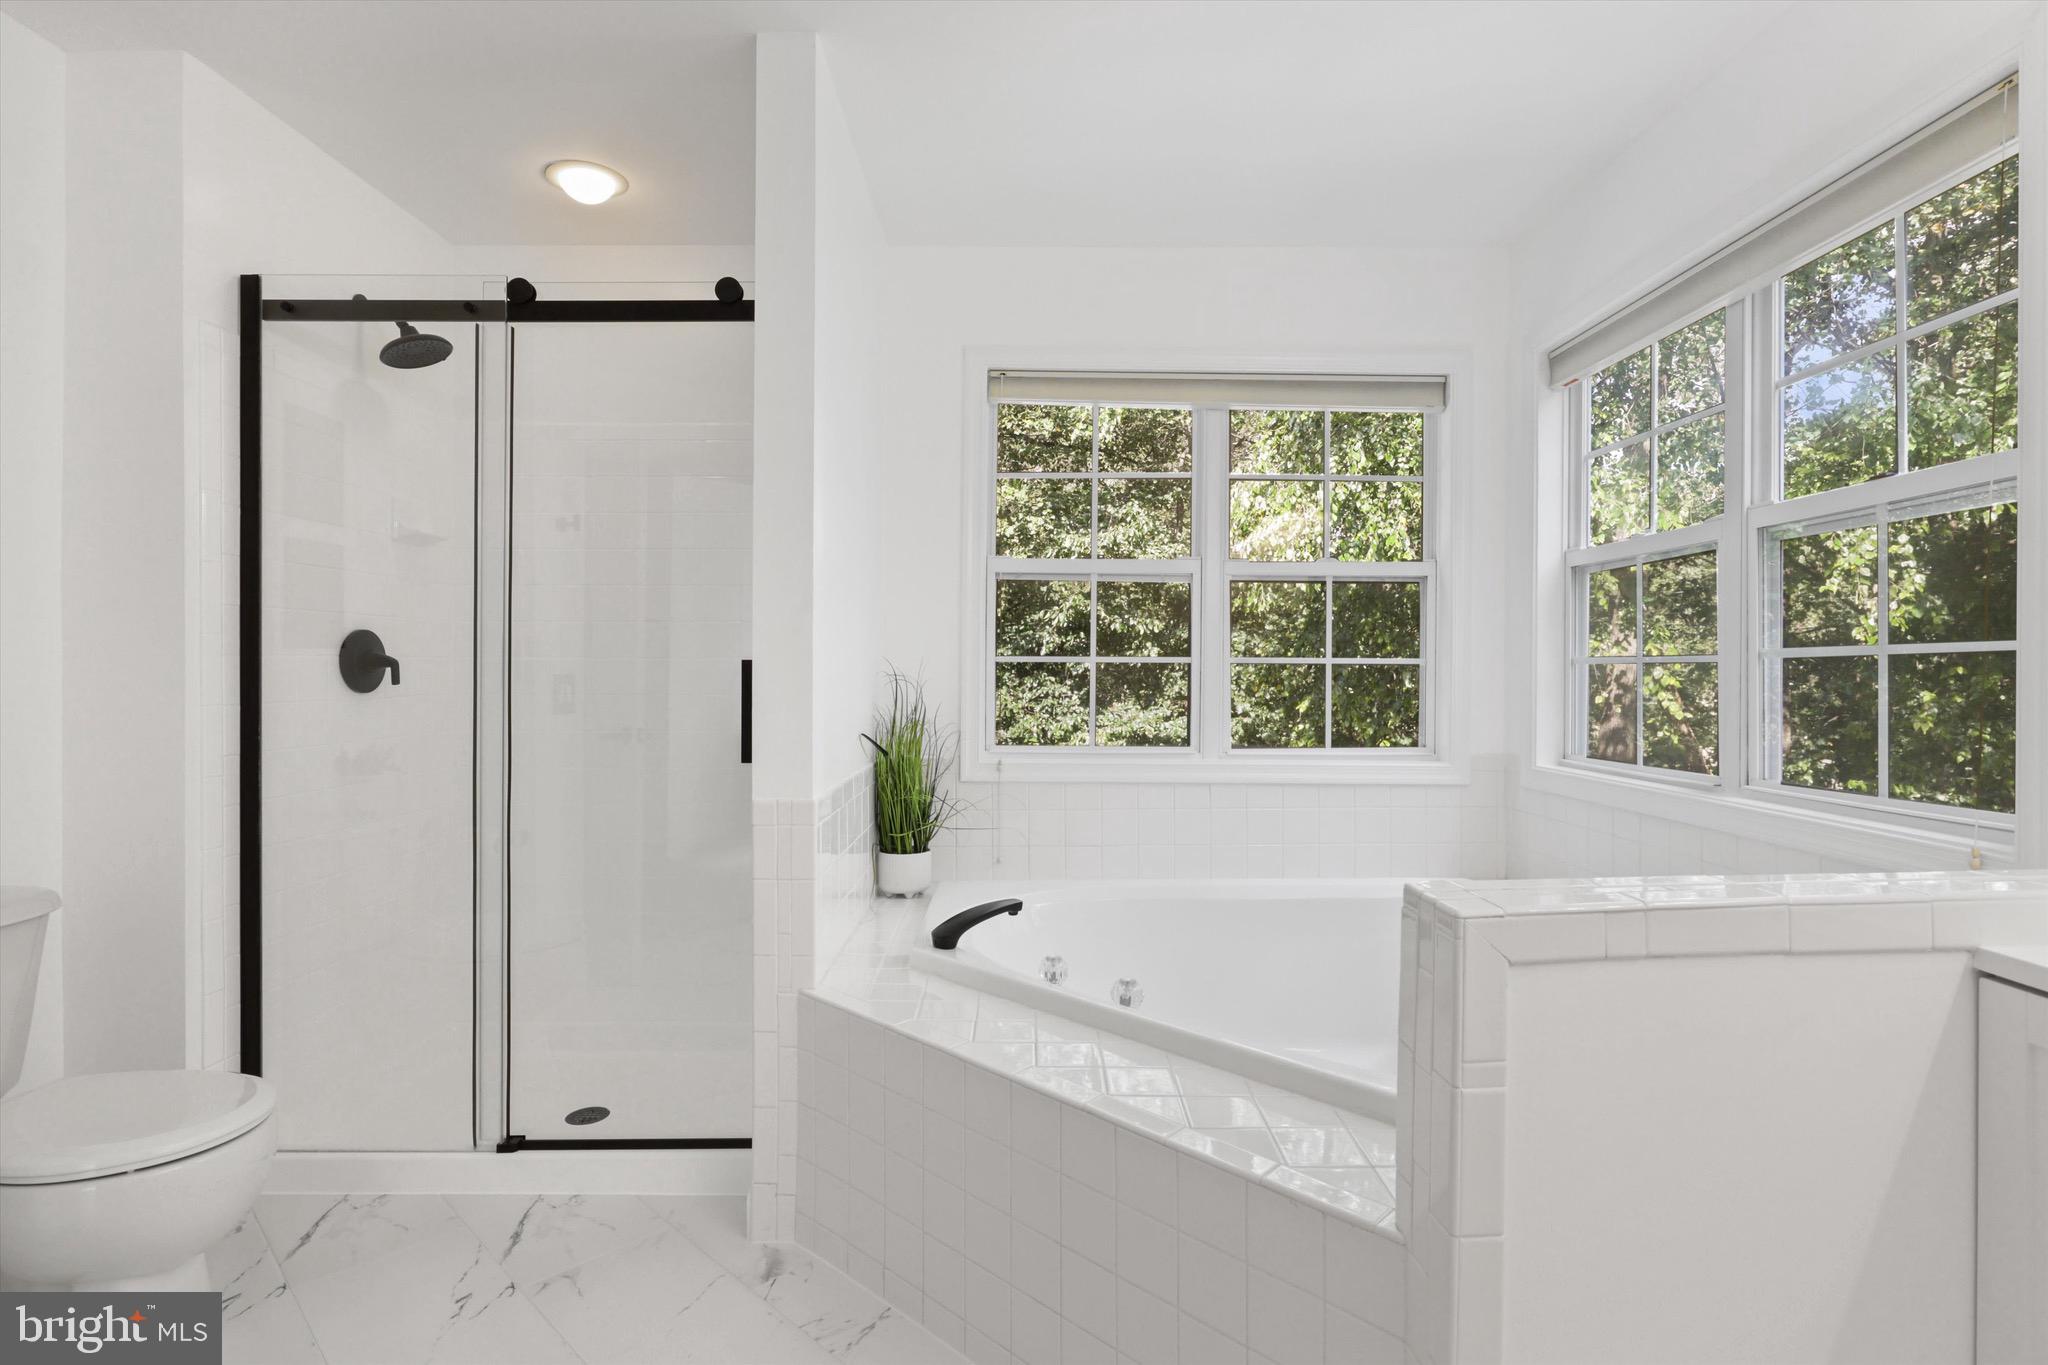
Bright bathroom with a glass-enclosed shower, built-in soaking tub, and large windows overlooking trees.
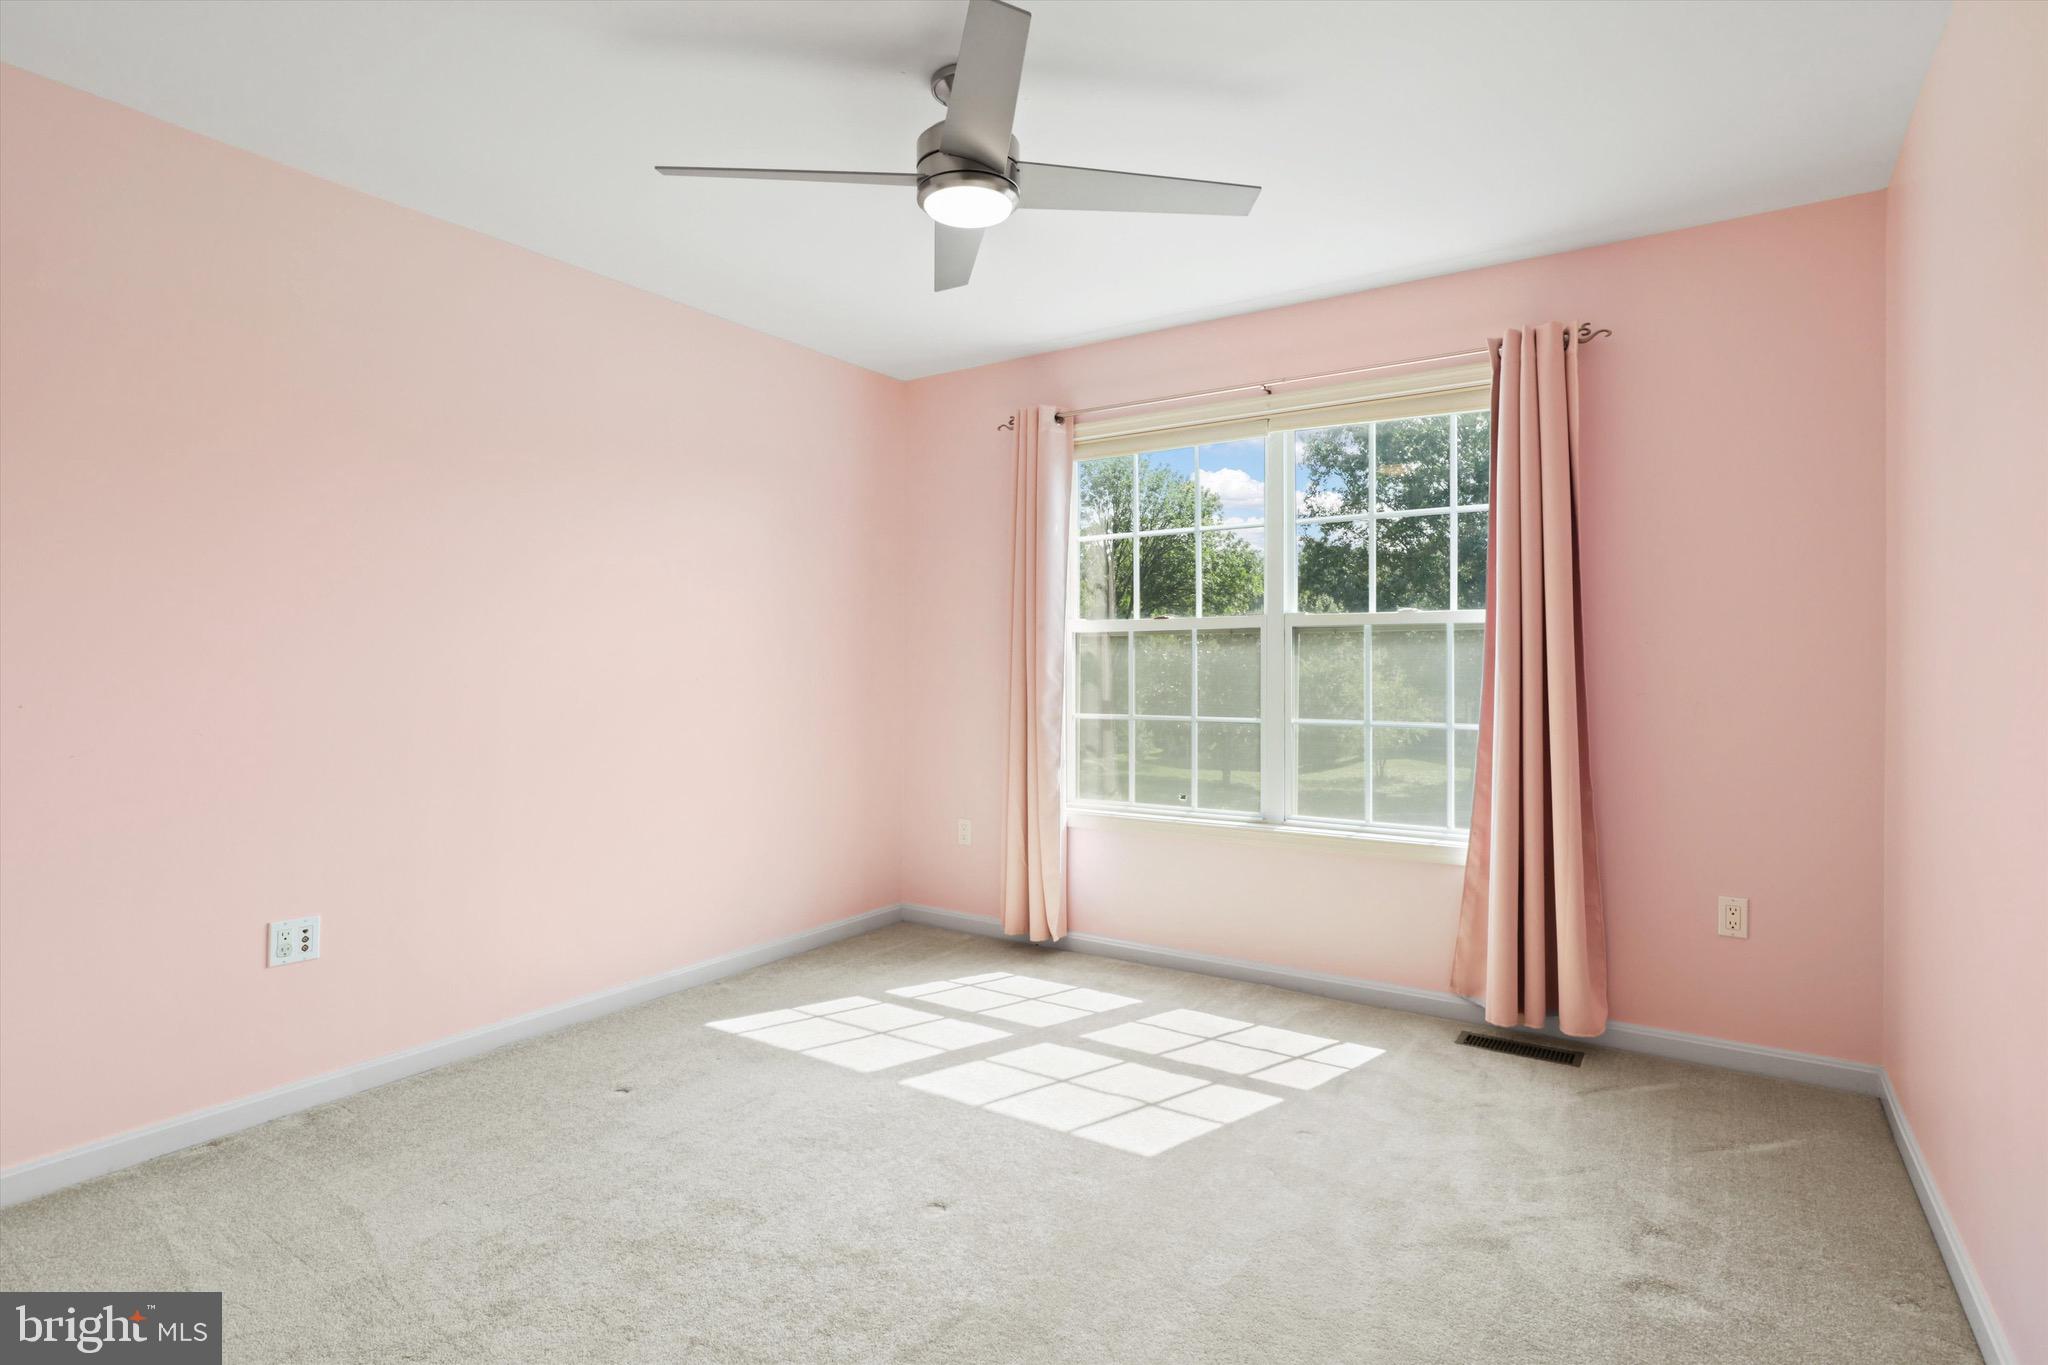
Empty pink bedroom with carpet, ceiling fan, and sunlight through a curtained window.
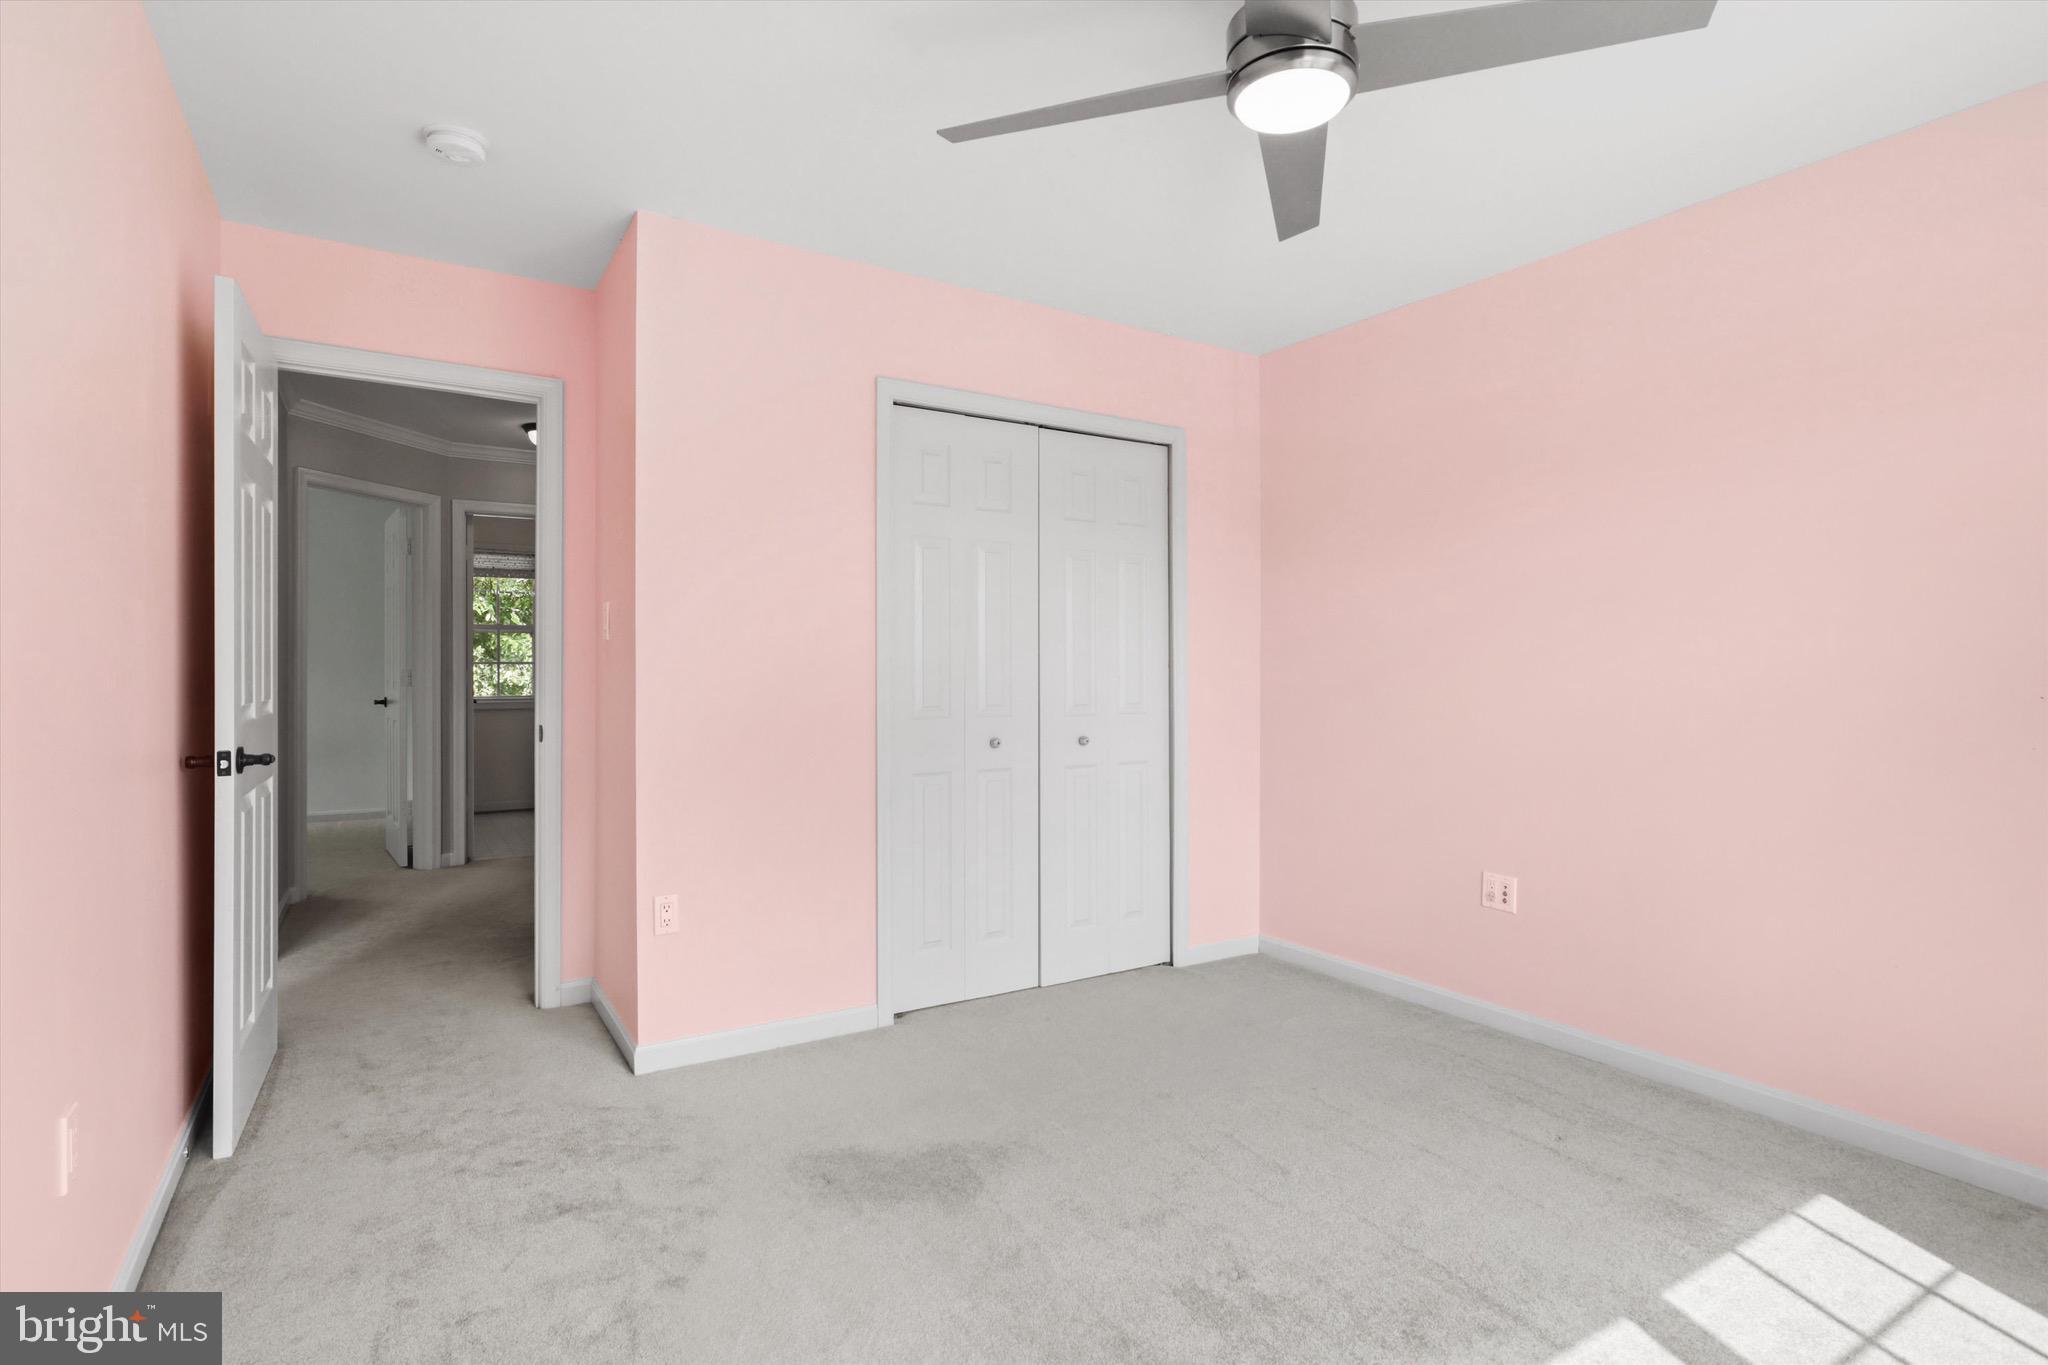
Empty bedroom with pink walls, gray carpet, a double-door closet, and a ceiling fan.
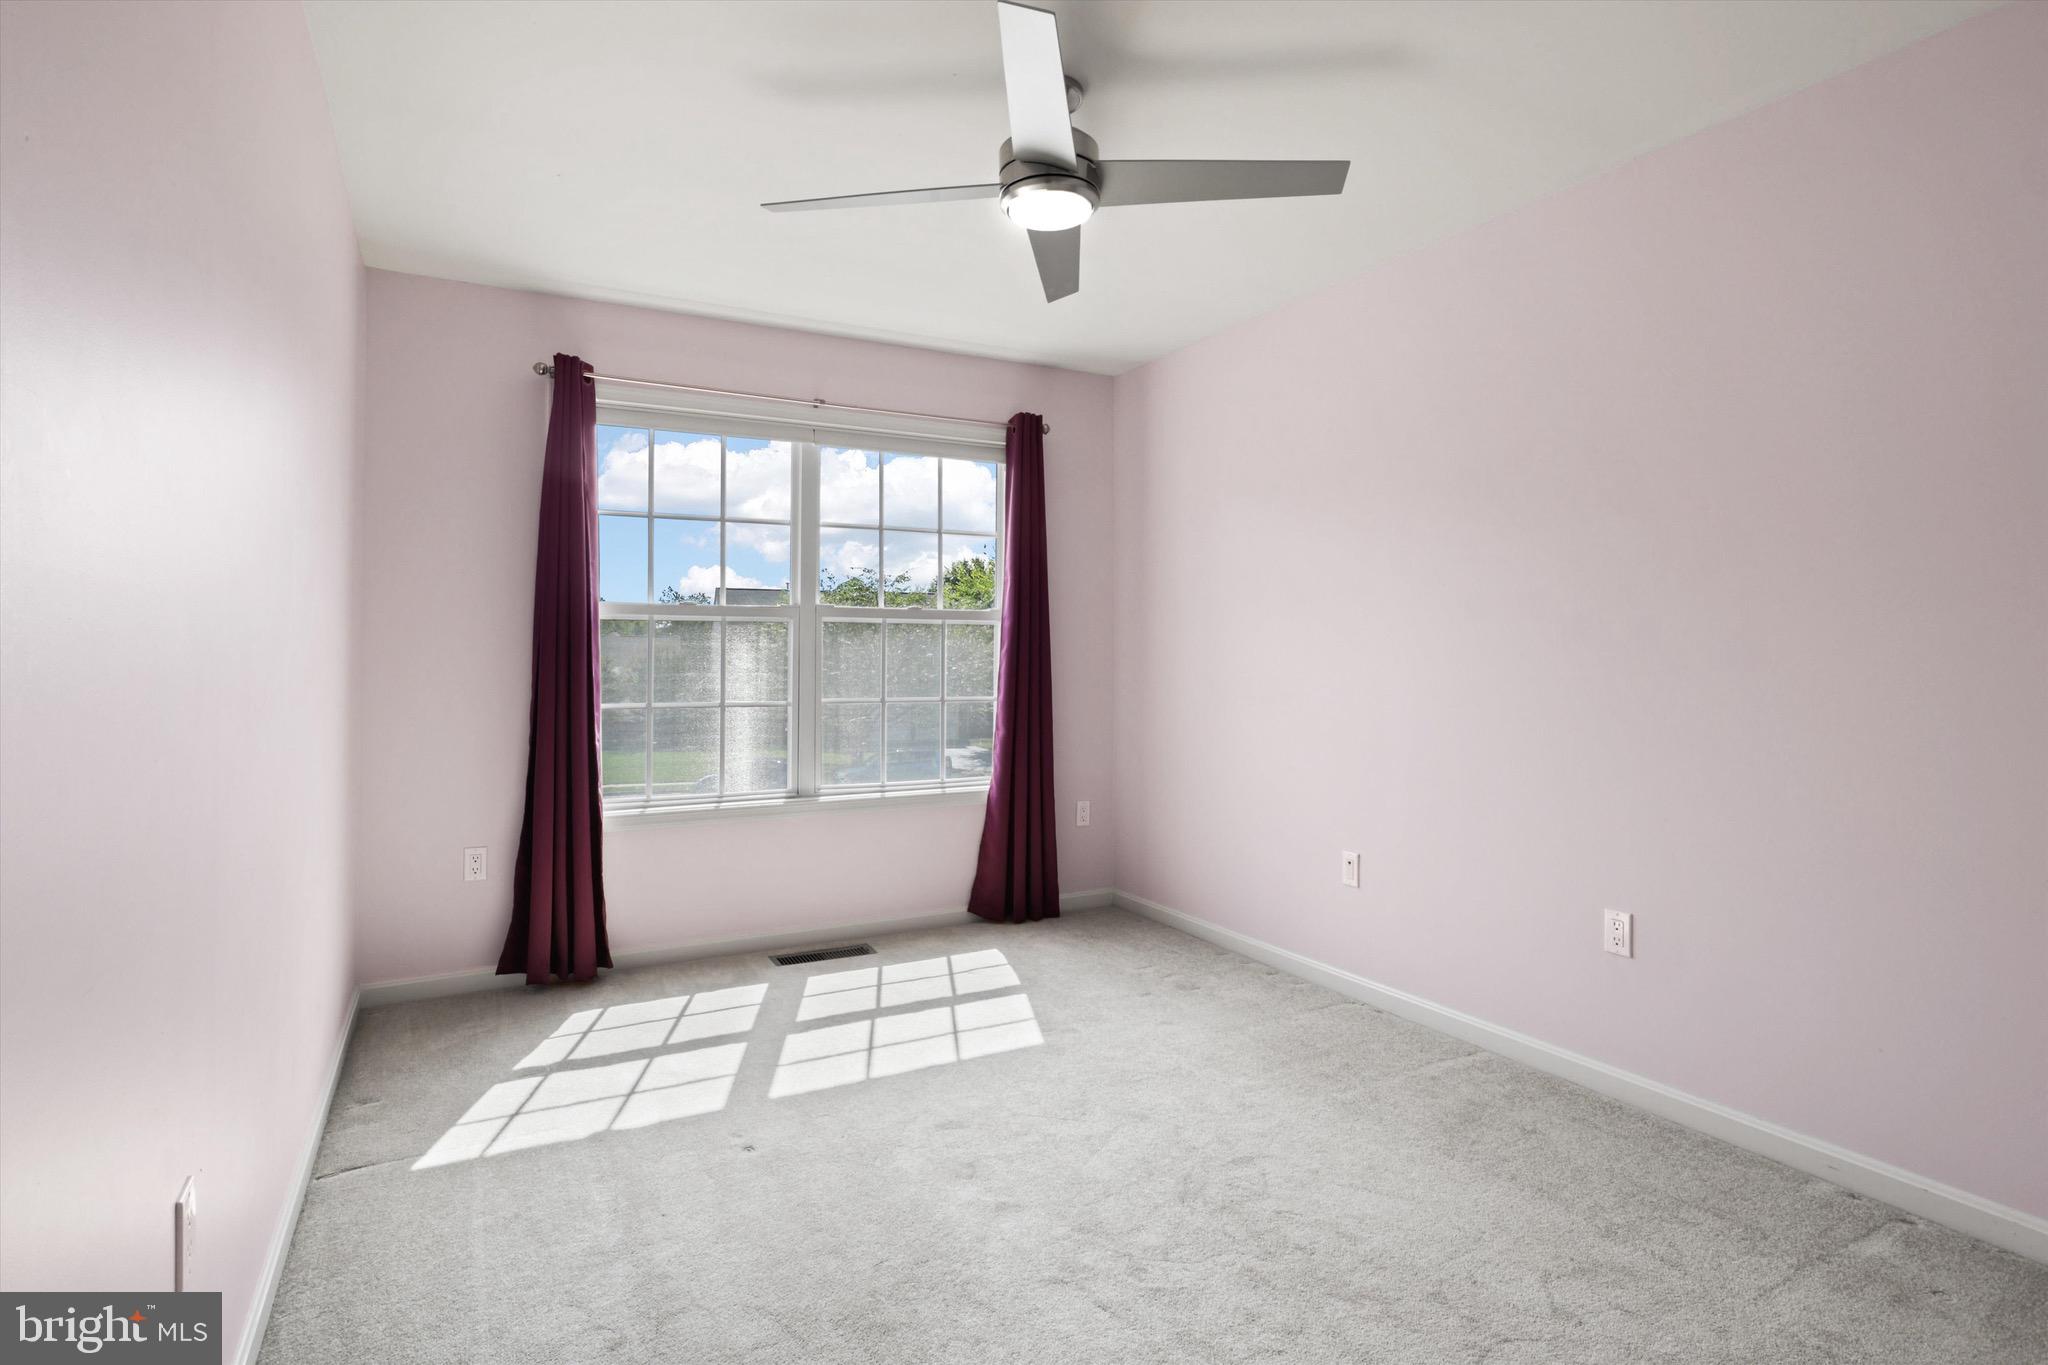
Empty bedroom with pink walls, gray carpet, burgundy curtains, and a ceiling fan.
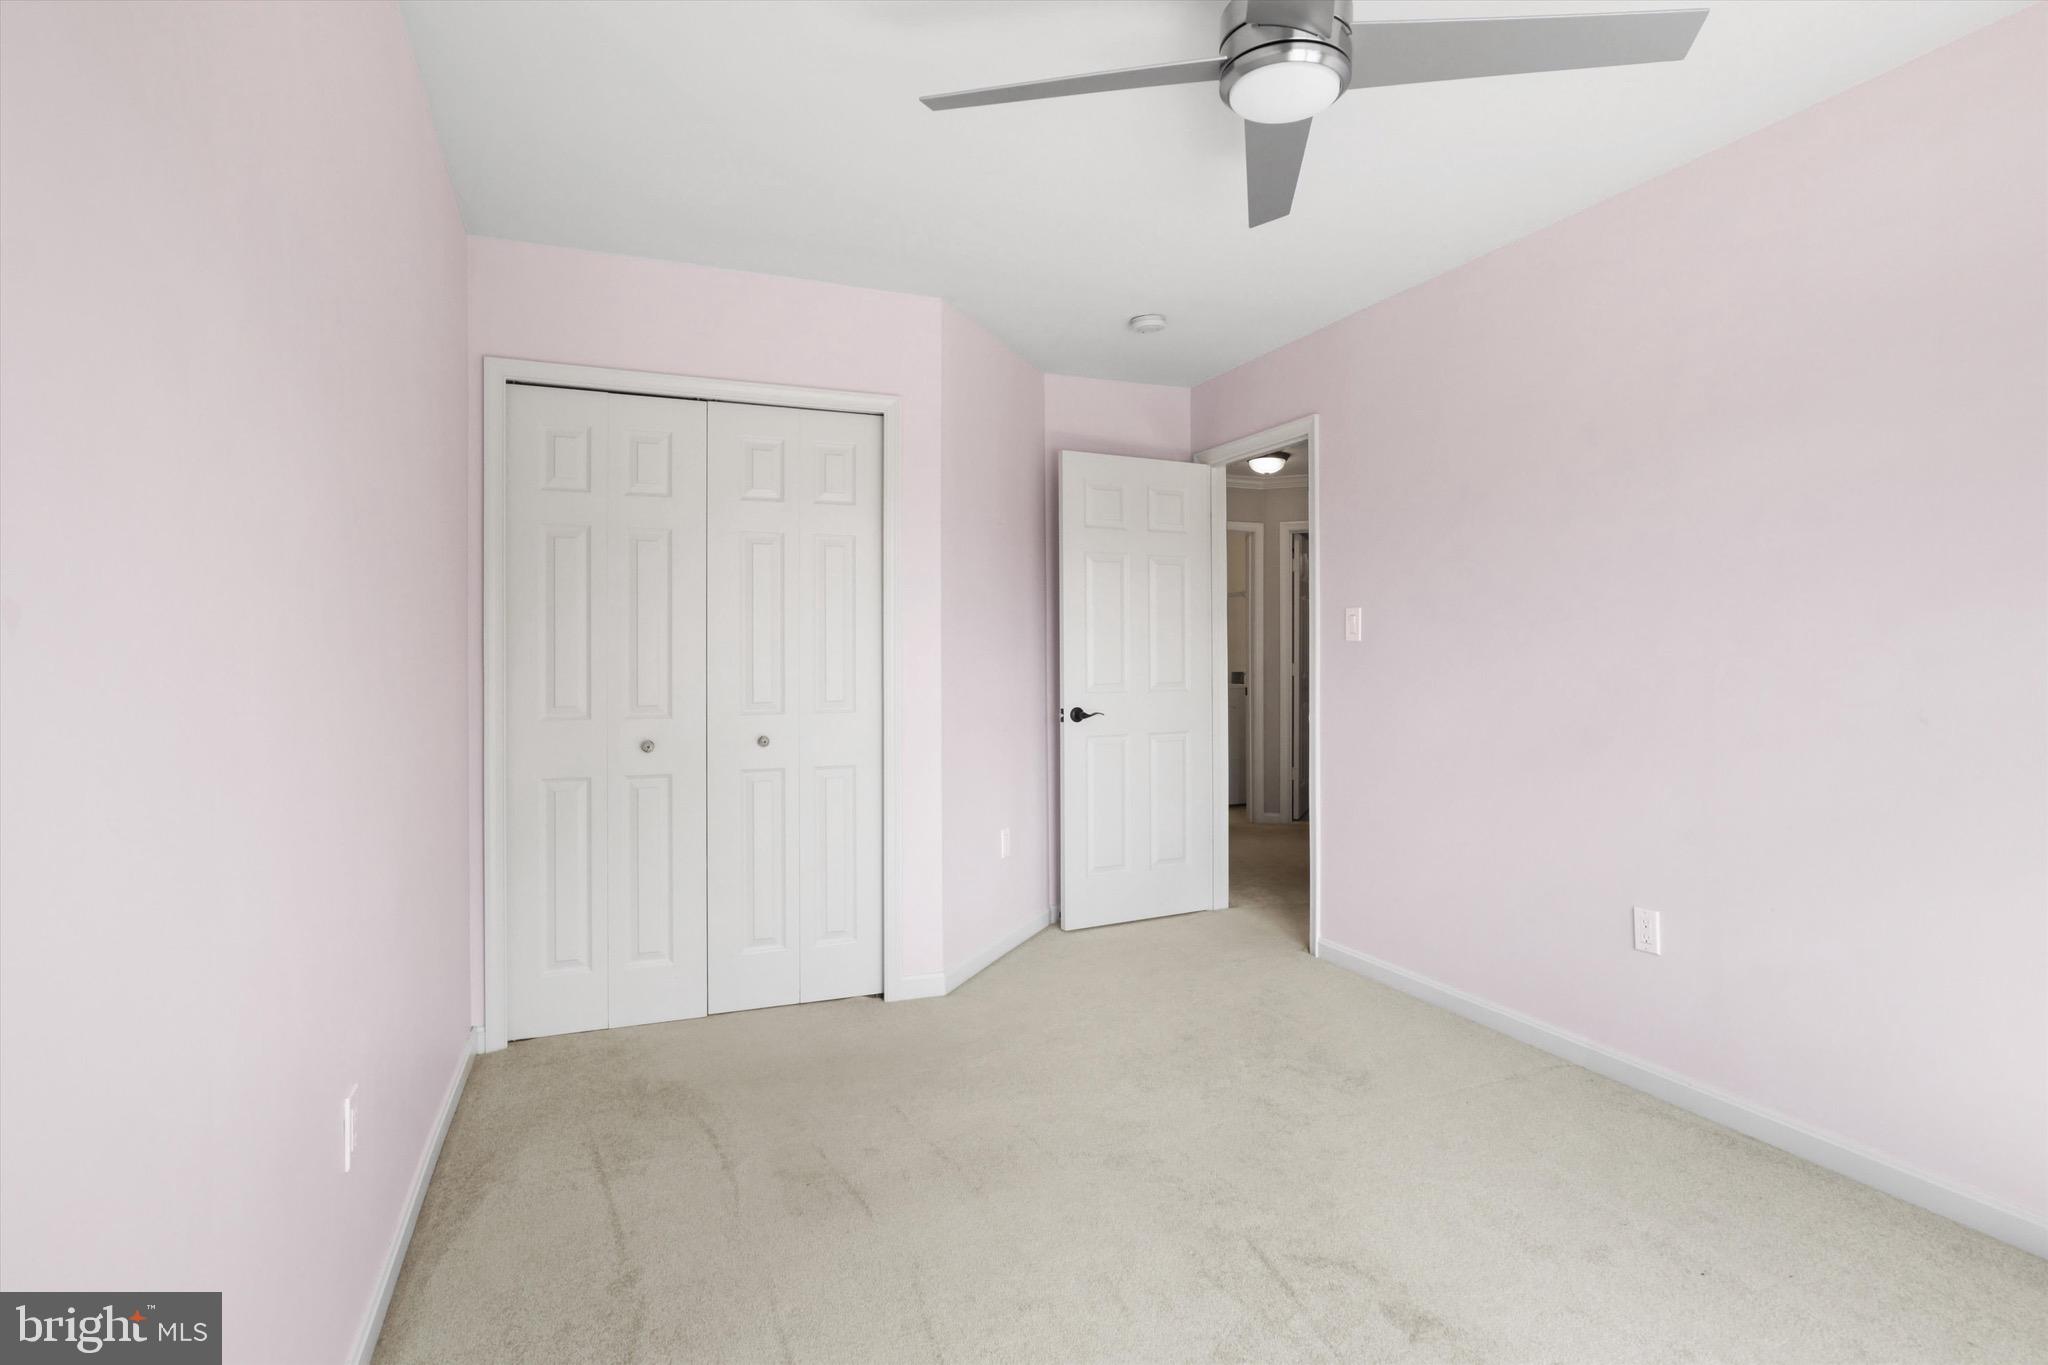
Empty bedroom with pale pink walls, beige carpet, white closet doors, and a ceiling fan.
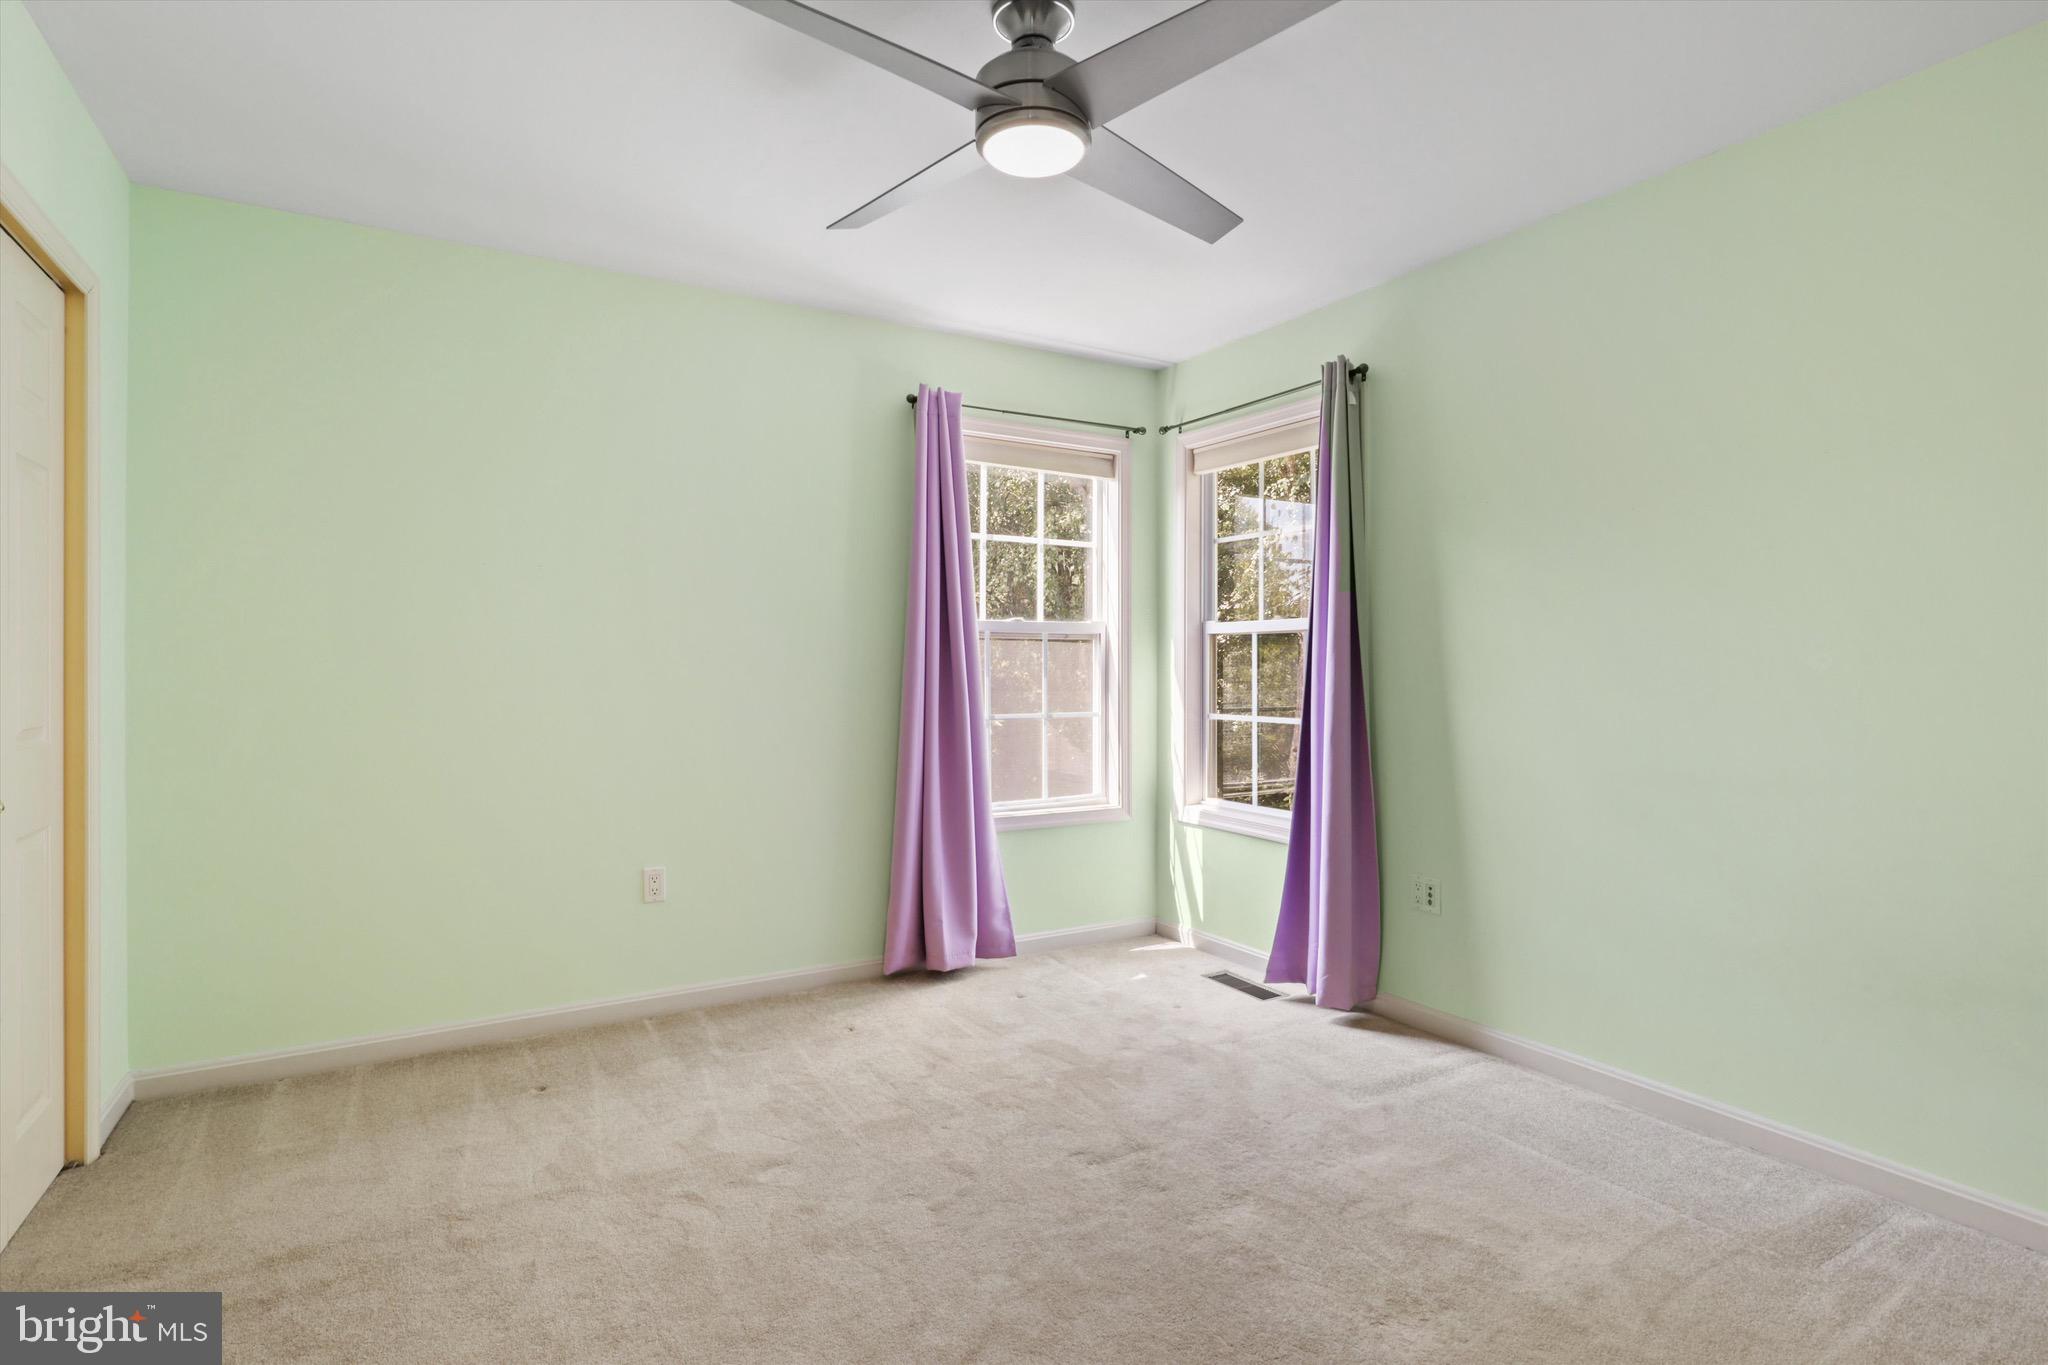
Empty bedroom with pale green walls, beige carpet, purple curtains, and two corner windows.
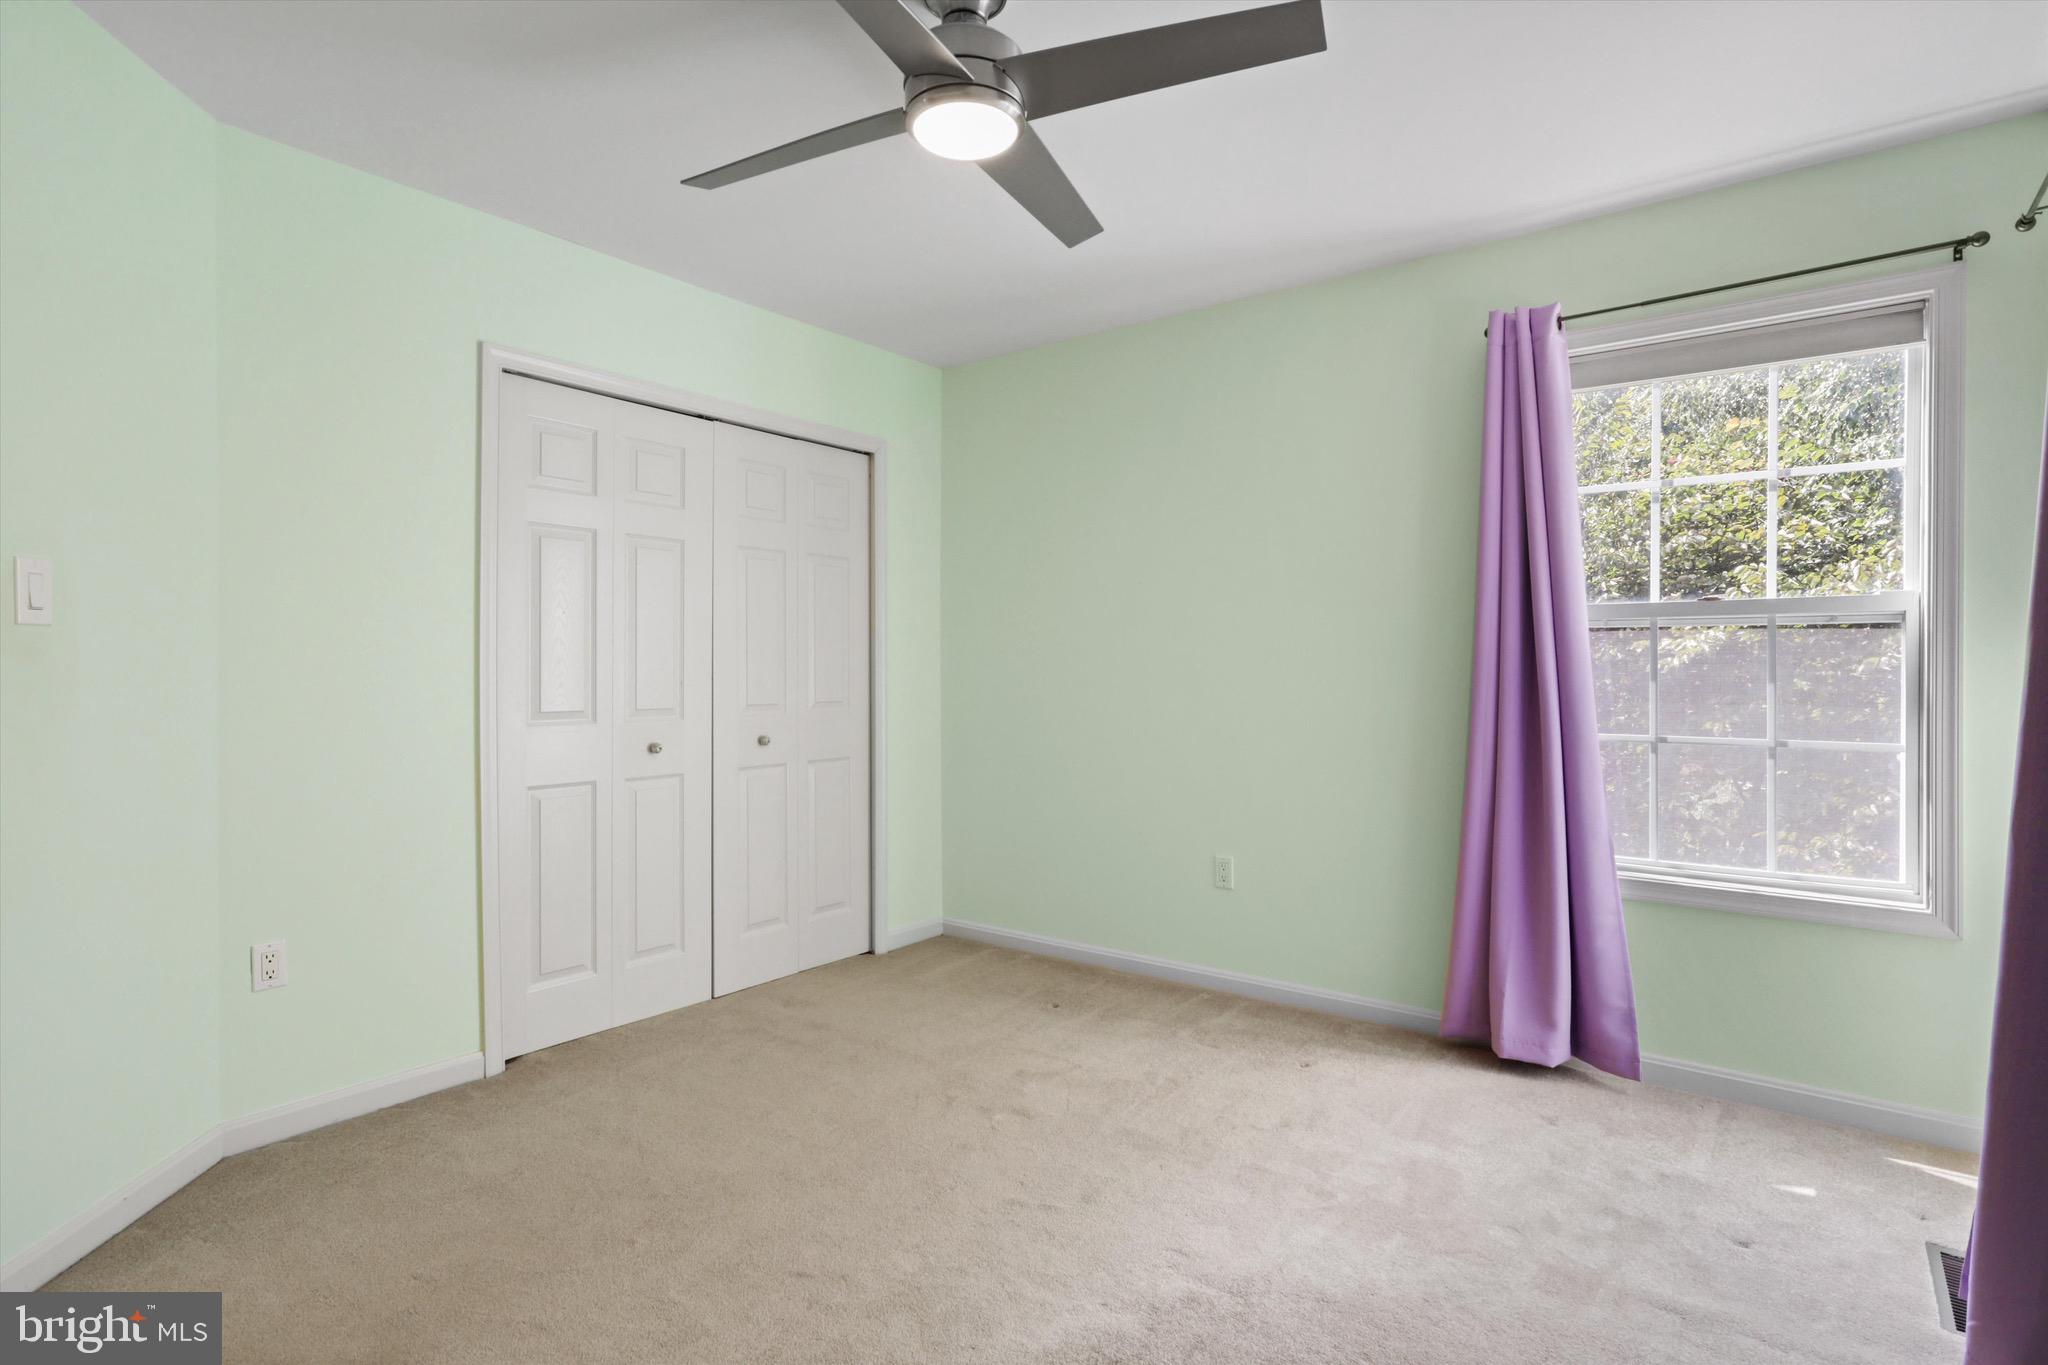
Empty bedroom with pale green walls, beige carpet, white closet doors, and purple curtains.
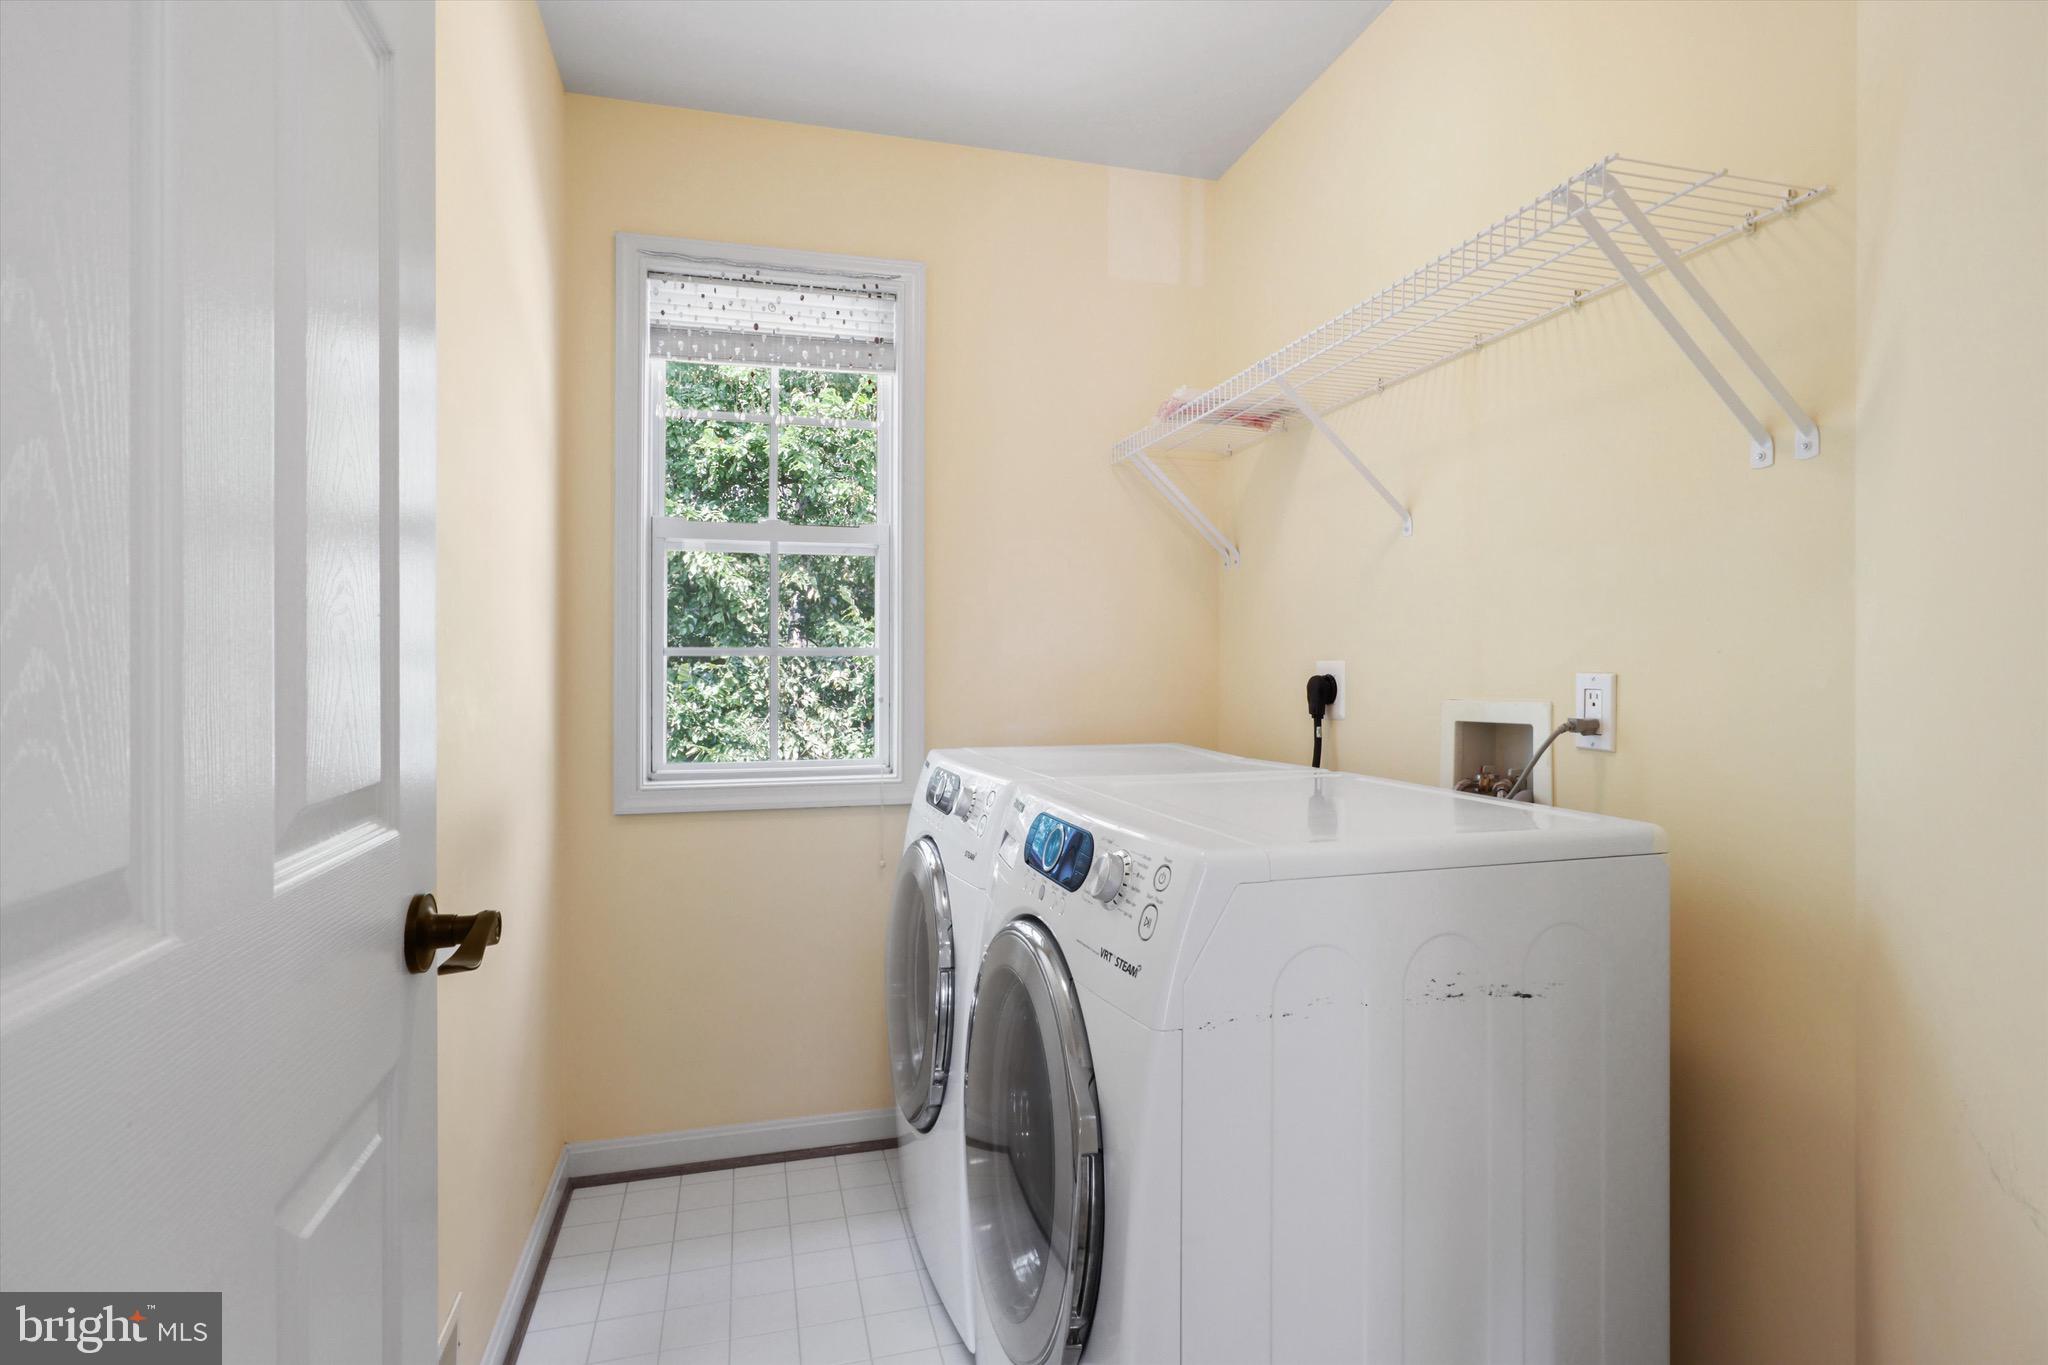
Laundry room with front-loading washer and dryer beneath wall-mounted wire shelving.
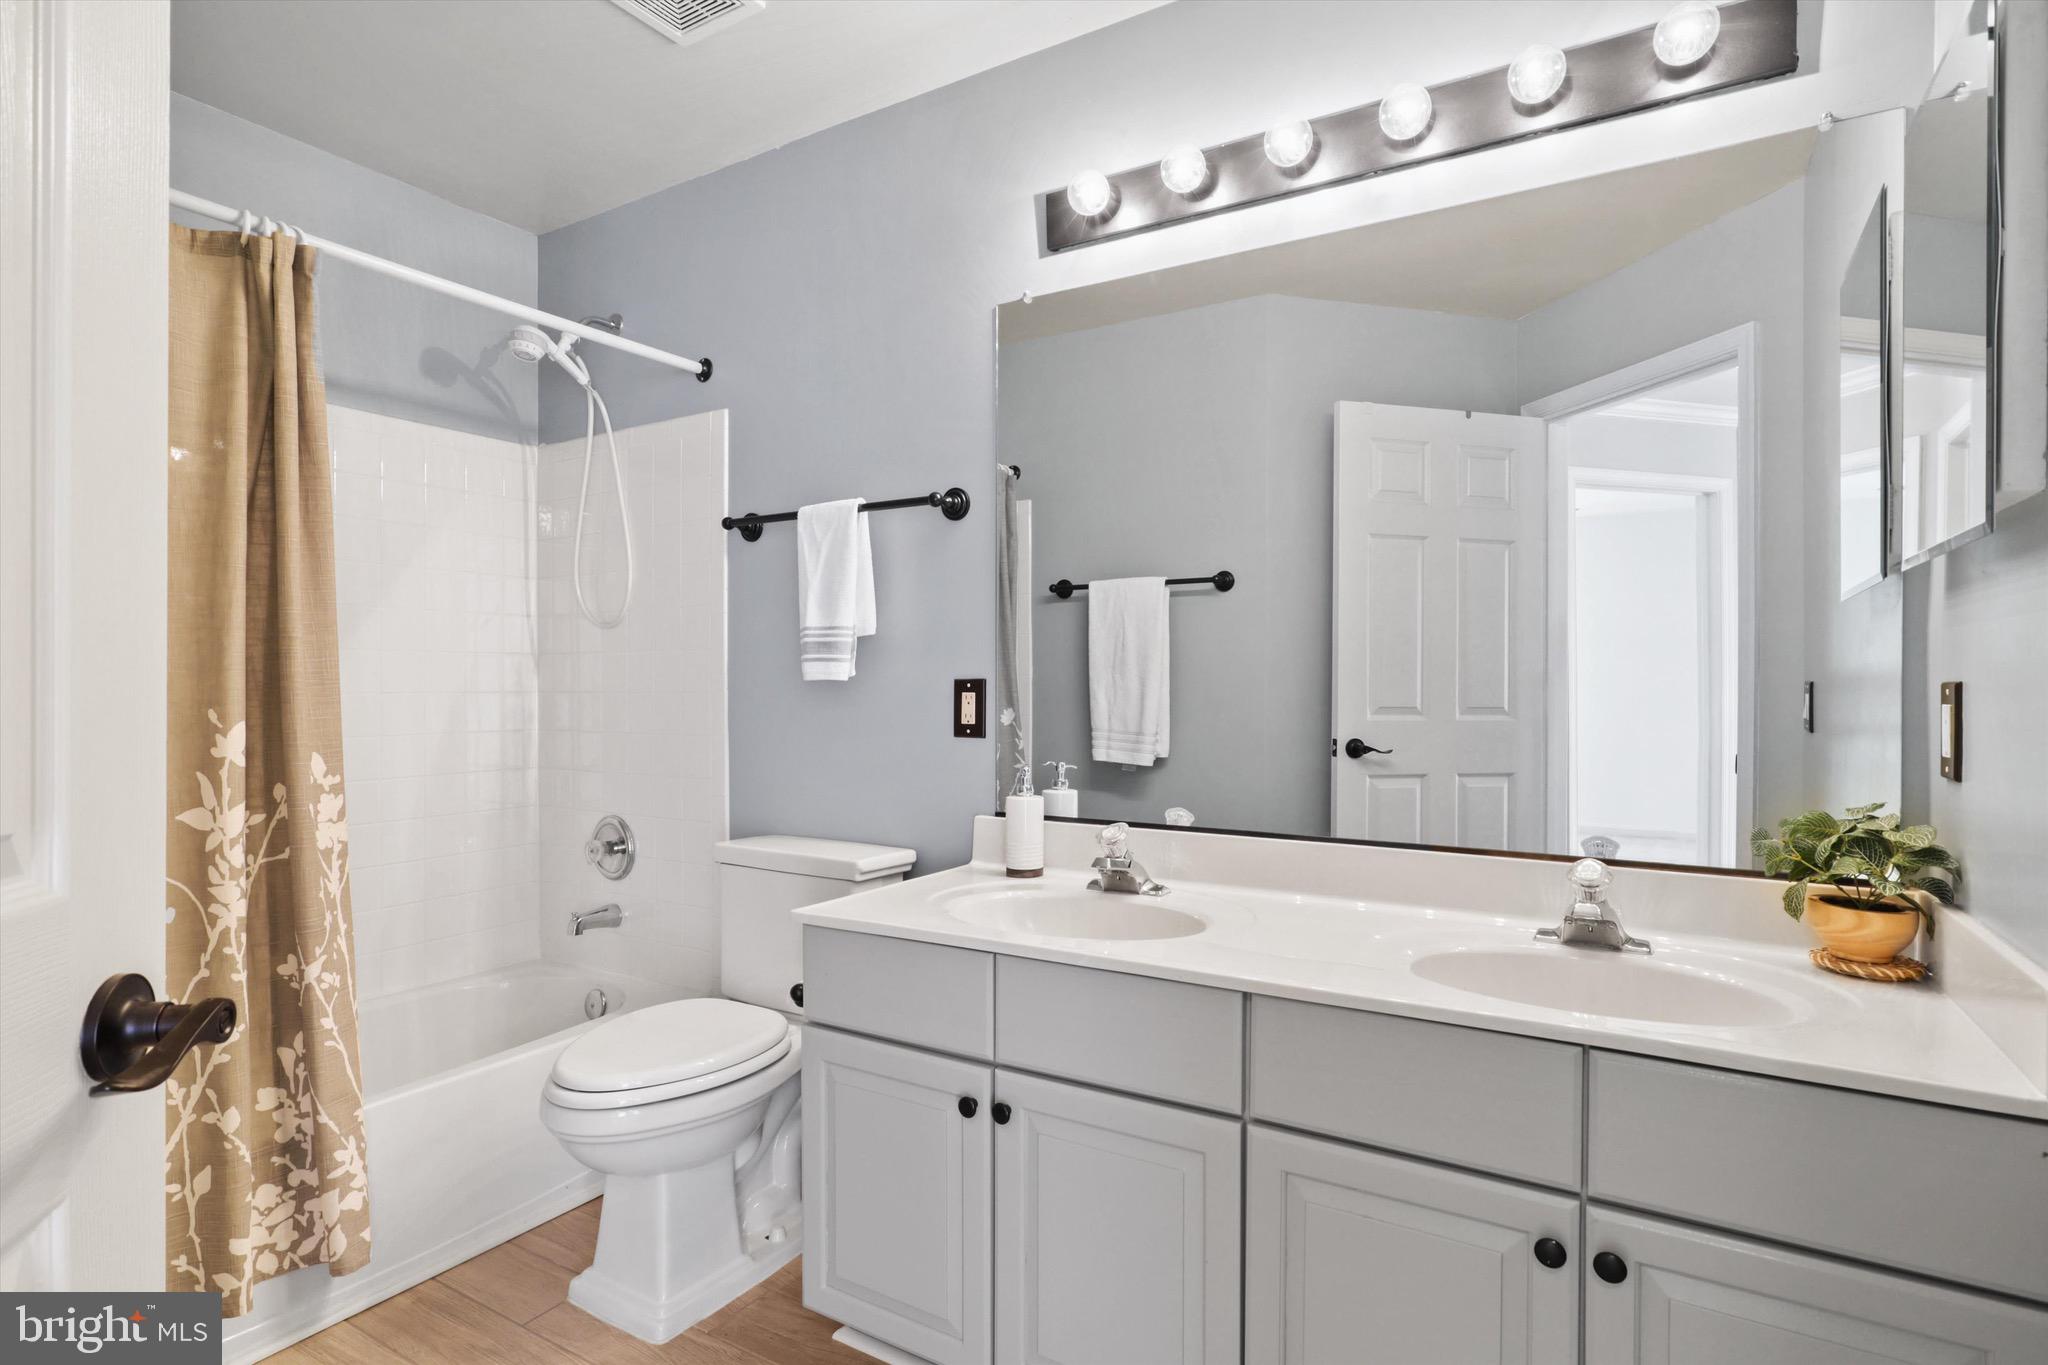
Bathroom with a double-sink vanity, large mirror, and bathtub behind a patterned curtain.
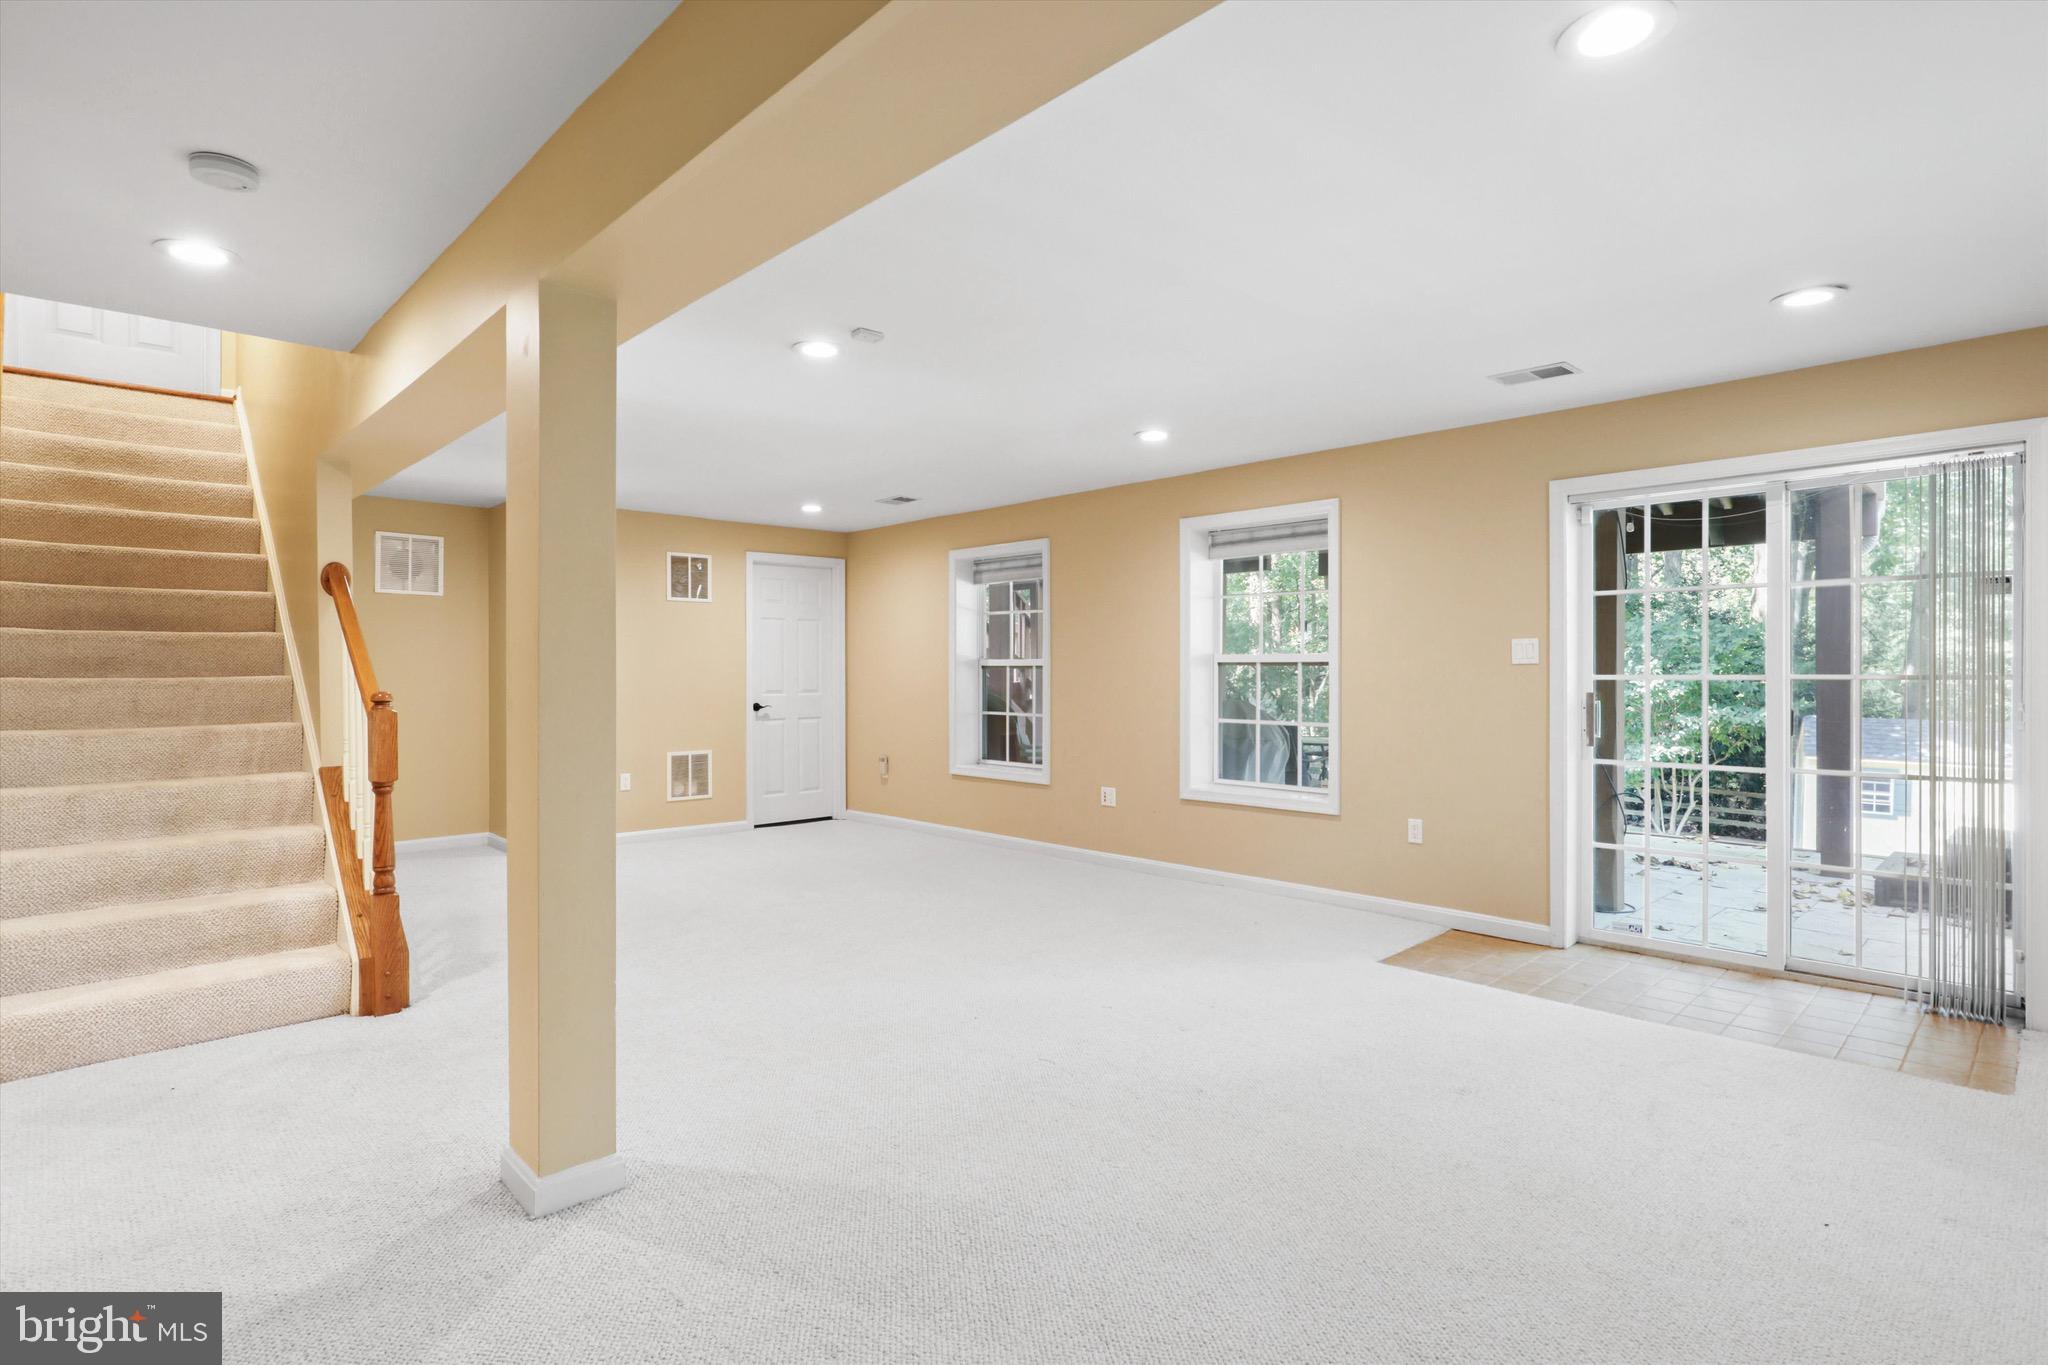
Empty lower-level living area with carpeted stairs, windows, and a sliding glass door to the patio.
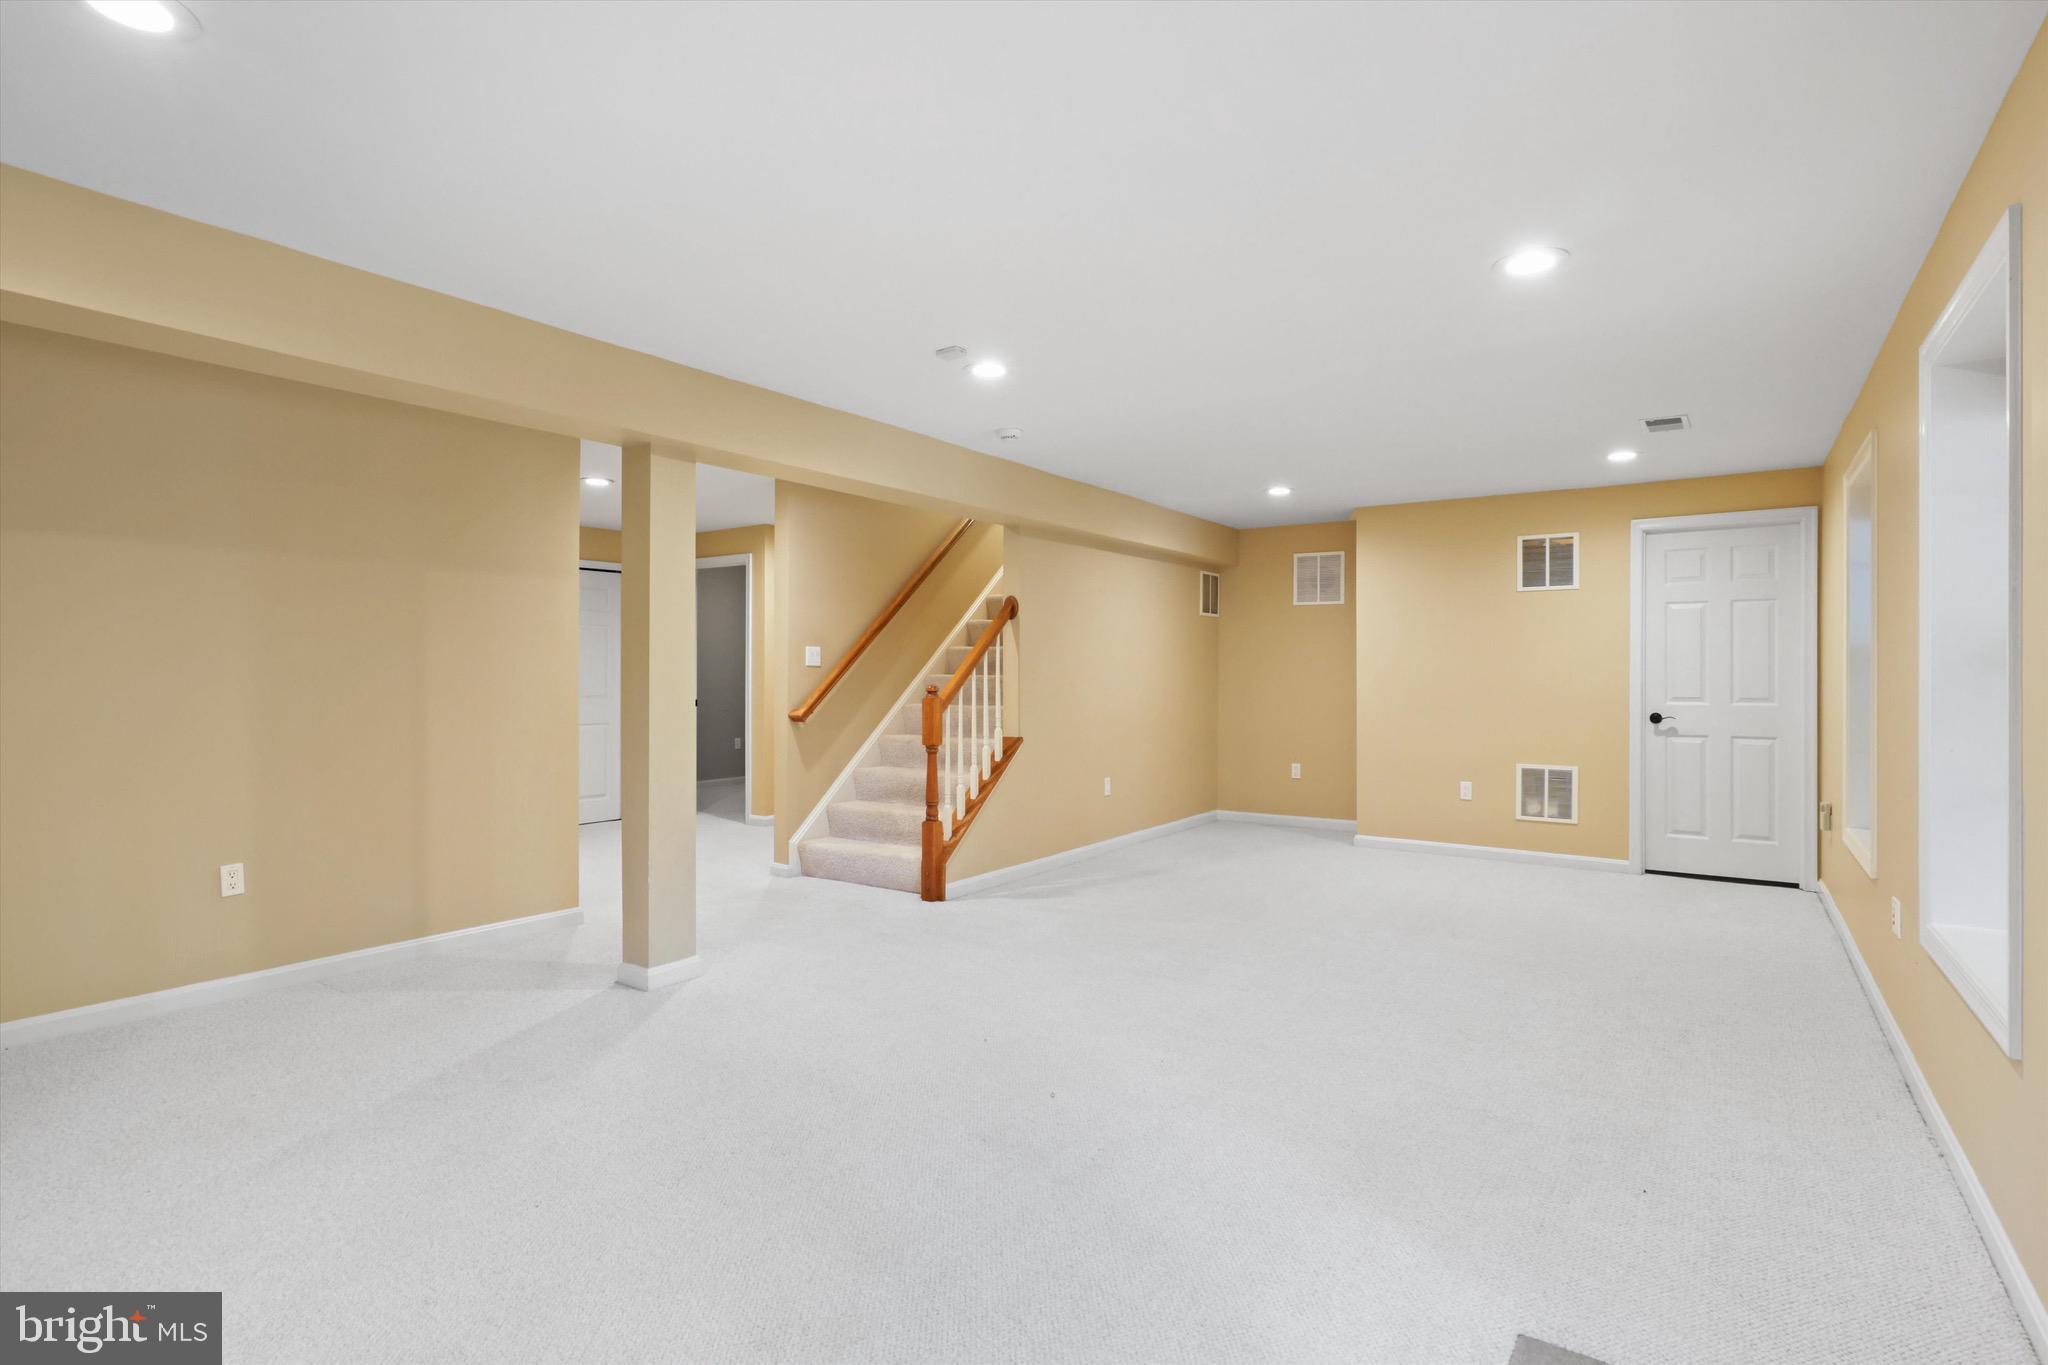
Empty carpeted basement with beige walls and a staircase with a wooden handrail.
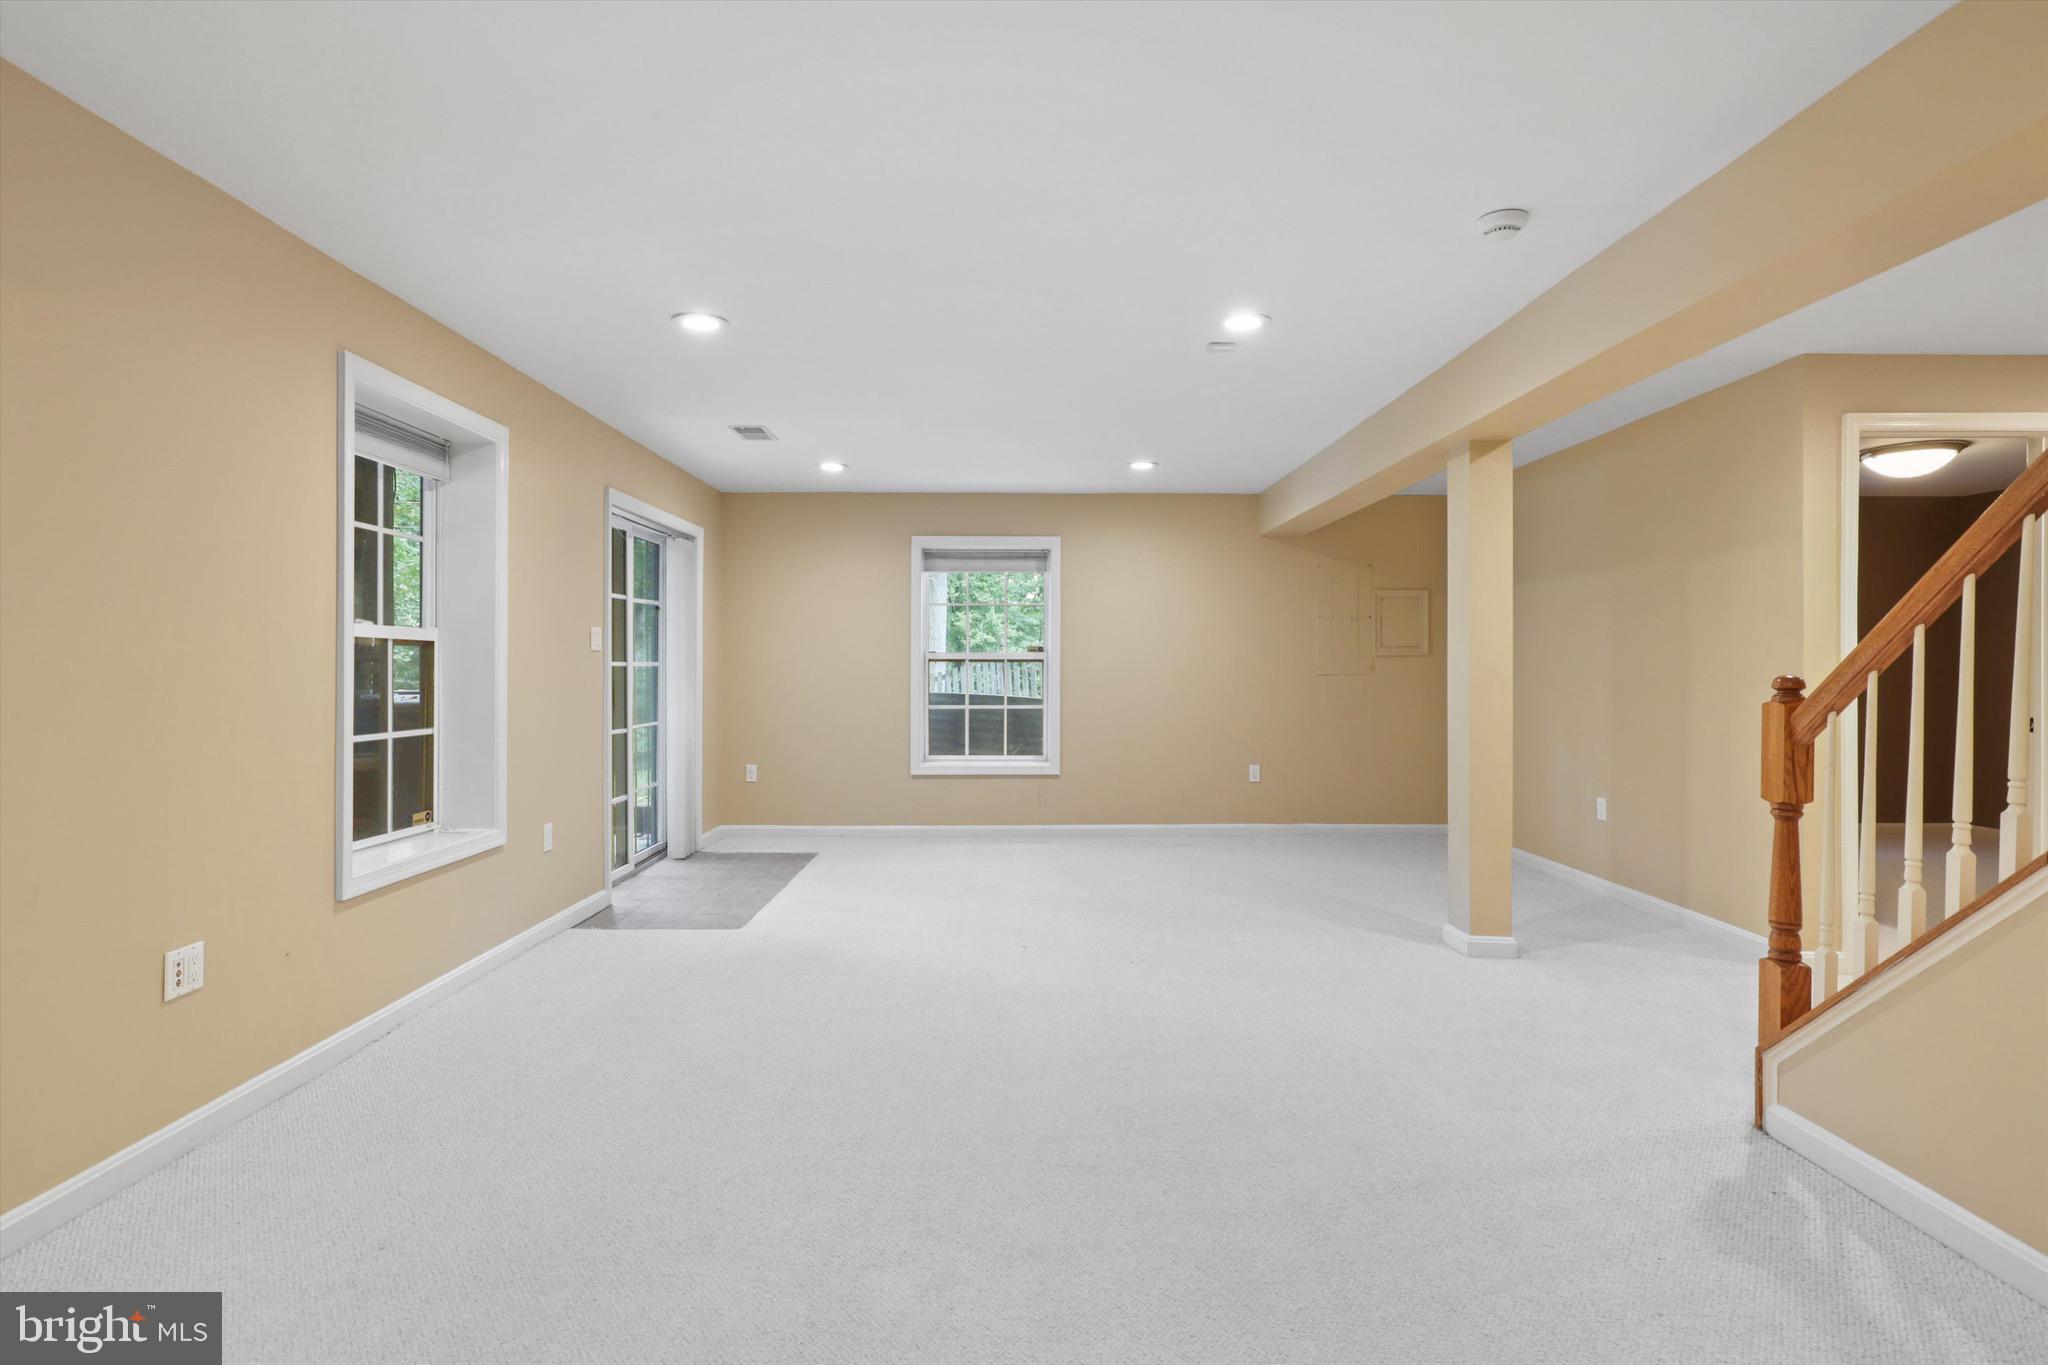
Vacant carpeted lower-level room with several windows and a staircase with a wood handrail.
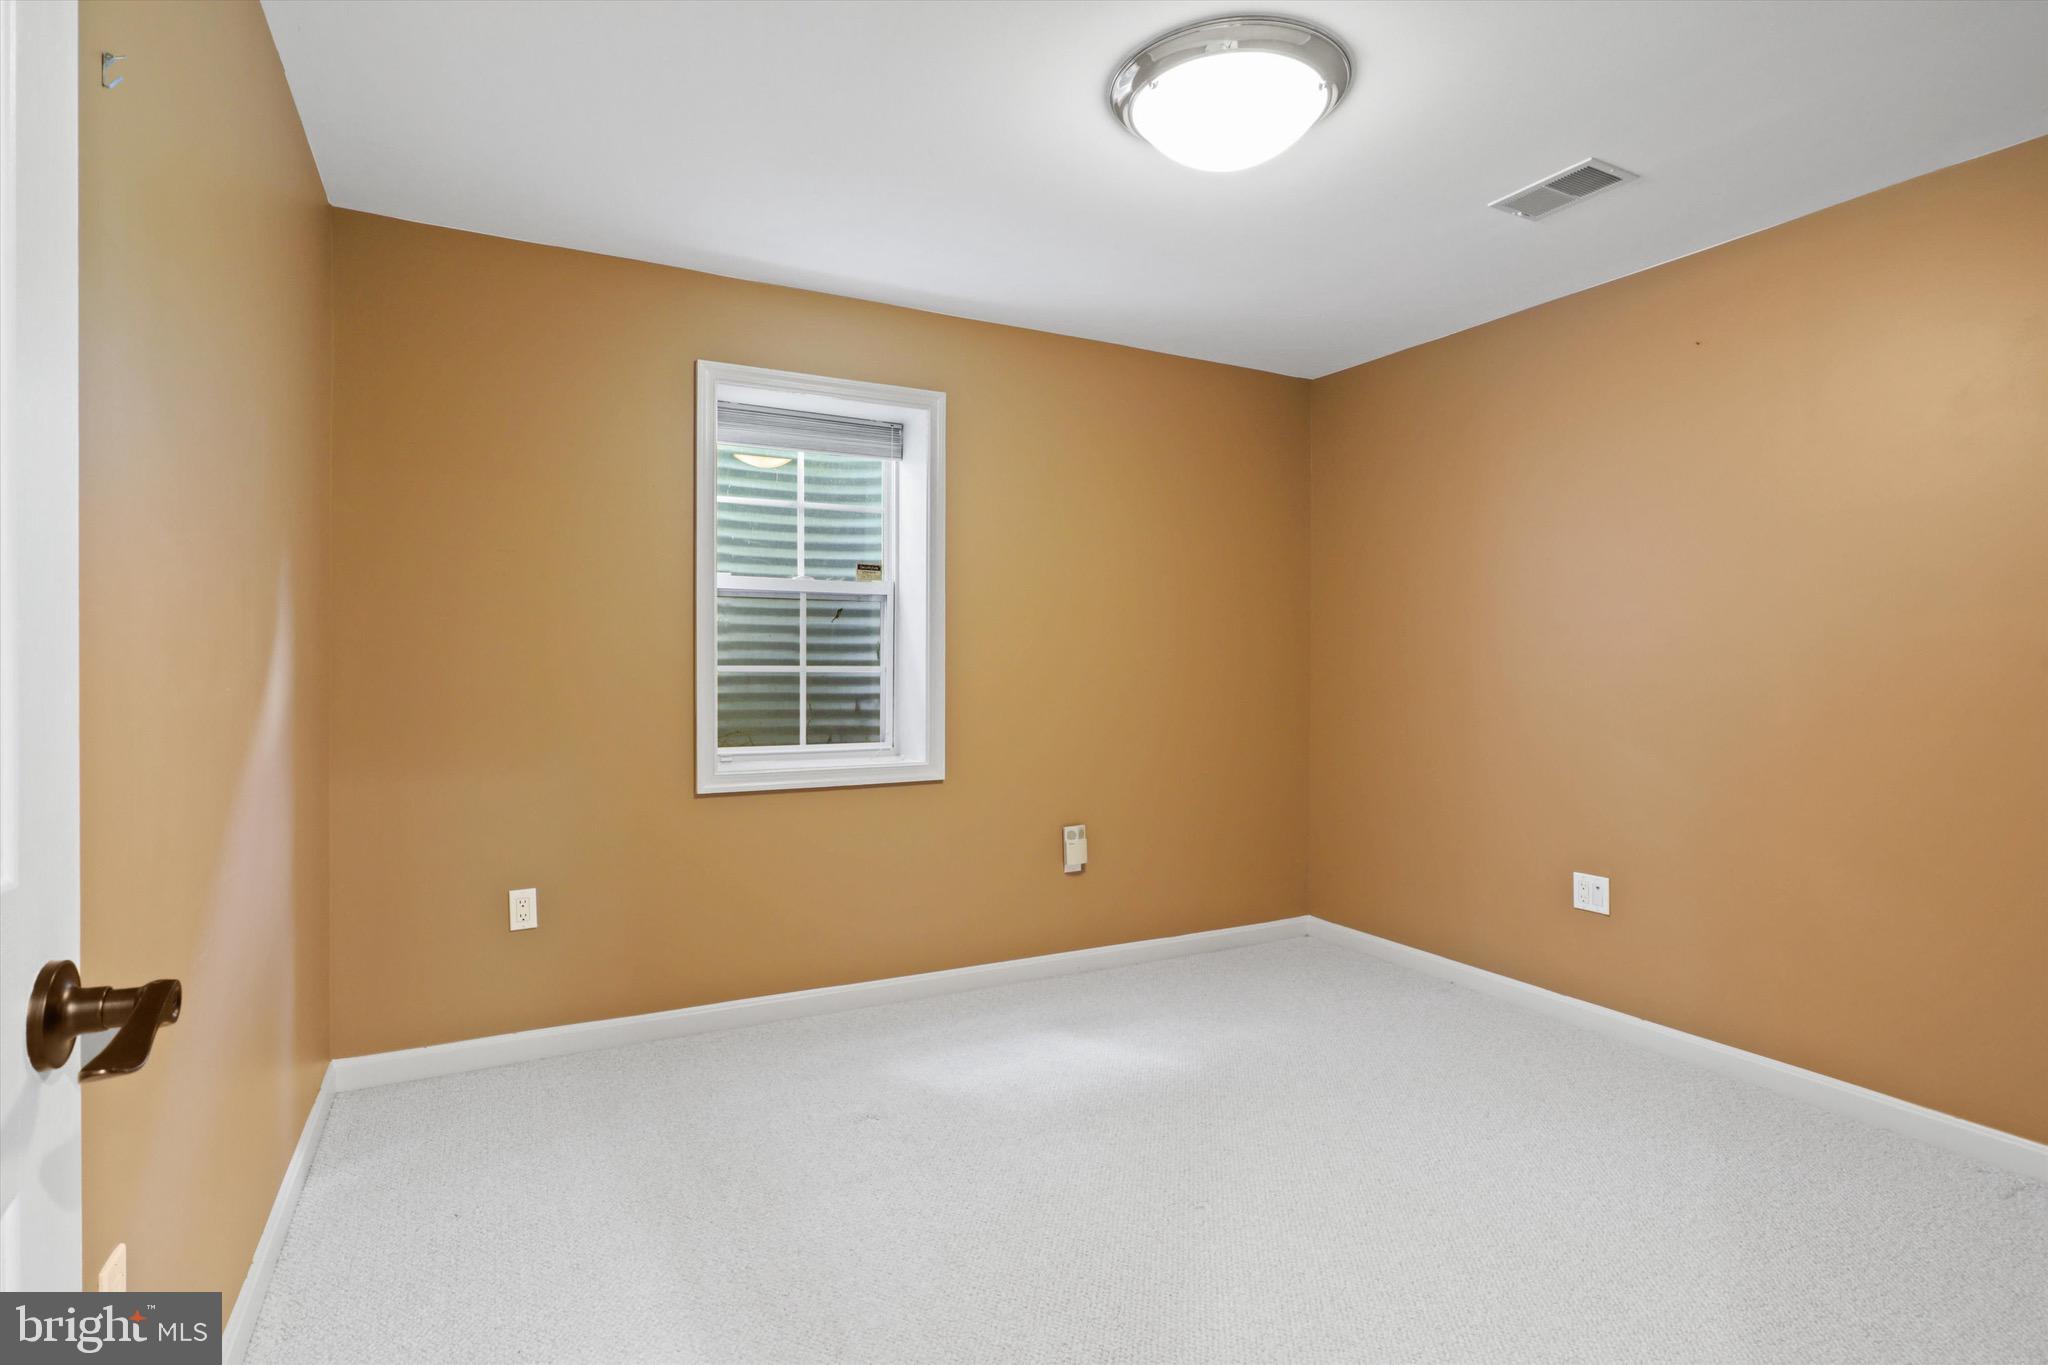
Empty room with tan walls, white carpet, and a window with blinds.
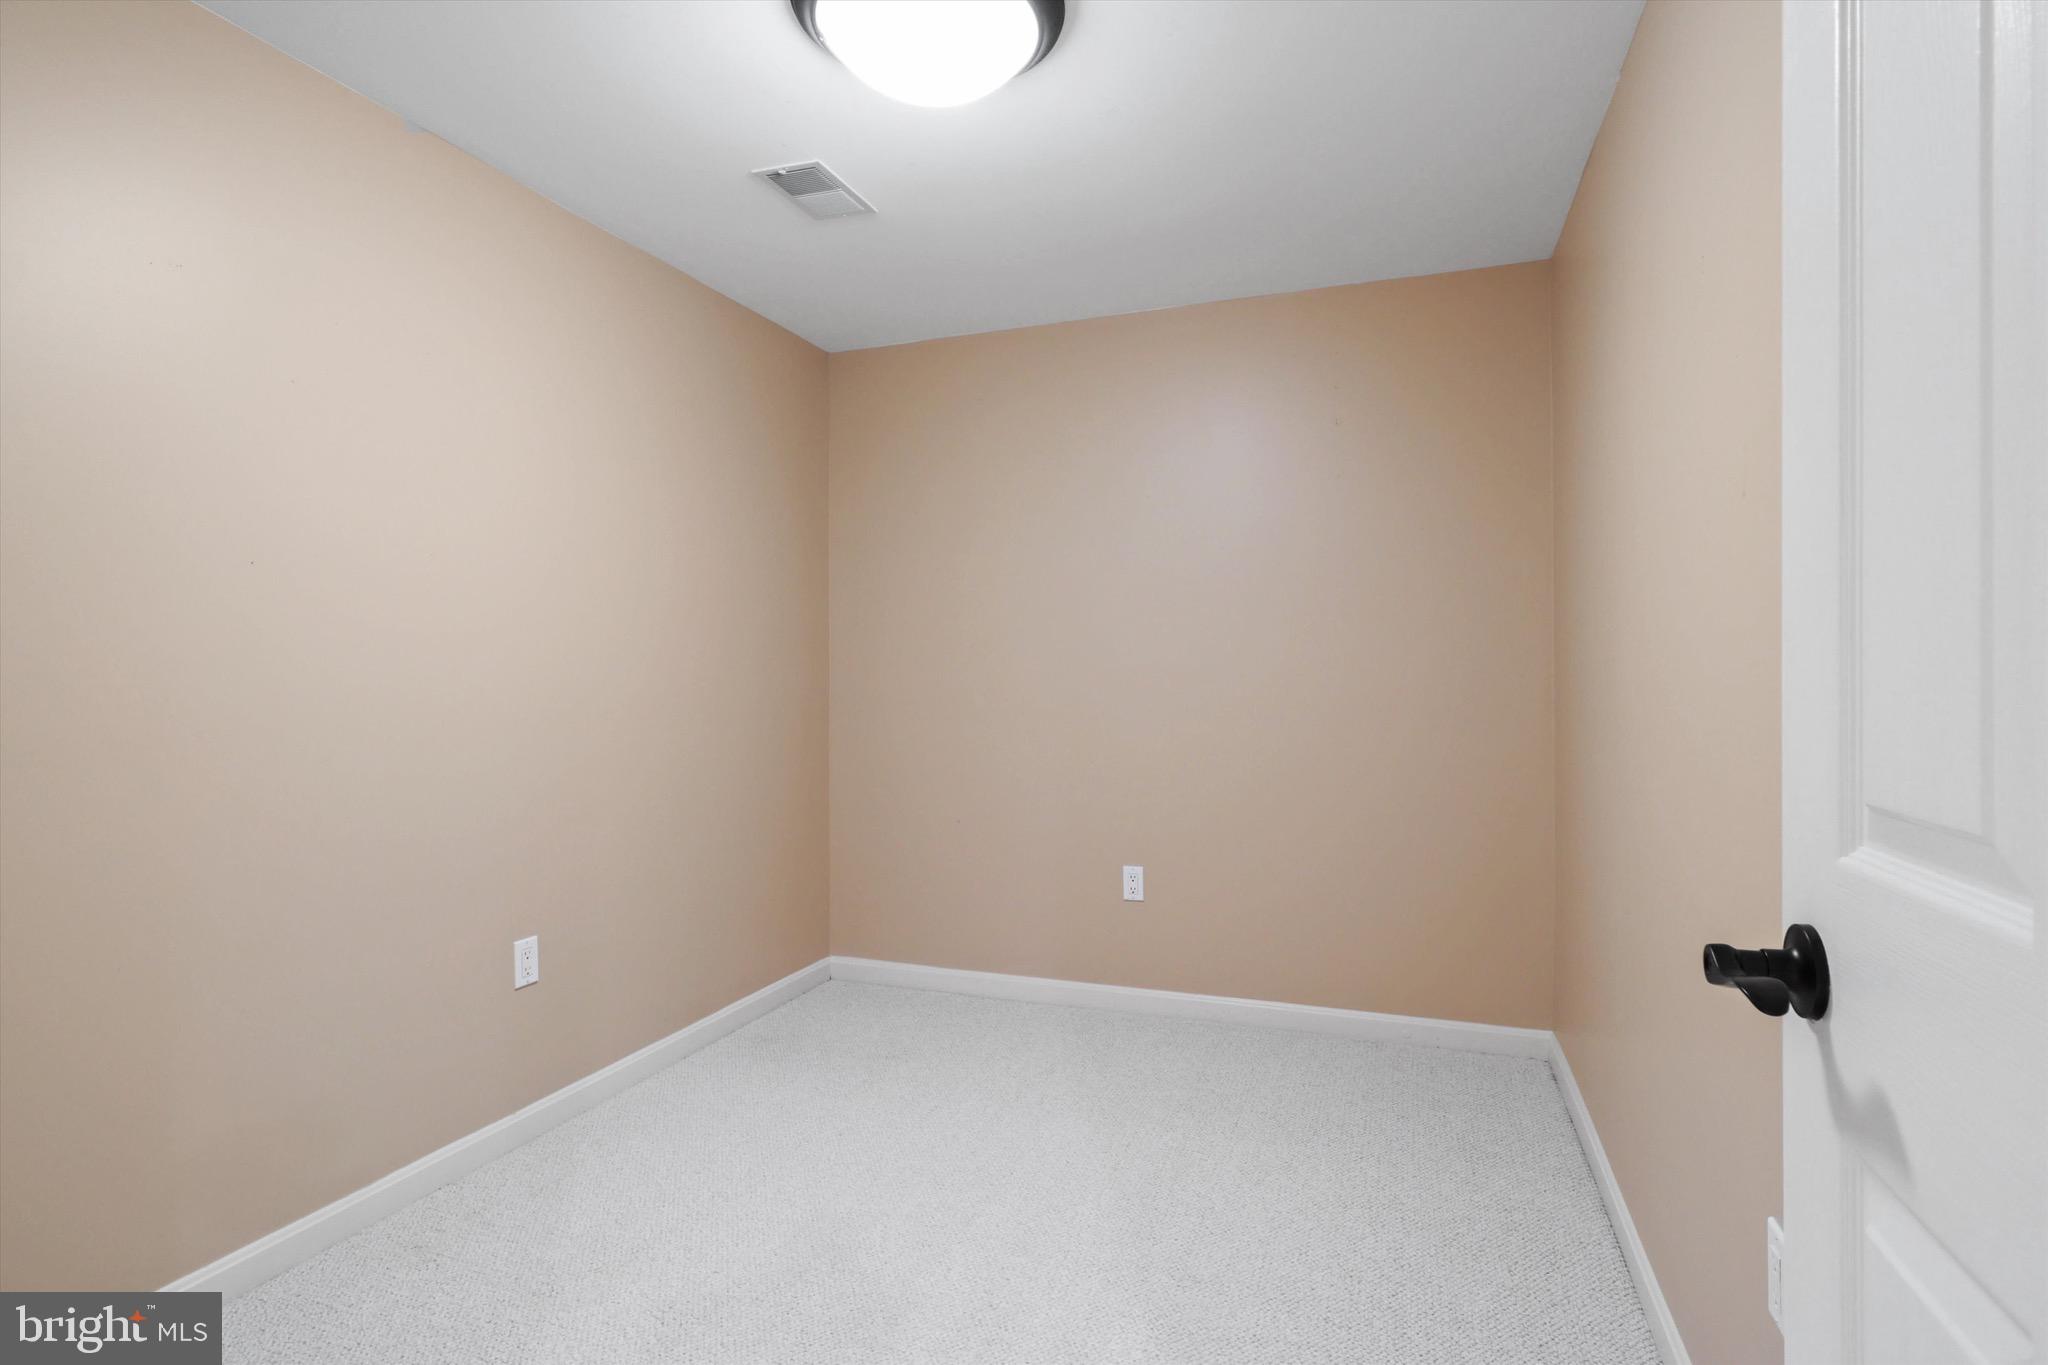
Empty beige room with light carpet, white trim, and a ceiling light.
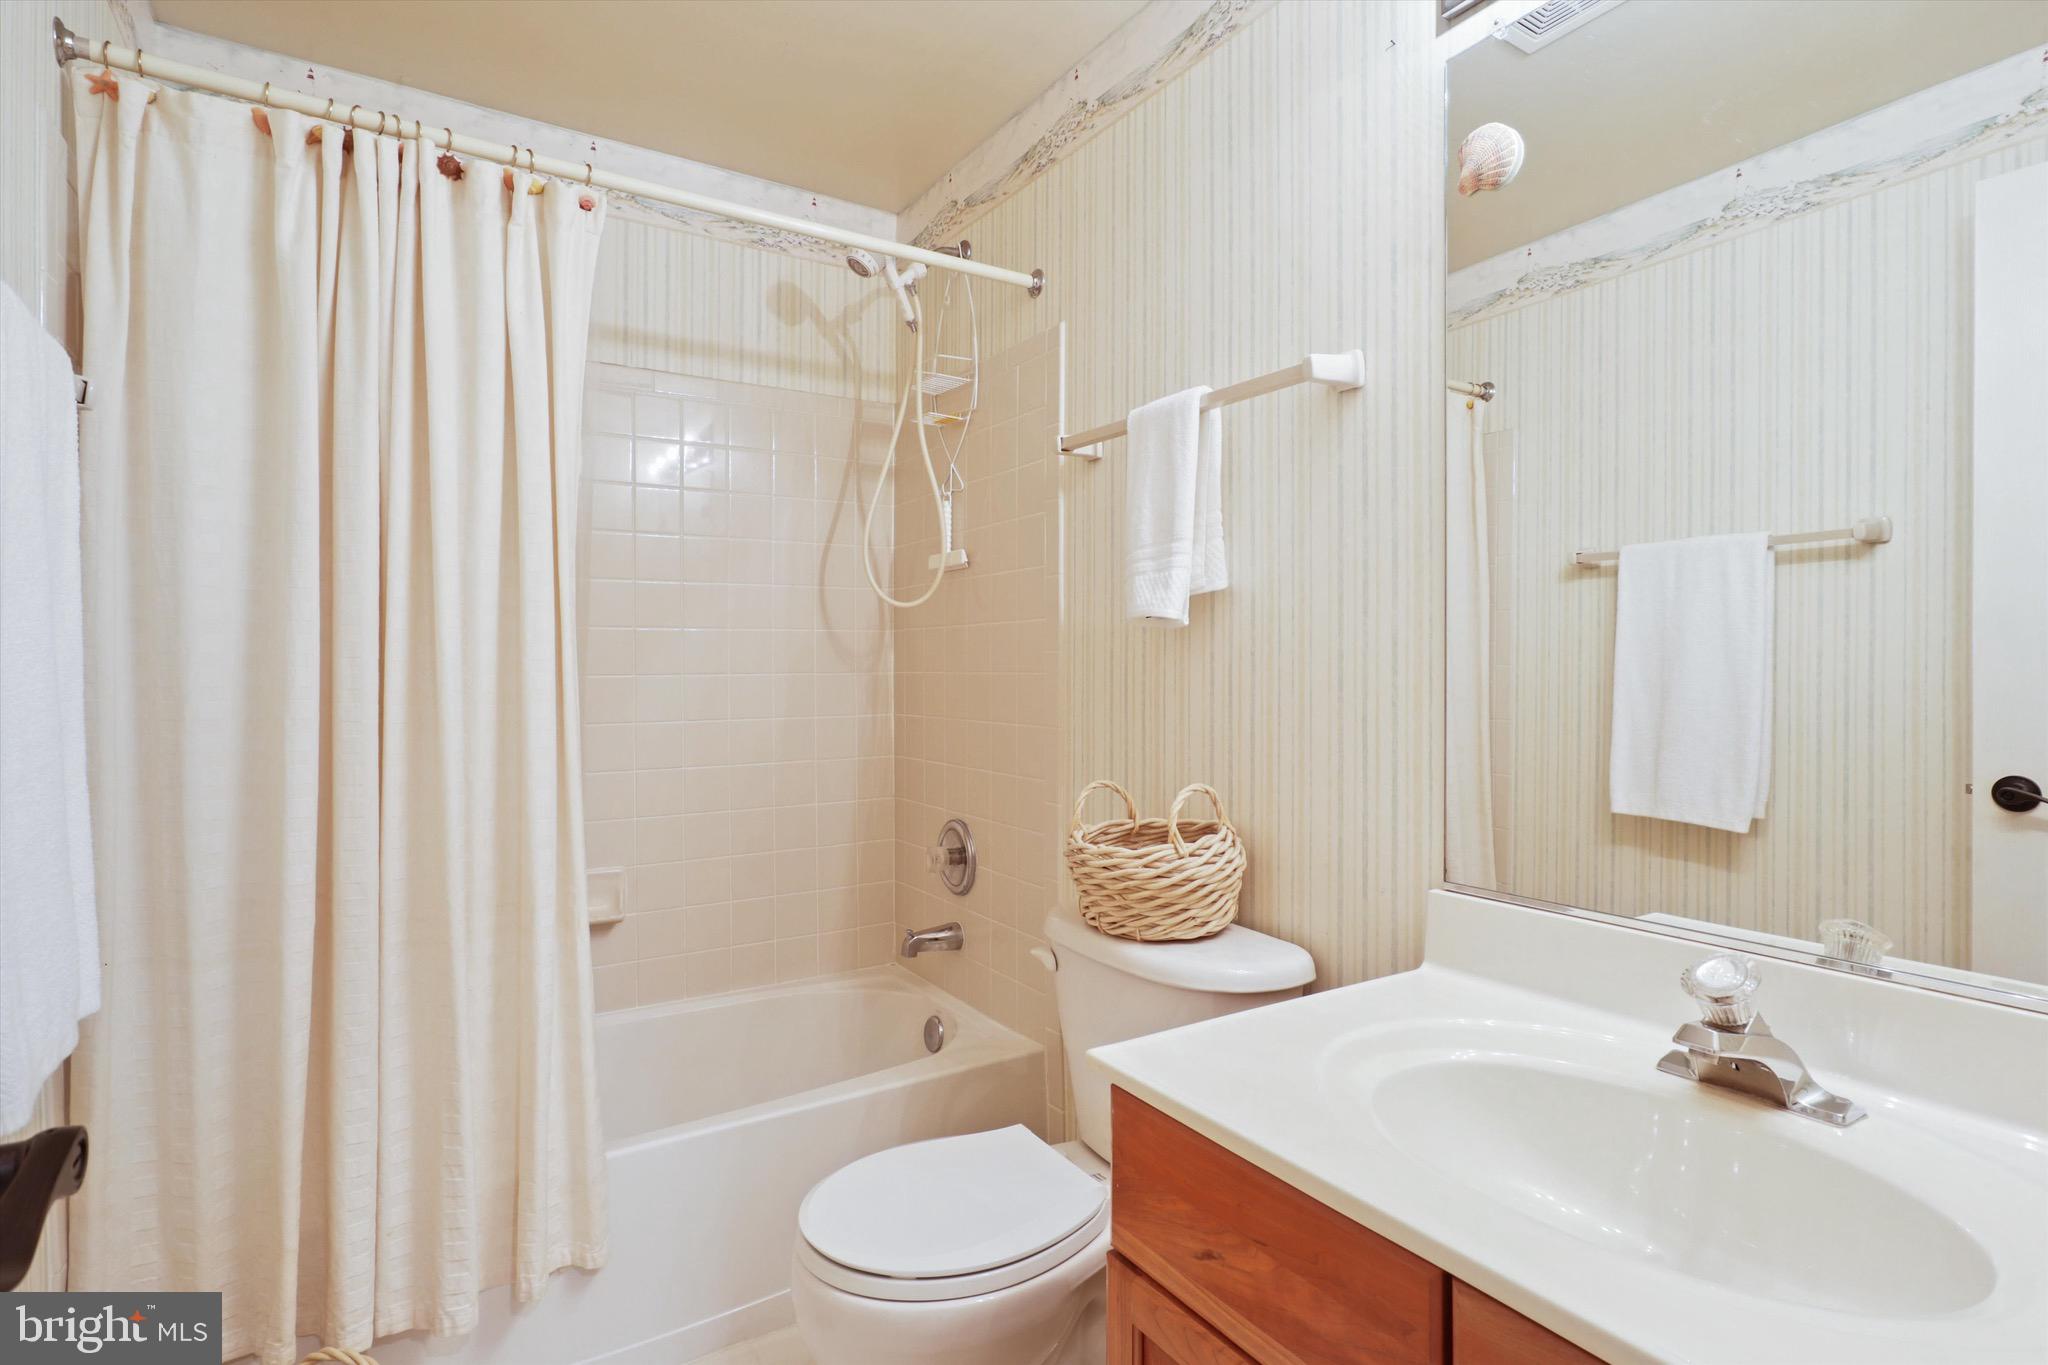
Bathroom with a tub and shower, white curtain, and wood vanity with a sink.
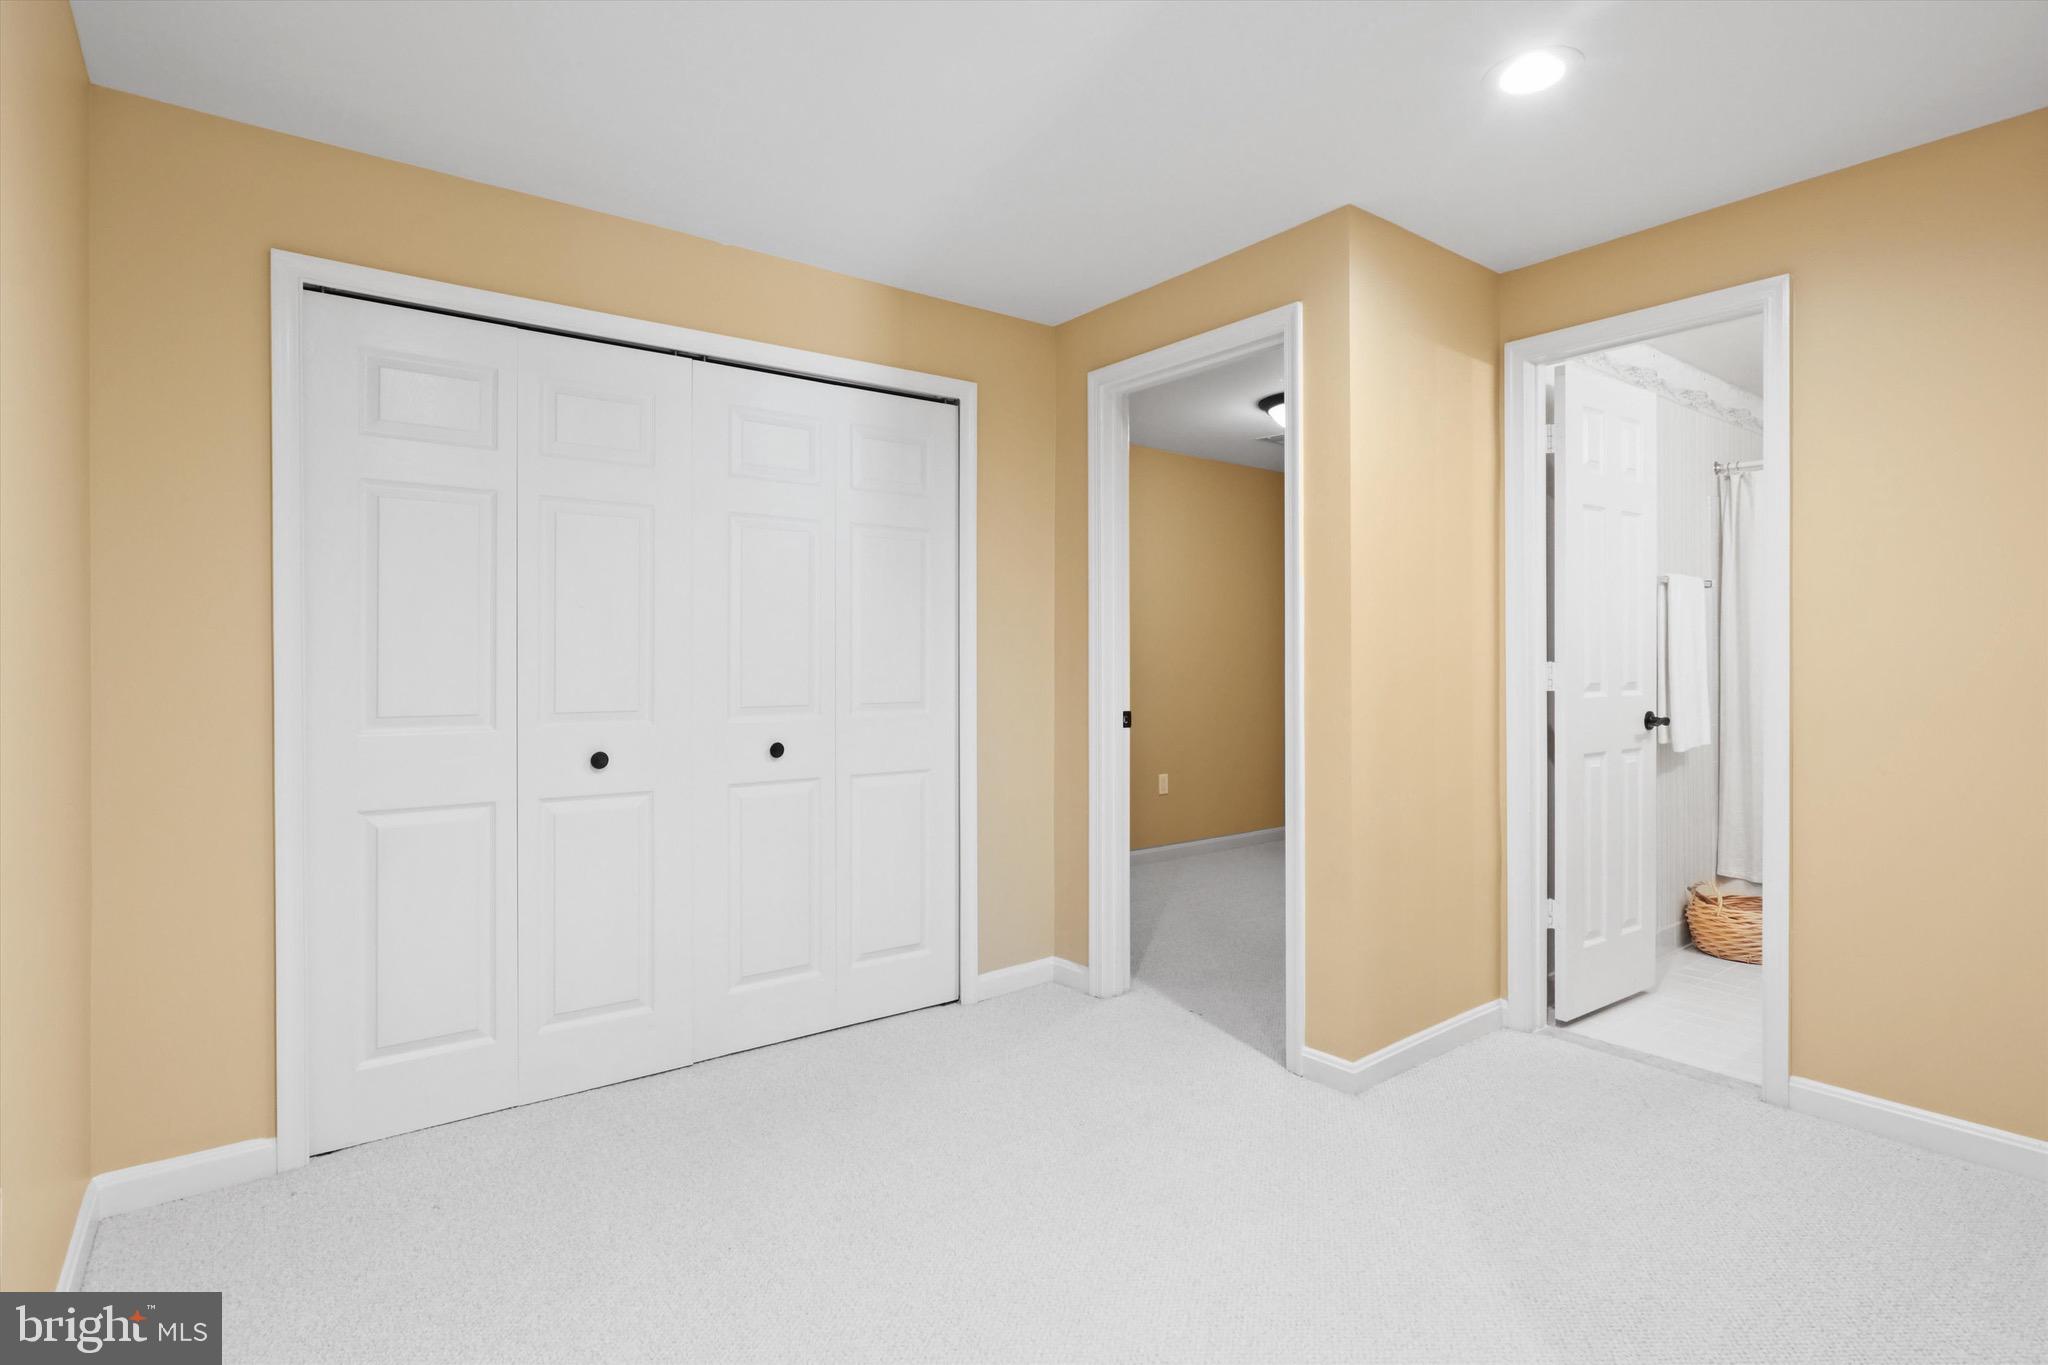
Empty beige room with white carpet and closet doors, adjoining room and bathroom visible.
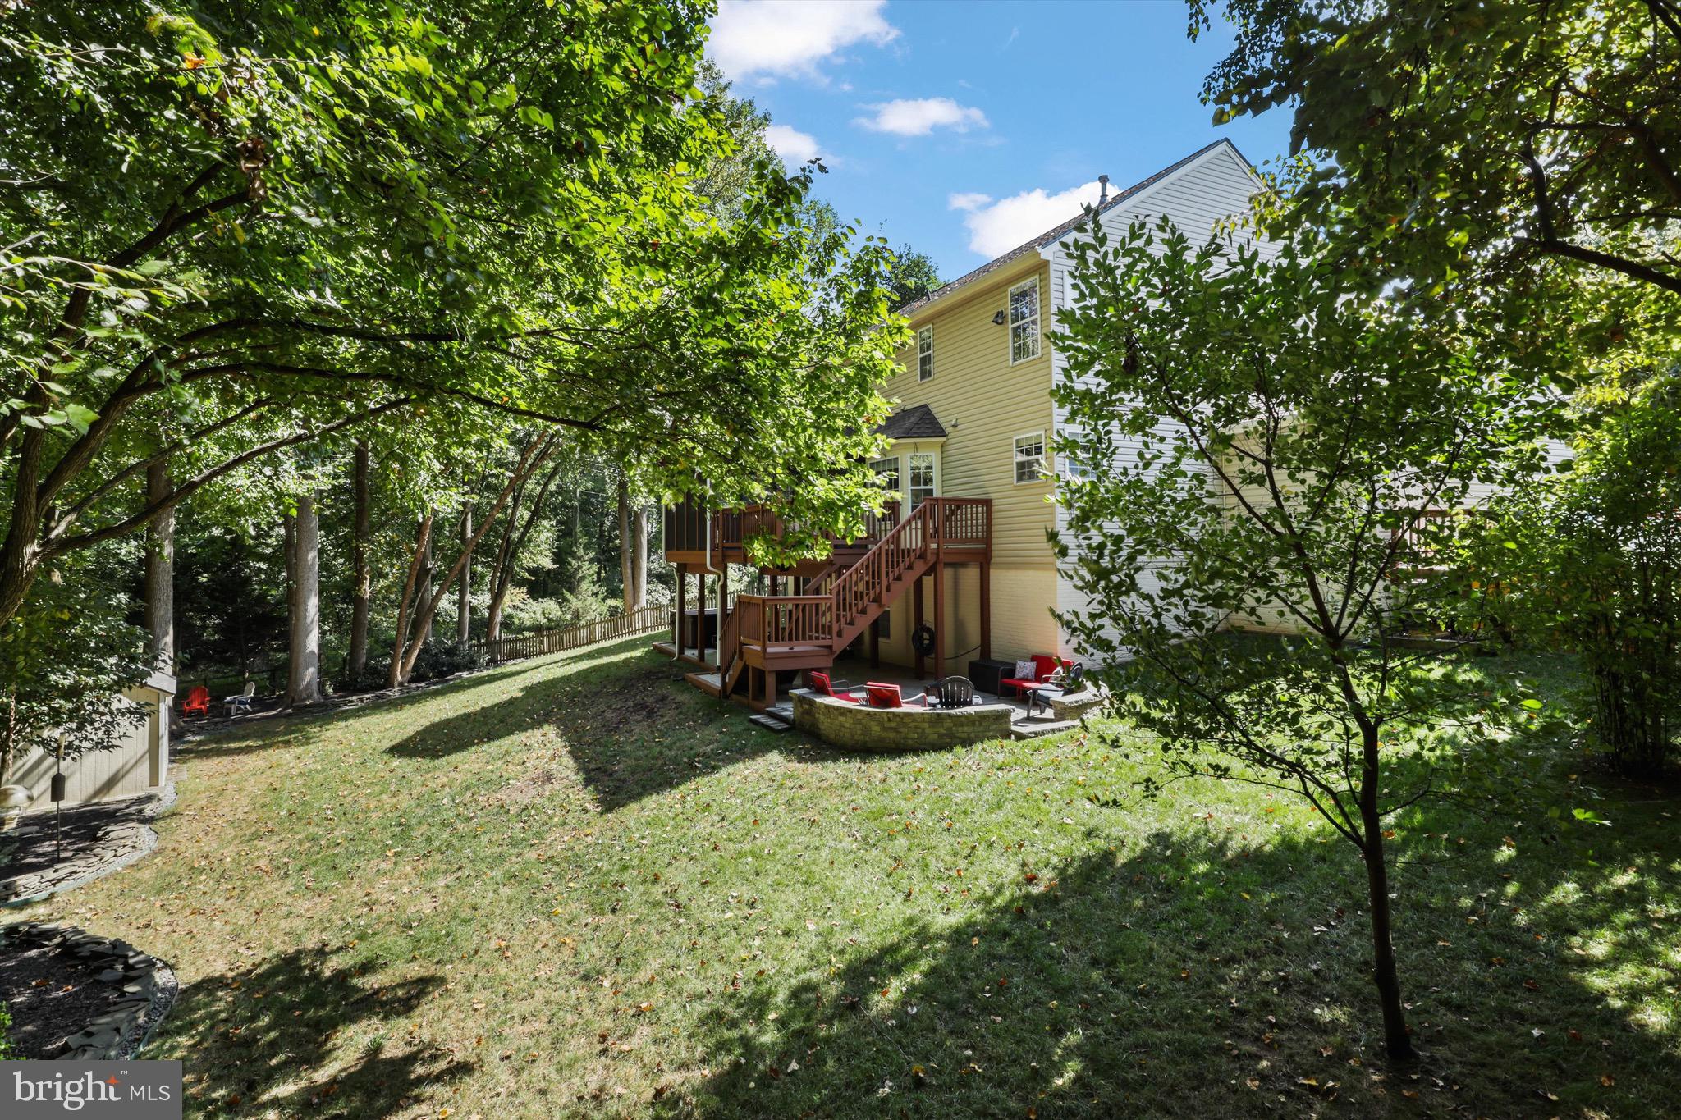
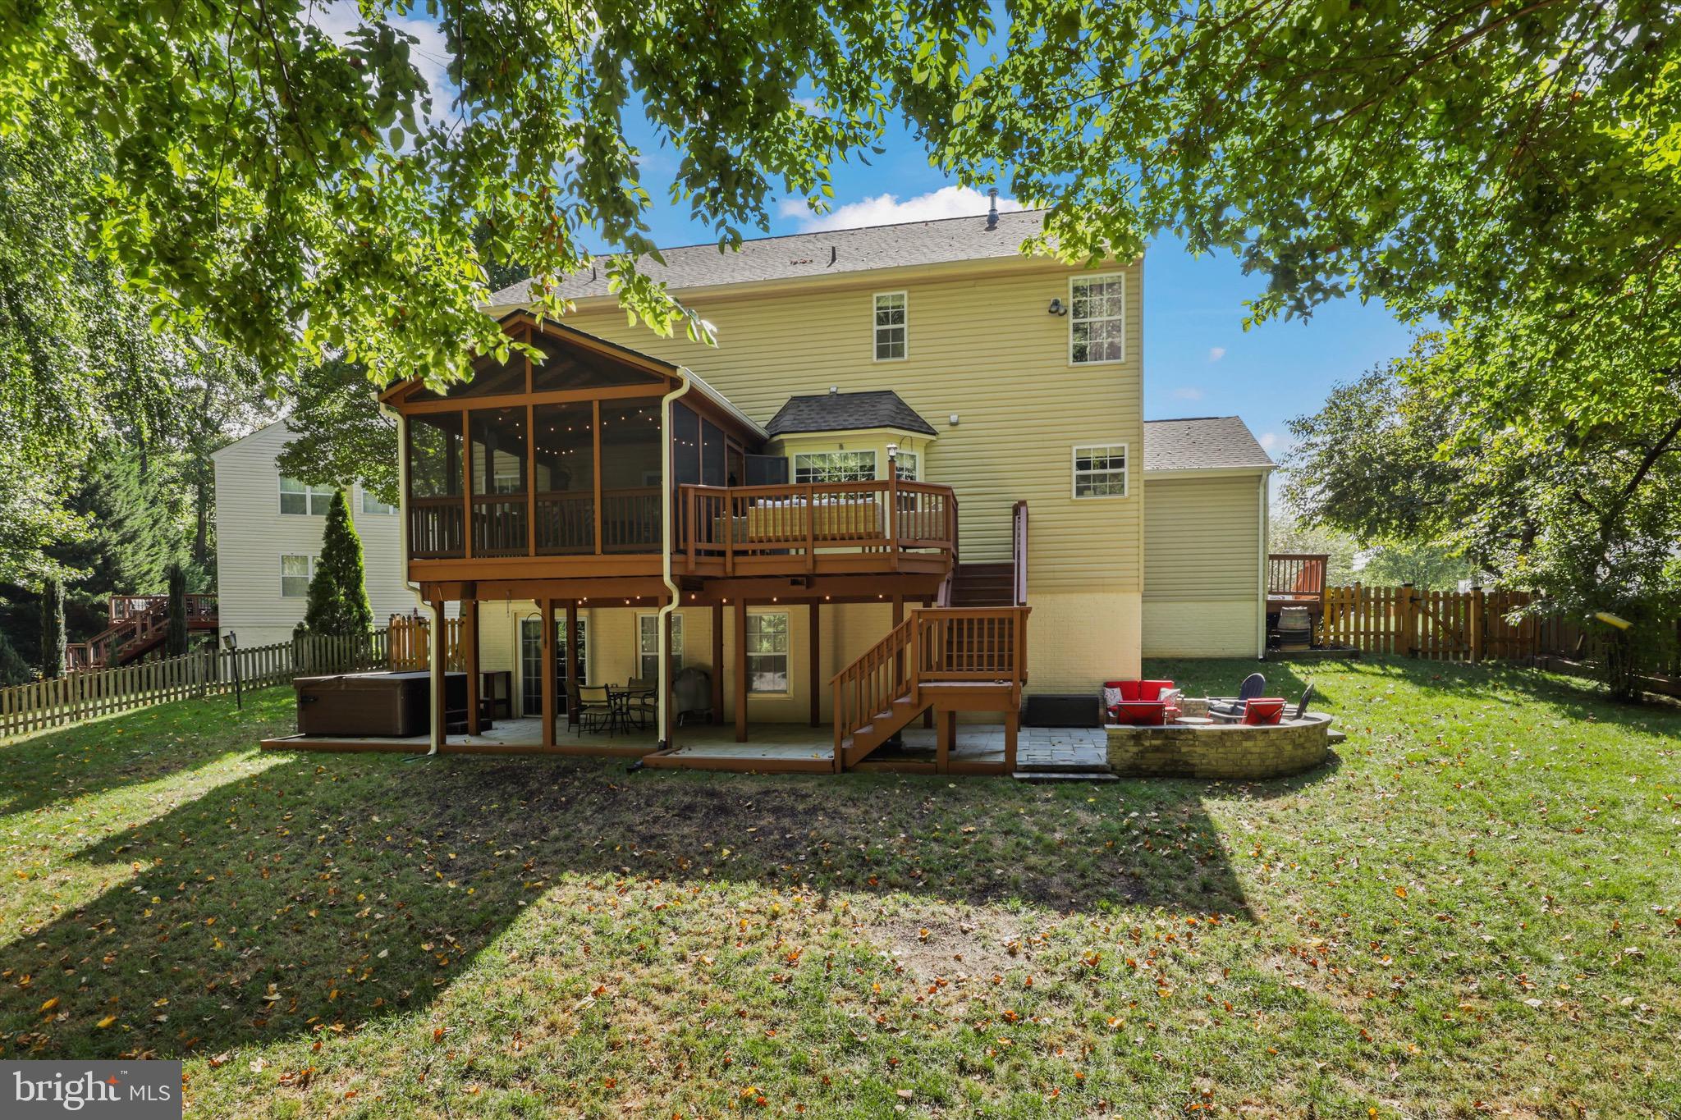
Rear of a two-story house with a raised deck and stone patio in a leafy backyard.
Home’s rear exterior with a raised deck, screened porch, fenced yard, and stone patio with red chairs.
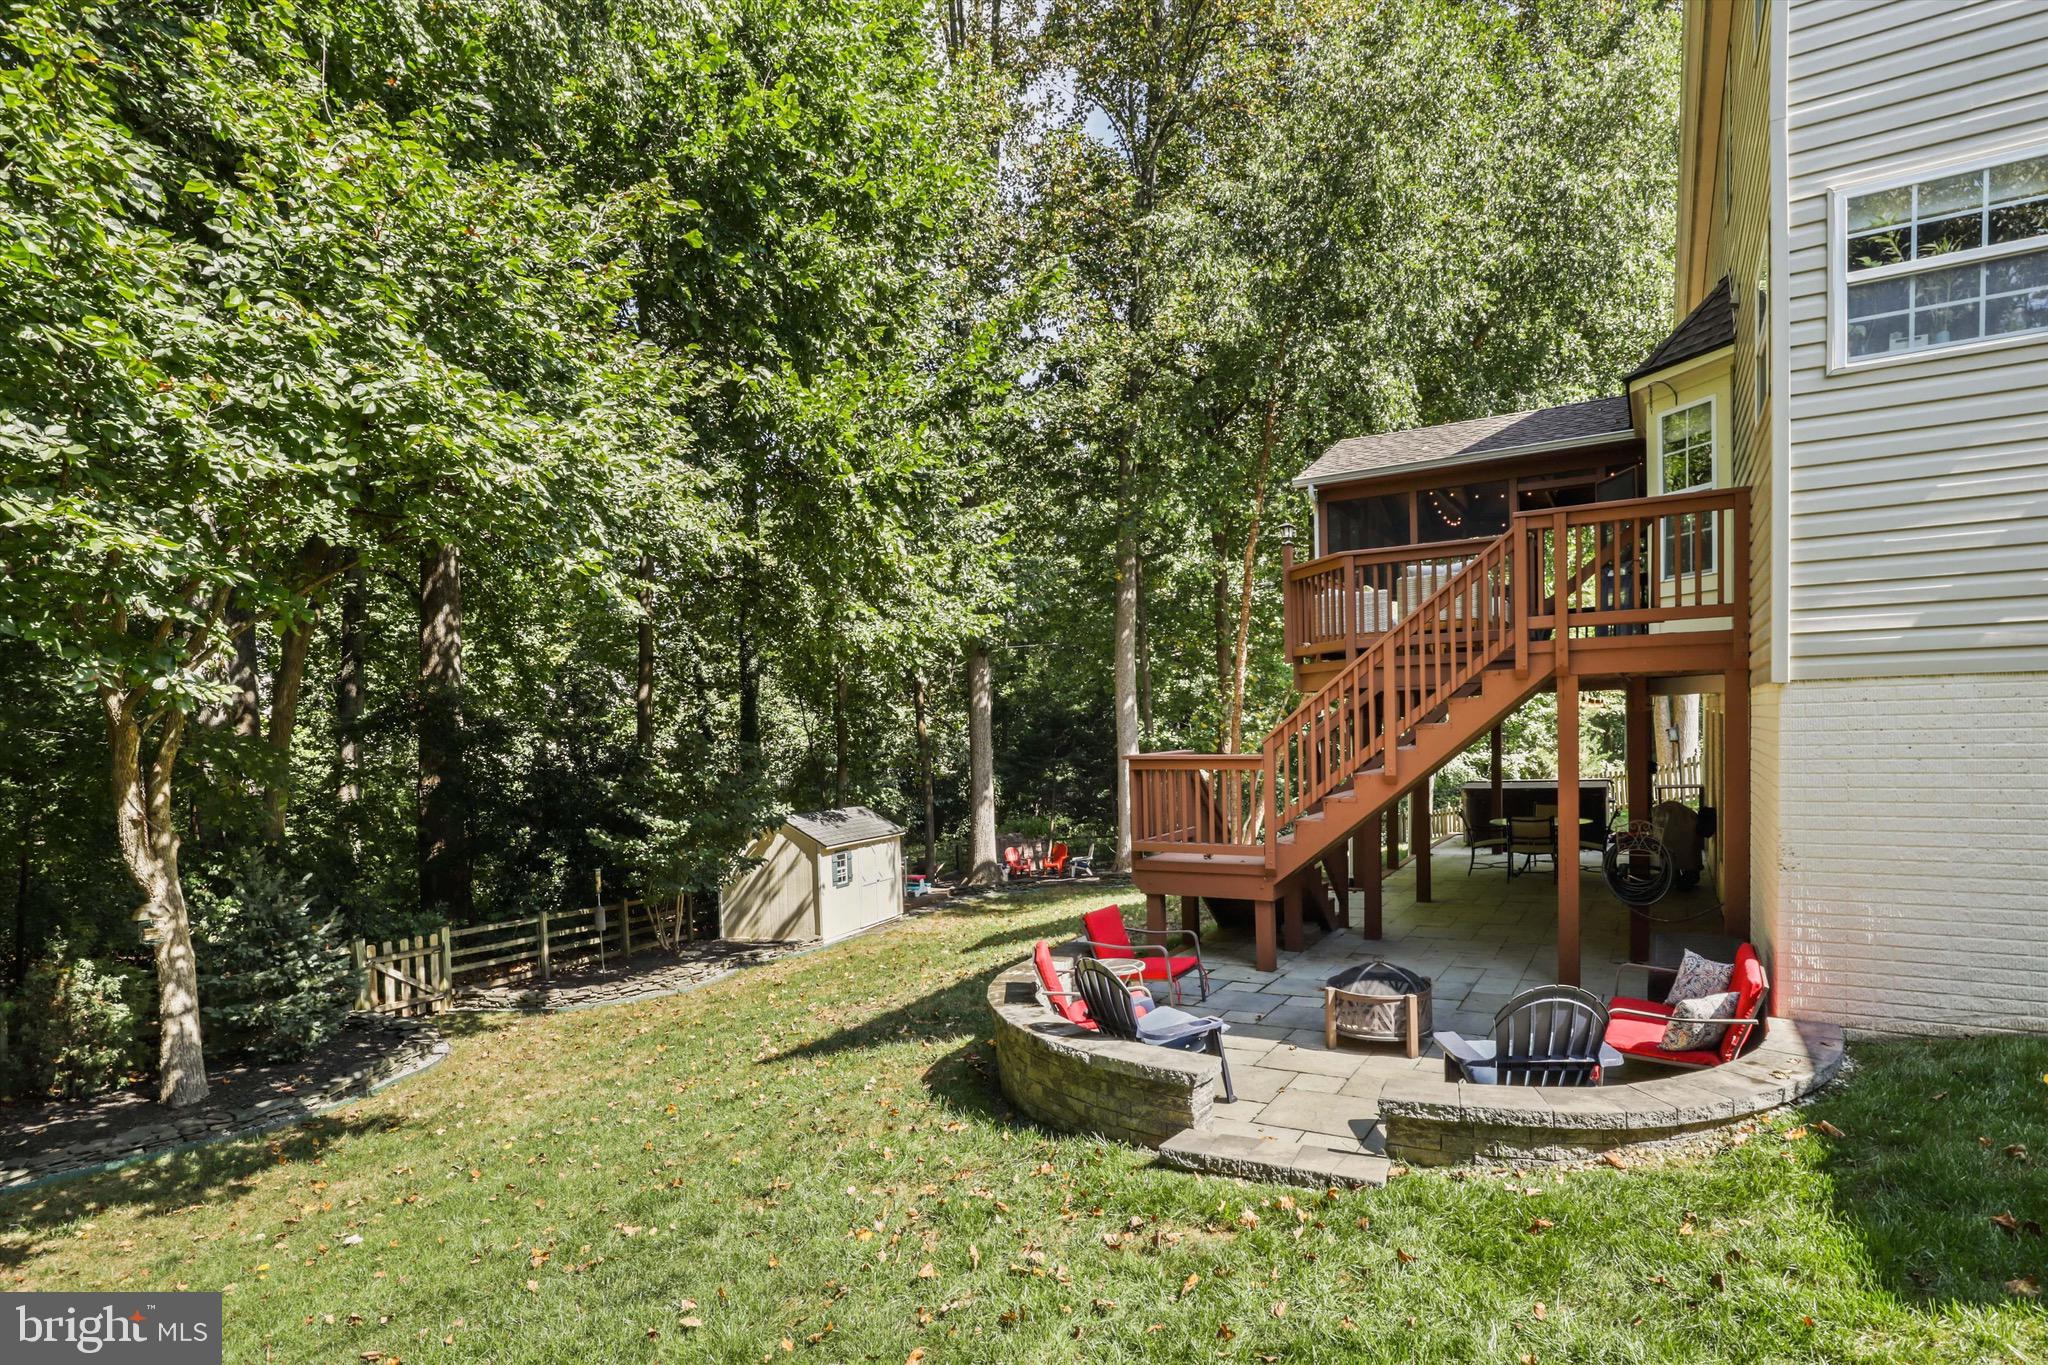
Backyard patio with fire pit and seating beneath a raised deck, bordered by trees.
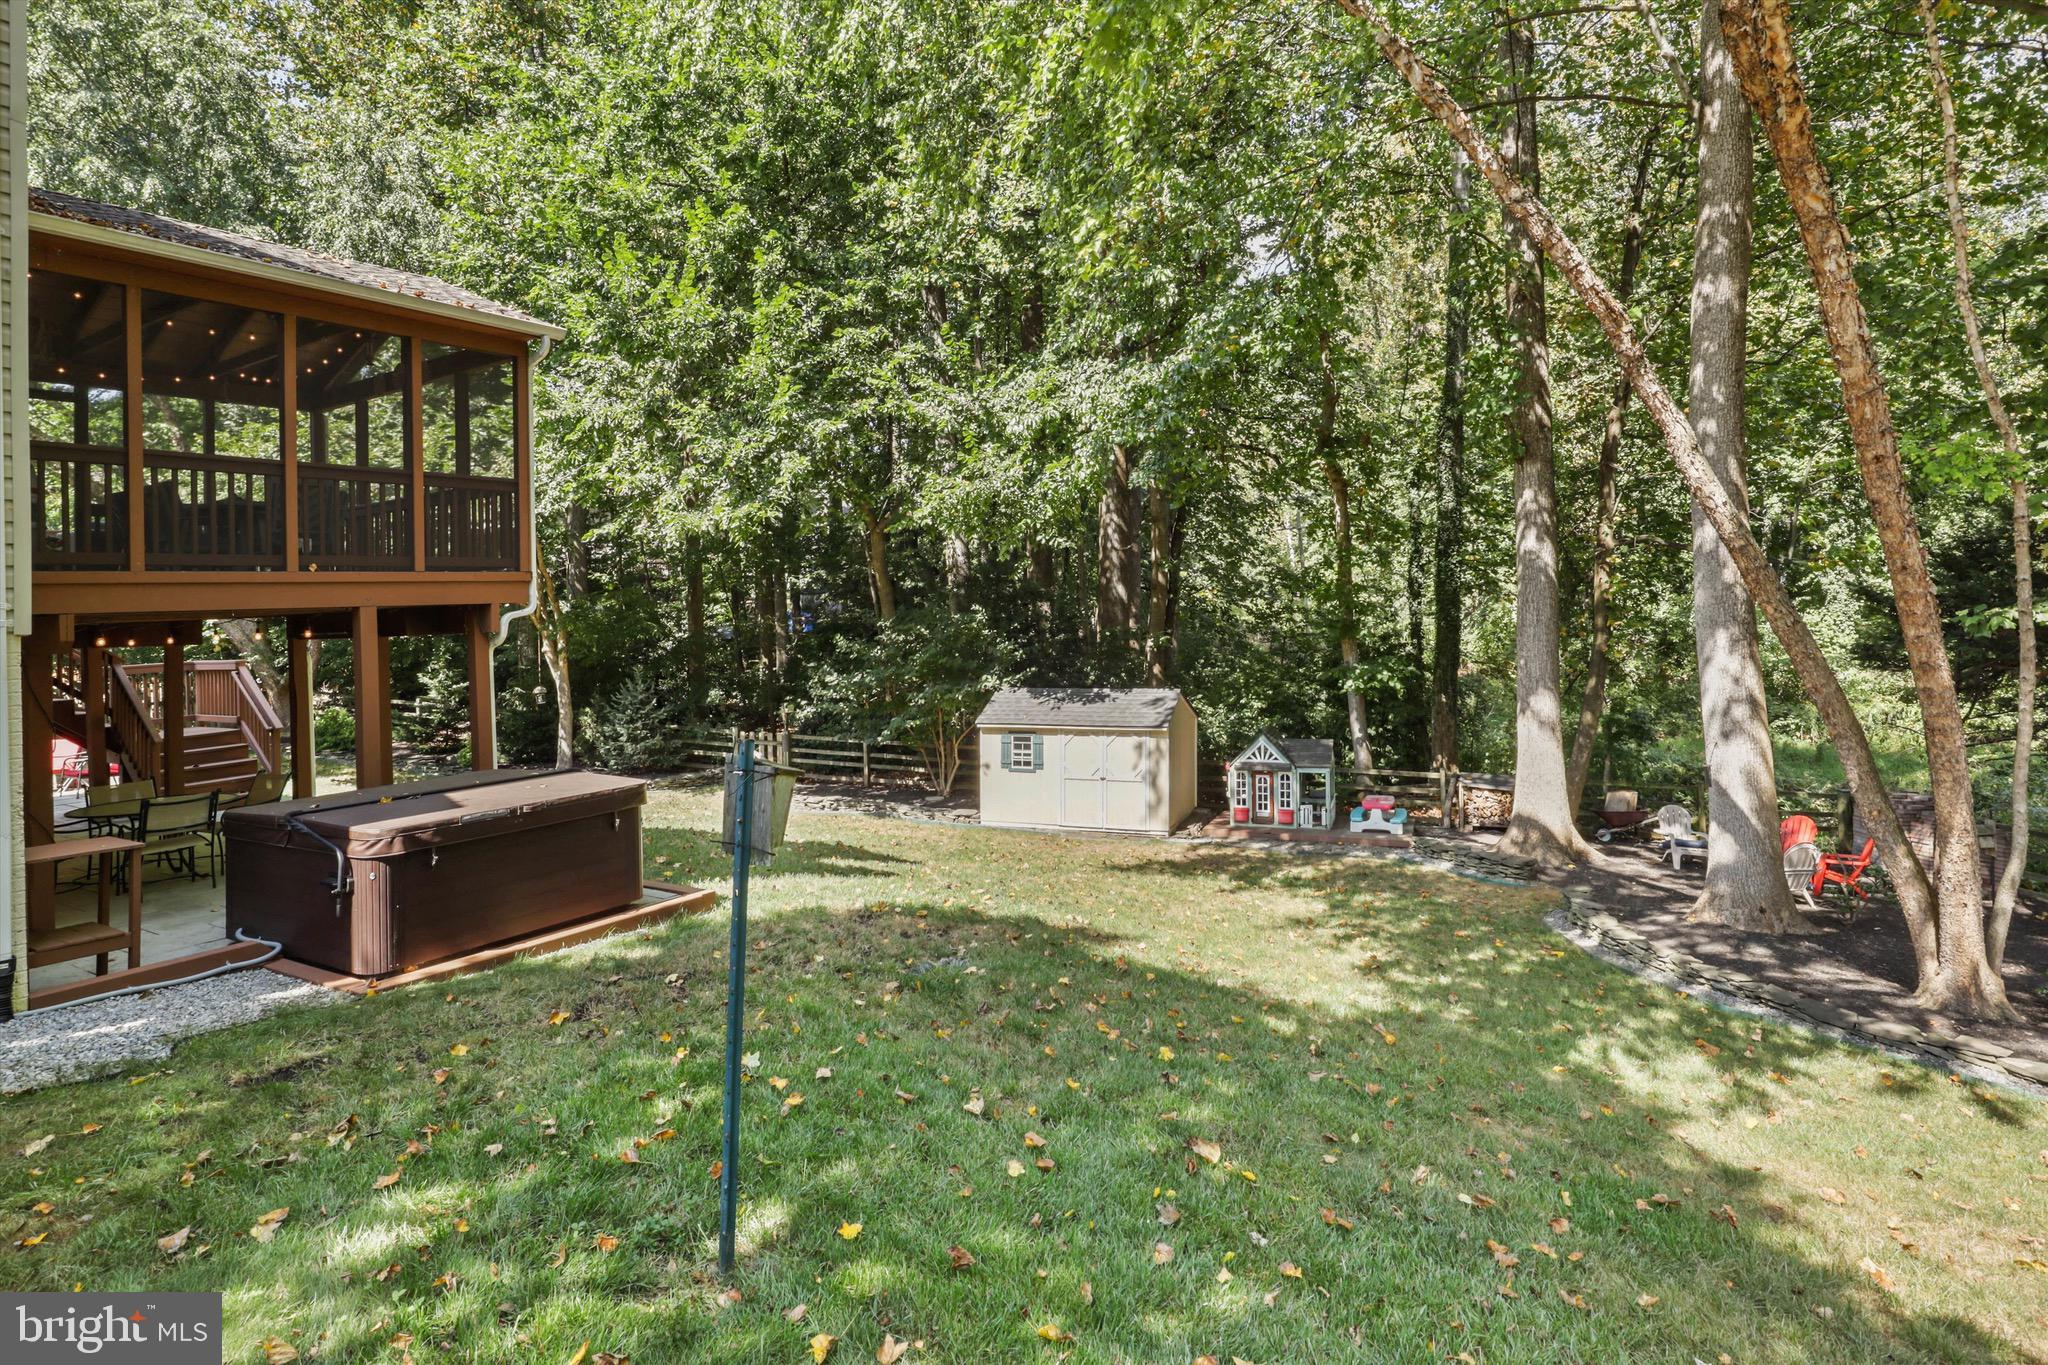
Wooded backyard with a raised screened porch, hot tub, and children's playhouse.
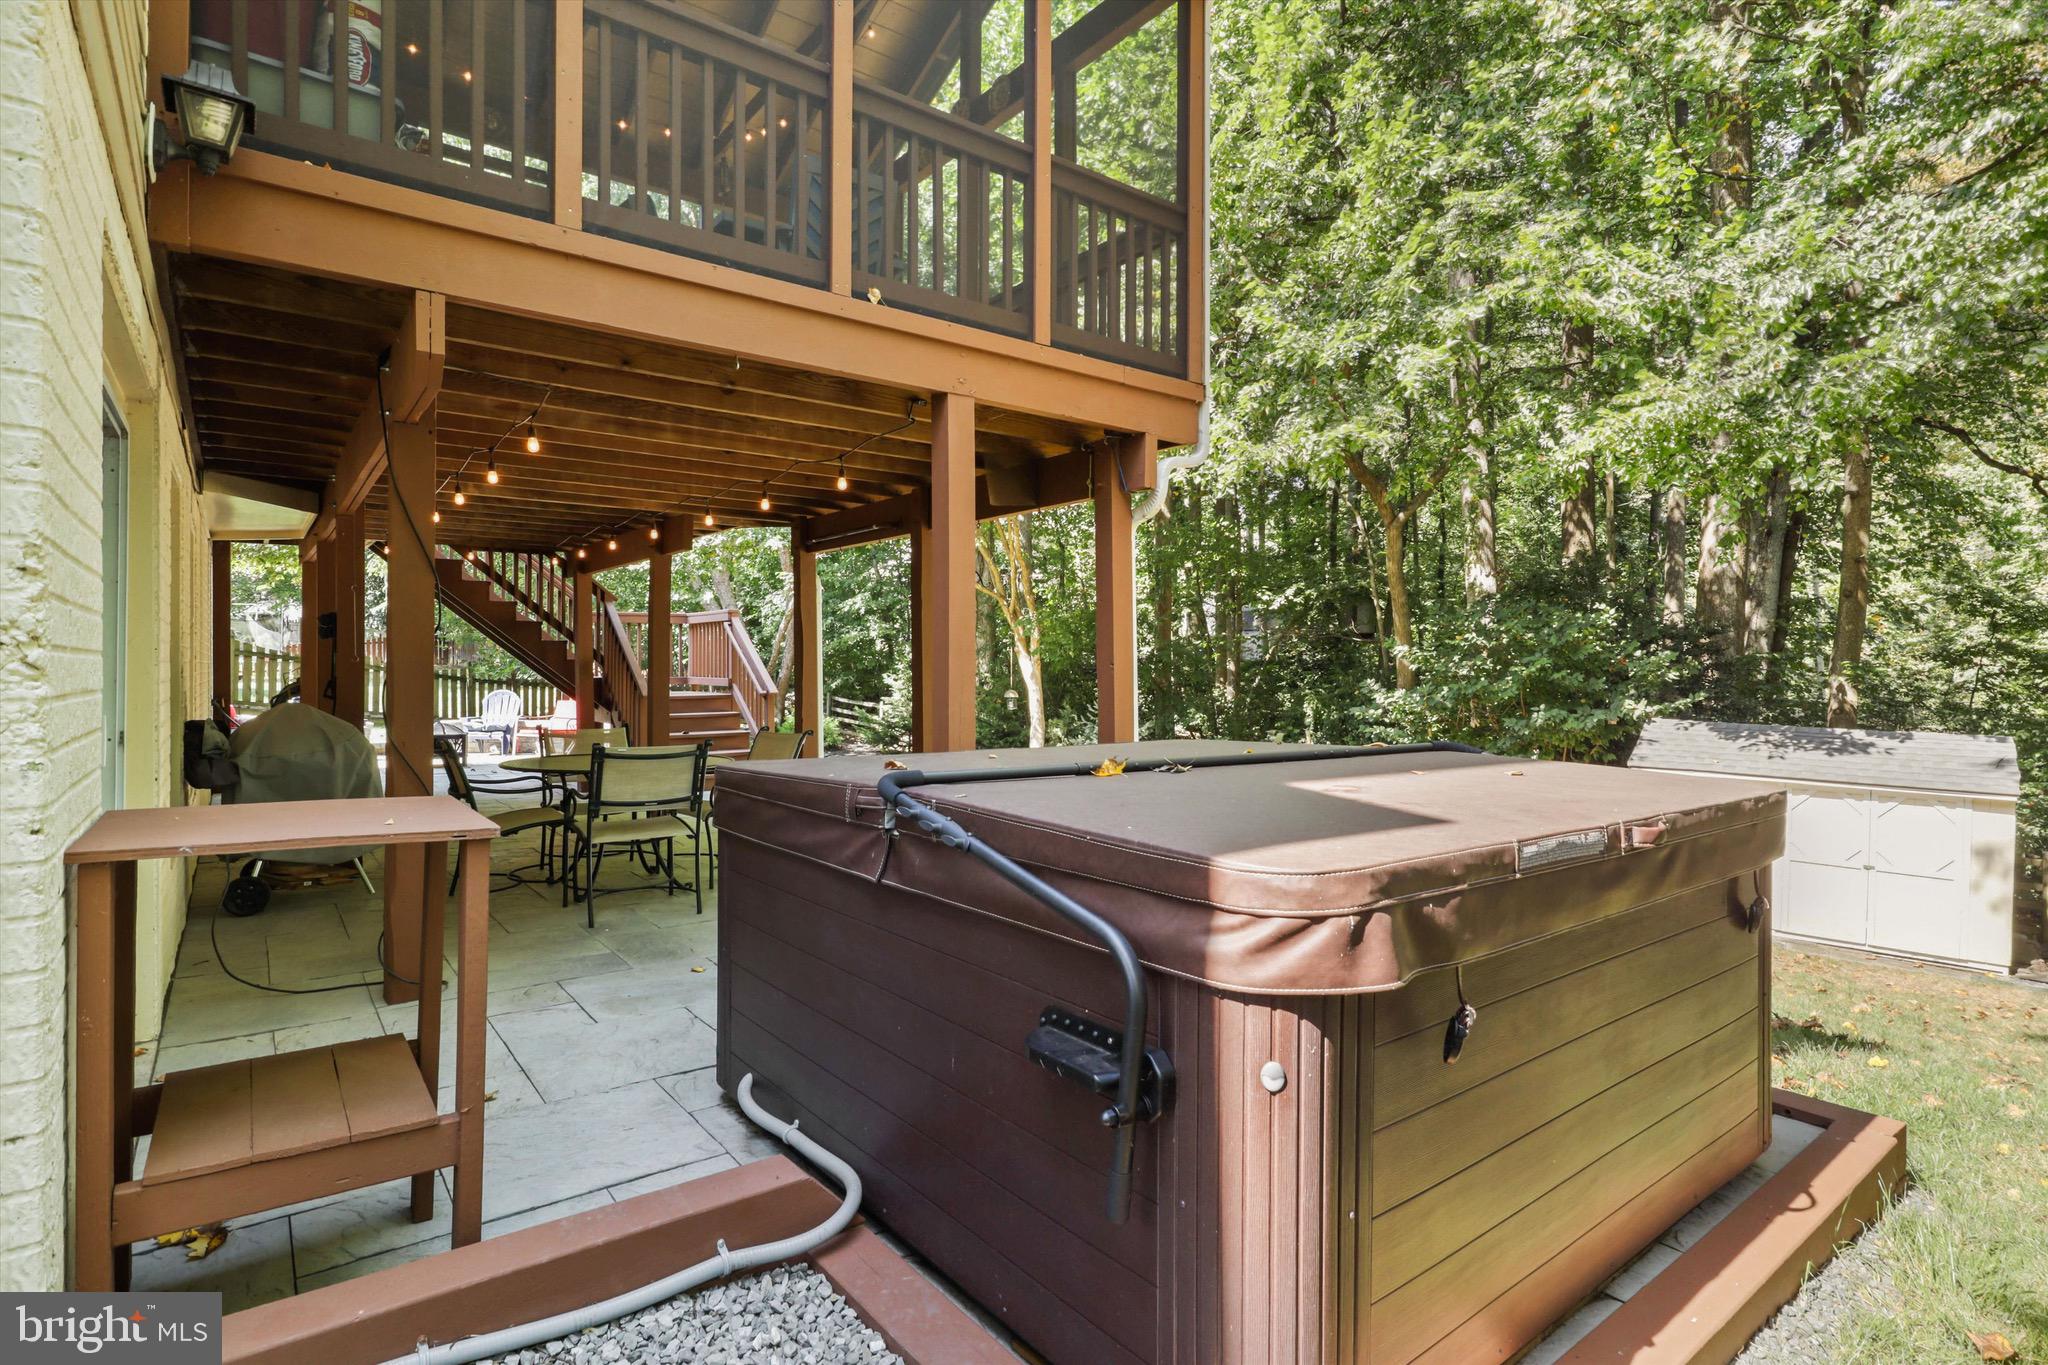
Covered hot tub on a furnished patio beneath a raised deck, surrounded by trees.
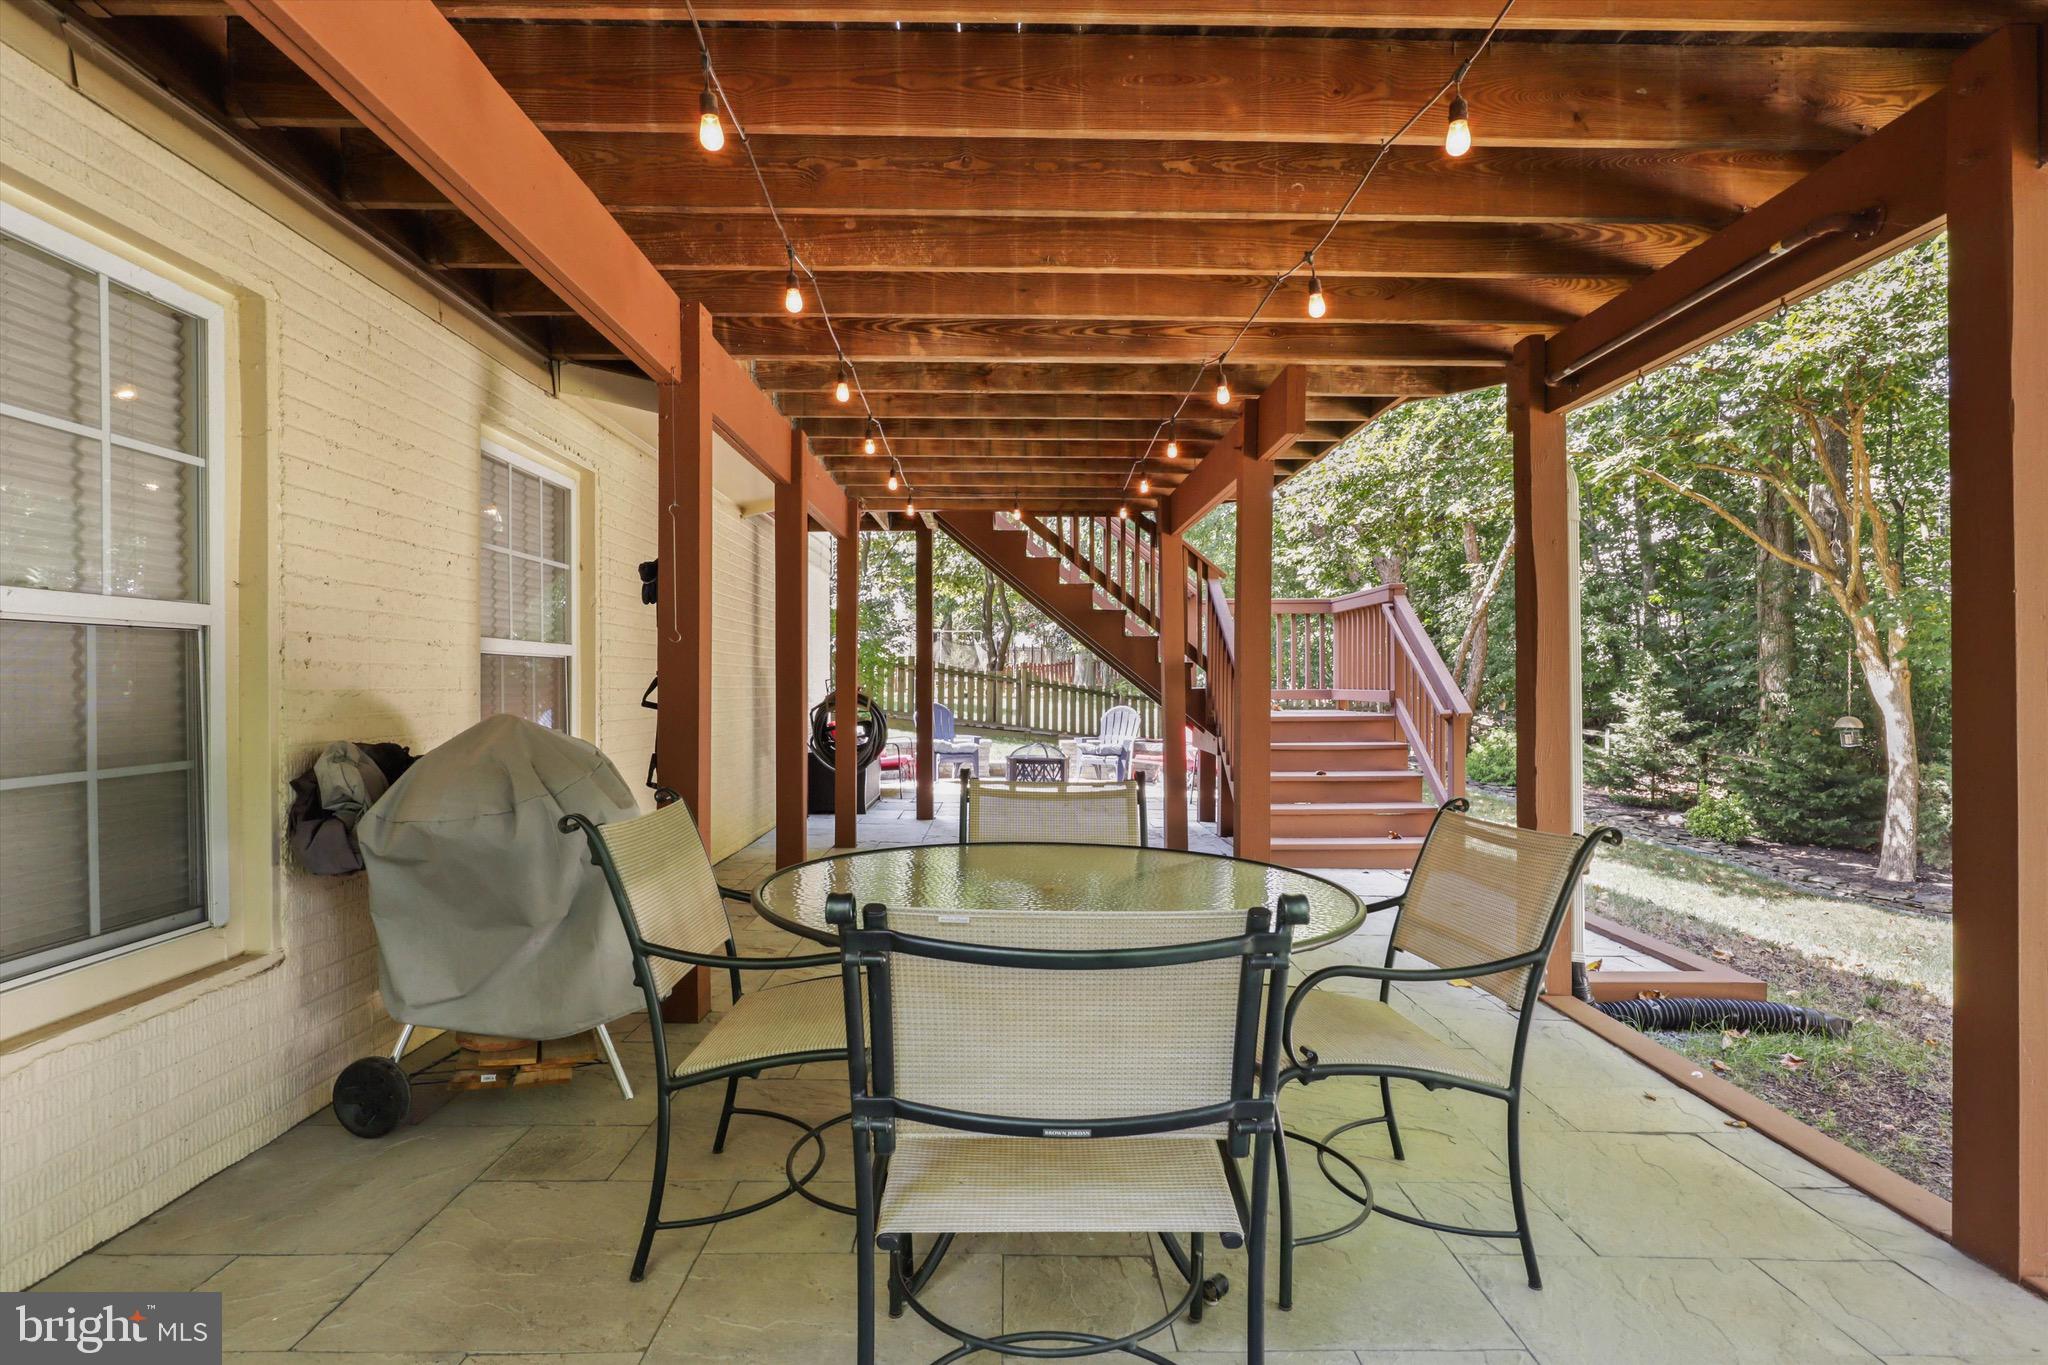
Covered patio with string lights, outdoor dining set, and stairs leading to the deck.
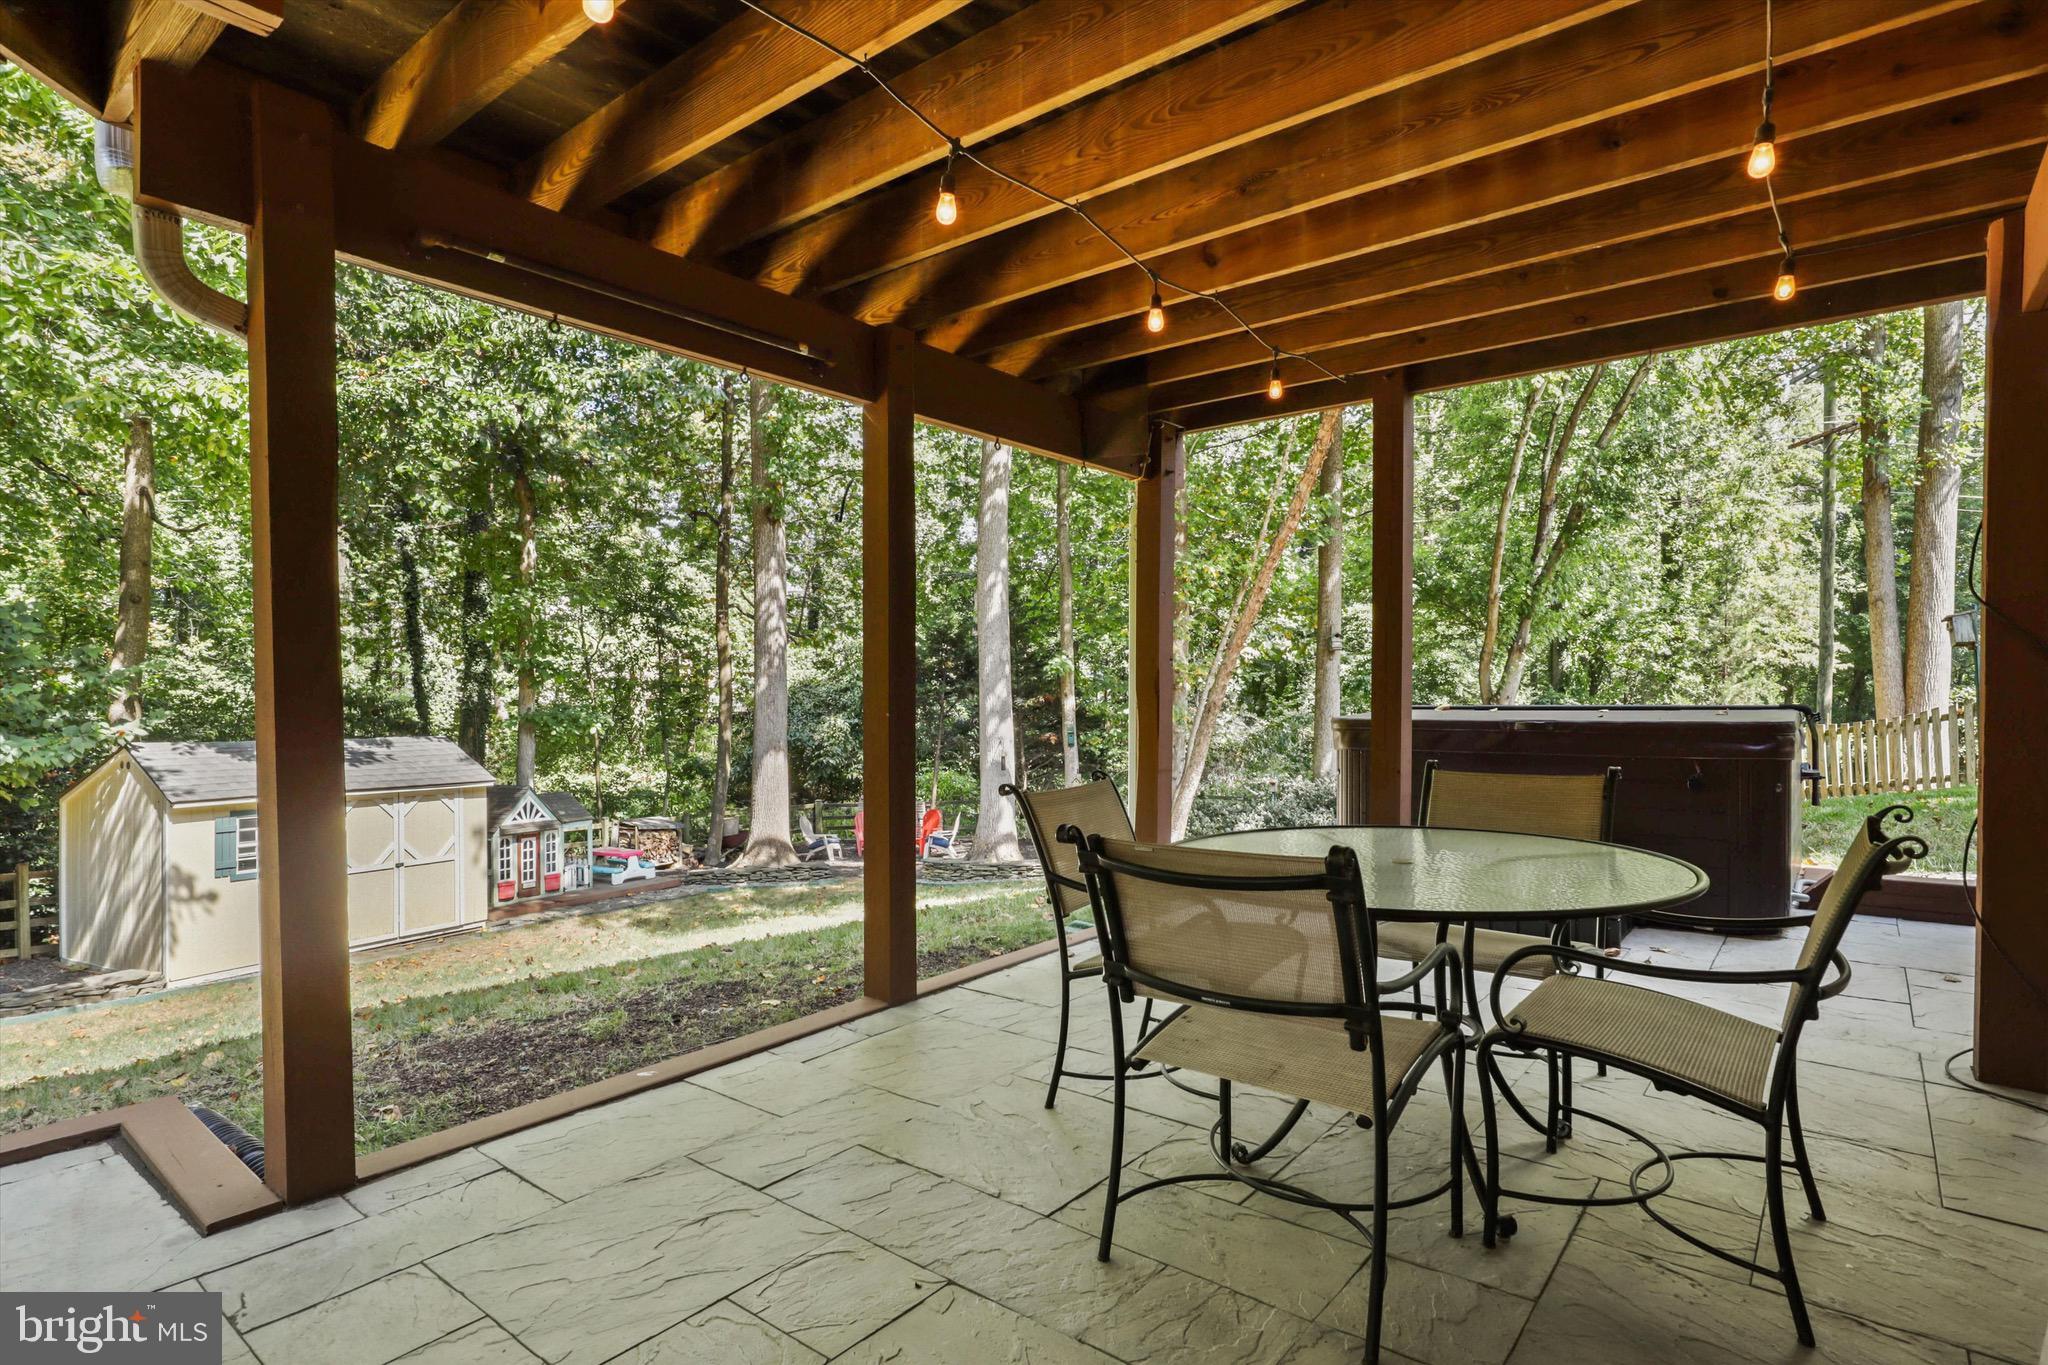
Covered patio with string lights, dining set, and hot tub overlooking a wooded backyard.
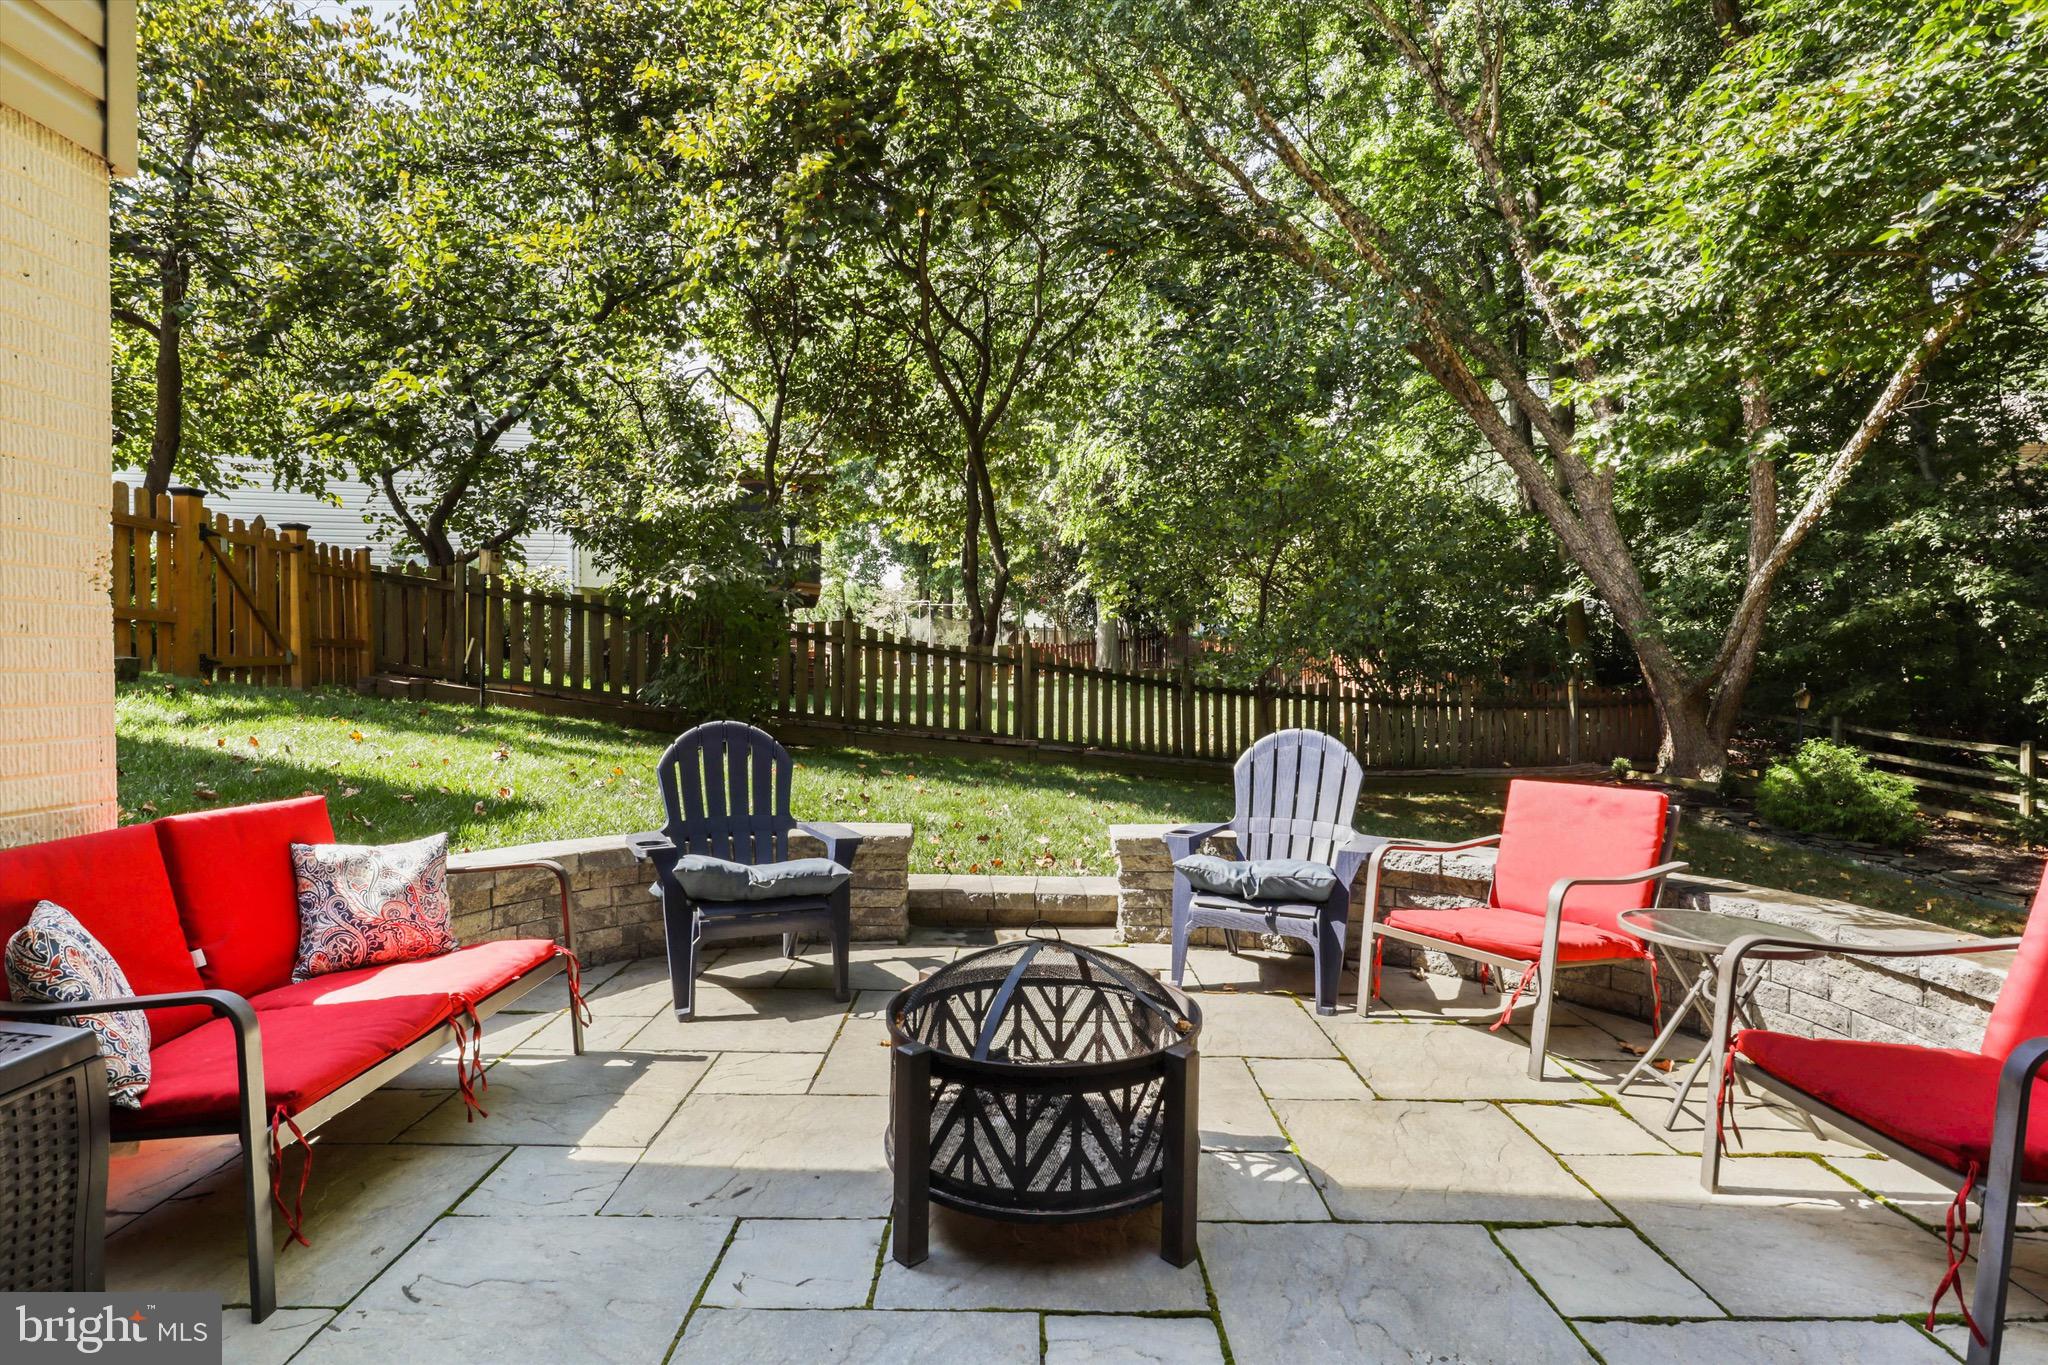
Stone patio with colorful seating and a fire pit beside a fenced, tree-shaded backyard.
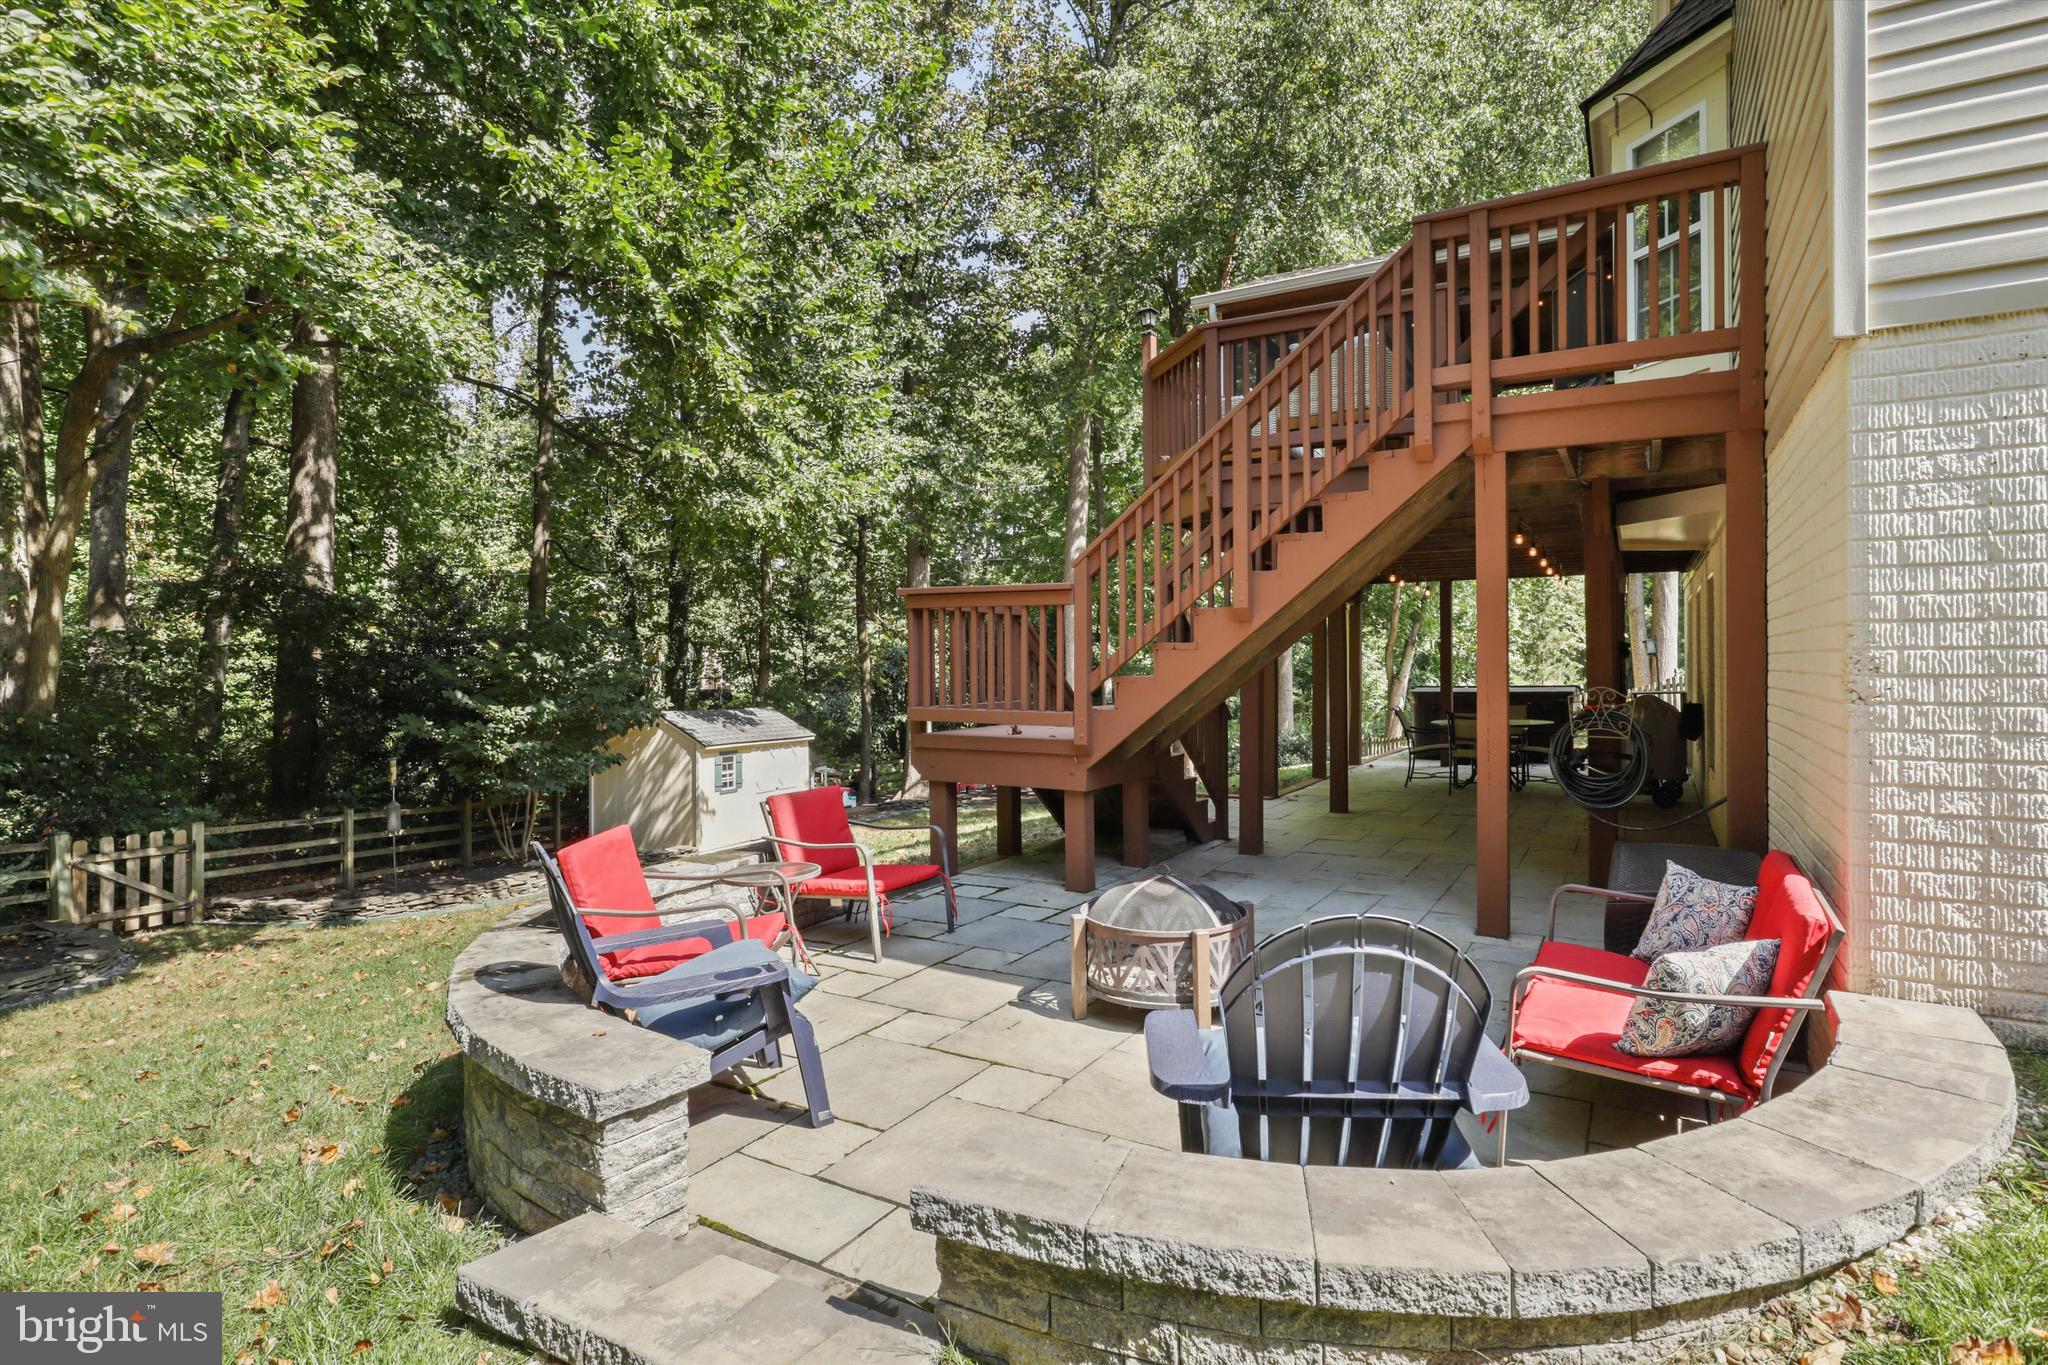
Stone patio with red seating and a fire pit beneath a raised wooden deck in a wooded backyard.
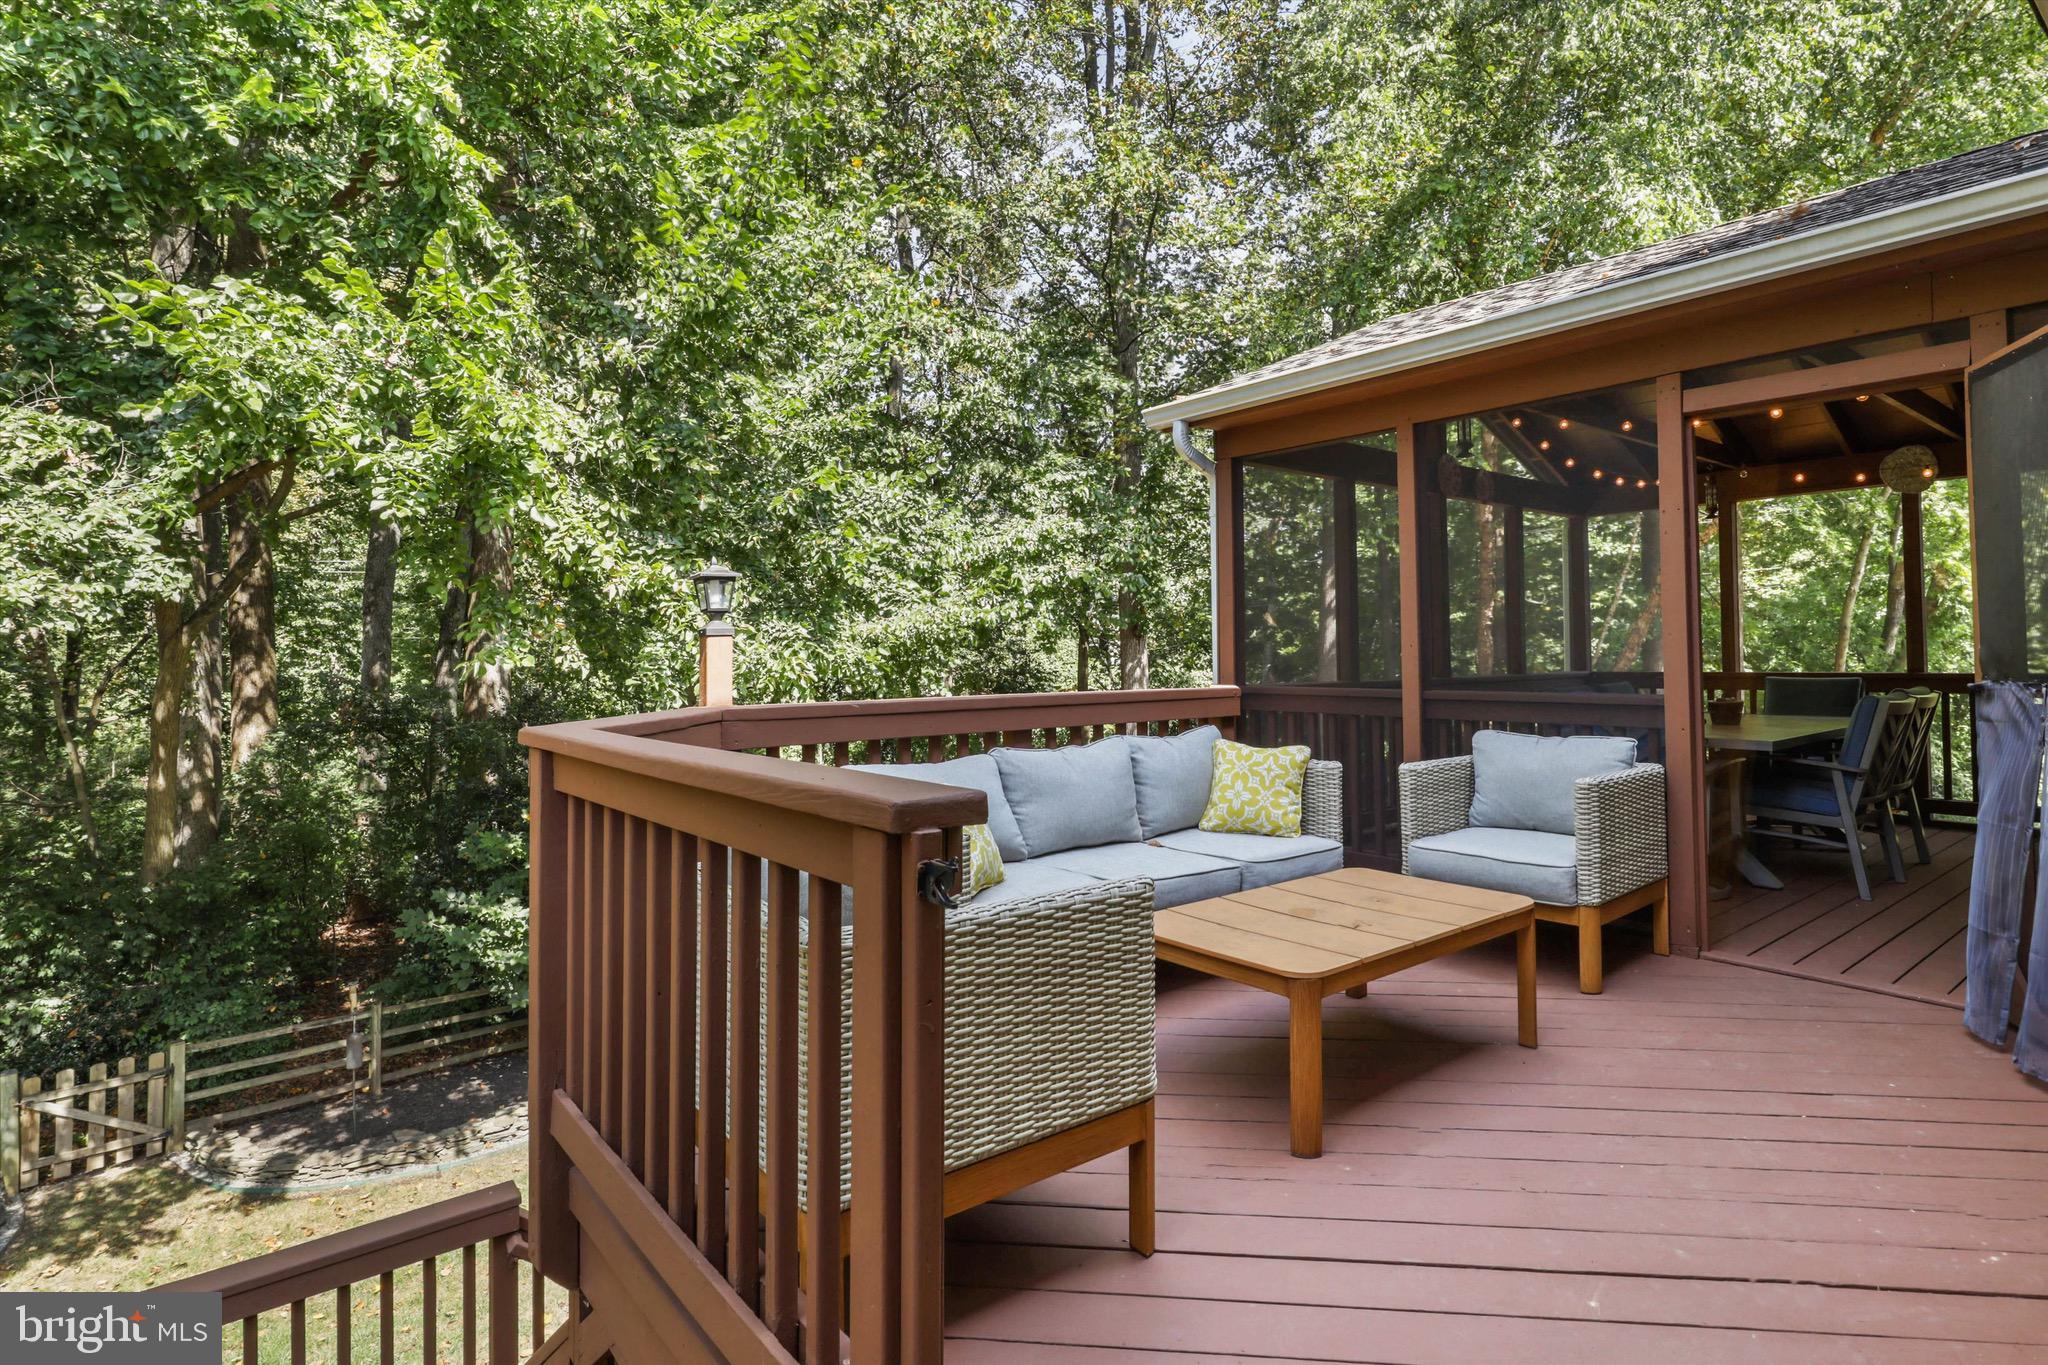
Furnished rear deck with screened porch, outdoor seating, and wooded surroundings.
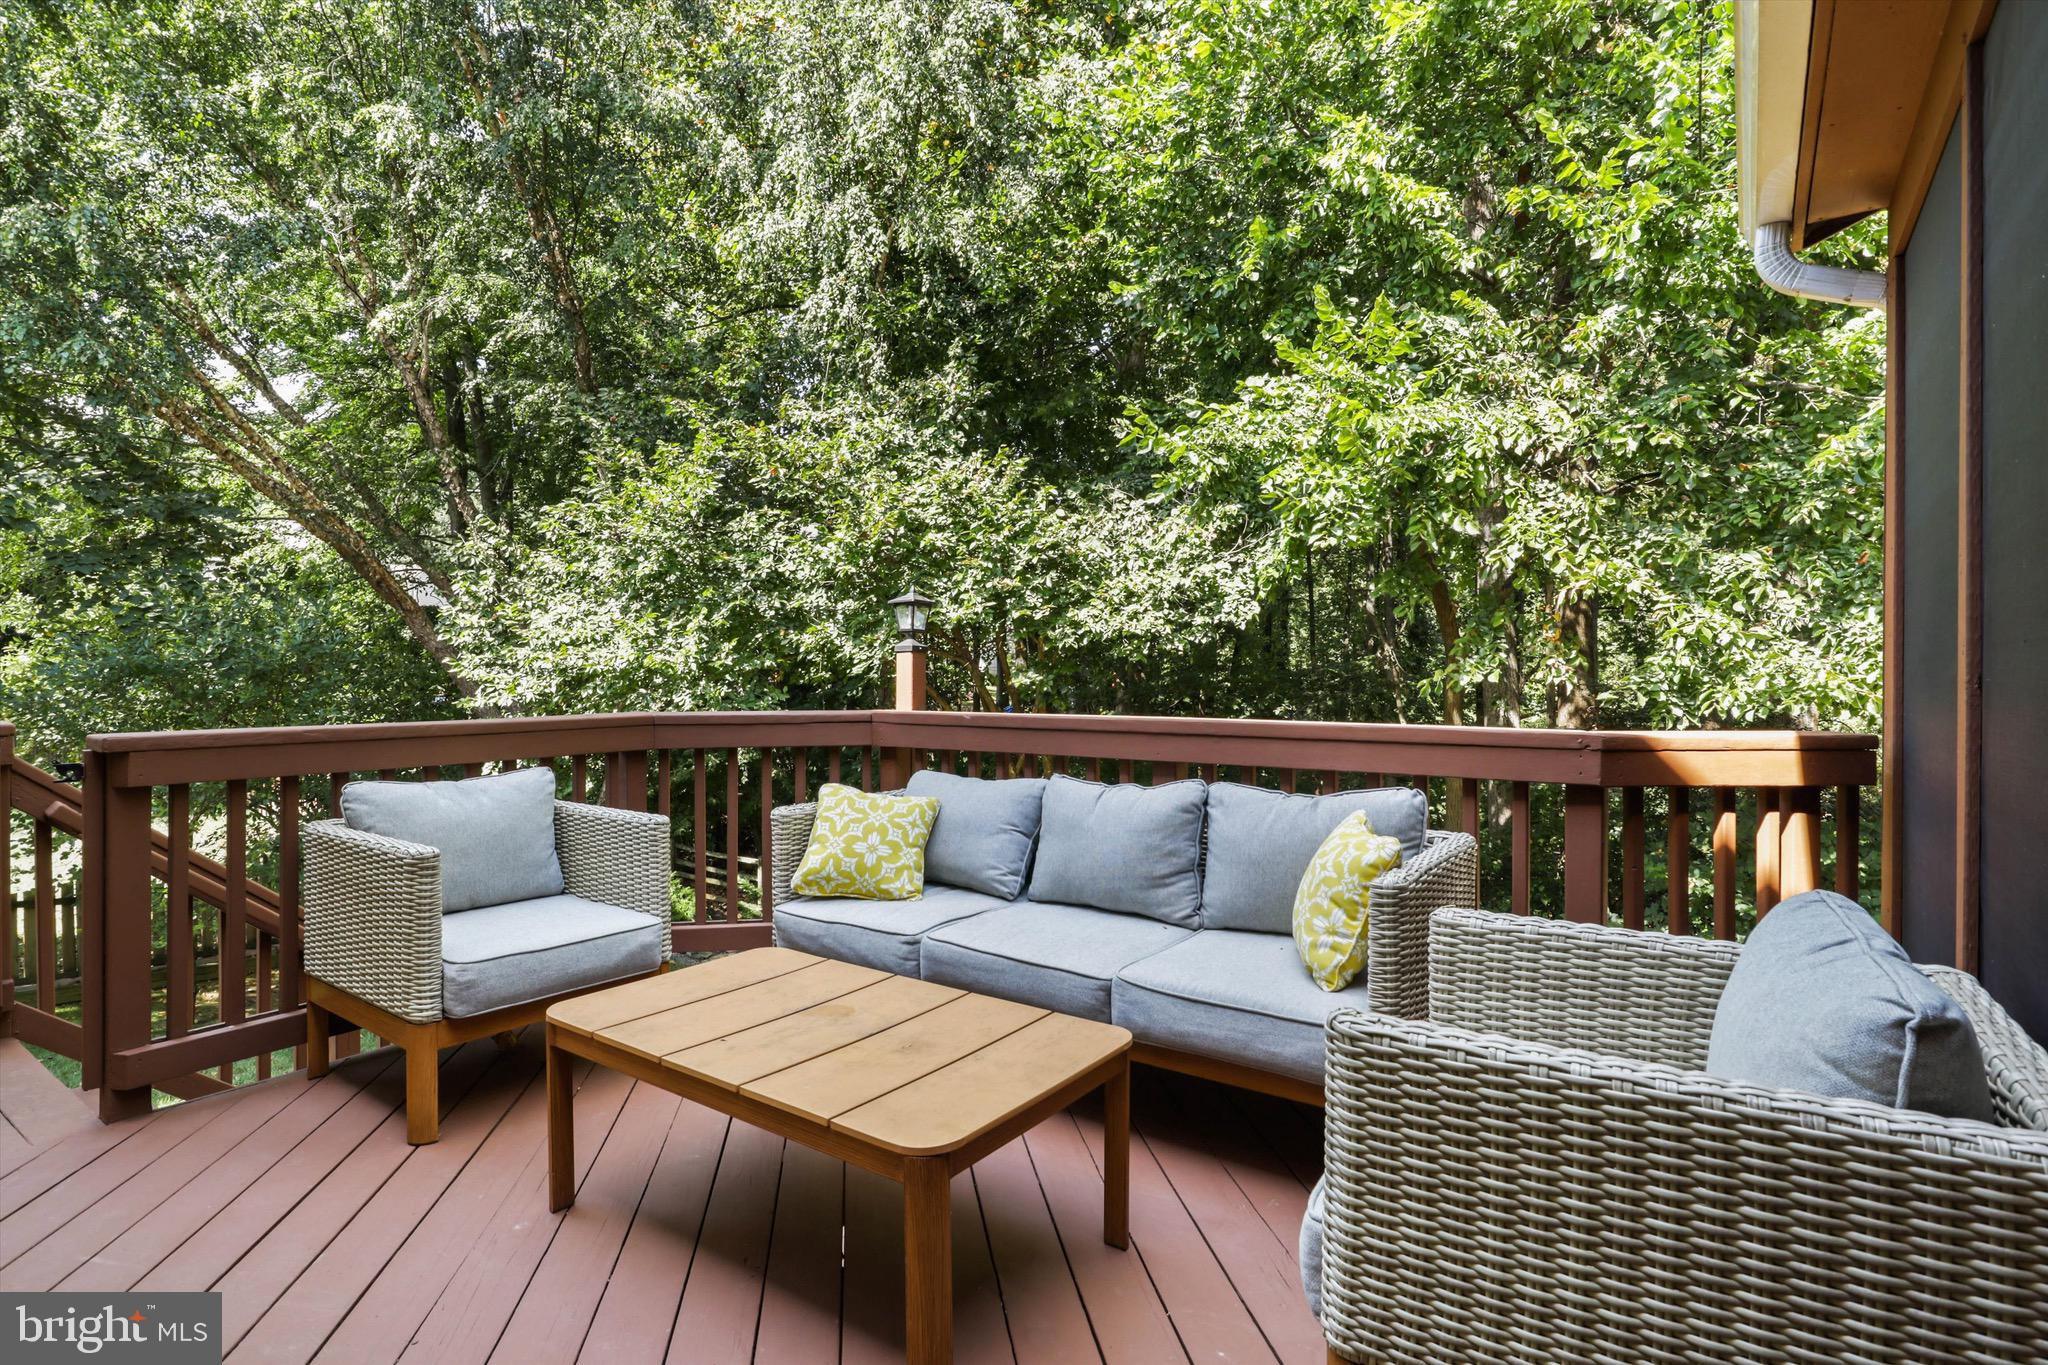
Furnished deck with wicker seating and a coffee table, overlooking leafy trees.
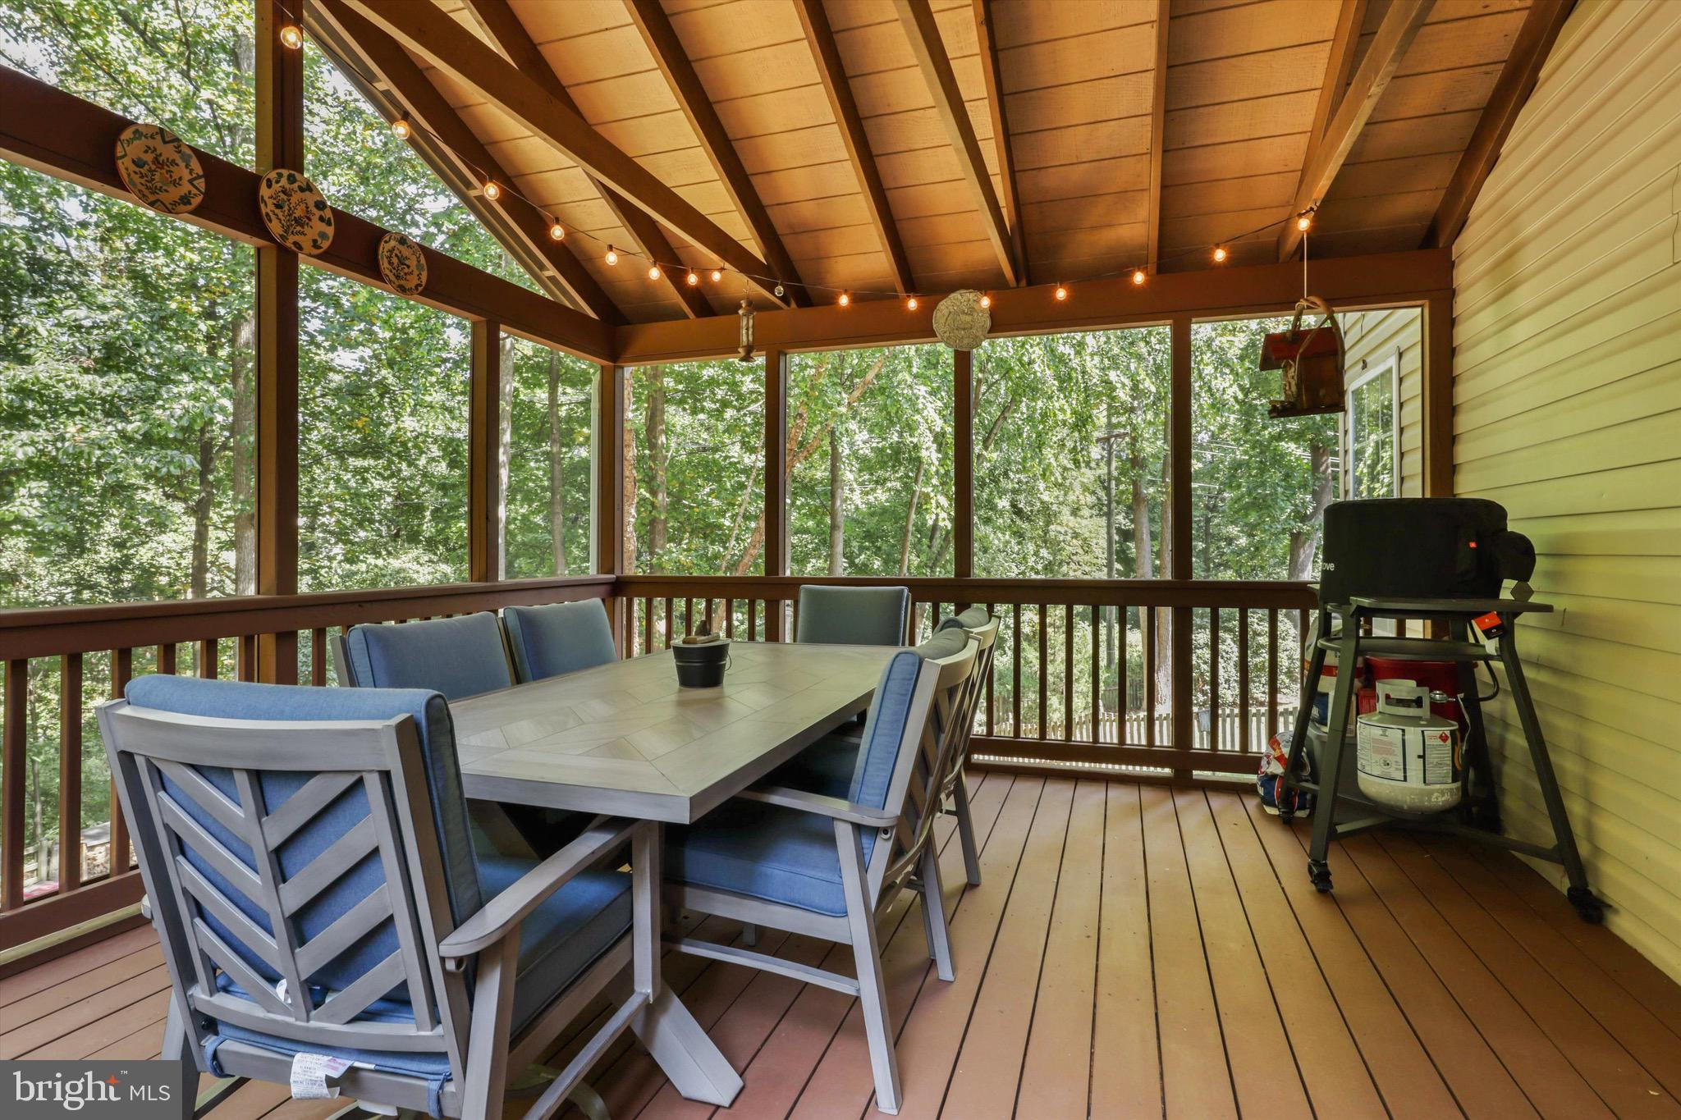
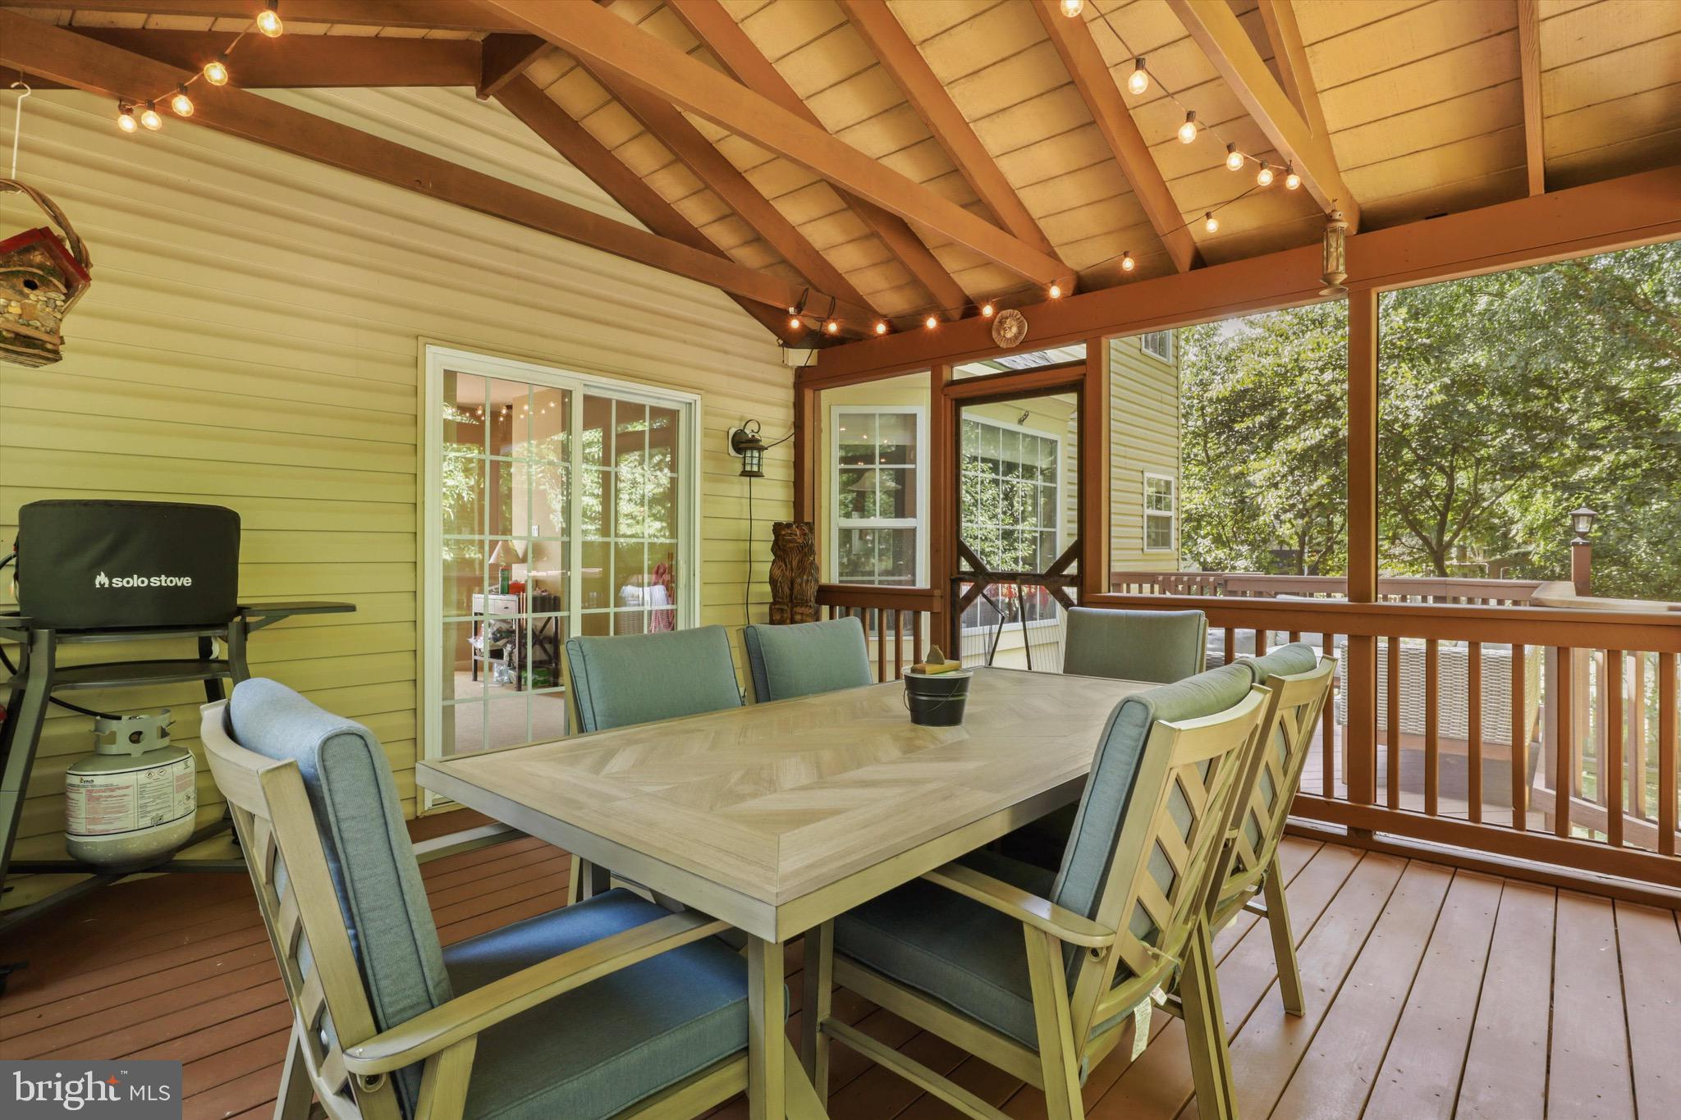
Screened-in deck with a dining table, blue-cushioned chairs, string lights, and wooded views.
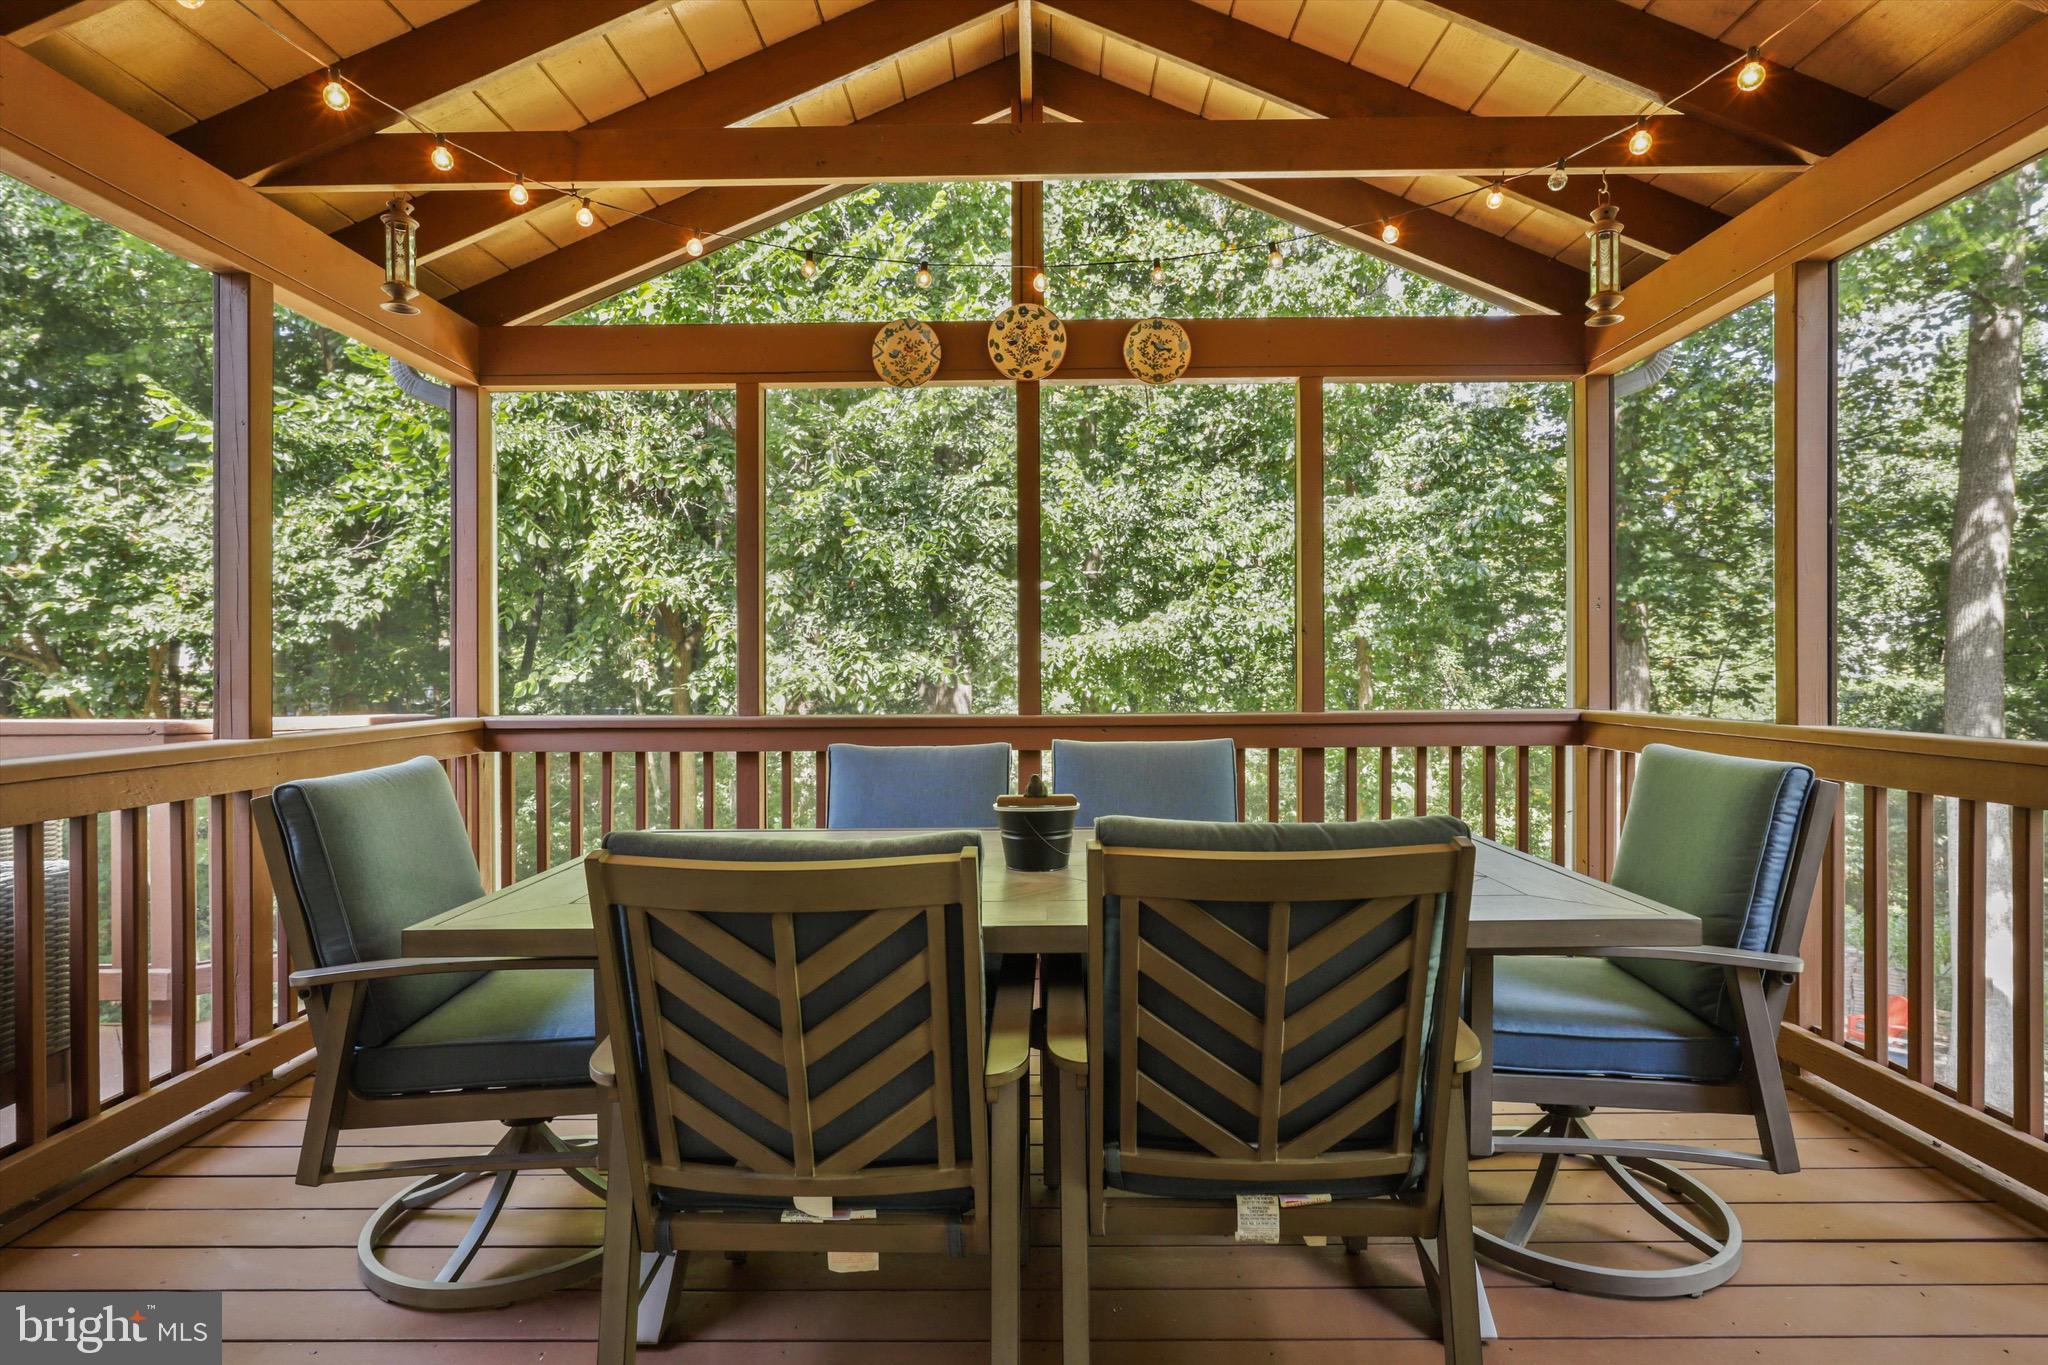
Screened porch with a dining table, exposed wooden beams, string lights, and a leafy wooded view.
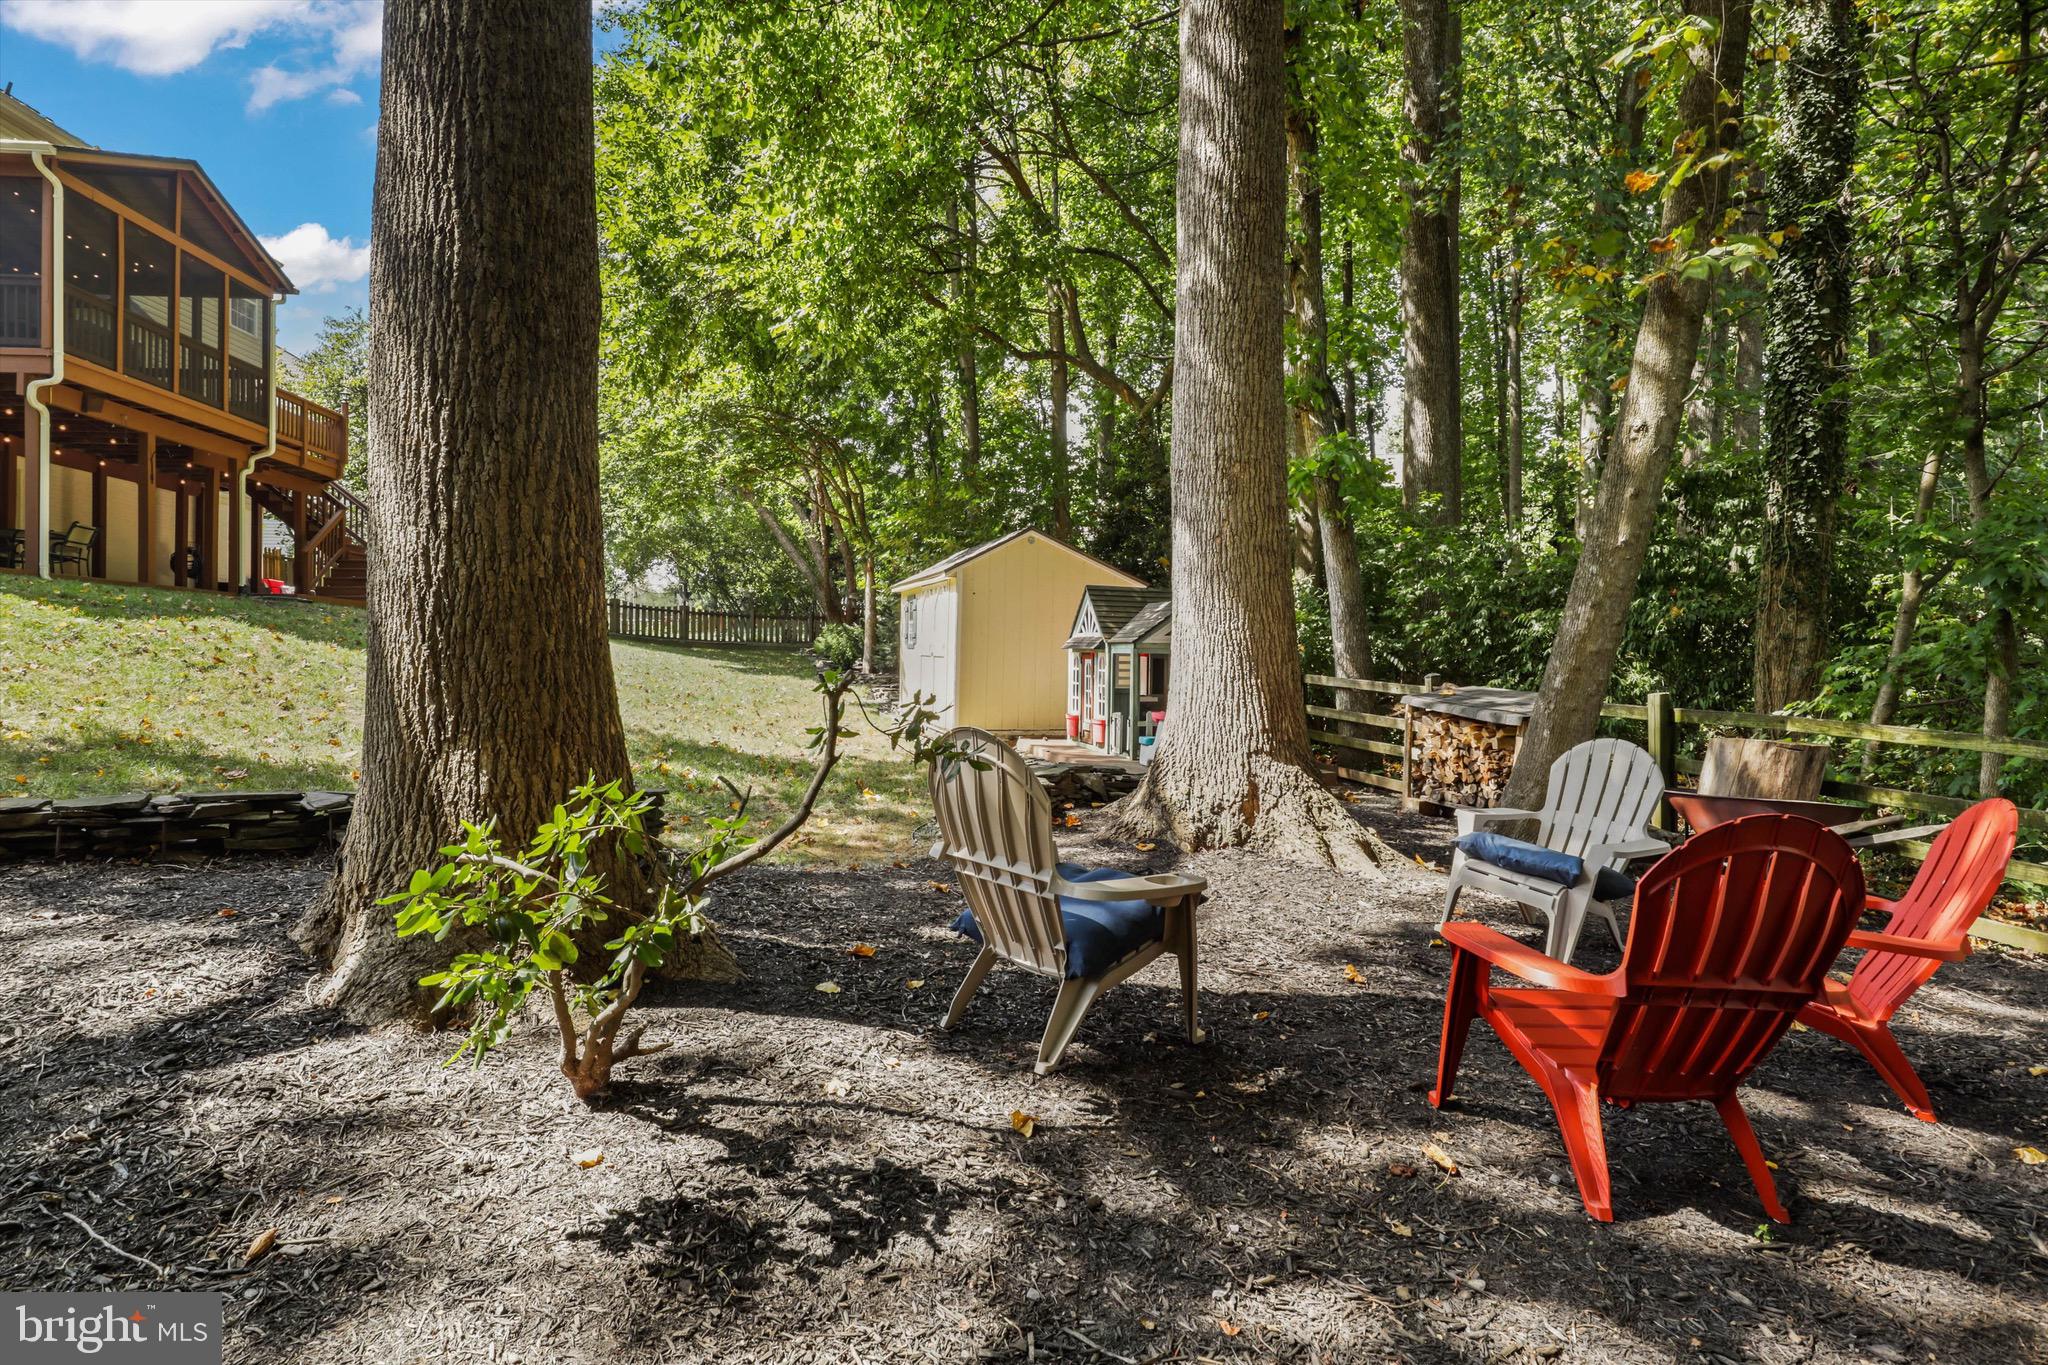
Wooded backyard with colorful Adirondack chairs, a yellow shed, and a raised deck.
Covered deck with a dining set, string lights, and a leafy wooded view.
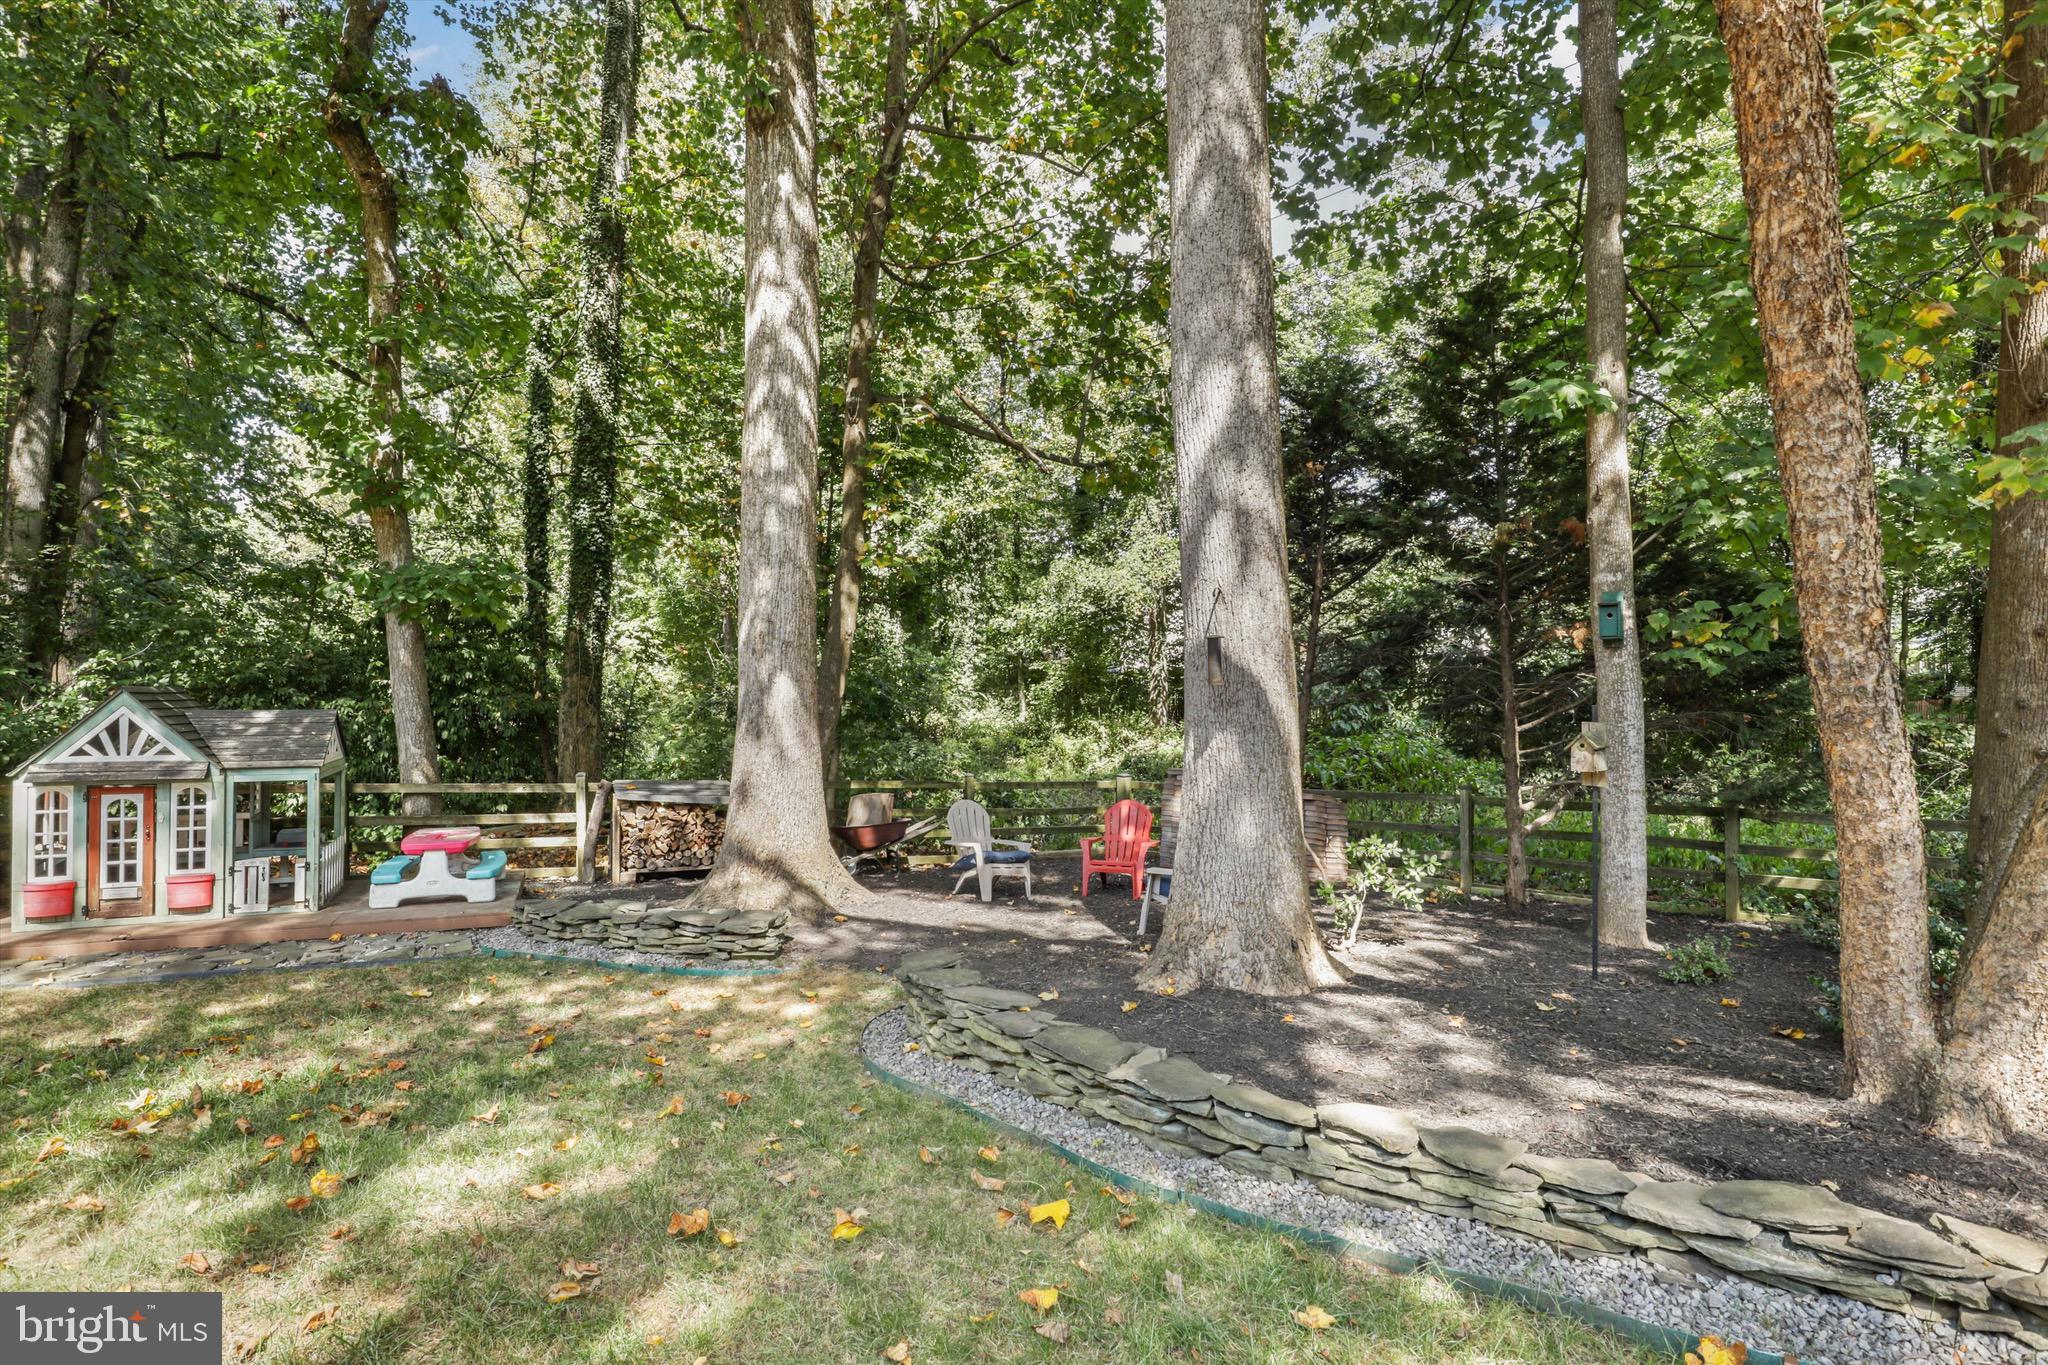
Wooded backyard with a children's playhouse, outdoor chairs, and a curved stone retaining wall.
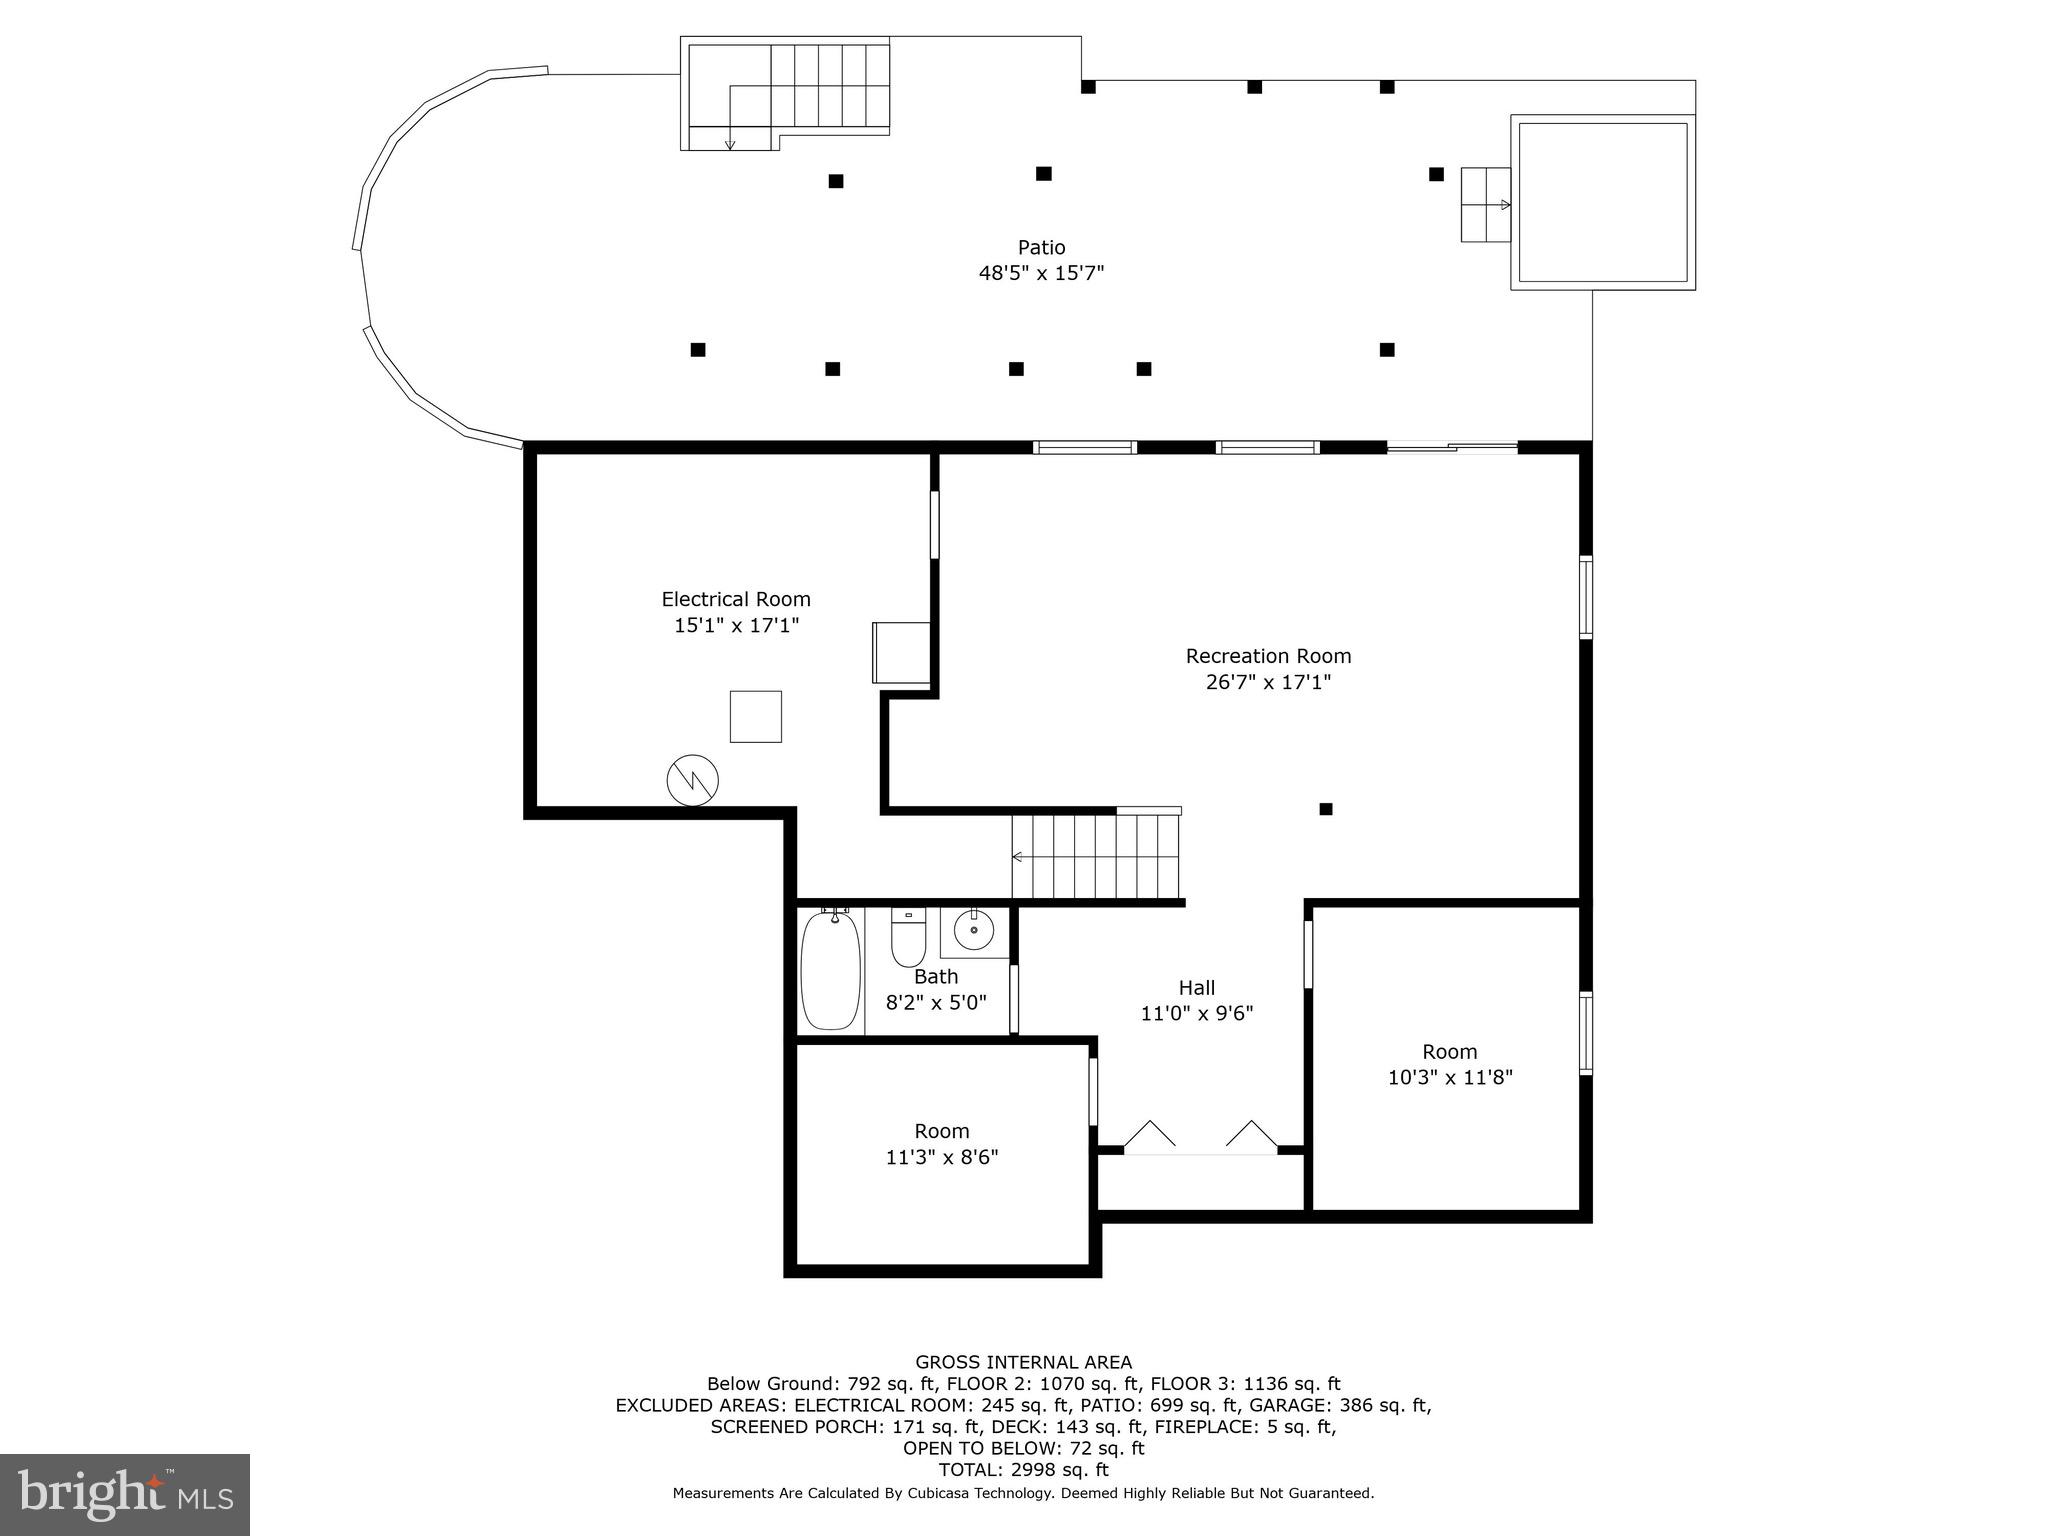
Floor plan showing a large patio, recreation room, two rooms, bath, hall, and electrical room.
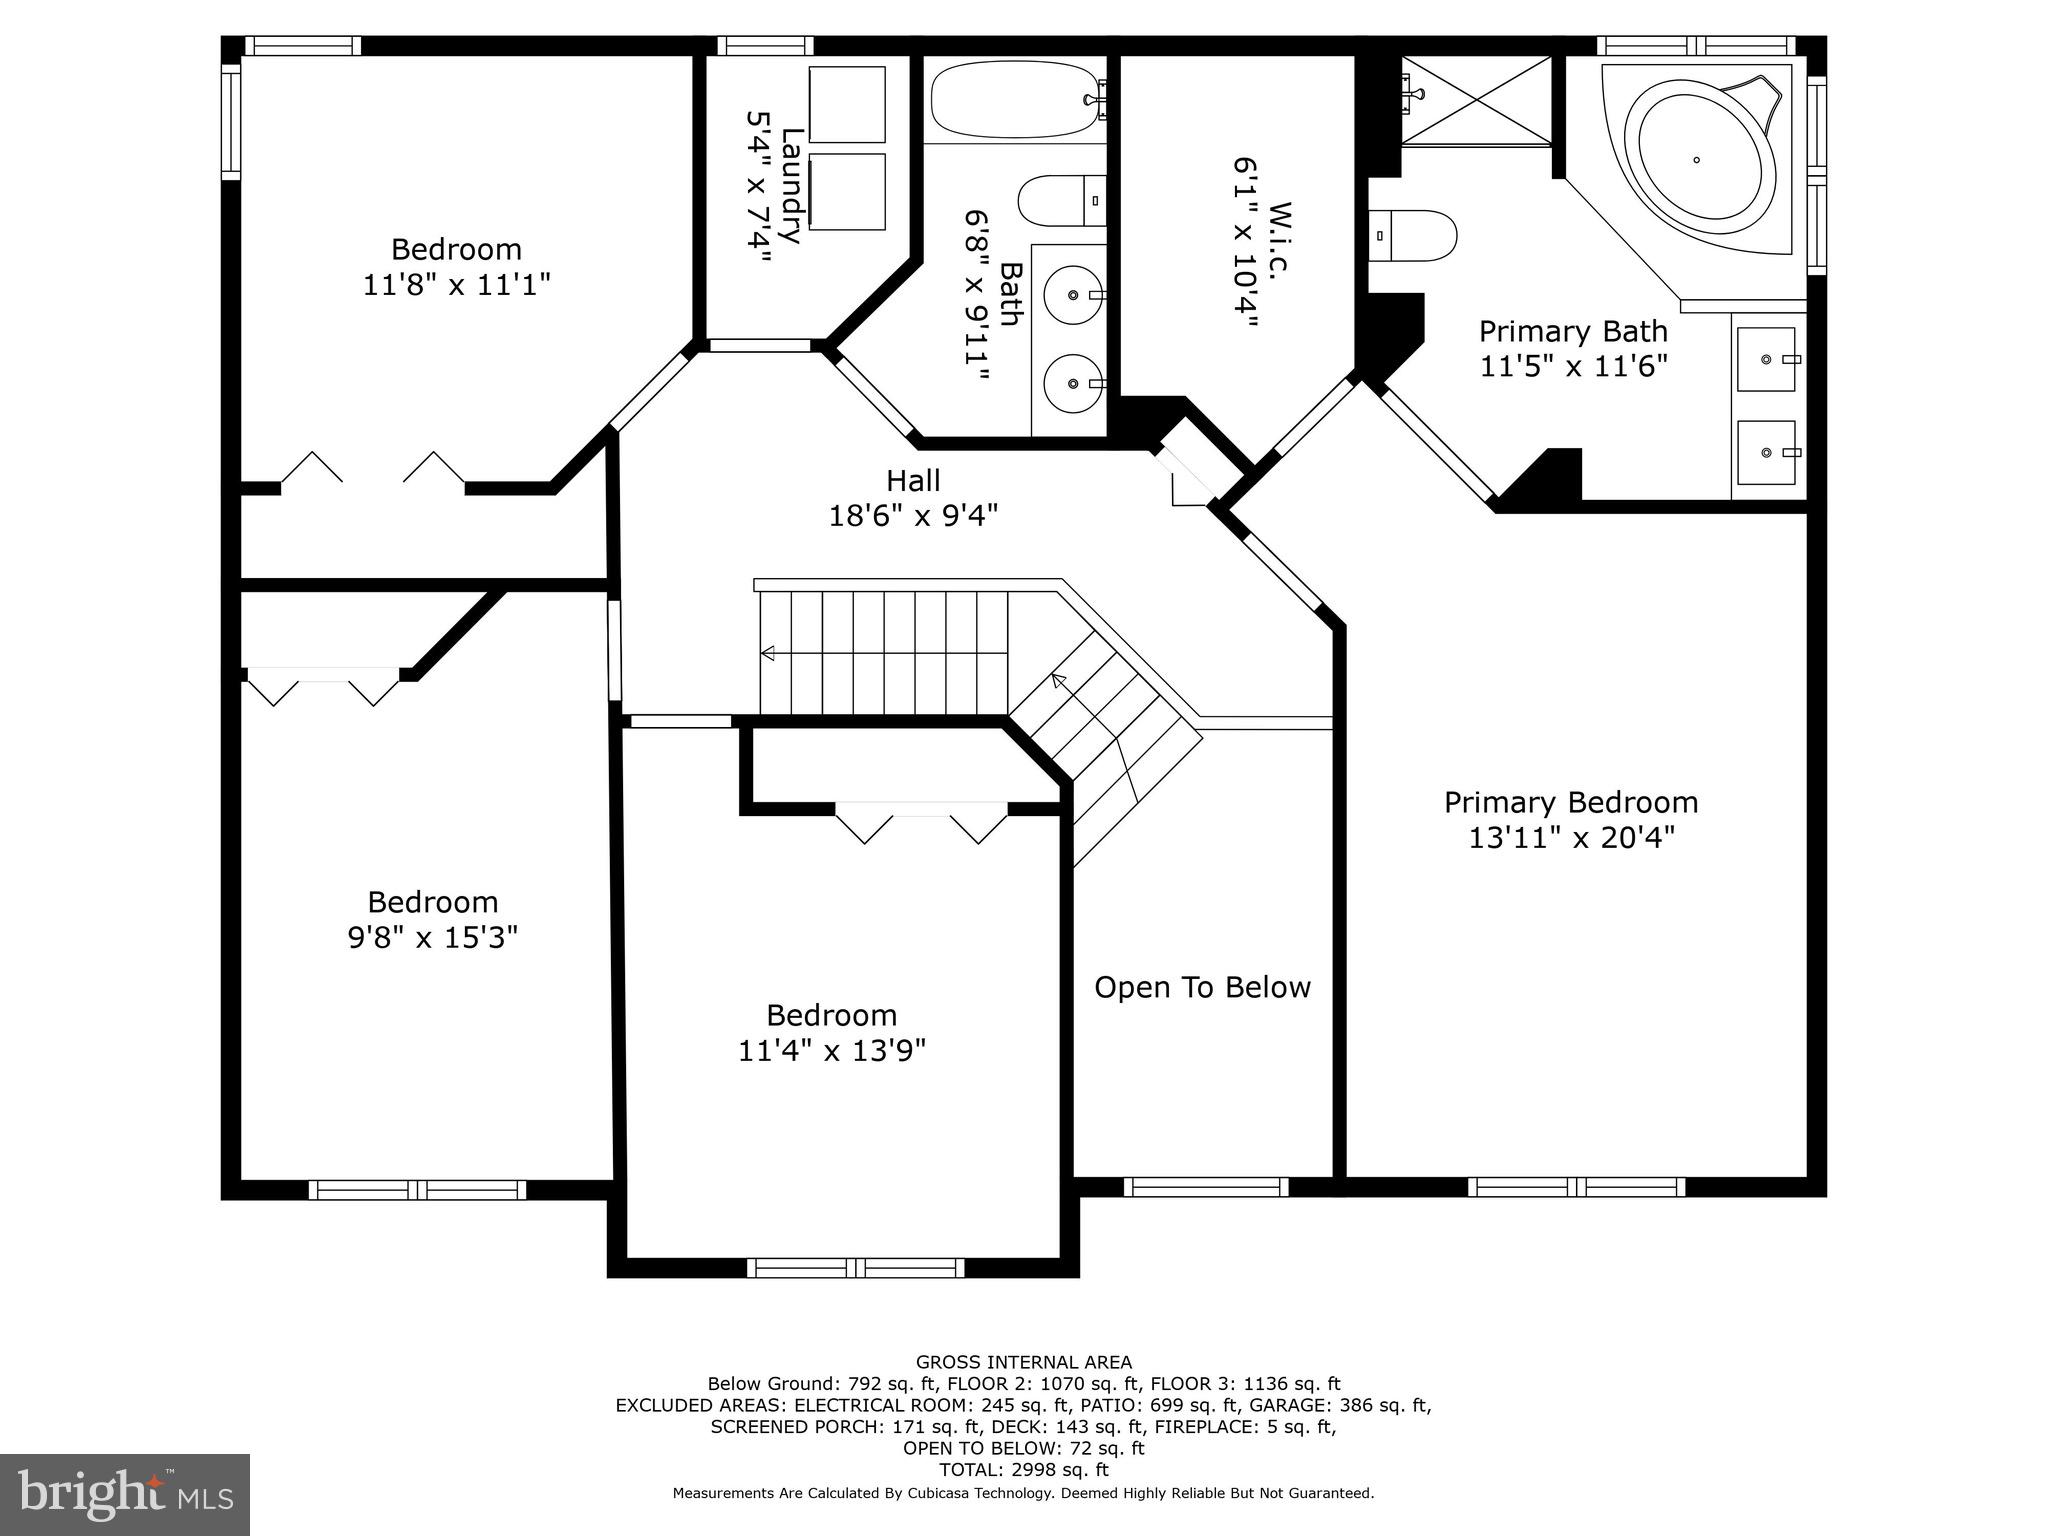
Upper-floor plan showing three bedrooms, a primary suite, two baths, laundry, stairs, and an open-to-below area.
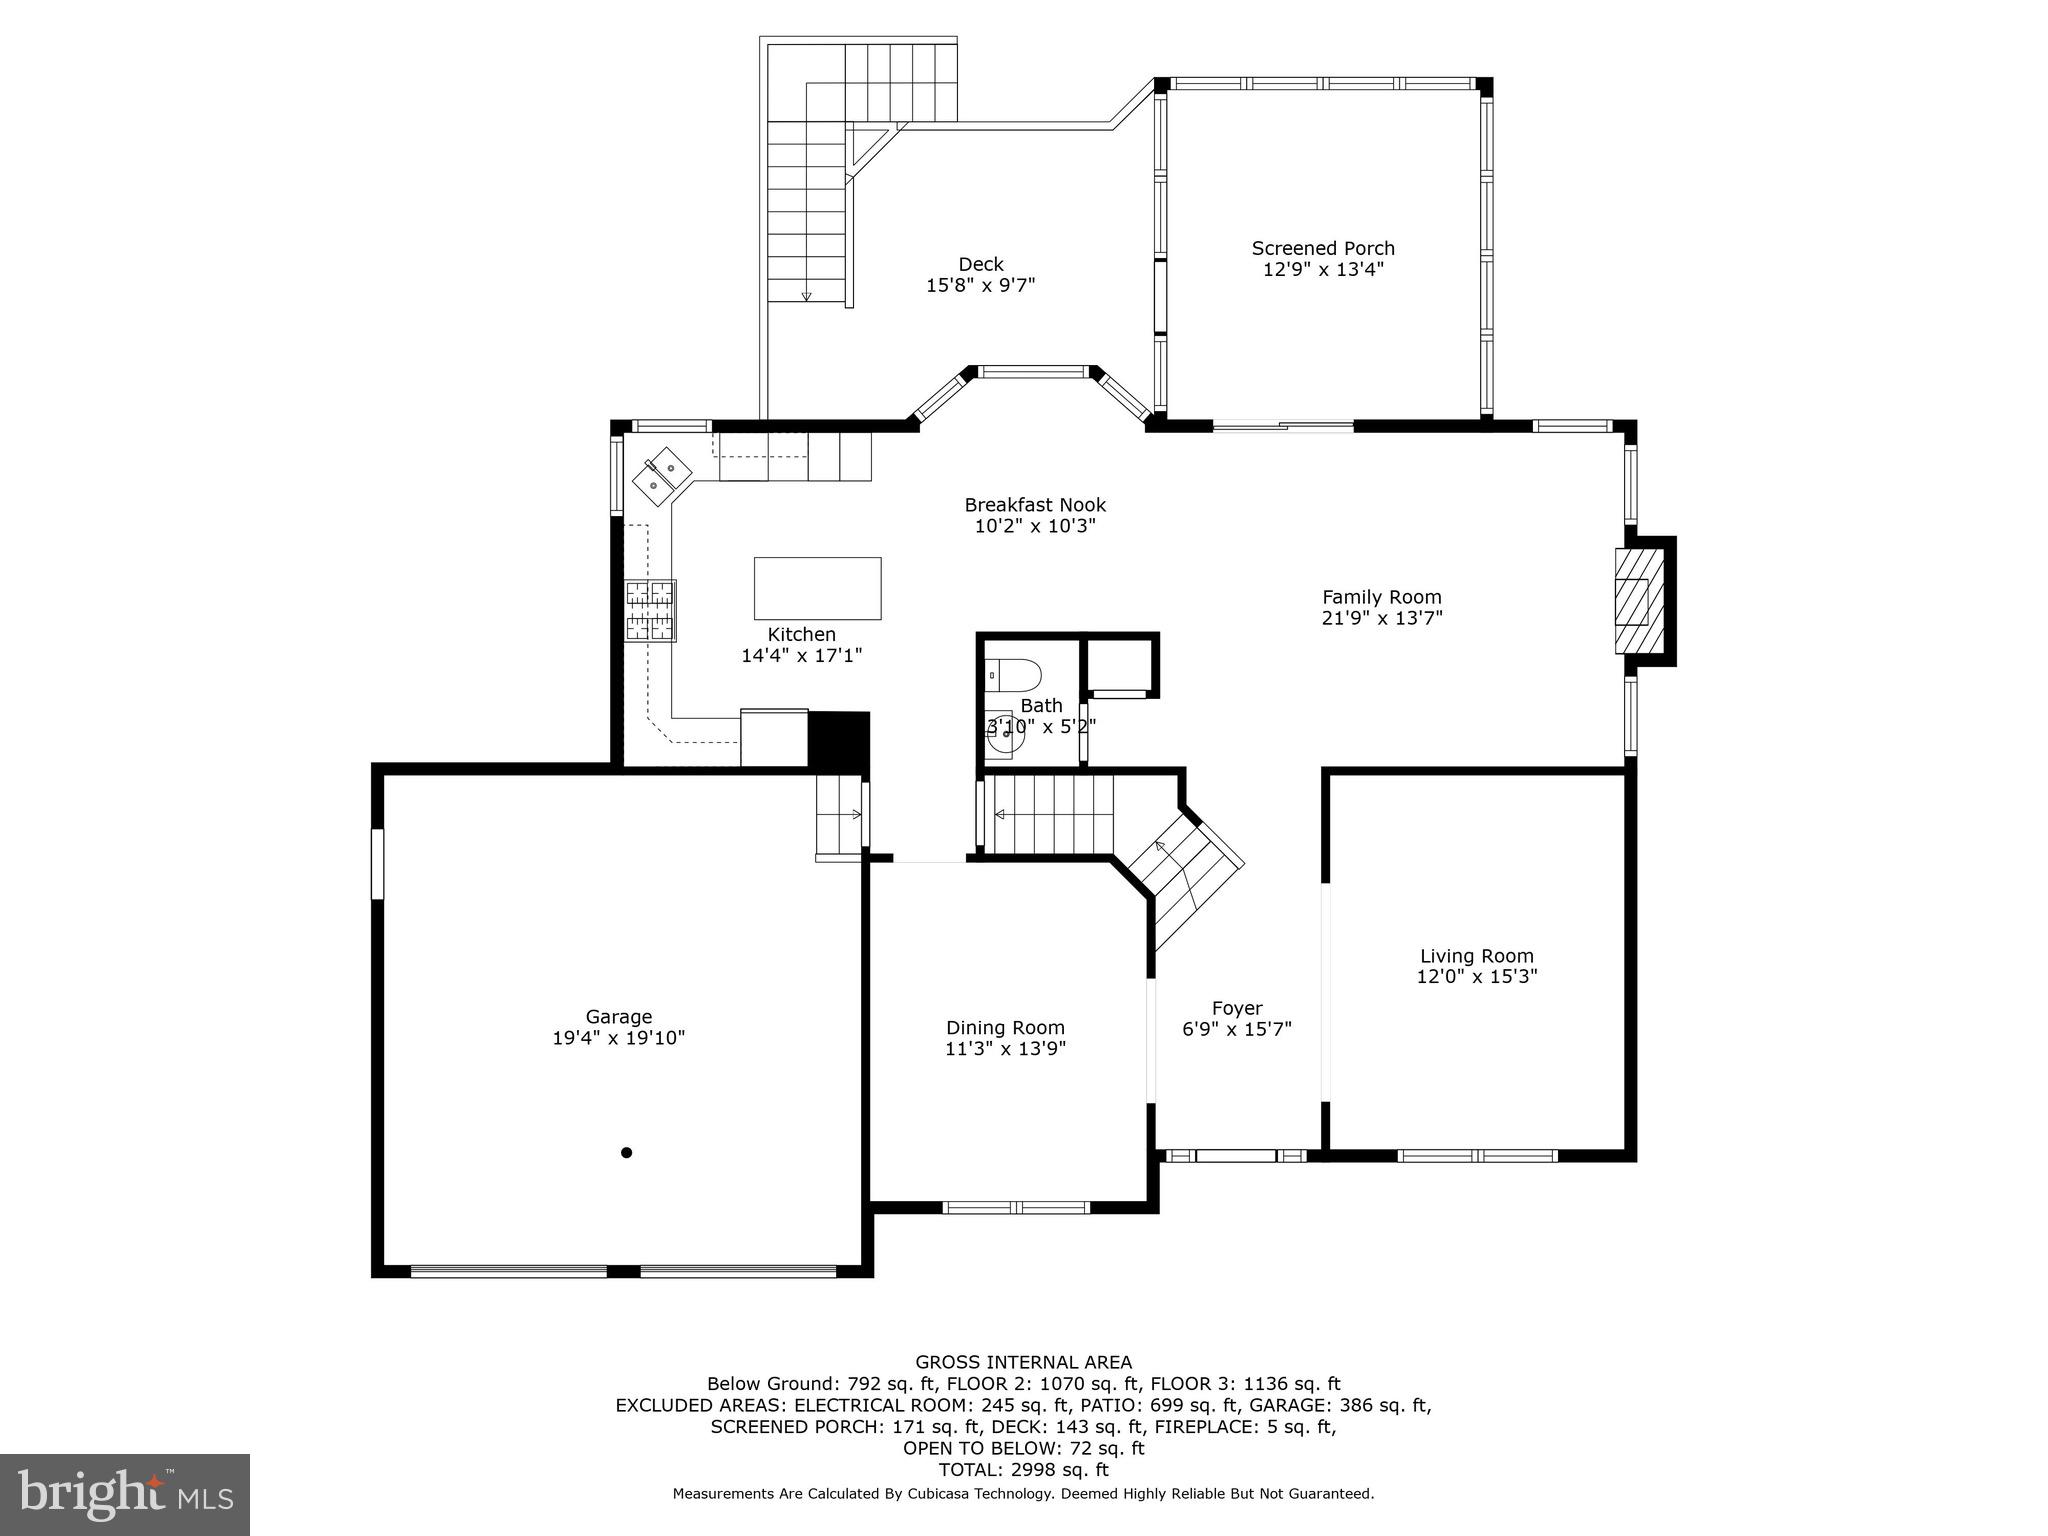
Floor plan showing the kitchen, family room, living room, garage, deck, and screened porch with room dimensions.
SEE ALL PHOTOS
Two-story beige house with attached garage and glowing windows, partly obscured by a front-yard tree at dusk.
Two-story house with a double garage, wide driveway, front porch, and mature trees.
Two-story cream house with dark shutters, an attached garage, and a landscaped front lawn.
Two-story beige house with a red front door, attached garage, and mature trees in the front yard.
Two-story beige home with a red front door, covered porch, and broad brick walkway.
Entryway with red front door, hardwood floors, carpeted staircase, and adjoining living room with gray sofa.
Staged living room with gray seating, a glass coffee table, woven rug, and large bright window.
Living room with gray seating, a glass coffee table, and hardwood floors leading to the entryway.
Empty dining room with green walls, polished hardwood floors, chandelier, and large window.
Dining room with green walls, hardwood floors, and a chandelier, opening to a furnished living room.
Empty dining room with polished hardwood floors, sage-green walls, and a large curtained window.
Dining room with a dark wood table and large windows opening onto a living room with a fireplace.
Living room with a lit fireplace, light gray sofa, and windows on either side.
Living room with a gray sectional, striped throw, and fireplace beside an open passage to hardwood floors.
Living room with a light sectional sofa, fireplace, and sliding glass doors to a deck.
Staged living room with a light sectional sofa and large windows, open to the dining area and kitchen.
Powder room with red walls, a white pedestal sink, and framed Asian-inspired art.
Kitchen and dining area with a wood island, hardwood floors, and a dining table beside large windows.
Kitchen with cherry cabinets, granite island, hardwood floors, and windows above the sink.
Kitchen with cherry cabinetry, a large granite-topped island, stainless-steel appliances, and hardwood floors.
Kitchen with granite counters, a large island, warm wood cabinets, and an adjoining dining area.
Kitchen with reddish wood cabinets, patterned stone counters, stainless-steel dishwasher, and gas range.
Kitchen sink and stone countertops beneath two large windows overlooking leafy trees.
Kitchen with warm wood cabinetry, granite counters, a central island, and stainless steel appliances.
Upstairs landing overlooking the foyer, with a wood railing, carpeted stairs, and a window.
Furnished bedroom with a white bed, chunky brown blanket, and large window overlooking trees.
Staged bedroom with a white bed, rust-brown knit throw, dark dresser, and window overlooking trees.
Staged bedroom with a high ceiling, white bed, ceiling fan, and dark dresser.
Bright bathroom with a tiled soaking tub and large windows beside an empty walk-in closet.
Bright bathroom with corner soaking tub beneath two windows, glass shower, and white double vanity.
Bright white bathroom with a corner soaking tub, double vanity, and large windows.
Bright bathroom with a glass-enclosed shower, built-in soaking tub, and large windows overlooking trees.
Empty pink bedroom with carpet, ceiling fan, and sunlight through a curtained window.
Empty bedroom with pink walls, gray carpet, a double-door closet, and a ceiling fan.
Empty bedroom with pink walls, gray carpet, burgundy curtains, and a ceiling fan.
Empty bedroom with pale pink walls, beige carpet, white closet doors, and a ceiling fan.
Empty bedroom with pale green walls, beige carpet, purple curtains, and two corner windows.
Empty bedroom with pale green walls, beige carpet, white closet doors, and purple curtains.
Laundry room with front-loading washer and dryer beneath wall-mounted wire shelving.
Bathroom with a double-sink vanity, large mirror, and bathtub behind a patterned curtain.
Empty lower-level living area with carpeted stairs, windows, and a sliding glass door to the patio.
Empty carpeted basement with beige walls and a staircase with a wooden handrail.
Vacant carpeted lower-level room with several windows and a staircase with a wood handrail.
Empty room with tan walls, white carpet, and a window with blinds.
Empty beige room with light carpet, white trim, and a ceiling light.
Bathroom with a tub and shower, white curtain, and wood vanity with a sink.
Empty beige room with white carpet and closet doors, adjoining room and bathroom visible.
Rear of a two-story house with a raised deck and stone patio in a leafy backyard.
Home’s rear exterior with a raised deck, screened porch, fenced yard, and stone patio with red chairs.
Backyard patio with fire pit and seating beneath a raised deck, bordered by trees.
Wooded backyard with a raised screened porch, hot tub, and children's playhouse.
Covered hot tub on a furnished patio beneath a raised deck, surrounded by trees.
Covered patio with string lights, outdoor dining set, and stairs leading to the deck.
Covered patio with string lights, dining set, and hot tub overlooking a wooded backyard.
Stone patio with colorful seating and a fire pit beside a fenced, tree-shaded backyard.
Stone patio with red seating and a fire pit beneath a raised wooden deck in a wooded backyard.
Furnished rear deck with screened porch, outdoor seating, and wooded surroundings.
Furnished deck with wicker seating and a coffee table, overlooking leafy trees.
Screened-in deck with a dining table, blue-cushioned chairs, string lights, and wooded views.
Screened porch with a dining table, exposed wooden beams, string lights, and a leafy wooded view.
Wooded backyard with colorful Adirondack chairs, a yellow shed, and a raised deck.
Covered deck with a dining set, string lights, and a leafy wooded view.
Wooded backyard with a children's playhouse, outdoor chairs, and a curved stone retaining wall.
Floor plan showing a large patio, recreation room, two rooms, bath, hall, and electrical room.
Upper-floor plan showing three bedrooms, a primary suite, two baths, laundry, stairs, and an open-to-below area.
Floor plan showing the kitchen, family room, living room, garage, deck, and screened porch with room dimensions.
Sold

9230 Nathaniel Harris Court

9230 NATHANIEL HARRIS COURT, MANASSAS, VA 20111

$725,000
Welcome home to your private oasis! This meticulously-maintained 5 bedroom, 3.5 bath home in Manassas features a newly-built custom patio with Nantucket Pavers and a wrap-around seating area. The backyard is surrounded by mature trees and is the idealistic retreat to enjoy long summer nights. Custom landscaping enhances the zen-like feeling you'll find just outside the walk-out basement. A screened-in porch and deck is the perfect addition for dining al fresco.

Upstairs features 4 ample-sized bedrooms, a laundry room and 2 bathrooms. The primary bathroom is filled with luxury thanks to the new tile, vanity, light fixtures, hardware, fresh paint and a frameless shower glass door. The lower level has a walk-out basement, a 5th bedroom with an egress window, a full bathroom and an additional room perfect for a workout area or hobby room.

Recent updates include: master bathroom renovation (2023), new stainless steel appliance suite (2023), refinished hardwood floors and carpet on the main level (2023) 75 gallon hot water heater with expansion tank (2020), Supreme Energy Preferred heating system (2020), UV air purifying system (2019) 2 stage 17 seer 4 ton AC unit with Ion Zone Control System (2022), custom patio with retaining wall seating (2021), ceiling fans and lights installed on the upper level (2021), and roof with 30-year architectural shingles (2016). This turn-key home is equipped with an IQ Air Perfect 16-medical grade air filtration system.

This charming home is located on a cul-de-sac and close to major commuter routes and the VRE. Minutes to restaurants, shopping, and Signal Hill Park. If you're looking for a home with a phenomenal outdoor space that is move-in ready with numerous upgrades, and a convenient location - look no further!

5
beds

4
baths

3,267 Sq.Ft. LIVING AREA

0.29 Acres lot

Renée  McMahan

Renée McMahan

Features & Amenities

Interior

  • total bedrooms5
  • Total bathrooms4
  • full bathrooms3
  • half bathroom1
  • Flooring Carpet, Hardwood
  • Fireplace Gas
  • APPLIANCES Cooktop, Gas Water Heater, Dryer, Washer, Dishwasher, Disposal, Refrigerator, Ice Maker
  • other interior Features Ceiling Fan(s)

Area & Lot

  • Status Sold
  • Date Sold October 13, 2023
  • Living Area3,267 Sq.Ft.
  • Lot Area0.29 Acres
  • MLS® IDVAPW2056950
  • TypeResidential
  • YEAR BUILT2000
  • Architecture StylesColonial
  • Elementary SchoolSIGNAL HILL
  • Middle SchoolPARKSIDE
  • High SchoolOSBOURN PARK
  • School DistrictPRINCE WILLIAM COUNTY PUBLIC SCHOOLS

Exterior

  • Garage Space2.0
  • water SourcePublic
  • parkingGarage Door Opener, Attached
  • HEAT TYPENatural Gas, Forced Air
  • AIR CONDITIONINGCentral Air, Ceiling Fan(s)
  • sewerPublic Sewer
  • SubstructureBlock
  • HOA AmenitiesTennis Court(s)

Financial

  • Sales Price$725,000
  • Real Estate Tax $6,898/yr
  • HOA $154/3 mos
  • Zoning R4
View Virtual Tour

Work With Renée

From day one, I'll be working closely with you to identify what things are truly important to you, and showing you how we can achieve those goals together. If you're thinking of buying, selling or investing, I've got you covered. Just give me a call to achieve your real estate dreams.

Follow Me on Instagram