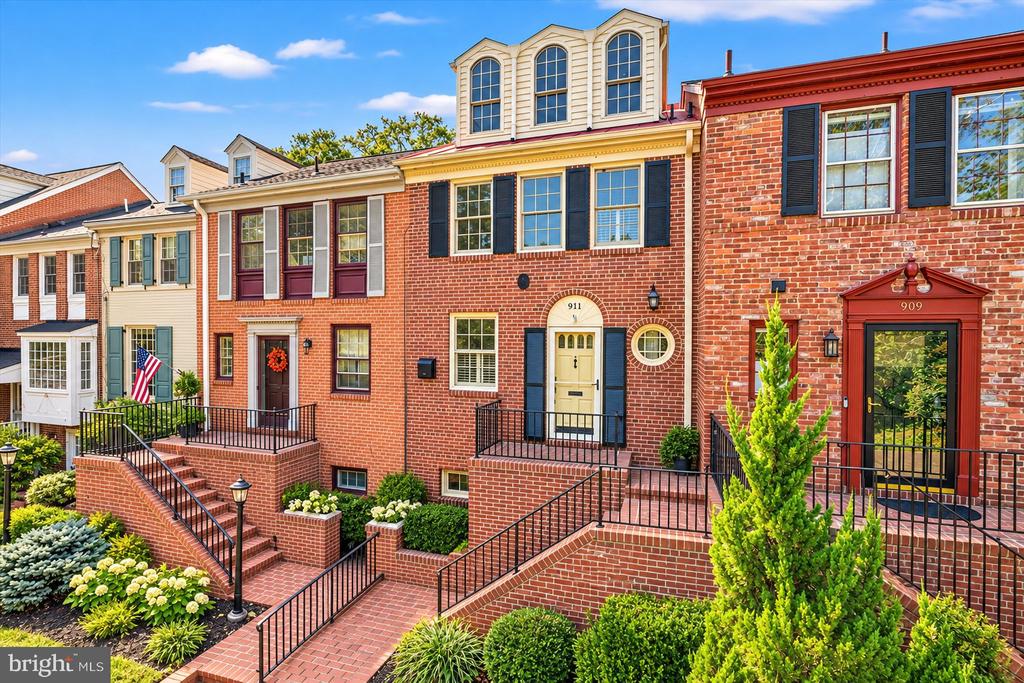
Red-brick townhouse with a three-window dormer, brick steps, and landscaped front garden.
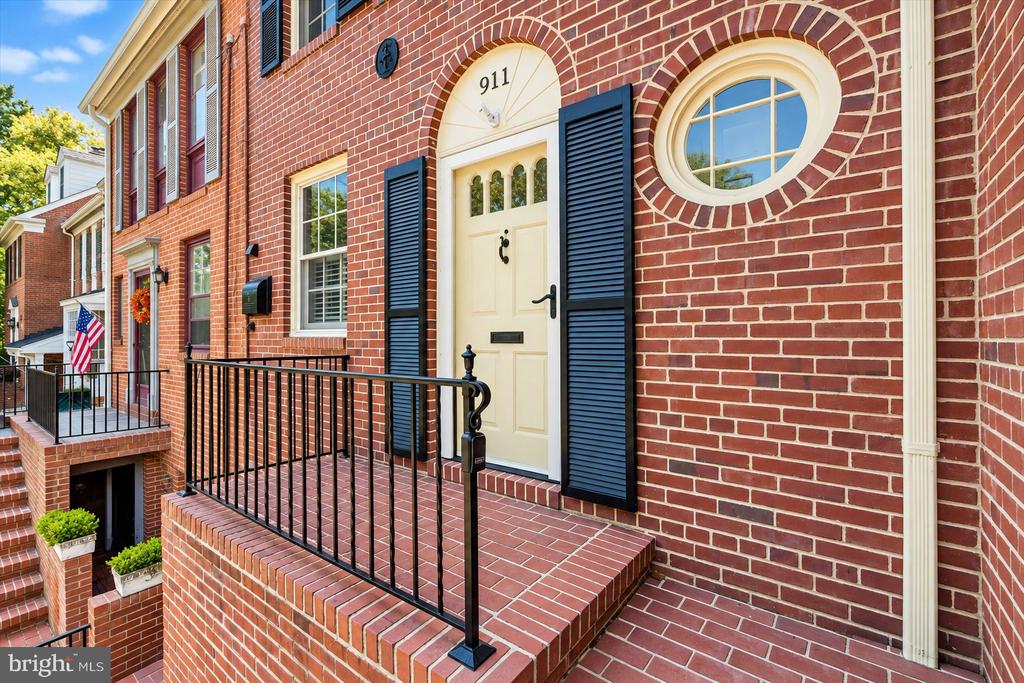
Red-brick townhouse entrance with an arched cream door, navy shutters, and a round window.
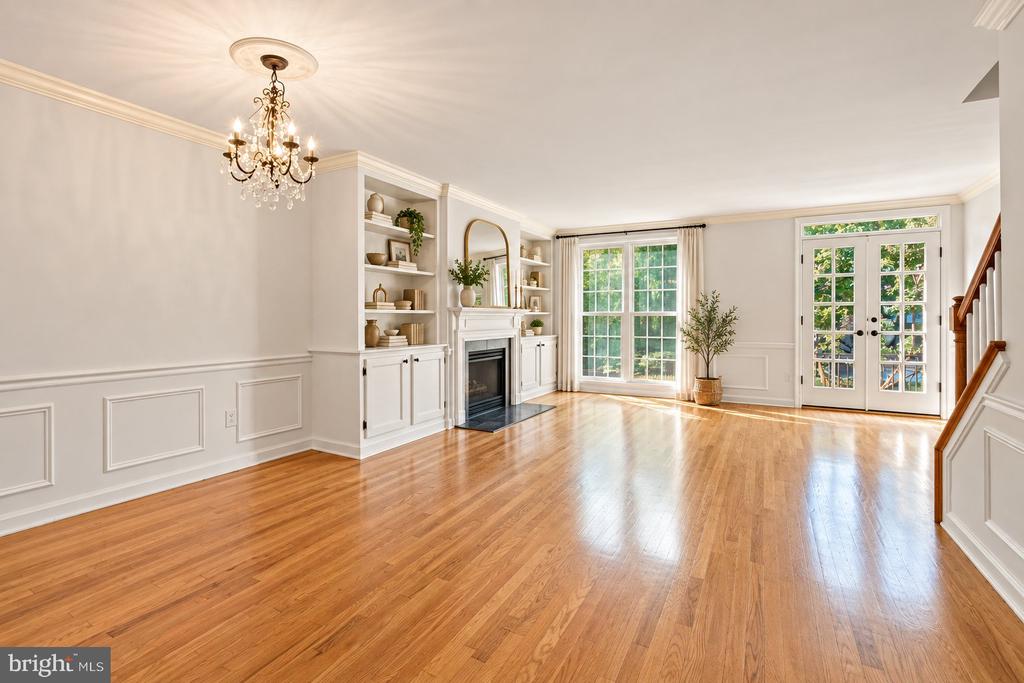
Vacant living room with hardwood floors, built-in shelving, a fireplace, and French doors to the yard.
Living room with hardwood floors, white fireplace, built-in shelves, and staircase.
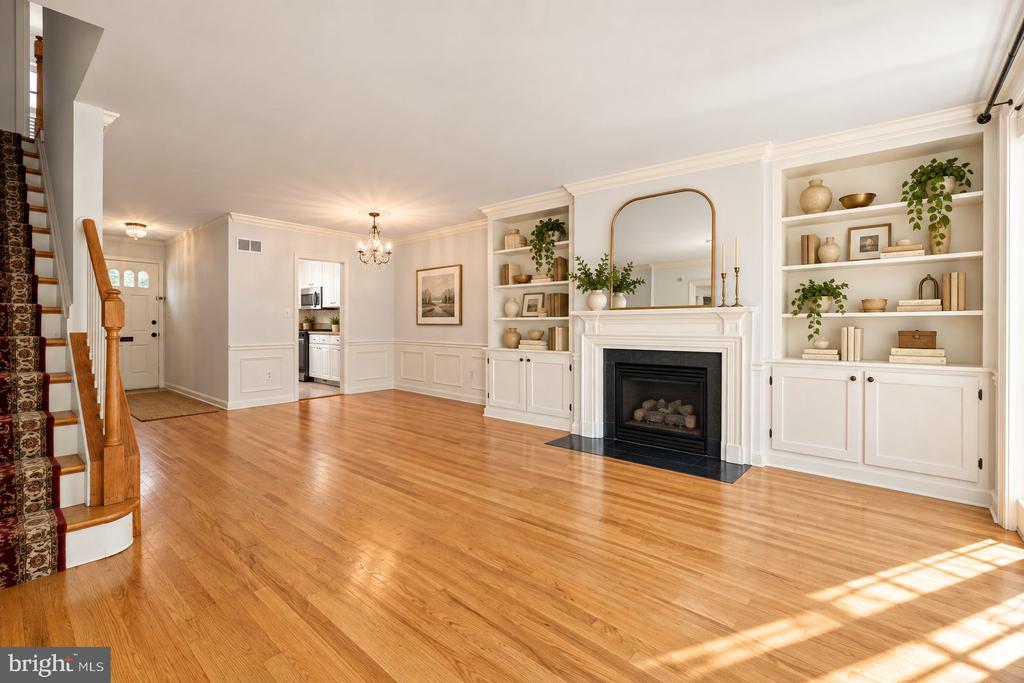
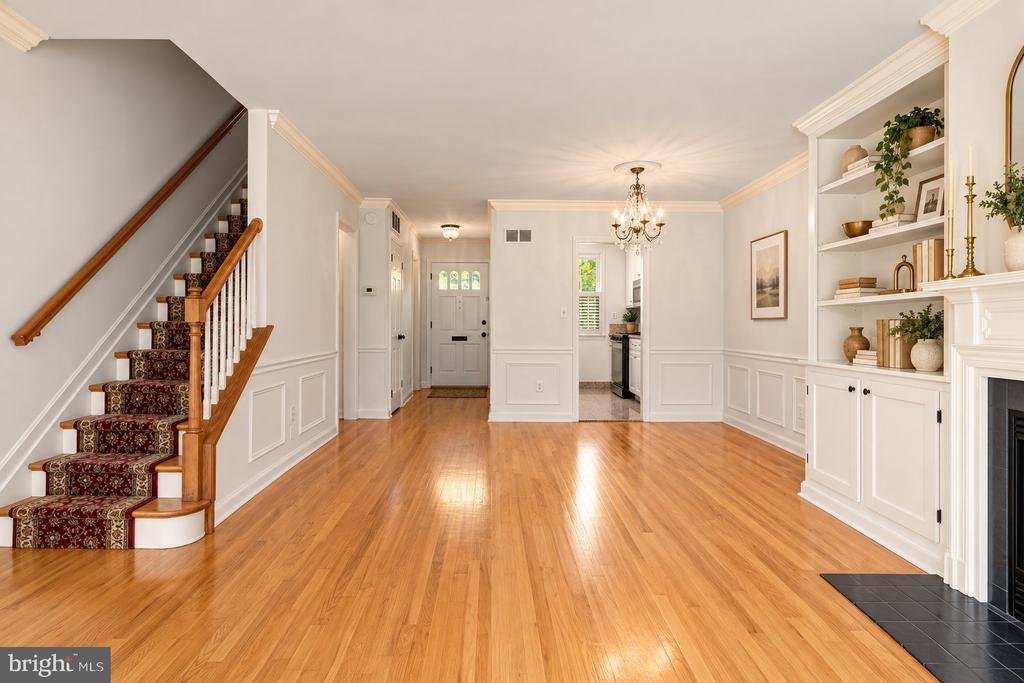
Entry and living area with hardwood floors, carpeted staircase, built-in shelves, and fireplace.
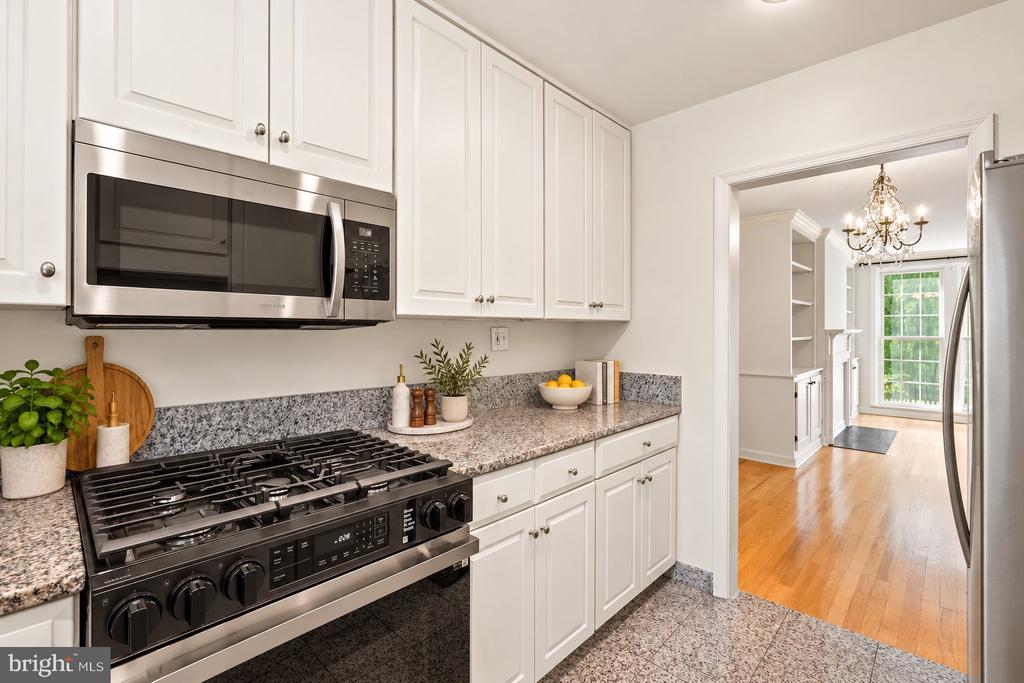
White kitchen with a black gas range, stainless microwave, speckled counters, and doorway to a bright hardwood-floored room.
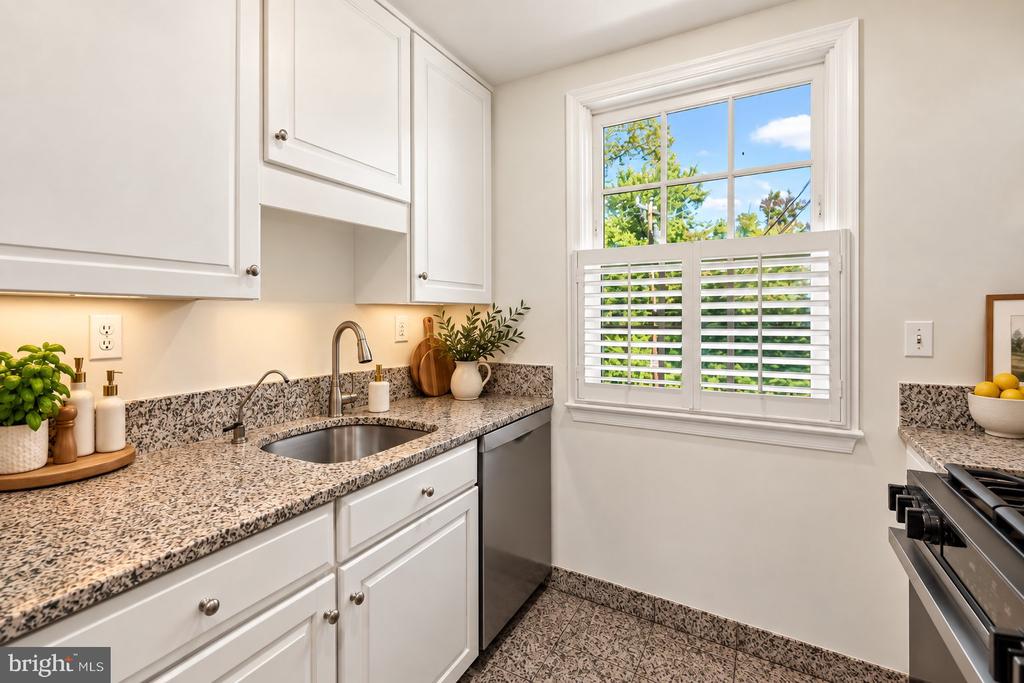
Bright kitchen with white cabinets, speckled countertops, and a shuttered window overlooking greenery.
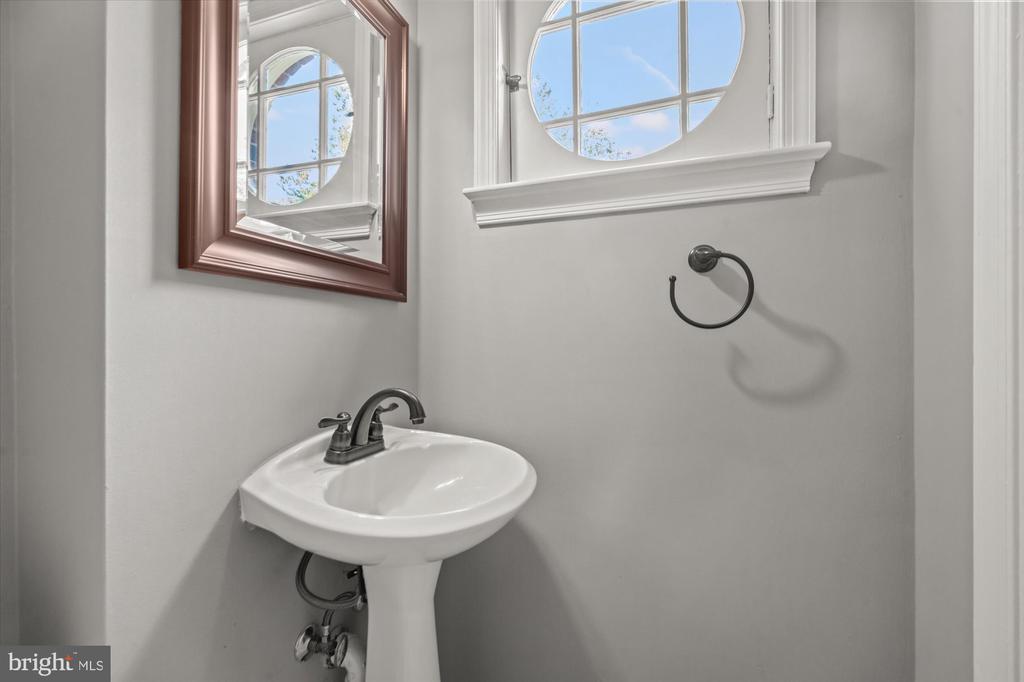
Bathroom with a white pedestal sink beneath a round-top window and wood-framed mirror.
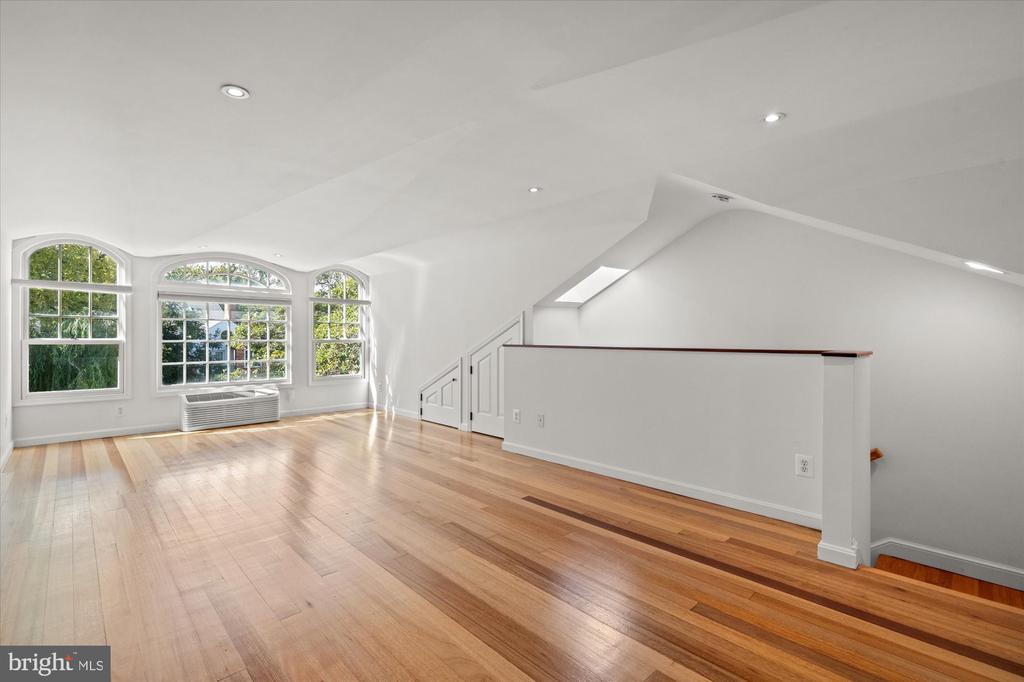
Vacant upper-level room with hardwood floors, arched windows, and a low partition.
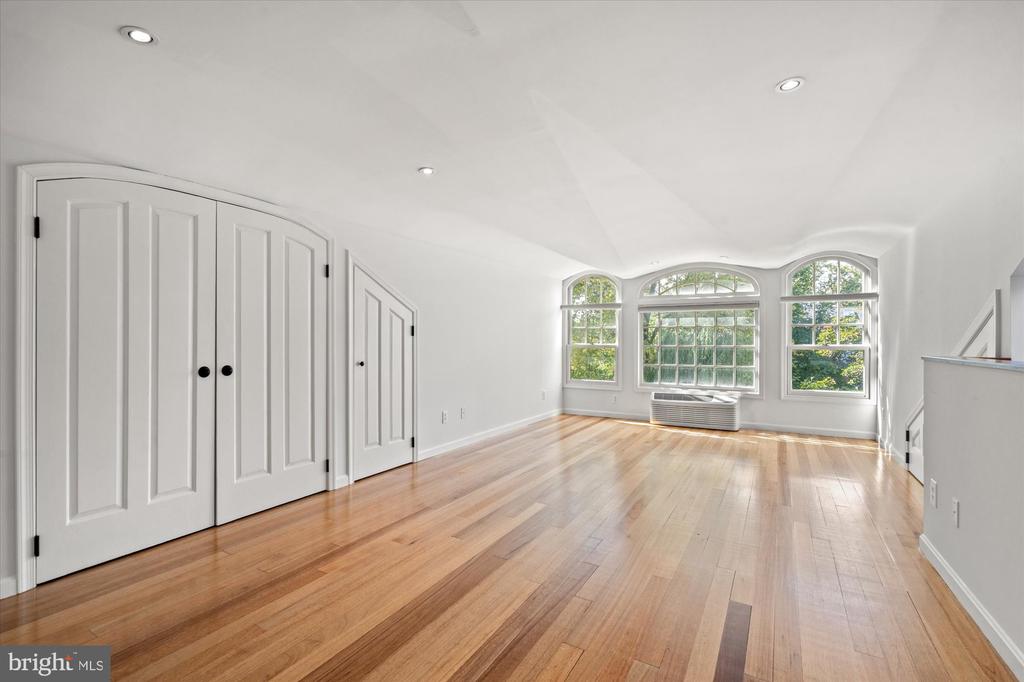
Vacant room with hardwood floors, paneled closets, and three arched windows.
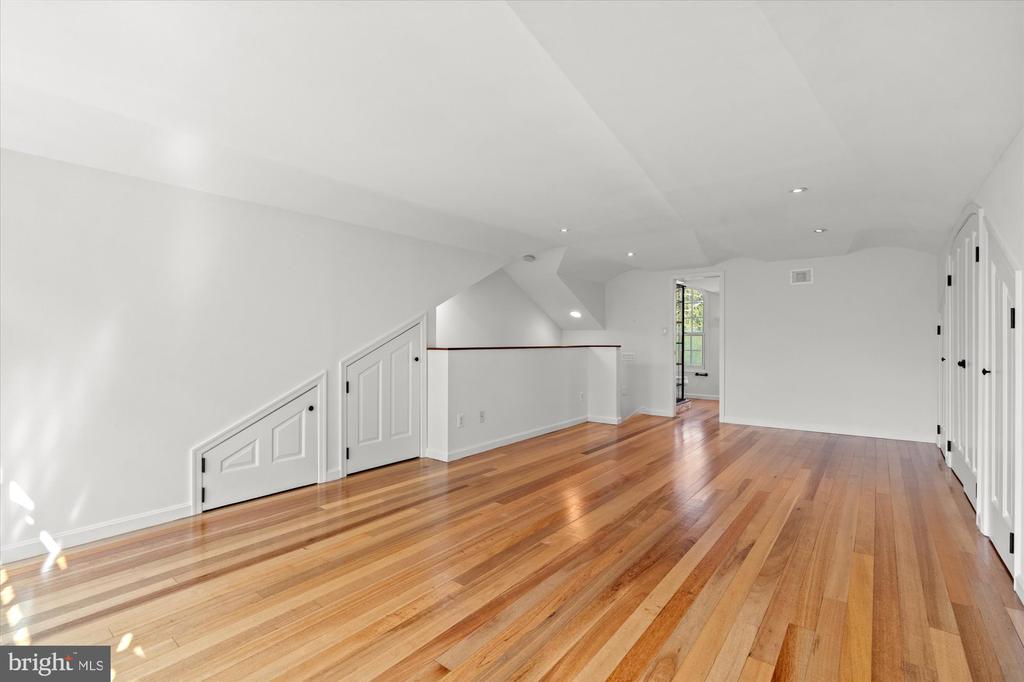
Empty upper-level room with hardwood floors, a sloped ceiling, and built-in storage beneath the eaves.
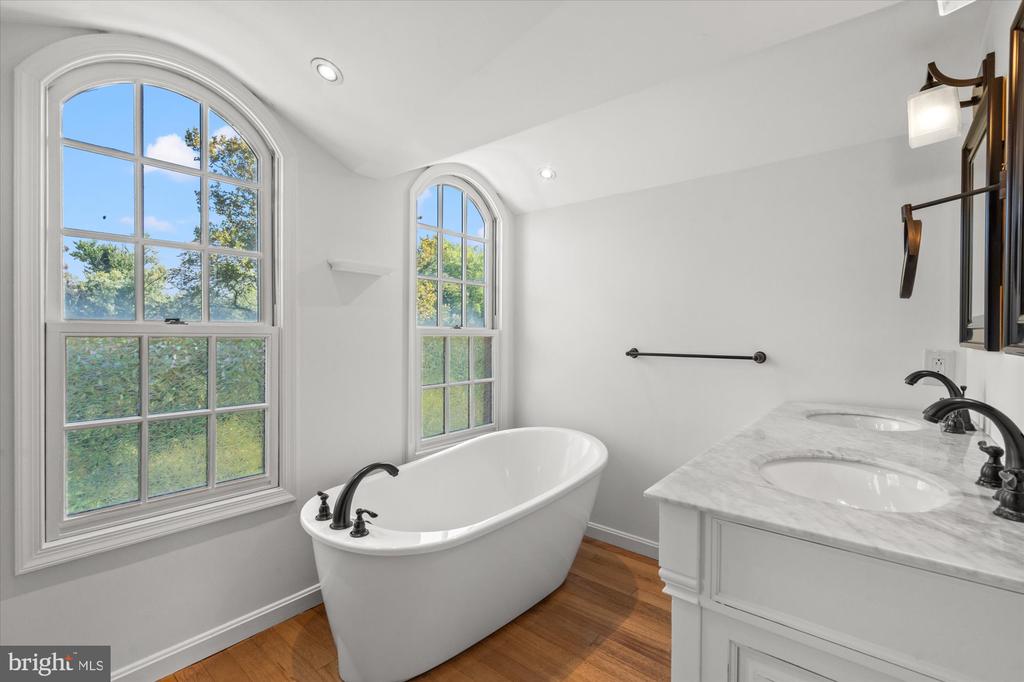
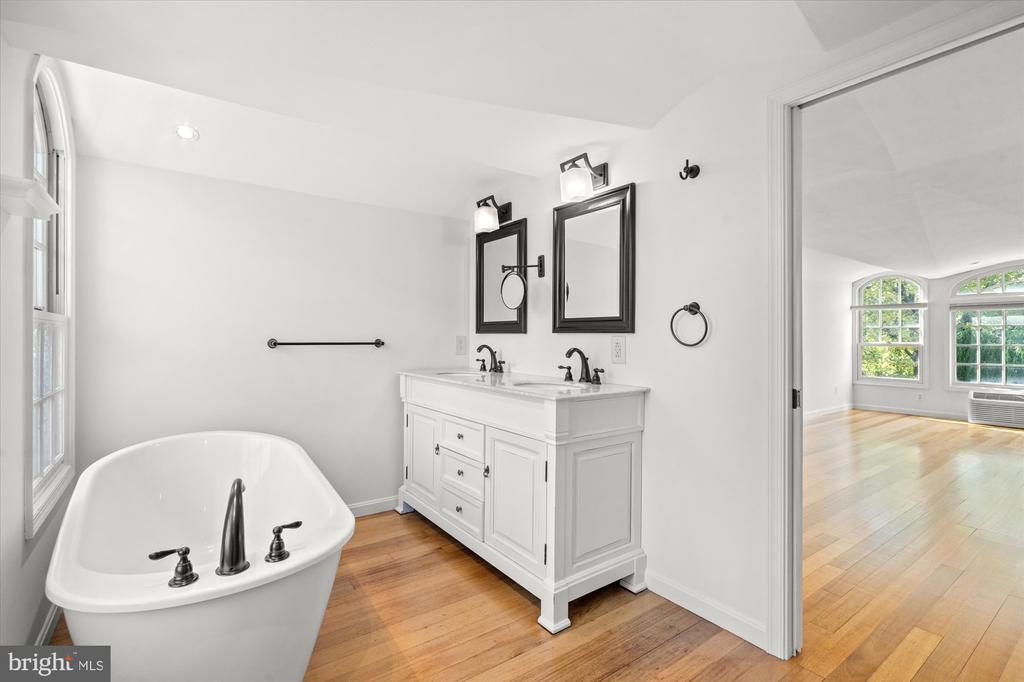
Bathroom with a freestanding soaking tub beneath arched windows and a marble double vanity.
Bathroom with a freestanding soaking tub, double vanity, dark-framed mirrors, and warm wood floors.
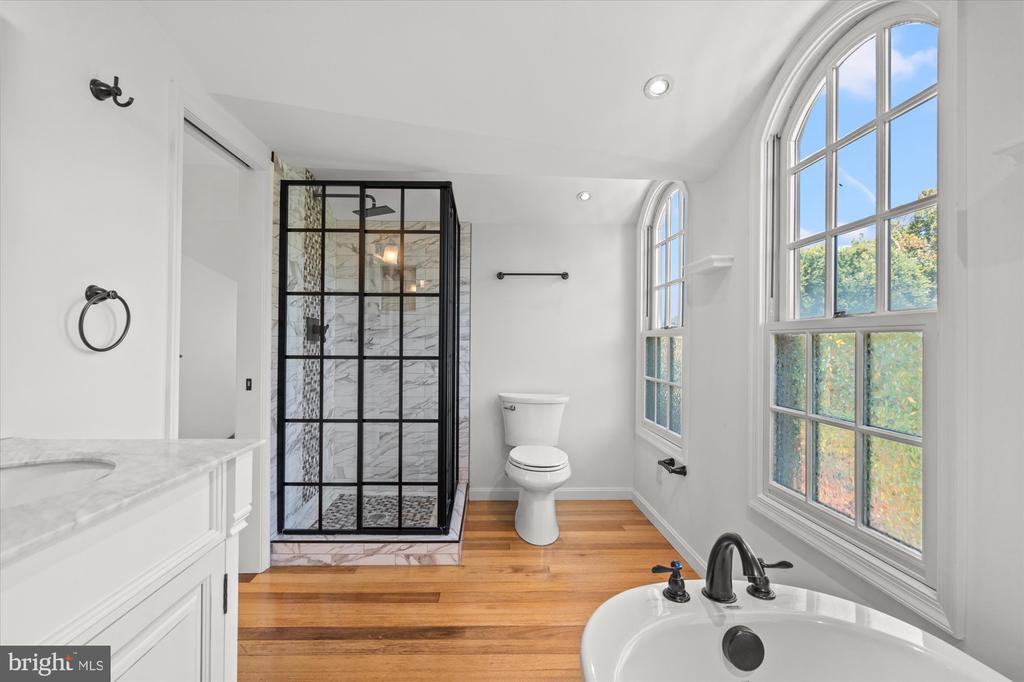
Bathroom with a freestanding tub, arched windows, and a black-framed marble-look shower.
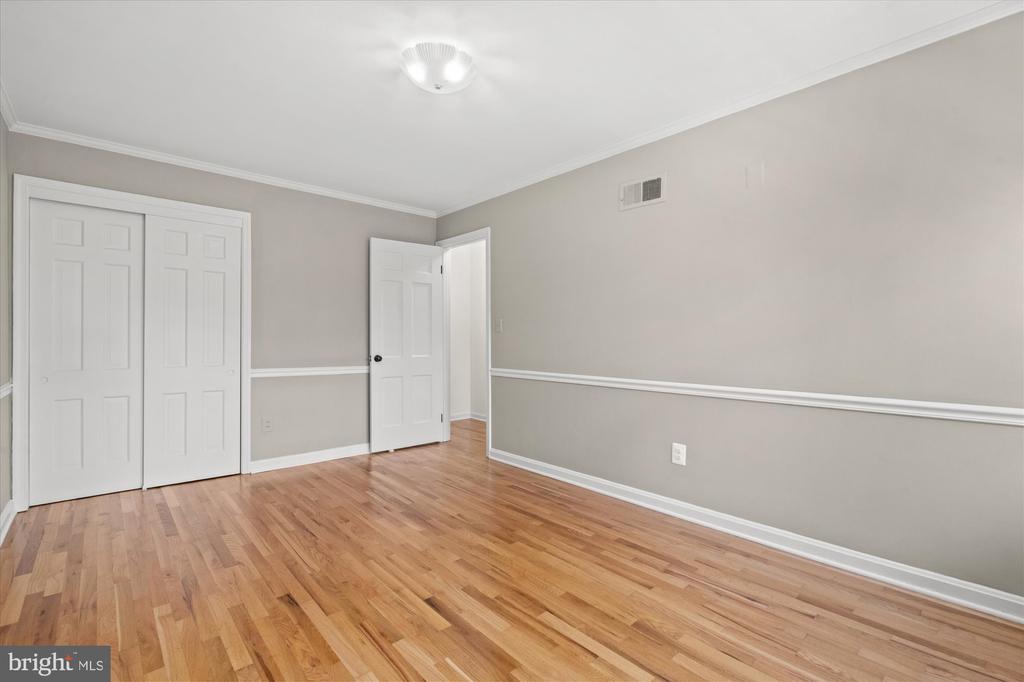
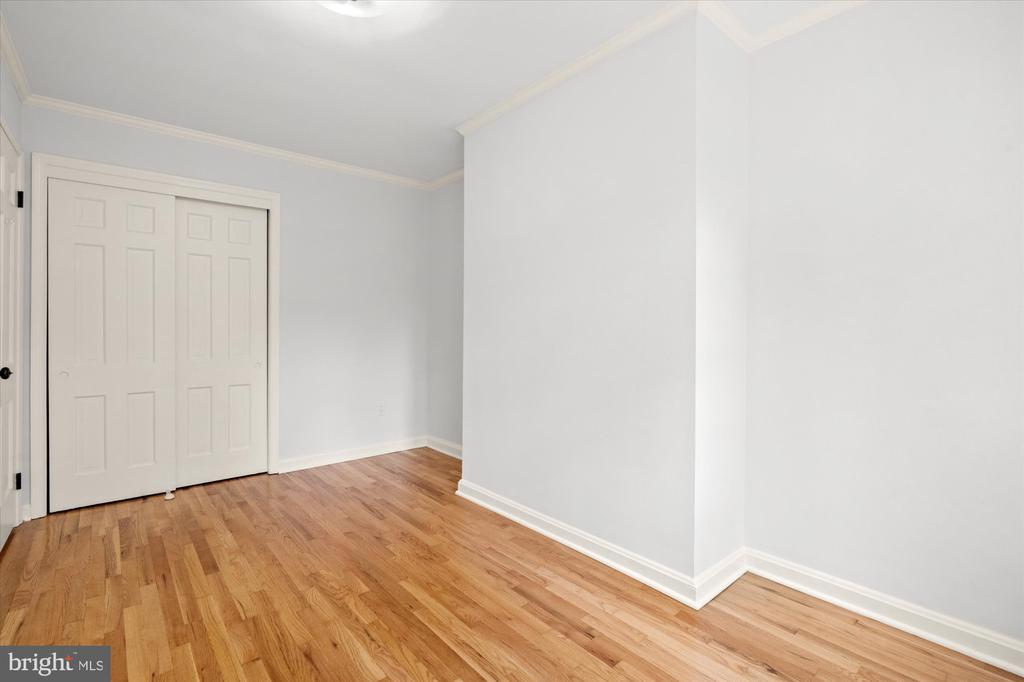
Empty room with hardwood floors, gray walls, and white closet doors.
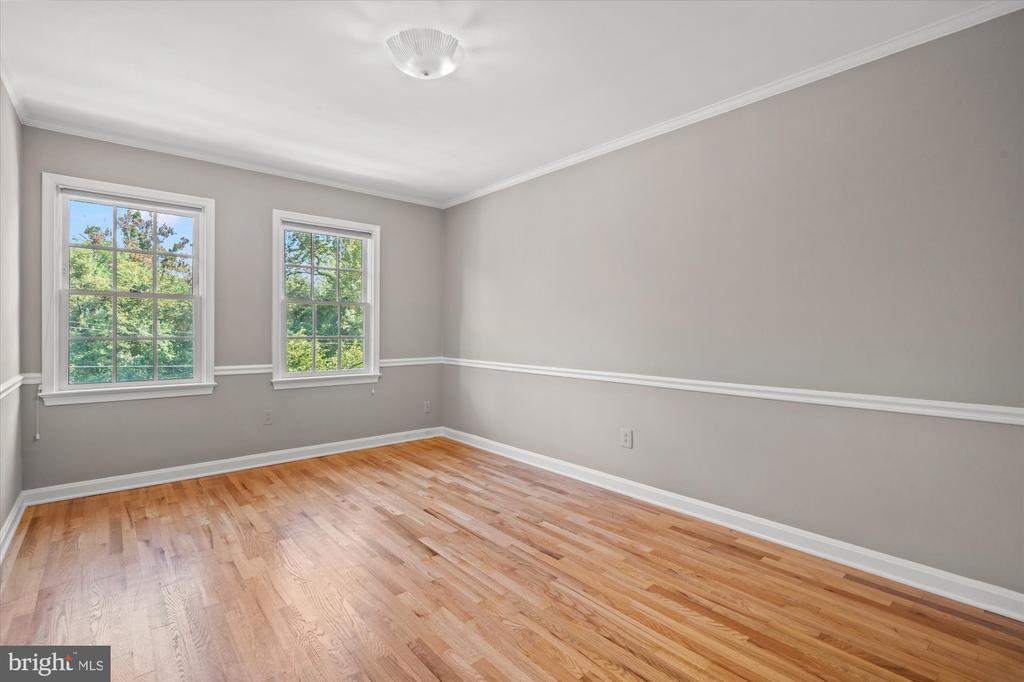
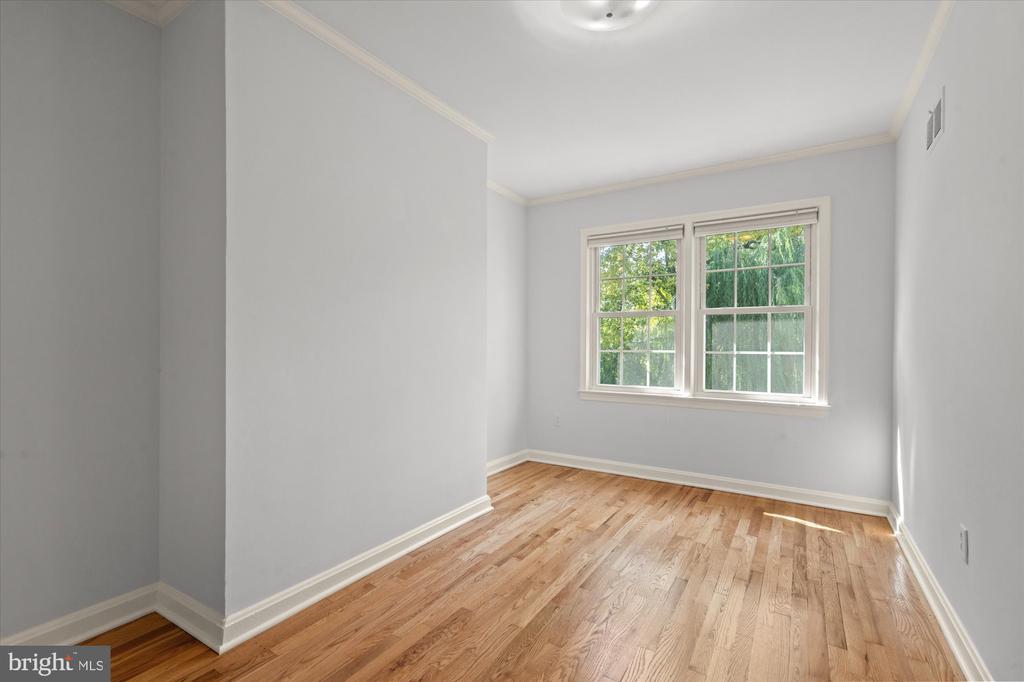
Empty room with hardwood floors, gray walls, and two windows overlooking trees.
Vacant room with hardwood floors, gray walls, and two windows overlooking greenery.
Empty room with hardwood floors and white paneled closet doors.
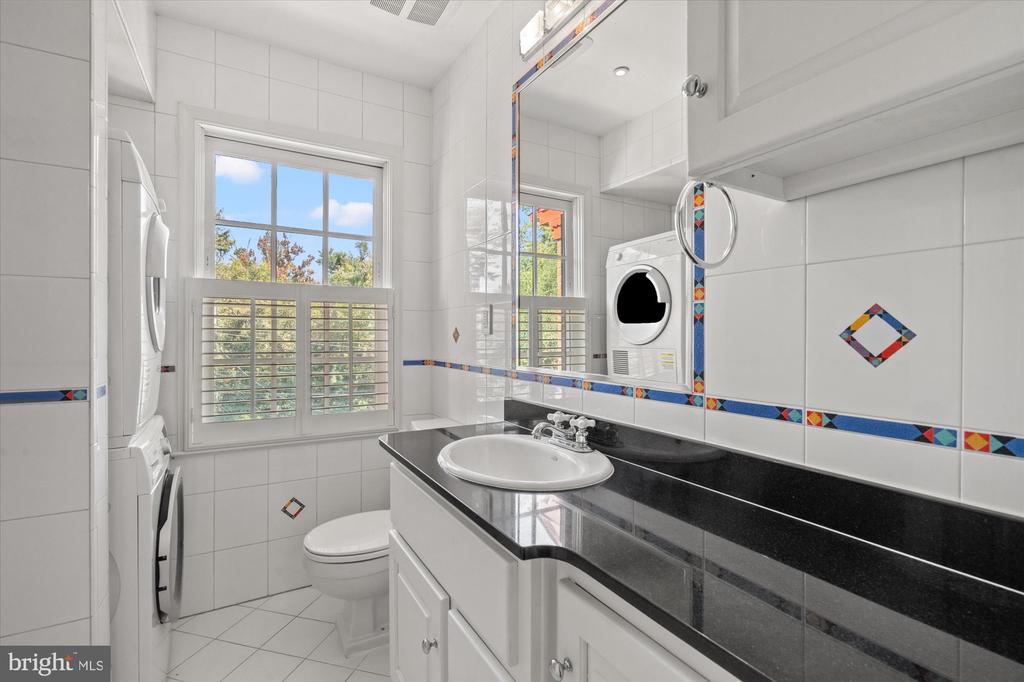
Bathroom with black countertop, colorful tile accents, shuttered window, and stacked washer and dryer.
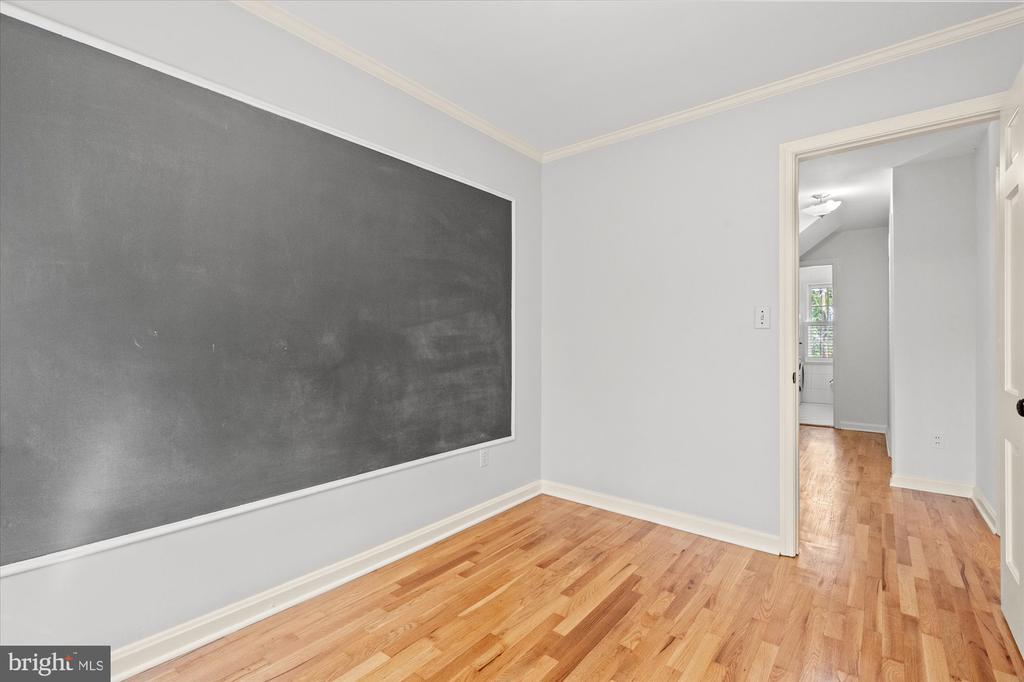
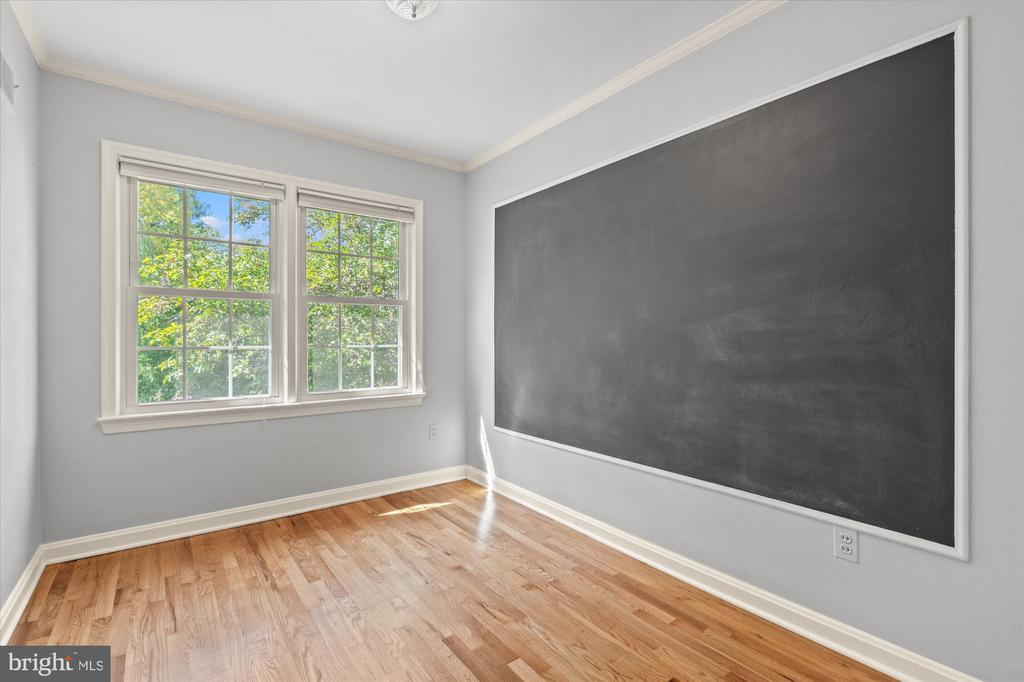
Empty room with a large chalkboard wall and hardwood floors, looking through an open doorway.
Empty room with hardwood floors, two windows, and a large chalkboard wall.
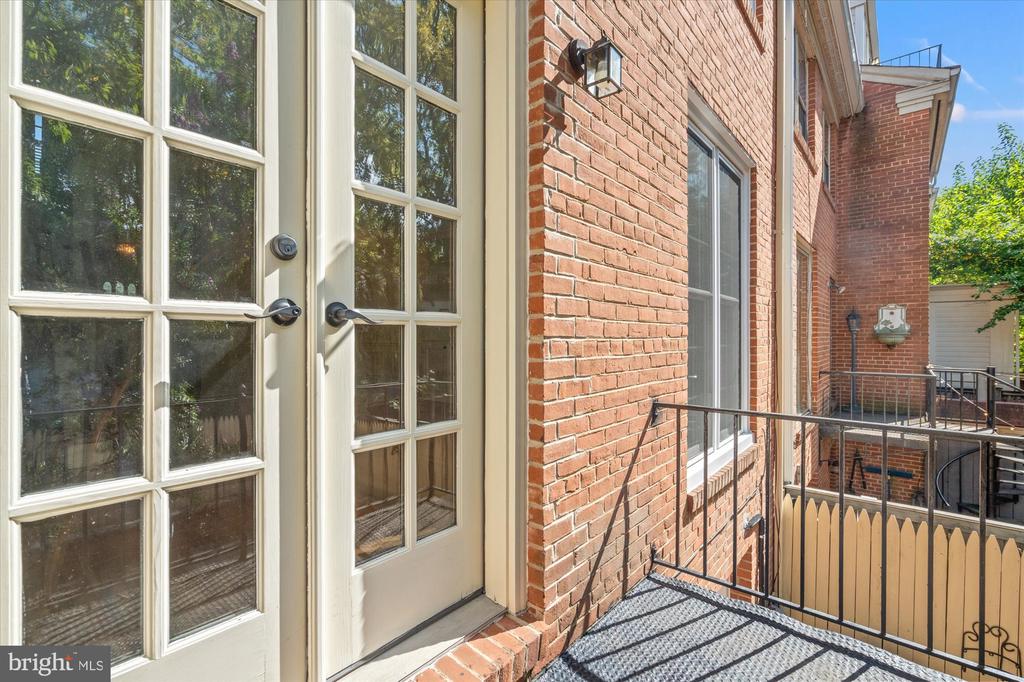
Brick home exterior with glass-paneled French doors opening onto a small raised balcony.
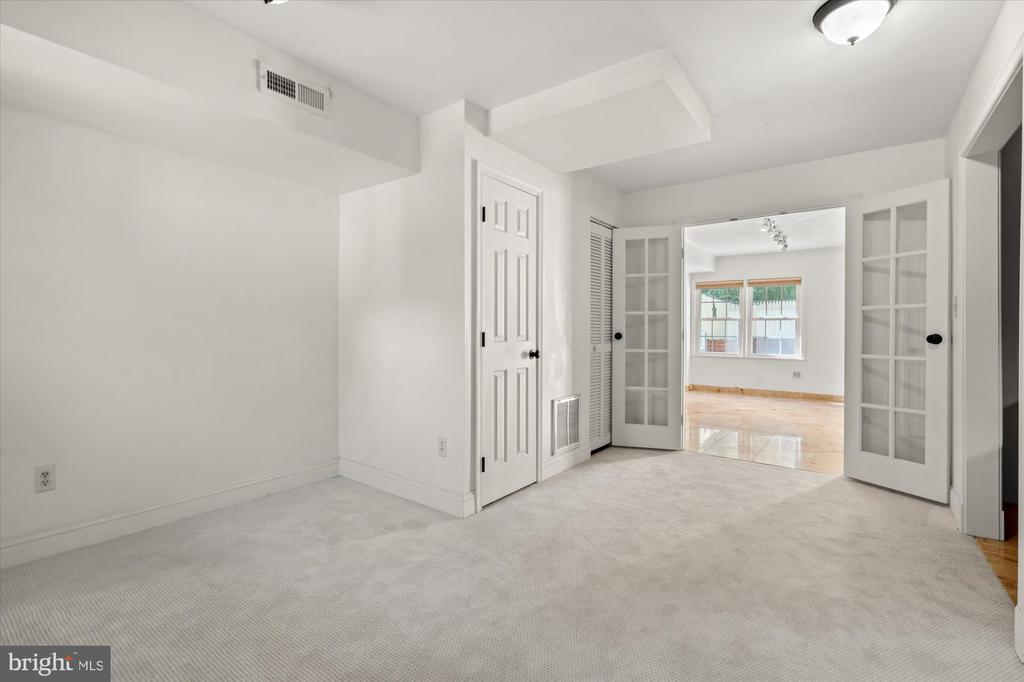
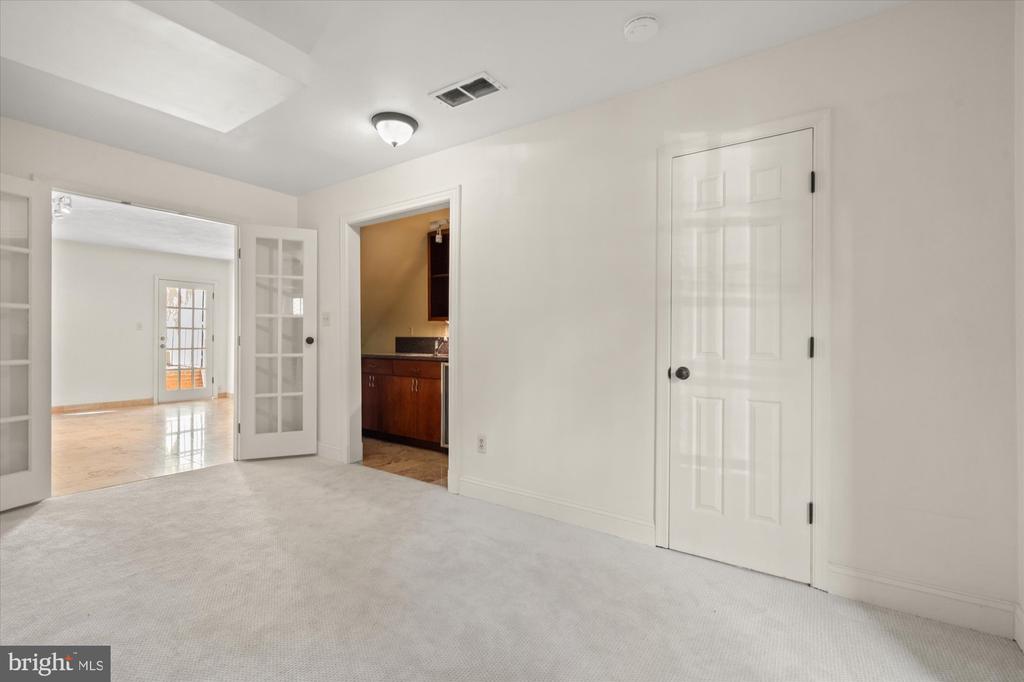
Empty carpeted room with open French doors leading to a bright room with hardwood floors.
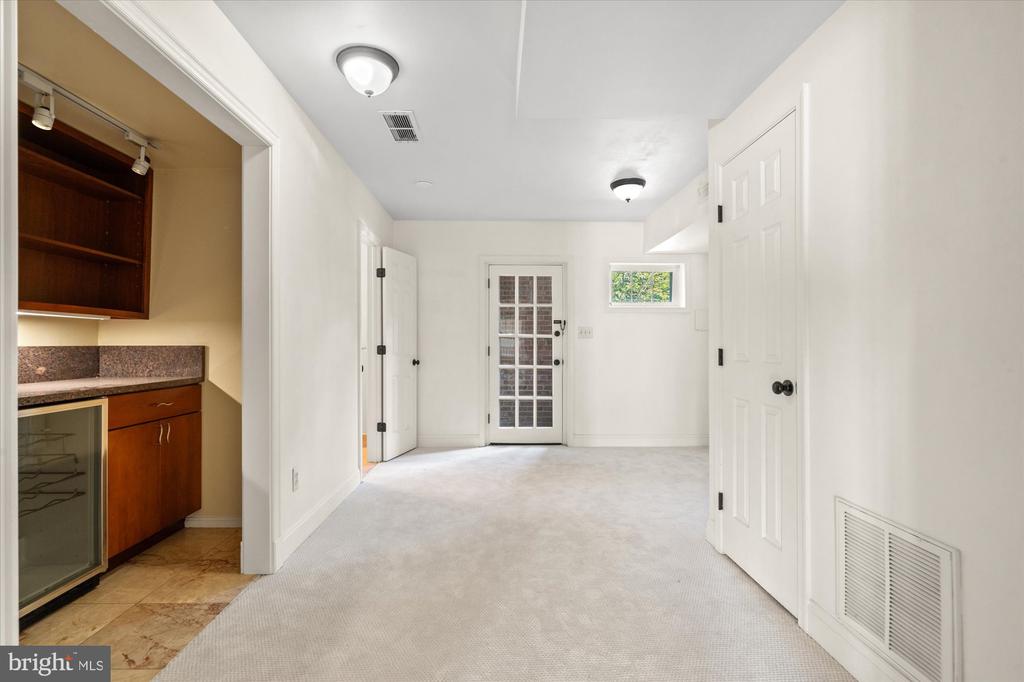
Carpeted room with a kitchenette alcove, glass-paneled door, and small window.
Carpeted room with French doors to a bright adjoining room and a doorway to the kitchen.
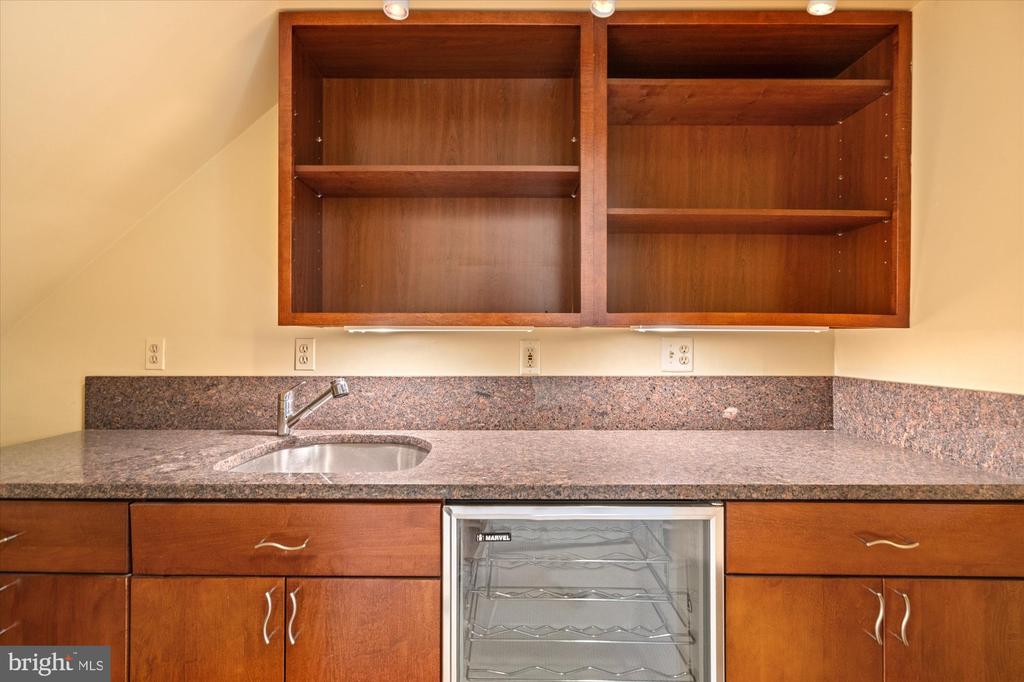
Kitchen counter with a sink, granite backsplash, wooden cabinets, and an under-counter beverage refrigerator.
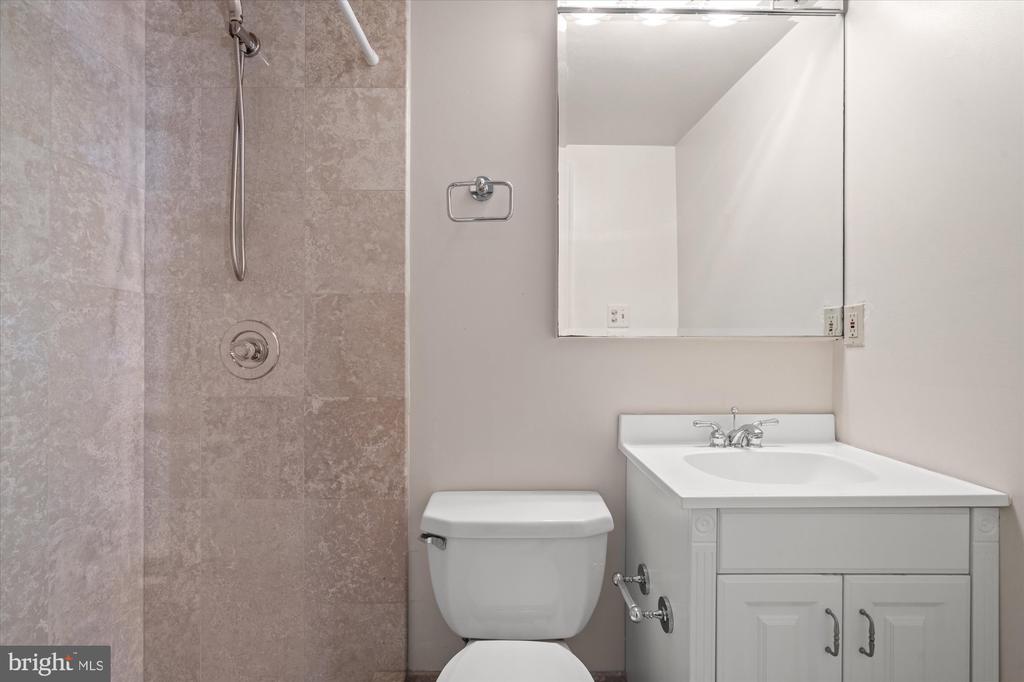
Bathroom with a tiled shower, white vanity, toilet, and large mirror.
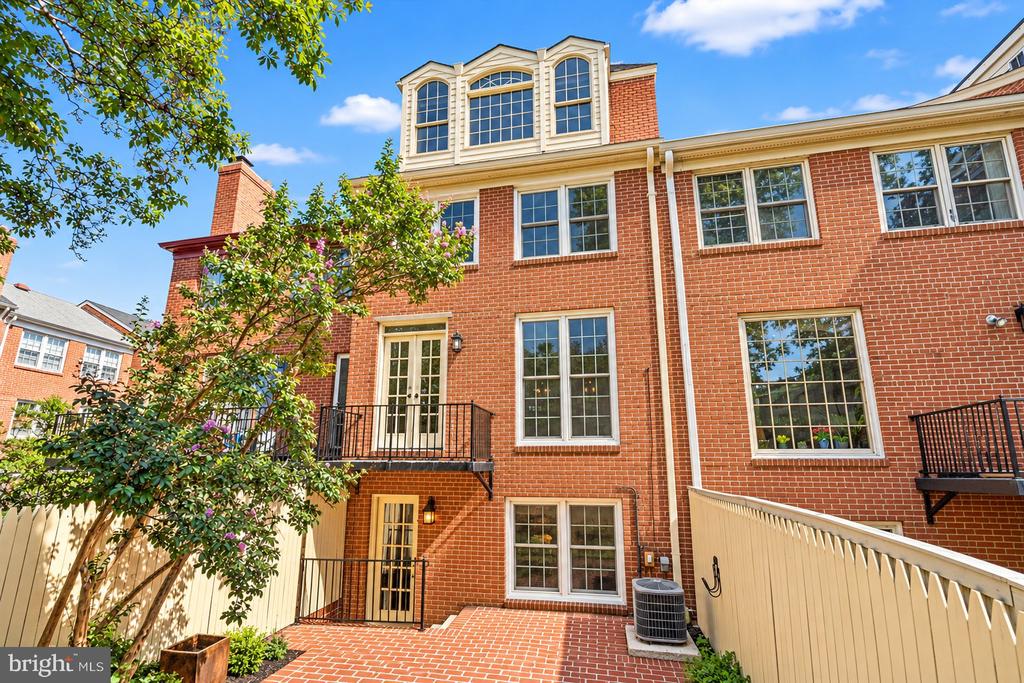
Red-brick townhouse rear exterior with balconies, a brick patio, and a leafy flowering tree.
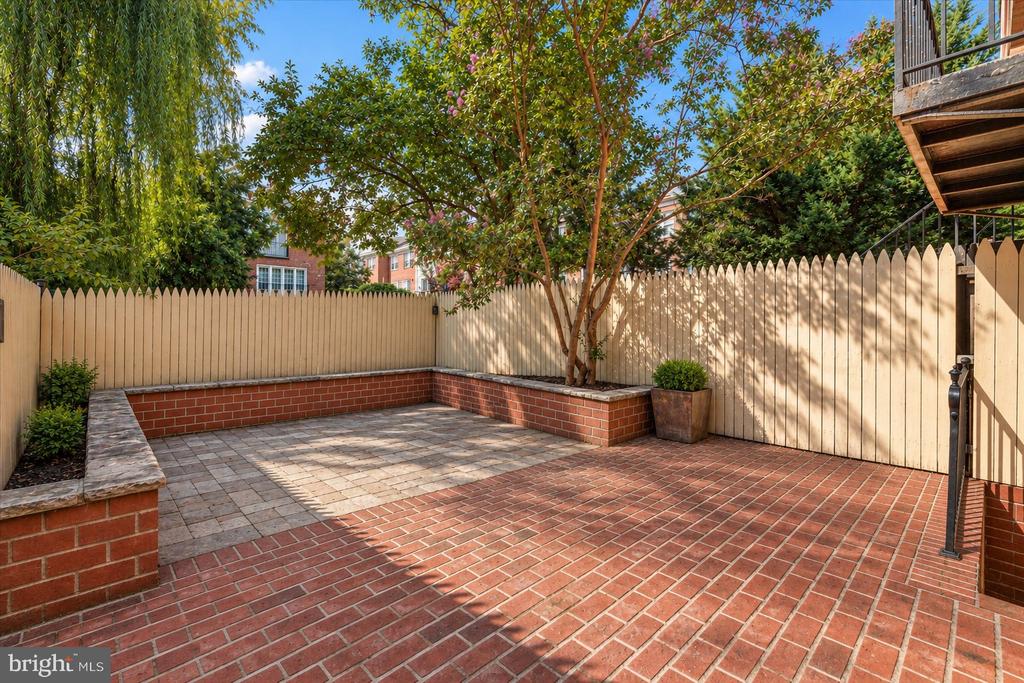
Brick courtyard patio with a raised tree planter, wooden privacy fence, and deck.
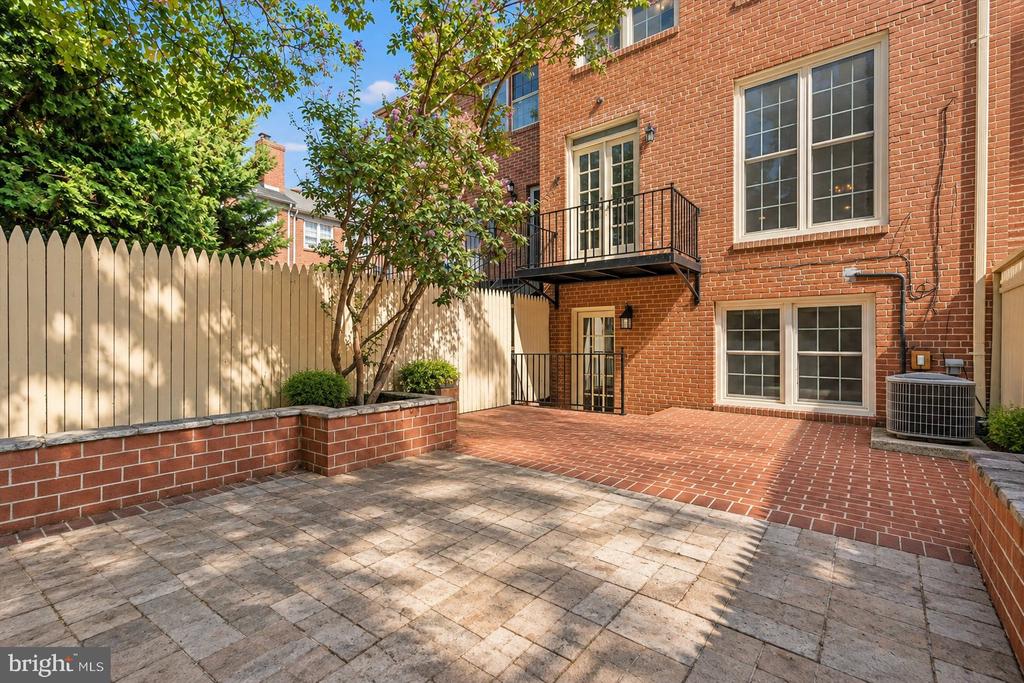
Brick townhouse courtyard with a raised balcony, paved patio, and leafy tree.
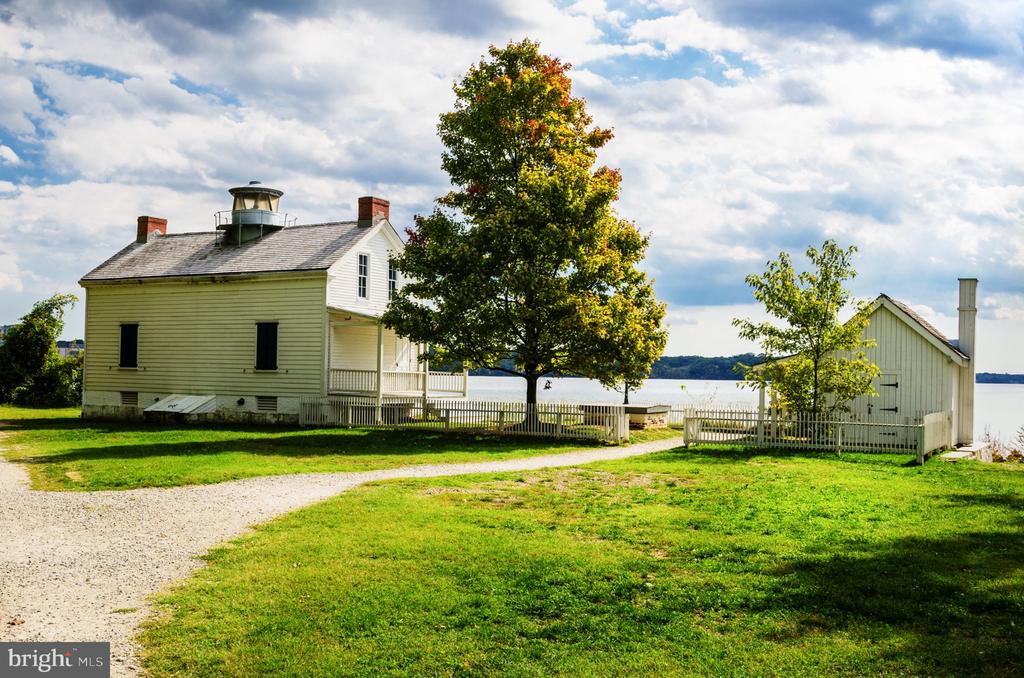
Pale clapboard house beside the water, with a gravel drive, large tree, and small outbuilding.
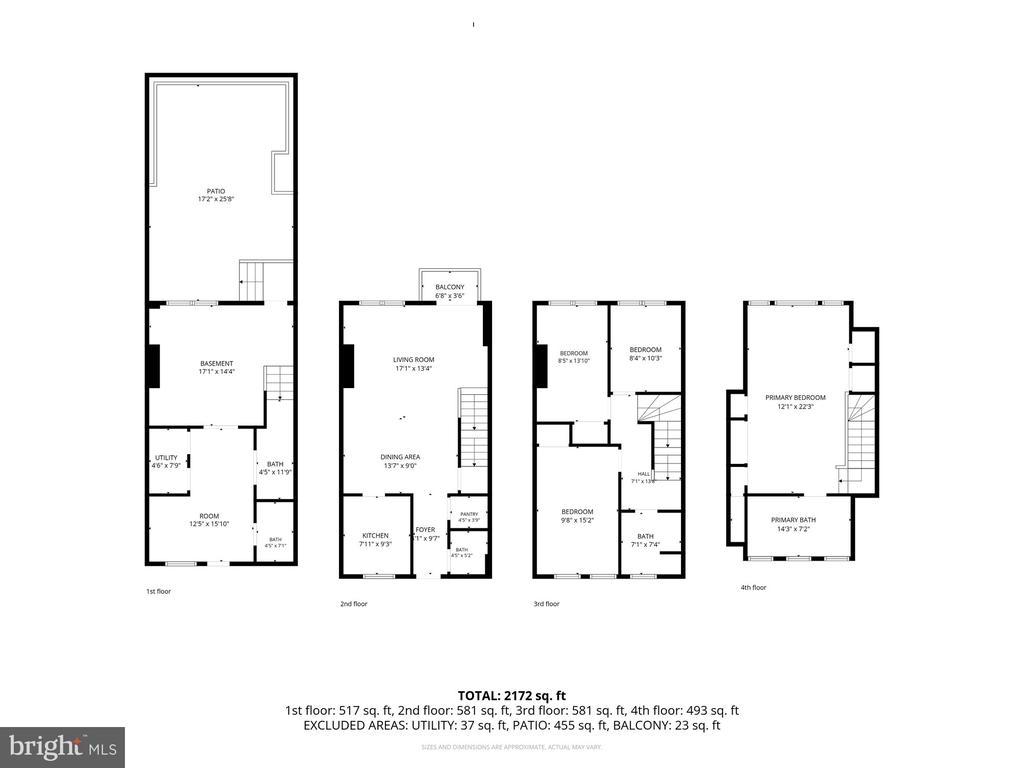
Four-level floor plan showing room layouts and dimensions, with total area of 2,172 square feet.
SEE ALL PHOTOS
Red-brick townhouse with a three-window dormer, brick steps, and landscaped front garden.
Red-brick townhouse entrance with an arched cream door, navy shutters, and a round window.
Vacant living room with hardwood floors, built-in shelving, a fireplace, and French doors to the yard.
Living room with hardwood floors, white fireplace, built-in shelves, and staircase.
Entry and living area with hardwood floors, carpeted staircase, built-in shelves, and fireplace.
White kitchen with a black gas range, stainless microwave, speckled counters, and doorway to a bright hardwood-floored room.
Bright kitchen with white cabinets, speckled countertops, and a shuttered window overlooking greenery.
Bathroom with a white pedestal sink beneath a round-top window and wood-framed mirror.
Vacant upper-level room with hardwood floors, arched windows, and a low partition.
Vacant room with hardwood floors, paneled closets, and three arched windows.
Empty upper-level room with hardwood floors, a sloped ceiling, and built-in storage beneath the eaves.
Bathroom with a freestanding soaking tub beneath arched windows and a marble double vanity.
Bathroom with a freestanding soaking tub, double vanity, dark-framed mirrors, and warm wood floors.
Bathroom with a freestanding tub, arched windows, and a black-framed marble-look shower.
Empty room with hardwood floors, gray walls, and white closet doors.
Empty room with hardwood floors, gray walls, and two windows overlooking trees.
Vacant room with hardwood floors, gray walls, and two windows overlooking greenery.
Empty room with hardwood floors and white paneled closet doors.
Bathroom with black countertop, colorful tile accents, shuttered window, and stacked washer and dryer.
Empty room with a large chalkboard wall and hardwood floors, looking through an open doorway.
Empty room with hardwood floors, two windows, and a large chalkboard wall.
Brick home exterior with glass-paneled French doors opening onto a small raised balcony.
Empty carpeted room with open French doors leading to a bright room with hardwood floors.
Carpeted room with a kitchenette alcove, glass-paneled door, and small window.
Carpeted room with French doors to a bright adjoining room and a doorway to the kitchen.
Kitchen counter with a sink, granite backsplash, wooden cabinets, and an under-counter beverage refrigerator.
Bathroom with a tiled shower, white vanity, toilet, and large mirror.
Red-brick townhouse rear exterior with balconies, a brick patio, and a leafy flowering tree.
Brick courtyard patio with a raised tree planter, wooden privacy fence, and deck.
Brick townhouse courtyard with a raised balcony, paved patio, and leafy tree.
Pale clapboard house beside the water, with a gravel drive, large tree, and small outbuilding.
Four-level floor plan showing room layouts and dimensions, with total area of 2,172 square feet.
Pending

911 S LEE STREET

911 S LEE STREET, ALEXANDRIA, VA 22314

$5,750/month
Welcome to a charming brick residence tucked into one of Old Town Alexandria's most special settings in the coveted Southeast quadrant. Located at the end of a quiet dead-end street, facing the woods and adjacent to Jones Point Park, this home offers an unusual sense of privacy and greenery while still putting you in the heart of Old Town.

Inside, the home is filled with natural light and timeless character, featuring beautiful hardwood floors, crown molding, wainscoting, built-in bookshelves, and a fireplace. The bright kitchen offers white cabinetry, granite countertops, stainless steel appliances, and gas cooking, while the adjoining living and dining spaces provide plenty of room for everyday living and entertaining.

Step outside to a private, fully fenced brick and stone courtyard, surrounded by mature trees and established landscaping--an inviting setting for outdoor dining, entertaining, or simply relaxing at home.

Another Old Town rarity: parking is easy. The home includes a deeded parking space directly in front of the property, plus ample additional parking across the median, making it especially convenient for residents and guests.

The location truly sets this home apart. With wooded views from the front and Jones Point Park practically at your doorstep, enjoy immediate access to green space, the Potomac River, Mount Vernon Trail, and waterfront while remaining just a short distance from King Street's restaurants, boutiques, cafes, and historic attractions.

Convenient to DC, National Landing, Reagan National Airport, and major commuter routes, 911 S Lee Street combines the charm and walkability of Old Town with a peaceful setting that feels remarkably removed from the city.

A rare opportunity to enjoy Old Town living with a dead-end location, wooded outlook, deeded parking, private outdoor space, and Jones Point Park right next door. Available for immediate move-in. Pets are considered on a case-by-case scenario.

4
beds

4
baths

2,171 Sq.Ft. LIVING AREA

1,679 Sq.Ft. lot

Renée  McMahan

Renée McMahan

Features & Amenities

Interior

  • total bedrooms4
  • Total bathrooms4
  • full bathrooms3
  • half bathroom1
  • Laundry room Dryer In Unit, Upper Floor, Washer In Unit
  • Flooring Hardwood, Ceramic Tile
  • Fireplace Wood, Brick, Screen
  • APPLIANCES Built-In Microwave, Dishwasher, Disposal, Energy Efficient Appliances, Icemaker, Oven - Self Cleaning, Refrigerator, Stainless Steel Appliances, Water Dispenser, Water Heater, Dryer, Oven/Range - Gas, Washer
  • other interior Features Built-Ins, Recessed Lighting, Wet/Dry Bar, Wood Floors, Bathroom - Soaking Tub, Bathroom - Stall Shower, Combination Dining/Living, Kitchen - Galley, Primary Bath(s), Window Treatments, Skylight(s)

Area & Lot

  • Status Pending
  • Living Area2,171 Sq.Ft.
  • Total Area2,171 Sq.Ft.
  • Lot Area1,679 Sq.Ft.
  • MLS® IDVAAX2066938
  • TypeTownhouse
  • YEAR BUILT1960
  • NeighborhoodOld Town
  • Architecture StylesTraditional
  • View DescriptionTrees/Woods, Street
  • Elementary SchoolLYLES-CROUCH
  • Middle SchoolGEORGE WASHINGTON
  • High SchoolT.C. WILLIAMS
  • School DistrictALEXANDRIA CITY PUBLIC SCHOOLS

Exterior

  • STORIES4
  • water SourcePublic
  • utilitiesElectric Available, Natural Gas Available, Sewer Available, Water Available
  • PoolNo Pool
  • roofMetal
  • lot featuresFront Yard, No Thru Street, Rear Yard
  • parkingOn Street, Off Street
  • HEAT TYPECentral
  • AIR CONDITIONINGCentral A/C
  • sewerPublic Sewer
  • SubstructureConcrete Perimeter, Block
  • Disability Features2 Access Exits, Level Entry - Main
  • security FeaturesCarbon Monoxide Detectors, Smoke Detector
  • other exterior FeaturesExtensive Hardscape, Exterior Lighting, Gutter System

Financial

  • Lease Price$5,750/mo
  • Zoning RM
Red-brick townhouse entrance with an arched cream door, navy shutters, and a round window.

Schedule a Showing

I would love to show you this beautiful property. Please select your preferred date and time below. I will be in touch shortly to confirm your appointment.

Schedule a Showing

I would love to show you this beautiful property. Please select your preferred date and time below. I will be in touch shortly to confirm your appointment.

Thank you for your interest in 911 S LEE STREET, ALEXANDRIA, VA 22314. We are reviewing your request and will be in touch shortly!

Mortgage Calculator

Estimate your monthly mortgage payment, including the principal and interest, property taxes, and HOA. Adjust the values to generate a more accurate rate.

All estimates are provided for informational purposes only. Actual amounts may vary.
$0,000 Your Payment 20 15 65
$0,000 Your Payment

Old Town

Steeped in centuries of history and brimming with colonial charm, Old Town Alexandria stands as a testament to the enduring appeal of historic neighborhoods.

Explore

Work With Renée

From day one, I'll be working closely with you to identify what things are truly important to you, and showing you how we can achieve those goals together. If you're thinking of buying, selling or investing, I've got you covered. Just give me a call to achieve your real estate dreams.

Follow Me on Instagram