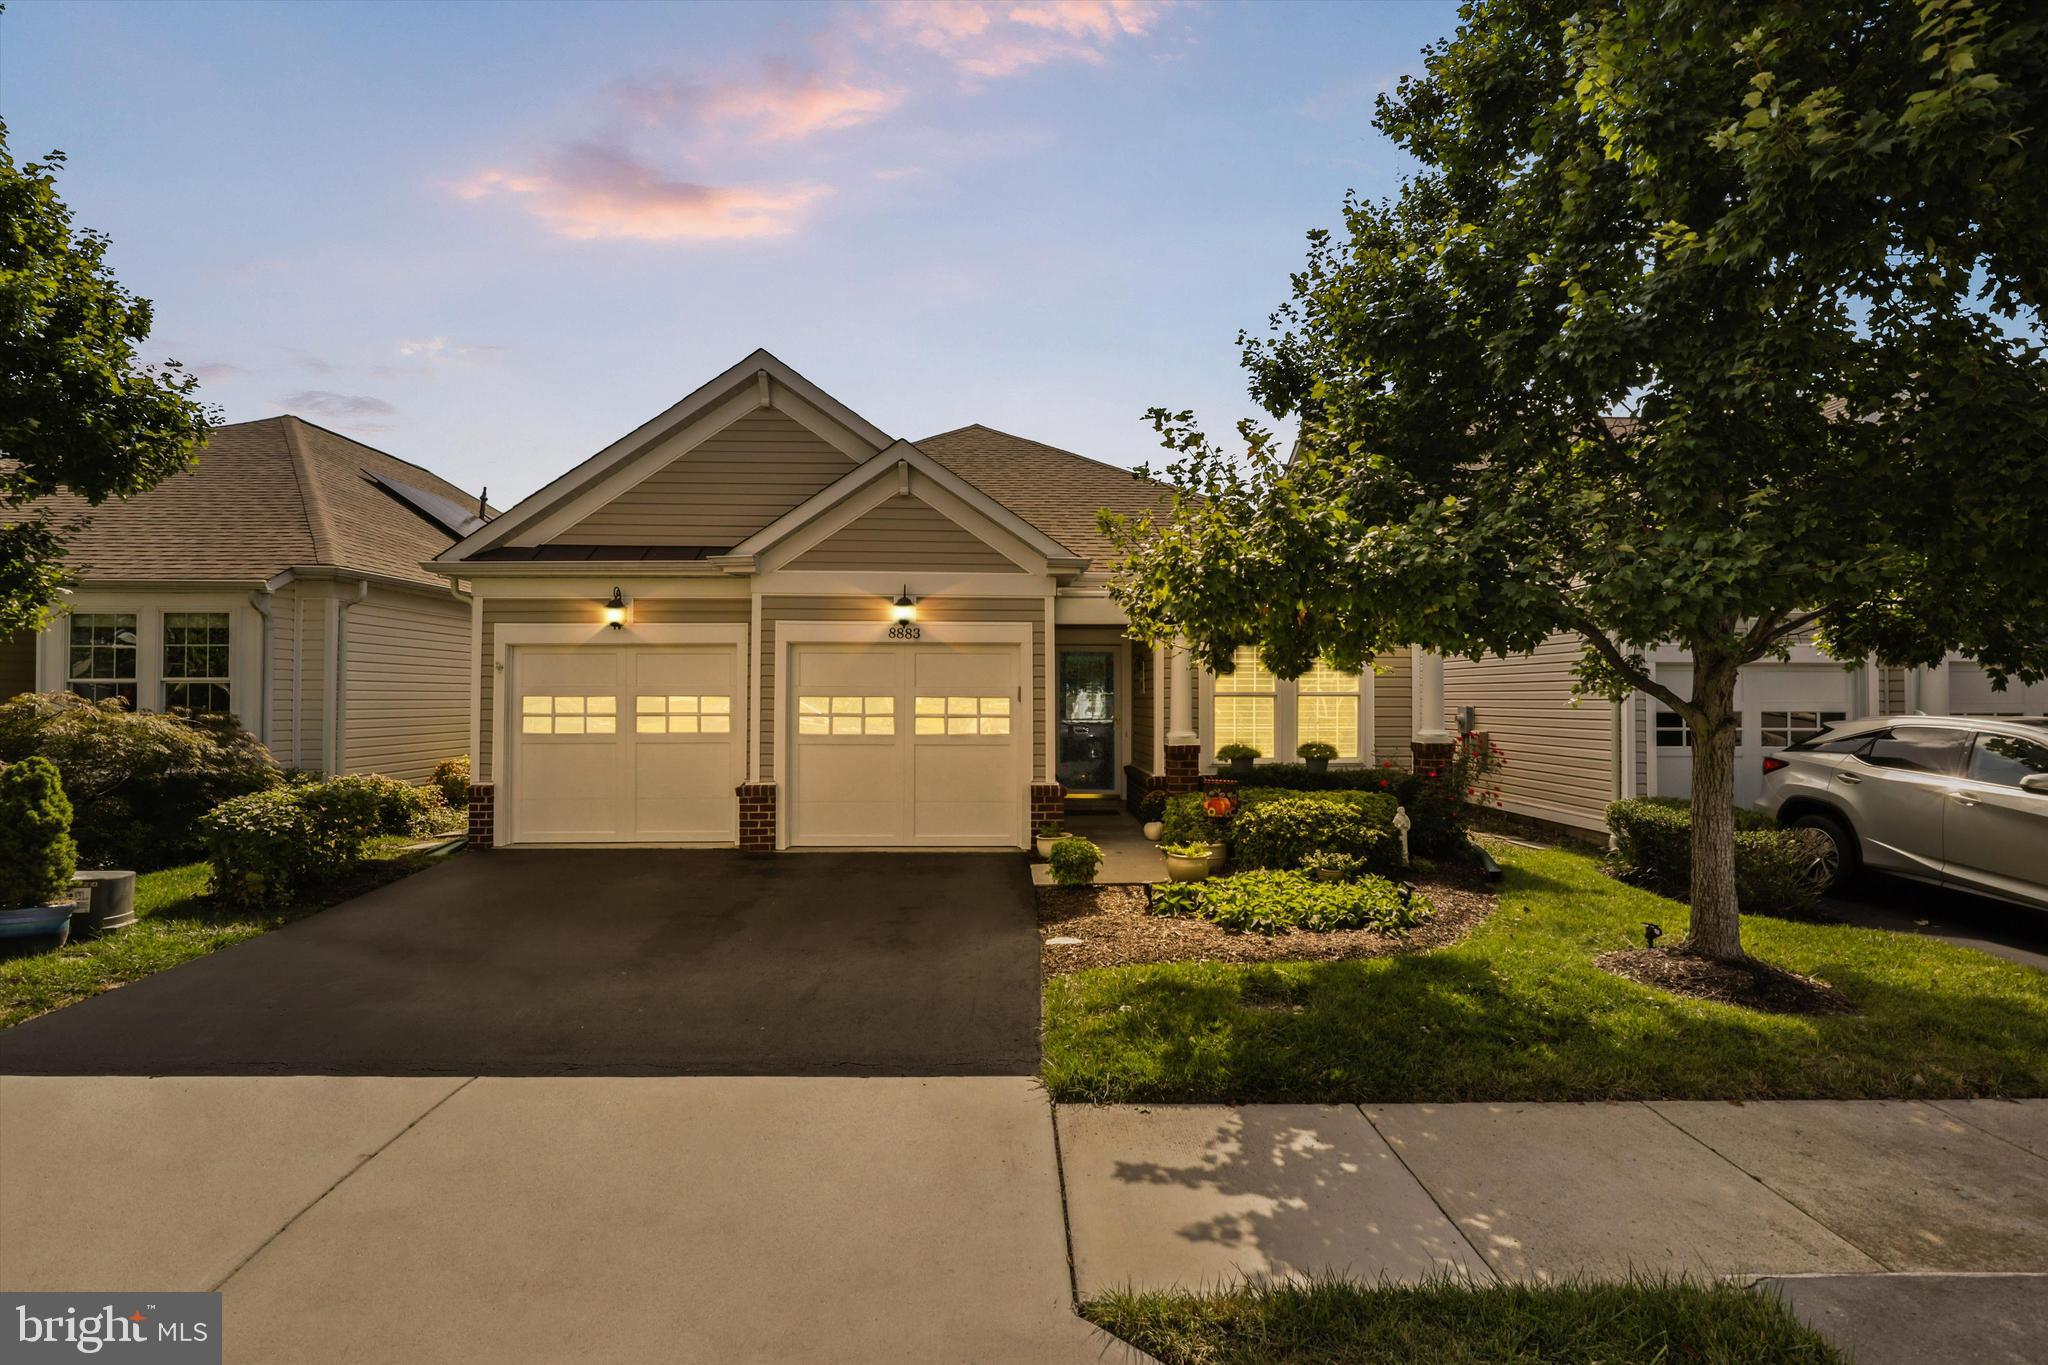

Home exterior with a two-car garage, broad driveway, and landscaped yard at dusk.
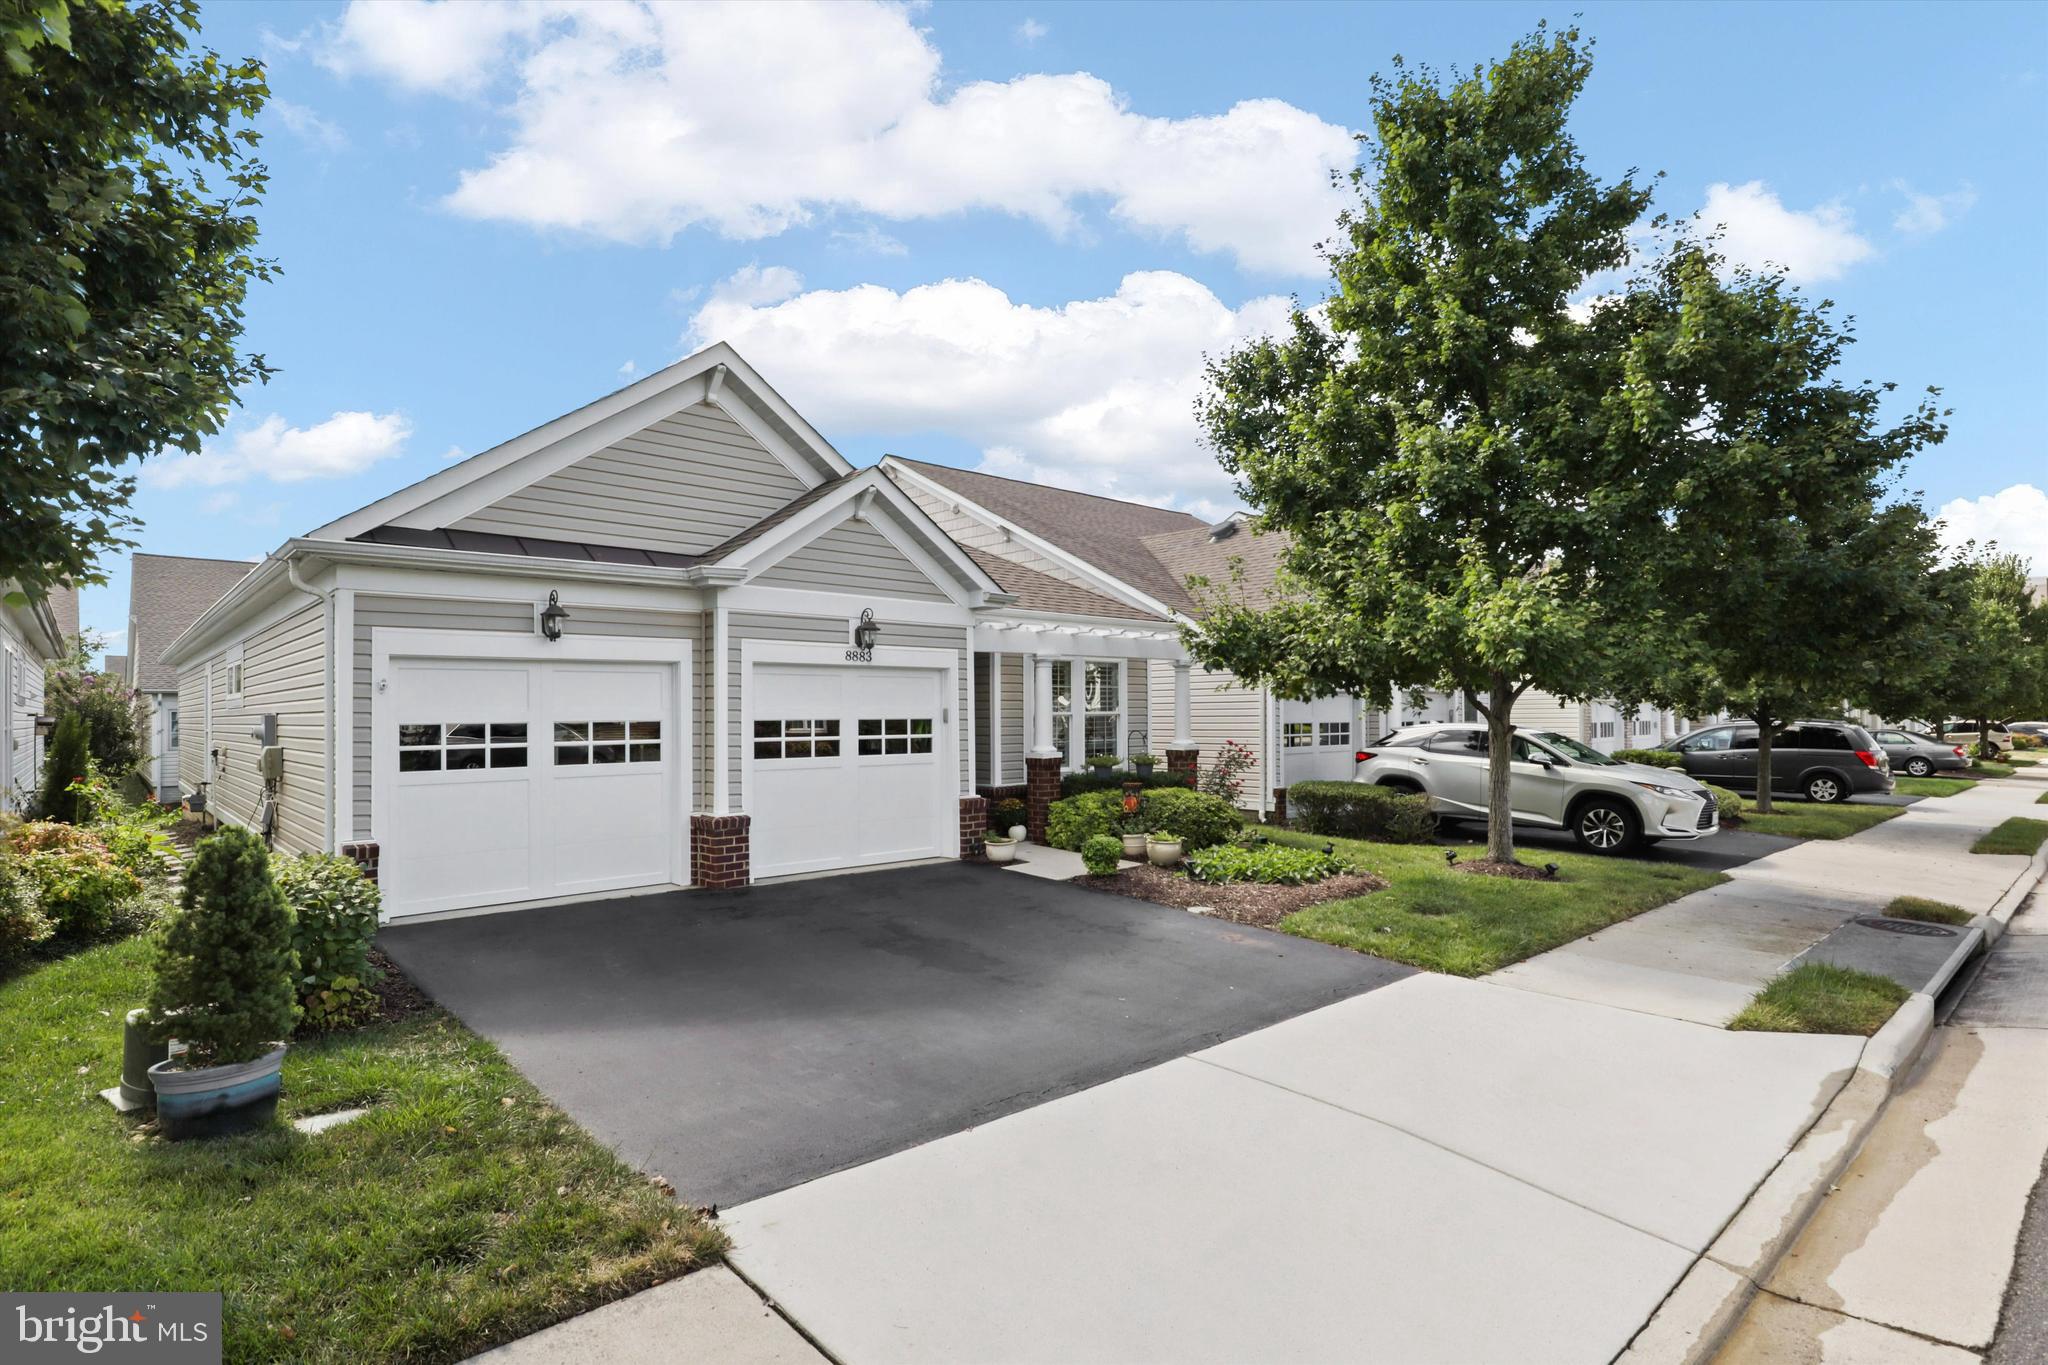
Home exterior with two white garage doors, a dark driveway, and mature trees.
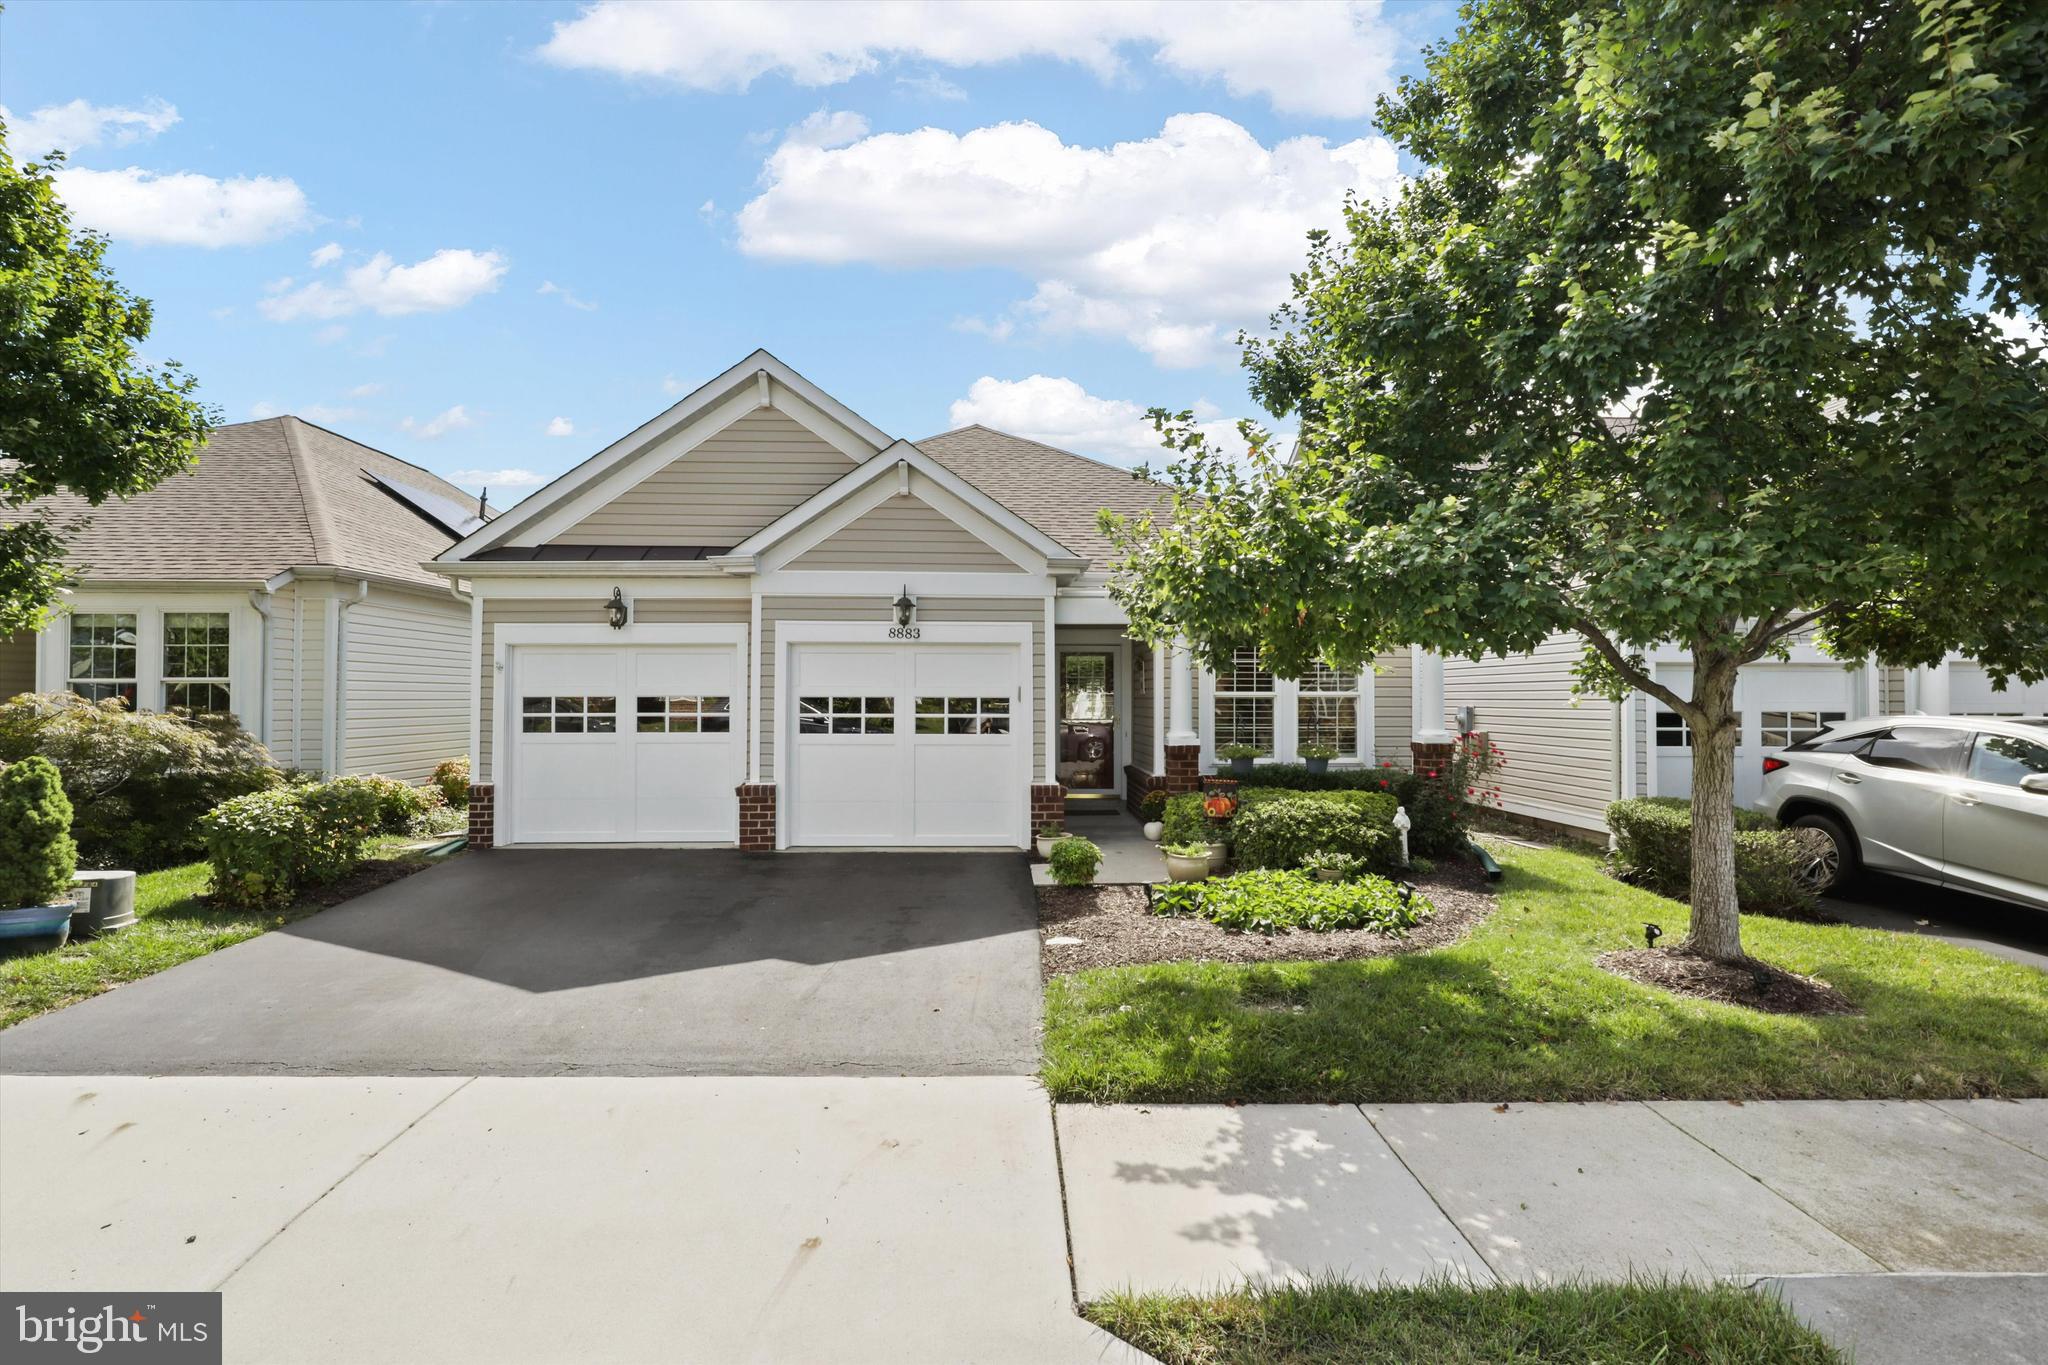
Beige home with two white garage doors, landscaped front yard, and a tree-shaded driveway.
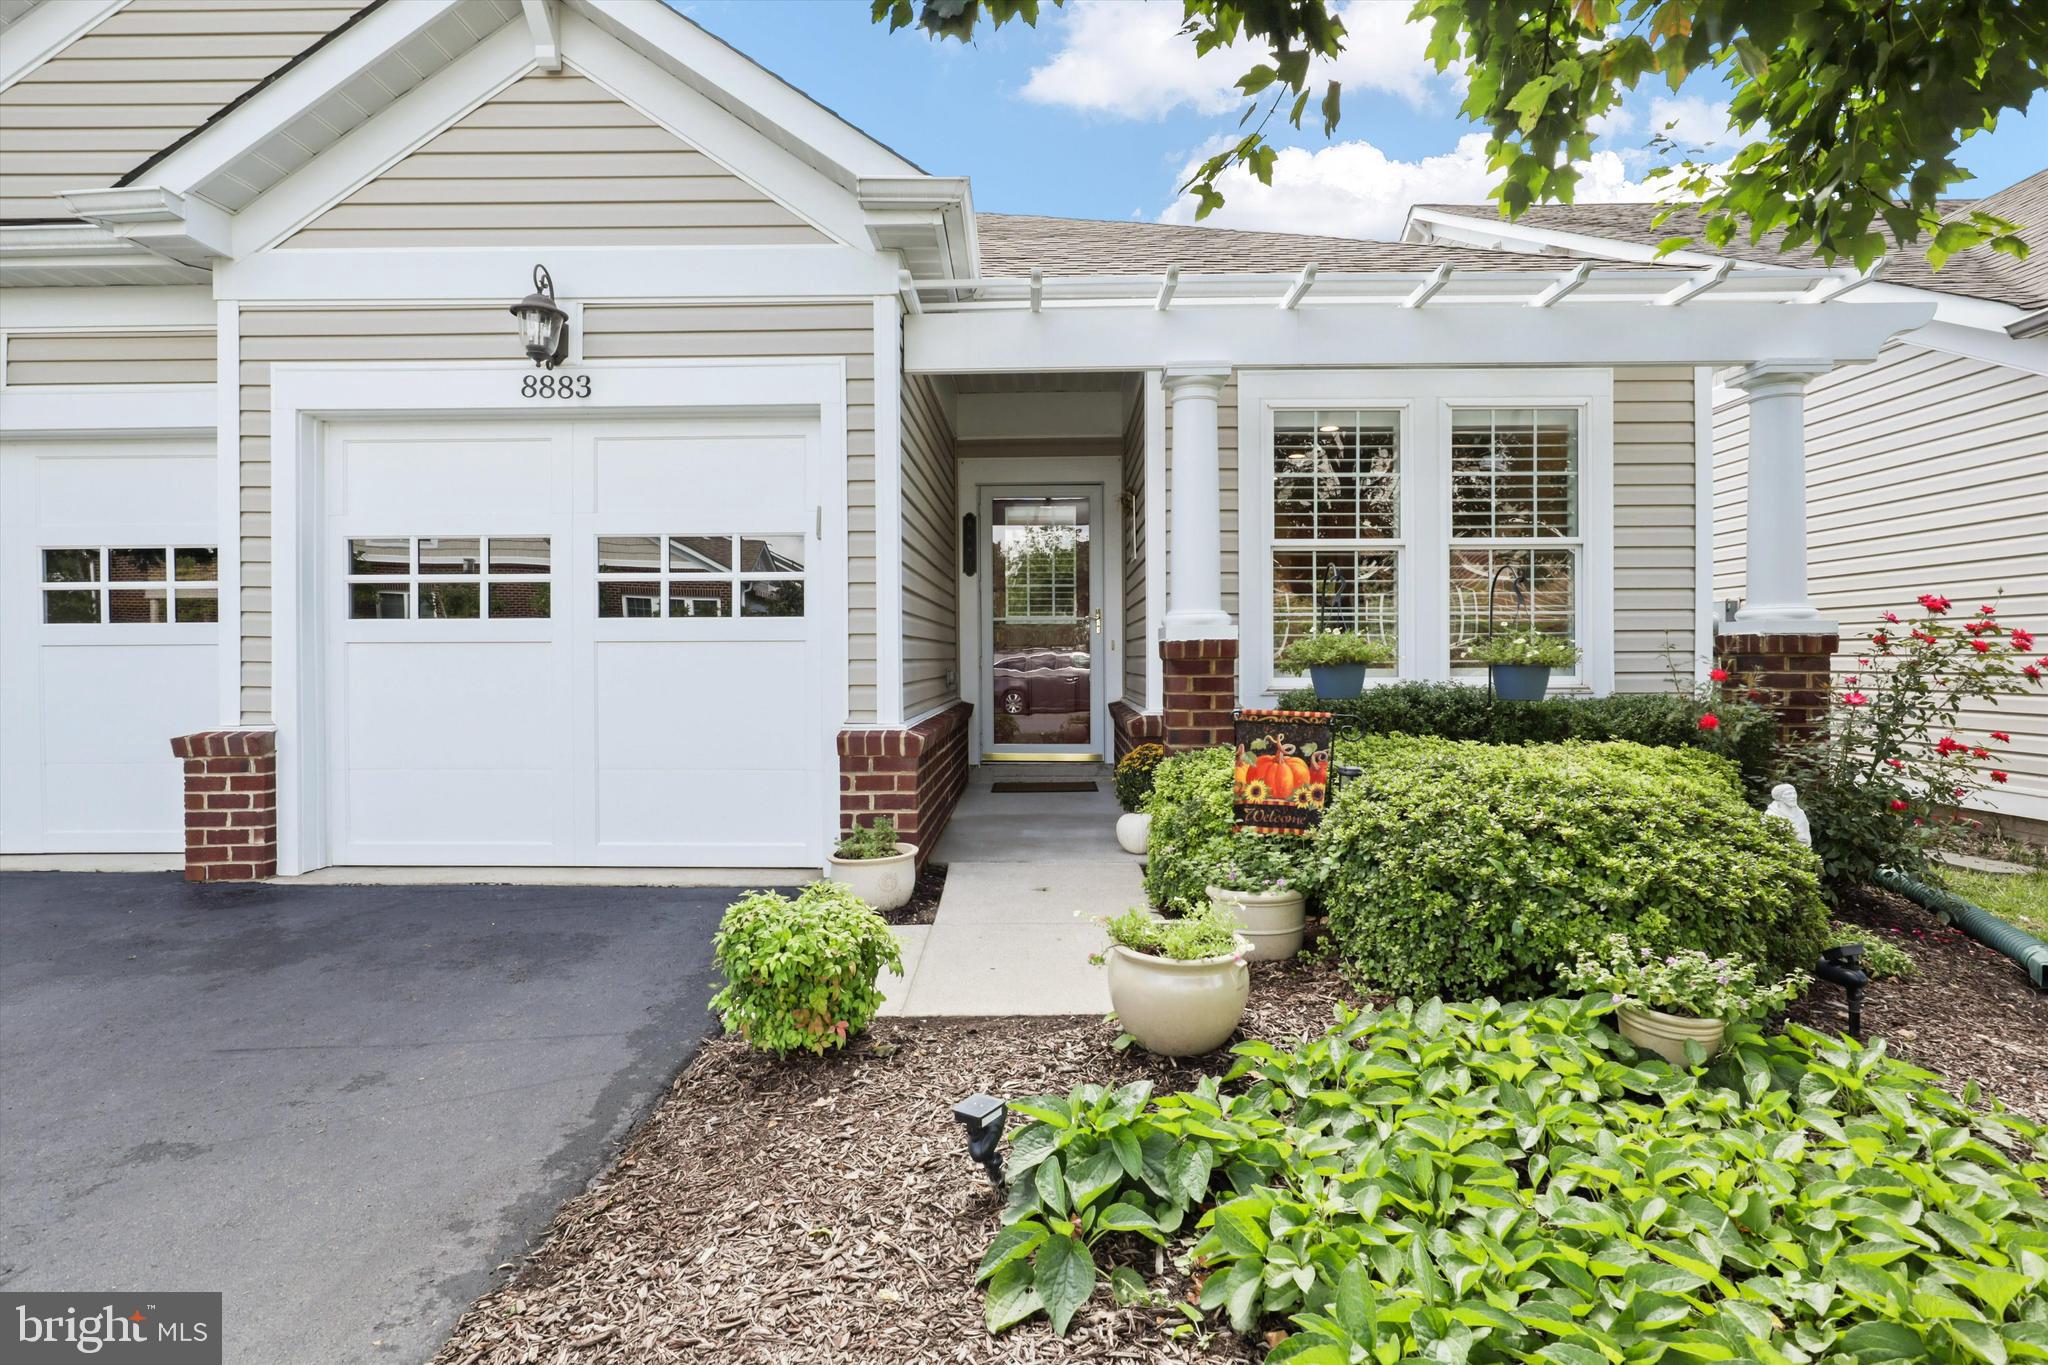
Home exterior with white garage door, covered entry, and landscaped garden; number 8883 above the garage.
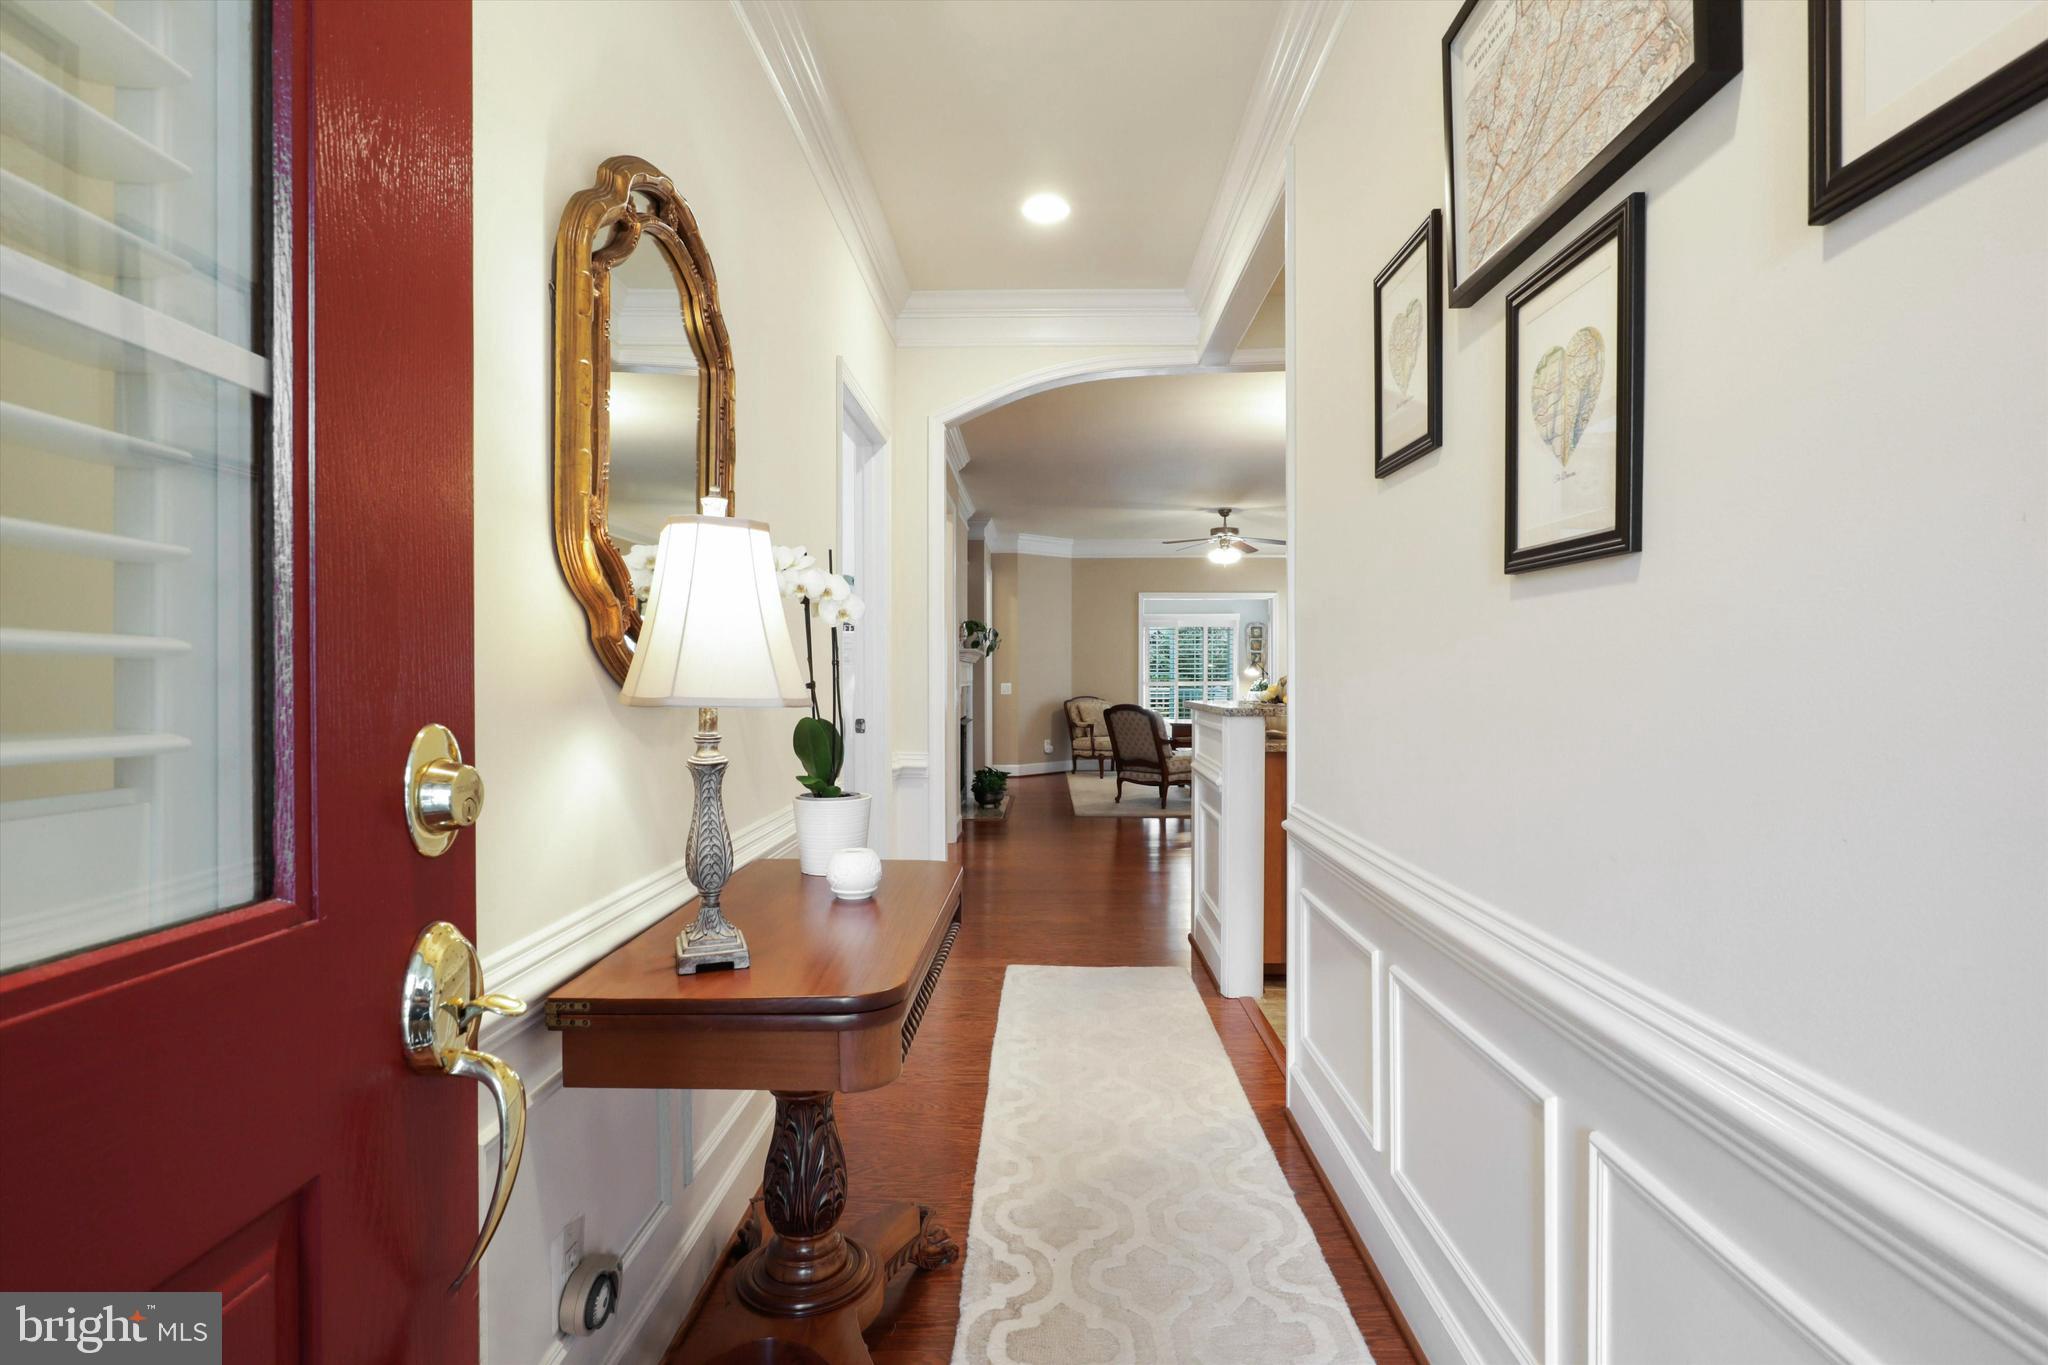
Entry hall with a red front door, hardwood floors, white wainscoting, and a console table beneath a mirror.
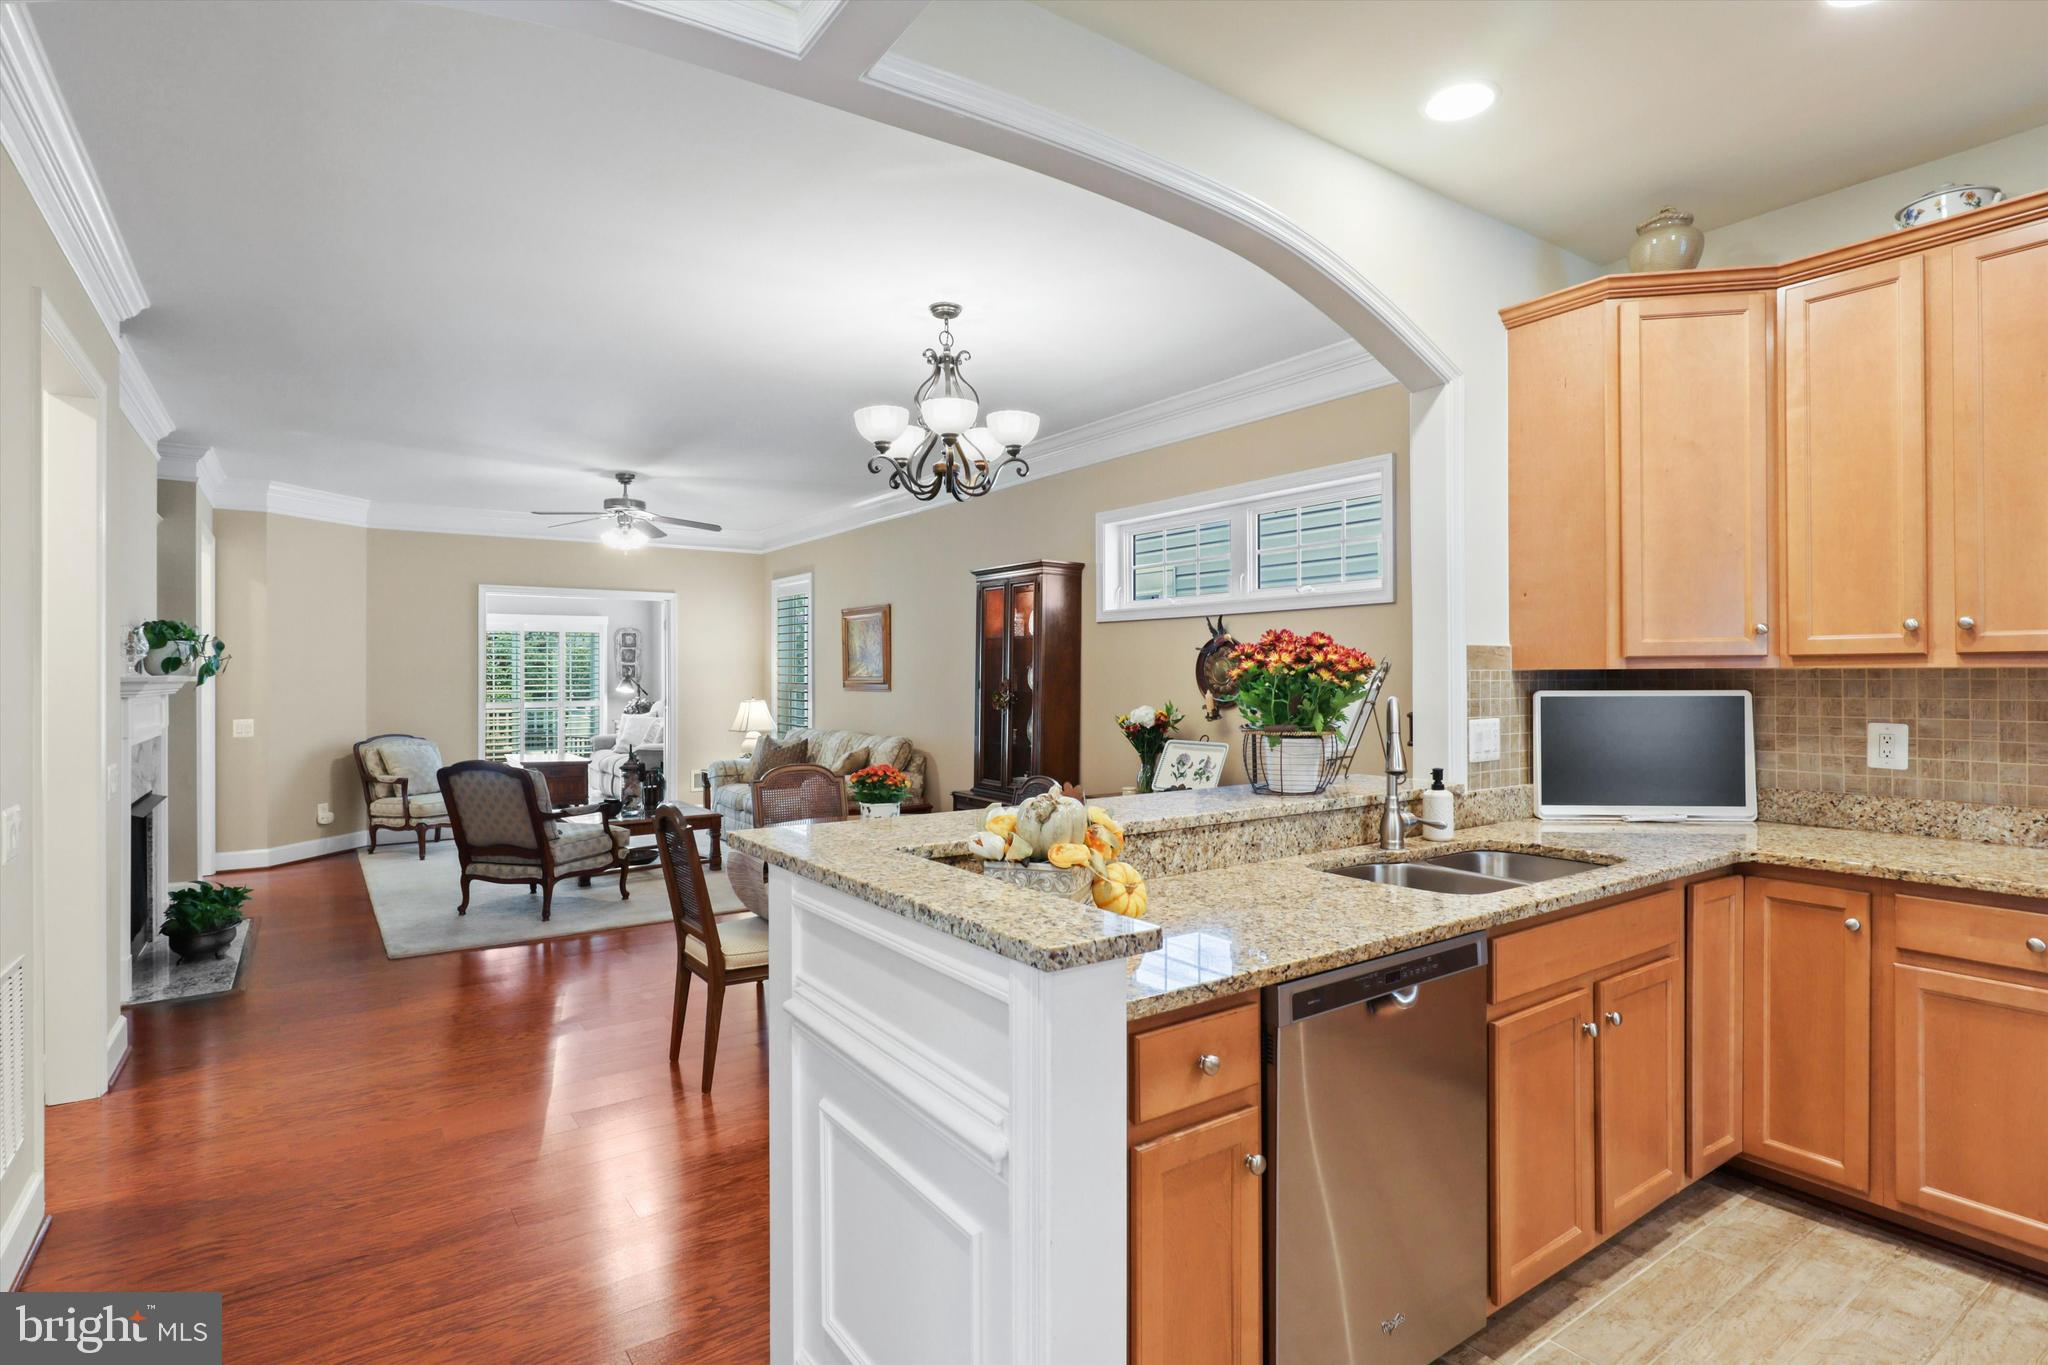
Kitchen with granite counters and wood cabinets opening to a furnished living room.
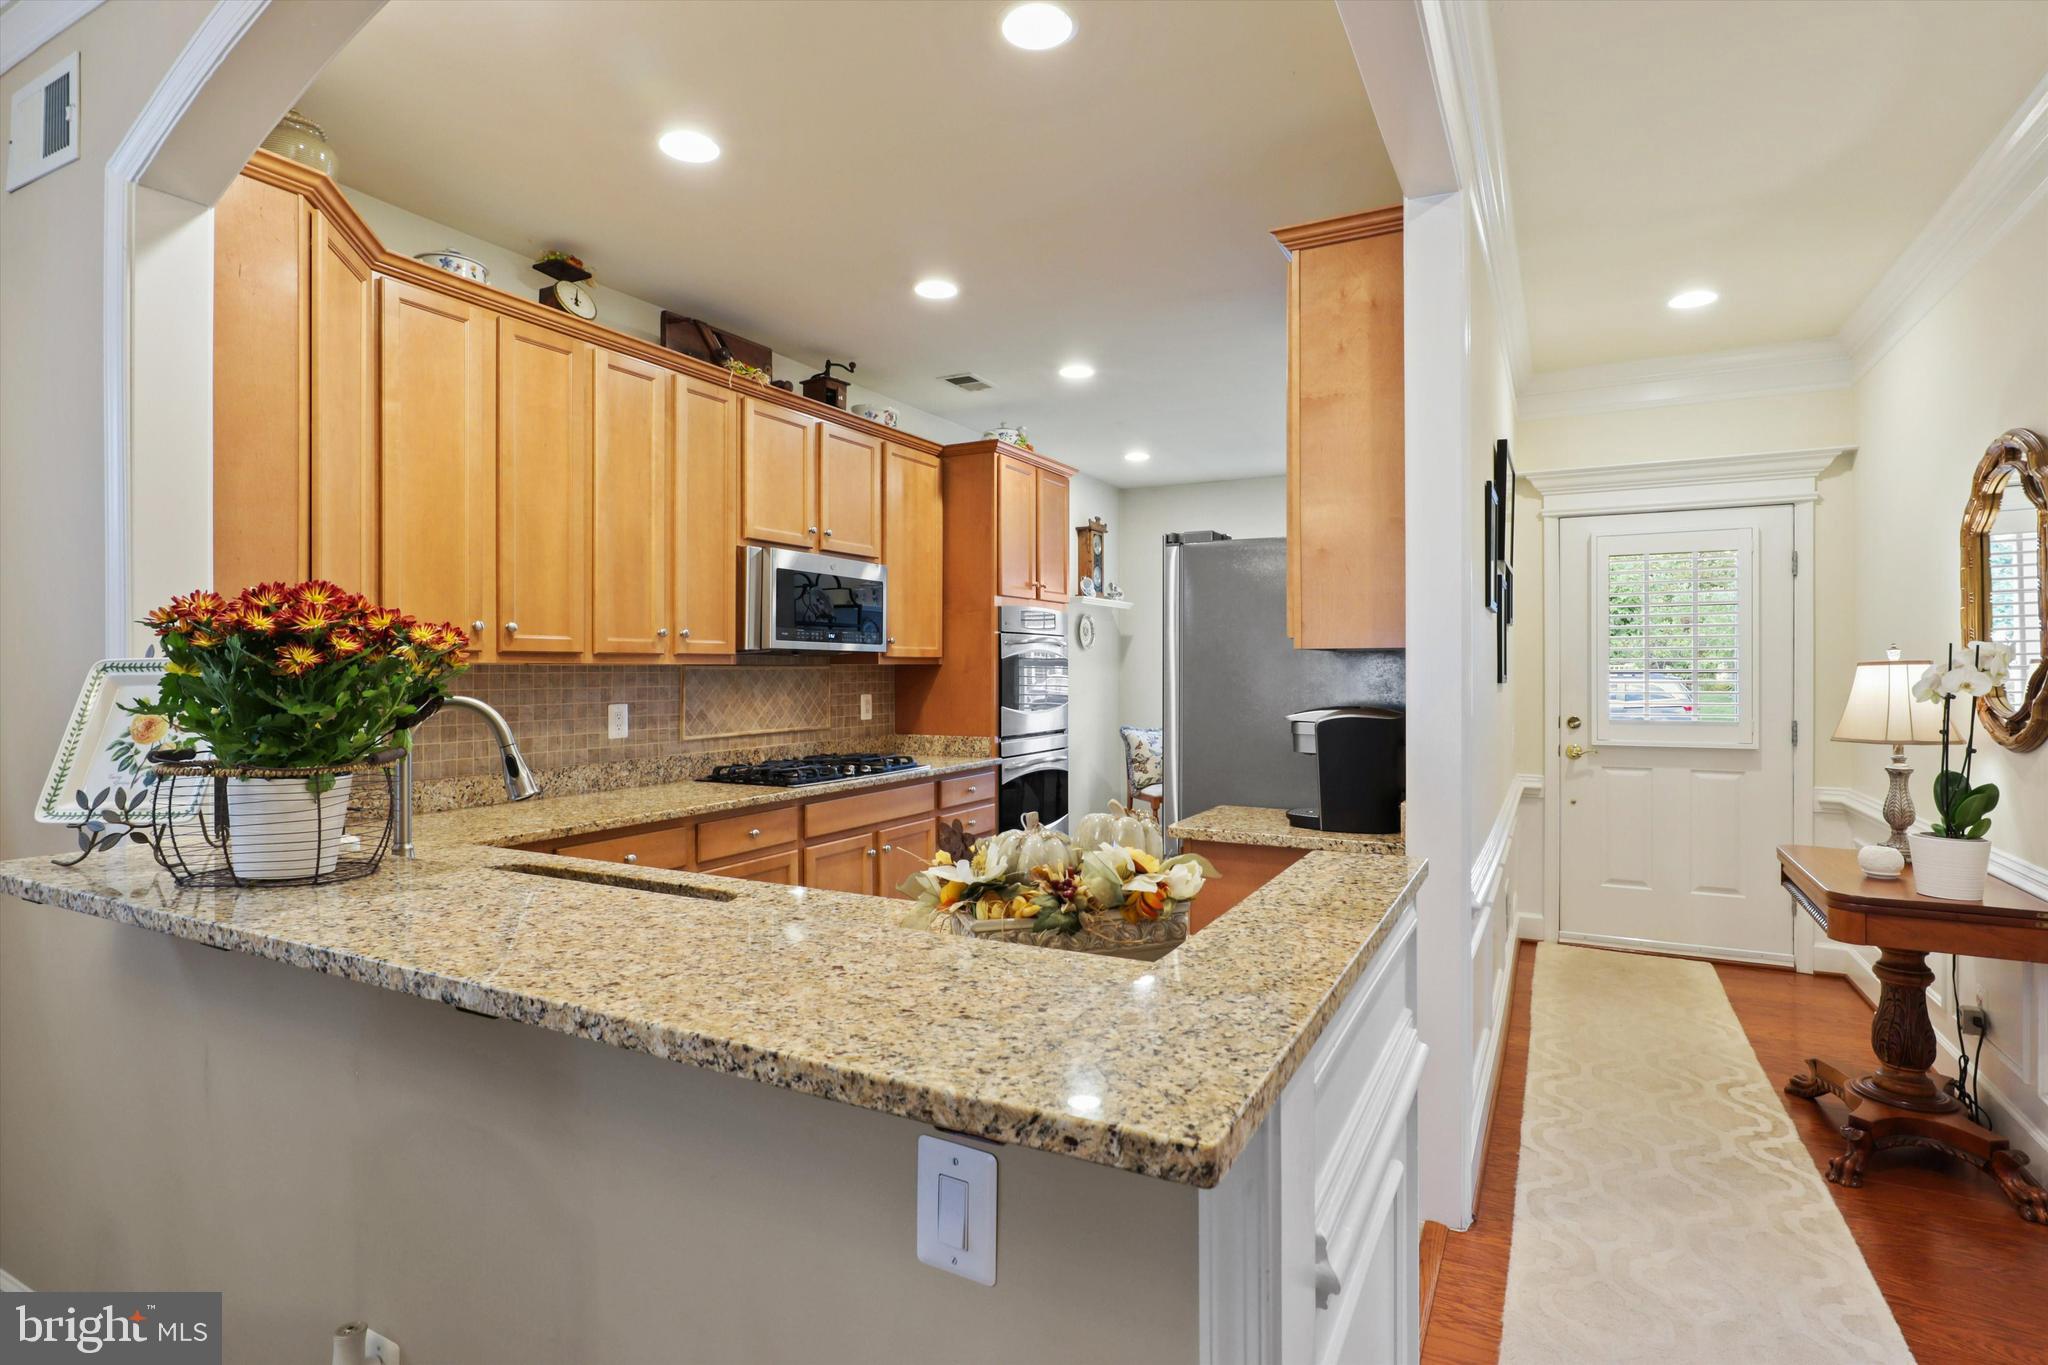
Kitchen with honey-colored cabinets, granite counters, stainless appliances, and a peninsula opening to the entry hall.
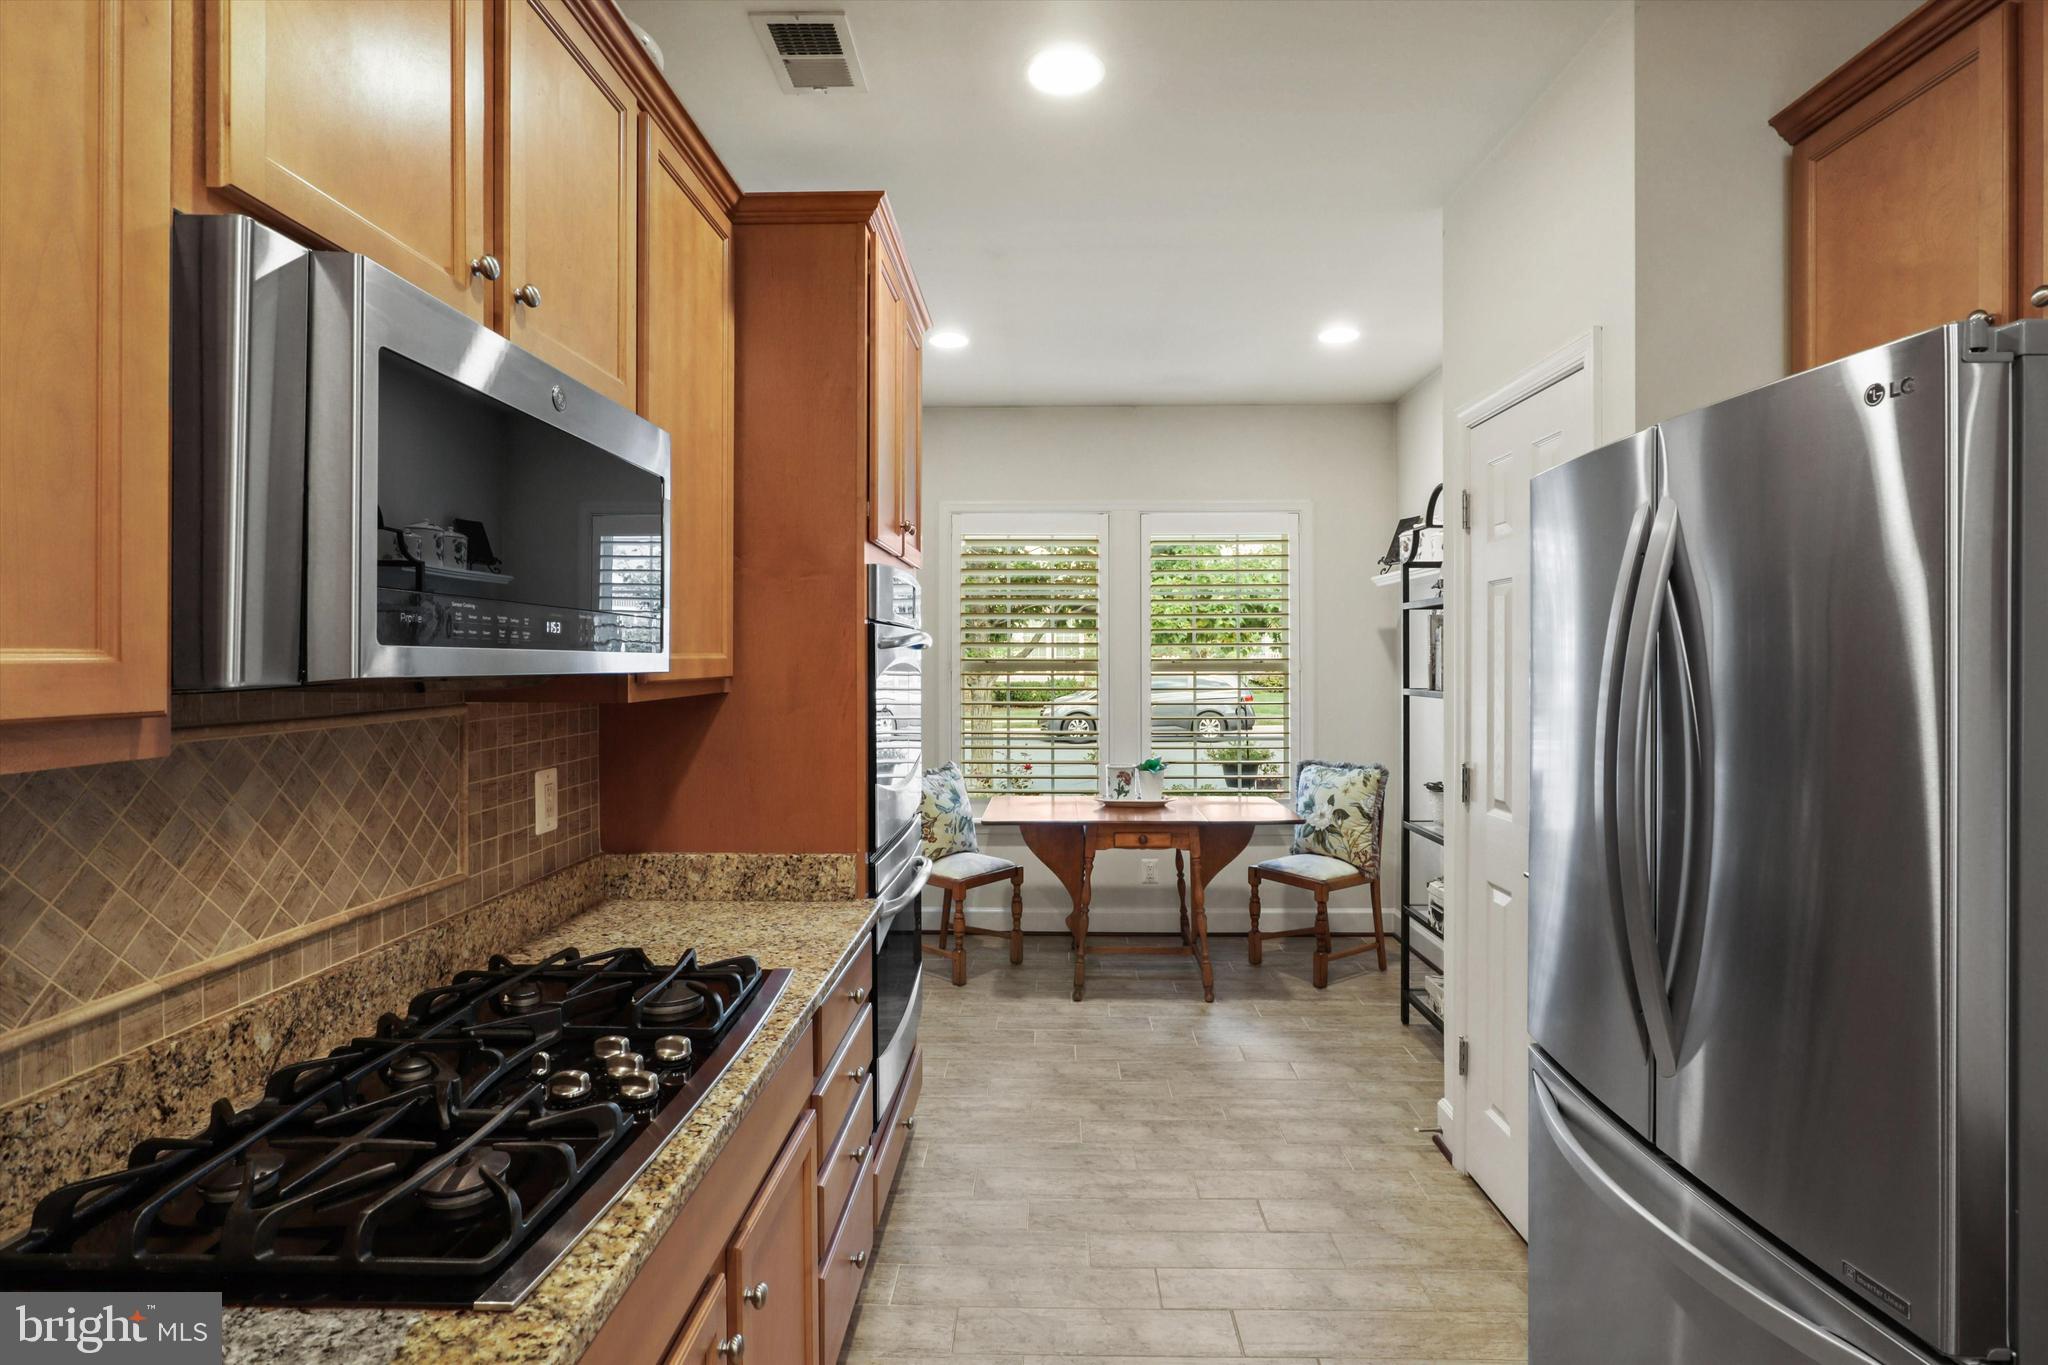
Kitchen with granite counters and gas cooktop, looking toward a table and shuttered windows.
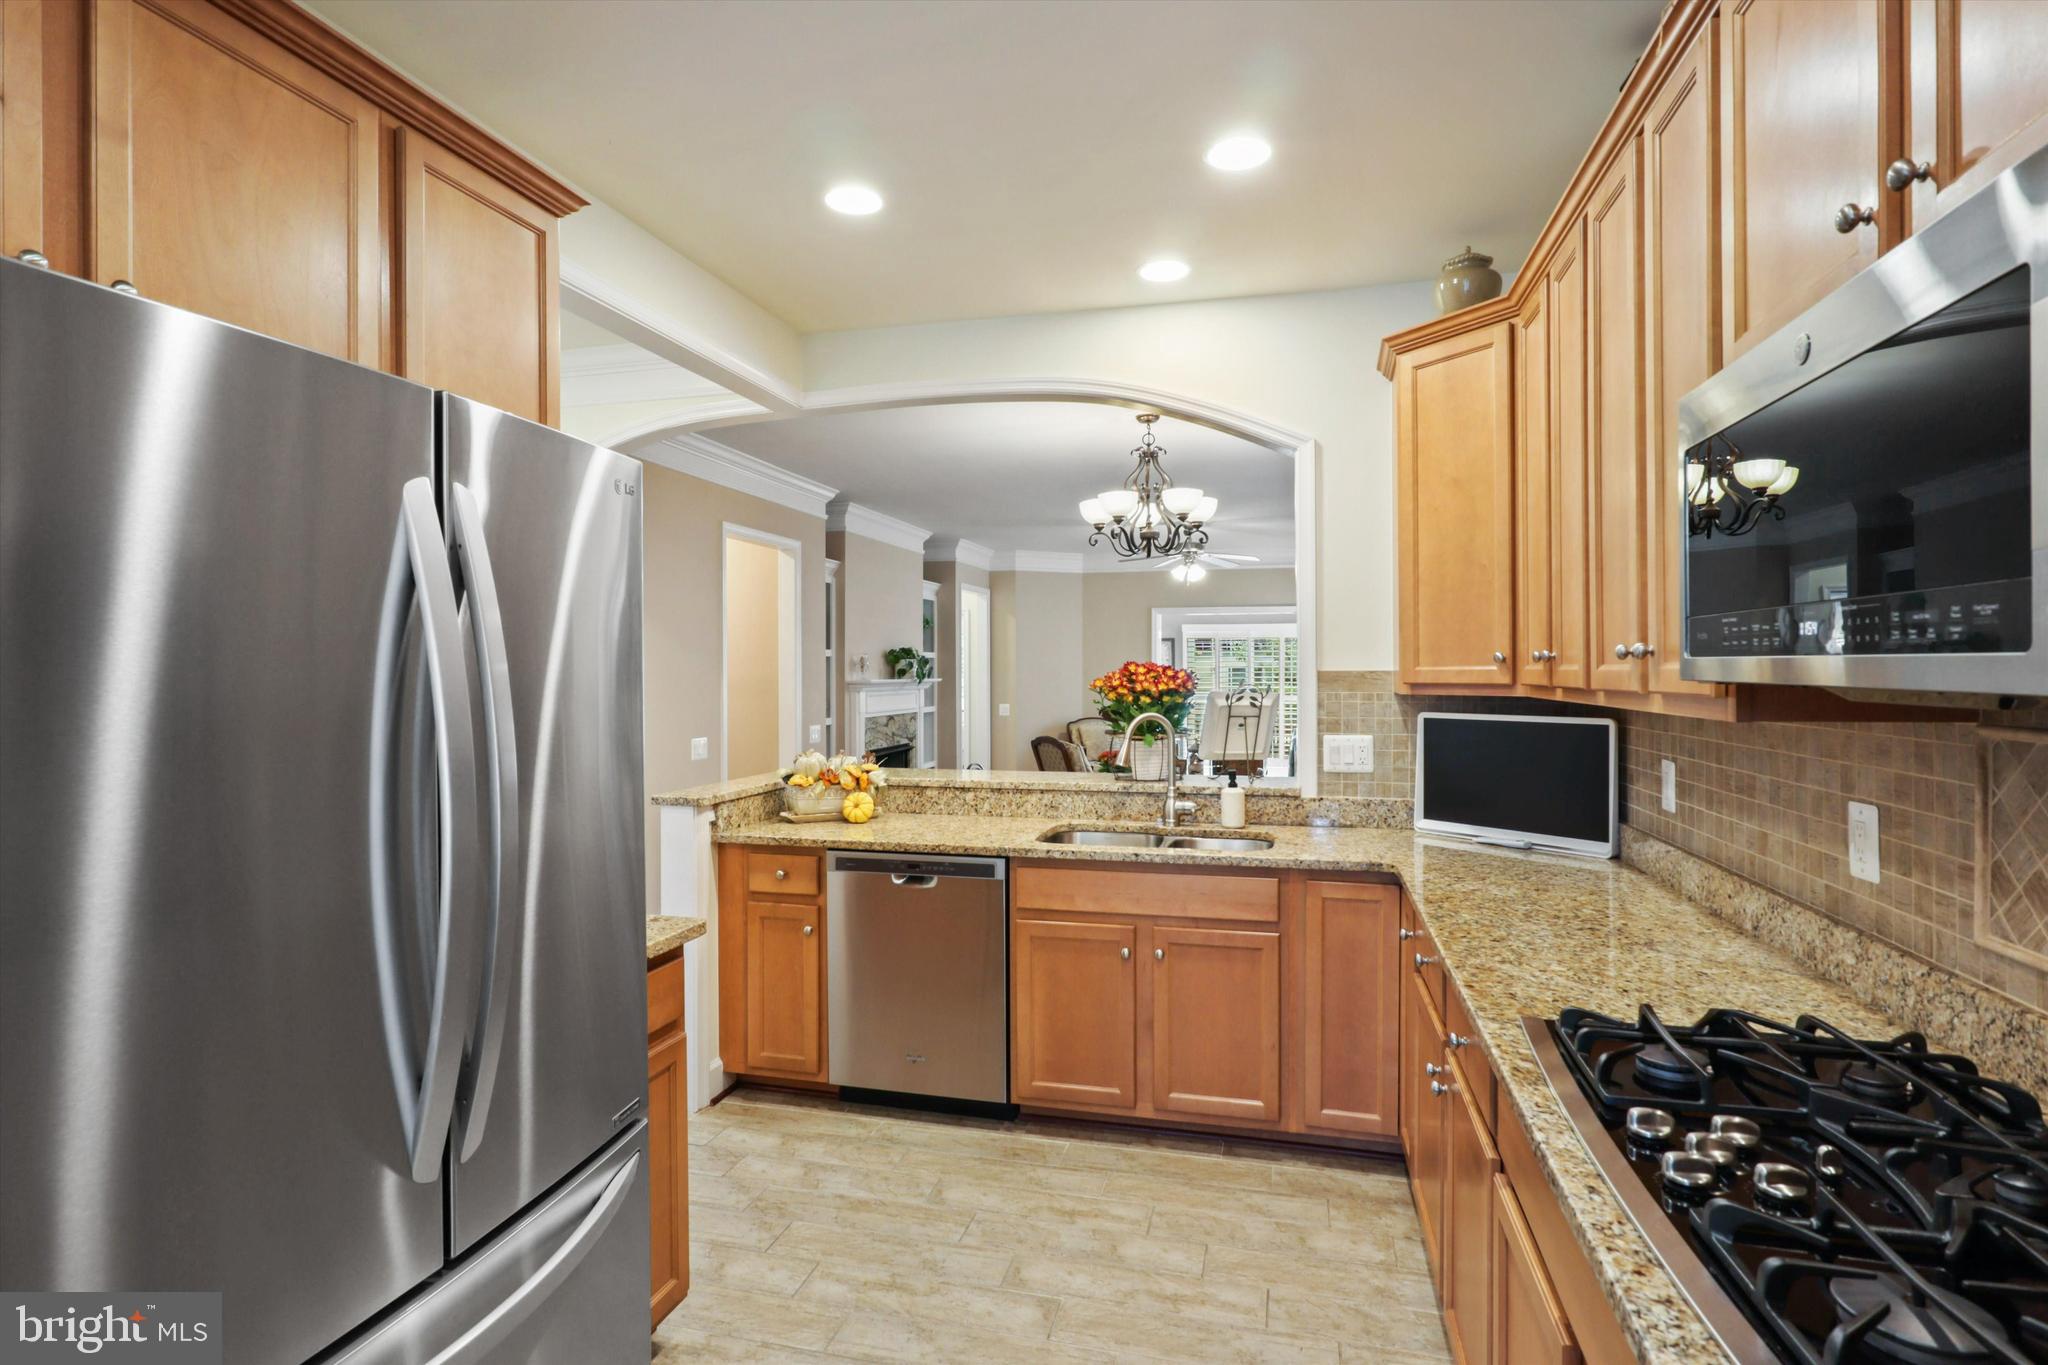
Kitchen with wood cabinets, granite counters, stainless steel appliances, and an arched opening to the dining area.
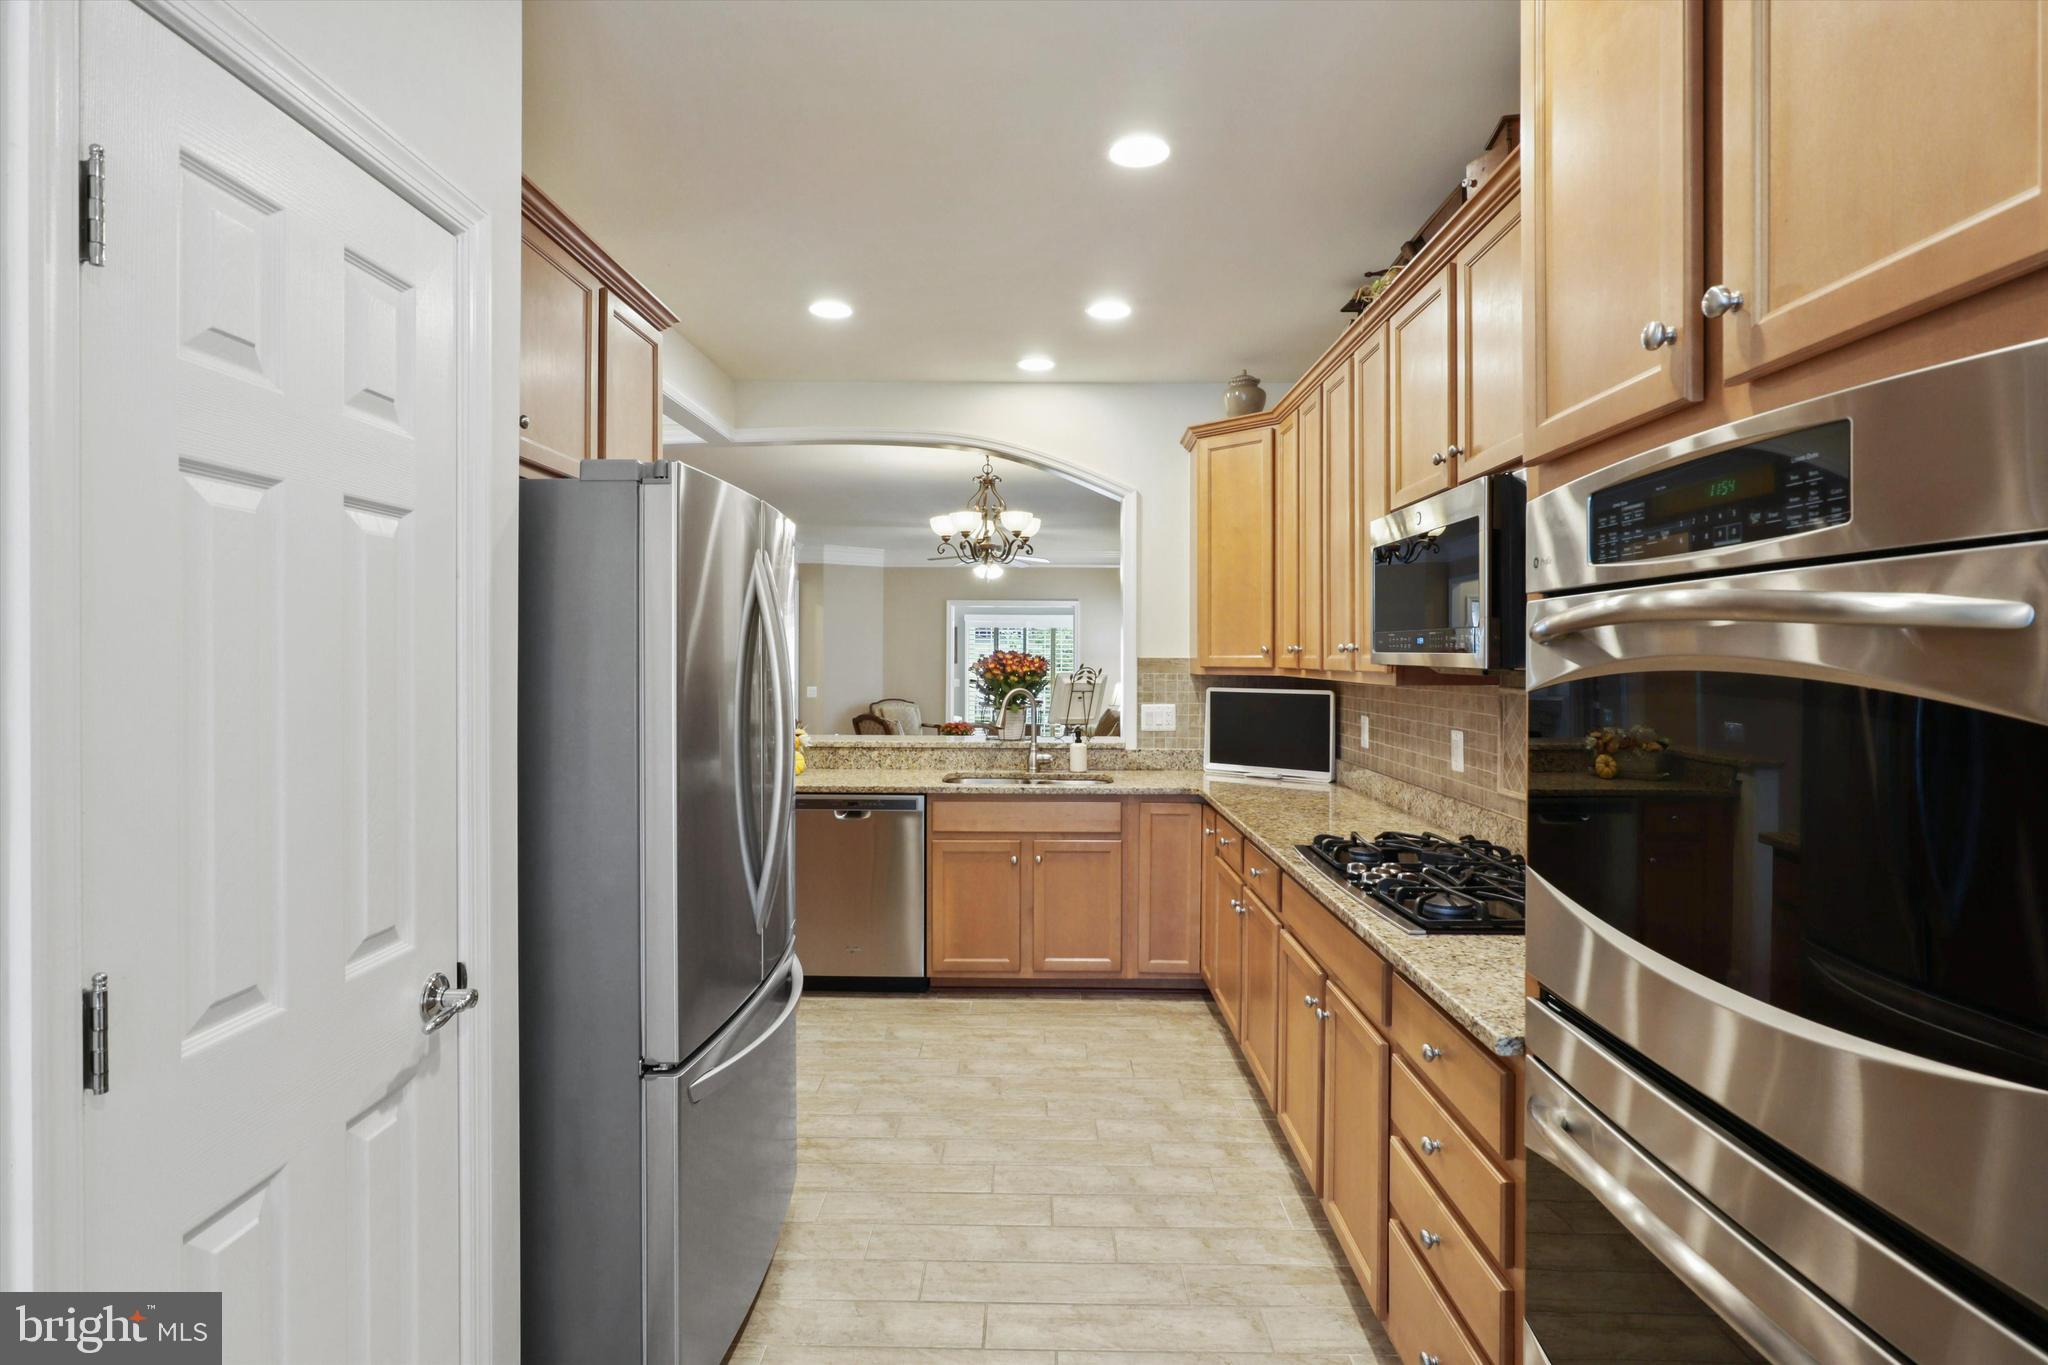
Kitchen with granite counters, warm wood cabinets, stainless steel appliances, and a gas cooktop.
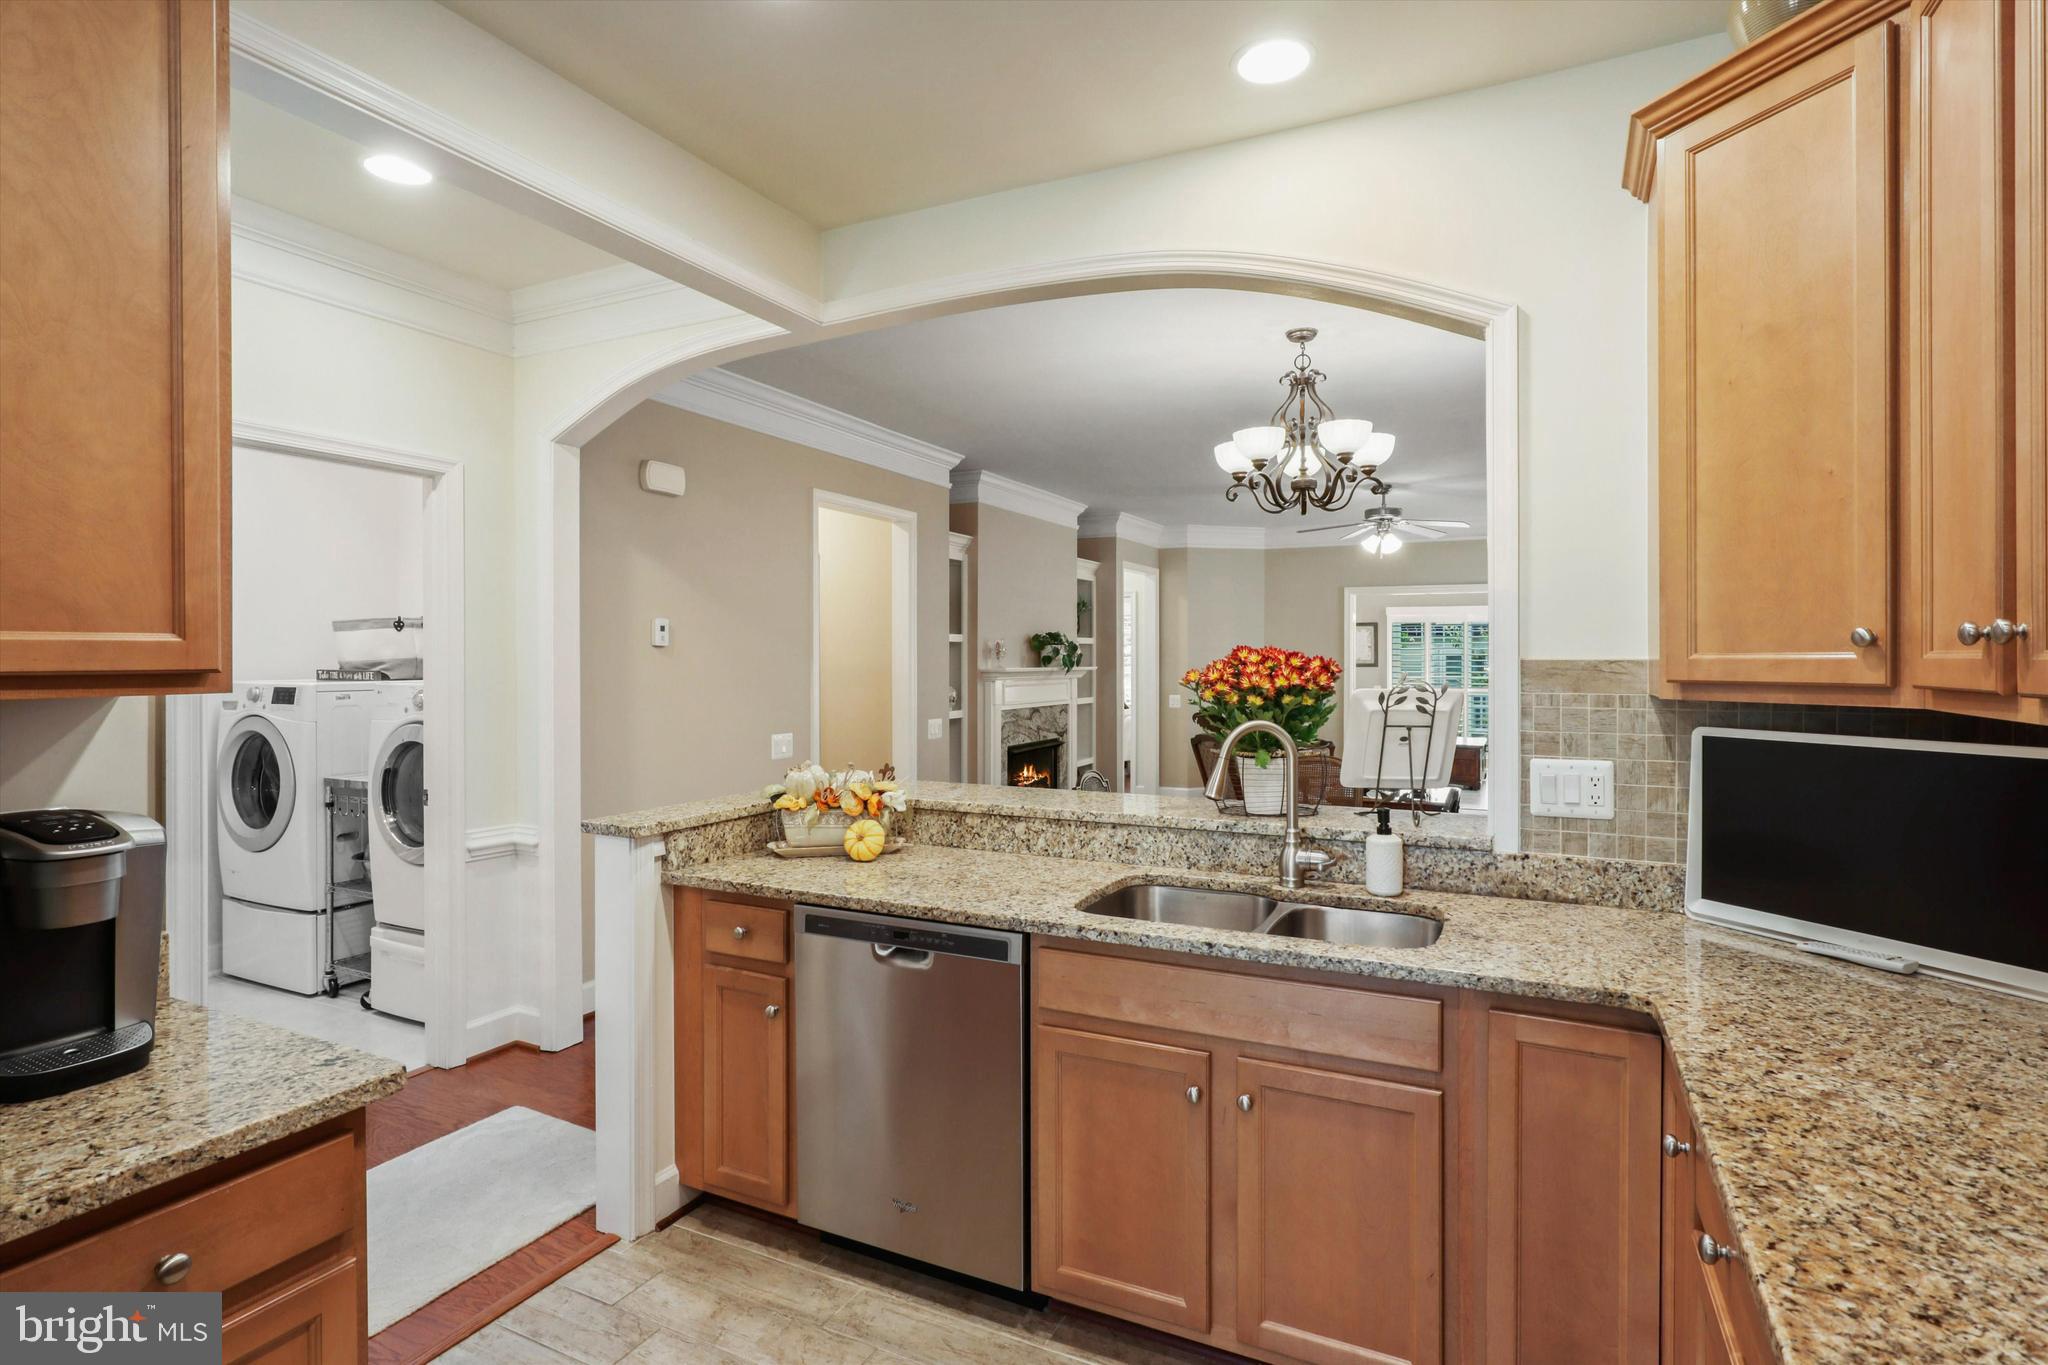
Kitchen with granite counters, warm wood cabinets, double sink, and an arched opening to the living area.
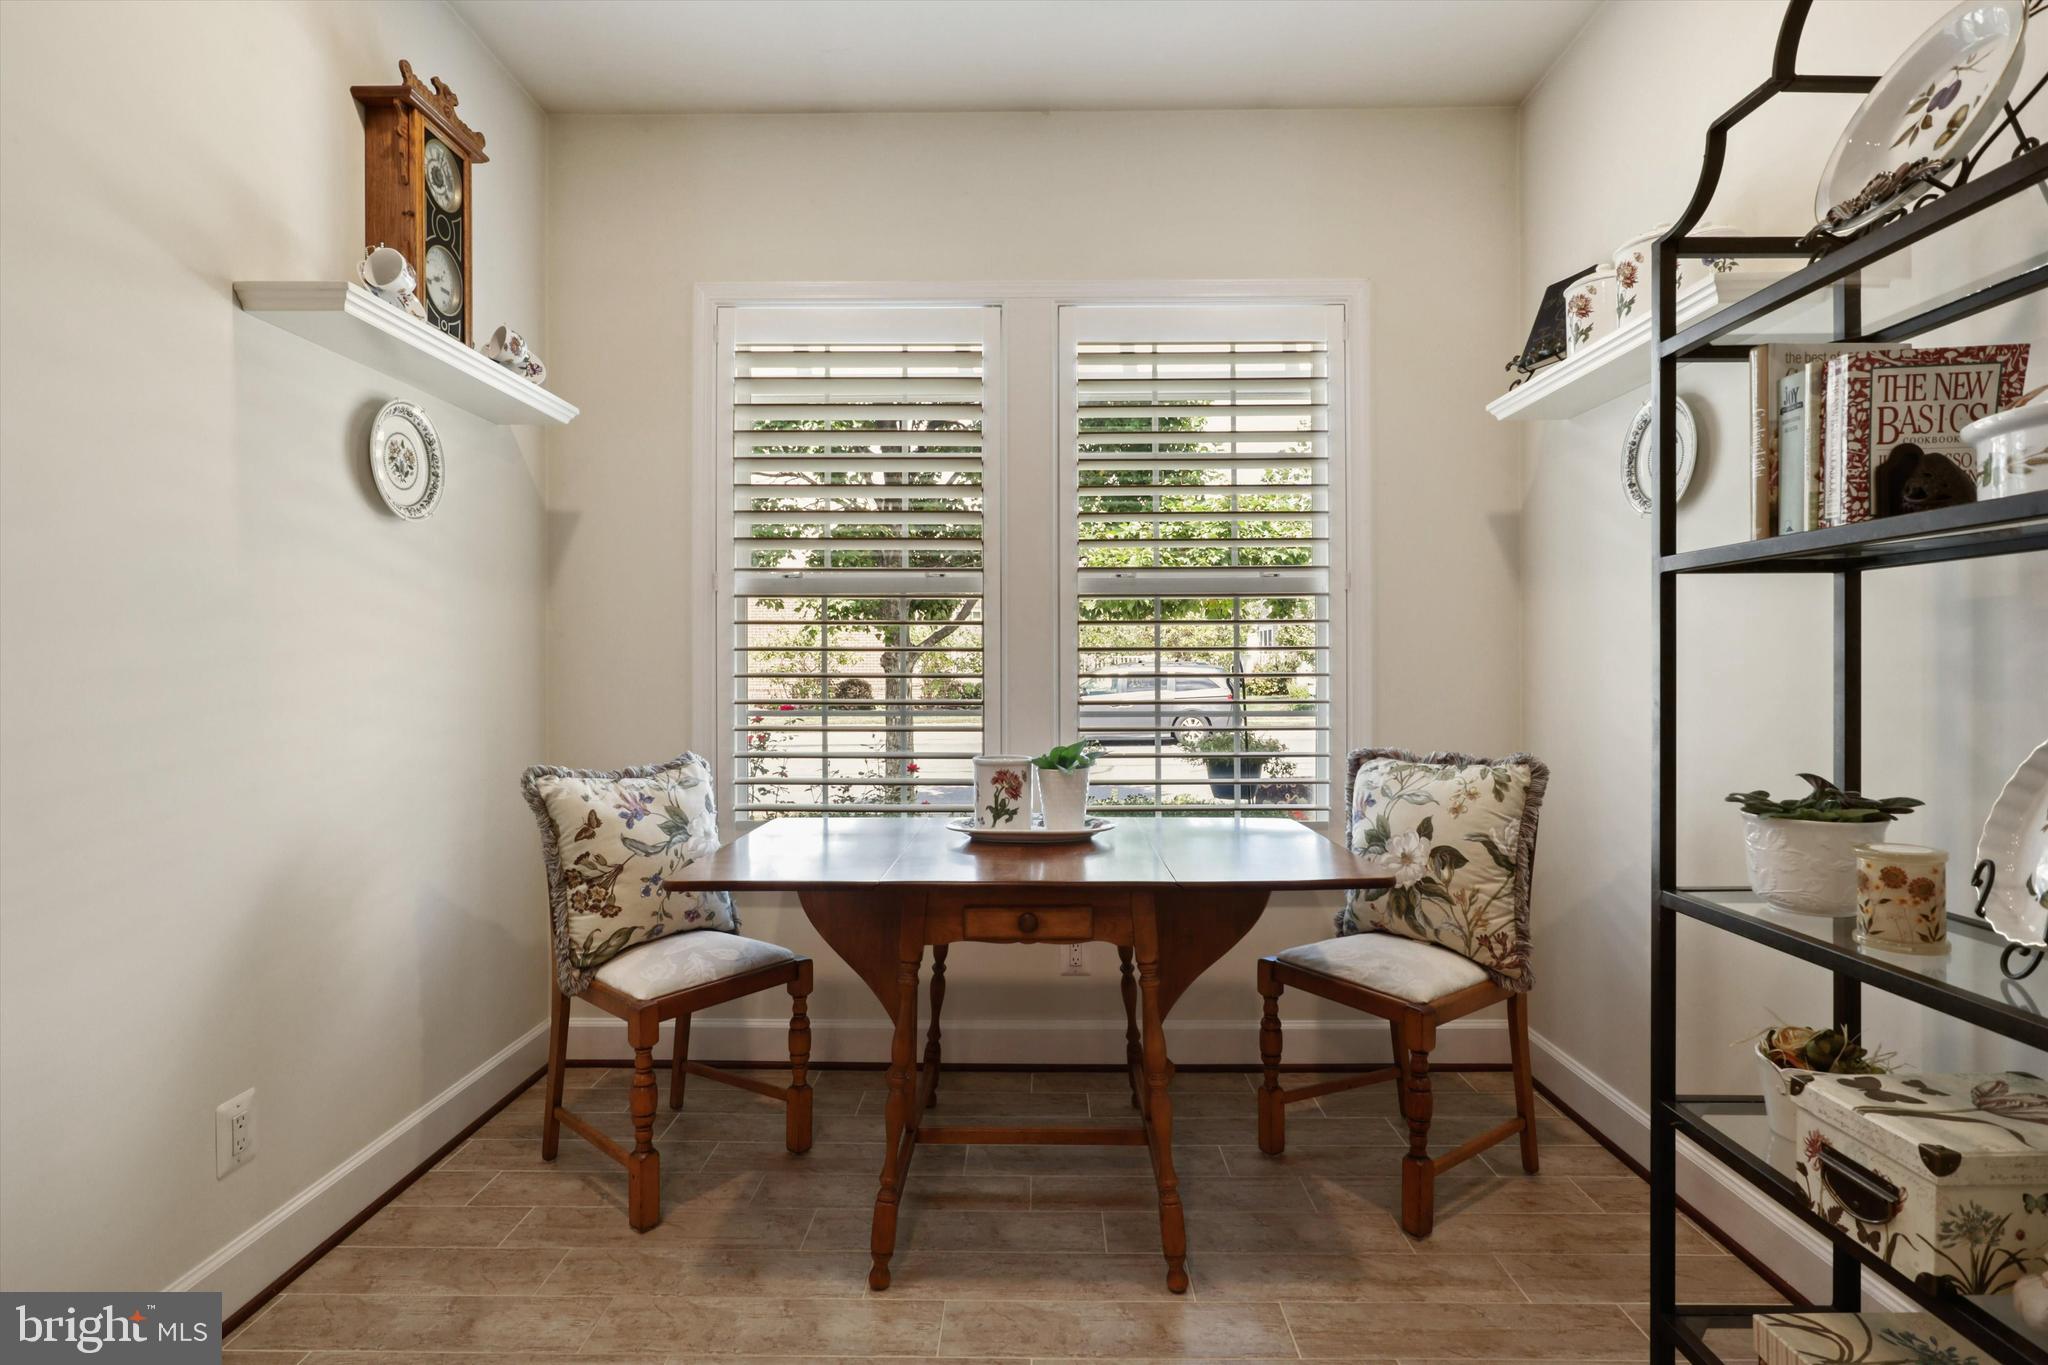
Dining nook with a wooden table, floral chairs, and plantation-shuttered windows.
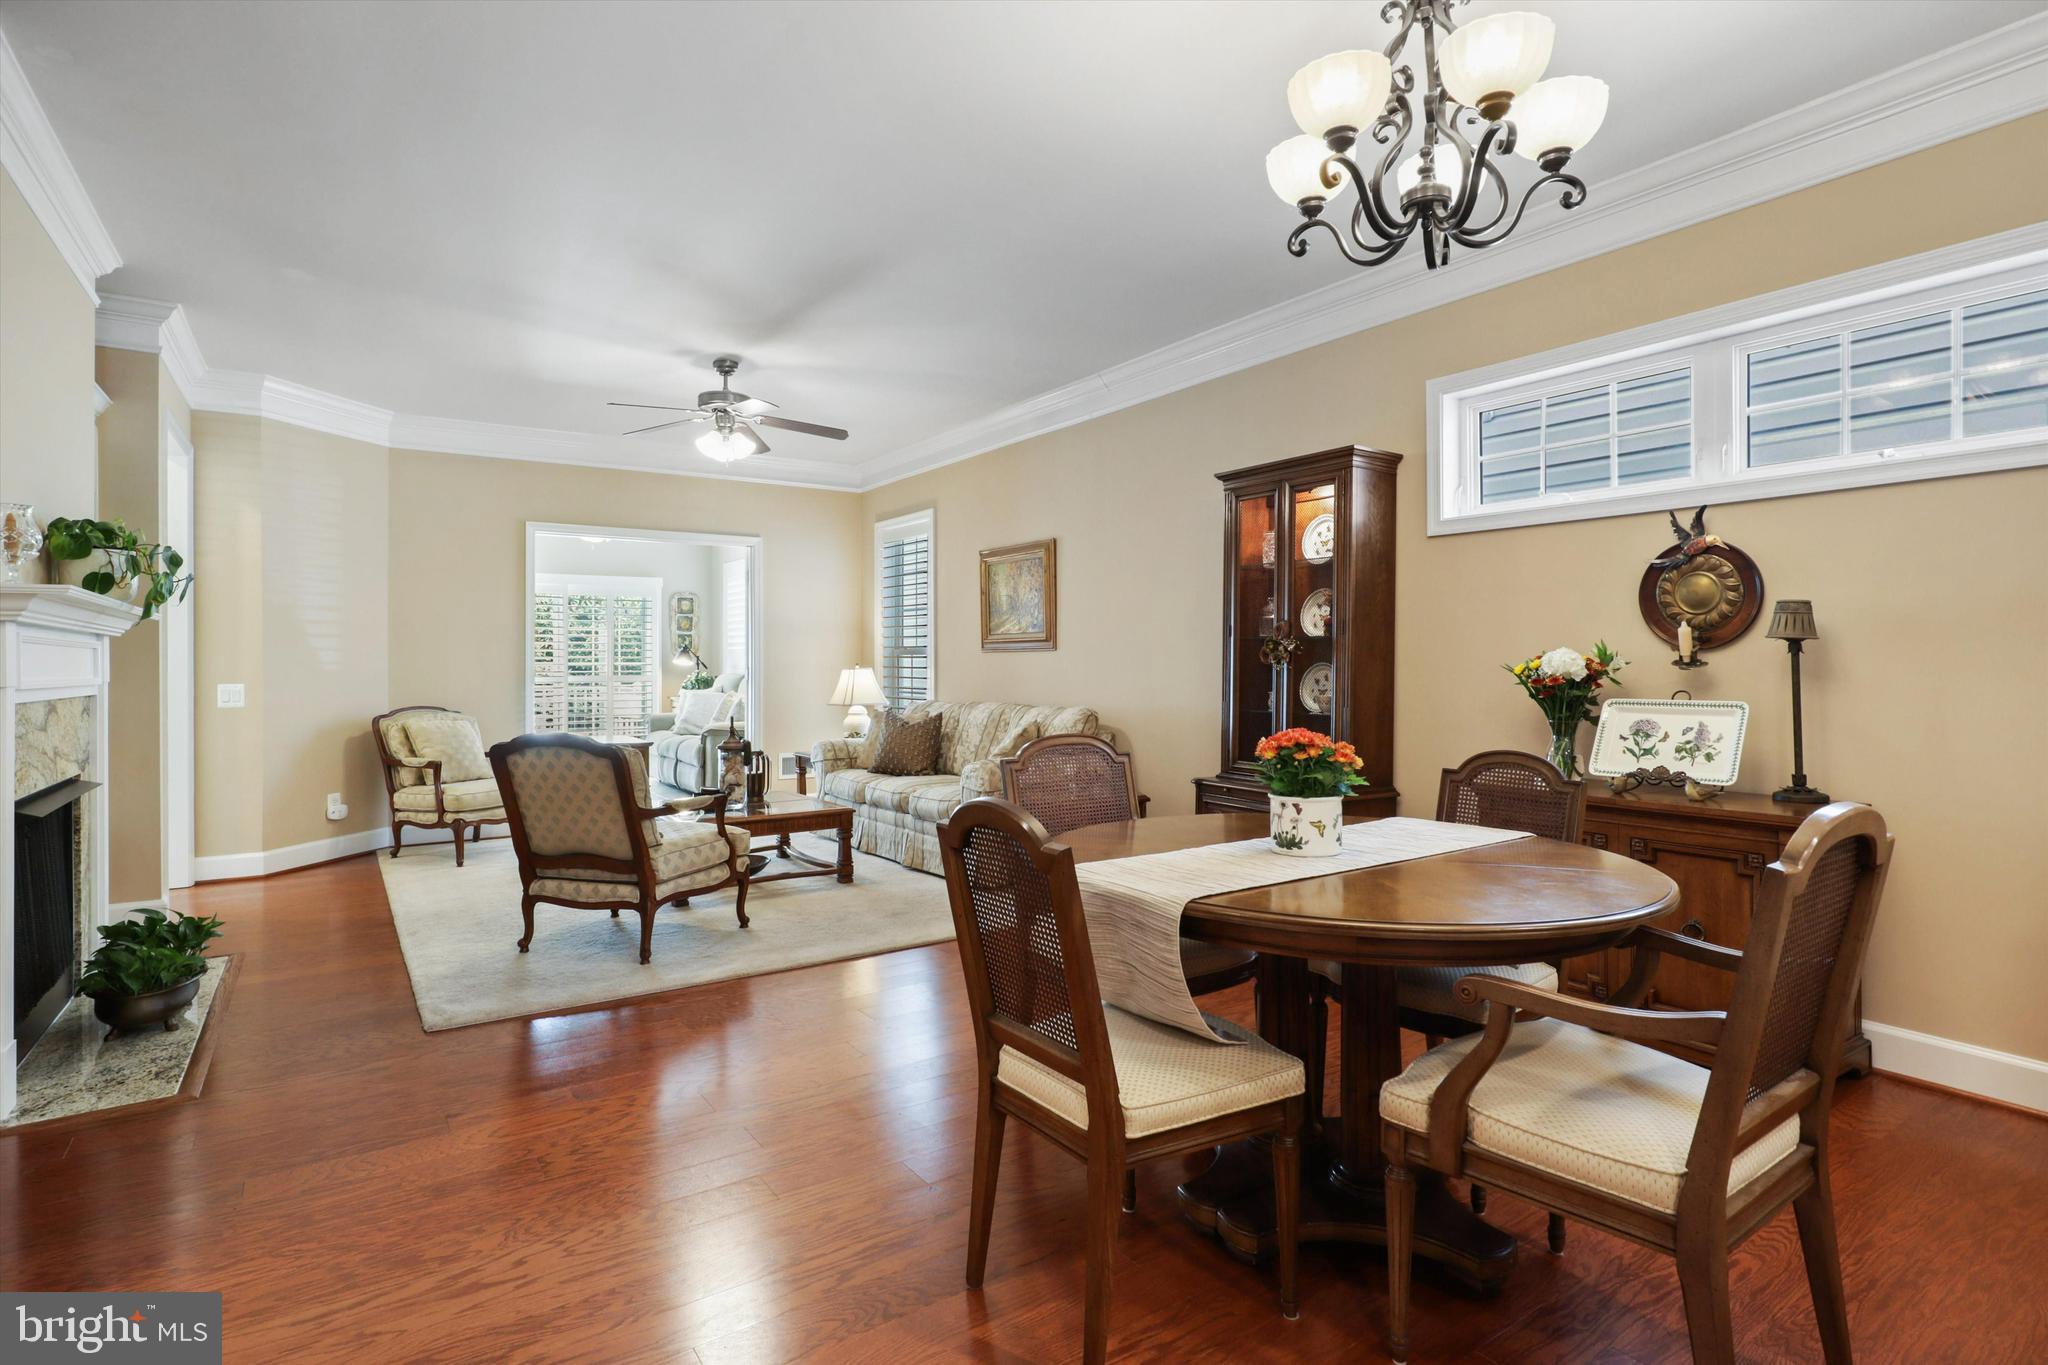
Living and dining room with hardwood floors, a fireplace, and a large wooden dining table.
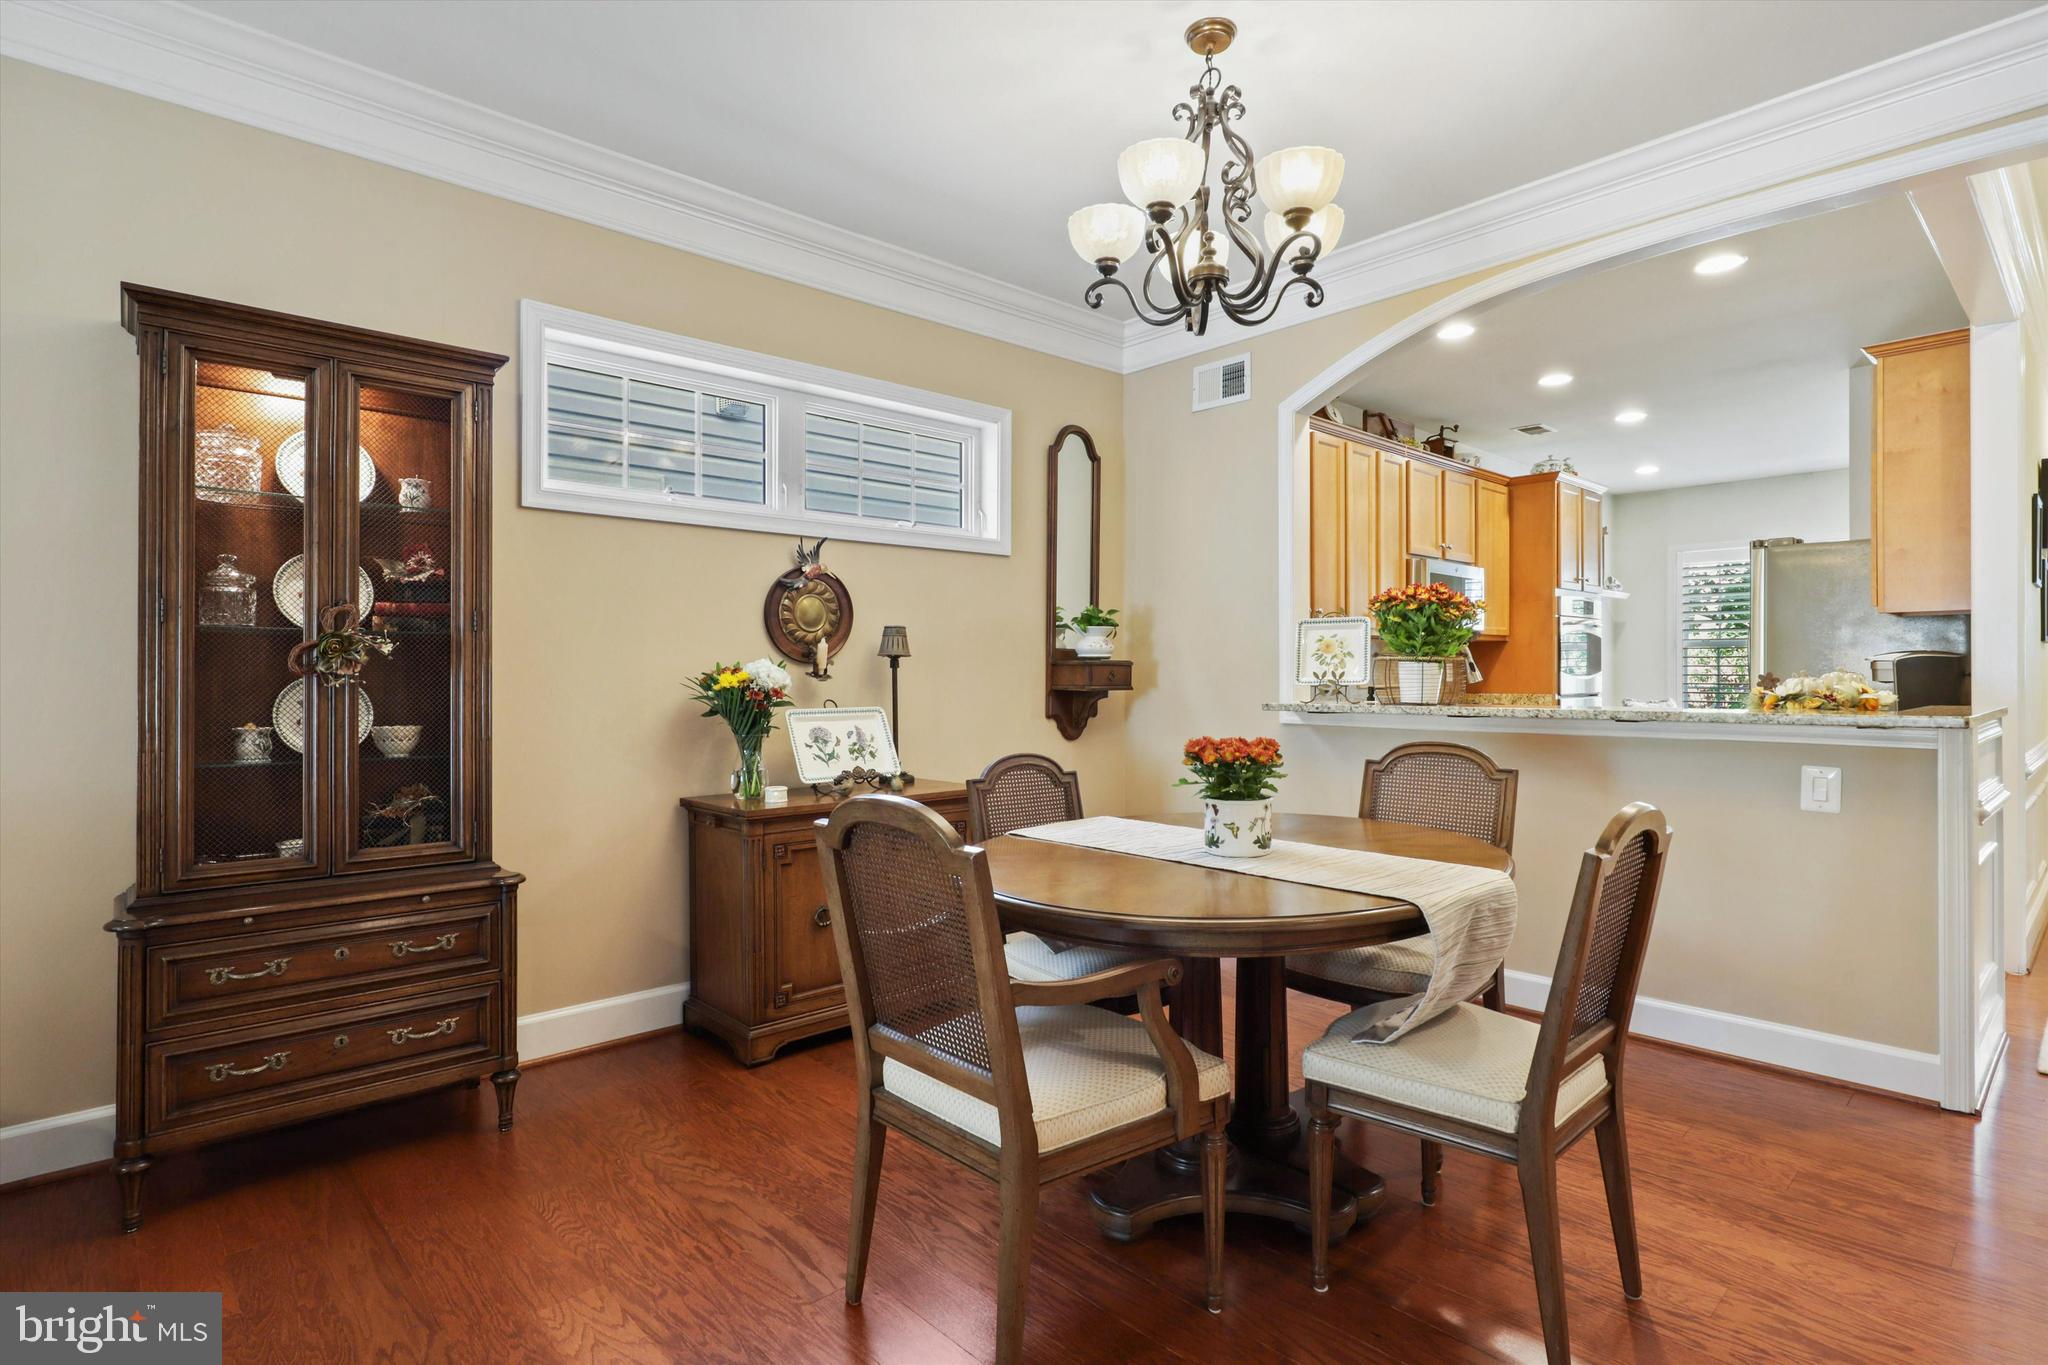
Dining room with a dark wood table, glass-front china cabinet, and arched opening to the kitchen.
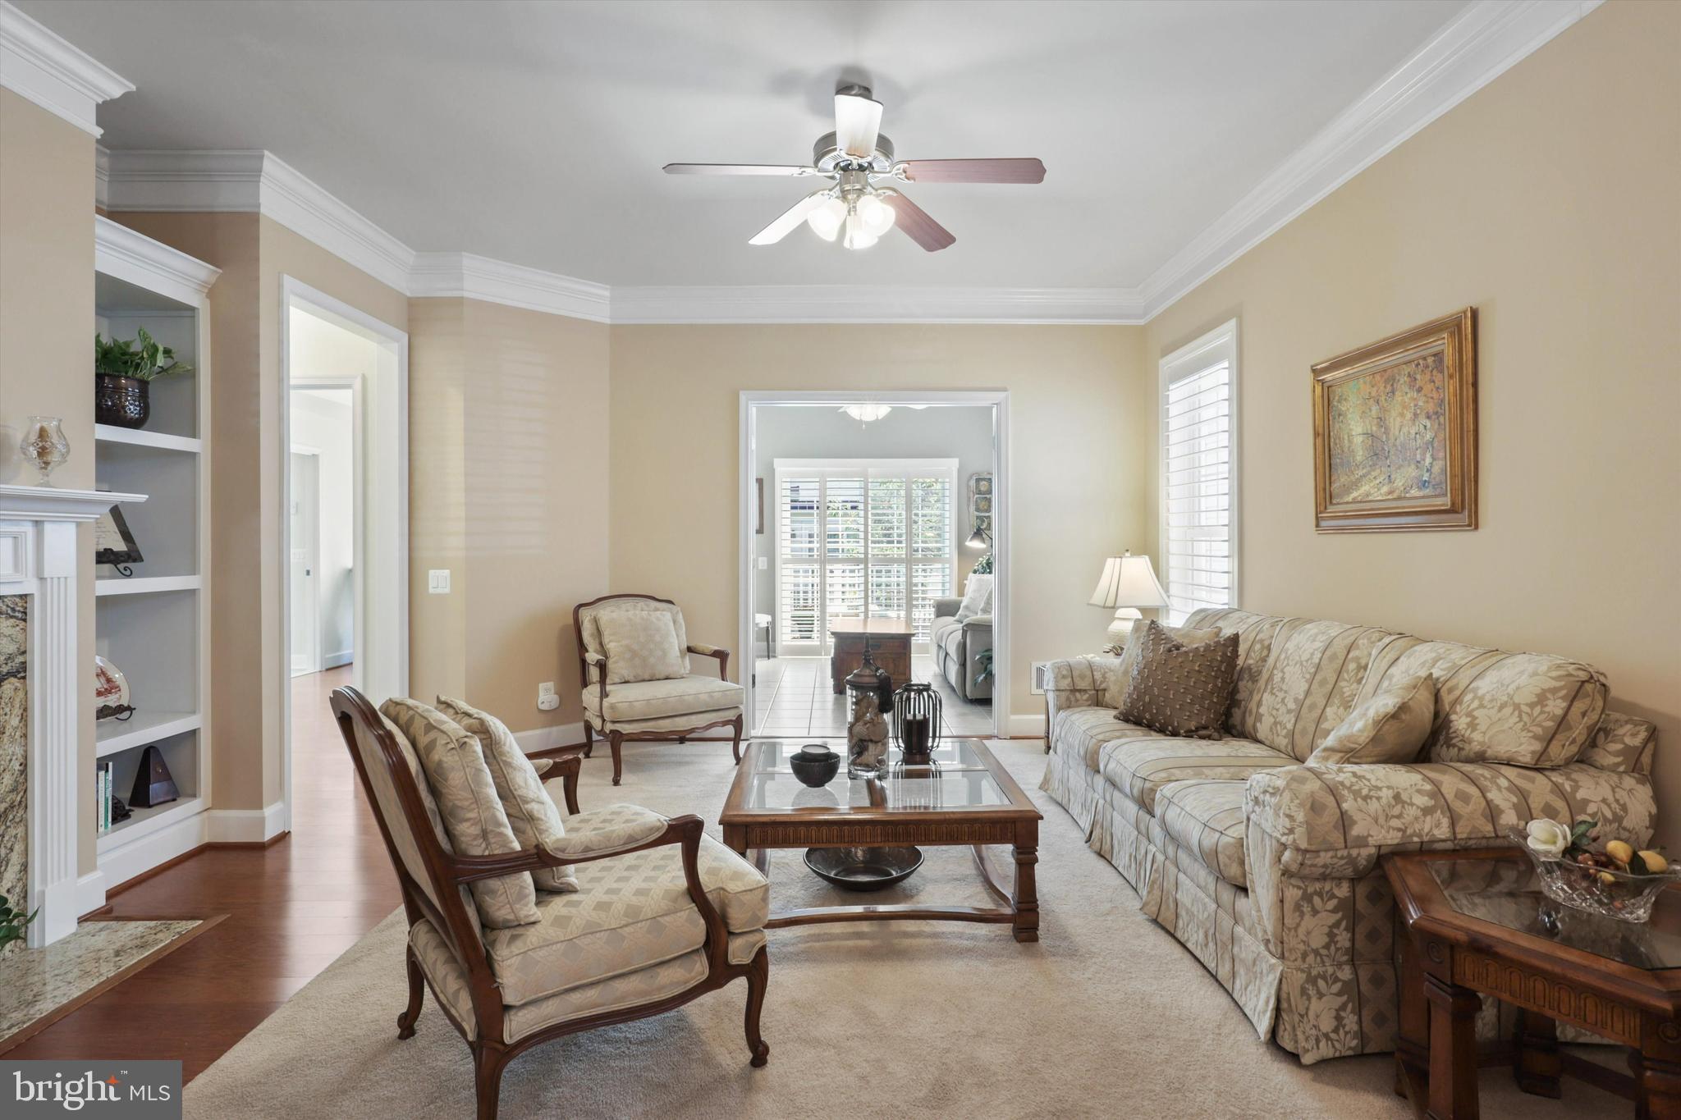
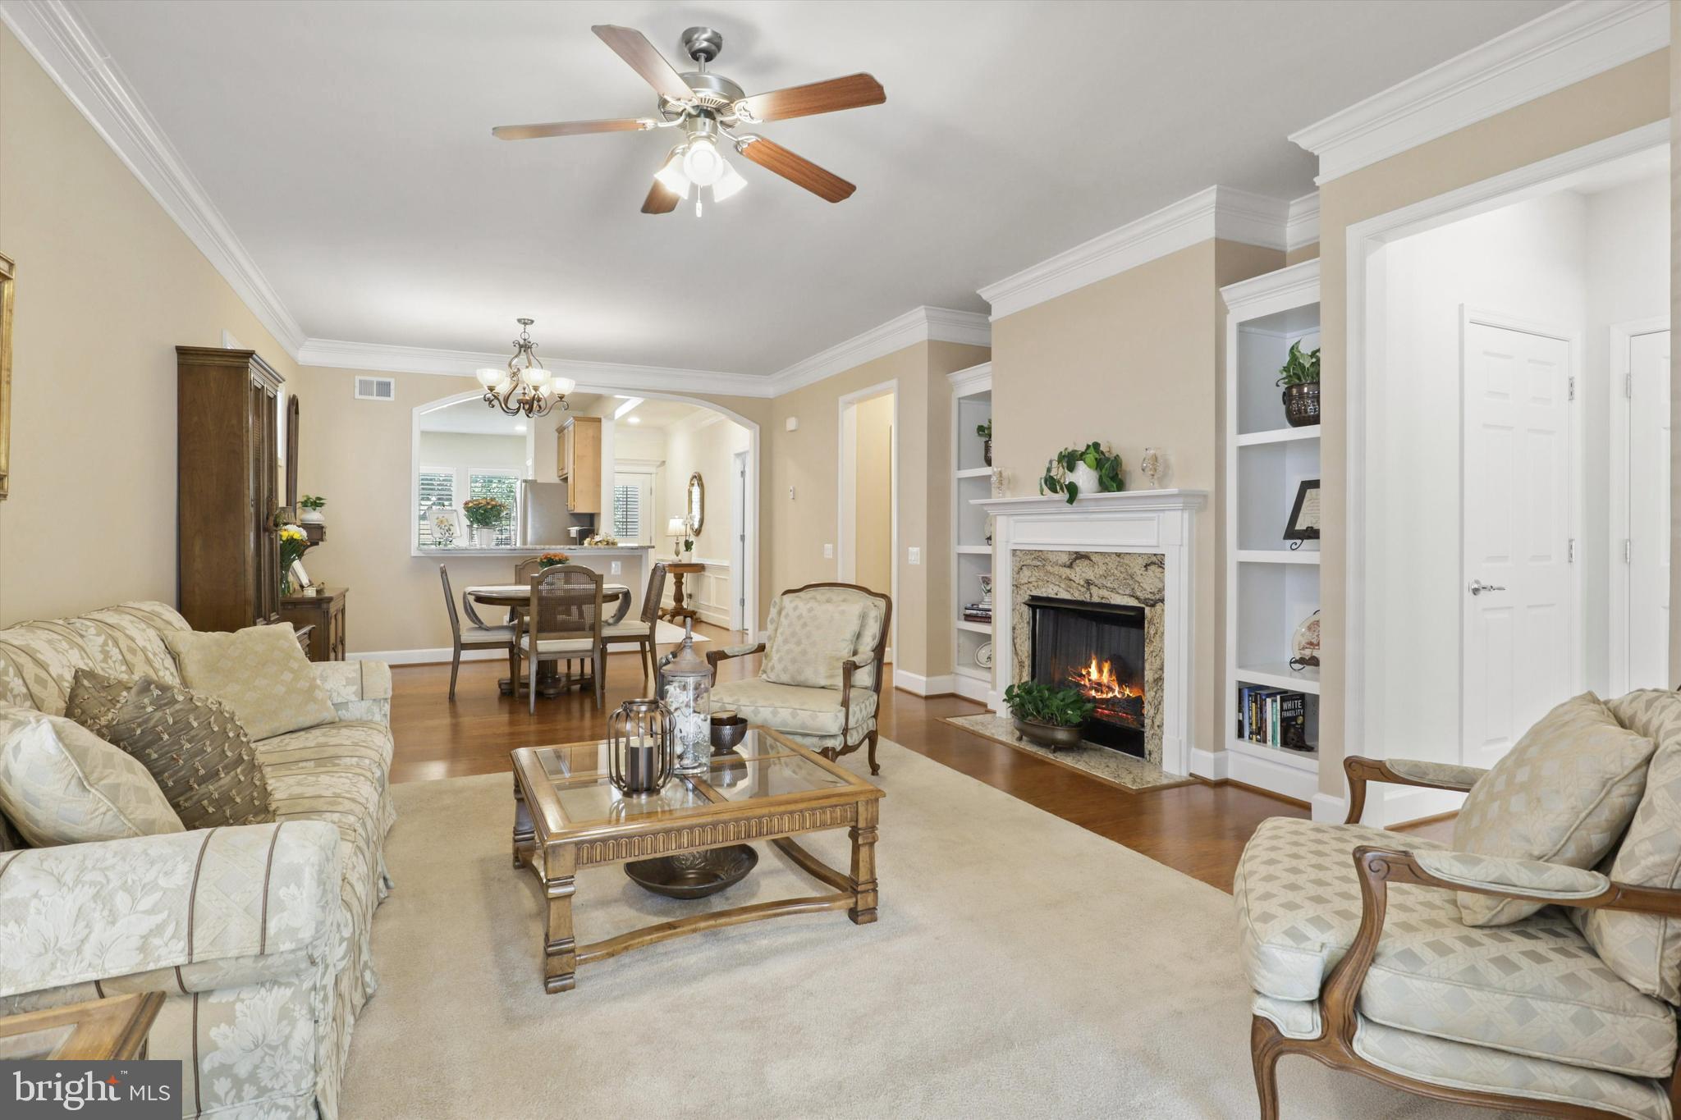
Furnished living room with a patterned sofa, armchairs, glass-top coffee table, and built-in shelves.
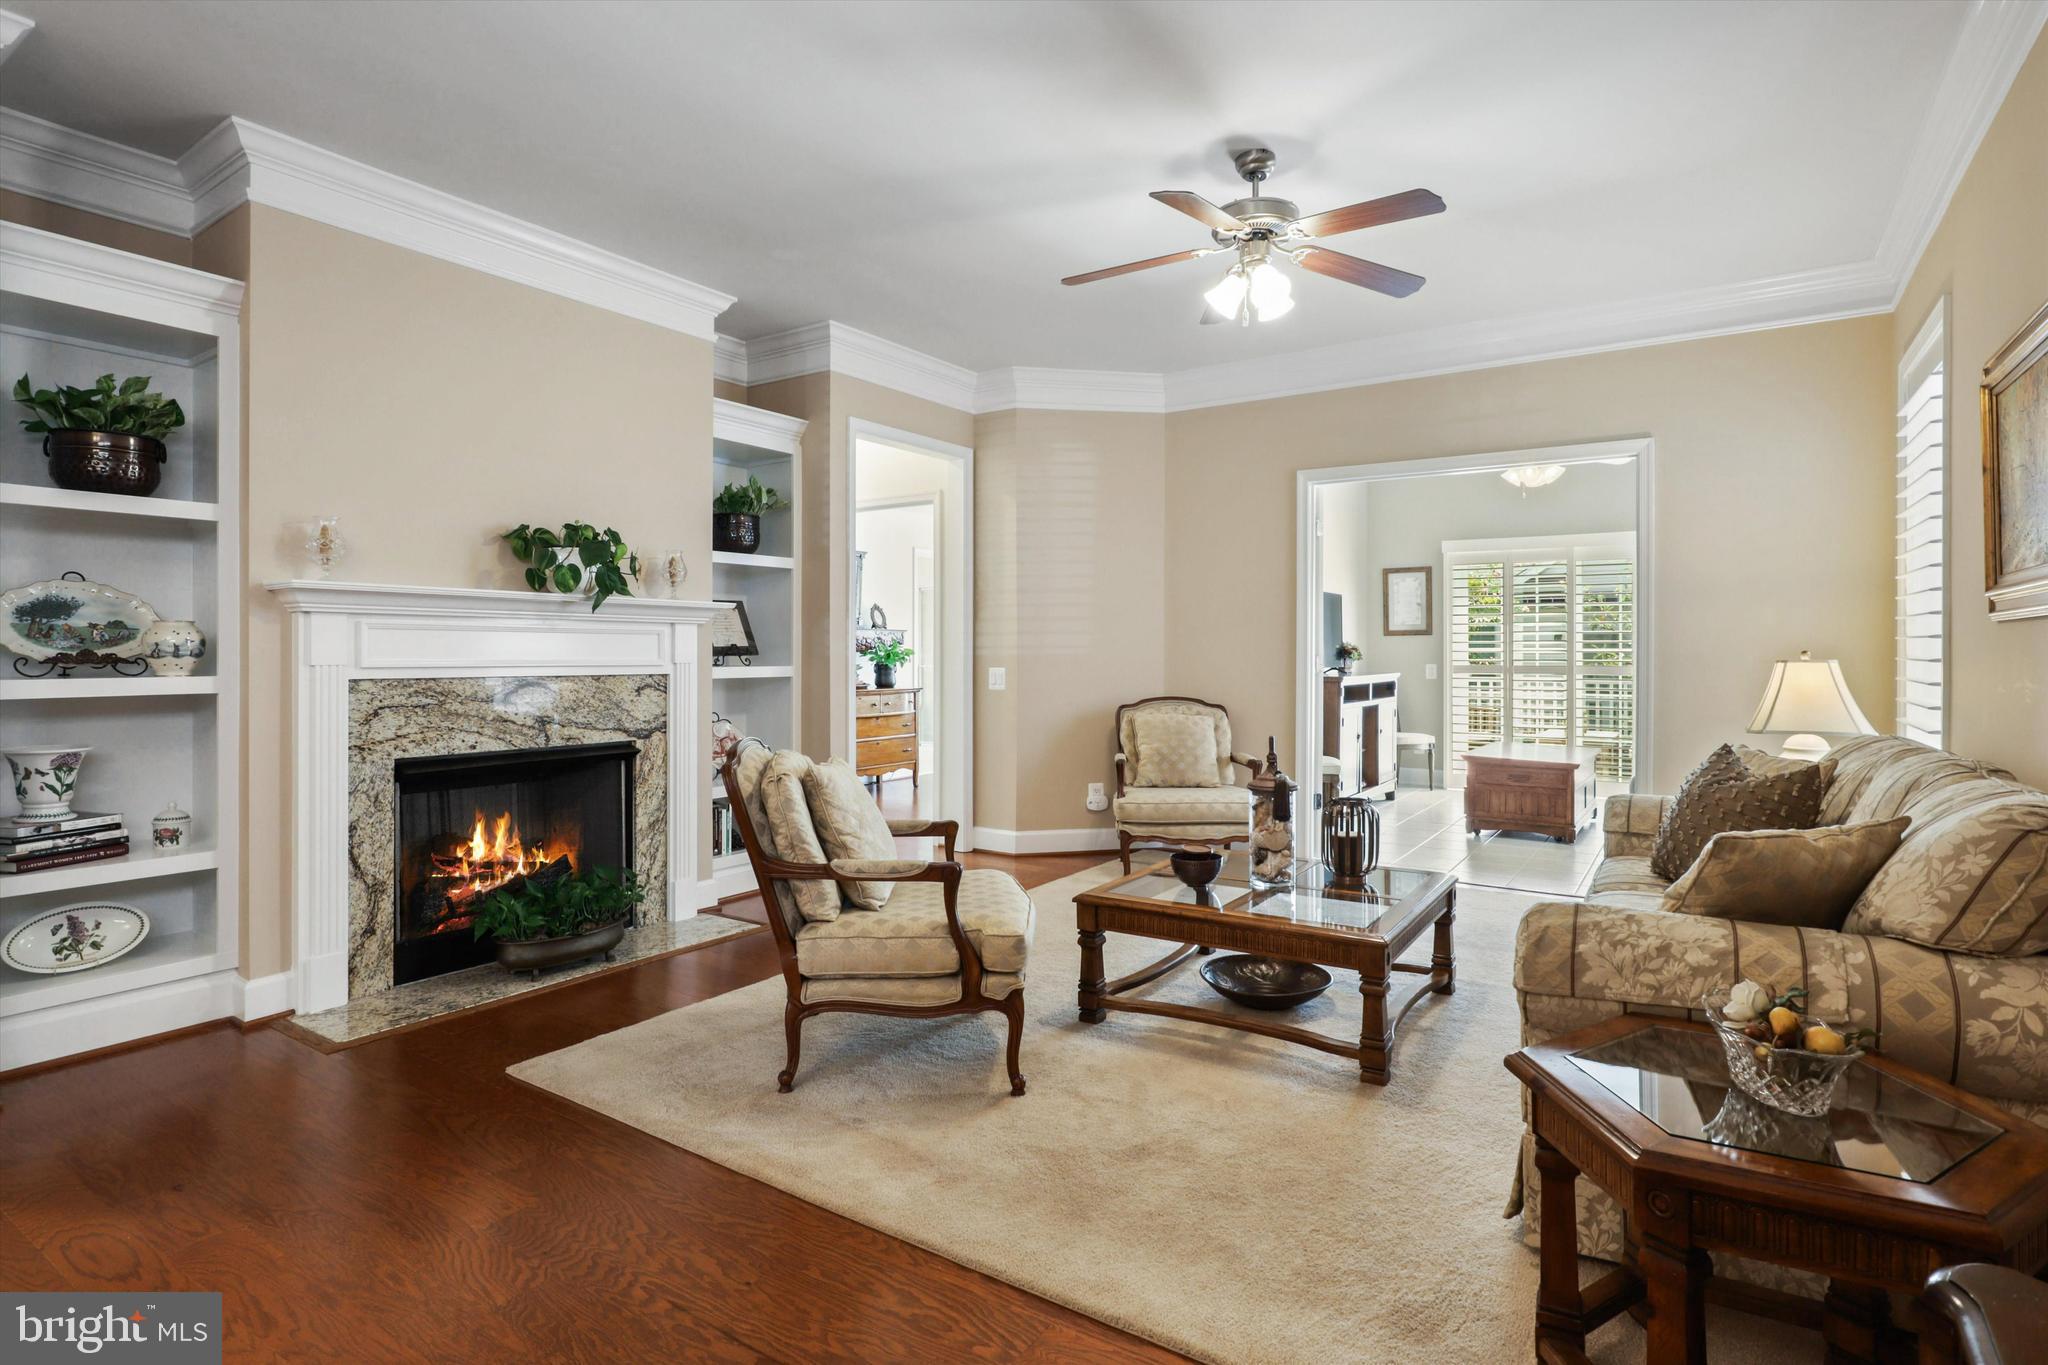
Living room with a lit fireplace, built-in shelves, hardwood floors, and a furnished adjoining room.
Living room with a lit stone fireplace and an open dining area.
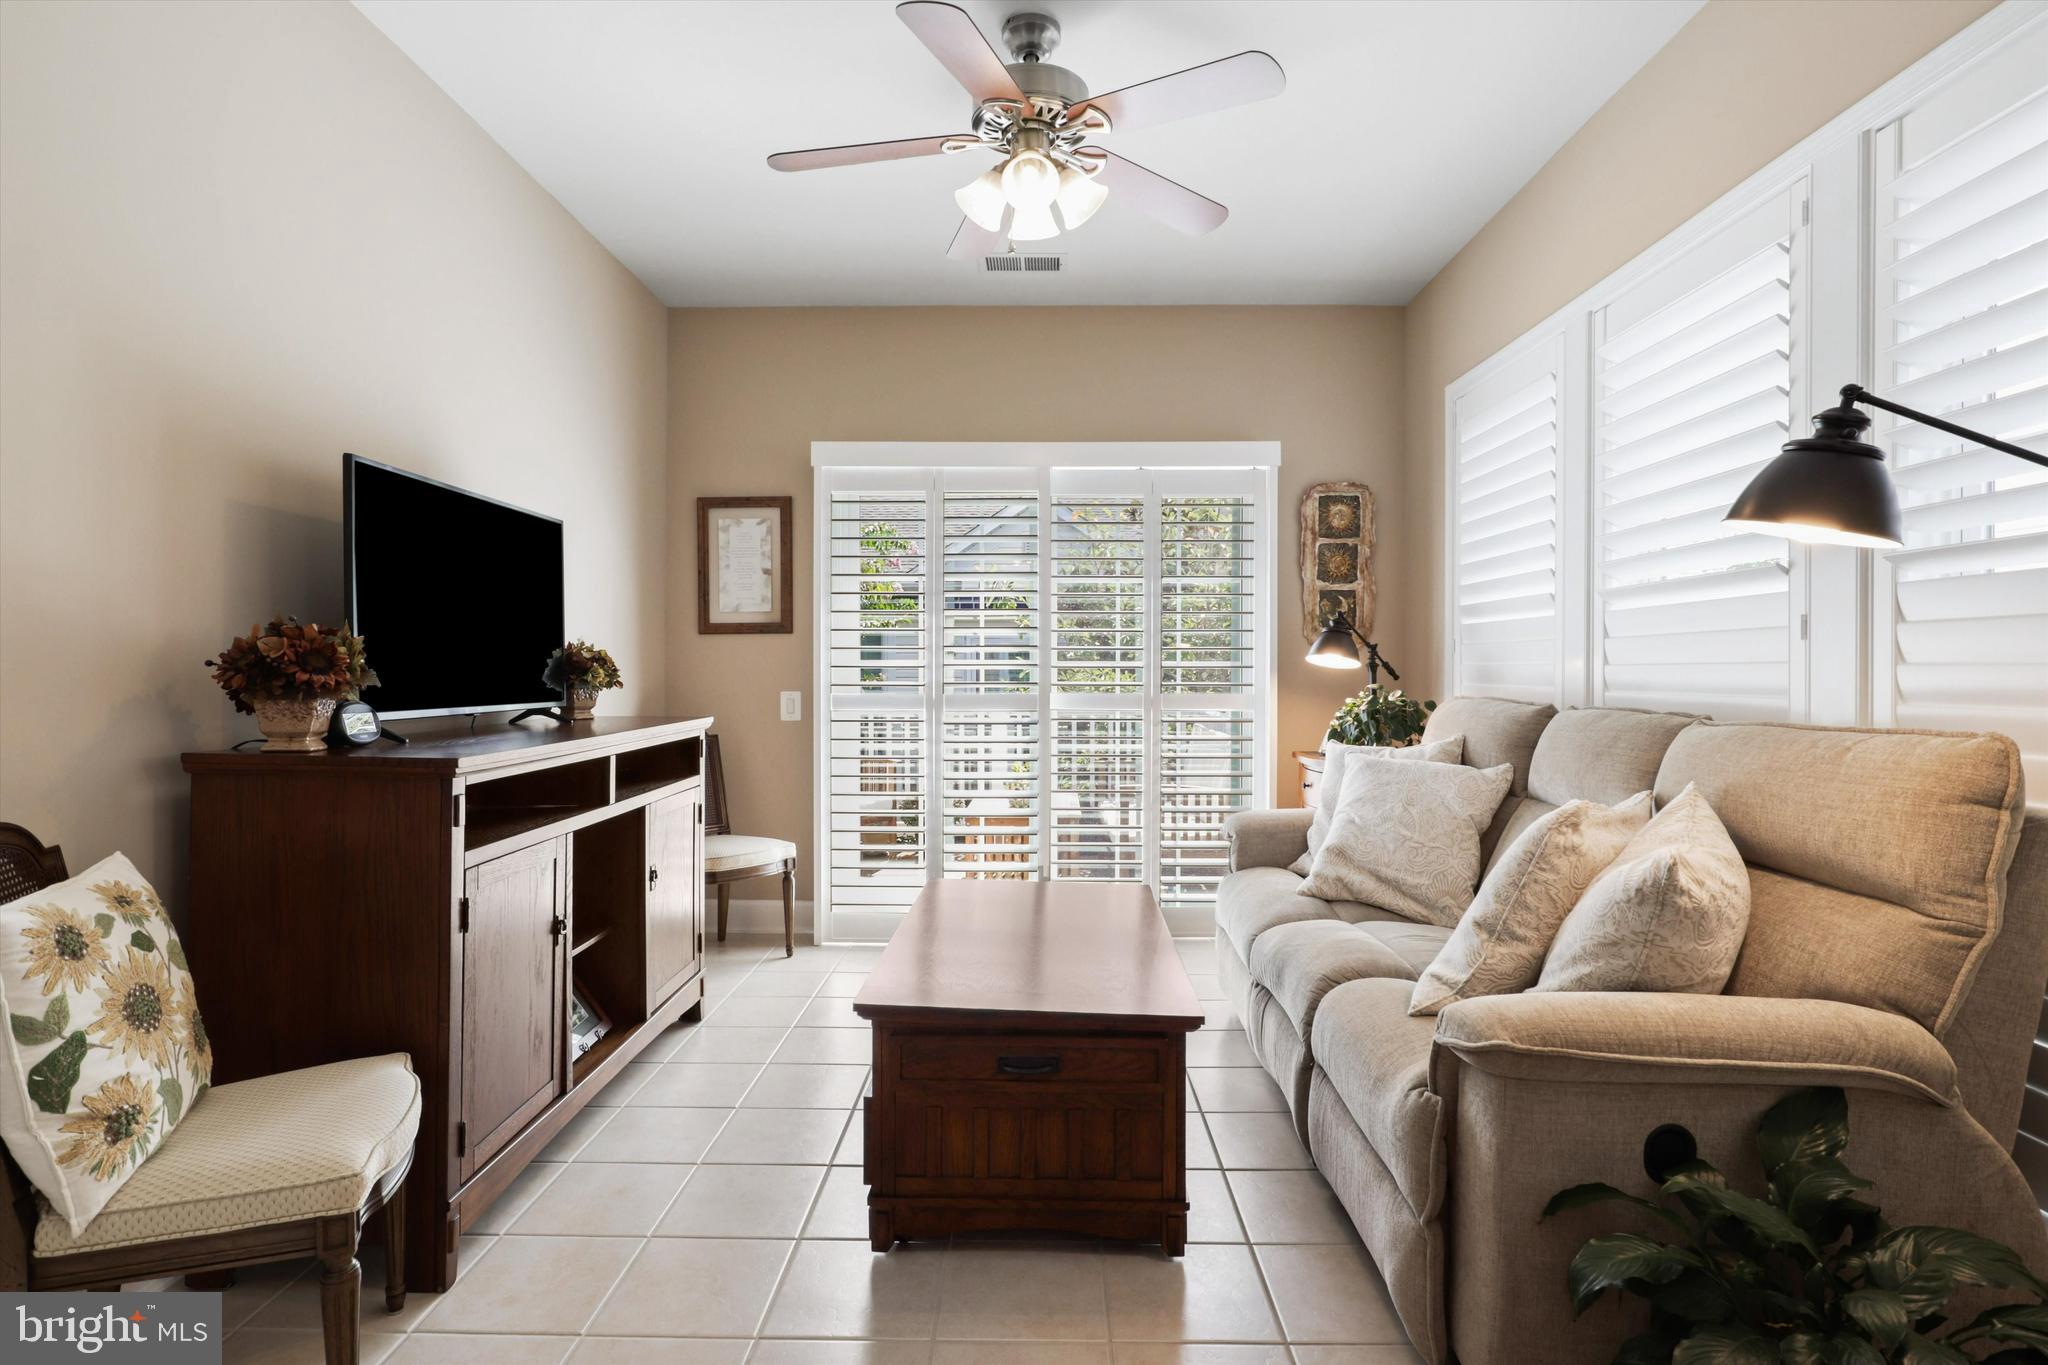
Living room with beige sofa, dark wood furniture, tiled floor, and plantation shutters.
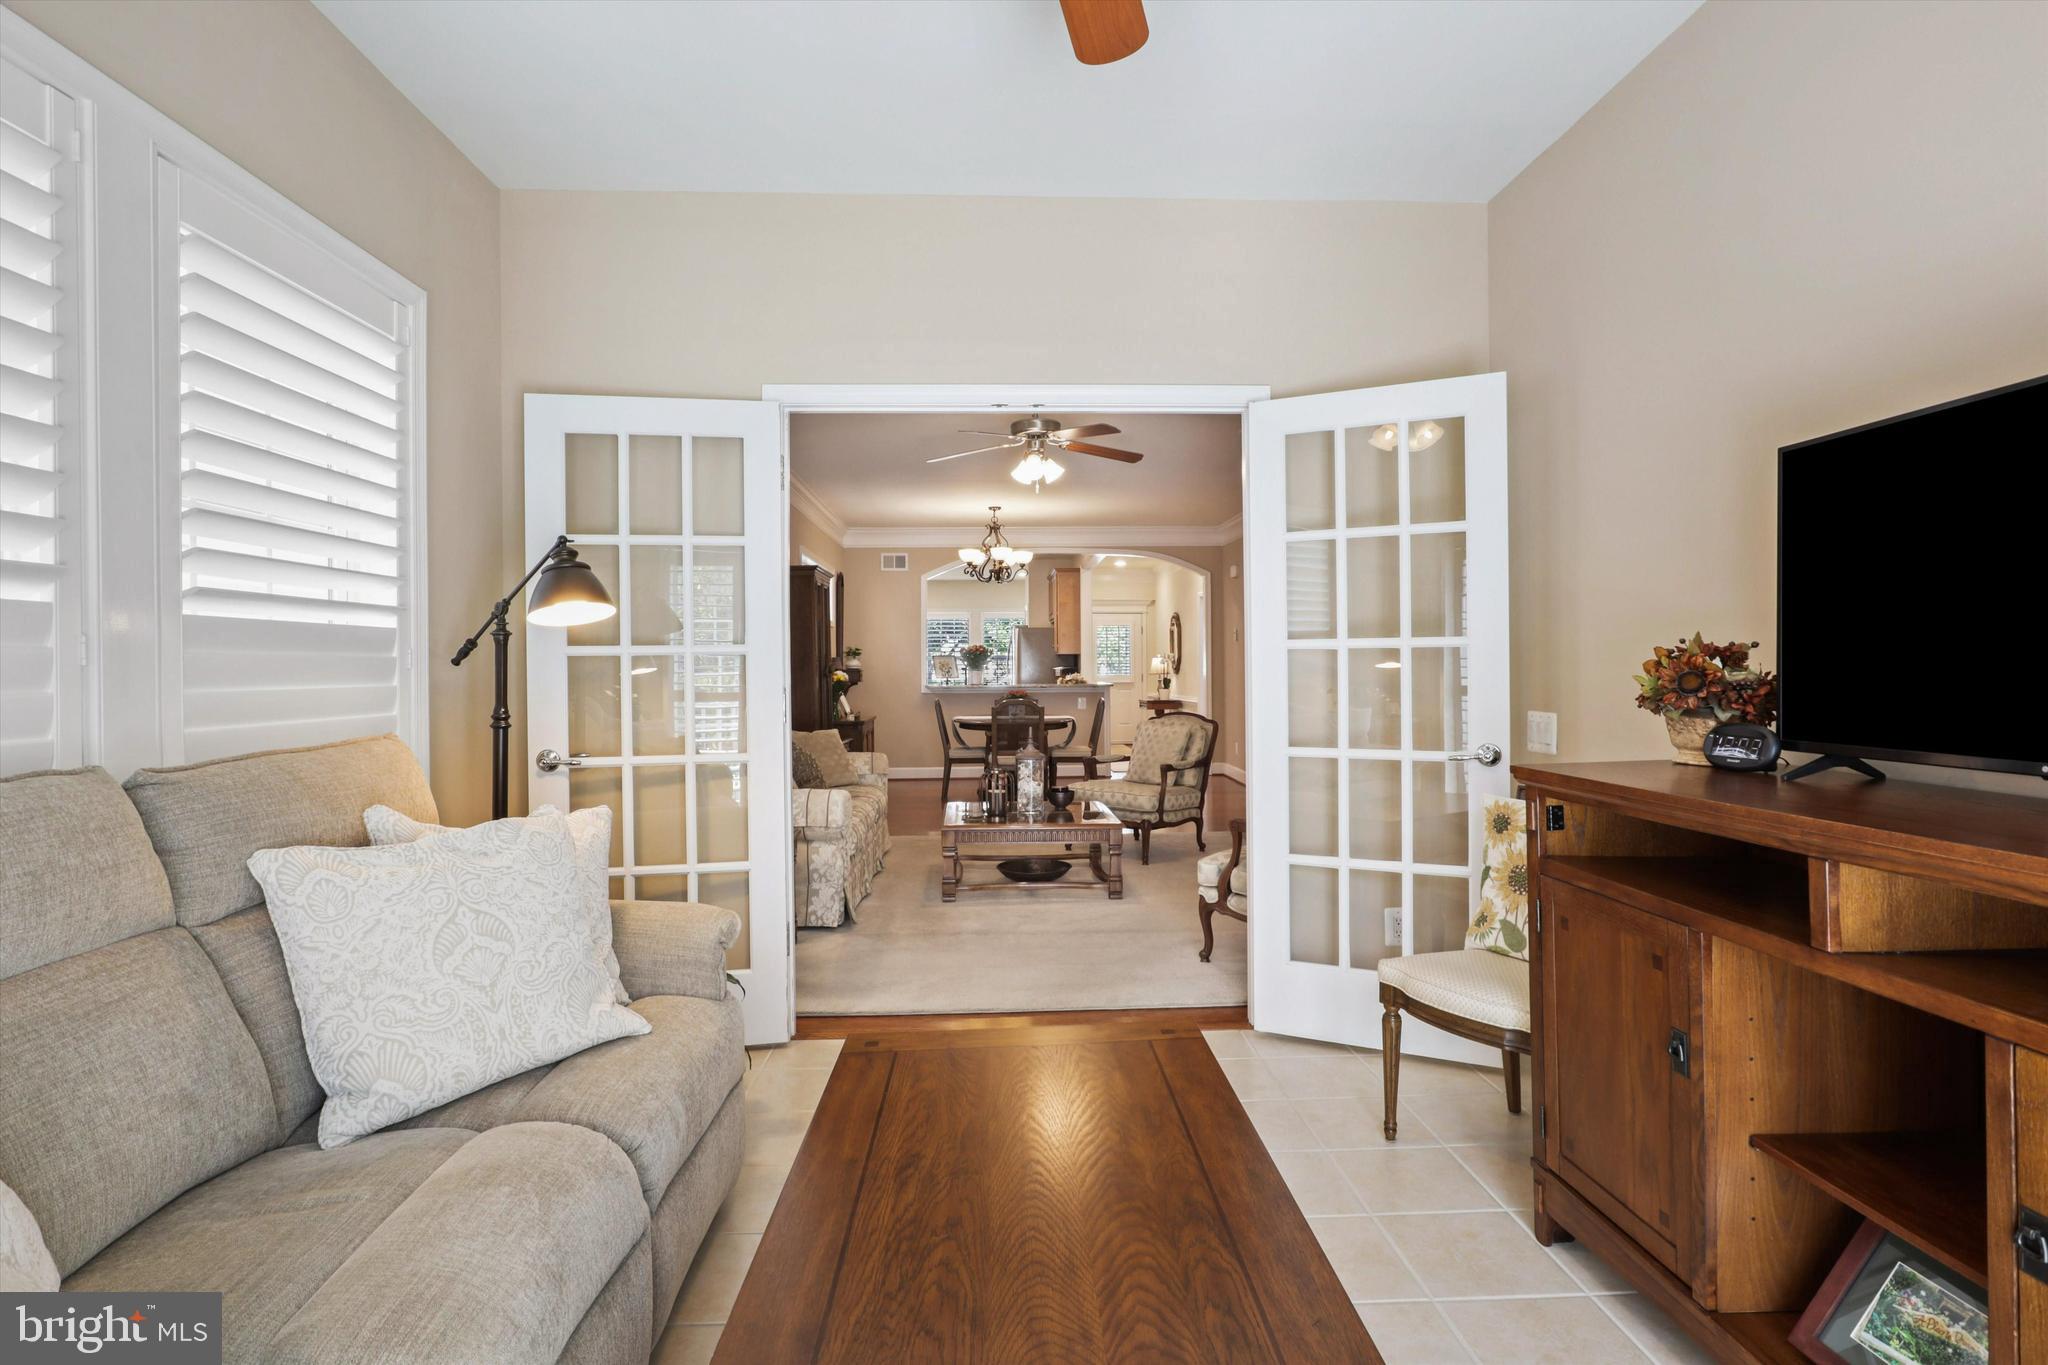
Furnished living room with French doors opening to a sitting area and dining space.
Furnished bedroom with dark wood bed, bookcases, desk, and hardwood floors.
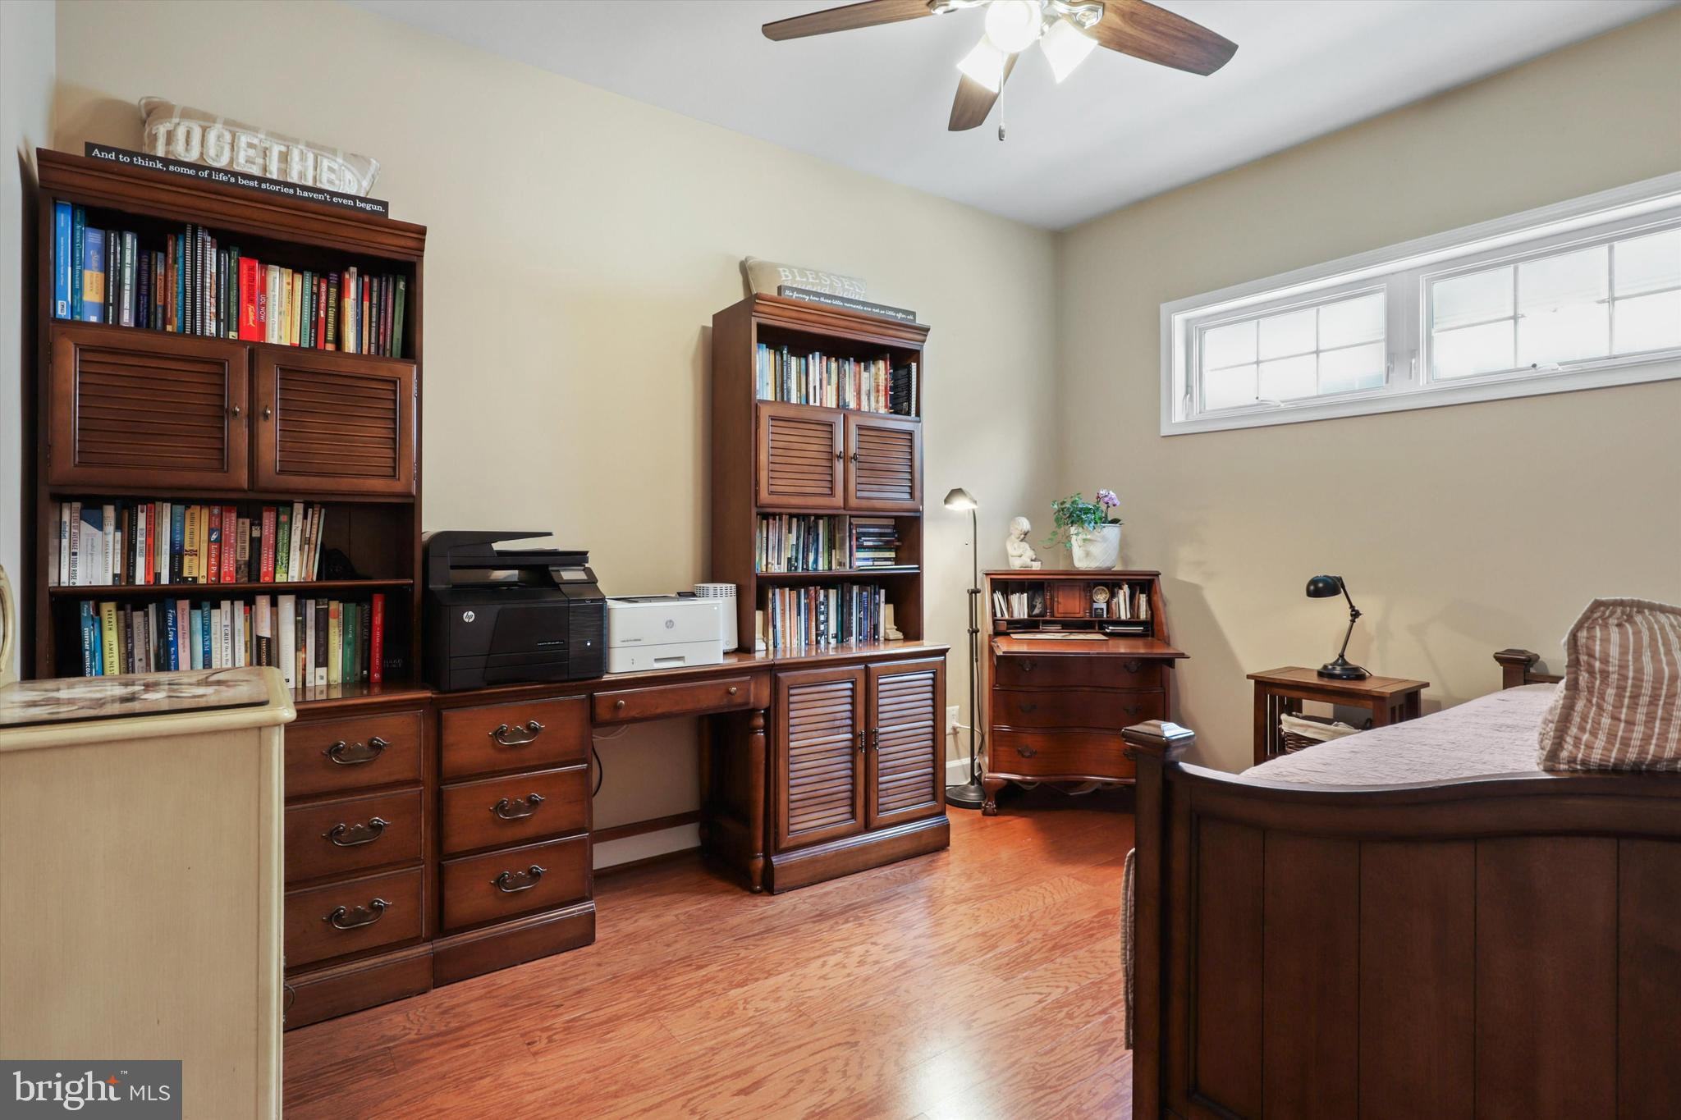
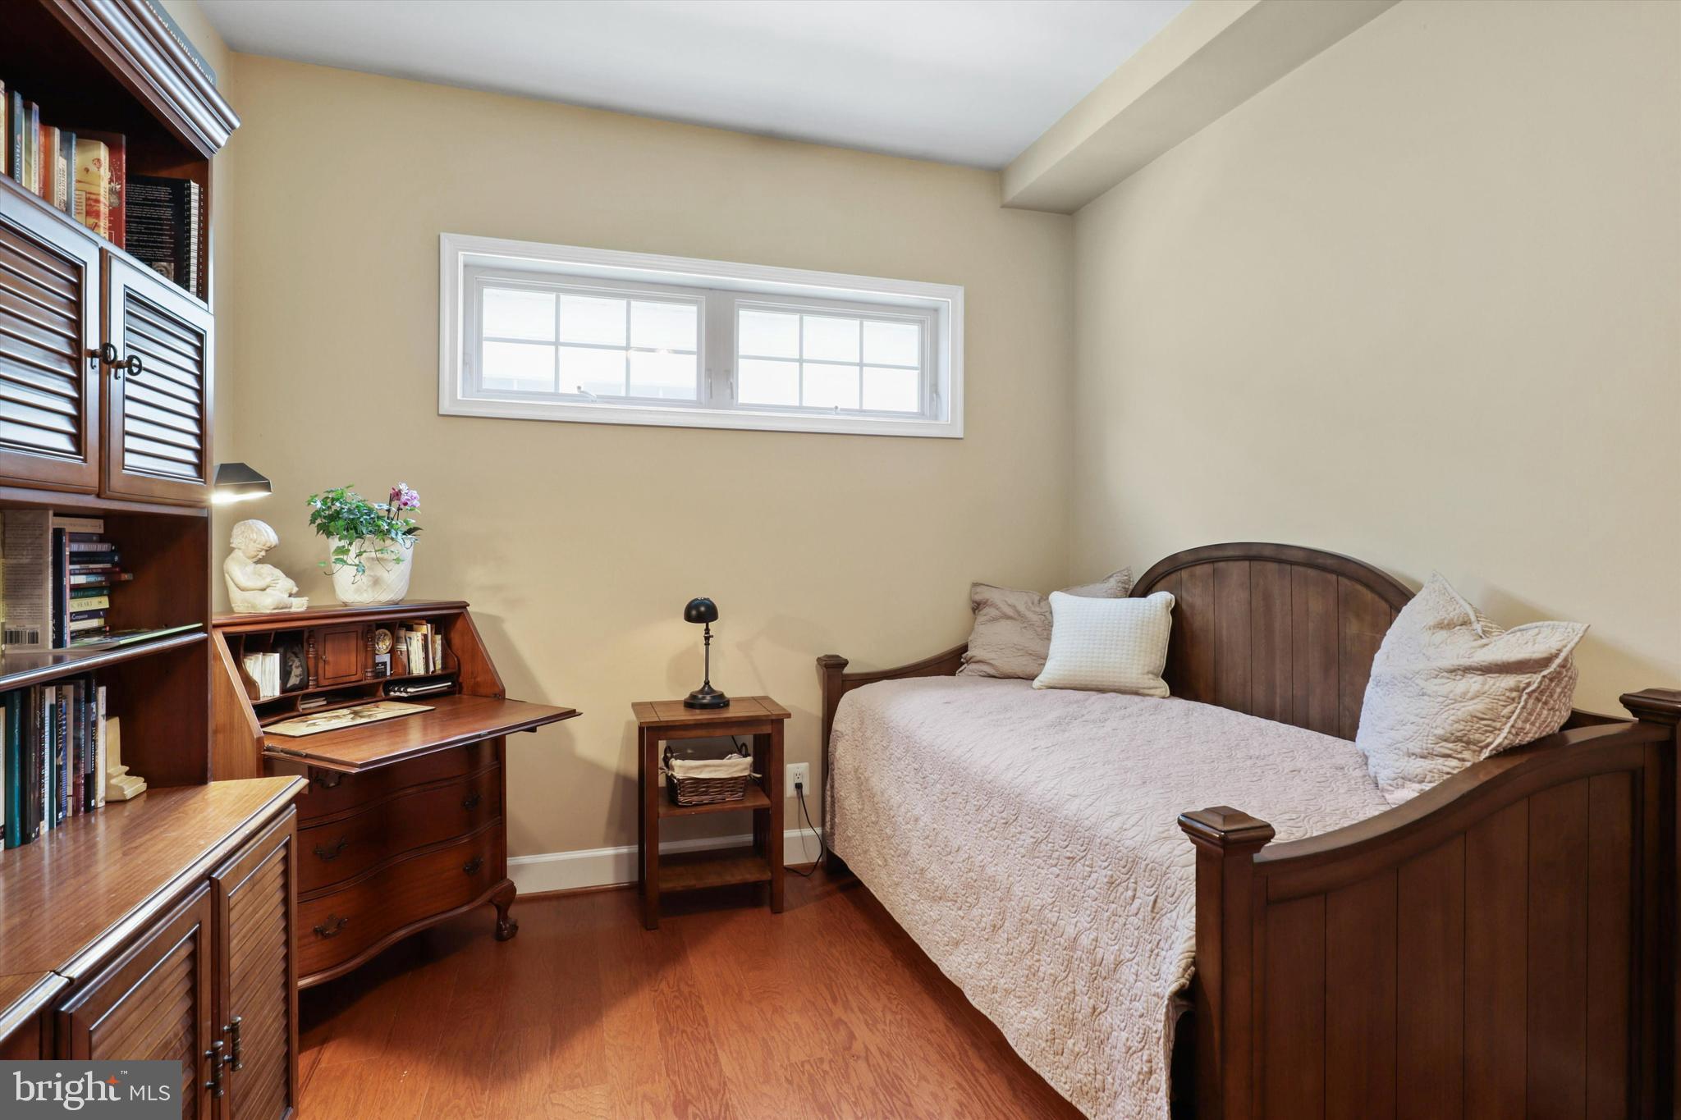
Bedroom with a dark wood bed, matching desk and bookcases, hardwood floors, and a high horizontal window.
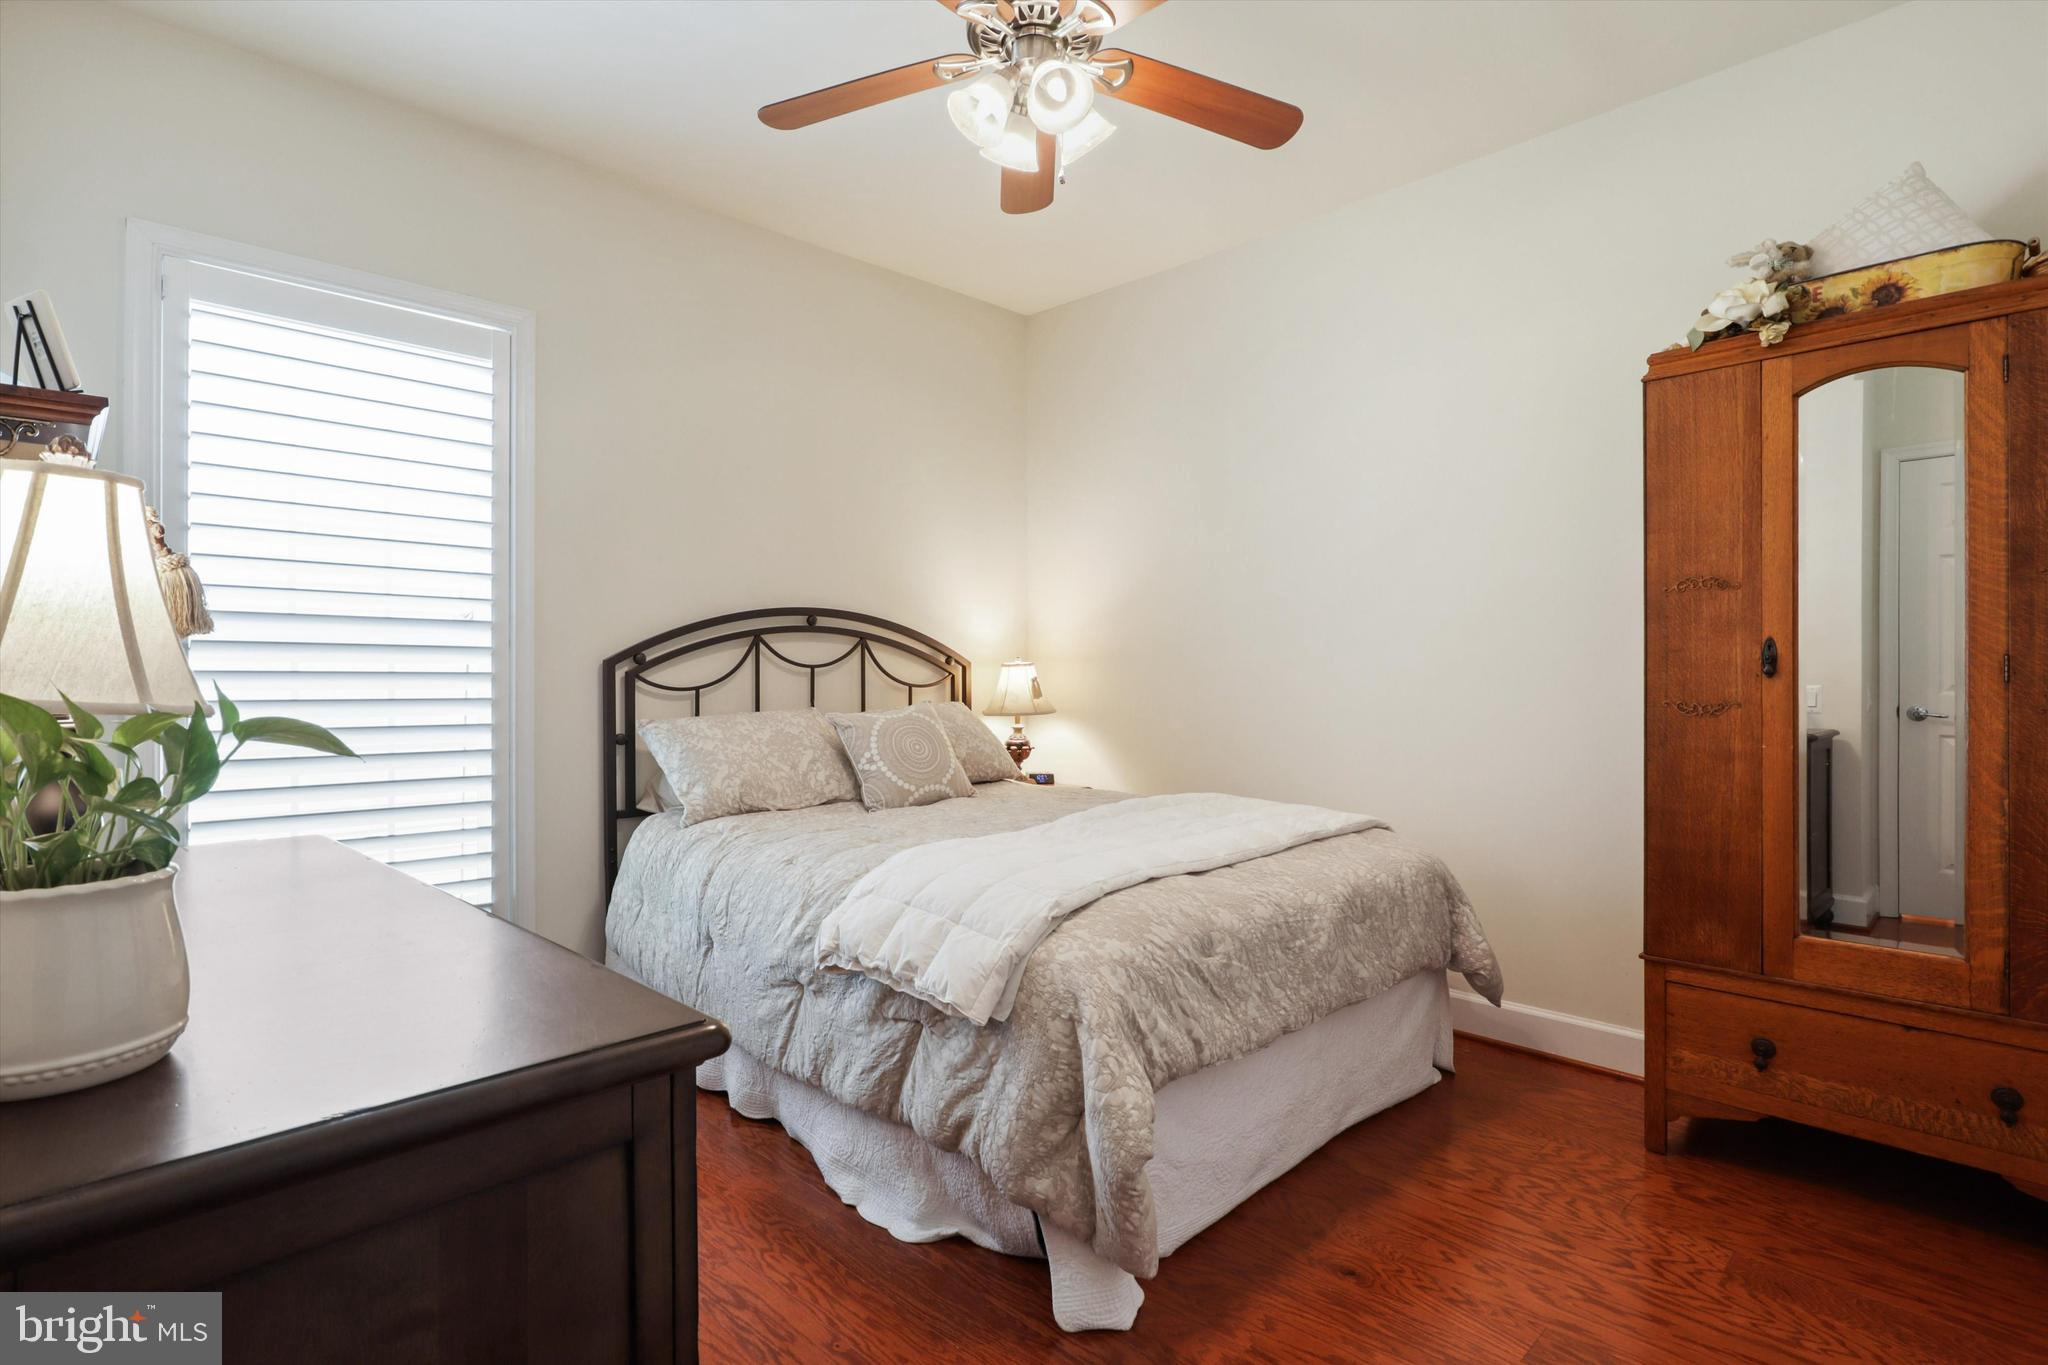
Bedroom with a metal-headboard bed, hardwood floors, plantation shutters, and a mirrored wooden armoire.
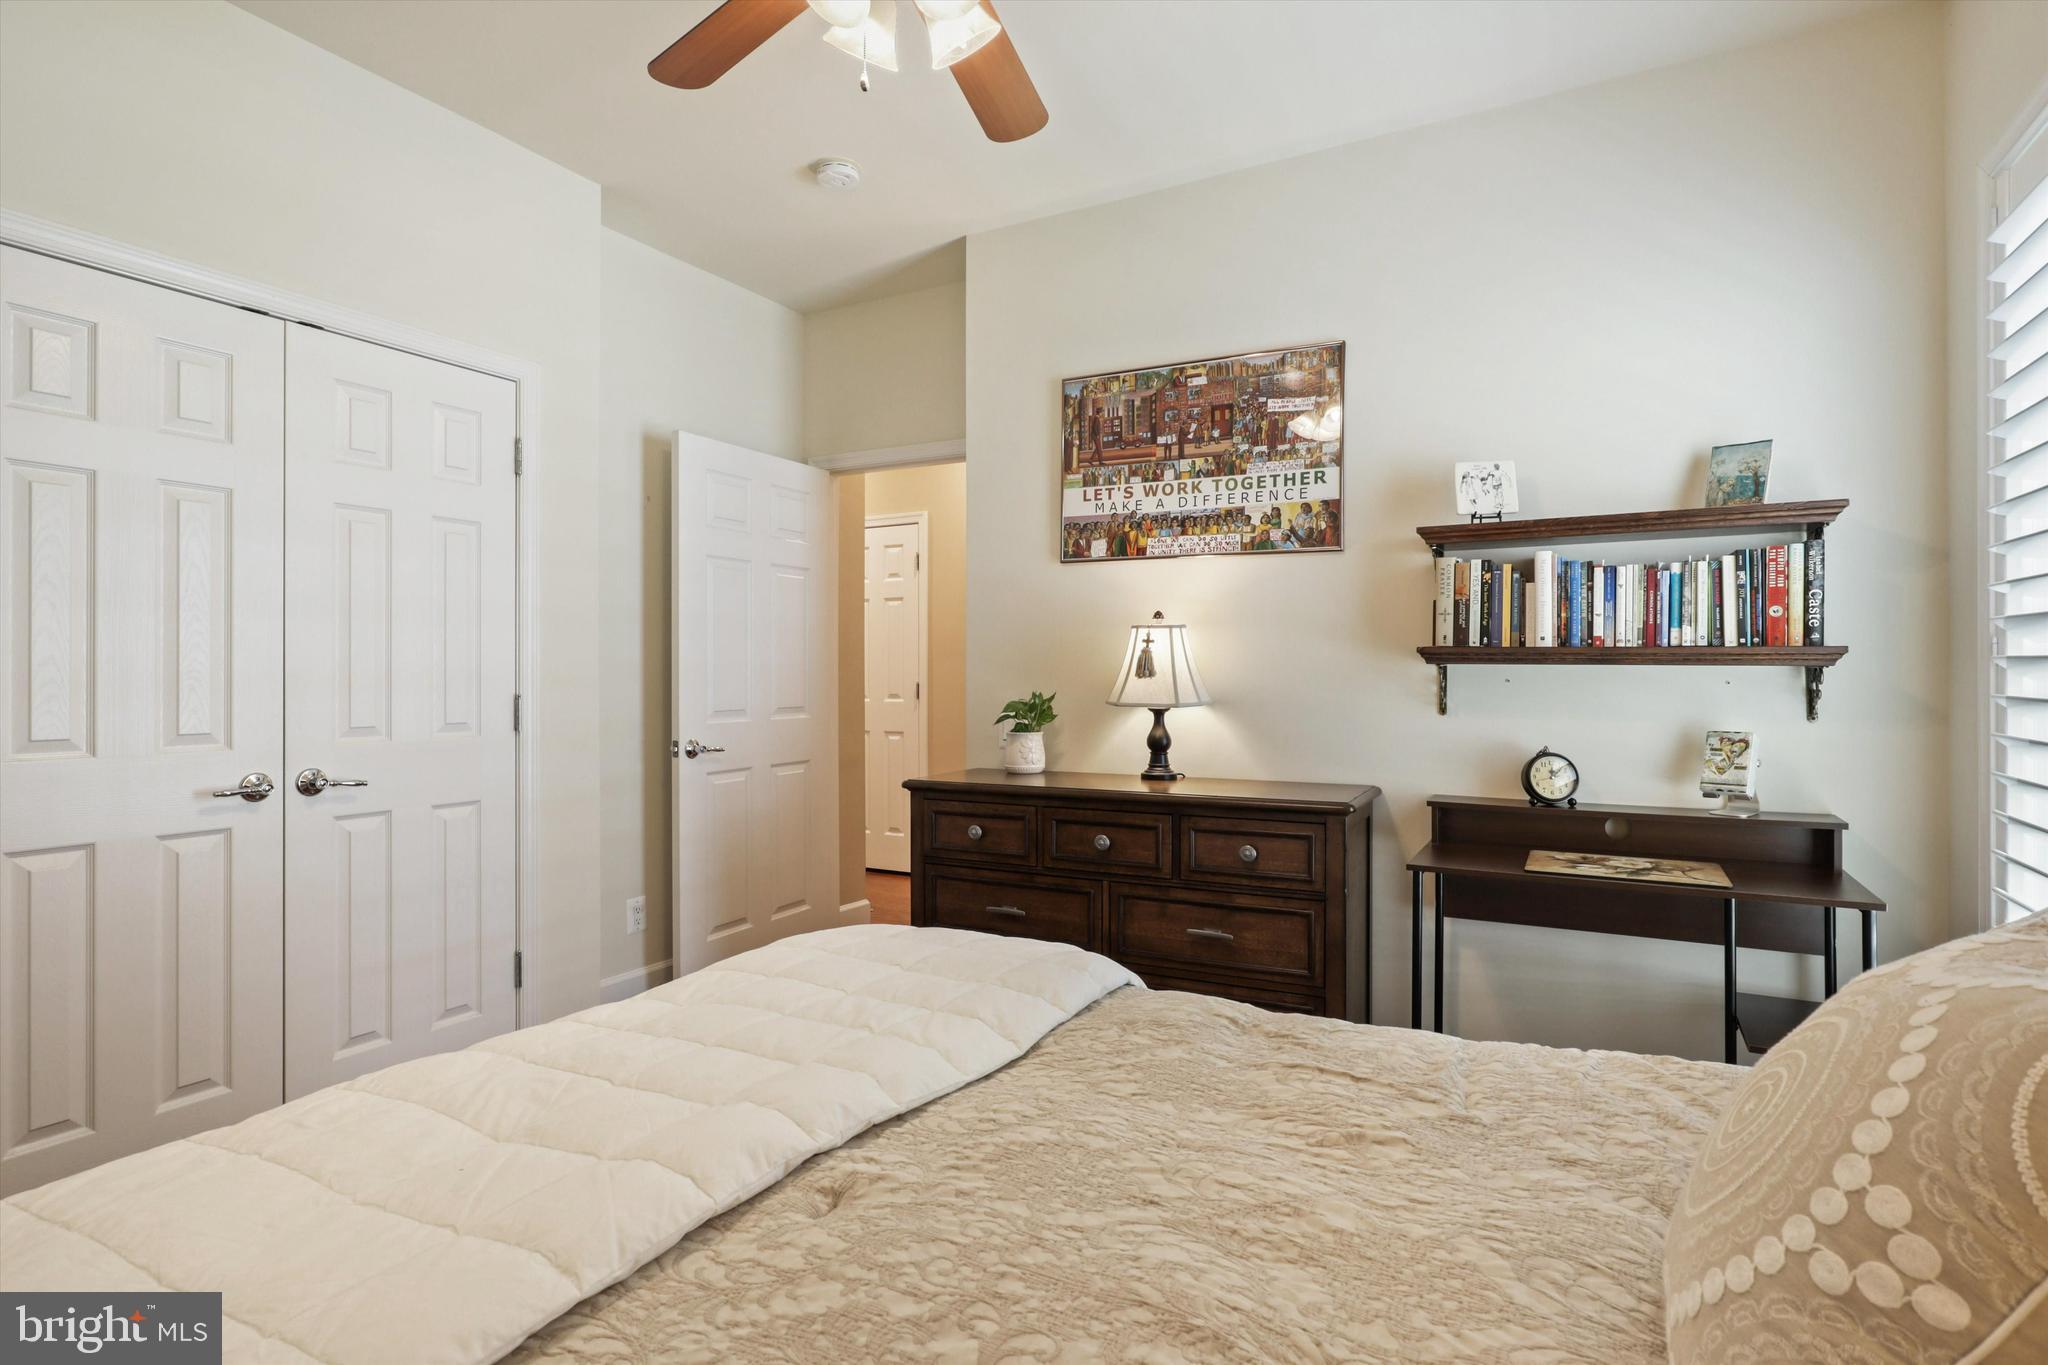
Furnished bedroom with a large bed, dark wood dresser, and wall-mounted bookshelf.
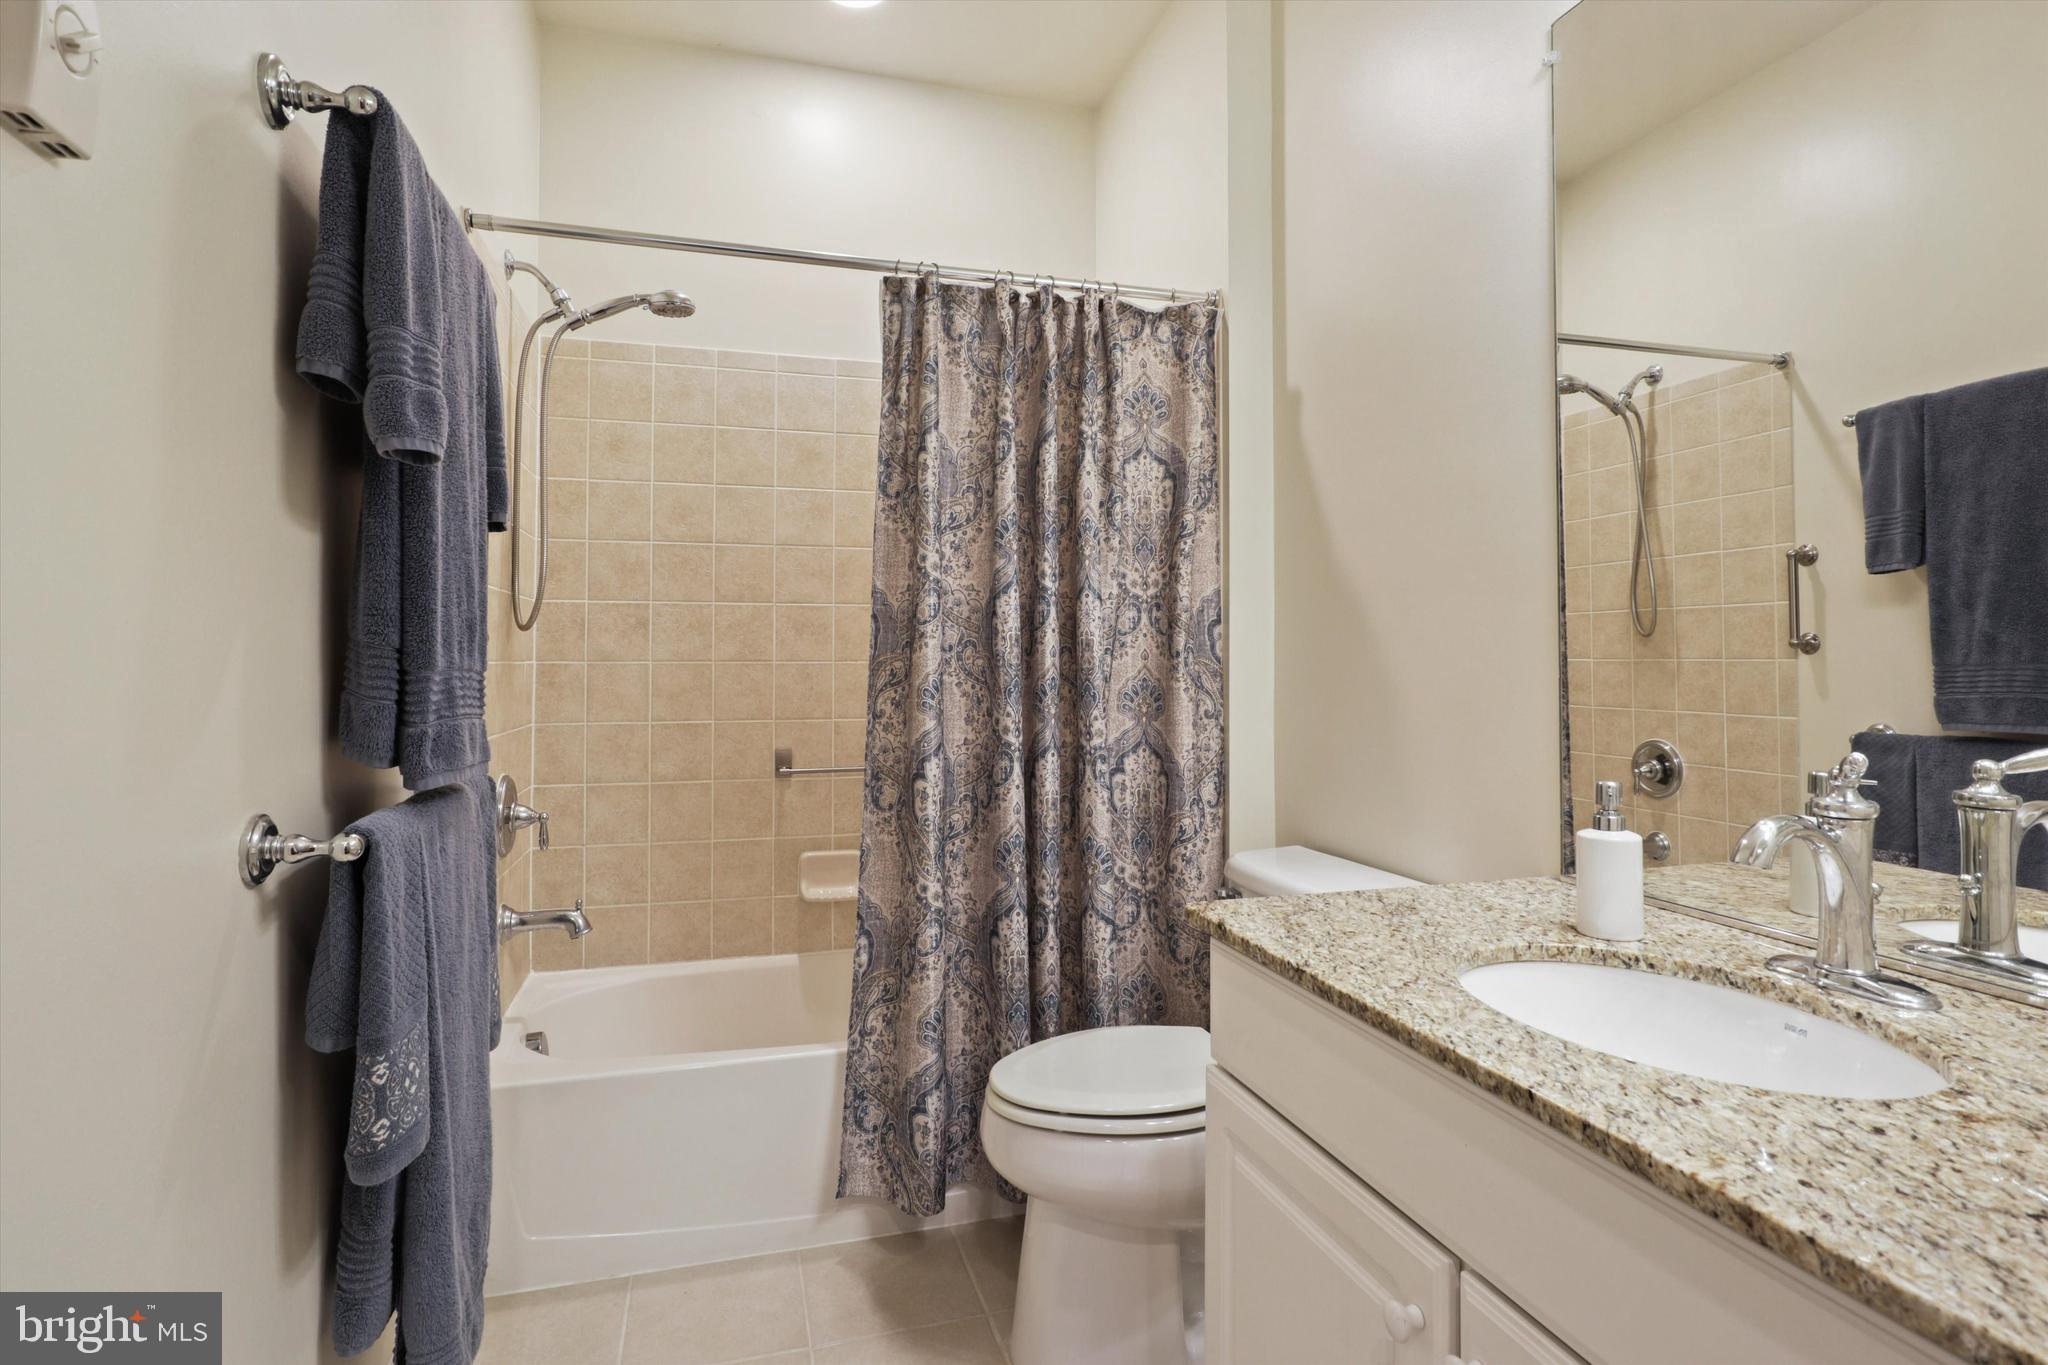
Bathroom with a granite-topped vanity, large mirror, and tiled tub-shower behind a patterned curtain.
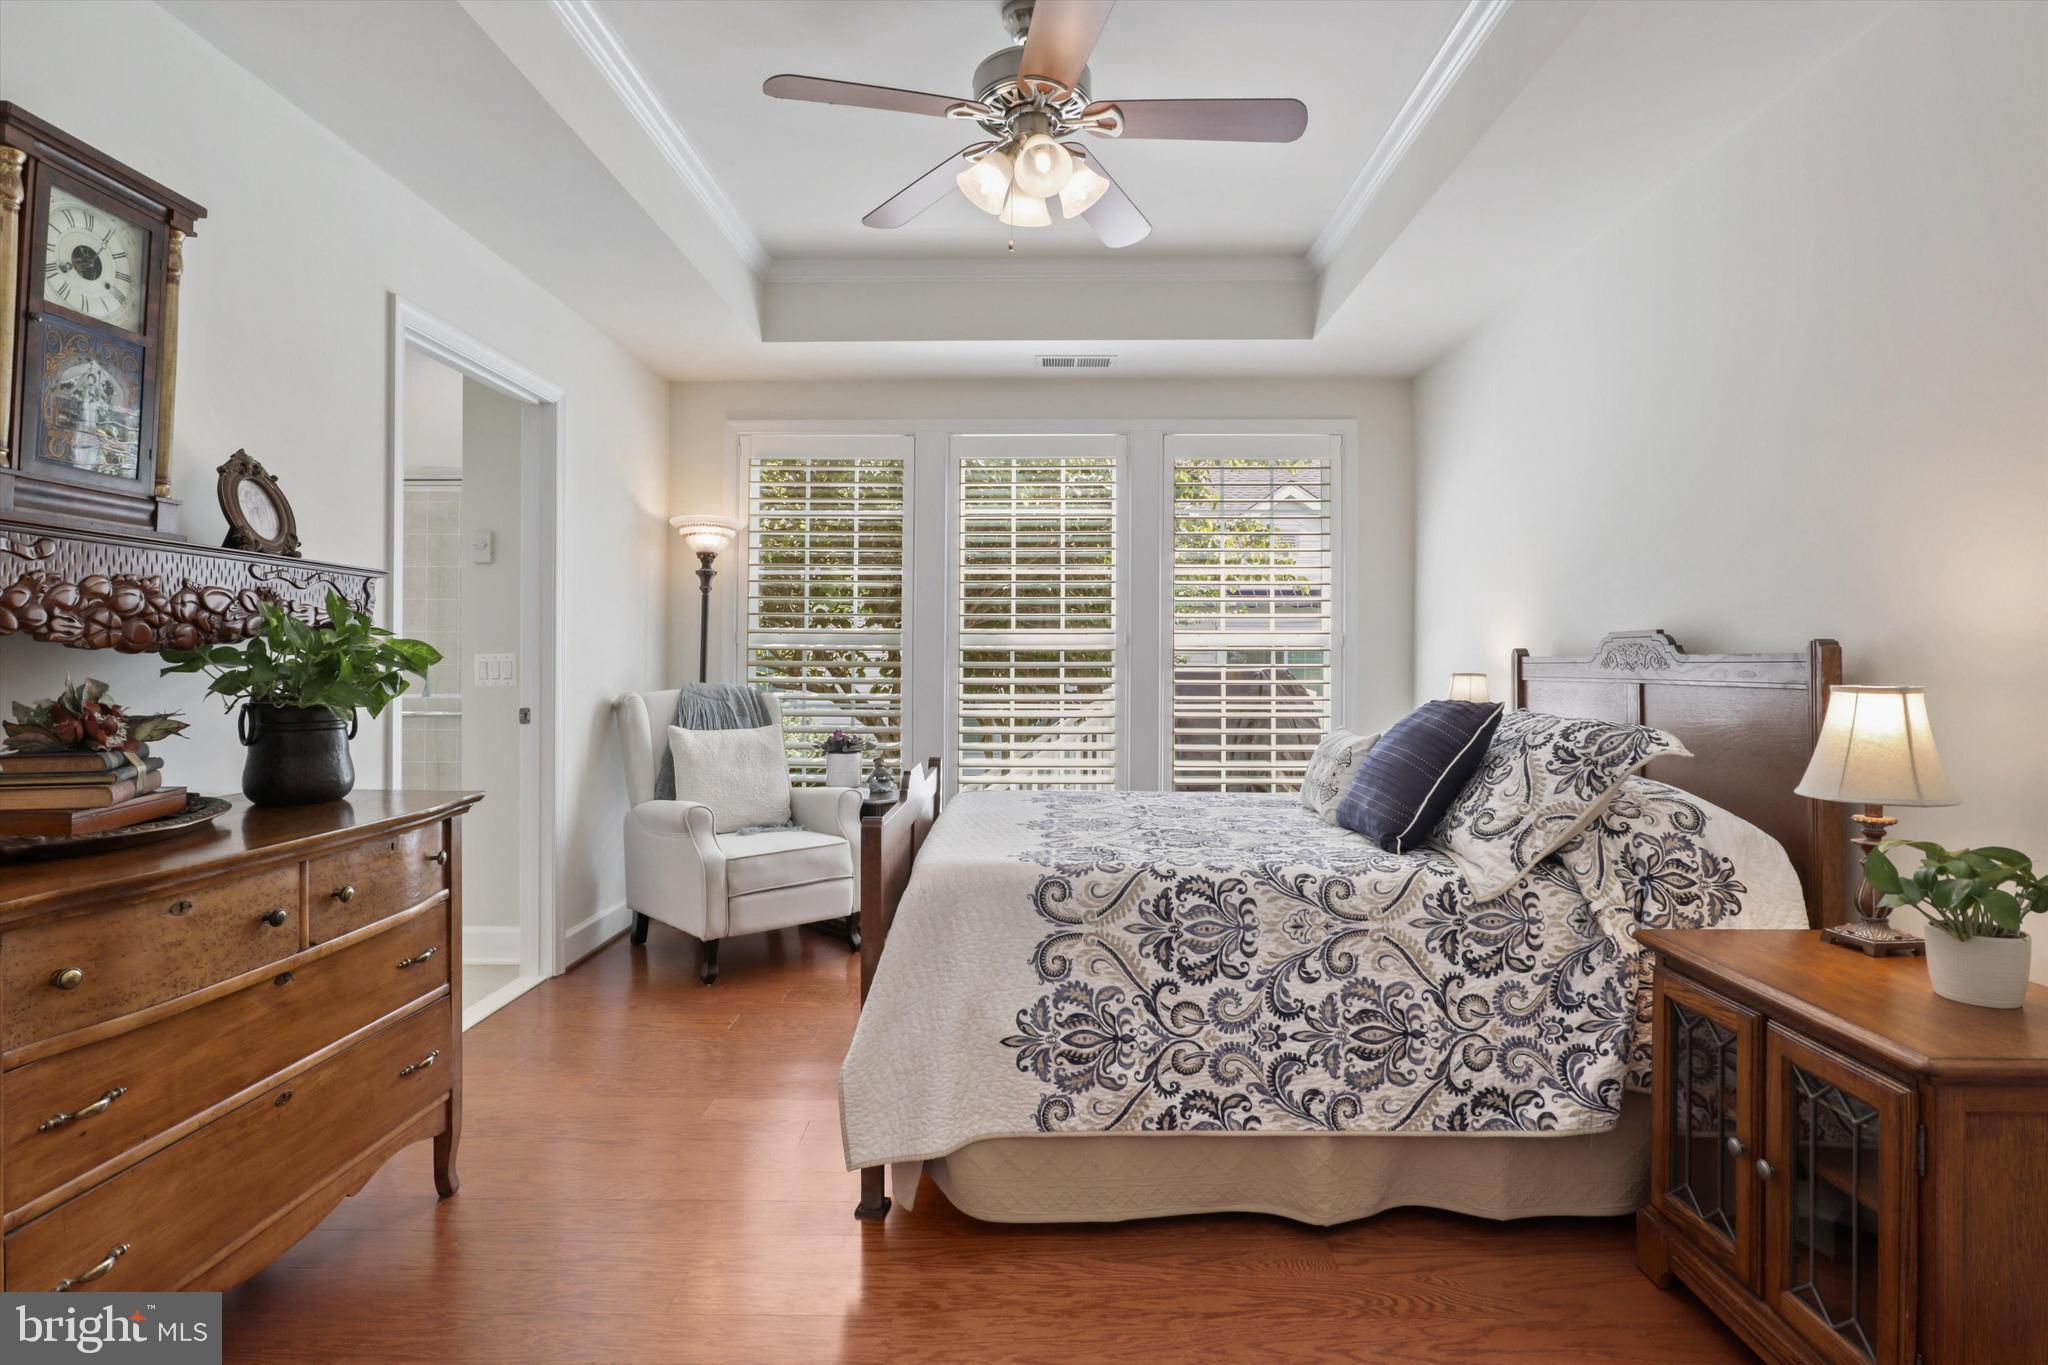
Bedroom with a patterned bed, hardwood floors, and plantation shutters across three windows.
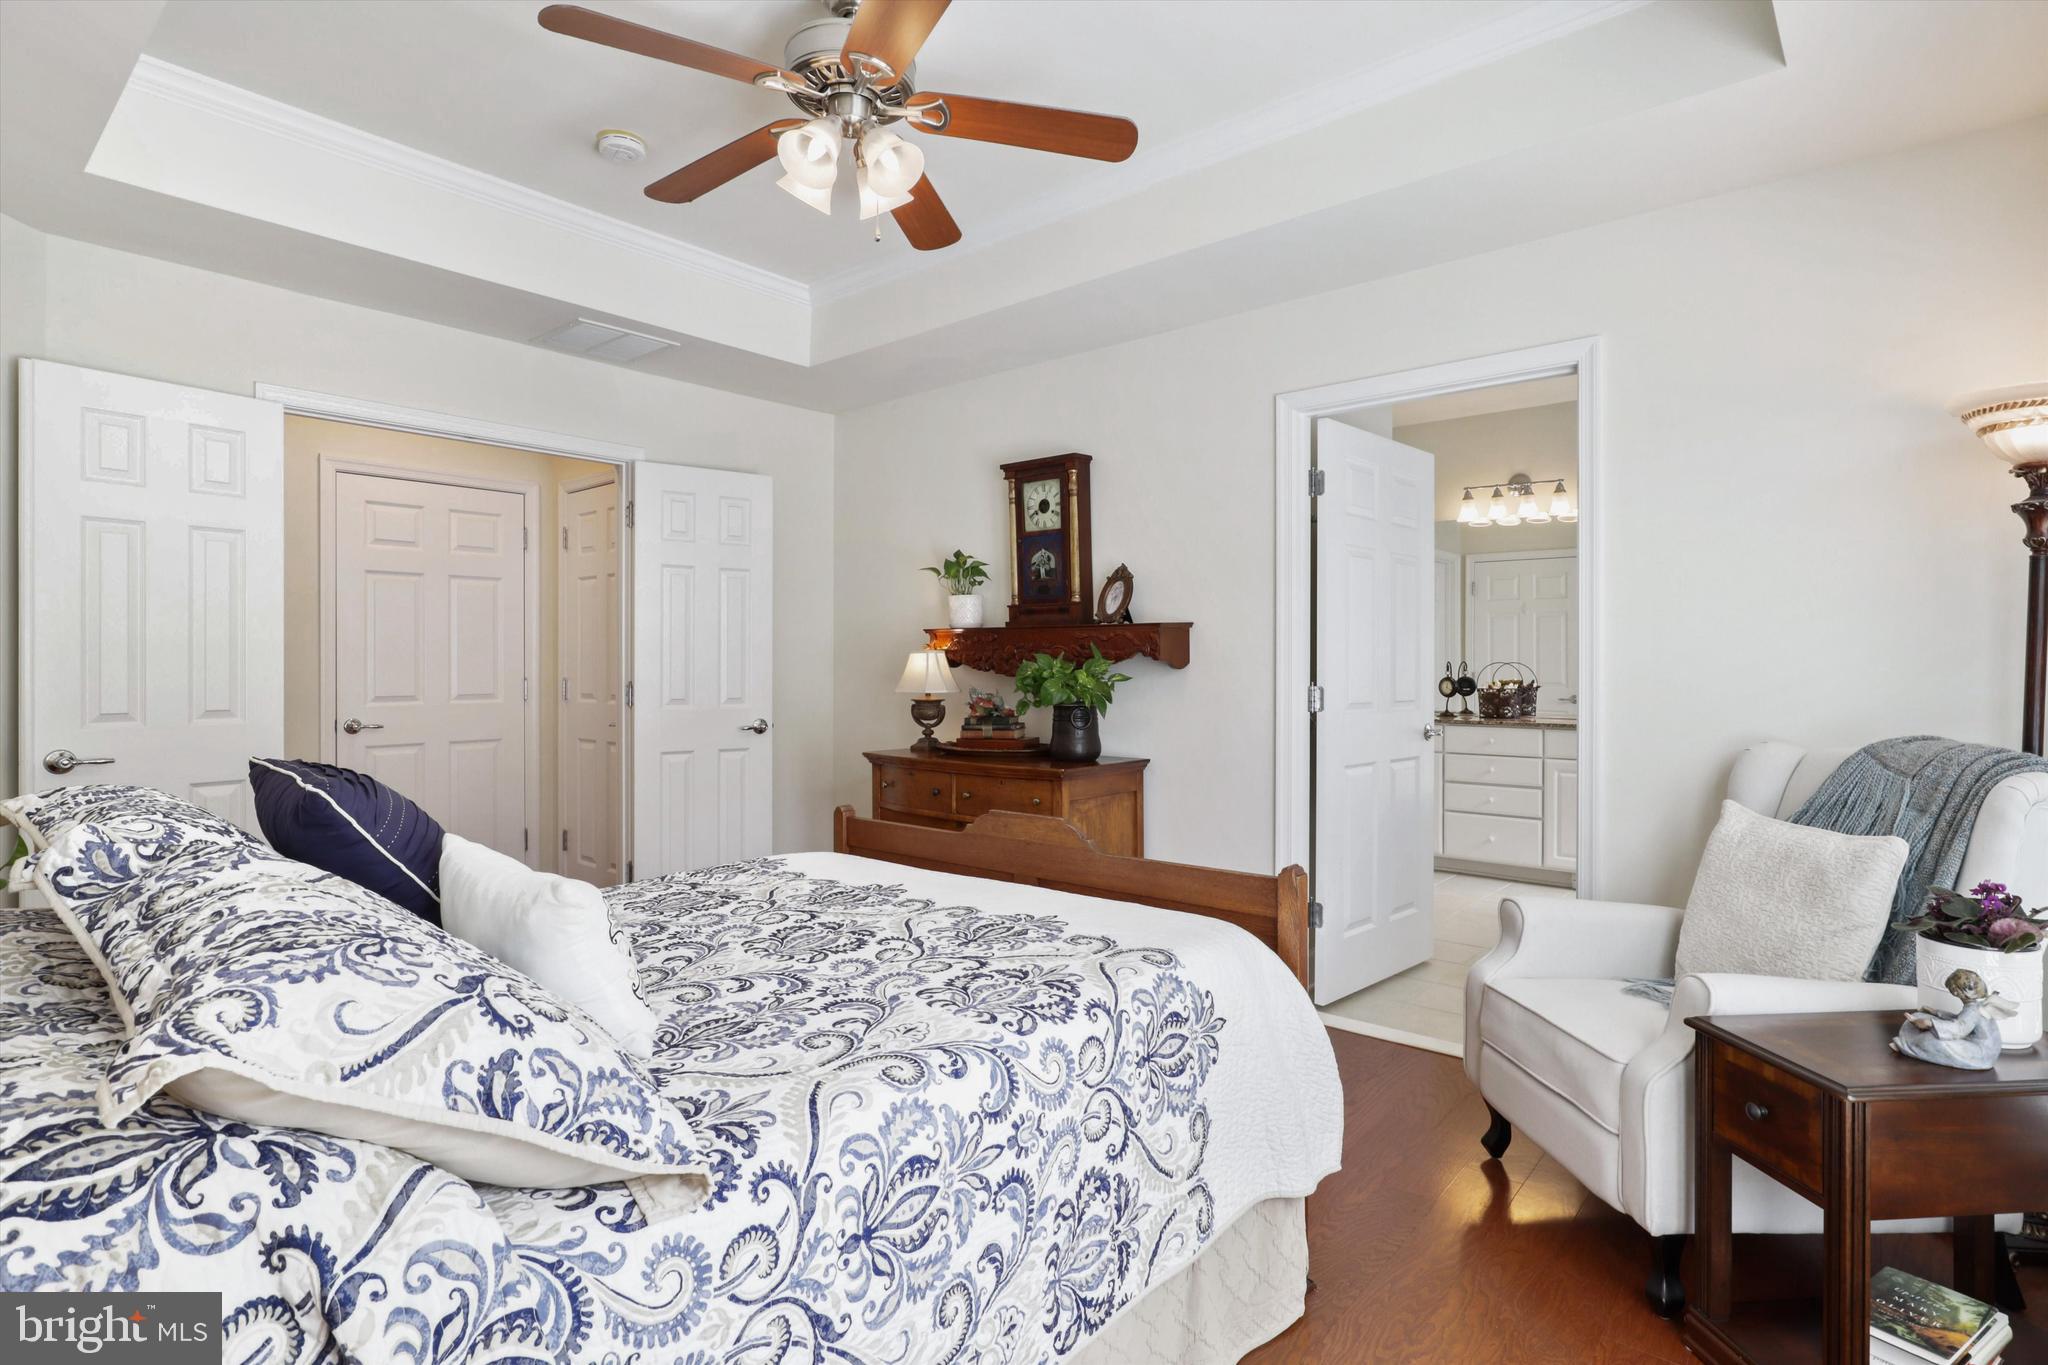
Furnished bedroom with blue-and-white patterned bedding, a wood dresser, and an armchair beside the bathroom doorway.
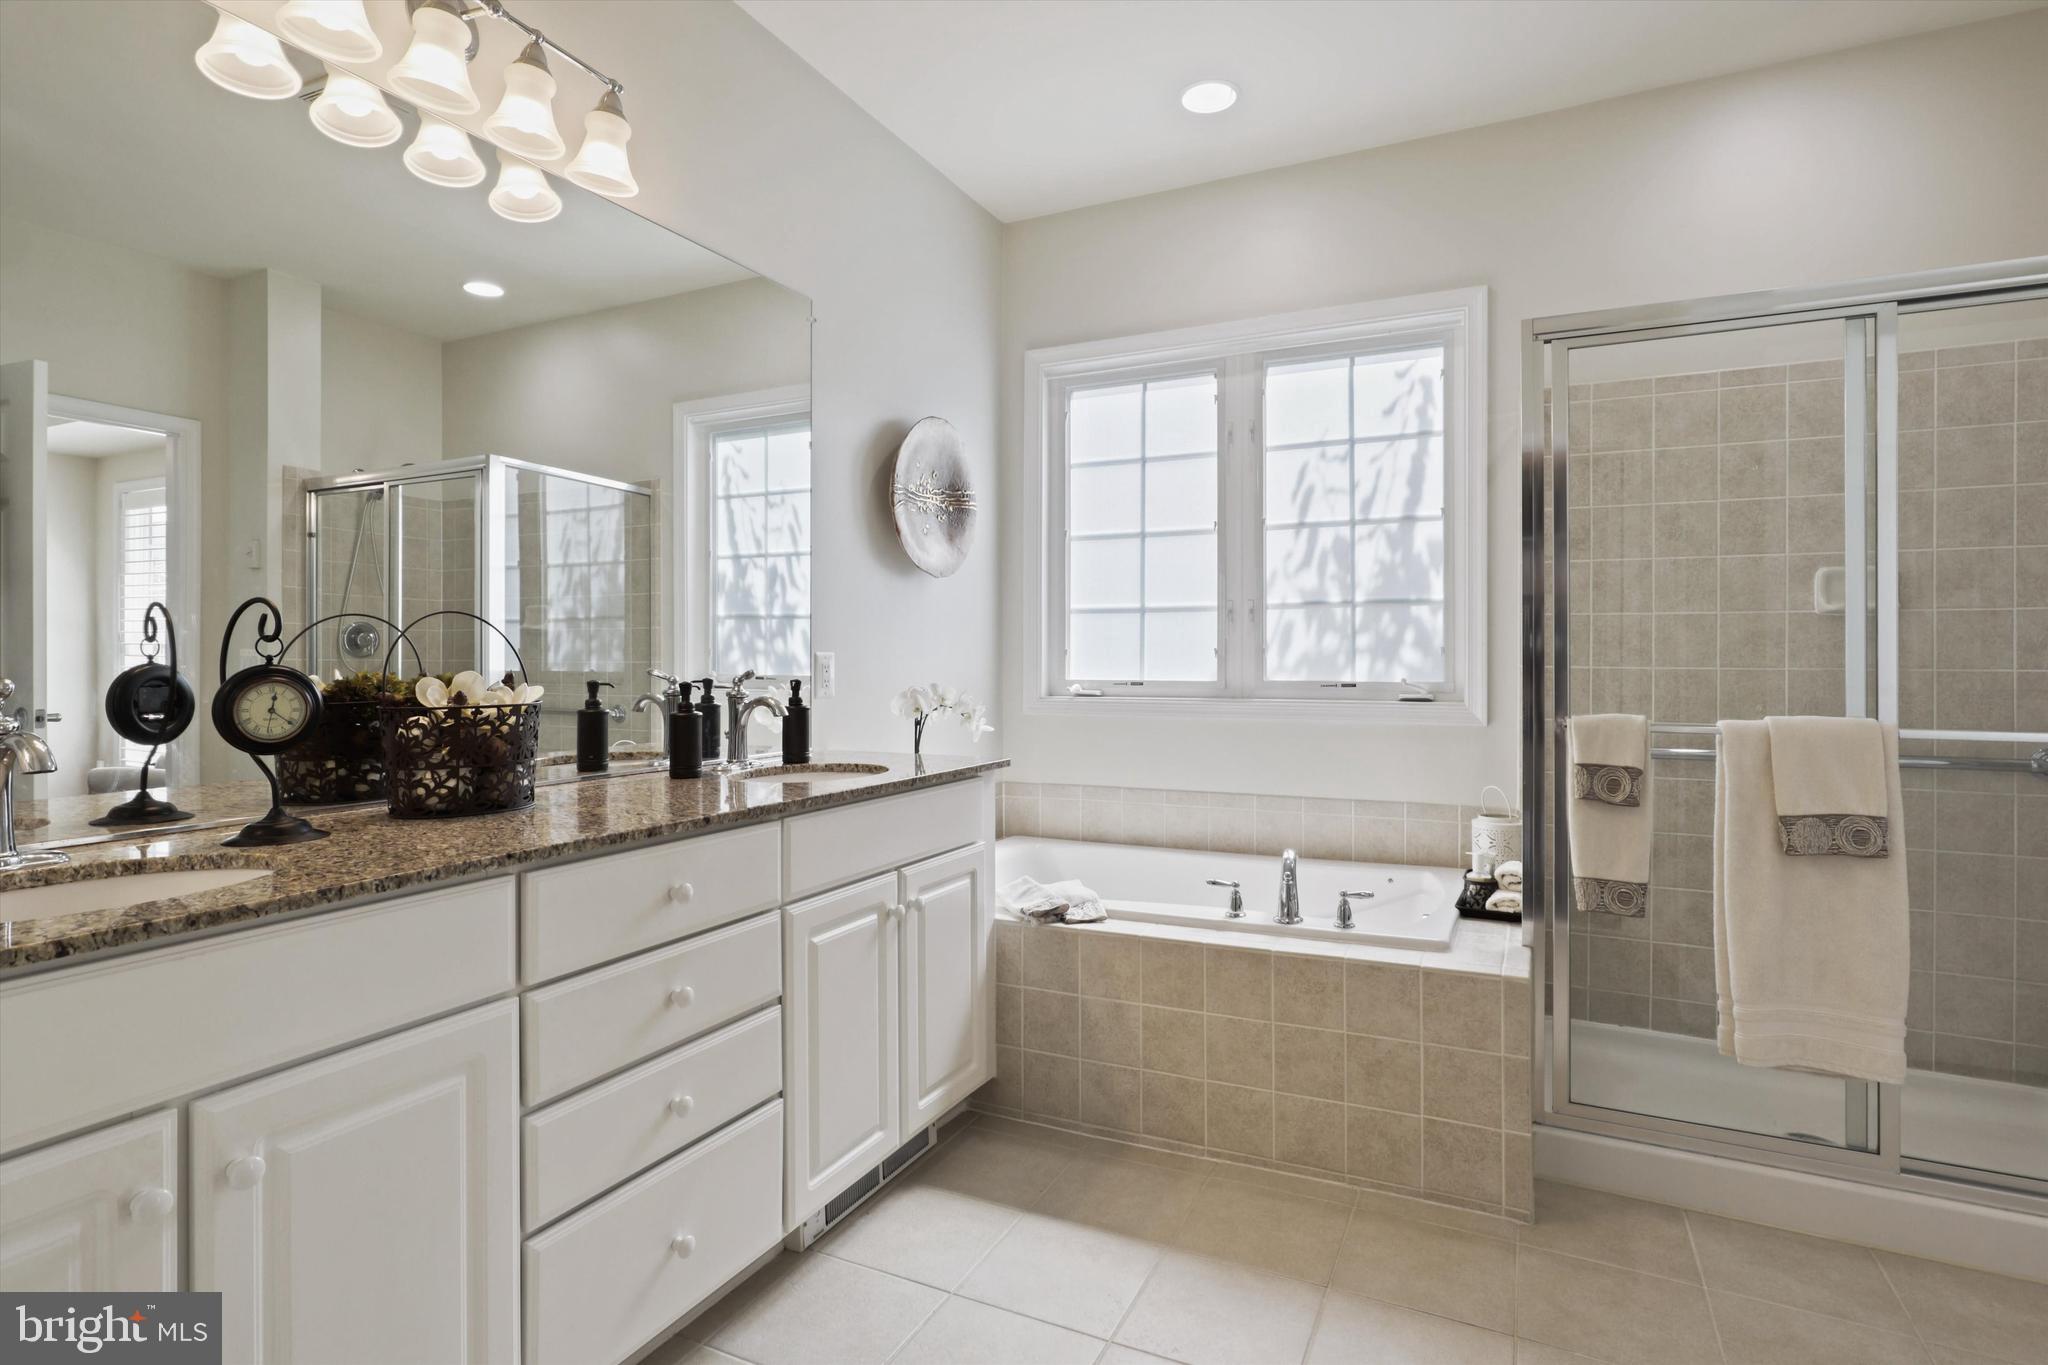
Bathroom with a granite-topped vanity, soaking tub beneath a window, and separate glass-enclosed shower.
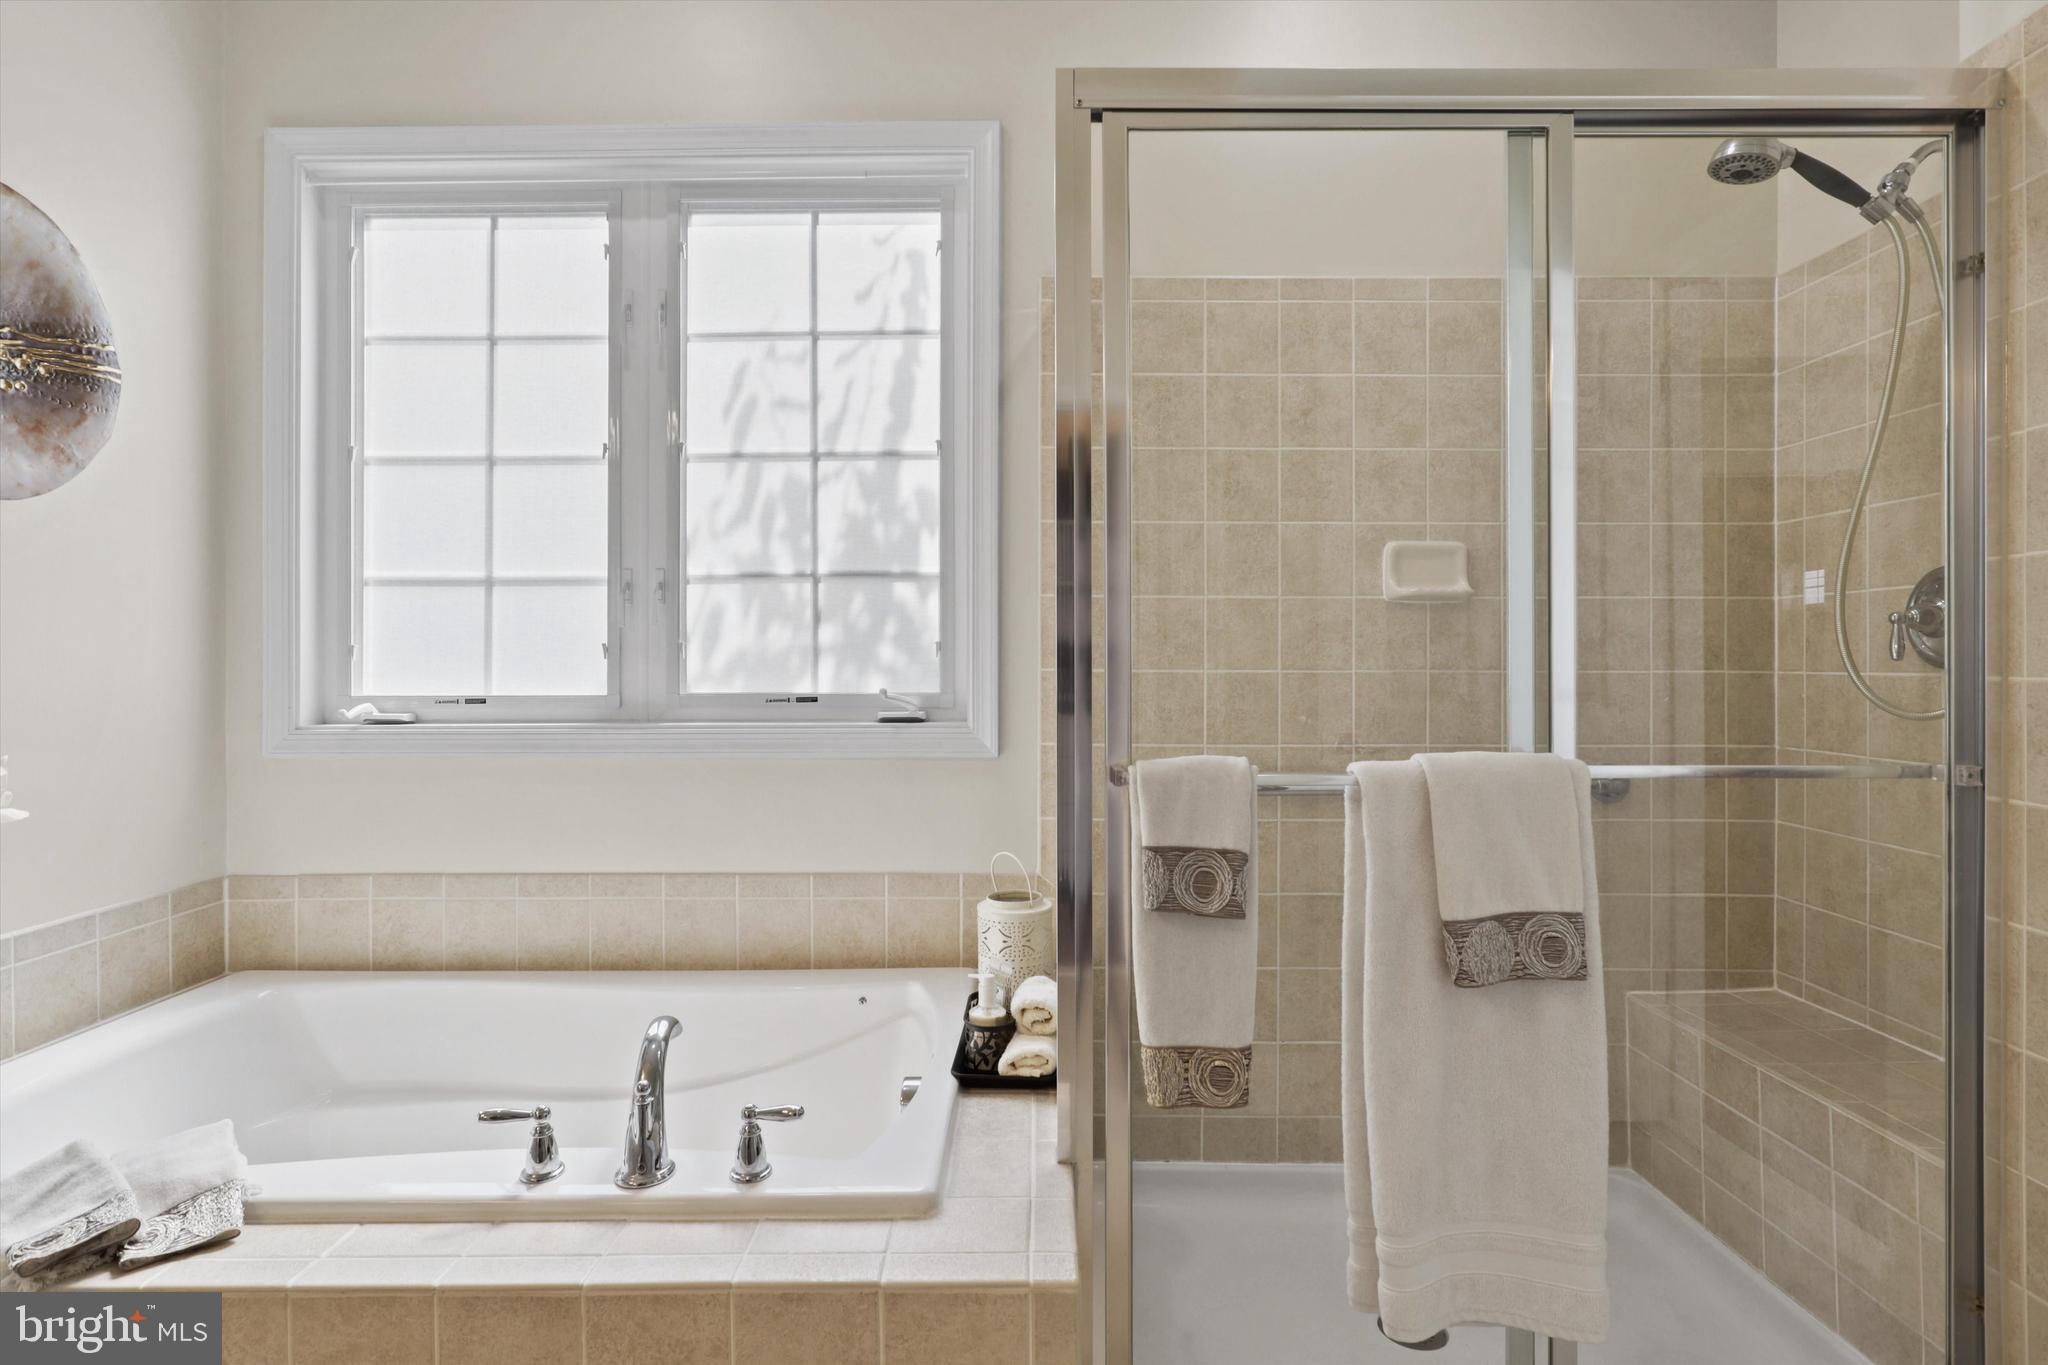
Bathroom with a built-in soaking tub, glass-enclosed tiled shower, and daylight from a double window.
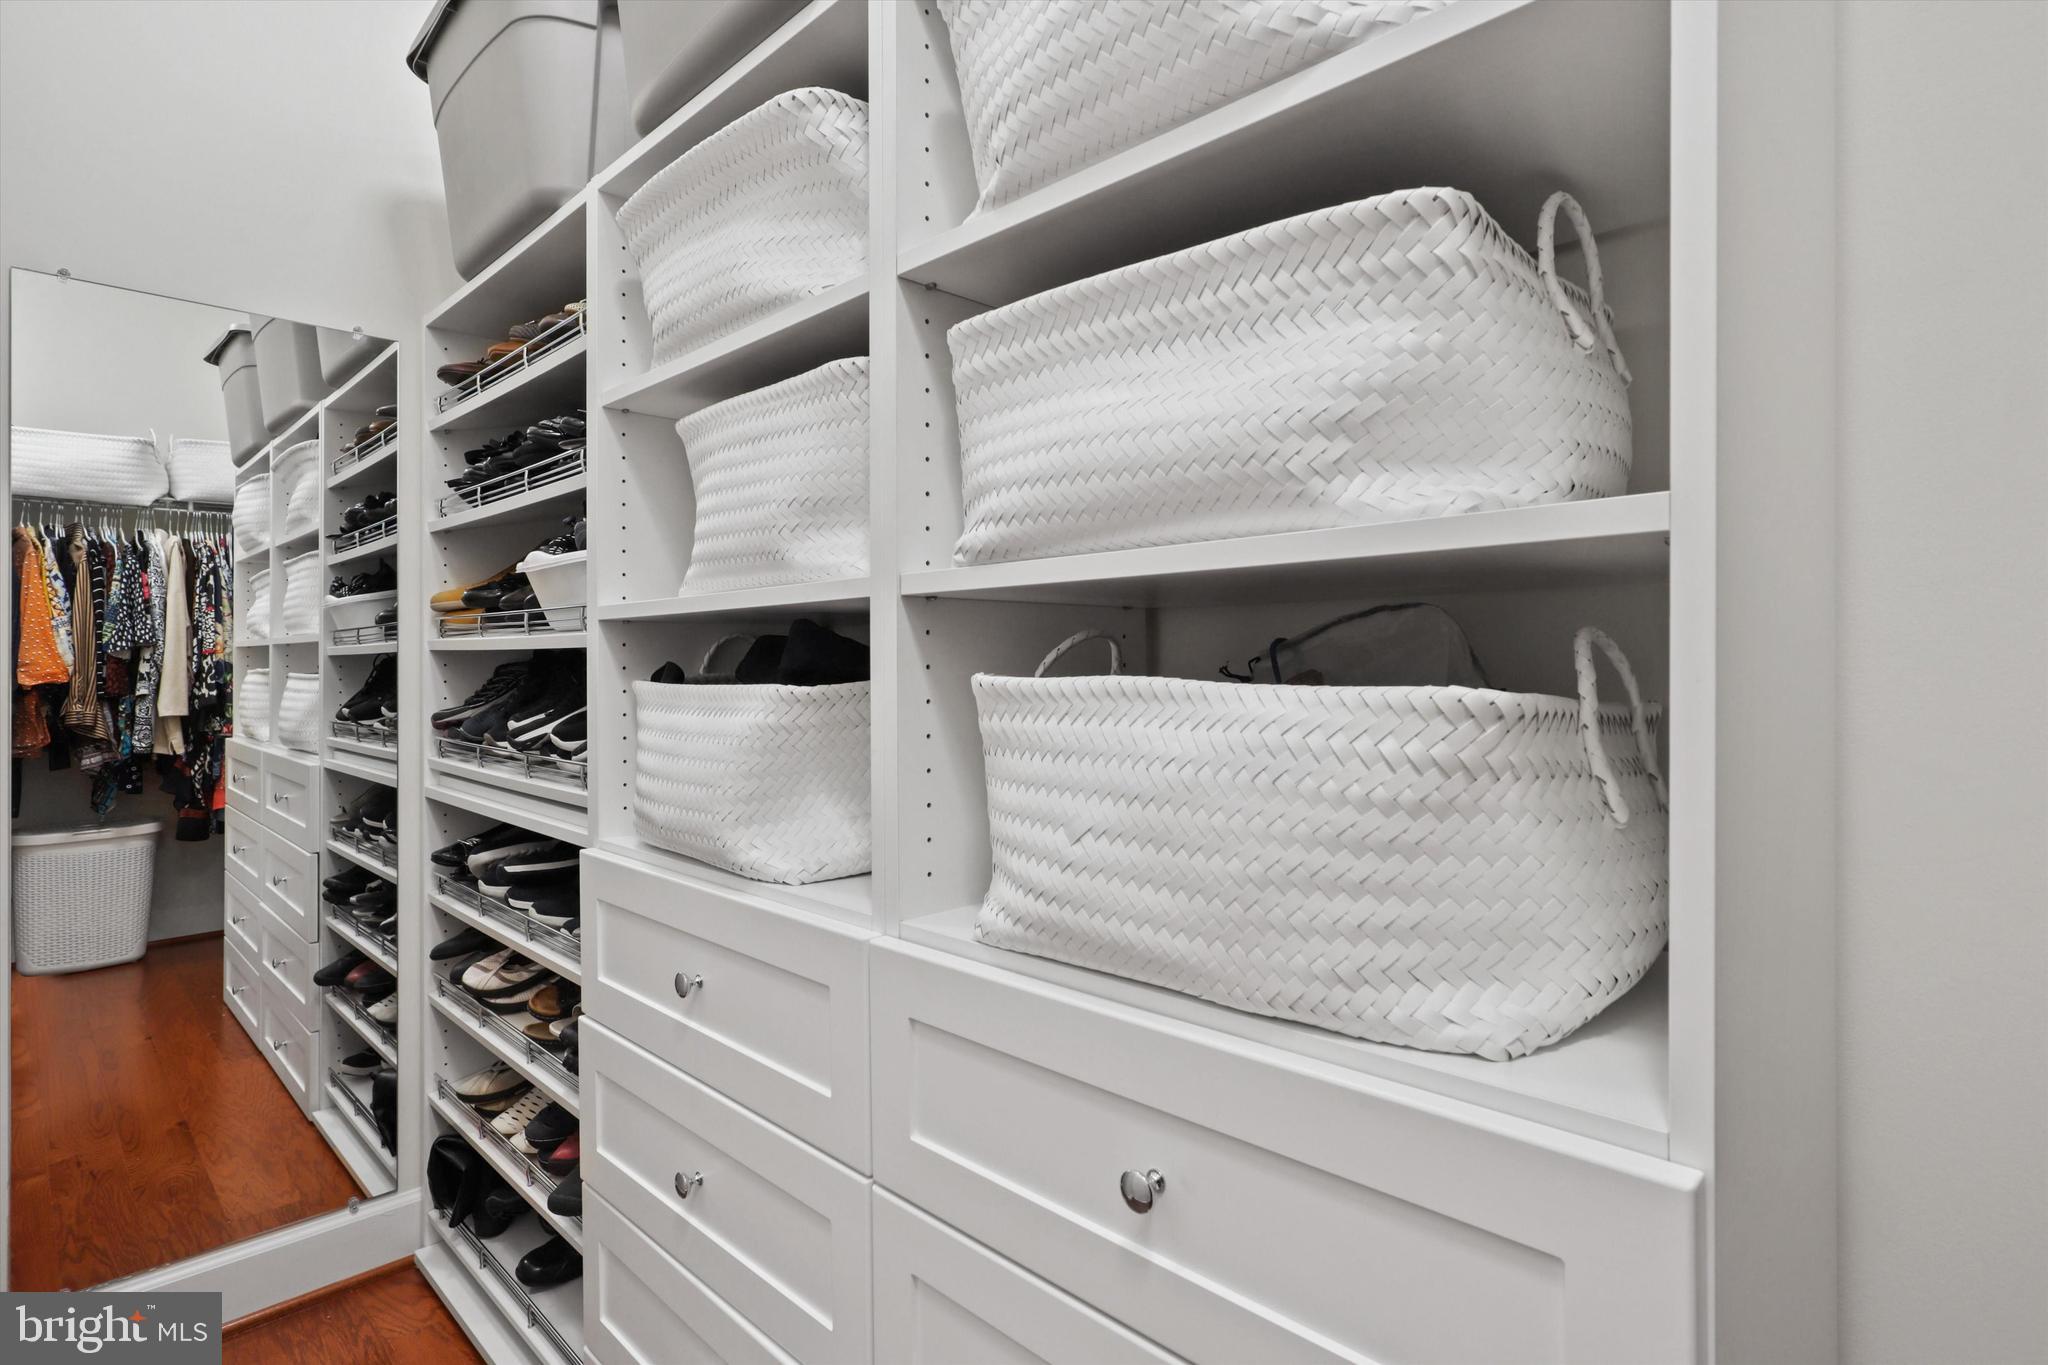
Walk-in closet with white built-in shelves, woven baskets, shoe racks, and a full-length mirror.
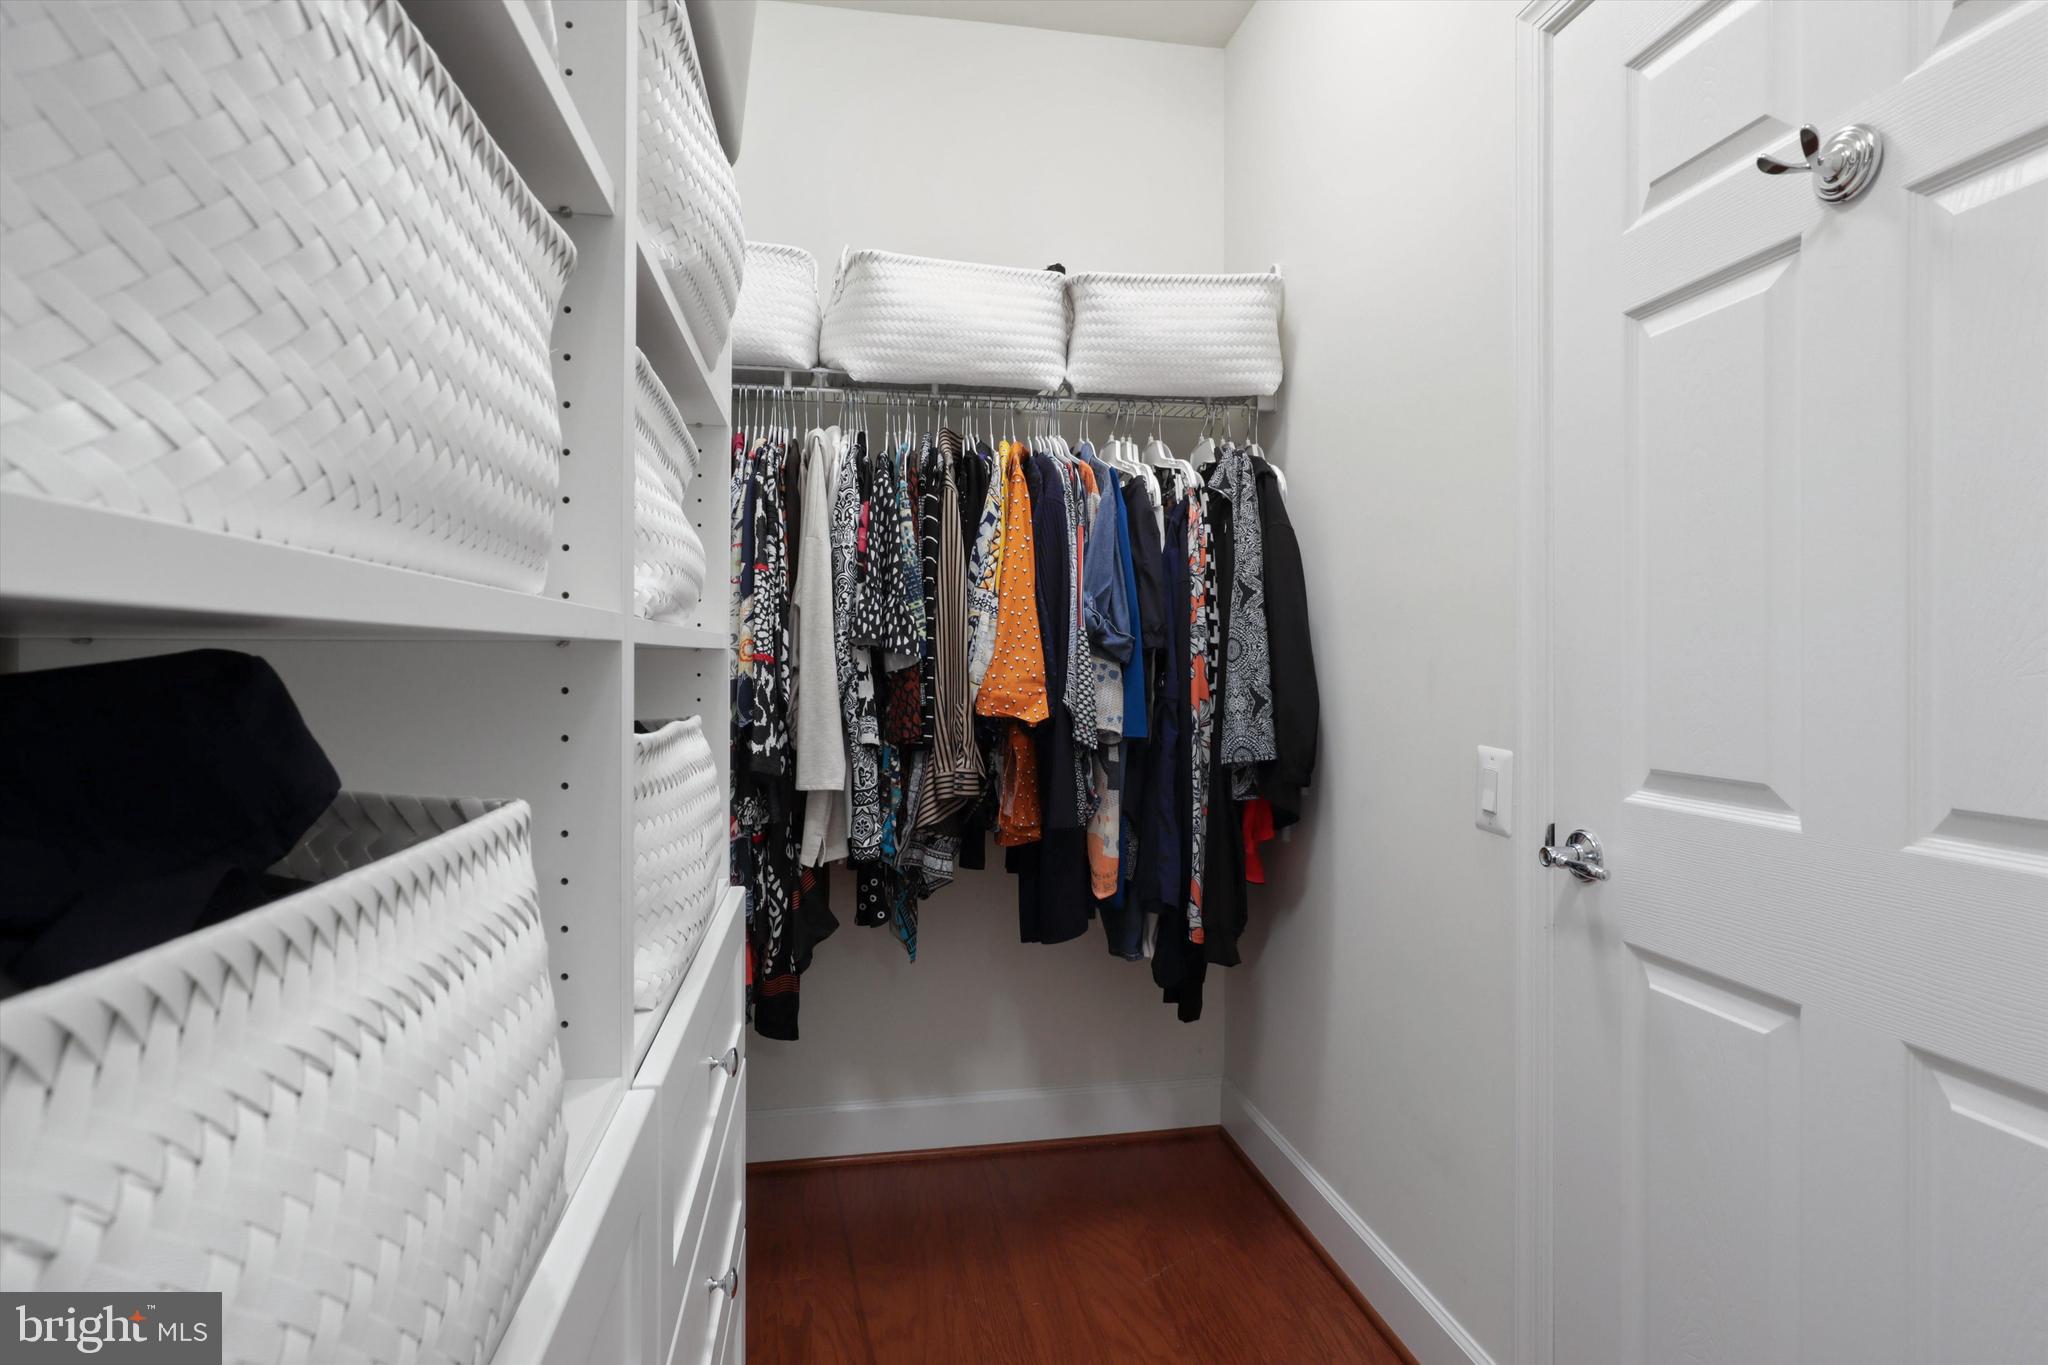
Walk-in closet with white built-in shelves, woven baskets, hanging clothes, and dark wood flooring.
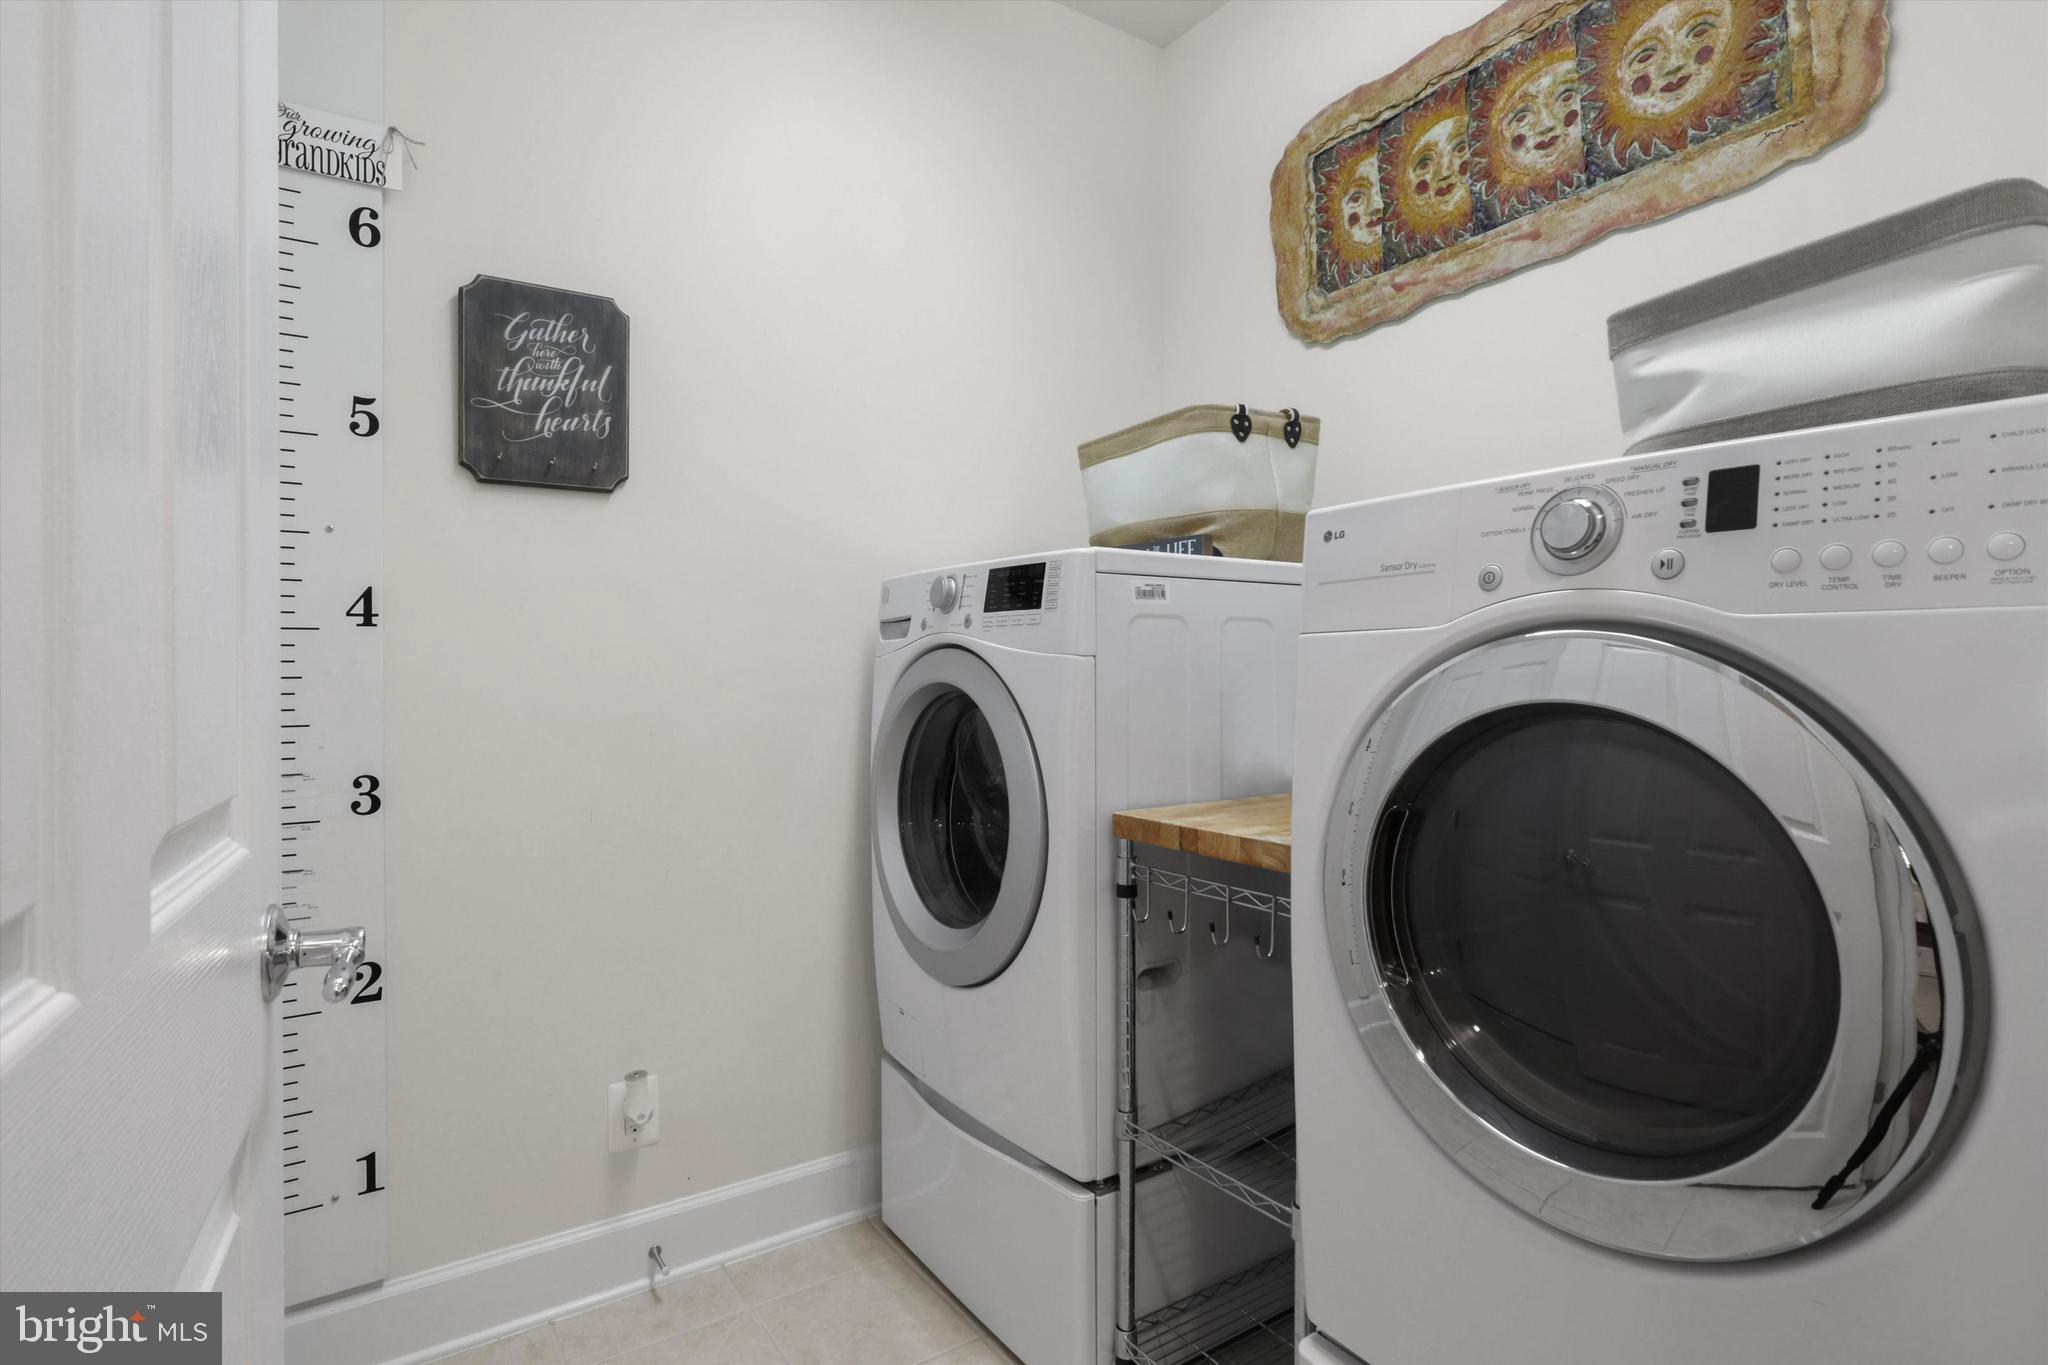
Laundry room with front-loading washer and dryer, wire storage shelf, and wall-mounted height chart.
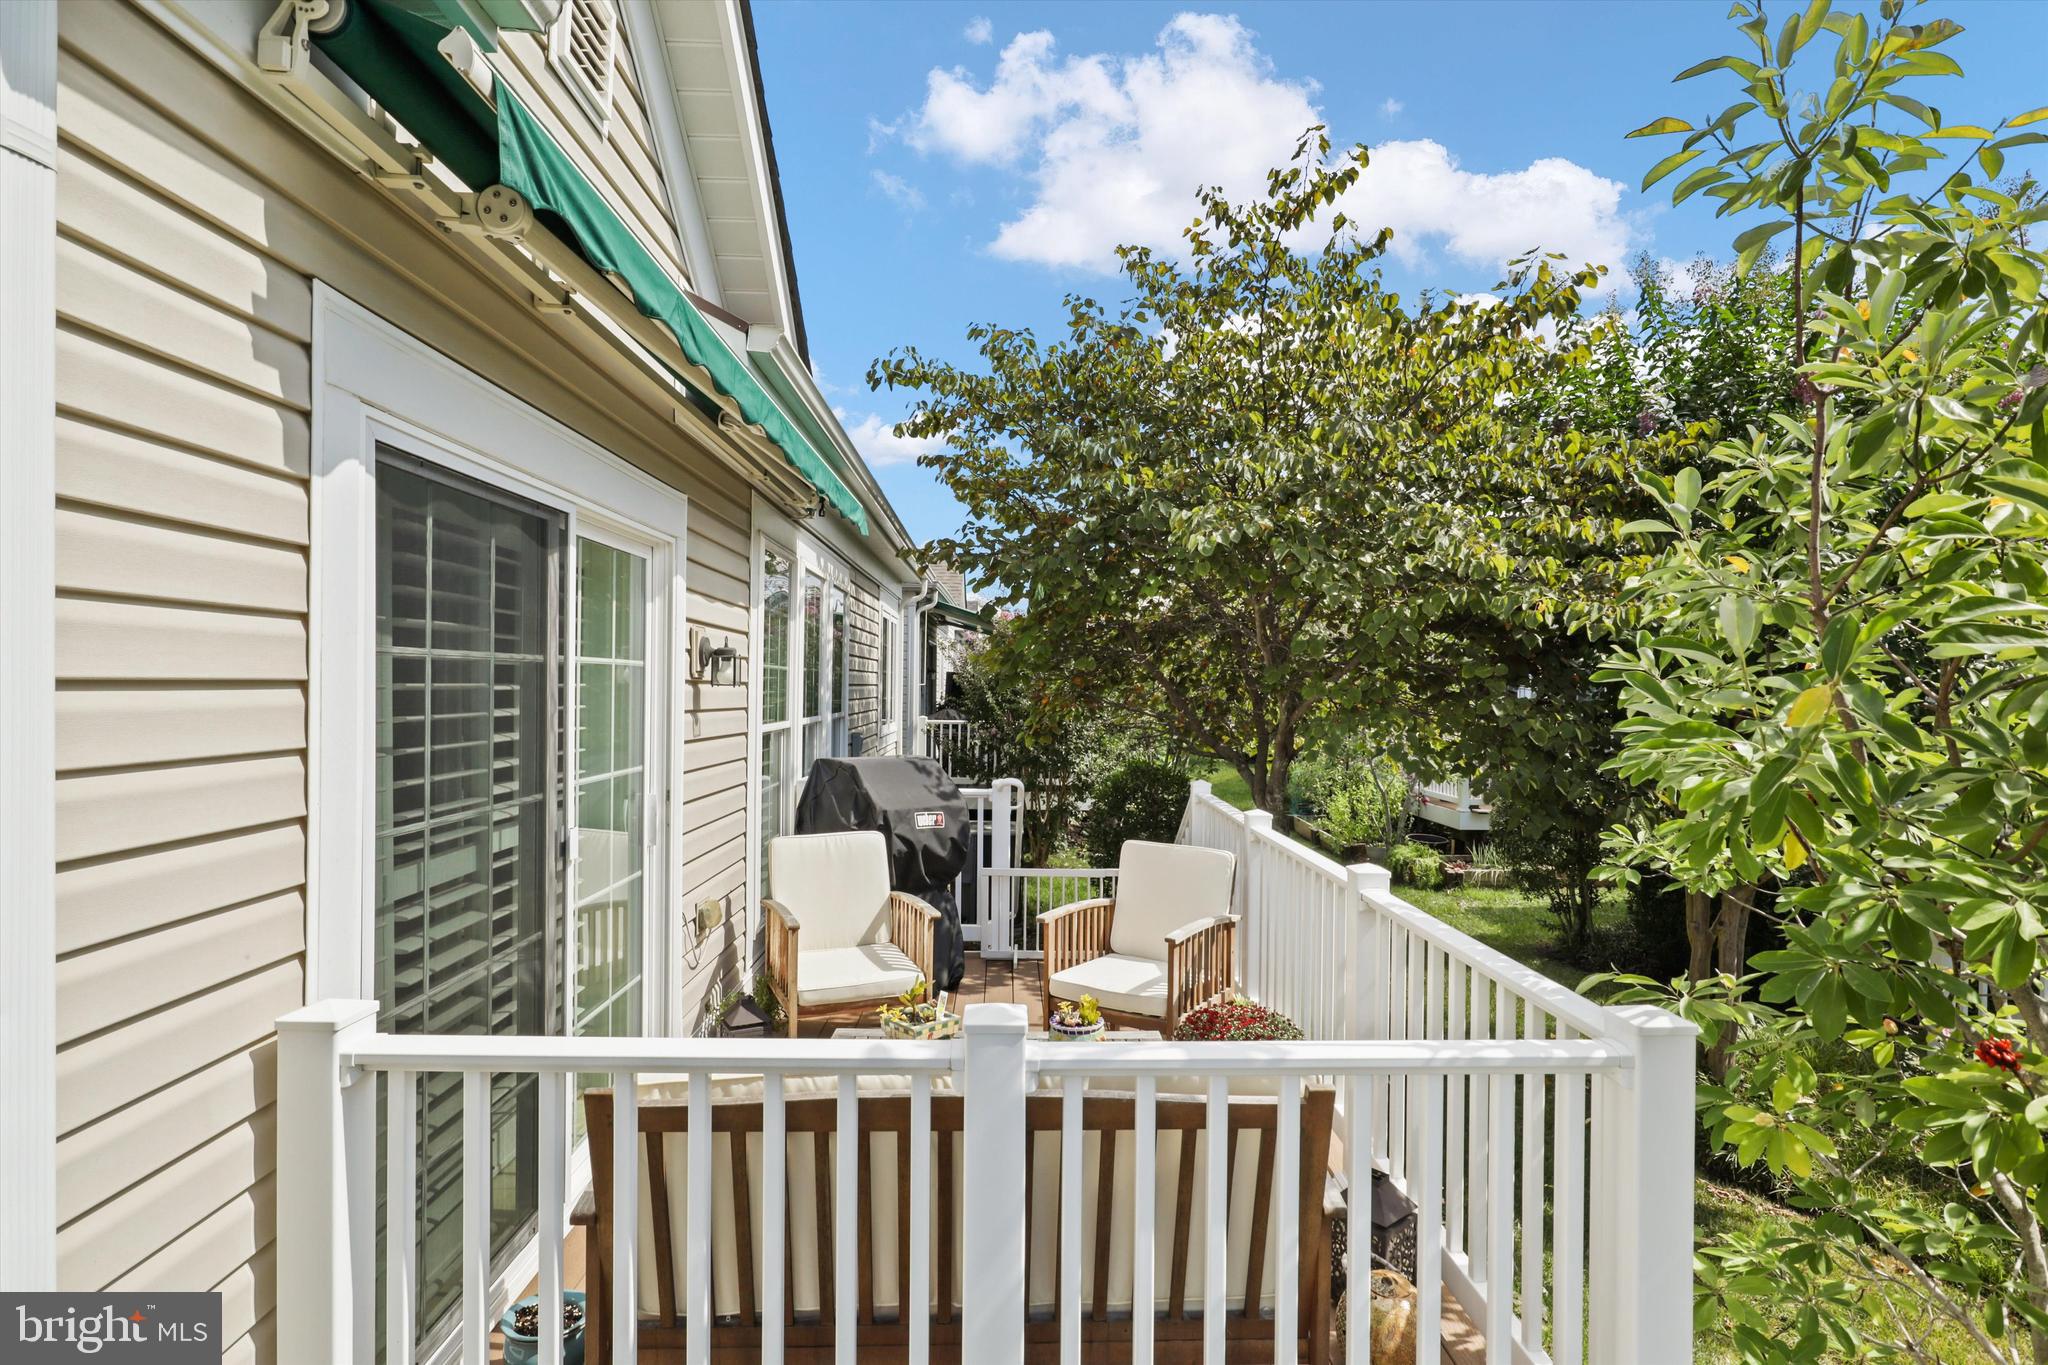
Furnished wooden deck with white-cushioned seating, potted plants, and leafy trees beyond the railing.
Raised deck with white railings, cushioned chairs, a grill, and leafy trees beyond.
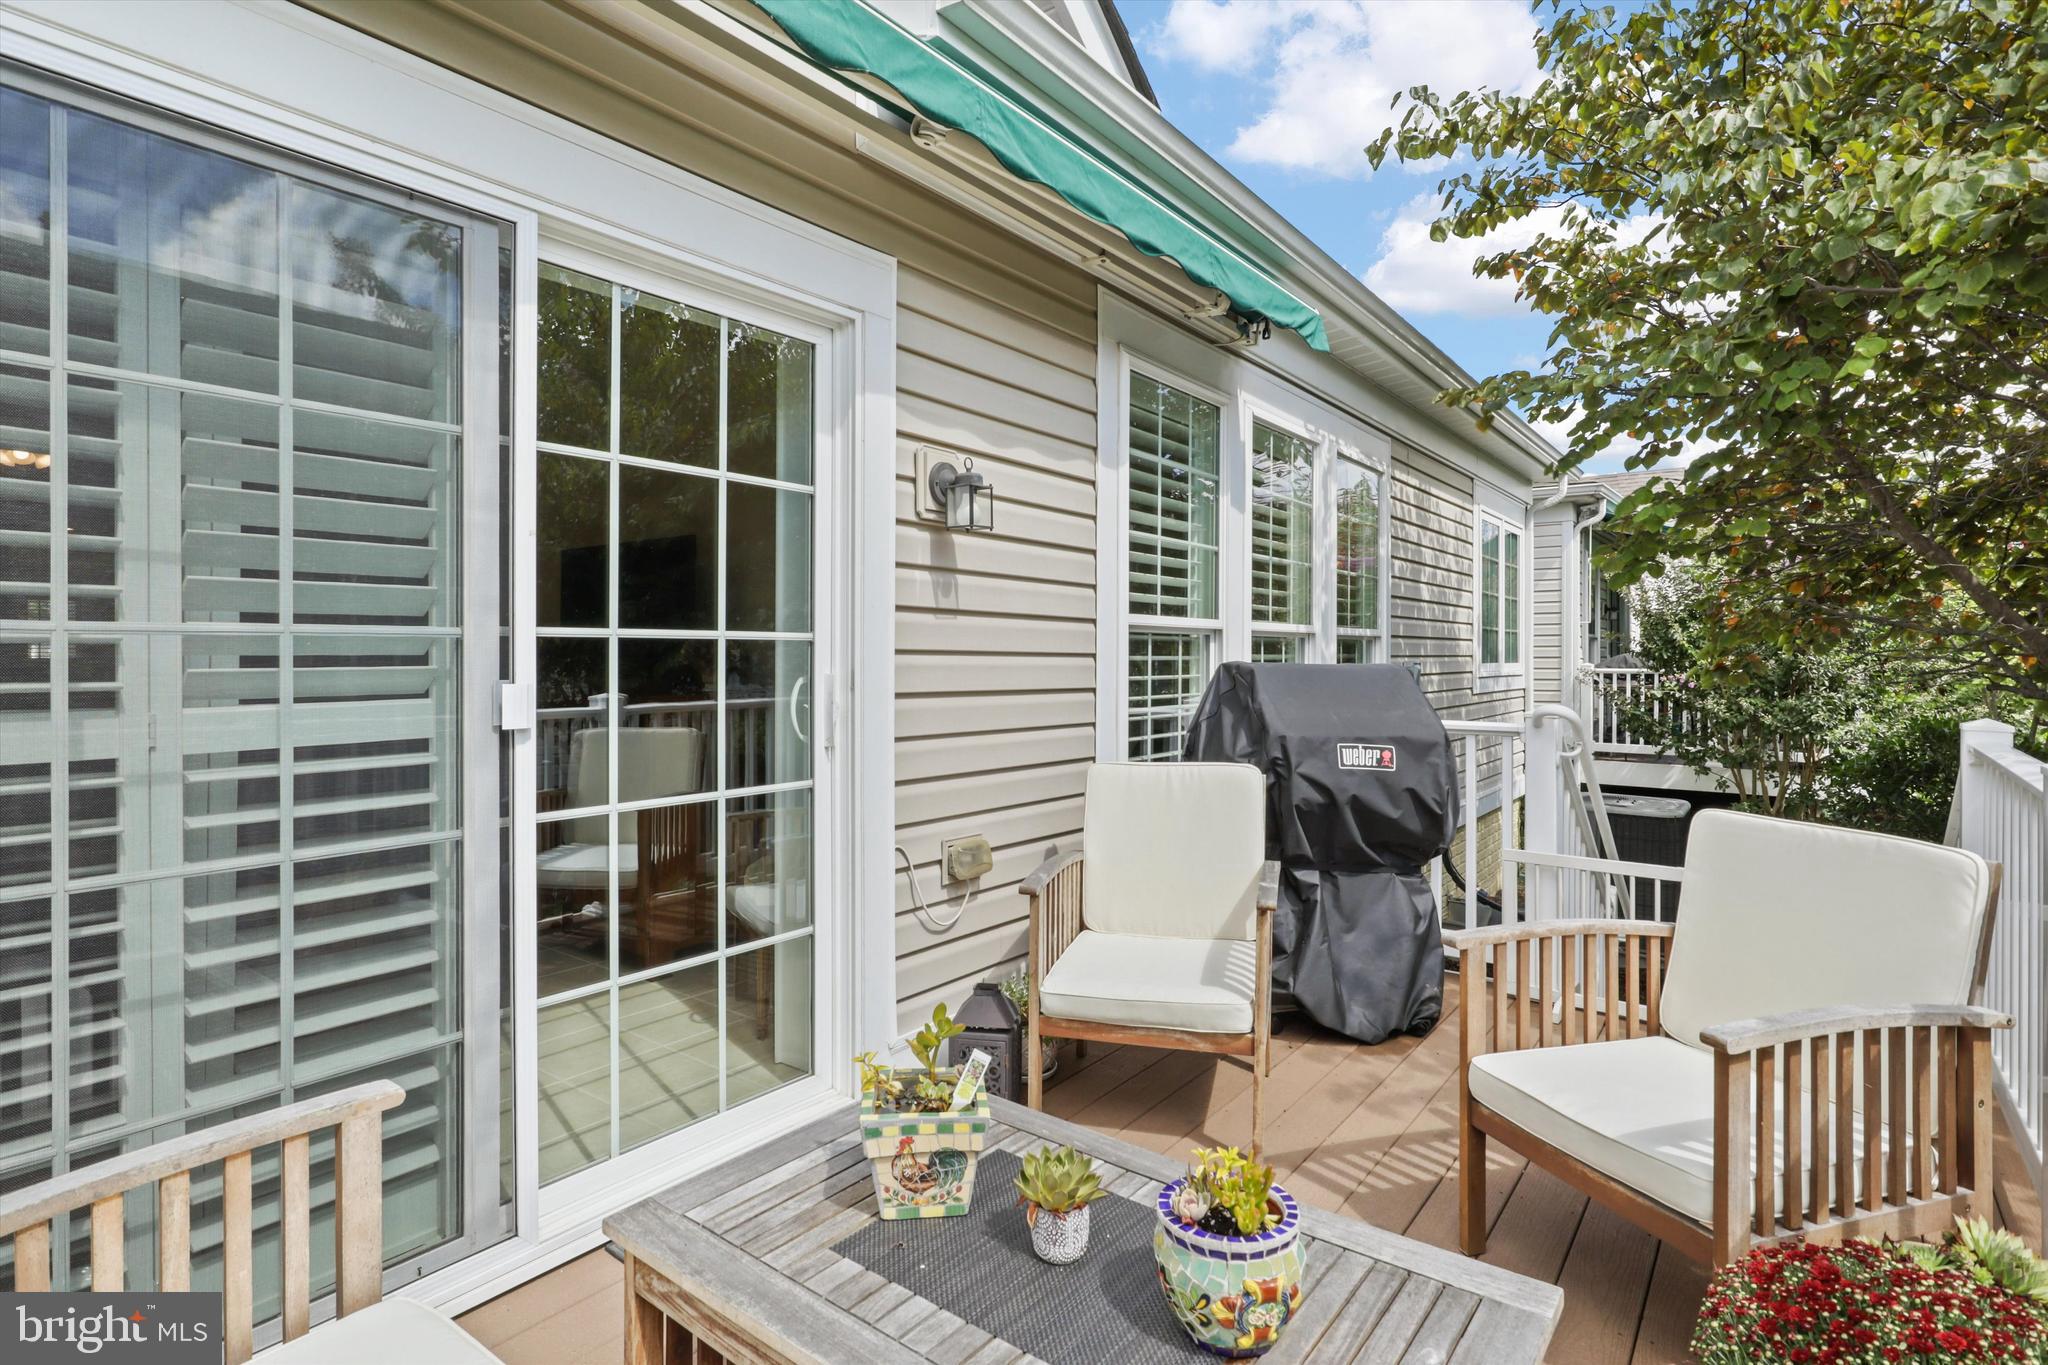
Rear deck with cushioned chairs, a covered grill, potted plants, and a green awning.
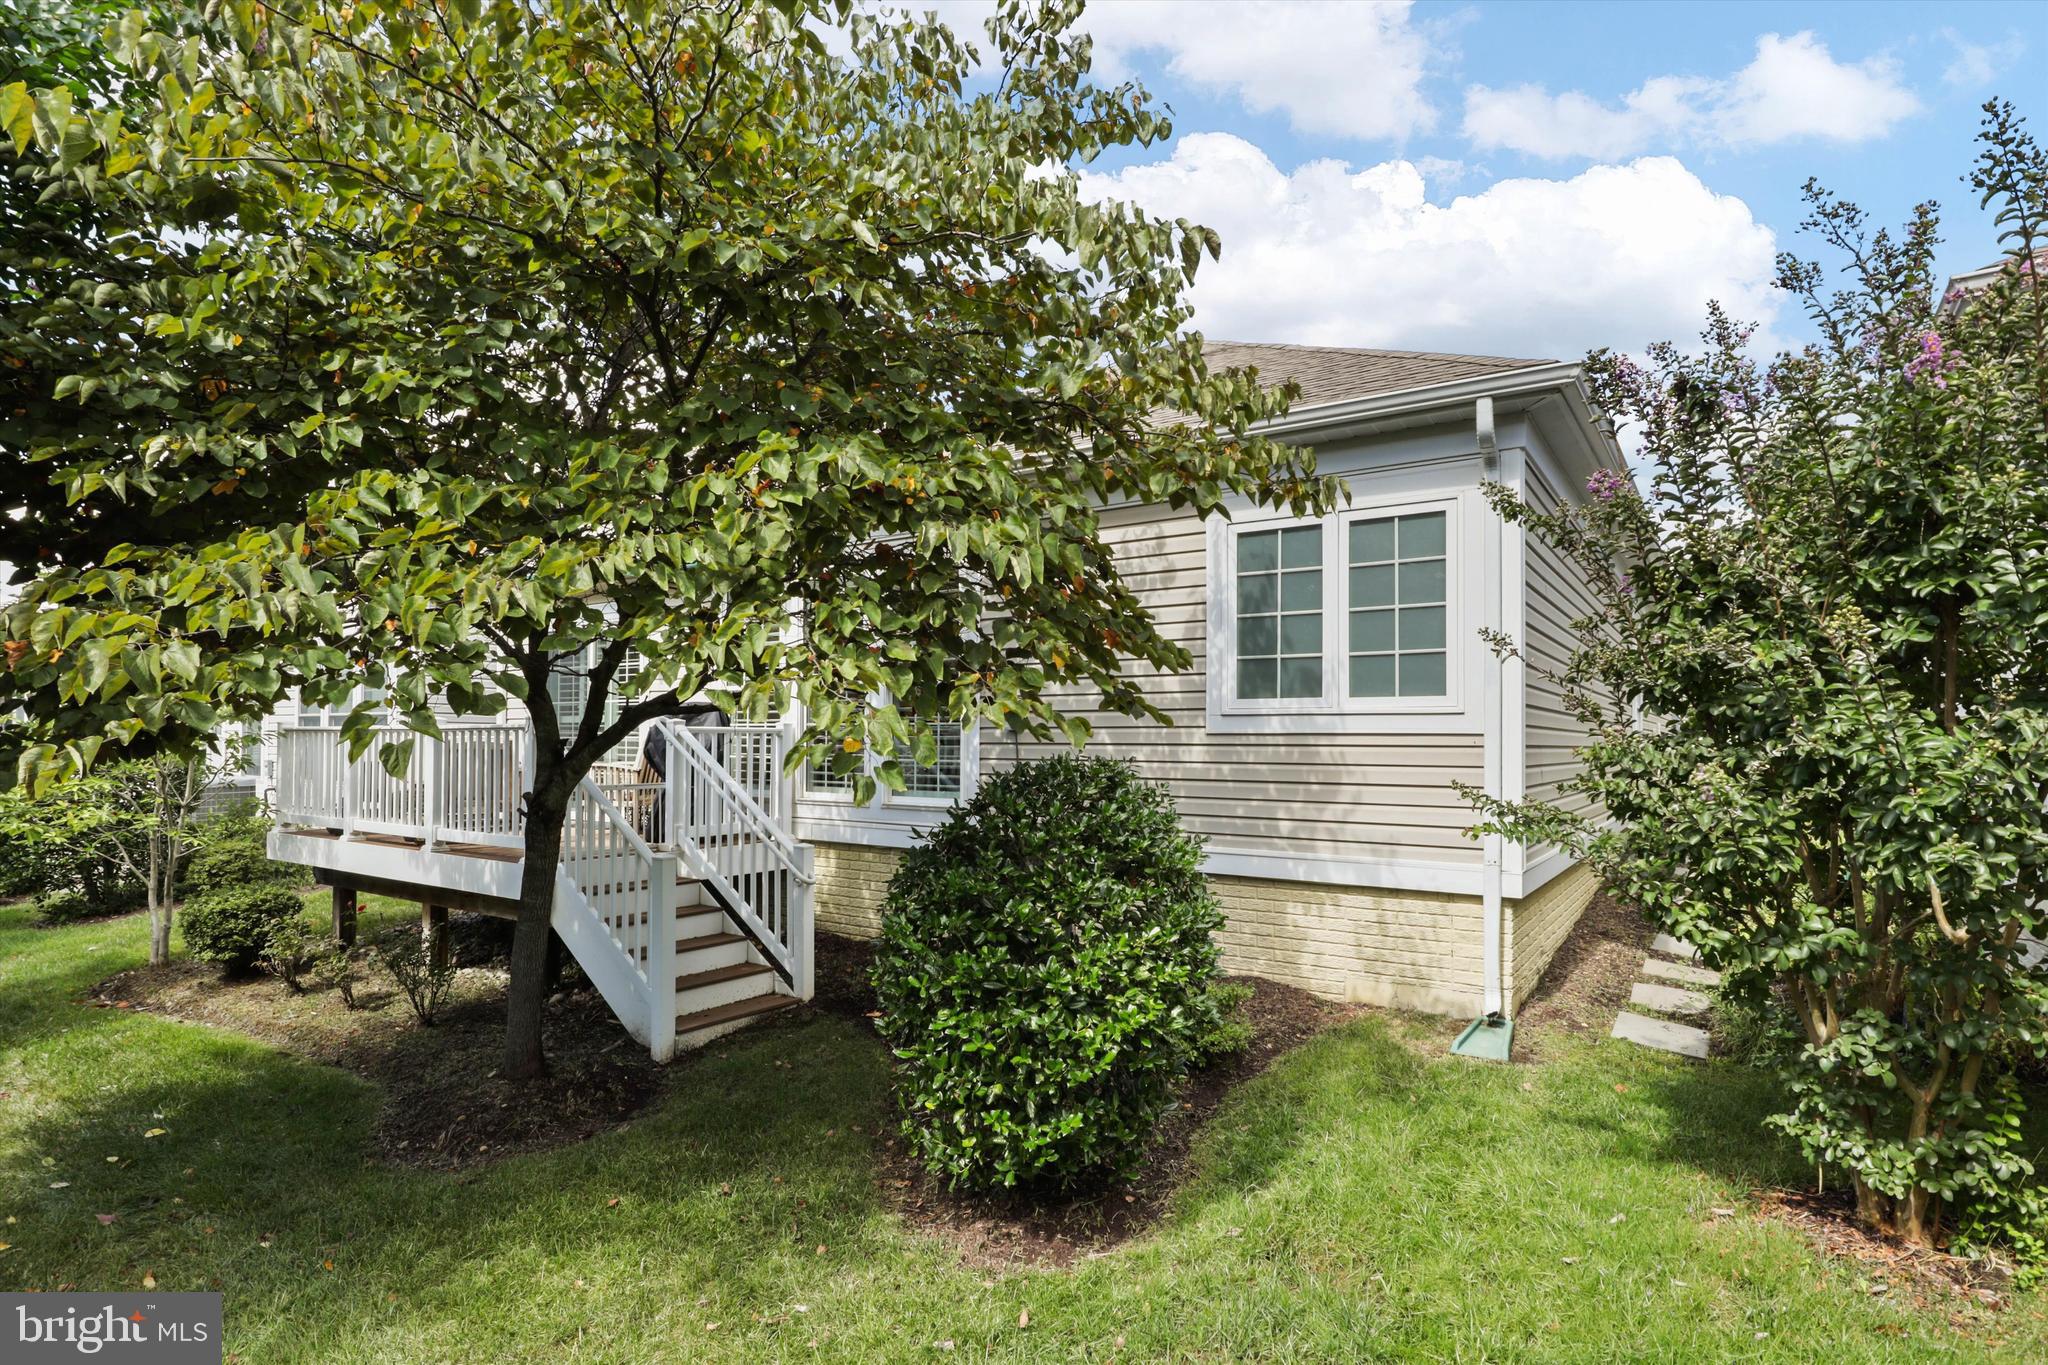
Light-colored house with a raised white deck and stairs, framed by mature trees and shrubs.
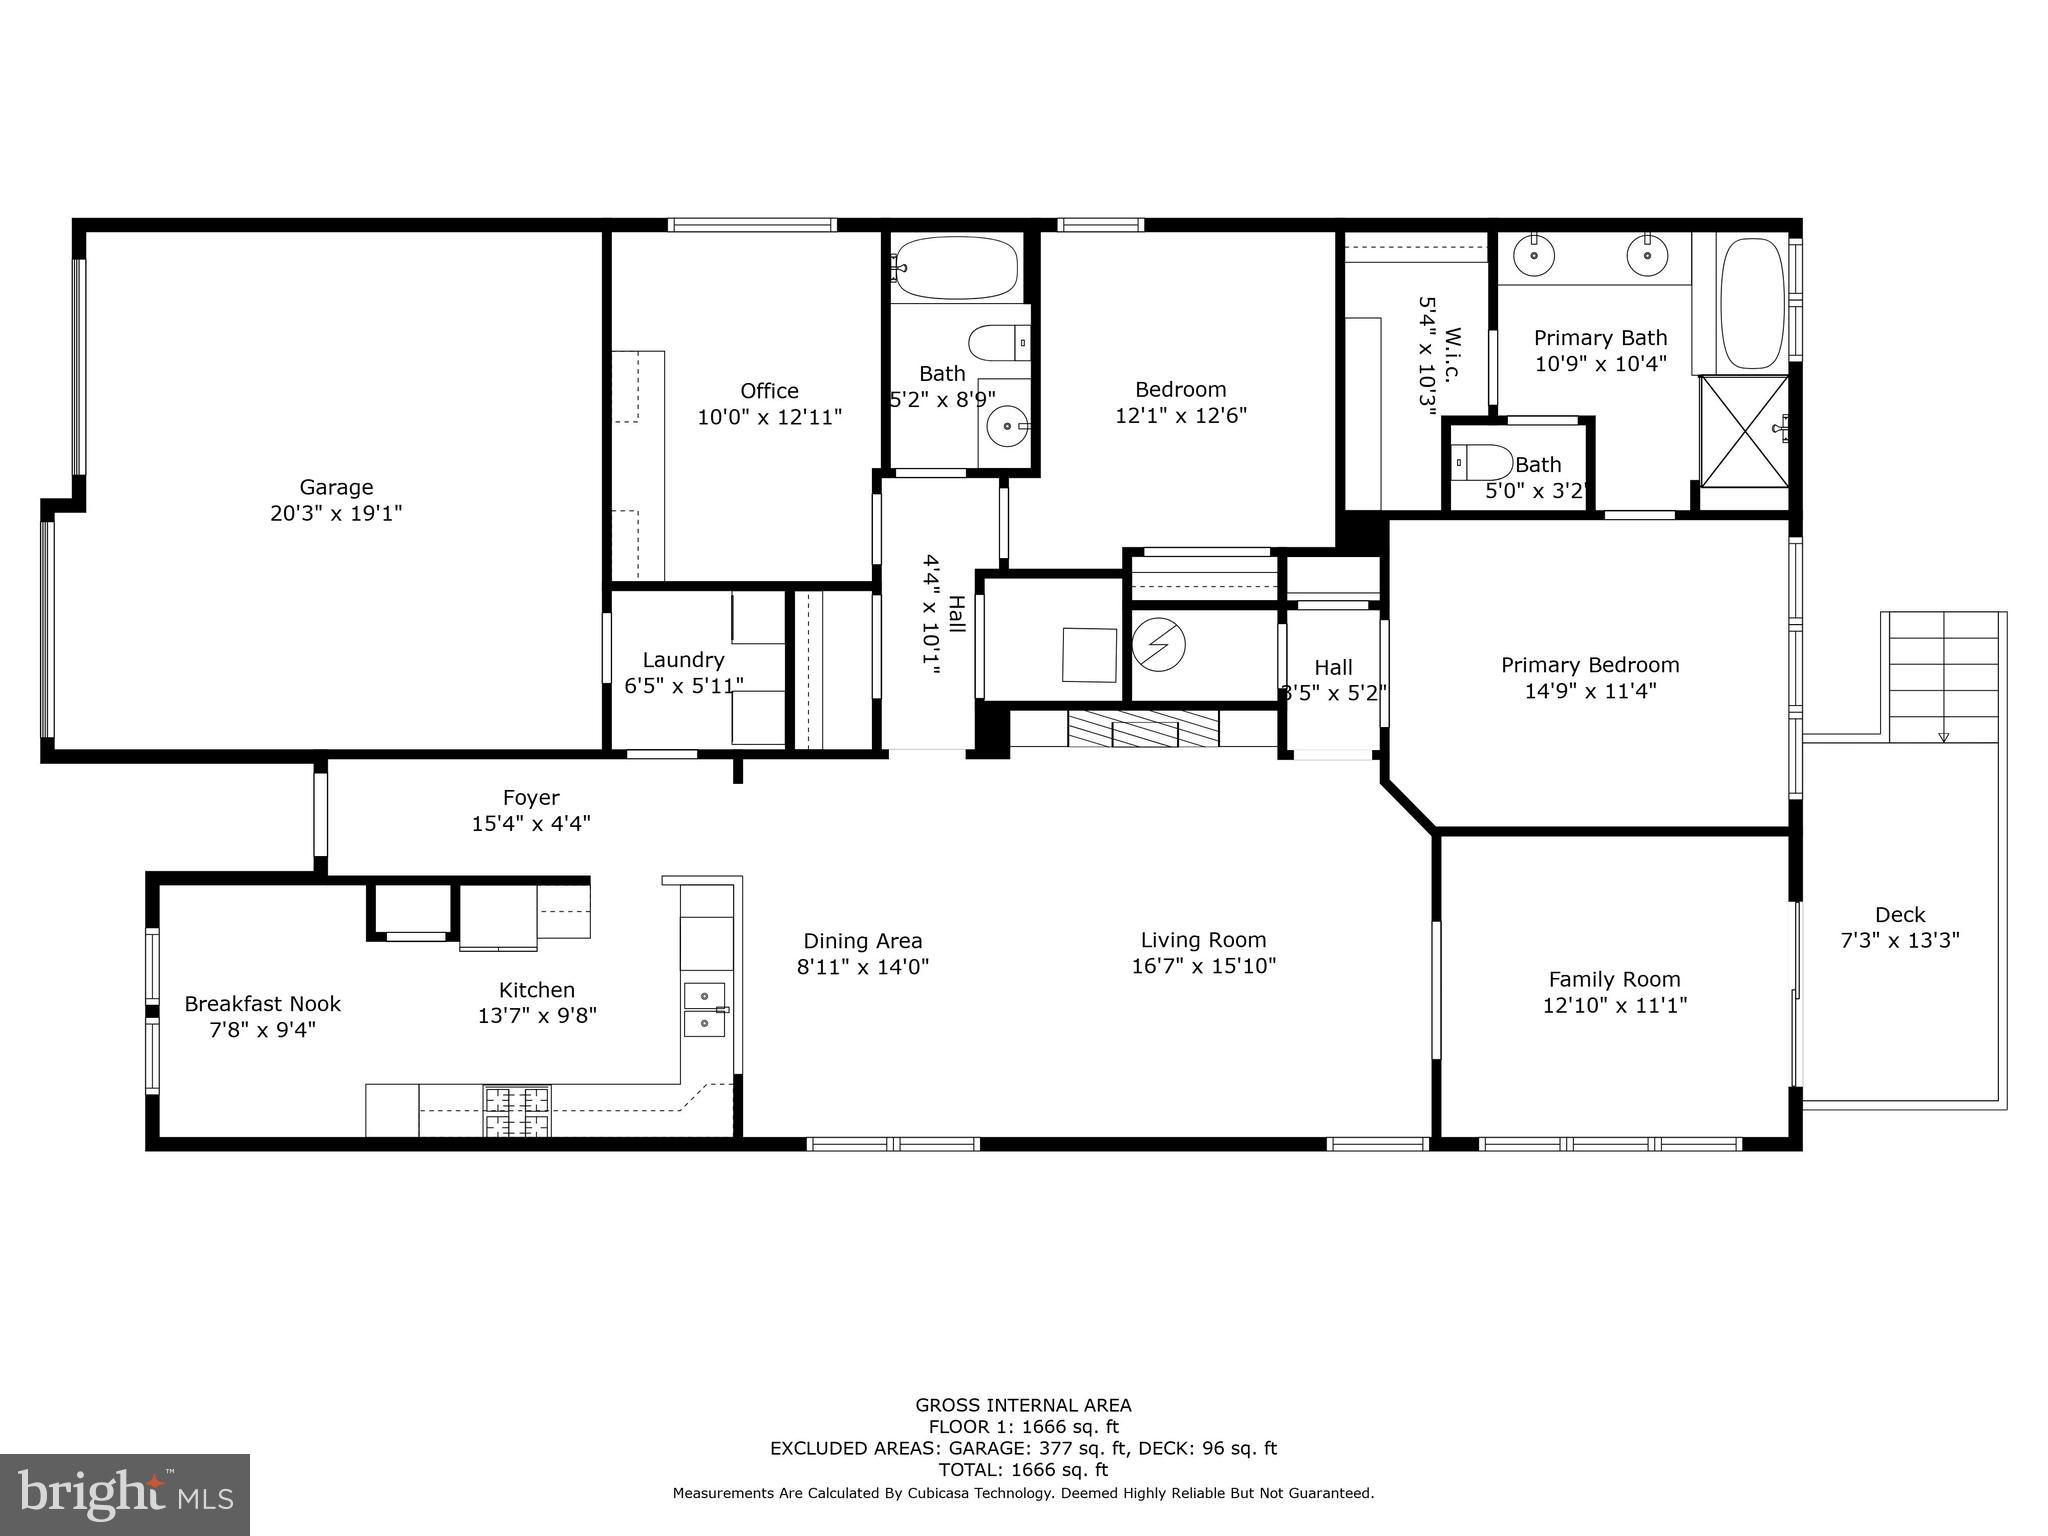
First-floor plan showing room labels and dimensions, a two-car garage, primary suite, office, and deck.
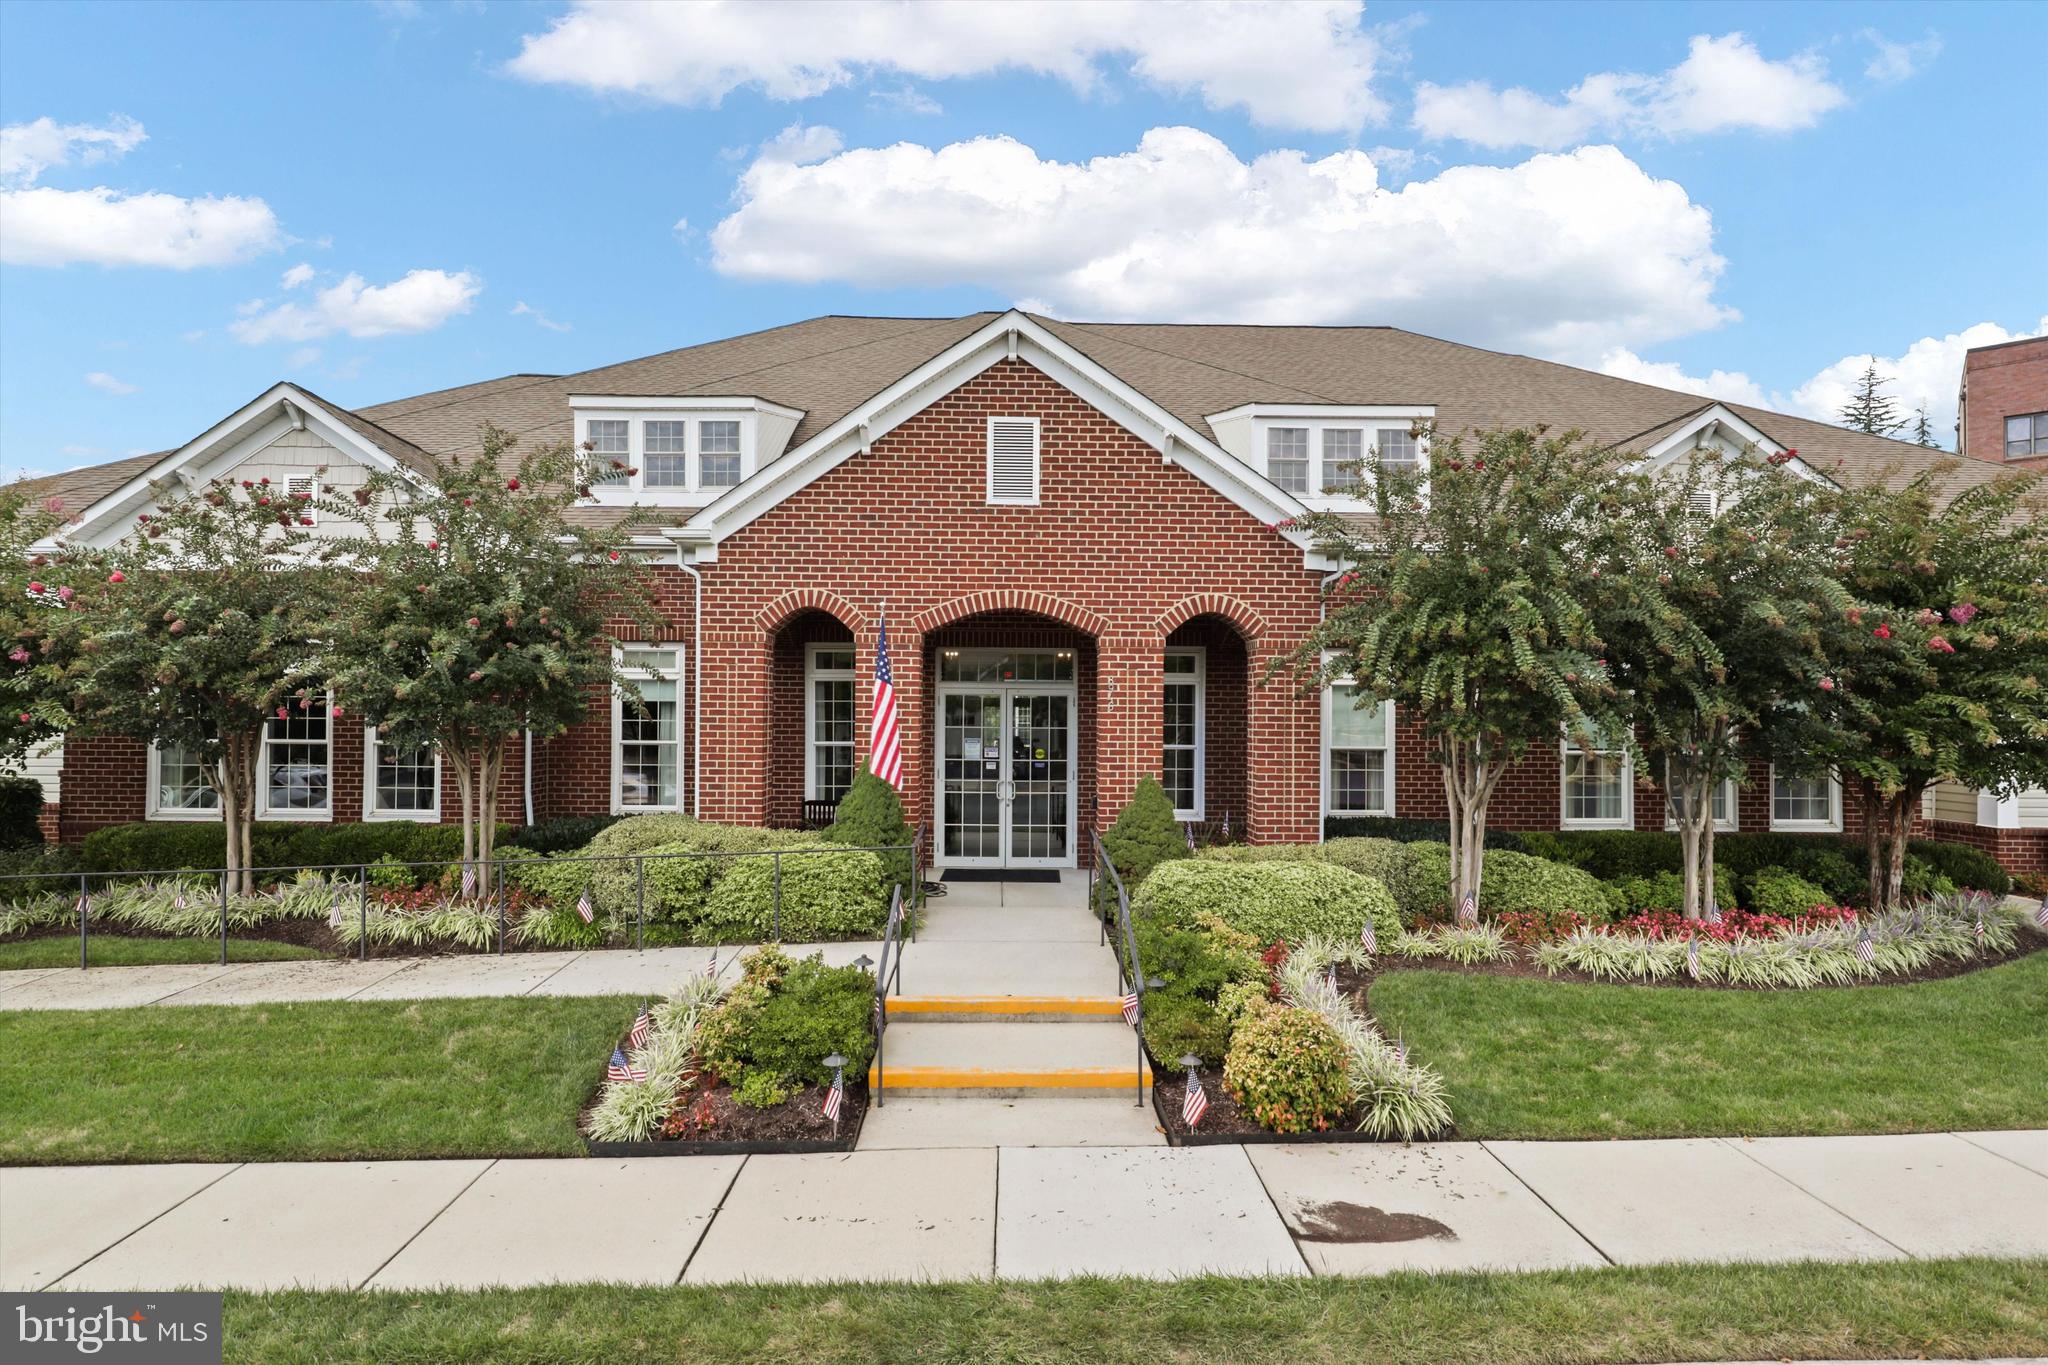
Red-brick building with an arched entrance, American flag, and landscaped walkway.
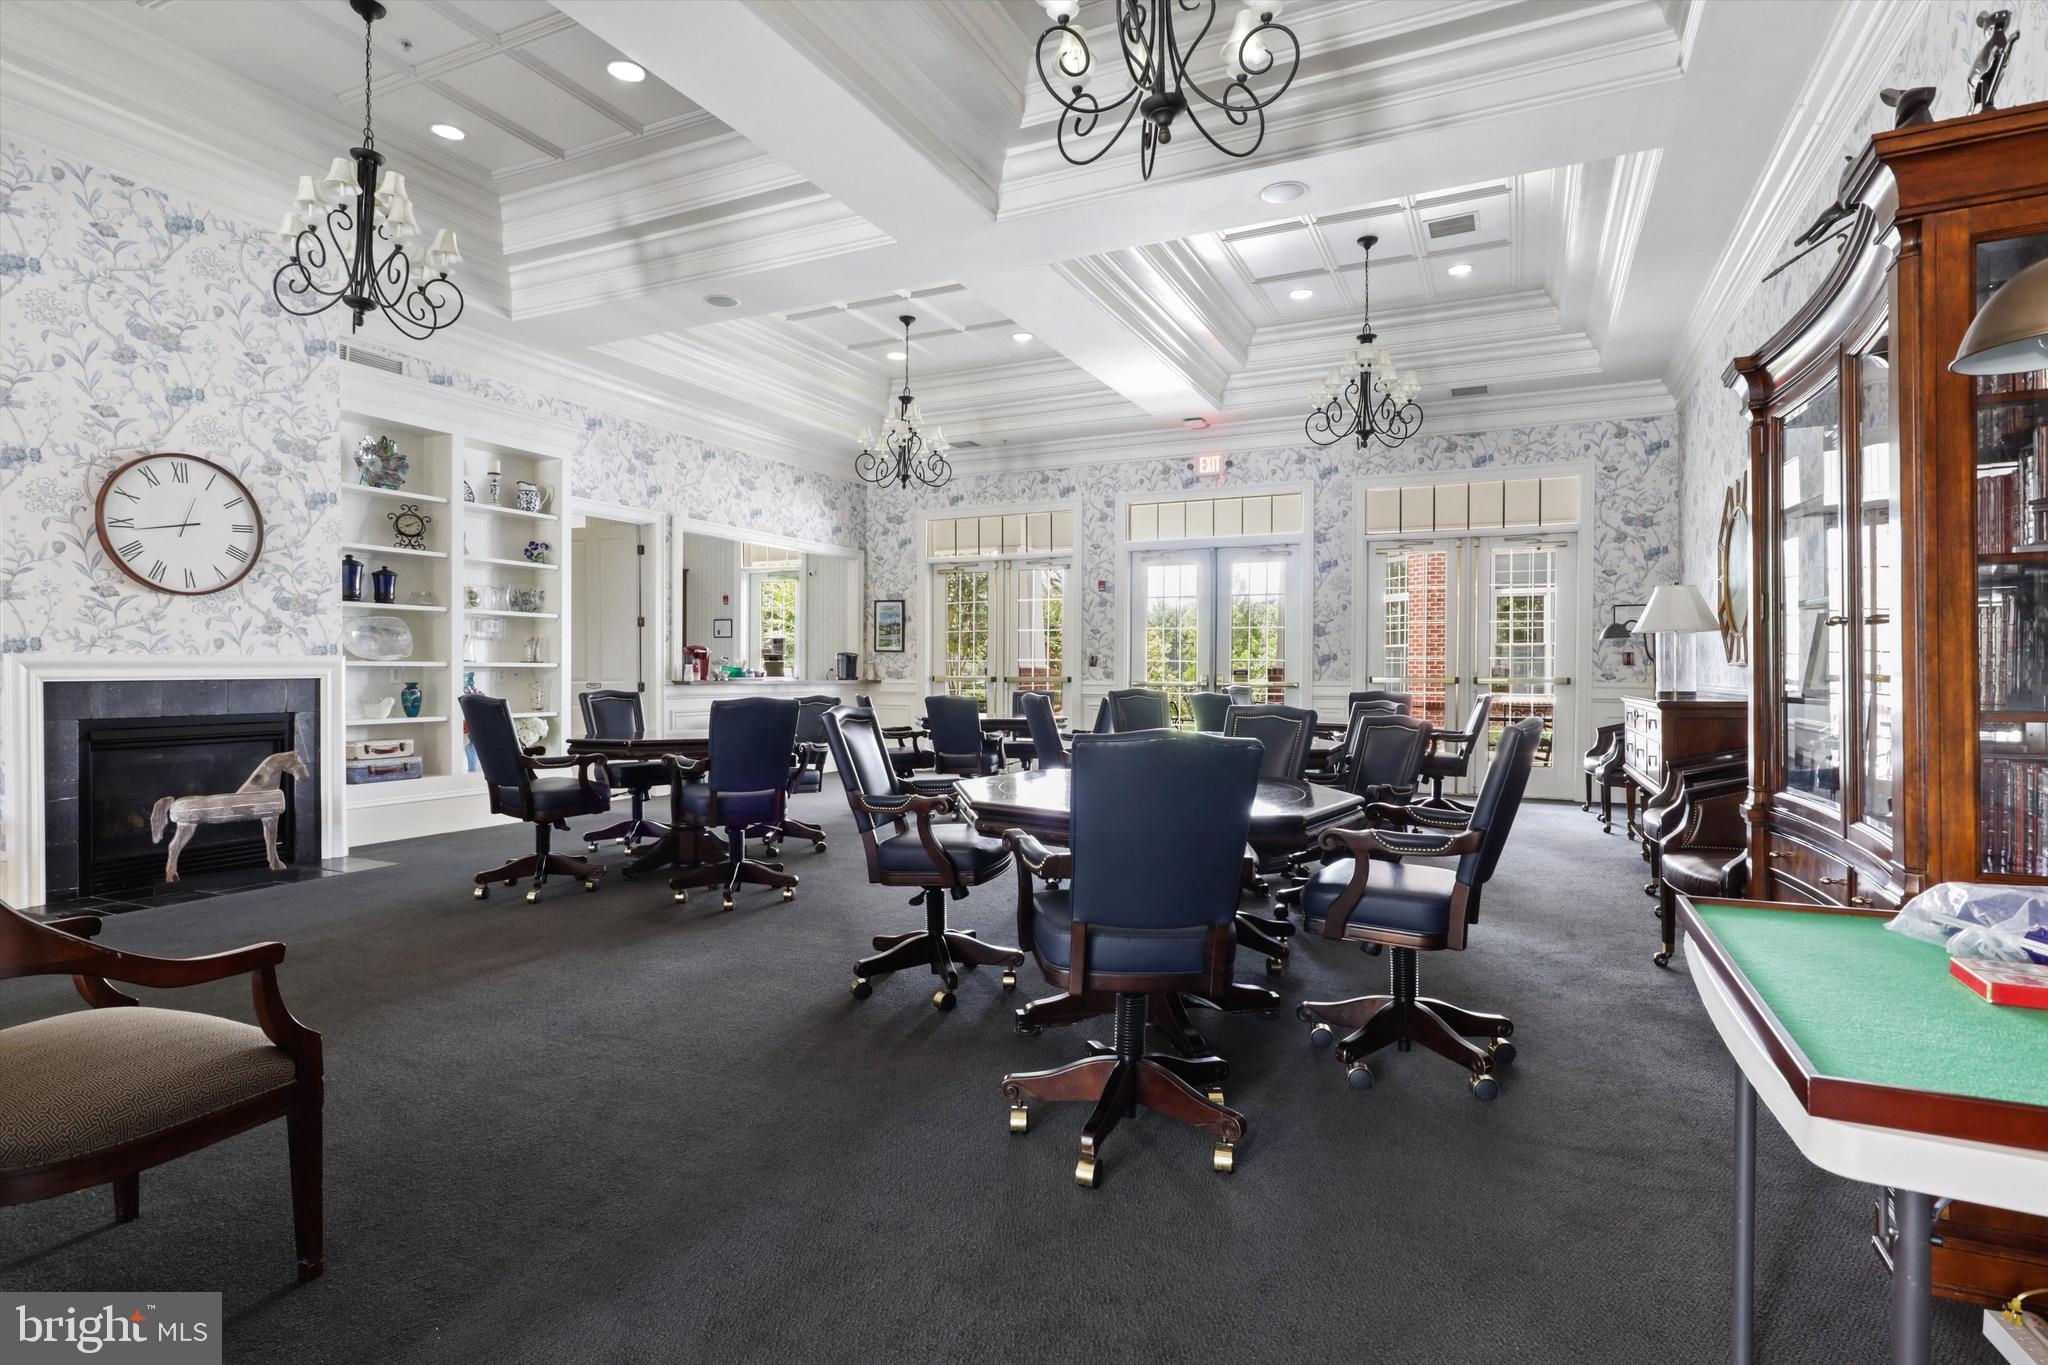
Community recreation room with dark chairs and tables, a fireplace, and a pool table.
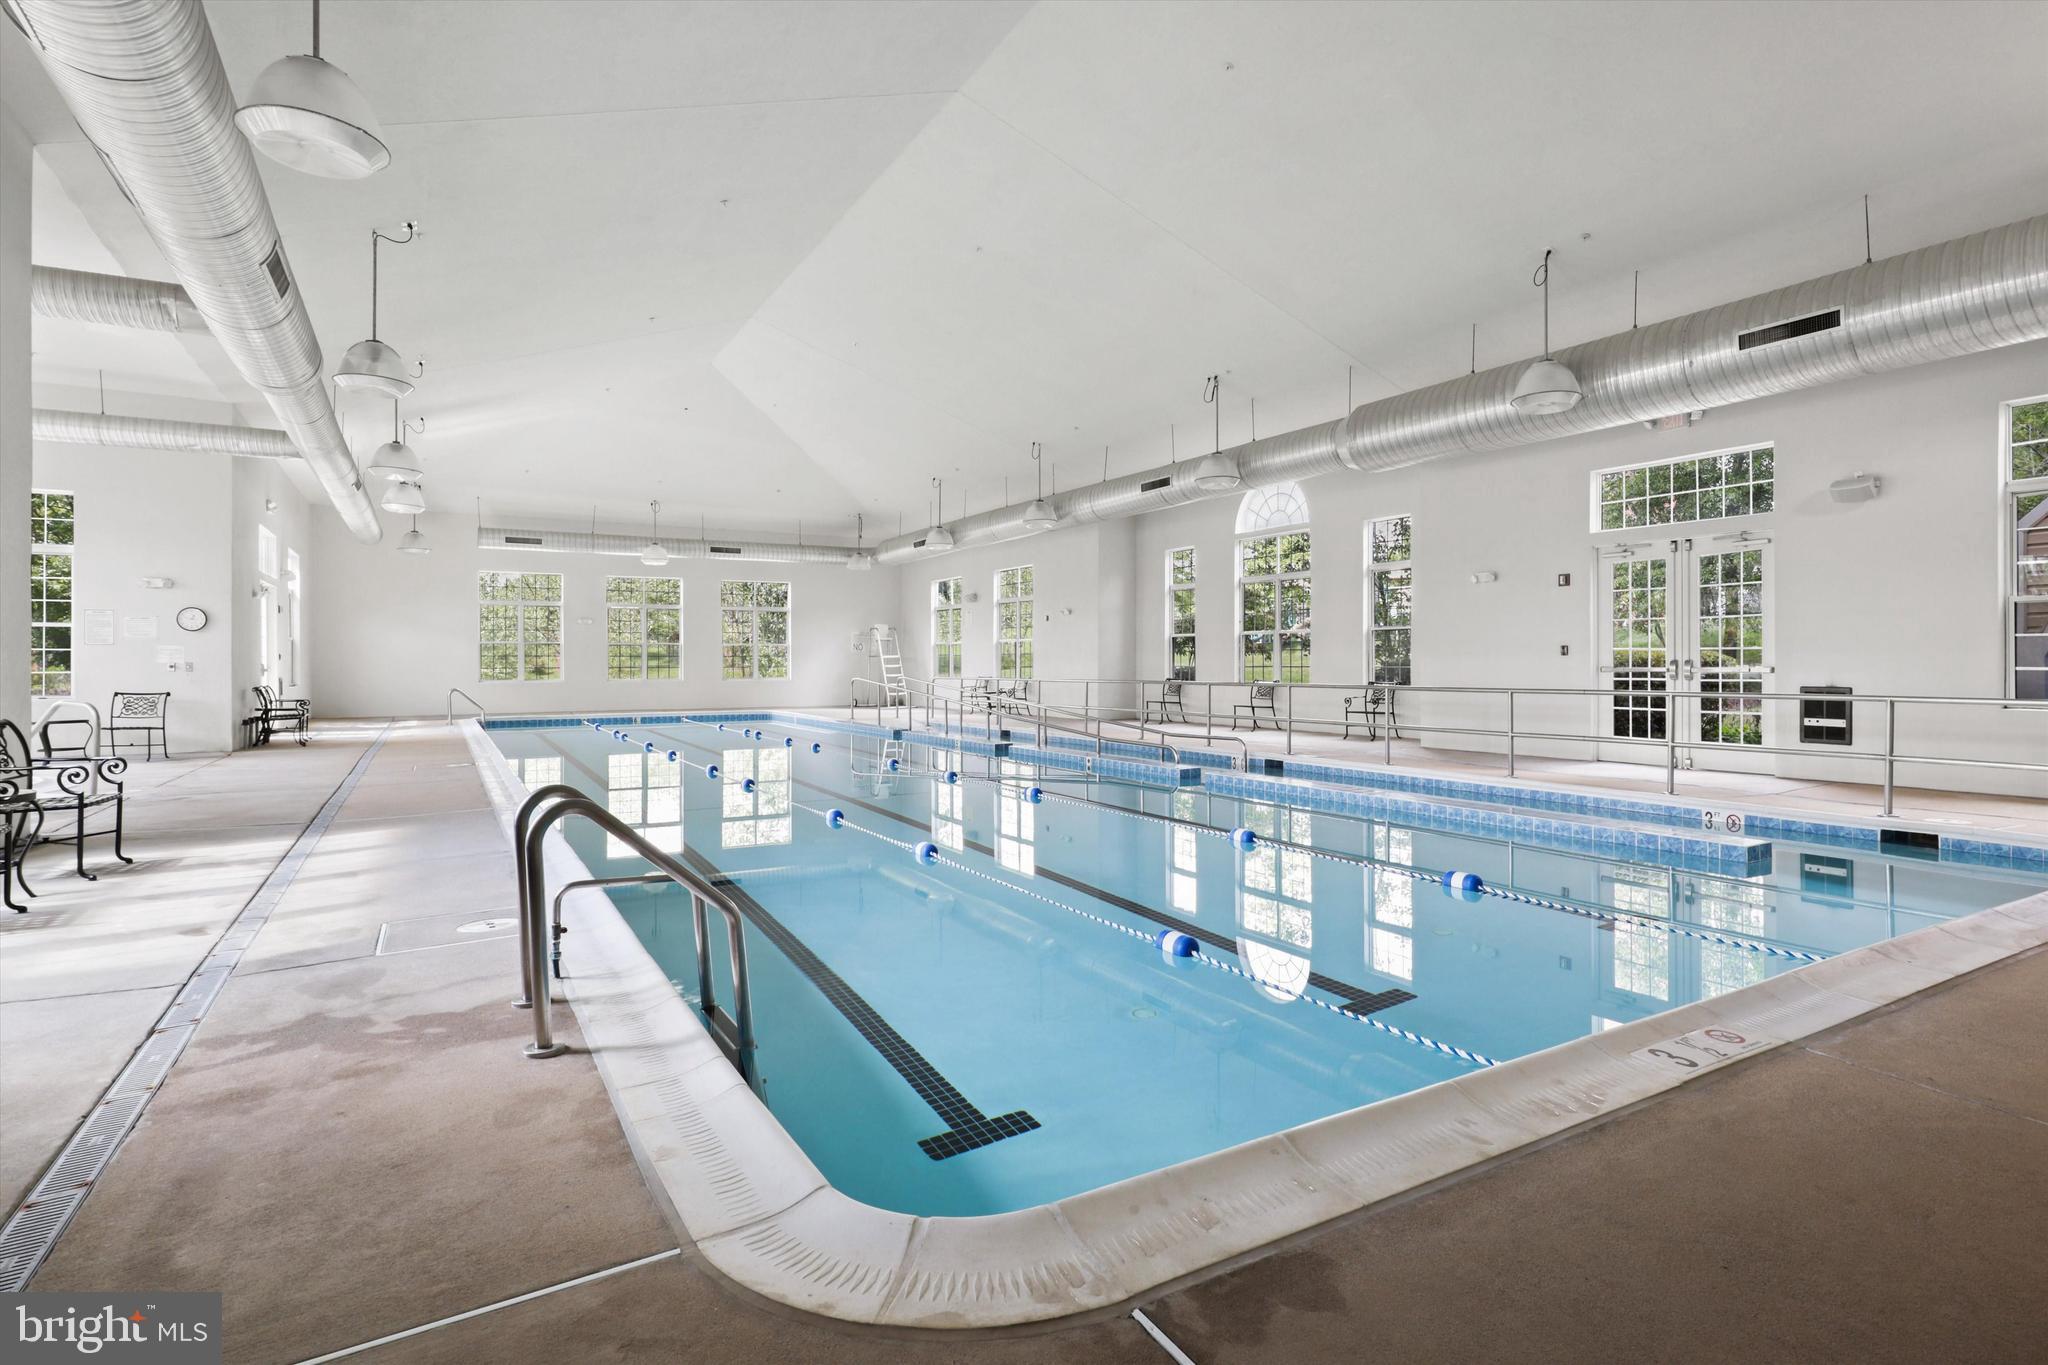
Indoor swimming pool with lane ropes, large windows, and stainless-steel handrails.
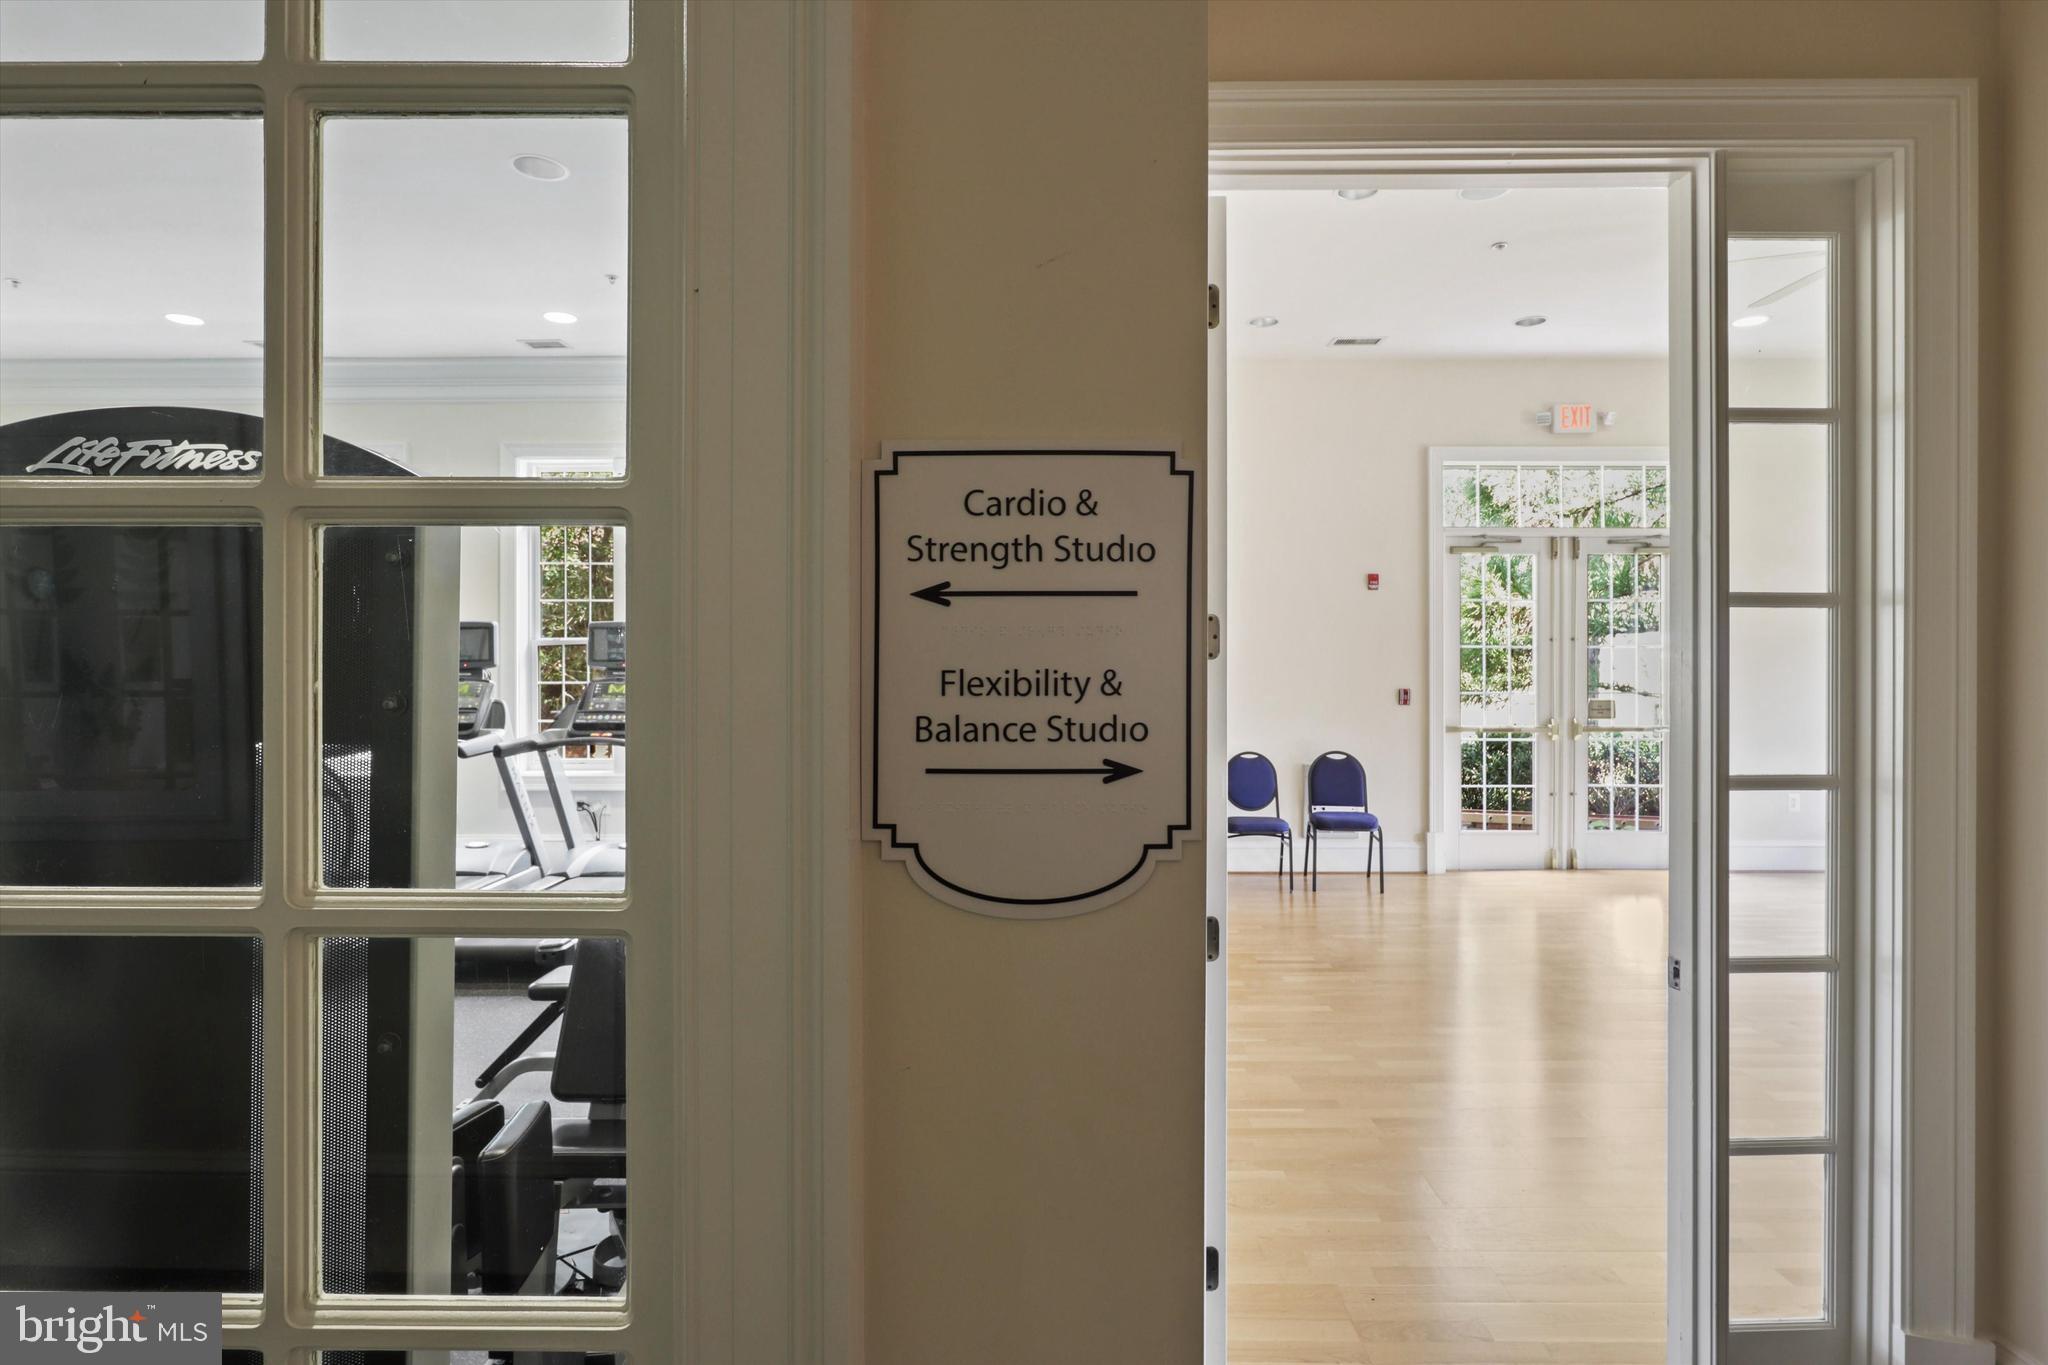
Fitness center entrance with exercise machines and a sign directing visitors to two studios.
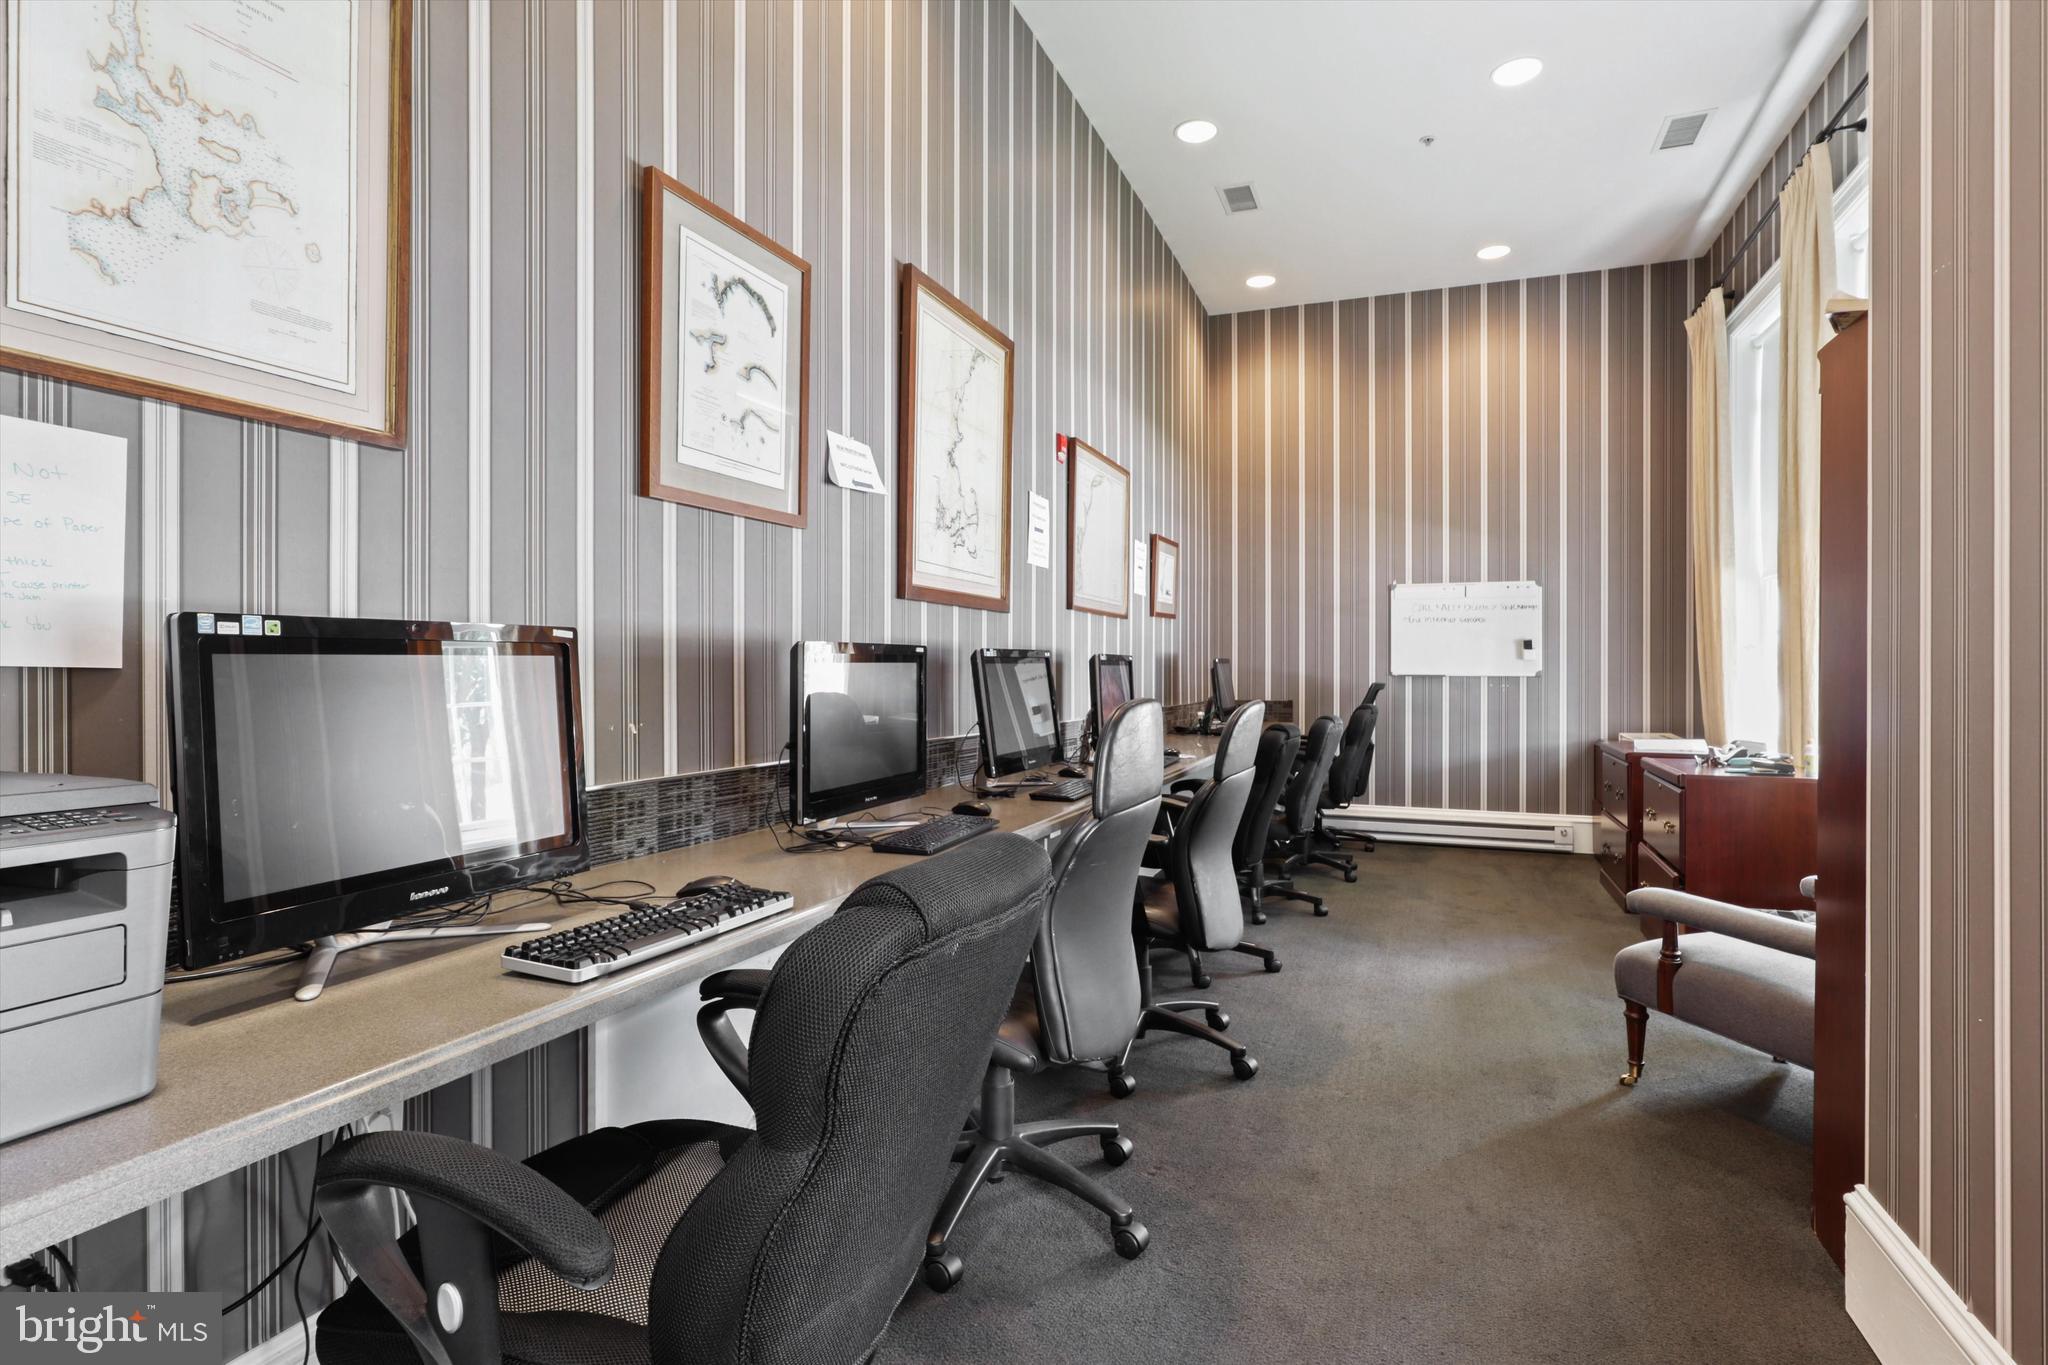
Computer room with desktop workstations along a counter and framed maps on striped walls.
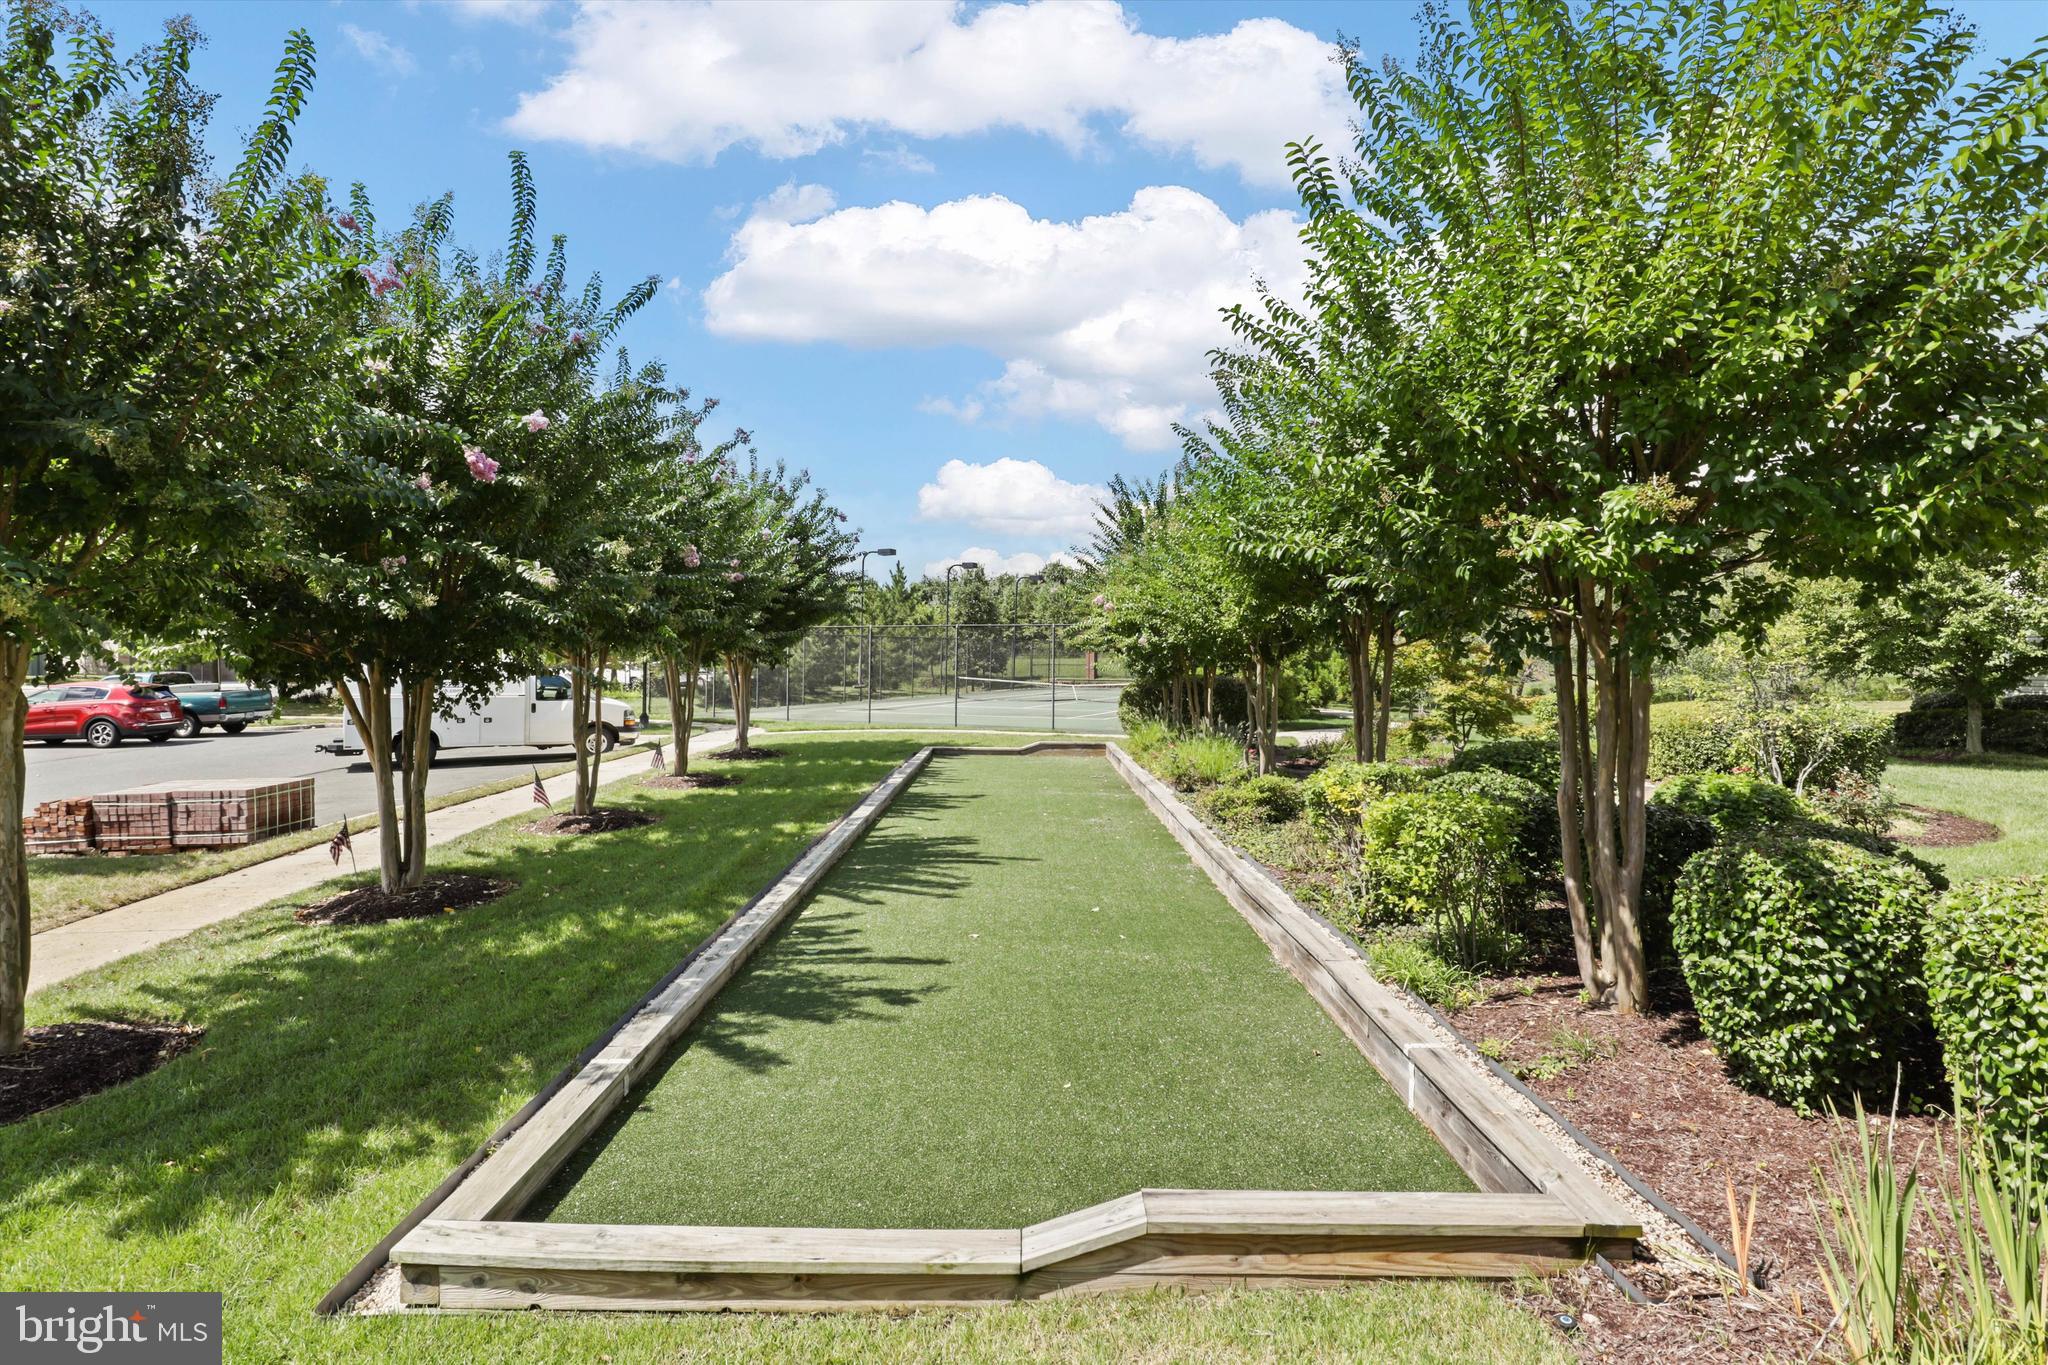
Outdoor bocce court with an artificial-turf lane bordered by timber and mature landscaping.
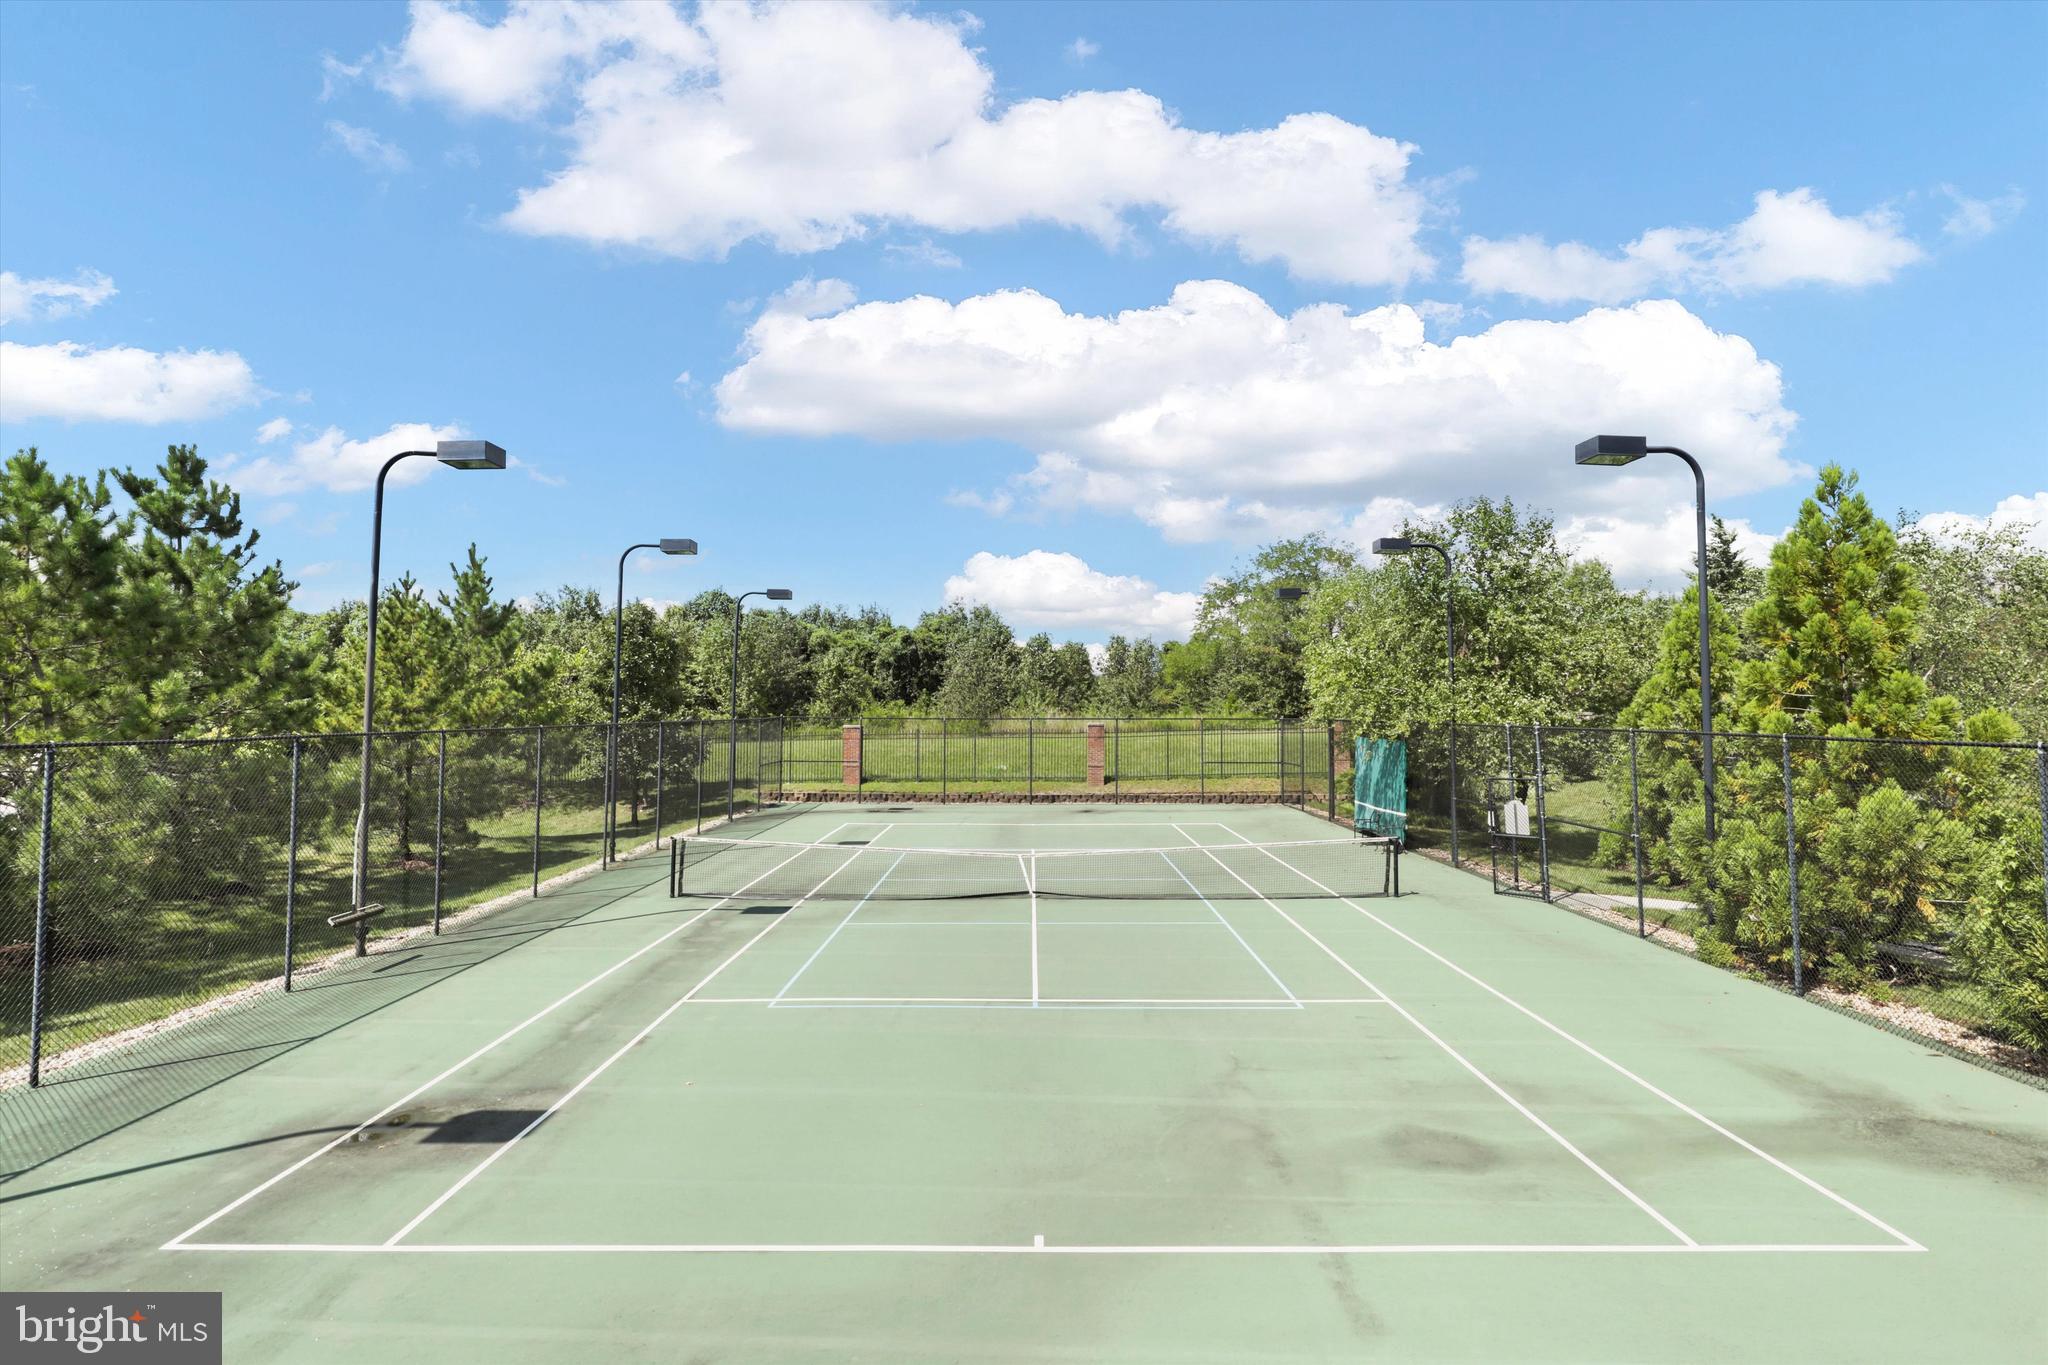
Outdoor tennis court surrounded by trees, with chain-link fencing and tall lights.
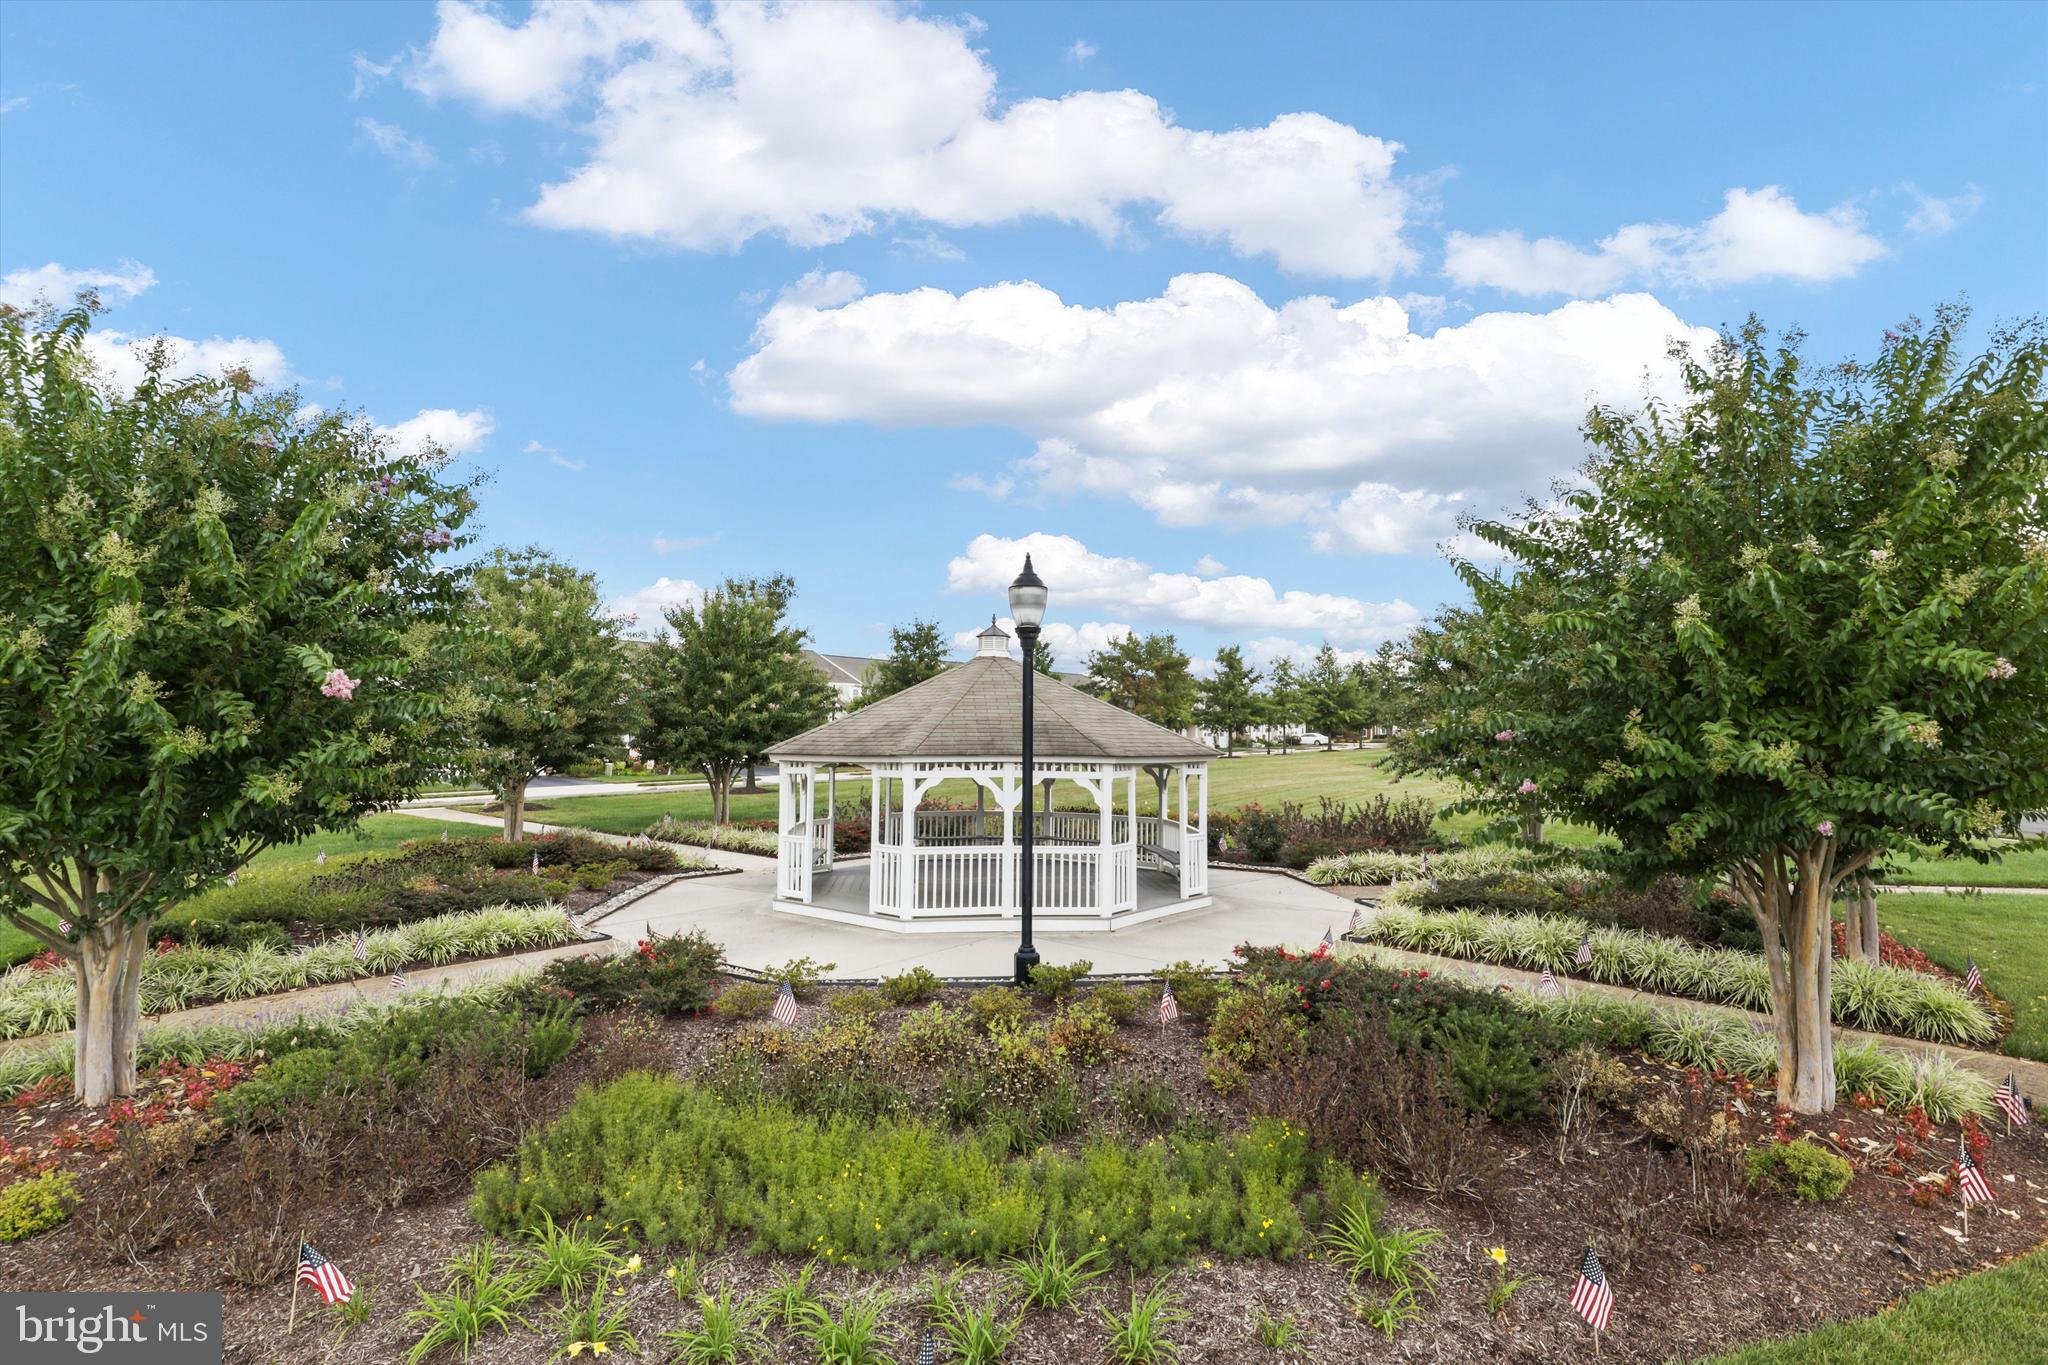
White community gazebo surrounded by landscaped gardens and flowering shrubs.
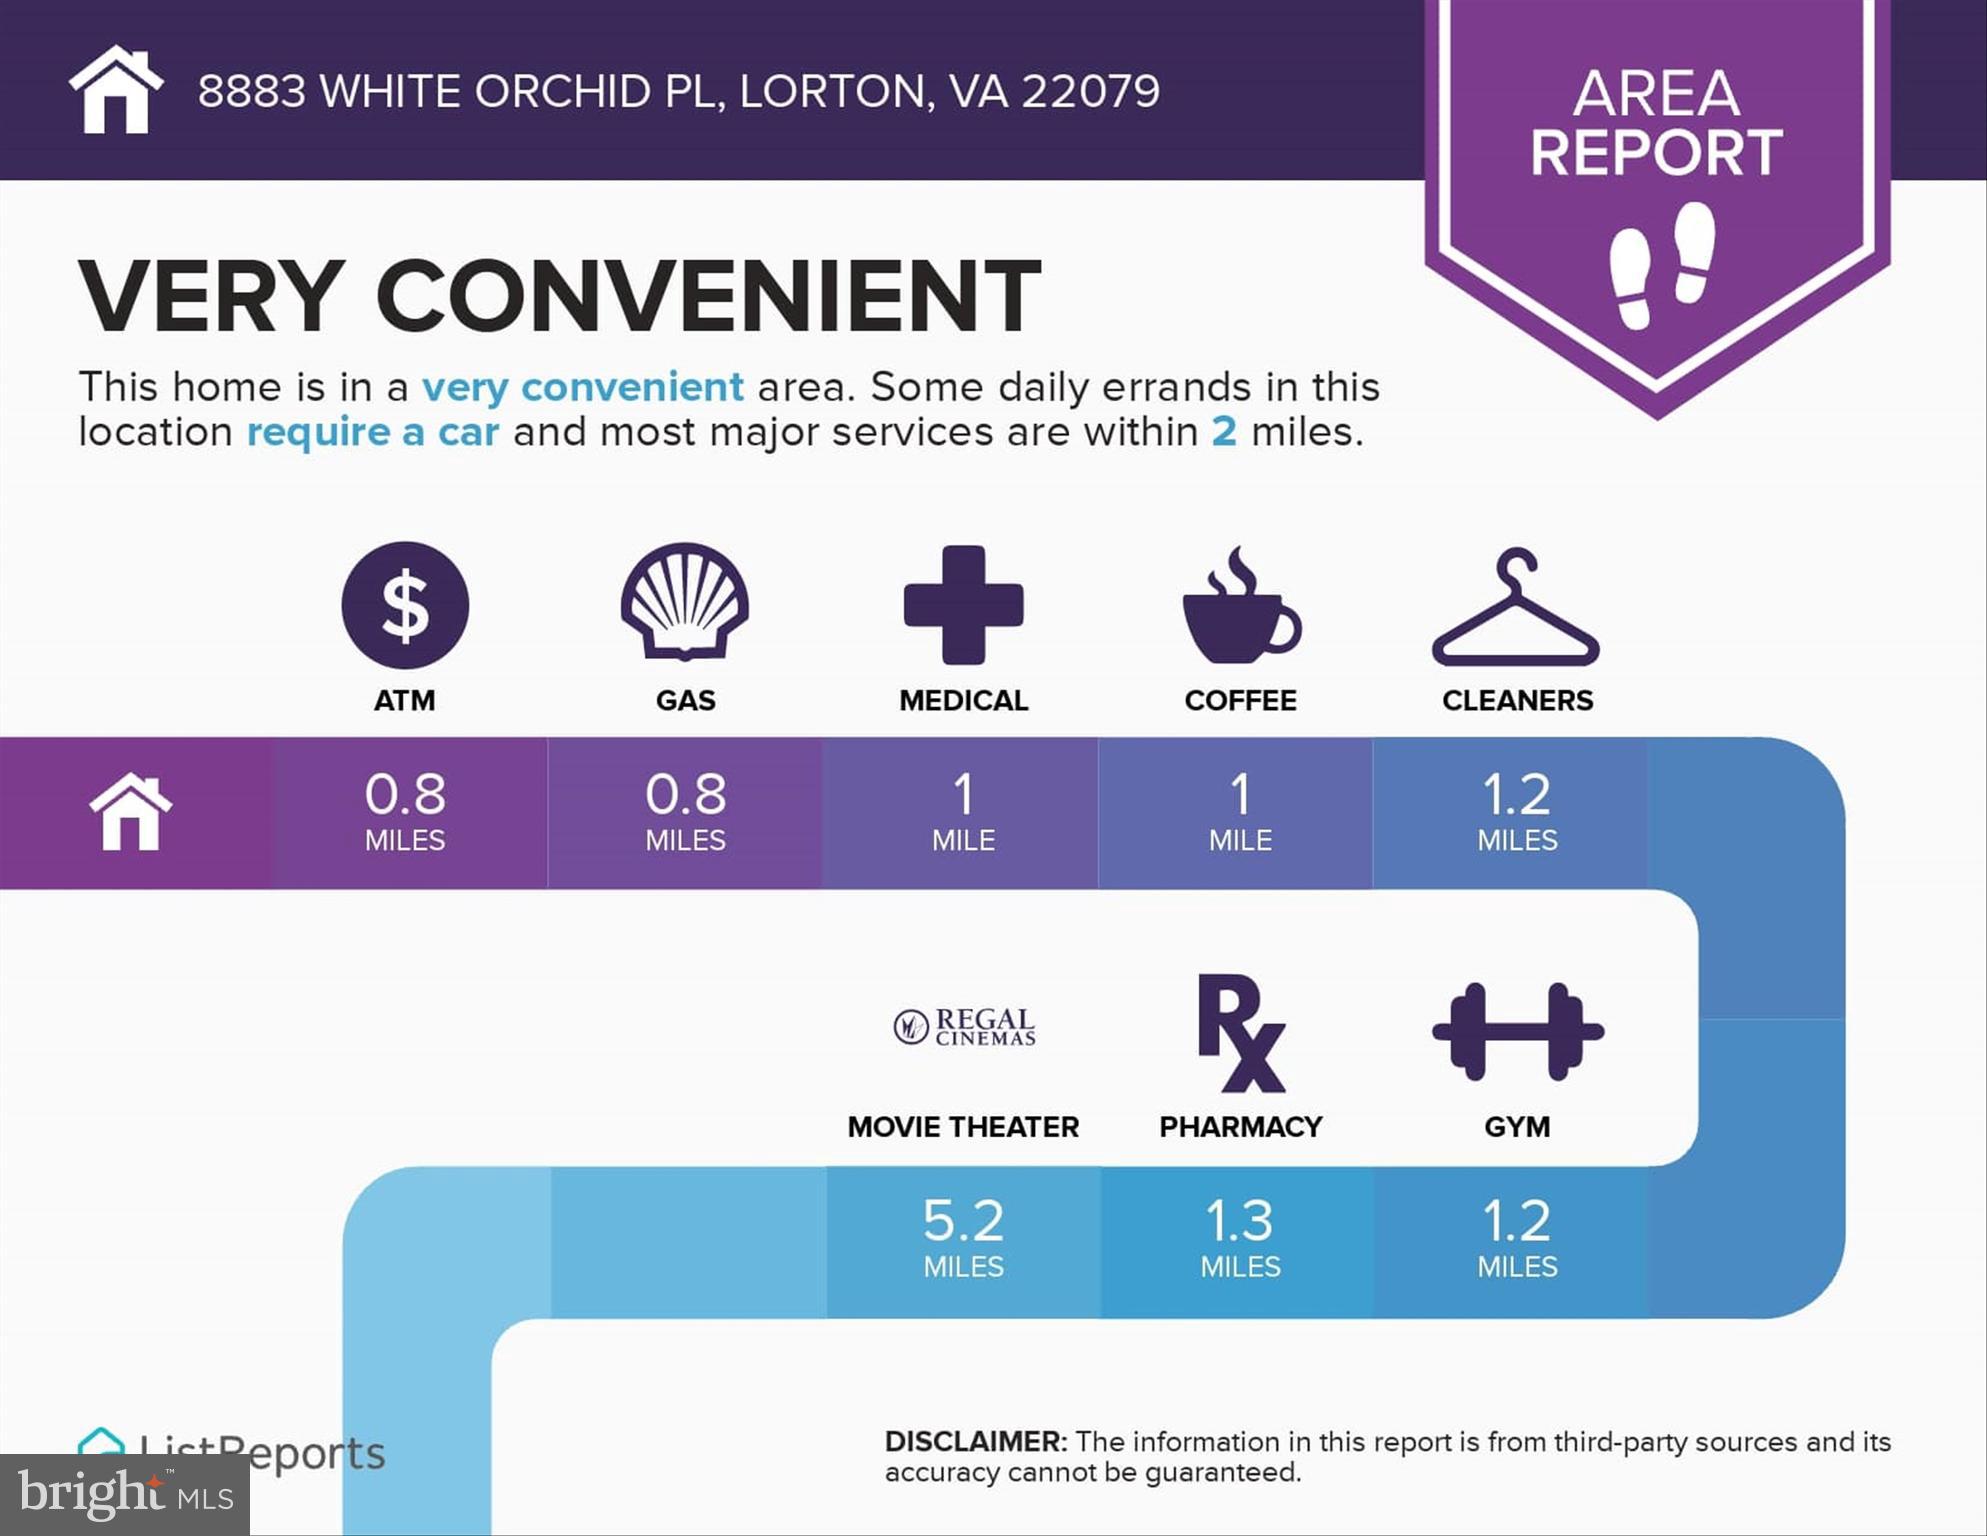
Area report for 8883 White Orchid Place showing distances to nearby services and amenities.
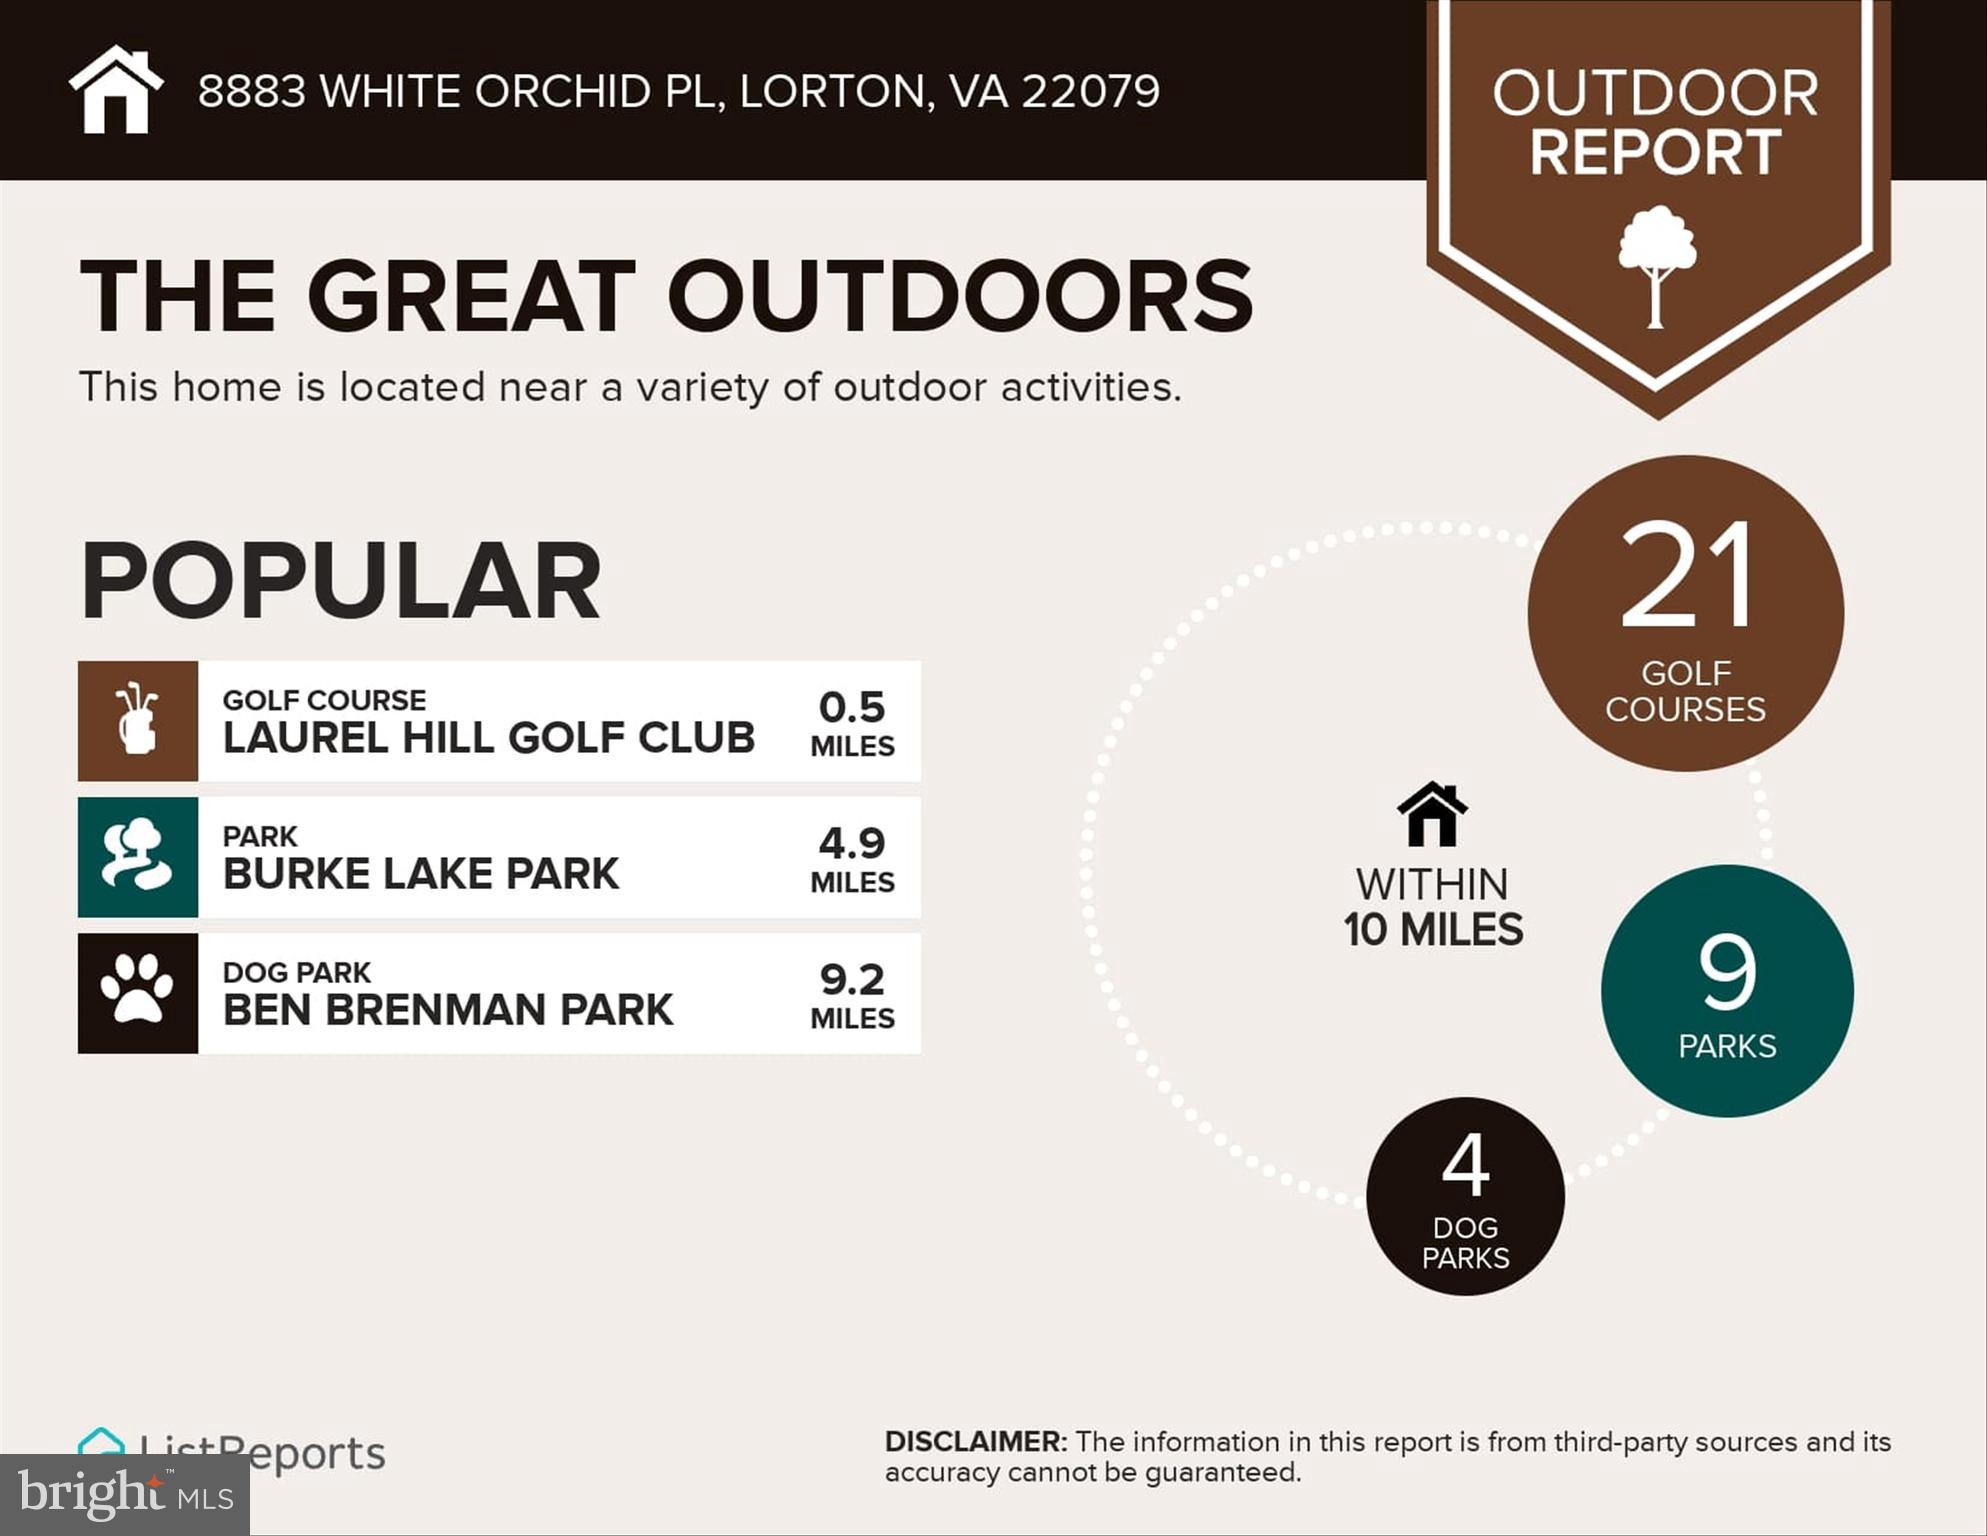
Outdoor report for 8883 White Orchid Place lists nearby golf courses, parks, and dog parks with distances and totals.
Neighborhood dining report for 8883 White Orchid Place, listing nearby restaurants by price and cuisine.
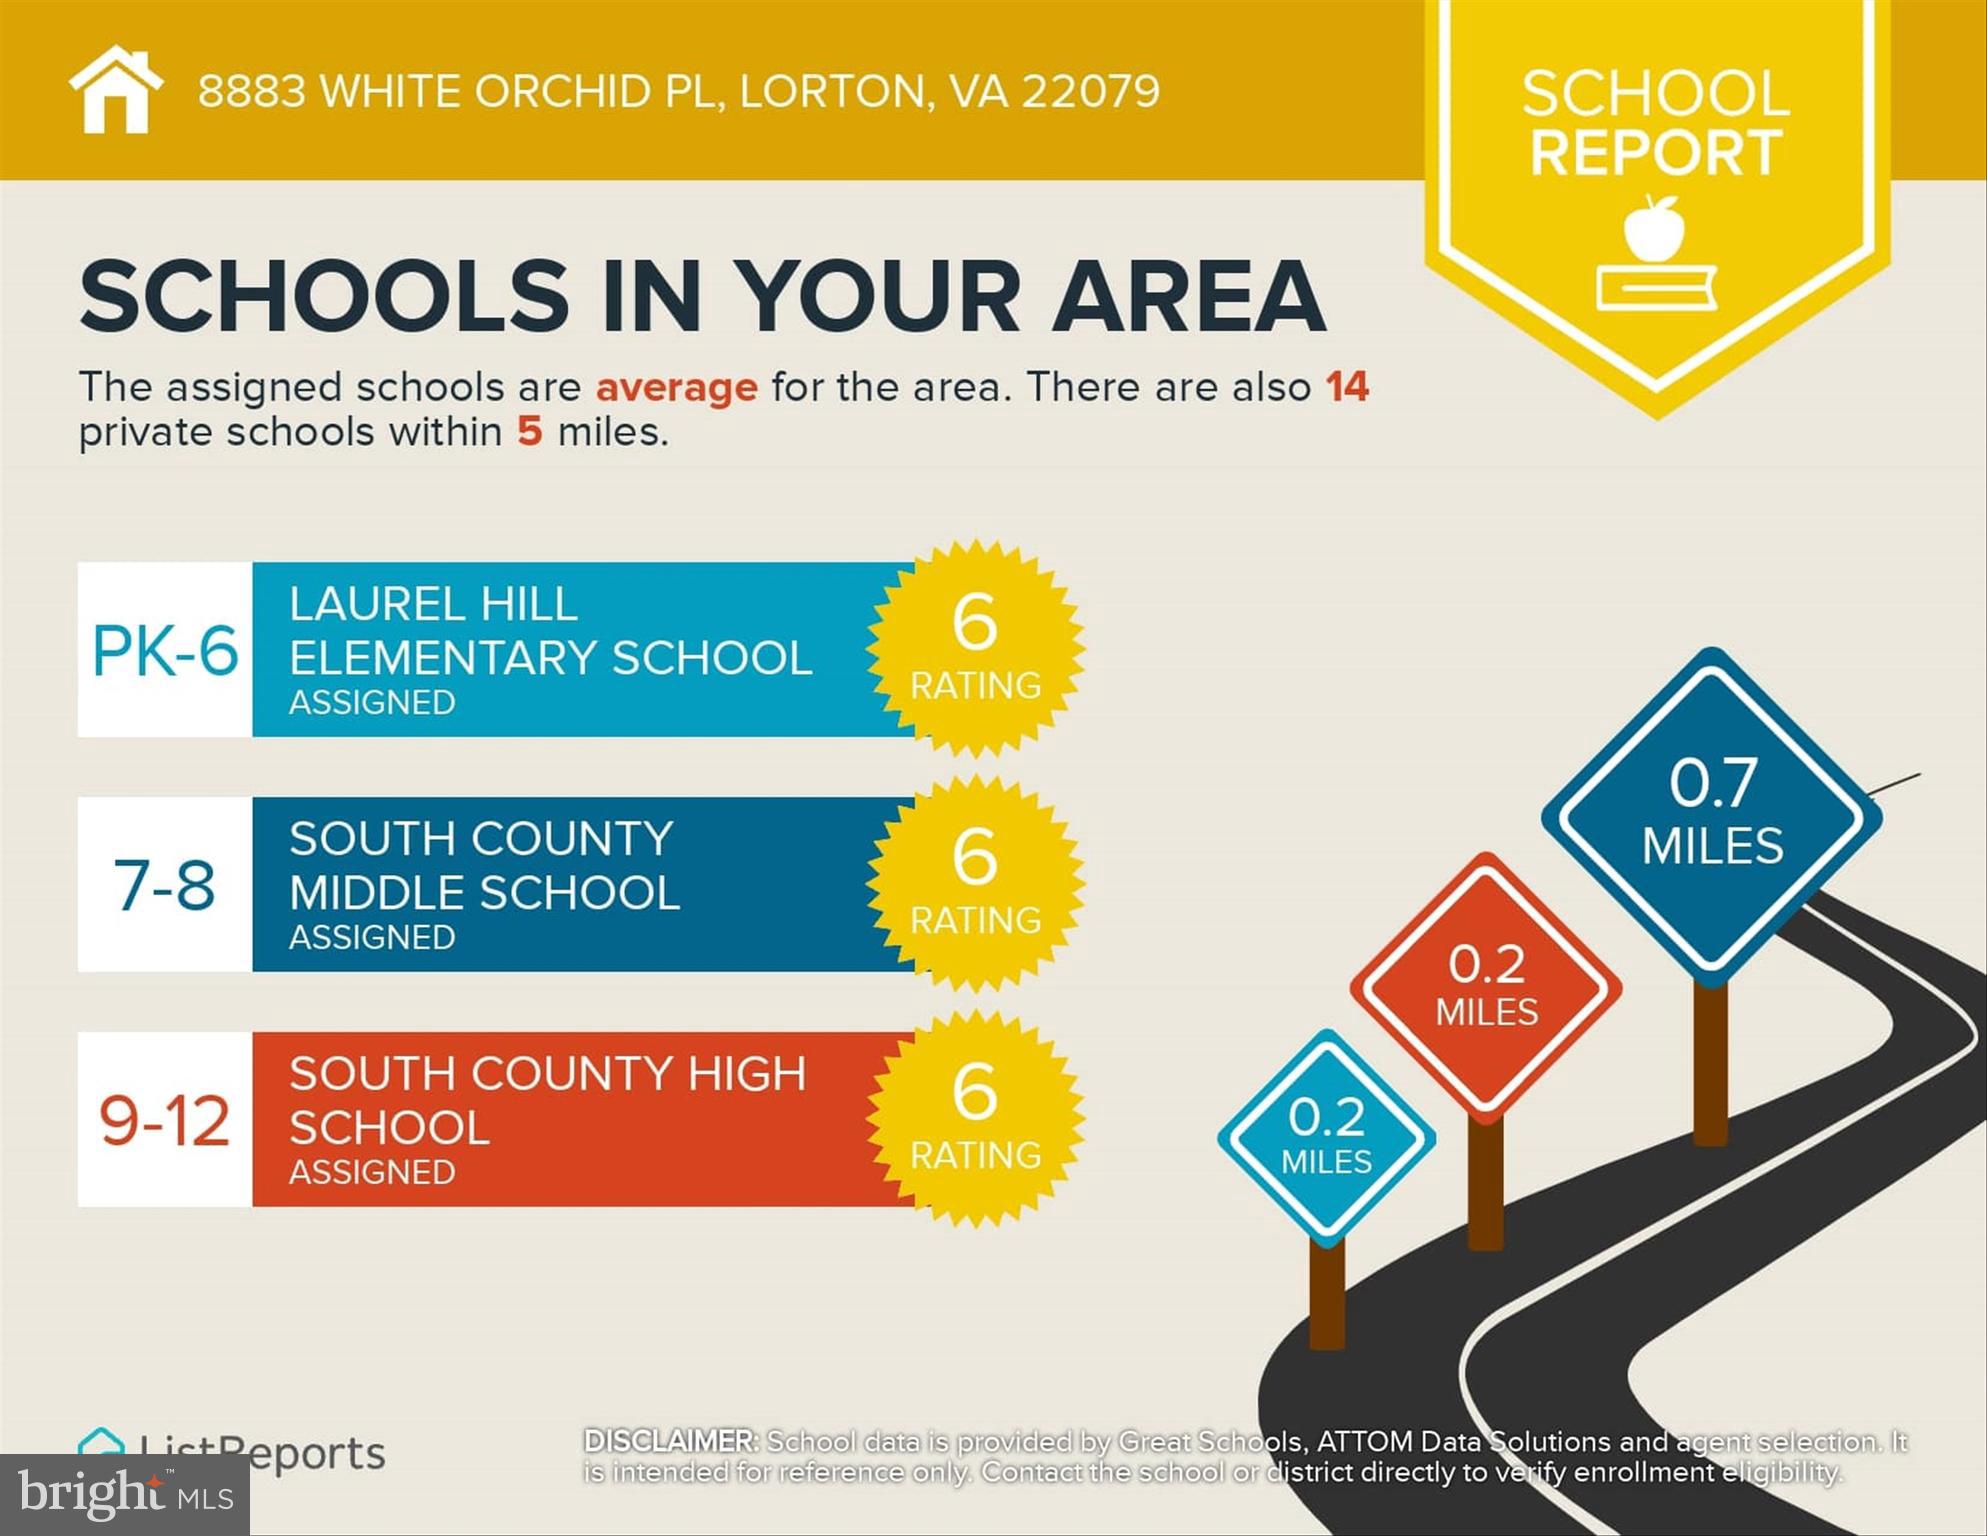
School report for 8883 White Orchid Place listing assigned schools and their ratings.
SEE ALL PHOTOS
Home exterior with a two-car garage, broad driveway, and landscaped yard at dusk.
Home exterior with two white garage doors, a dark driveway, and mature trees.
Beige home with two white garage doors, landscaped front yard, and a tree-shaded driveway.
Home exterior with white garage door, covered entry, and landscaped garden; number 8883 above the garage.
Entry hall with a red front door, hardwood floors, white wainscoting, and a console table beneath a mirror.
Kitchen with granite counters and wood cabinets opening to a furnished living room.
Kitchen with honey-colored cabinets, granite counters, stainless appliances, and a peninsula opening to the entry hall.
Kitchen with granite counters and gas cooktop, looking toward a table and shuttered windows.
Kitchen with wood cabinets, granite counters, stainless steel appliances, and an arched opening to the dining area.
Kitchen with granite counters, warm wood cabinets, stainless steel appliances, and a gas cooktop.
Kitchen with granite counters, warm wood cabinets, double sink, and an arched opening to the living area.
Dining nook with a wooden table, floral chairs, and plantation-shuttered windows.
Living and dining room with hardwood floors, a fireplace, and a large wooden dining table.
Dining room with a dark wood table, glass-front china cabinet, and arched opening to the kitchen.
Furnished living room with a patterned sofa, armchairs, glass-top coffee table, and built-in shelves.
Living room with a lit fireplace, built-in shelves, hardwood floors, and a furnished adjoining room.
Living room with a lit stone fireplace and an open dining area.
Living room with beige sofa, dark wood furniture, tiled floor, and plantation shutters.
Furnished living room with French doors opening to a sitting area and dining space.
Furnished bedroom with dark wood bed, bookcases, desk, and hardwood floors.
Bedroom with a dark wood bed, matching desk and bookcases, hardwood floors, and a high horizontal window.
Bedroom with a metal-headboard bed, hardwood floors, plantation shutters, and a mirrored wooden armoire.
Furnished bedroom with a large bed, dark wood dresser, and wall-mounted bookshelf.
Bathroom with a granite-topped vanity, large mirror, and tiled tub-shower behind a patterned curtain.
Bedroom with a patterned bed, hardwood floors, and plantation shutters across three windows.
Furnished bedroom with blue-and-white patterned bedding, a wood dresser, and an armchair beside the bathroom doorway.
Bathroom with a granite-topped vanity, soaking tub beneath a window, and separate glass-enclosed shower.
Bathroom with a built-in soaking tub, glass-enclosed tiled shower, and daylight from a double window.
Walk-in closet with white built-in shelves, woven baskets, shoe racks, and a full-length mirror.
Walk-in closet with white built-in shelves, woven baskets, hanging clothes, and dark wood flooring.
Laundry room with front-loading washer and dryer, wire storage shelf, and wall-mounted height chart.
Furnished wooden deck with white-cushioned seating, potted plants, and leafy trees beyond the railing.
Raised deck with white railings, cushioned chairs, a grill, and leafy trees beyond.
Rear deck with cushioned chairs, a covered grill, potted plants, and a green awning.
Light-colored house with a raised white deck and stairs, framed by mature trees and shrubs.
First-floor plan showing room labels and dimensions, a two-car garage, primary suite, office, and deck.
Red-brick building with an arched entrance, American flag, and landscaped walkway.
Community recreation room with dark chairs and tables, a fireplace, and a pool table.
Indoor swimming pool with lane ropes, large windows, and stainless-steel handrails.
Fitness center entrance with exercise machines and a sign directing visitors to two studios.
Computer room with desktop workstations along a counter and framed maps on striped walls.
Outdoor bocce court with an artificial-turf lane bordered by timber and mature landscaping.
Outdoor tennis court surrounded by trees, with chain-link fencing and tall lights.
White community gazebo surrounded by landscaped gardens and flowering shrubs.
Area report for 8883 White Orchid Place showing distances to nearby services and amenities.
Outdoor report for 8883 White Orchid Place lists nearby golf courses, parks, and dog parks with distances and totals.
Neighborhood dining report for 8883 White Orchid Place, listing nearby restaurants by price and cuisine.
School report for 8883 White Orchid Place listing assigned schools and their ratings.
Sold

8883 White Orchid Place

8883 WHITE ORCHID PLACE, LORTON, VA 22079

$732,000
Welcome to the desirable Spring Hill community in Lorton, where this exceptional one-level living home awaits its new owner. As you step into this charming home, you will immediately notice the newly added open archway, creating a seamless flow between the kitchen and living areas.

The interior has been recently updated with fresh paint, giving the space a modern and inviting feel. The plantation shutters not only provide privacy but also add a touch of elegance to every room. The built-ins surrounding the fireplace in the living room offer a functional and stylish solution for displaying your treasured belongings and creating a cozy atmosphere.

The bedrooms in this home are adorned with beautiful hardwood floors, creating a warm and luxurious ambiance. Imagine waking up each morning to the soft feel of hardwood beneath your feet, creating the perfect start to your day. Additionally, the den presents a versatile that can be customized to fit your lifestyle. Whether you need a home office, a hobby room, or an additional bedroom, this den provides endless opportunities.

Outside, the Spring Hill community offers a wealth of amenities exclusively for residents aged 55 and above. Envision spending your free time participating in the various activities and social events organized by the community, or simply relaxing in the tranquil surroundings.

This house in Spring Hill provides an ideal setting for those seeking a comfortable and convenient 55+ lifestyle. Don't miss the opportunity to make this house your dream home and join this vibrant community.

Recent upgrades within the past three years include: opening the wall from the living room to kitchen, adding hardwood floors to the bedrooms, plantation shutters throughout, fresh paint, and custom built-ins surrounding the fireplace.

2
beds

2
baths

1,730 Sq.Ft. LIVING AREA

4,100 Sq.Ft. lot

Renée  McMahan

Renée McMahan

Features & Amenities

Interior

  • total bedrooms2
  • Total bathrooms2
  • full bathrooms2
  • Flooring Wood, Hardwood
  • APPLIANCES Double Oven, Oven, Gas Water Heater, Cooktop, Dishwasher, Disposal, Dryer, Exhaust Fan, Humidifier, Ice Maker, Refrigerator, Stainless Steel Appliance(s), Washer, Water Heater
  • other interior Features Eat-in Kitchen, Ceiling Fan(s), Recessed Lighting, Soaking Tub, Walk-In Closet(s)

Area & Lot

  • Status Sold
  • Date Sold October 27, 2023
  • Living Area1,730 Sq.Ft.
  • Lot Area4,100 Sq.Ft.
  • MLS® IDVAFX2140616
  • TypeResidential
  • YEAR BUILT2009
  • Architecture StylesRanch/Rambler
  • Elementary SchoolLAUREL HILL
  • Middle SchoolSOUTH COUNTY
  • High SchoolSOUTH COUNTY
  • School DistrictFAIRFAX COUNTY PUBLIC SCHOOLS

Exterior

  • Garage Space2.0
  • water SourcePublic
  • lot featuresLevel
  • parkingAsphalt, Attached
  • HEAT TYPEExhaust Fan, Natural Gas, Forced Air
  • AIR CONDITIONINGCentral Air, Ceiling Fan(s)
  • sewerPublic Sewer
  • SubstructureConcrete Perimeter
  • security FeaturesSecurity Gate

Financial

  • Sales Price$732,000
  • Real Estate Tax $6,895/yr
  • HOA $216/mo
  • Zoning 312
View Virtual Tour

Work With Renée

From day one, I'll be working closely with you to identify what things are truly important to you, and showing you how we can achieve those goals together. If you're thinking of buying, selling or investing, I've got you covered. Just give me a call to achieve your real estate dreams.

Follow Me on Instagram