Condominium building with stacked balconies and a central exterior staircase, framed by shrubs.
Living room with vaulted ceiling, fireplace, gray seating, and sliding glass doors to a balcony.
Living room with vaulted ceiling, gray sectional, fireplace, and sliding glass doors to a tree-lined balcony.
Living room with gray sofas, a dark wood coffee table, and a sliding glass door.
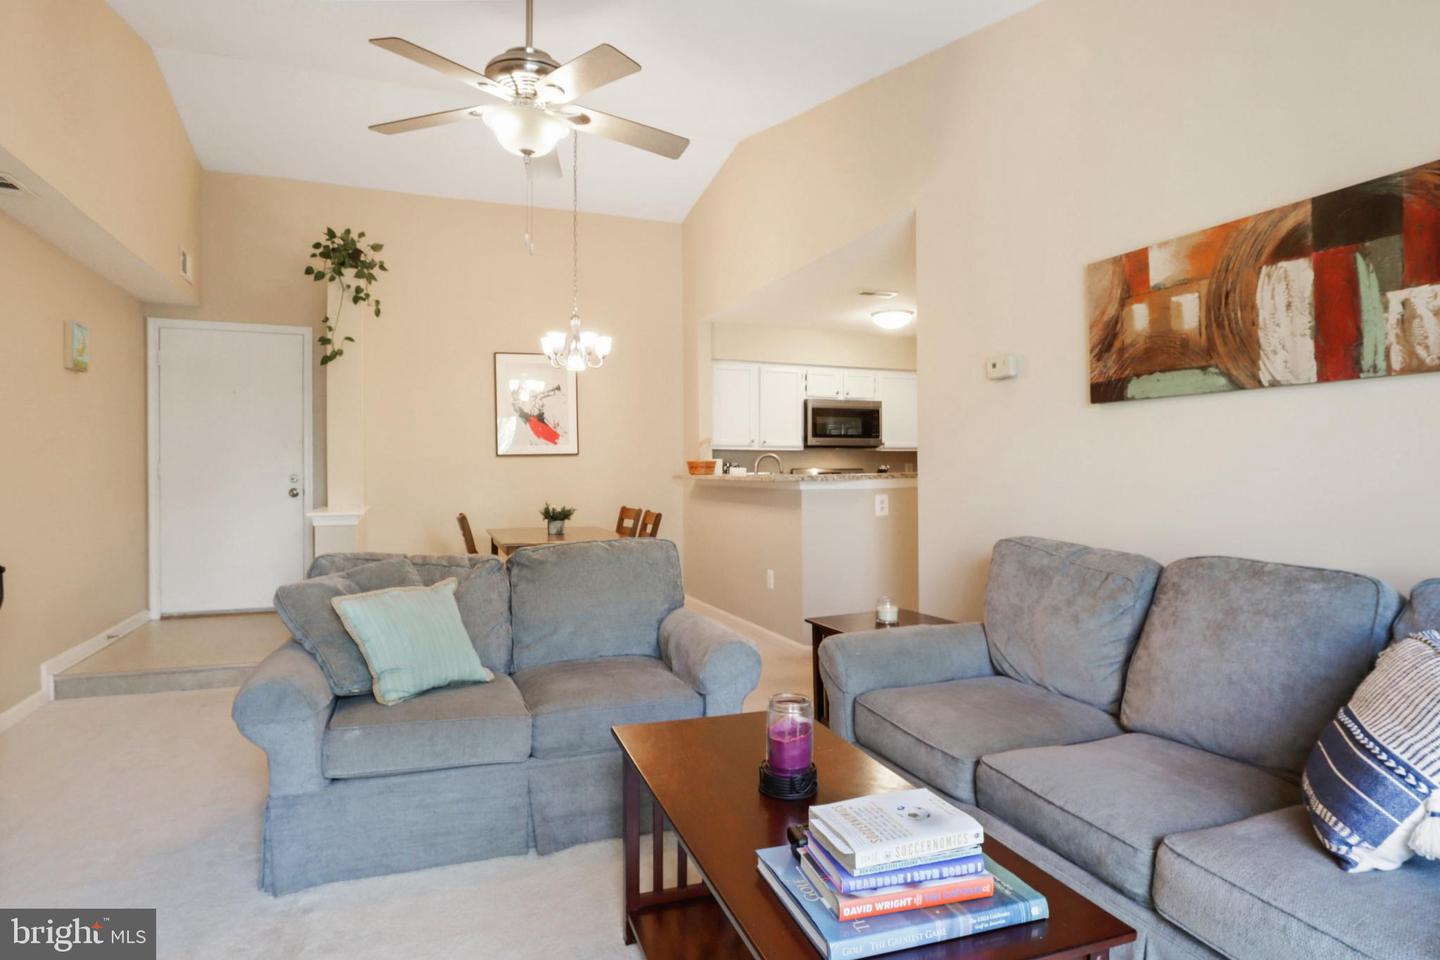
Living room with gray sofas, a vaulted ceiling, and an open kitchen in the background.
Living room with a lit fireplace, gray sectional, and sliding doors to a leafy balcony.
Furnished living room with gray sectional sofas, a lit fireplace, and sliding doors to a balcony.
Living room with a fireplace, gray sofas, and a dining area beneath a high ceiling.
Living room with beige sofas, a fireplace, and sliding doors to a balcony.
Open-plan living room with gray sectional sofa, dining table, and white kitchen with stainless steel appliances.
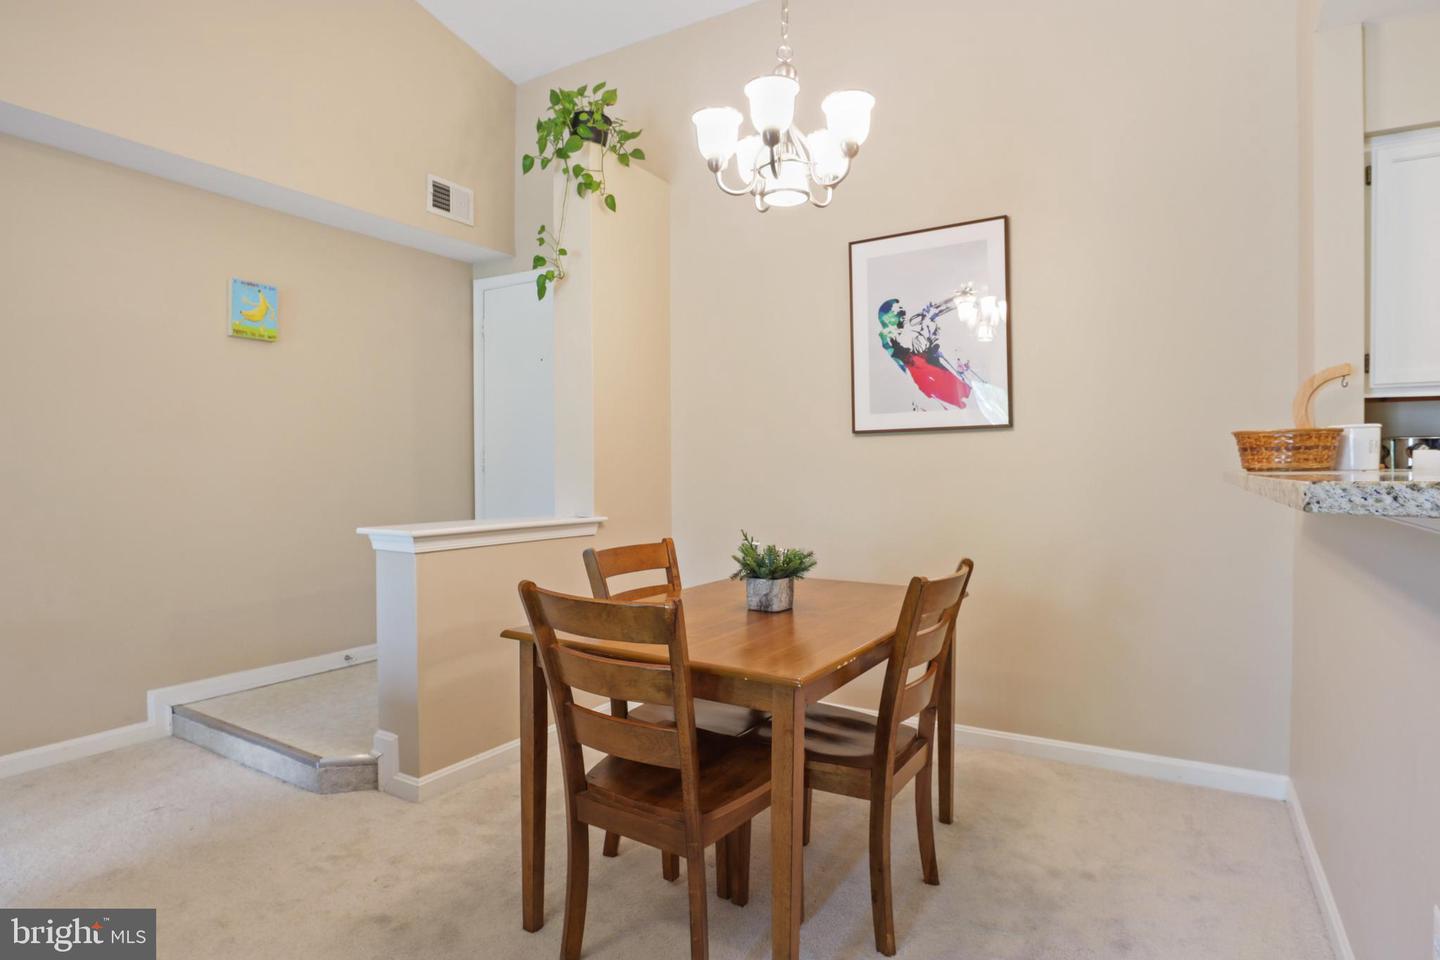
Dining area with a wooden table and chairs beneath a chandelier, beside a granite kitchen counter.
Dining area with a wooden table beneath a chandelier, opening to a kitchen with white cabinets.
Dining area with wooden table and chairs opening to a bright kitchen with white cabinets and granite counters.
Kitchen with white cabinets, granite counters, and stainless steel appliances.
Kitchen with granite counters, white cabinets, and stainless steel appliances.
Bedroom with a patterned quilt, wooden dresser, and window beside an open bathroom doorway.
Bedroom with a multicolored quilted bed beside a large window overlooking trees.
Bathroom with a built-in tub, purple-striped shower curtain, and granite vanity countertop.
Bathroom vanity with a granite countertop, white cabinets, and large mirrors.
Walk-in closet with hanging clothes, shoe shelves, and a water heater.
Bedroom with a striped quilt-covered bed beside a bright window.
Bedroom with a pale striped quilt, wooden dresser, and doorway to the kitchen.
Bathroom with a glass shower, toilet, and white vanity against beige walls.
Laundry closet with stacked washer and dryer beside a carpeted hallway leading to the living area.
Wooden deck with outdoor seating and a barbecue, overlooking leafy trees and a road.
Wooden balcony with folding chairs and a glass-top table overlooking leafy trees.
Multi-unit residential building with wooden balconies and a central exterior stairway, viewed from the parking area.
Light-sided building with a covered entrance, landscaped grounds, pool, and fenced tennis courts.
Building with a broad wraparound porch beside a lawn and fenced swimming pool.
Community swimming pool with a smaller pool area and residential building in the background.
Outdoor tennis courts with blue playing surfaces, green surrounds, and a clubhouse and playground beyond.
Community recreation area with tennis and basketball courts beside a playground and tree-lined grounds.
Outdoor basketball court with green-and-blue surfacing, hoops, and a playground in the background.
Community playground with colorful climbing equipment, winding blue slides, and swings beneath leafy trees.
Landscaped pond with a fountain, mature trees, and townhouses beyond the water.
Landscaped path with stepping stones, flowering plants, a bench, and a shade tree beside the building.
SEE ALL PHOTOS
Condominium building with stacked balconies and a central exterior staircase, framed by shrubs.
Living room with vaulted ceiling, fireplace, gray seating, and sliding glass doors to a balcony.
Living room with vaulted ceiling, gray sectional, fireplace, and sliding glass doors to a tree-lined balcony.
Living room with gray sofas, a dark wood coffee table, and a sliding glass door.
Living room with gray sofas, a vaulted ceiling, and an open kitchen in the background.
Living room with a lit fireplace, gray sectional, and sliding doors to a leafy balcony.
Furnished living room with gray sectional sofas, a lit fireplace, and sliding doors to a balcony.
Living room with a fireplace, gray sofas, and a dining area beneath a high ceiling.
Living room with beige sofas, a fireplace, and sliding doors to a balcony.
Open-plan living room with gray sectional sofa, dining table, and white kitchen with stainless steel appliances.
Dining area with a wooden table and chairs beneath a chandelier, beside a granite kitchen counter.
Dining area with a wooden table beneath a chandelier, opening to a kitchen with white cabinets.
Dining area with wooden table and chairs opening to a bright kitchen with white cabinets and granite counters.
Kitchen with white cabinets, granite counters, and stainless steel appliances.
Kitchen with granite counters, white cabinets, and stainless steel appliances.
Bedroom with a patterned quilt, wooden dresser, and window beside an open bathroom doorway.
Bedroom with a multicolored quilted bed beside a large window overlooking trees.
Bathroom with a built-in tub, purple-striped shower curtain, and granite vanity countertop.
Bathroom vanity with a granite countertop, white cabinets, and large mirrors.
Walk-in closet with hanging clothes, shoe shelves, and a water heater.
Bedroom with a striped quilt-covered bed beside a bright window.
Bedroom with a pale striped quilt, wooden dresser, and doorway to the kitchen.
Bathroom with a glass shower, toilet, and white vanity against beige walls.
Laundry closet with stacked washer and dryer beside a carpeted hallway leading to the living area.
Wooden deck with outdoor seating and a barbecue, overlooking leafy trees and a road.
Wooden balcony with folding chairs and a glass-top table overlooking leafy trees.
Multi-unit residential building with wooden balconies and a central exterior stairway, viewed from the parking area.
Light-sided building with a covered entrance, landscaped grounds, pool, and fenced tennis courts.
Building with a broad wraparound porch beside a lawn and fenced swimming pool.
Community swimming pool with a smaller pool area and residential building in the background.
Outdoor tennis courts with blue playing surfaces, green surrounds, and a clubhouse and playground beyond.
Community recreation area with tennis and basketball courts beside a playground and tree-lined grounds.
Outdoor basketball court with green-and-blue surfacing, hoops, and a playground in the background.
Community playground with colorful climbing equipment, winding blue slides, and swings beneath leafy trees.
Landscaped pond with a fountain, mature trees, and townhouses beyond the water.
Landscaped path with stepping stones, flowering plants, a bench, and a shade tree beside the building.
Leased

6915 Victoria Drive Unit: J

6915 Victoria Dr #J, Alexandria, VA 22310

$2,200/month
Beautifully renovated 2 bedroom/2 bath in highly sought-after Manchester Lakes. Located on the upper level, this condo features vaulted ceilings, a wood-burning fireplace and an open-concept kitchen. Recently updated with newer stainless steel appliances and granite countertops. The large master bedroom features a walk-in closet and master bathroom with a soaking tub. One assigned parking spot available, and the second spot is unassigned. Manchester Lakes features a community pool, tennis courts, a basketball court, club house, playground and a lake.

Phenomenal location close to 395/495/95. Reap all the benefits of Kingstowne and Springfield Mall!

Available for occupancy on June 1. Sorry no pets.

2
beds

2
baths

928 Sq.Ft. LIVING AREA

Renée  McMahan

Renée McMahan

Features & Amenities

Interior

  • total bedrooms2
  • Total bathrooms2
  • full bathrooms2
  • Flooring Carpet, Vinyl
  • Fireplace Wood Burning
  • APPLIANCES Dishwasher, Disposal, Dryer, Refrigerator, Ice Maker, Microwave, Oven, Electric Oven, Electric Range, Cooktop, Washer, Electric Water Heater
  • other interior Features Vaulted Ceiling(s), Pantry, Walk-In Closet(s)

Area & Lot

  • Status Leased
  • Date Leased June 1, 2023
  • Living Area928 Sq.Ft.
  • MLS® IDVAFX2126646
  • TypeCondo
  • YEAR BUILT1987
  • Architecture StylesContemporary
  • View DescriptionTrees/Woods
  • High SchoolEDISON
  • School DistrictFAIRFAX COUNTY PUBLIC SCHOOLS

Exterior

  • STORIES1
  • water SourcePublic
  • utilitiesCable Available
  • HEAT TYPEElectric, Central, Exhaust Fan
  • AIR CONDITIONINGCentral Air, Ceiling Fan(s)
  • sewerPublic Sewer
  • HOA AmenitiesClubhouse, Pool, Tennis Court(s), Meeting Room, Party Room
  • security FeaturesSmoke Detector(s)

Financial

  • Lease Price$2,200/mo

Work With Renée

From day one, I'll be working closely with you to identify what things are truly important to you, and showing you how we can achieve those goals together. If you're thinking of buying, selling or investing, I've got you covered. Just give me a call to achieve your real estate dreams.

Follow Me on Instagram