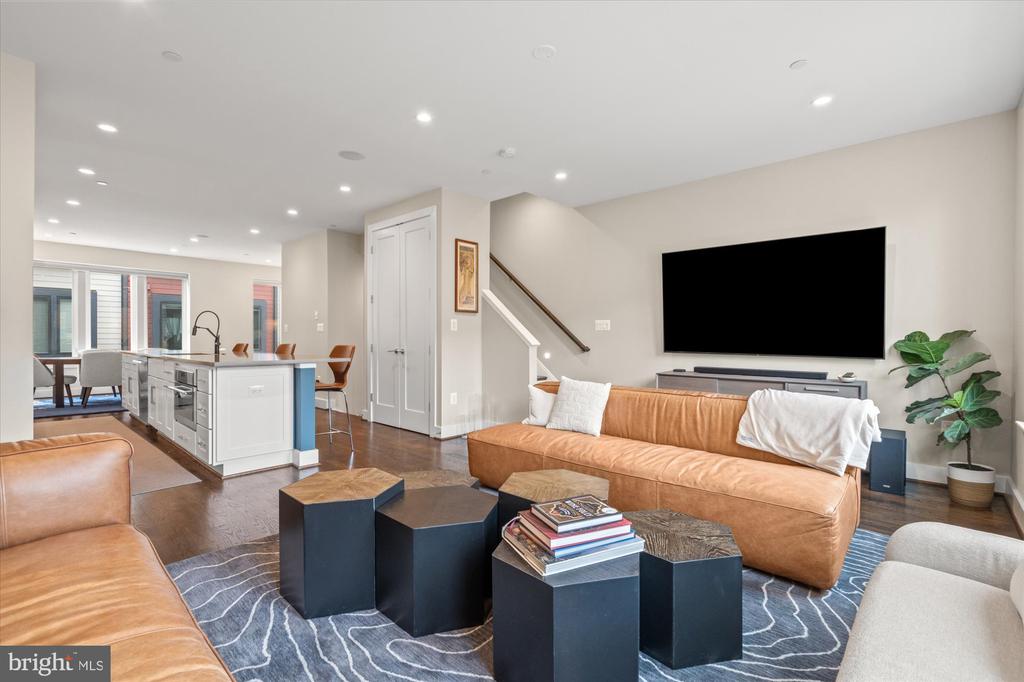
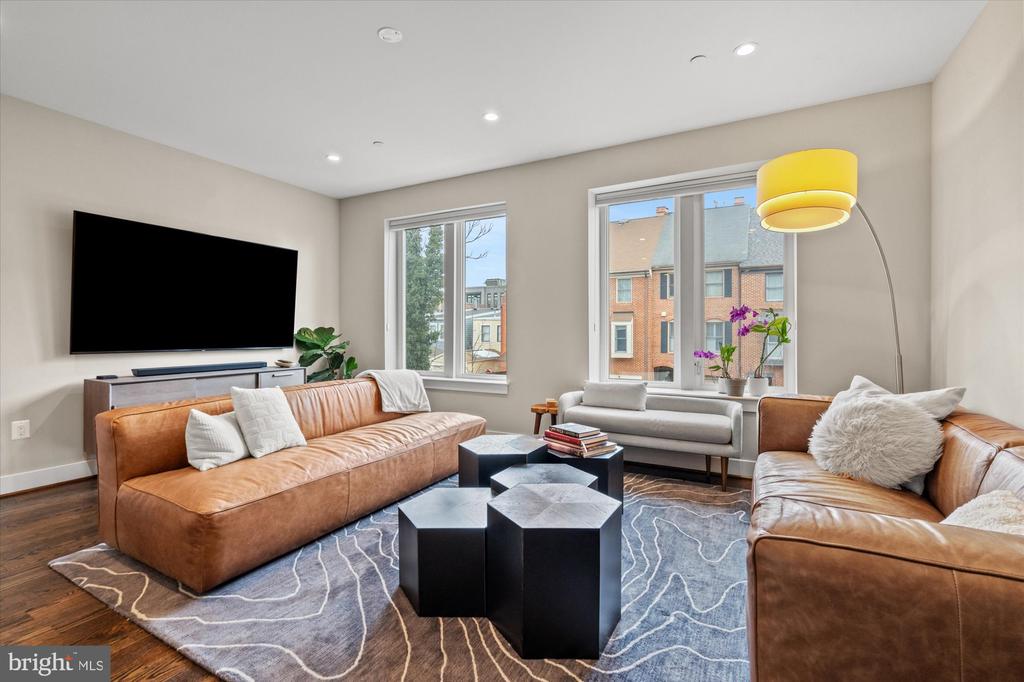
Open-plan living room with tan leather sofas, geometric coffee tables, and a kitchen island.
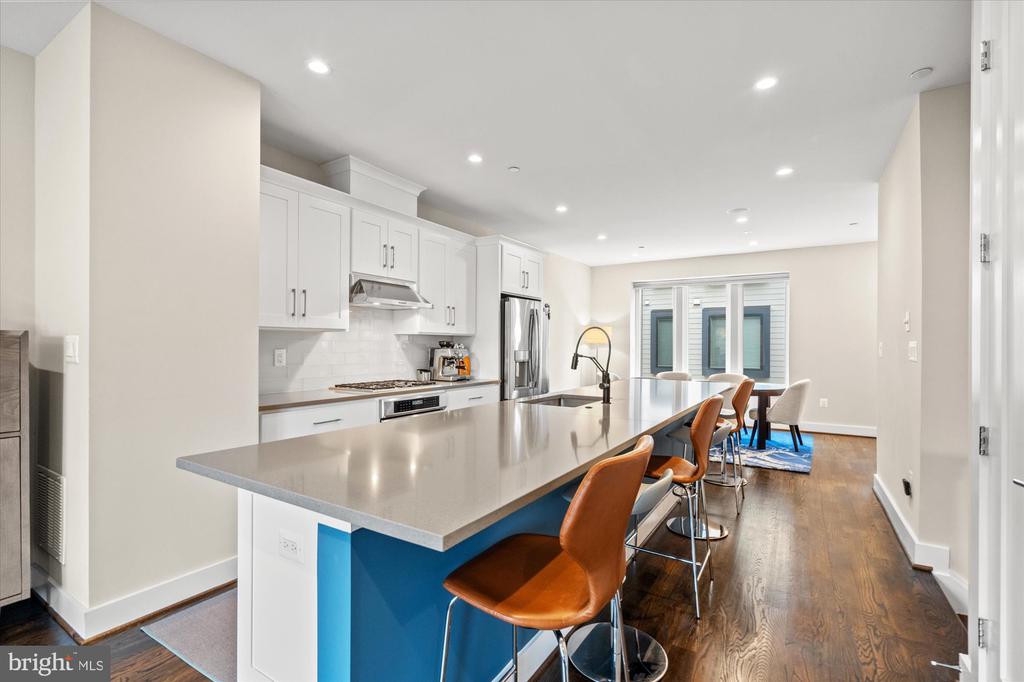
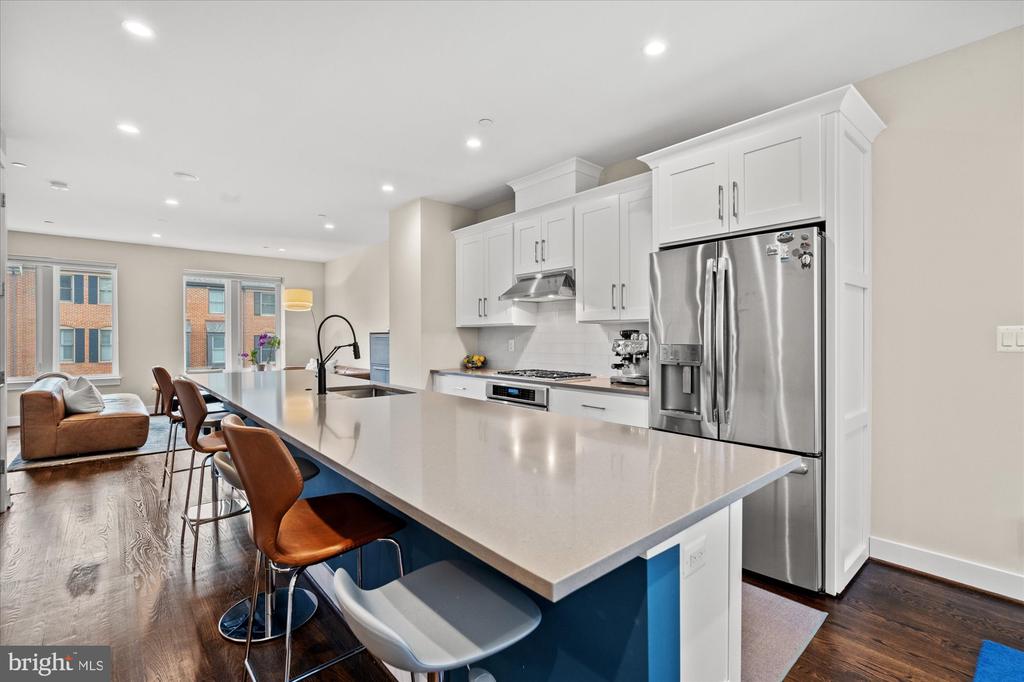
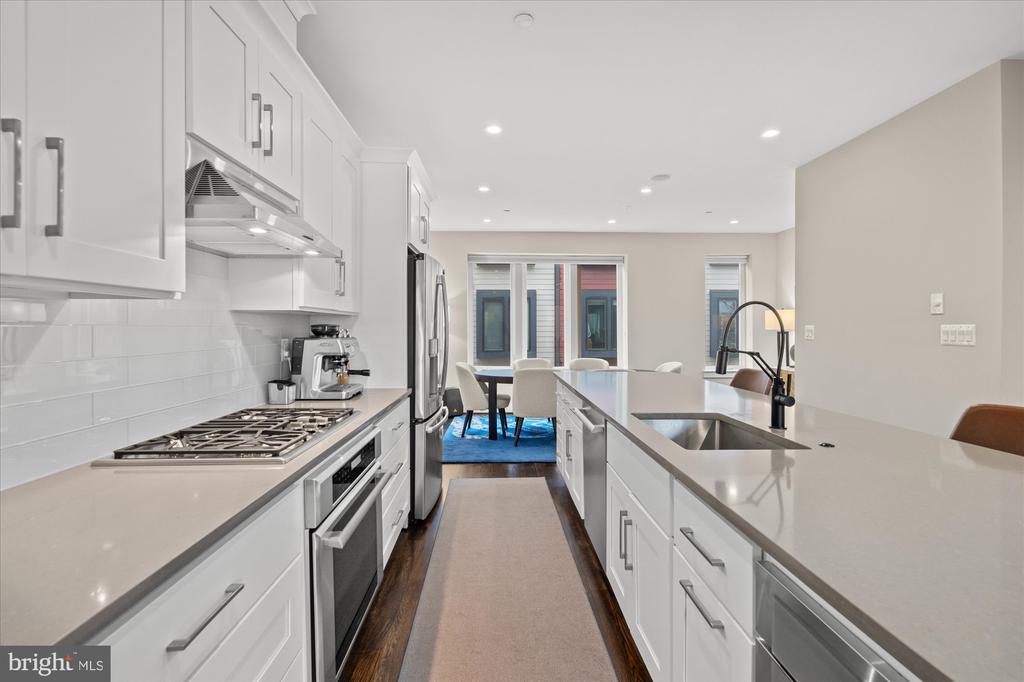
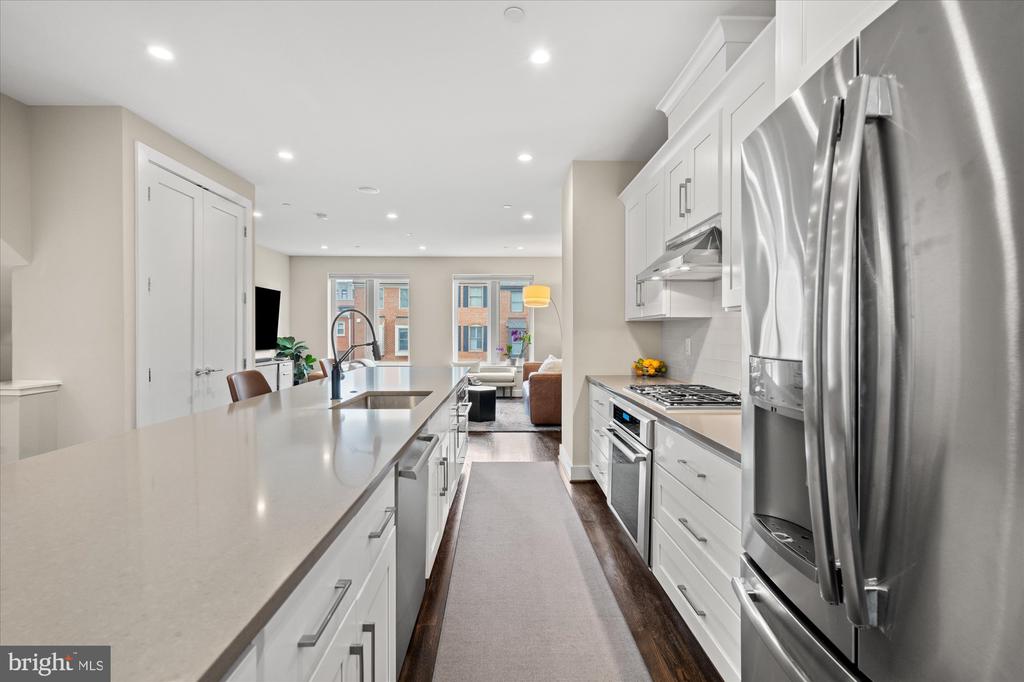
Modern kitchen with white cabinets, stainless steel appliances, and a long island with brown bar stools.
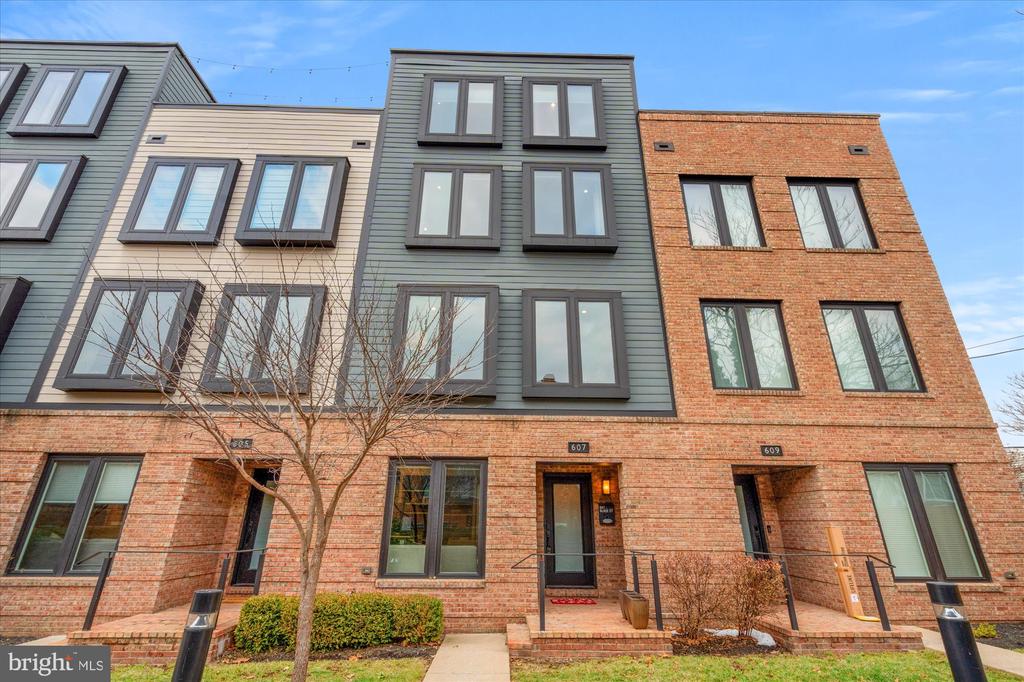
Townhouse exterior with a brick ground floor and gray siding, centered on the entrance marked 607.
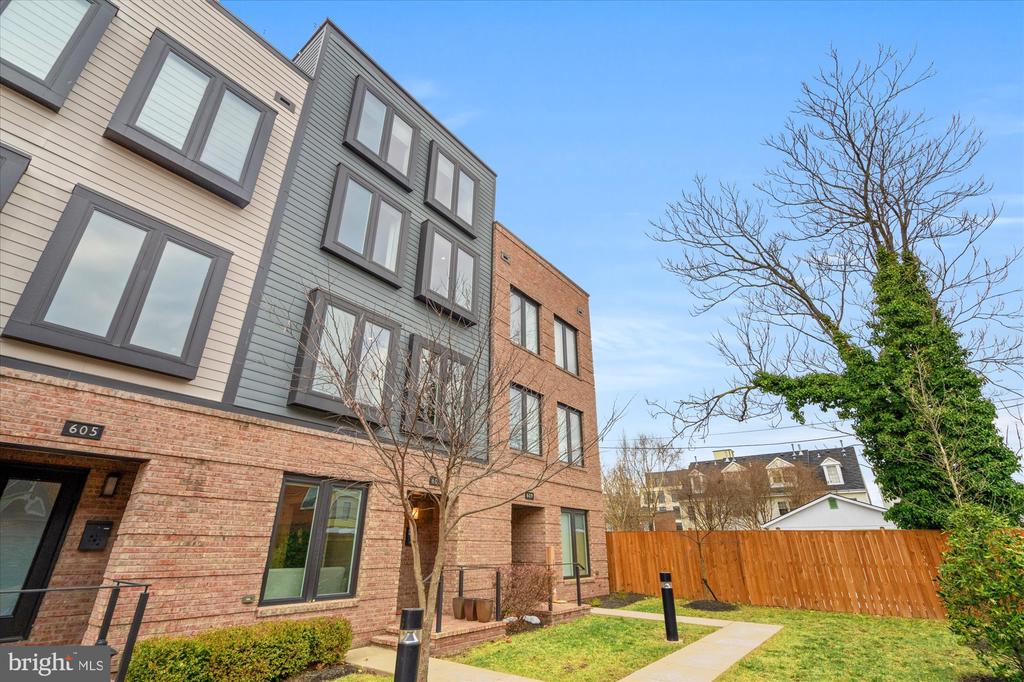
Attached multi-story homes with brick and gray siding beside a small lawn and wooden privacy fence.
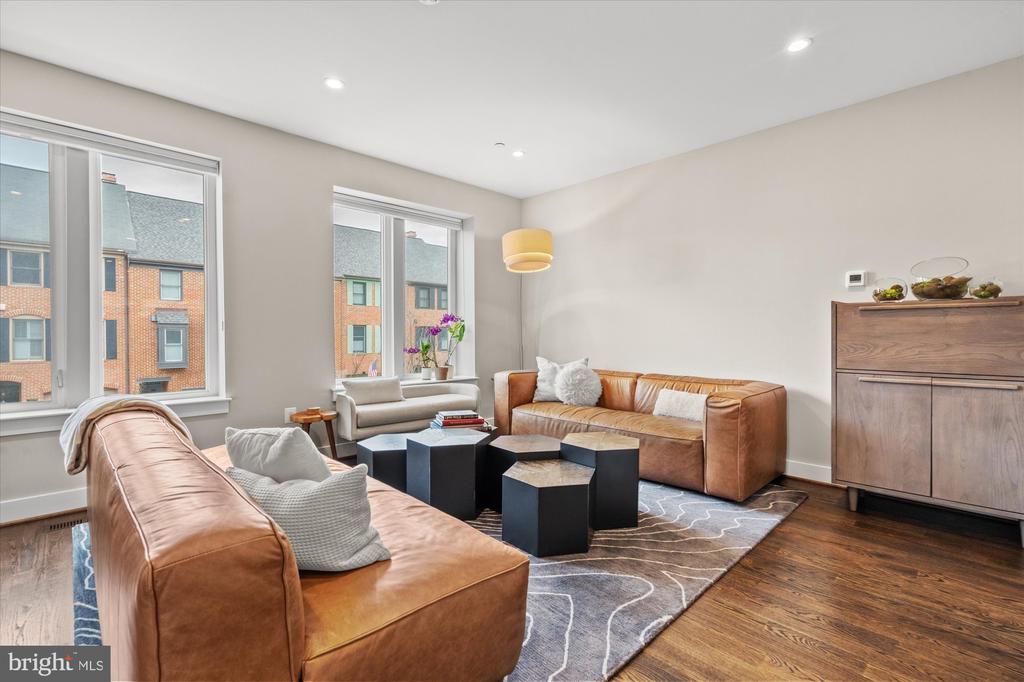
Living room with tan leather sofas, geometric coffee tables, and windows overlooking neighboring townhouses.
Staged living room with tan leather sofas, geometric coffee tables, and large windows overlooking brick buildings.
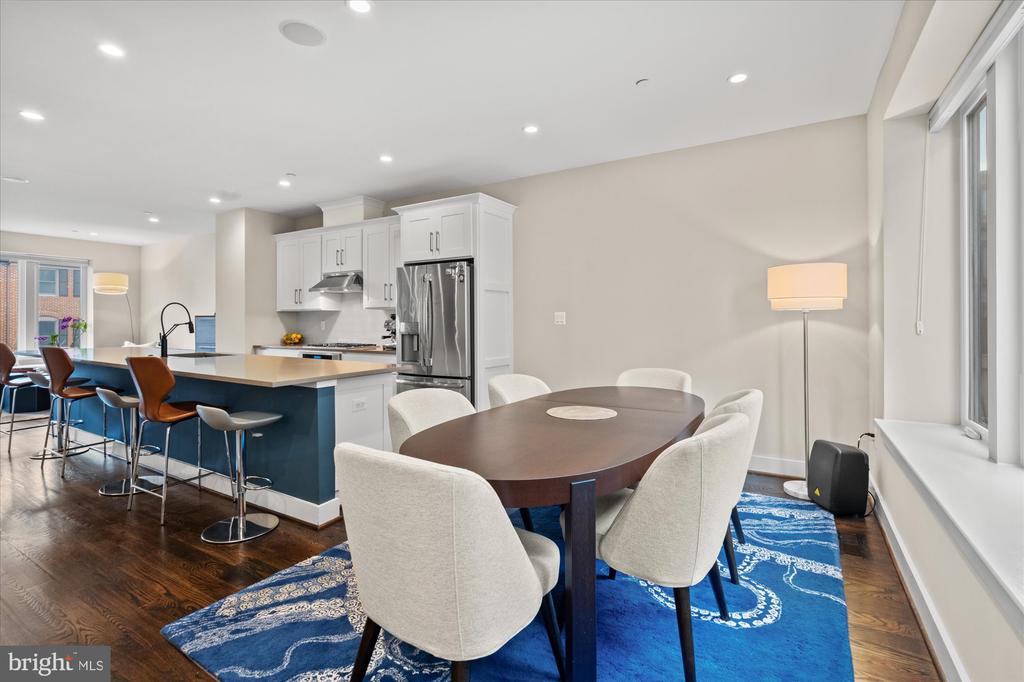
Open-plan kitchen and dining area with a blue island, white cabinetry, and dining table on a patterned rug.
Open-plan kitchen with a large white island, blue base, and stainless steel appliances.
Modern white kitchen with stainless steel appliances and a long quartz island overlooking a dining area.
Bright white kitchen with stainless steel appliances, a long island, and views into the living area.
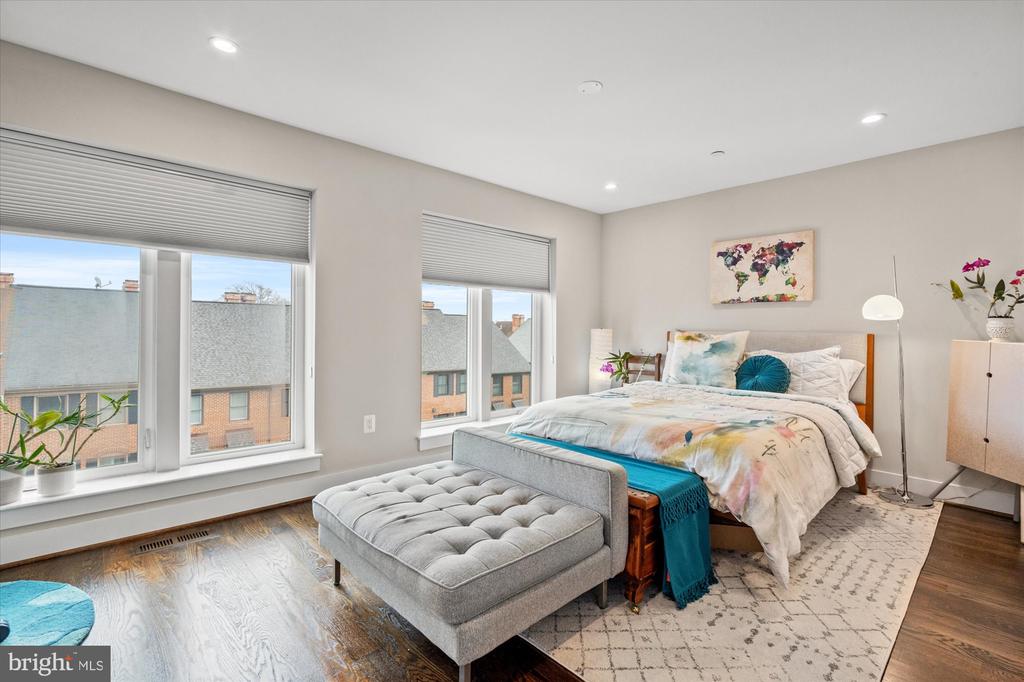
Staged bedroom with a large bed, tufted gray ottoman, hardwood floors, and wide windows overlooking neighboring buildings.
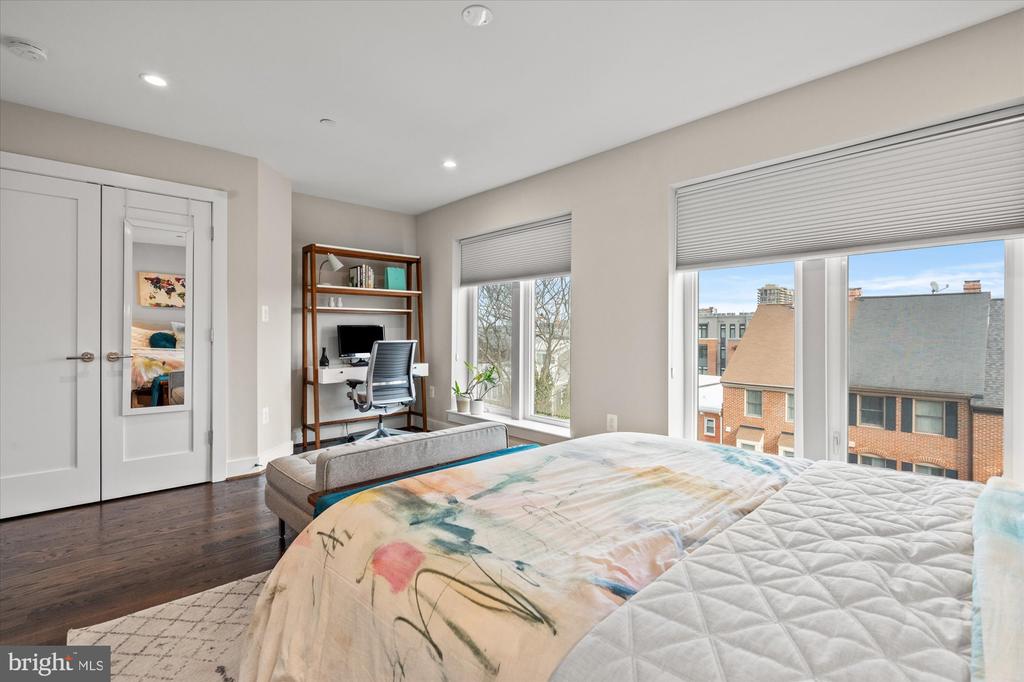
Bedroom with a colorful abstract-patterned bedspread, desk nook, and wide windows overlooking nearby buildings.
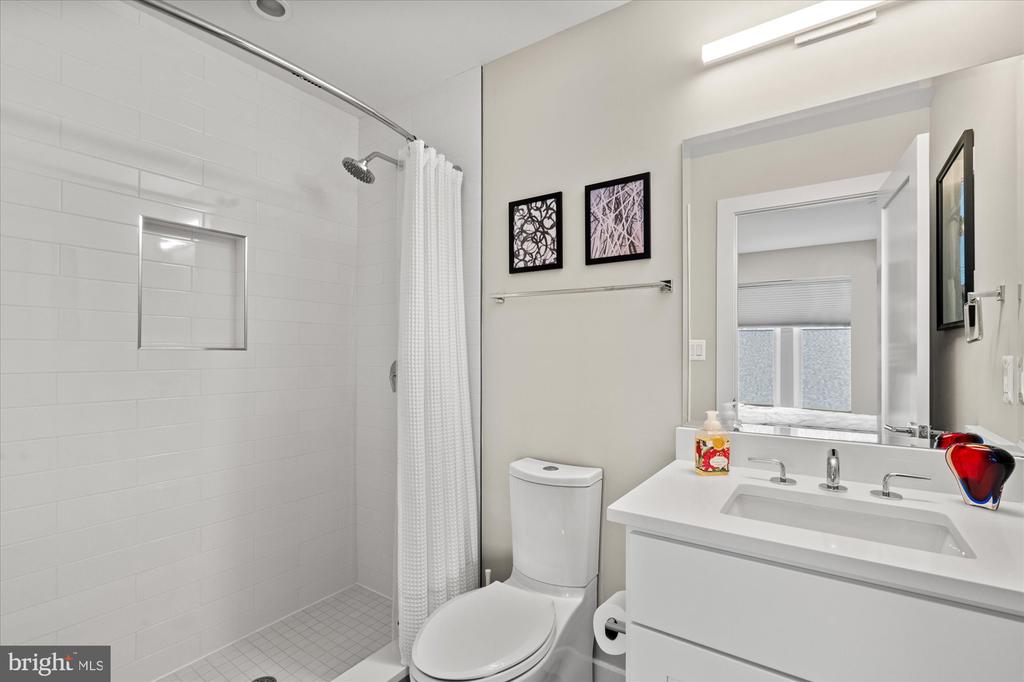
Bathroom with a white tiled shower, toilet, and vanity with a large mirror.
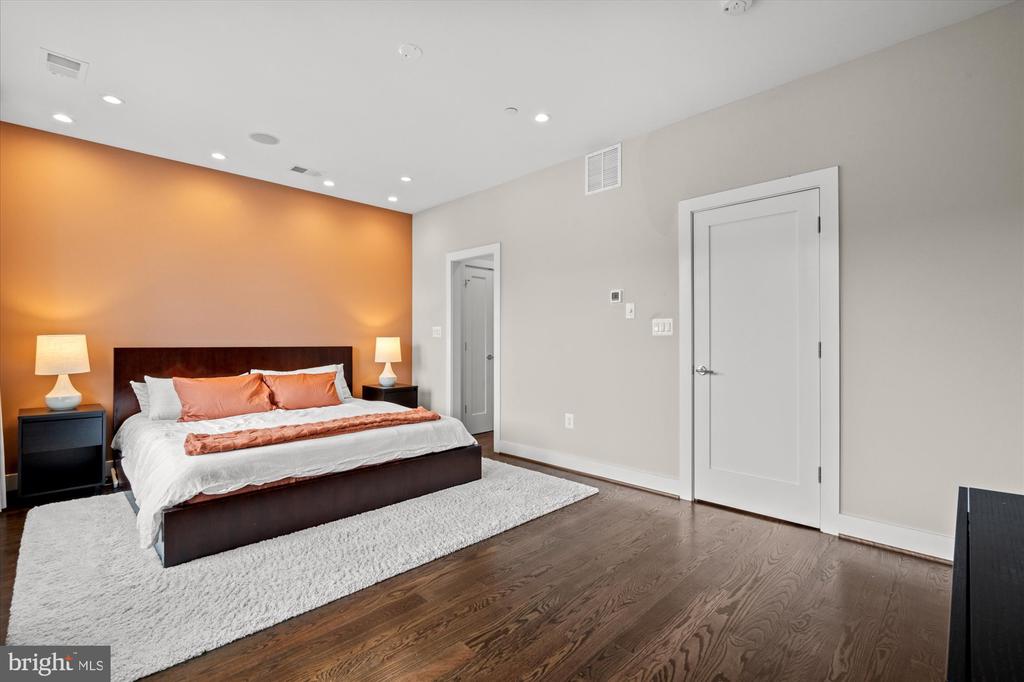
Bedroom with a king-size bed, coral accents, orange wall, and dark wood flooring.
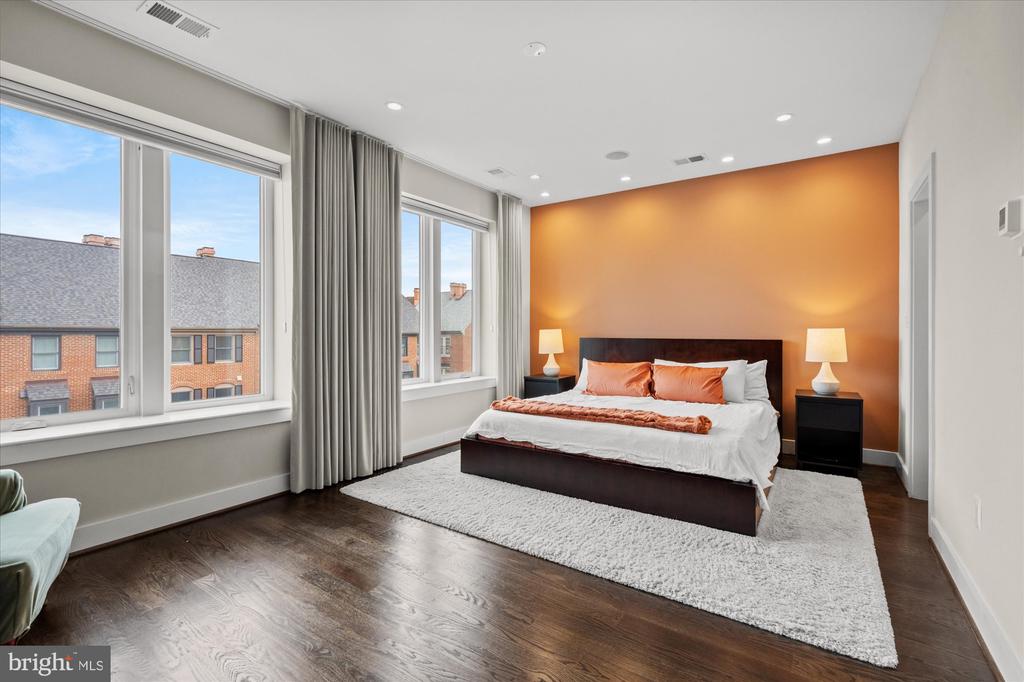
Staged bedroom with an orange accent wall, large curtained windows, and dark hardwood floors.
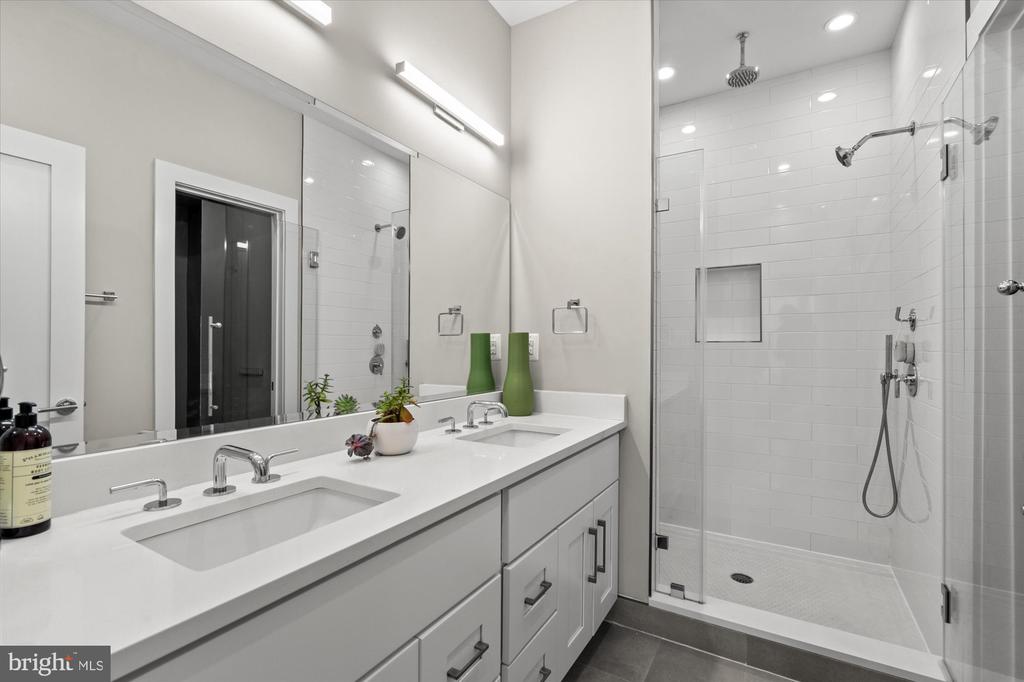
Modern bathroom with a long double vanity and glass-enclosed white-tile shower.
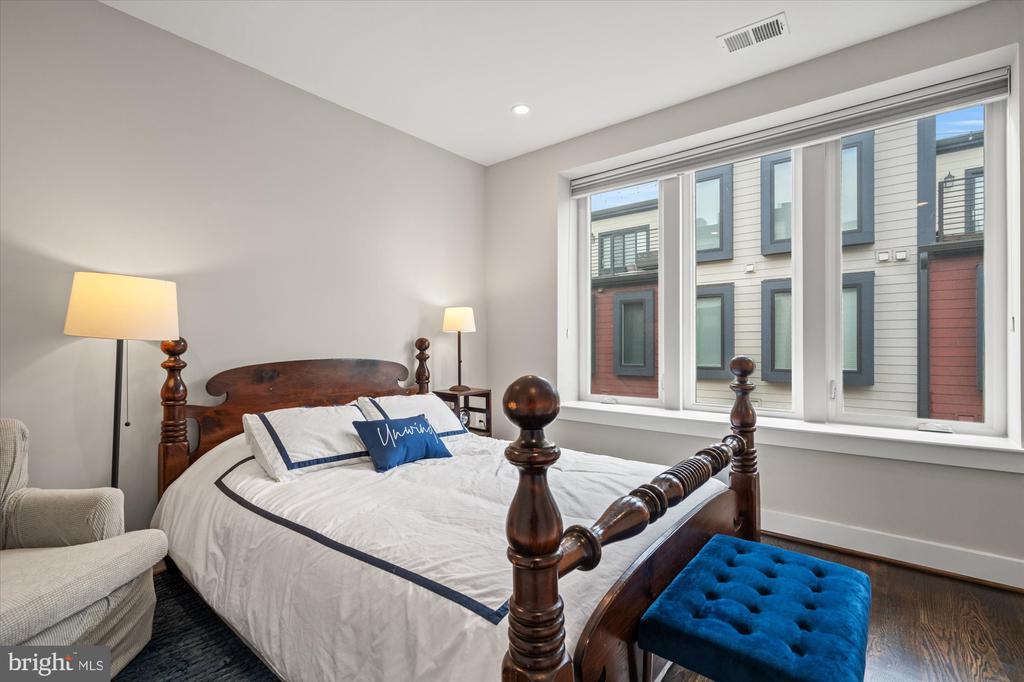
Bedroom with a dark wood four-poster bed, white bedding, and a large window overlooking neighboring townhomes.
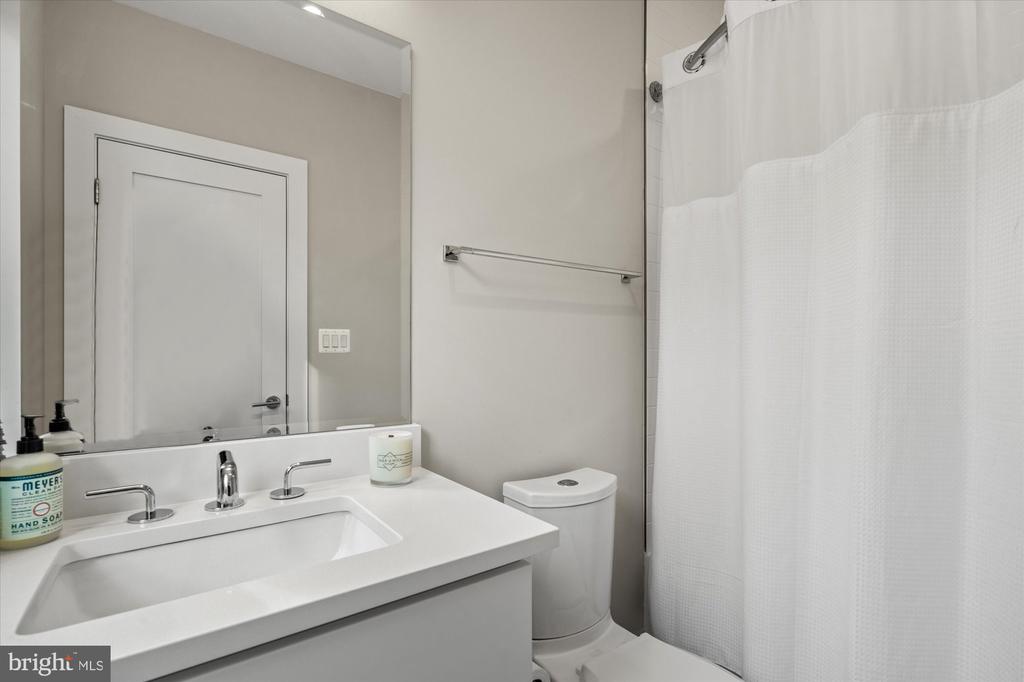
Bathroom with a white vanity, large mirror, toilet, and white shower curtain.
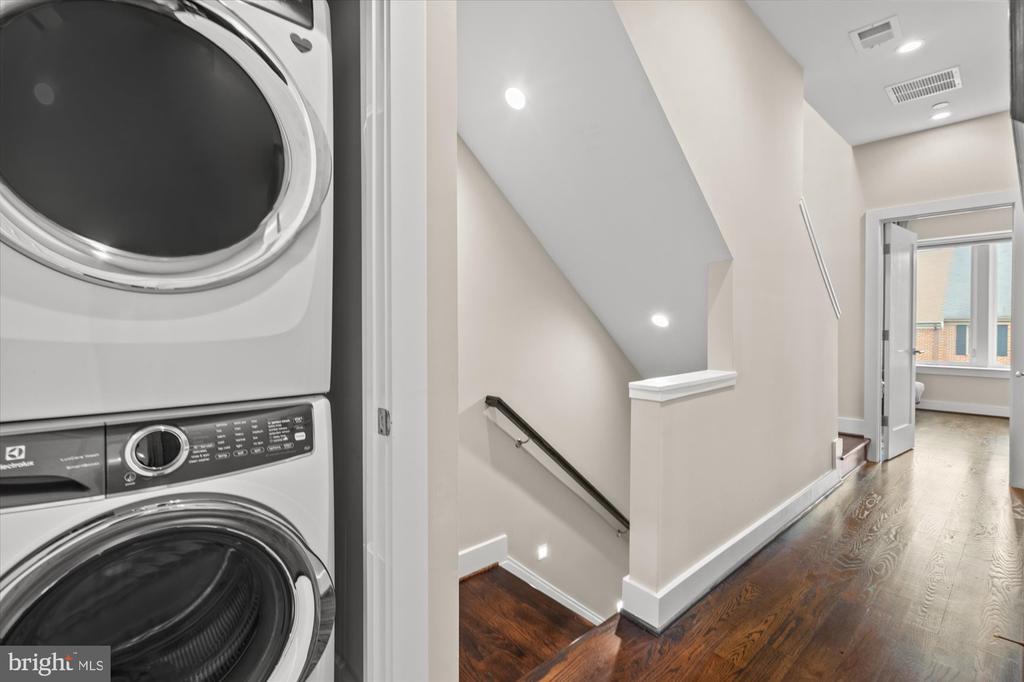
Hallway with stacked washer and dryer beside a staircase and dark hardwood floors.
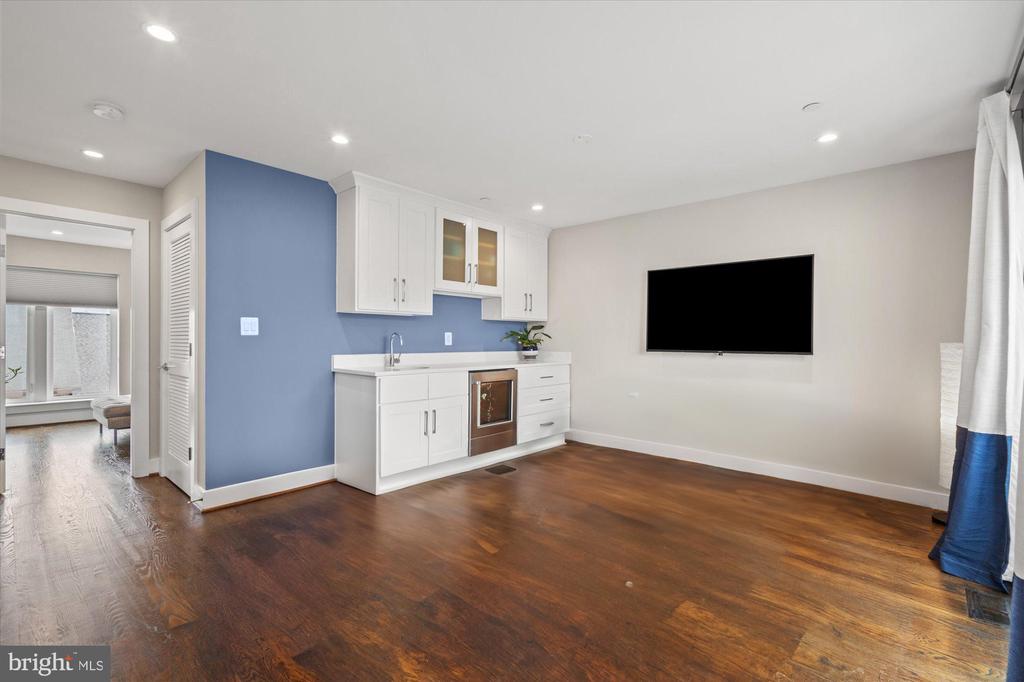
Mostly vacant room with hardwood floors, a white kitchenette, blue accent wall, and wall-mounted television.
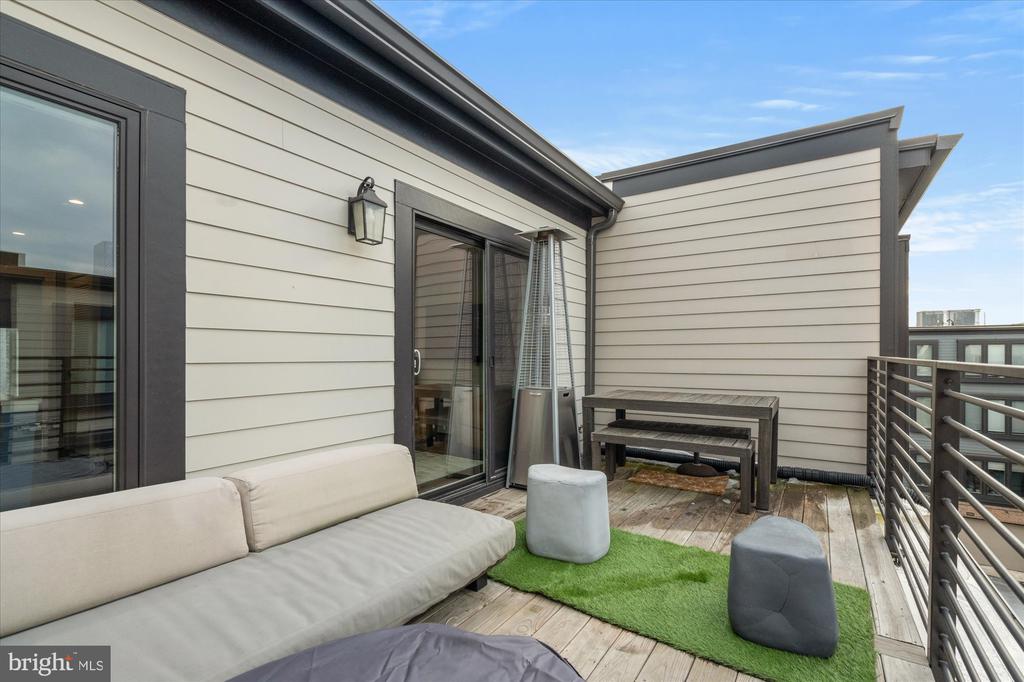
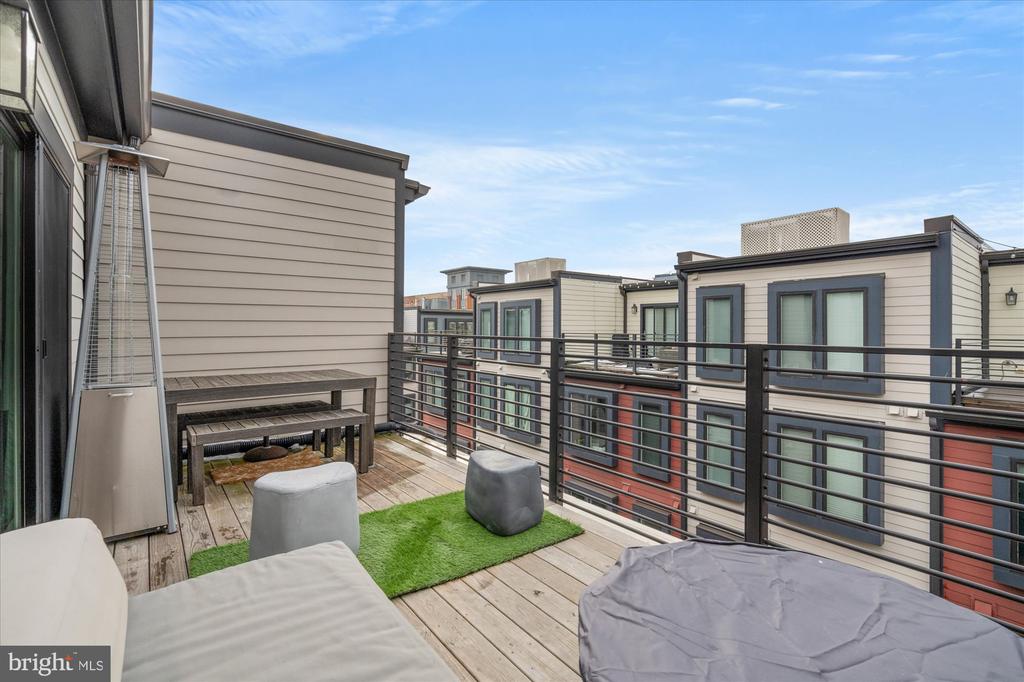
Rooftop deck with a sectional sofa, artificial turf, patio heater, and bench-style outdoor table.
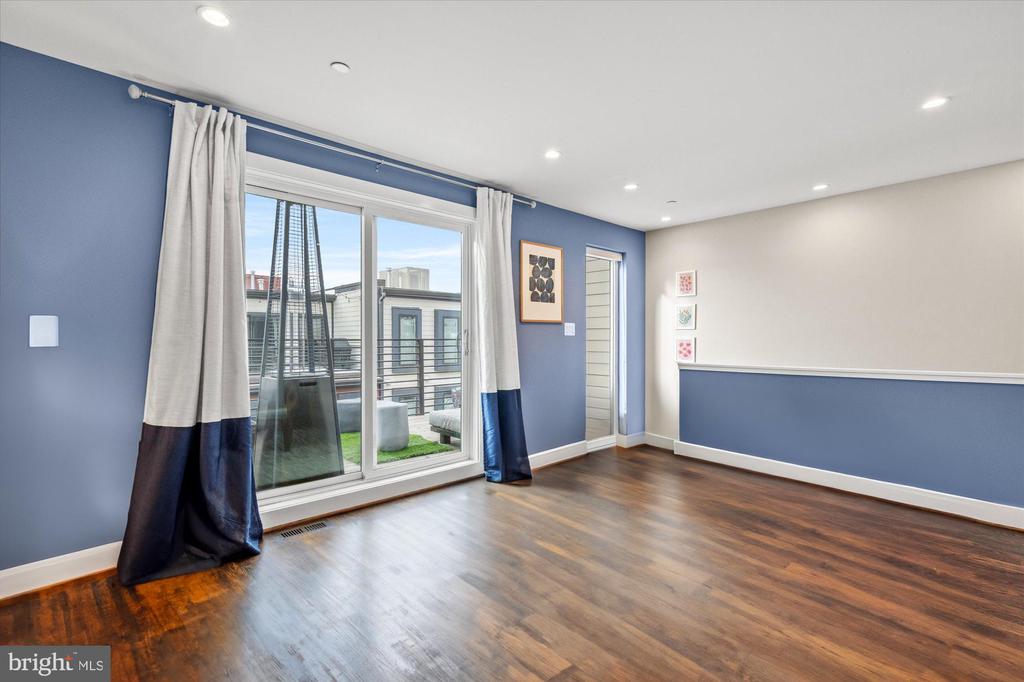
Empty room with hardwood floors, blue-and-white walls, and sliding glass doors to a terrace.
Rooftop deck with outdoor seating, artificial turf, patio heater, and views of nearby residences.
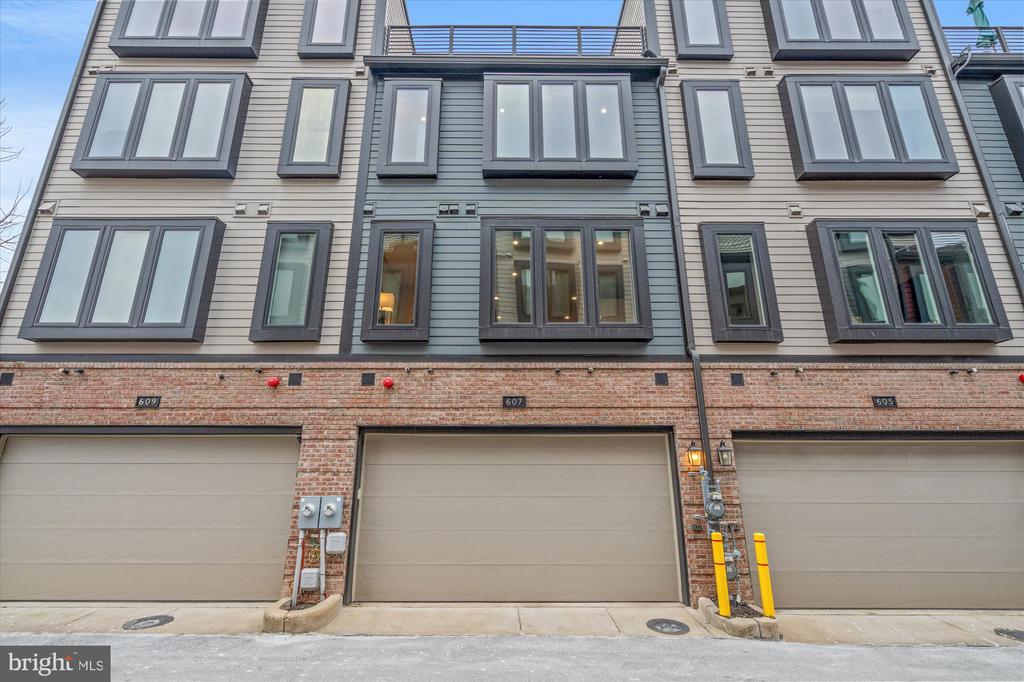
Townhouse facade at 607 Slade Court, with gray siding, dark-trimmed windows, and a brick garage level.
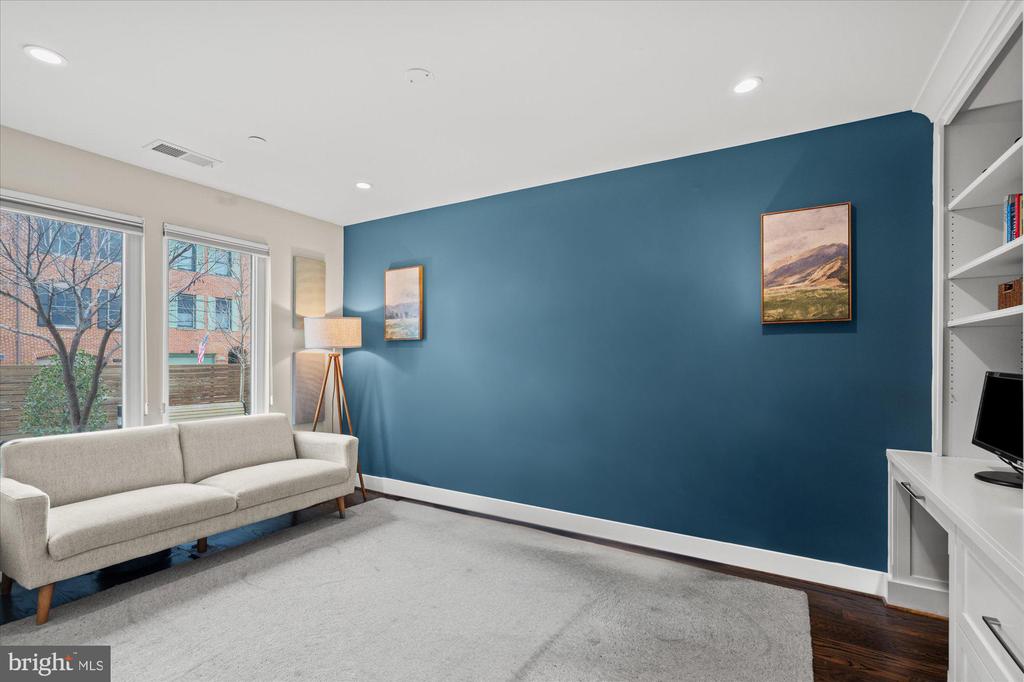
Living room with a gray sofa, blue accent wall, and windows overlooking nearby buildings.
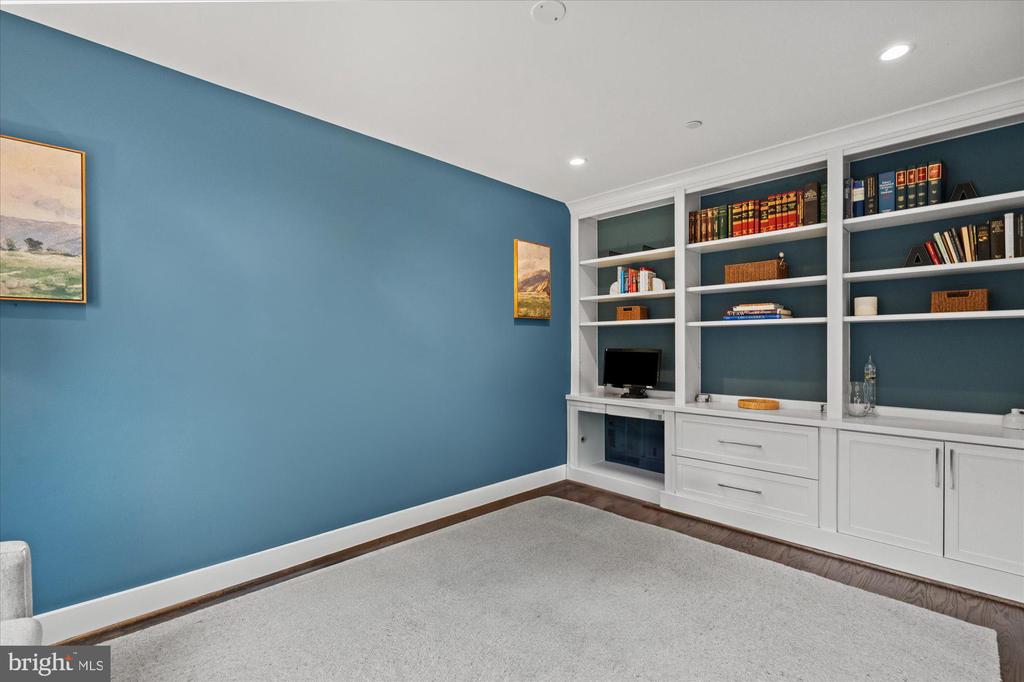
Home office with a blue accent wall and white built-in bookshelves.
SEE ALL PHOTOS
Open-plan living room with tan leather sofas, geometric coffee tables, and a kitchen island.
Modern kitchen with white cabinets, stainless steel appliances, and a long island with brown bar stools.
Townhouse exterior with a brick ground floor and gray siding, centered on the entrance marked 607.
Attached multi-story homes with brick and gray siding beside a small lawn and wooden privacy fence.
Living room with tan leather sofas, geometric coffee tables, and windows overlooking neighboring townhouses.
Staged living room with tan leather sofas, geometric coffee tables, and large windows overlooking brick buildings.
Open-plan kitchen and dining area with a blue island, white cabinetry, and dining table on a patterned rug.
Open-plan kitchen with a large white island, blue base, and stainless steel appliances.
Modern white kitchen with stainless steel appliances and a long quartz island overlooking a dining area.
Bright white kitchen with stainless steel appliances, a long island, and views into the living area.
Staged bedroom with a large bed, tufted gray ottoman, hardwood floors, and wide windows overlooking neighboring buildings.
Bedroom with a colorful abstract-patterned bedspread, desk nook, and wide windows overlooking nearby buildings.
Bathroom with a white tiled shower, toilet, and vanity with a large mirror.
Bedroom with a king-size bed, coral accents, orange wall, and dark wood flooring.
Staged bedroom with an orange accent wall, large curtained windows, and dark hardwood floors.
Modern bathroom with a long double vanity and glass-enclosed white-tile shower.
Bedroom with a dark wood four-poster bed, white bedding, and a large window overlooking neighboring townhomes.
Bathroom with a white vanity, large mirror, toilet, and white shower curtain.
Hallway with stacked washer and dryer beside a staircase and dark hardwood floors.
Mostly vacant room with hardwood floors, a white kitchenette, blue accent wall, and wall-mounted television.
Rooftop deck with a sectional sofa, artificial turf, patio heater, and bench-style outdoor table.
Empty room with hardwood floors, blue-and-white walls, and sliding glass doors to a terrace.
Rooftop deck with outdoor seating, artificial turf, patio heater, and views of nearby residences.
Townhouse facade at 607 Slade Court, with gray siding, dark-trimmed windows, and a brick garage level.
Living room with a gray sofa, blue accent wall, and windows overlooking nearby buildings.
Home office with a blue accent wall and white built-in bookshelves.
For Lease

607 SLADE COURT

607 SLADE COURT, ALEXANDRIA, VA 22314

$6,000/month
**Stunning furnished 6-12 month rental available for immediate move-in!**

Welcome to 607 Slade Ct, a spectacular townhouse in the heart of Old Town, where luxury and convenience meet timeless elegance. With over 2,500 square feet of thoughtfully designed living space spanning four levels, this residence offers three spacious bedrooms, three-and-a-half beautifully appointed bathrooms, and endless modern comforts.

Step inside and be greeted by soaring ceilings, designer fixtures, and an inviting open layout adorned with rich hardwood floors. The chef's kitchen is a true showstopper, featuring a generous quartz-topped island, sleek Thermador and GE appliances, and all the space you need to whip up gourmet meals or host unforgettable gatherings.

The entry-level home office, complete with custom built-ins, is perfect for productive days at home, while the primary suite pampers you with indulgent touches like a Toto bidet and a spa-like walk-in rain shower. Blackout shades from The Shade Store provide privacy and tranquility throughout the home, creating a welcoming retreat at every turn.

When it's time to unwind, head up to the private roof deck, designed for seamless entertaining with a gas fire pit and sweeping views. Just inside, a wet bar equipped with a wine fridge and extra storage ensures every rooftop soiree is effortless. The fourth level offers ultimate flexibility, with a third bedroom featuring an ensuite bath, plus a second home office setup--ideal for guests, remote work, or additional living space.

This partially furnished rental is impeccably outfitted with furnishings from high-end retailers like CB2, Ethan Allen, Room & Board, West Elm, and Crate & Barrel, blending style and comfort. Parking is a breeze with the attached two-car garage, adding convenience and security to your daily routine.

Nestled in a prime Old Town Alexandria location, this home places you just steps from the metro, award-winning dining, and easy access to Washington, D.C. Whether it's the luxurious finishes, the unbeatable location, or the thoughtfully designed spaces, this home truly has it all. Don't miss your chance to live in a residence that feels like a designer dream come to life!

3
beds

4
baths

2,552 Sq.Ft. LIVING AREA

1,045 Sq.Ft. lot

Renée  McMahan

Renée McMahan

Features & Amenities

Interior

  • total bedrooms3
  • Total bathrooms4
  • full bathrooms3
  • half bathroom1
  • Laundry room Upper Floor
  • Flooring Hardwood, Ceramic Tile
  • APPLIANCES Built-In Microwave, Dishwasher, Disposal, Dryer, Energy Efficient Appliances, Oven/Range - Gas, Refrigerator, Stainless Steel Appliances, Washer
  • other interior Features Bathroom - Walk-In Shower, Built-Ins, Dining Area, Floor Plan - Open, Kitchen - Island

Area & Lot

  • Status For Lease
  • Living Area2,552 Sq.Ft.
  • Total Area2,552 Sq.Ft.
  • Lot Area1,045 Sq.Ft.
  • MLS® IDVAAX2063452
  • TypeTownhouse
  • YEAR BUILT2017
  • NeighborhoodAlexandria
  • Architecture StylesTraditional
  • View DescriptionCity
  • High SchoolT.C. WILLIAMS
  • School DistrictALEXANDRIA CITY PUBLIC SCHOOLS

Exterior

  • STORIES4
  • Garage Space2.0
  • water SourcePublic
  • PoolNo Pool
  • parkingAttached Garage
  • HEAT TYPEForced Air
  • AIR CONDITIONINGCentral A/C
  • sewerPublic Sewer
  • SubstructureConcrete Perimeter
  • Disability FeaturesNone

Financial

  • Lease Price$6,000/mo
  • Zoning CRMU/L
Modern kitchen with white cabinets, stainless steel appliances, and a long island with brown bar stools.

Schedule a Showing

I would love to show you this beautiful property. Please select your preferred date and time below. I will be in touch shortly to confirm your appointment.

Schedule a Showing

I would love to show you this beautiful property. Please select your preferred date and time below. I will be in touch shortly to confirm your appointment.

Thank you for your interest in 607 SLADE COURT, ALEXANDRIA, VA 22314. We are reviewing your request and will be in touch shortly!

Alexandria

Alexandria is a historic and picturesque city known for its charming neighborhoods, rich cultural heritage, and vibrant waterfront.

Explore

Work With Renée

From day one, I'll be working closely with you to identify what things are truly important to you, and showing you how we can achieve those goals together. If you're thinking of buying, selling or investing, I've got you covered. Just give me a call to achieve your real estate dreams.

Follow Me on Instagram