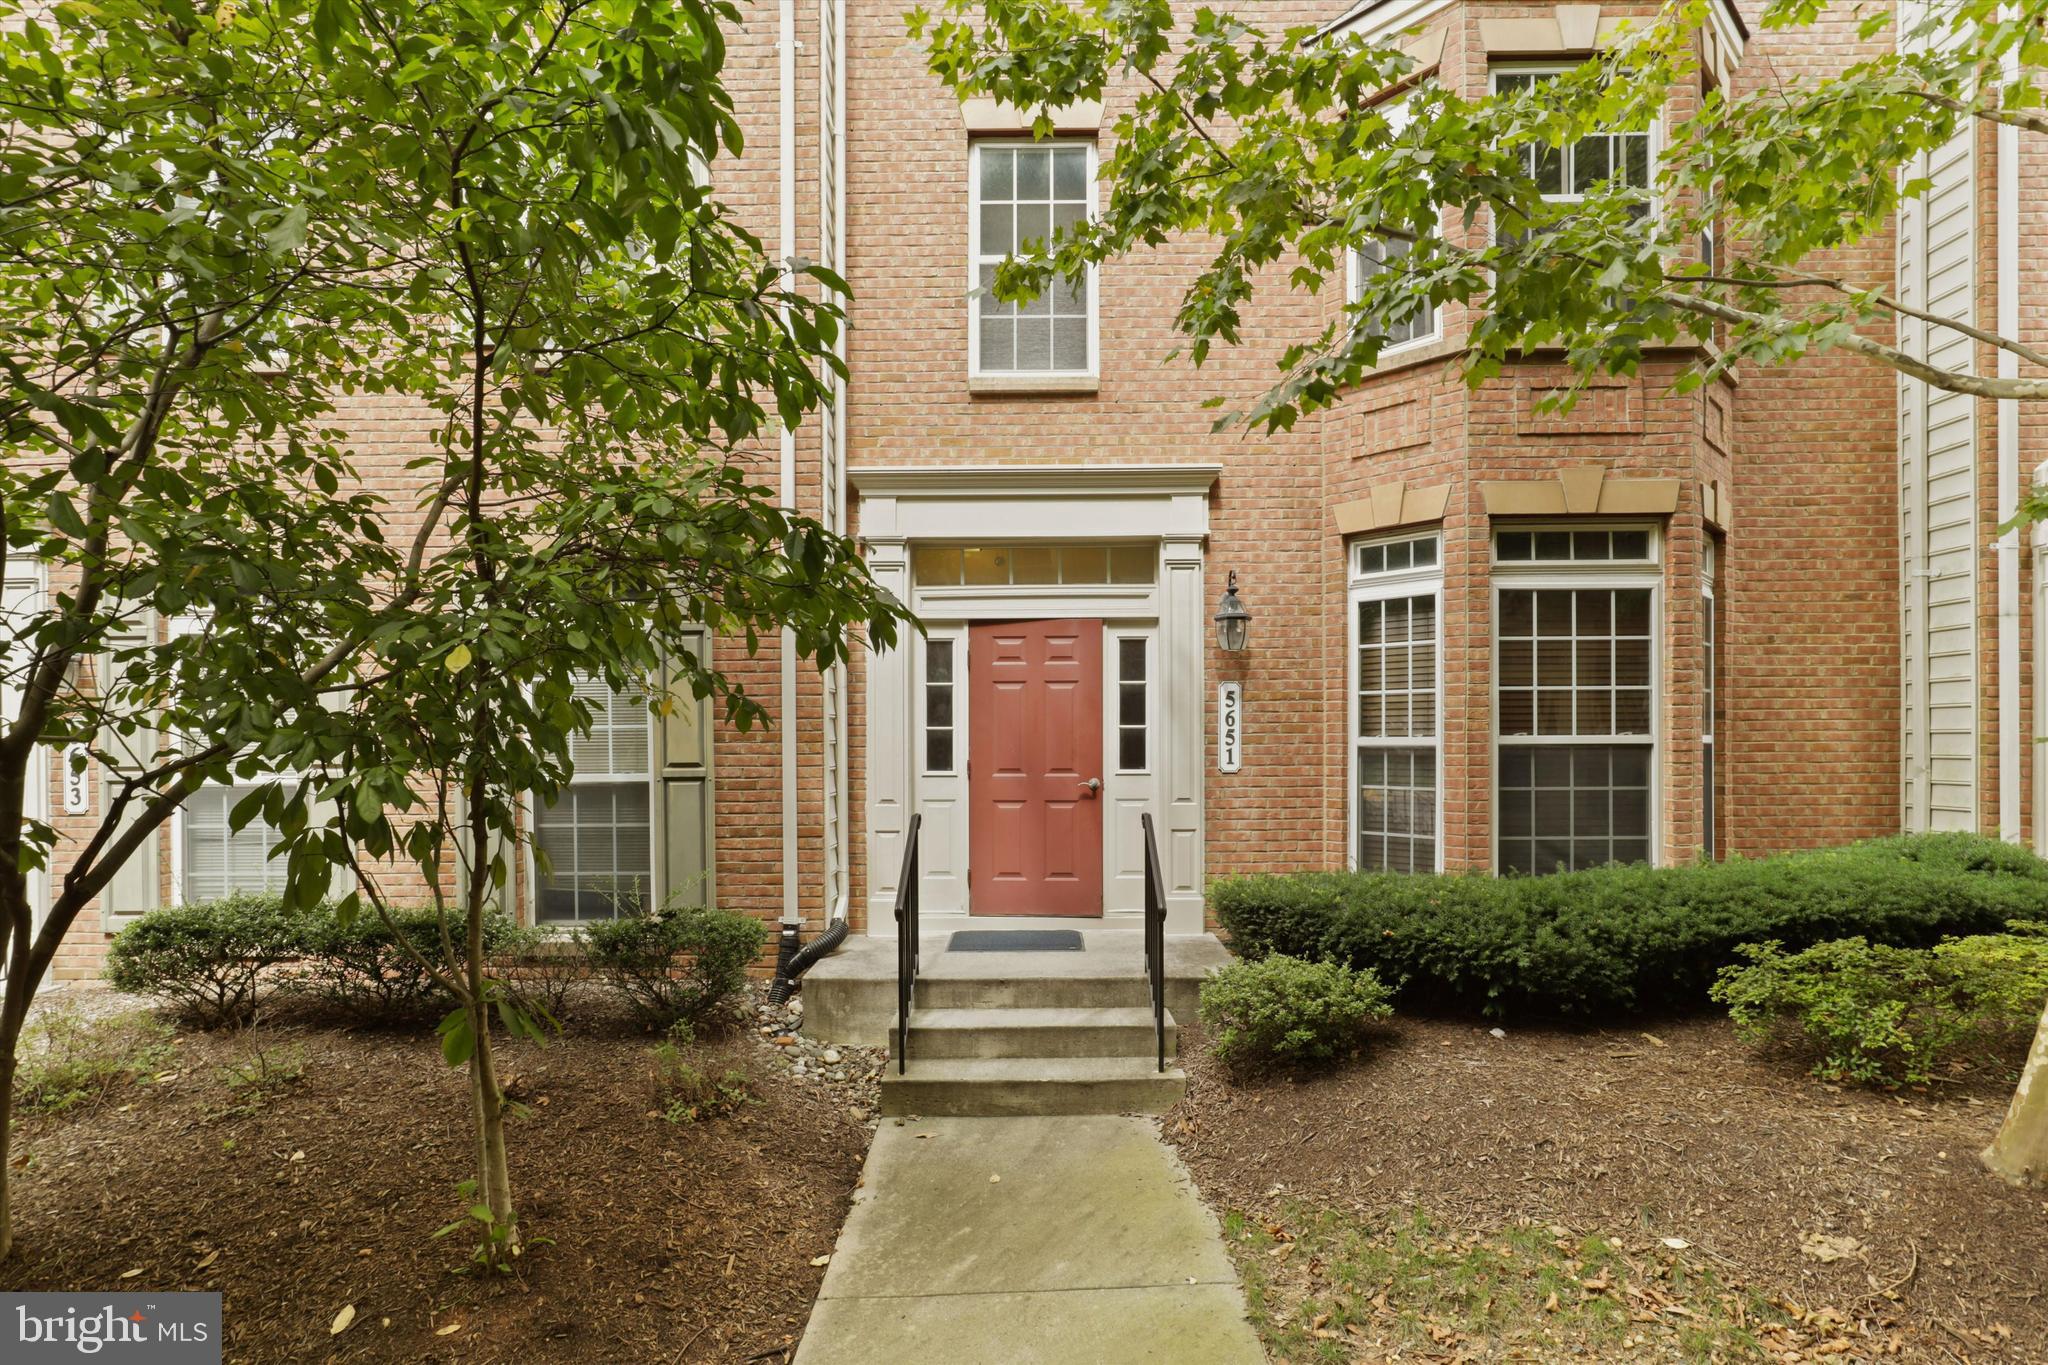


Brick condominium entrance with a red door, concrete steps, and leafy landscaping.
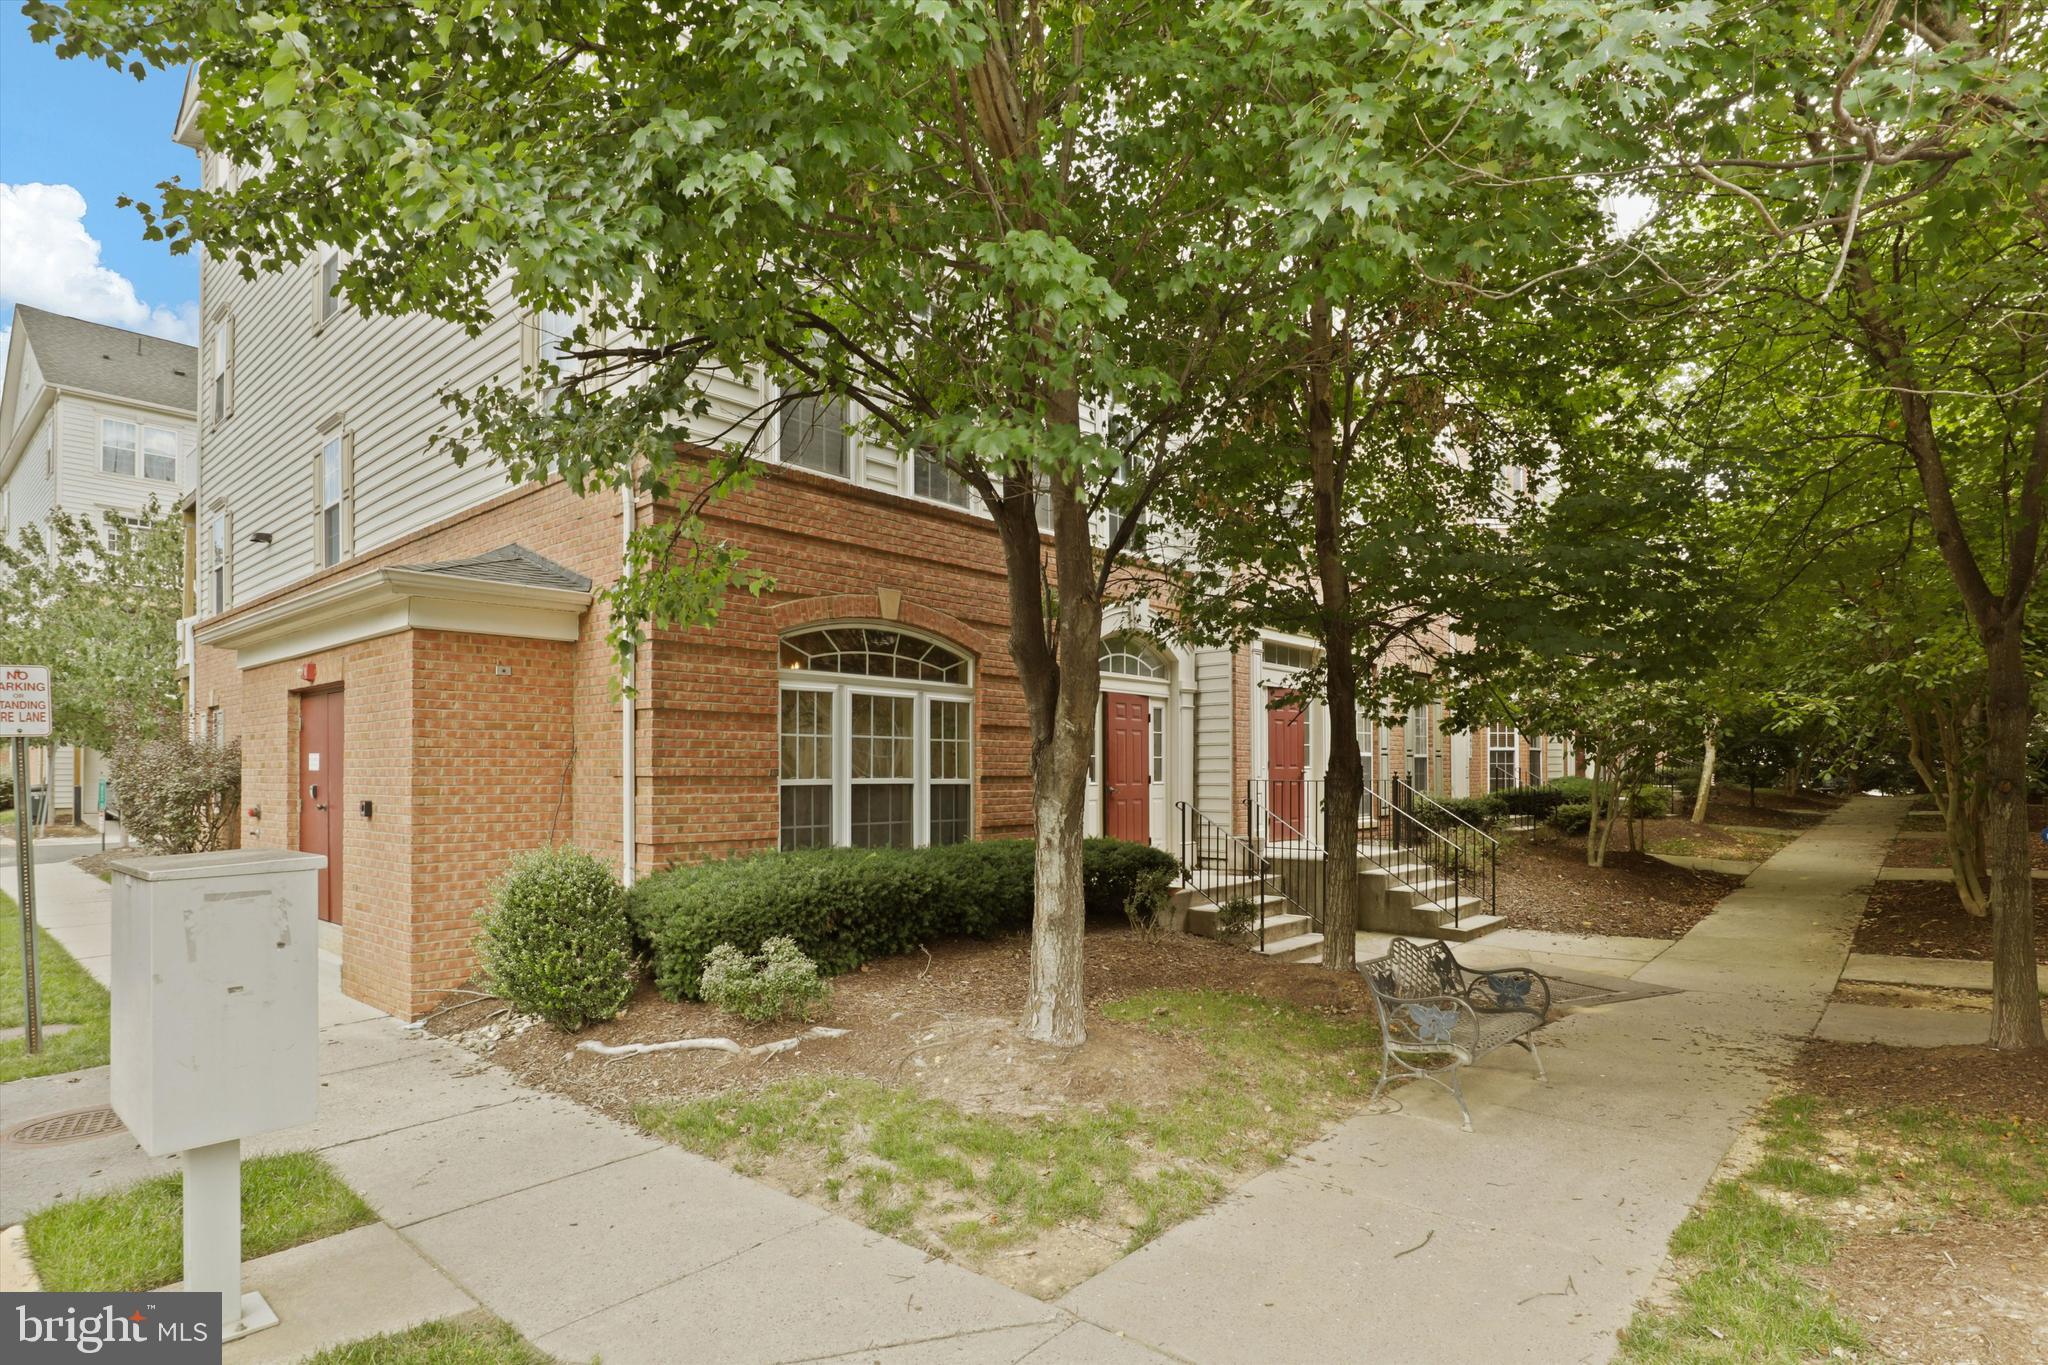
Attached townhomes with brick facades and red doors along a shaded, tree-lined sidewalk.
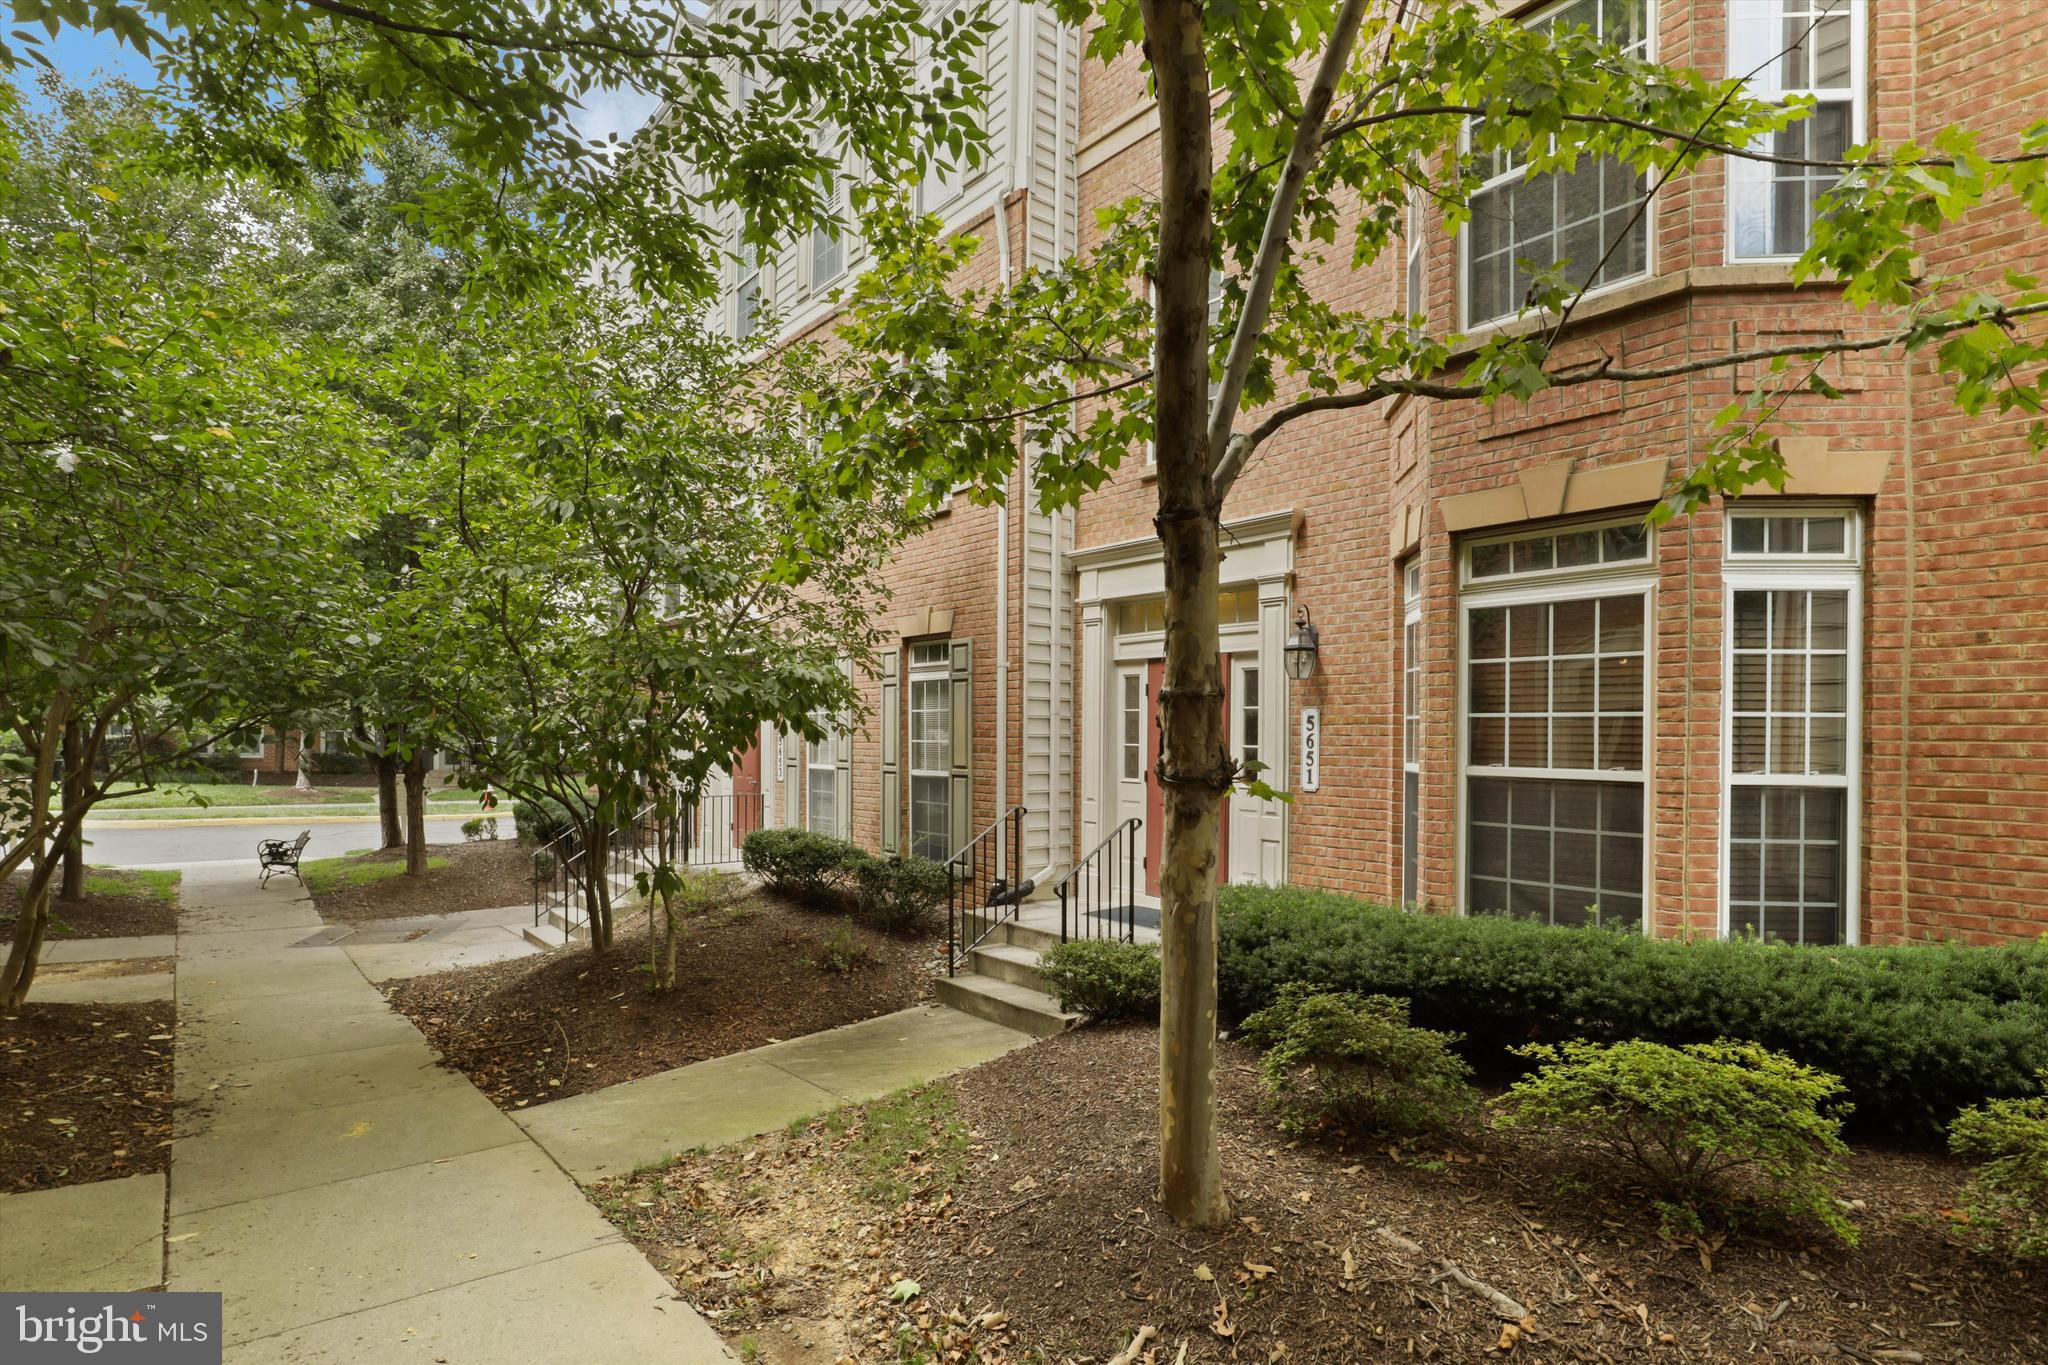
Brick residence entrance marked 5651, framed by mature trees and landscaped grounds.
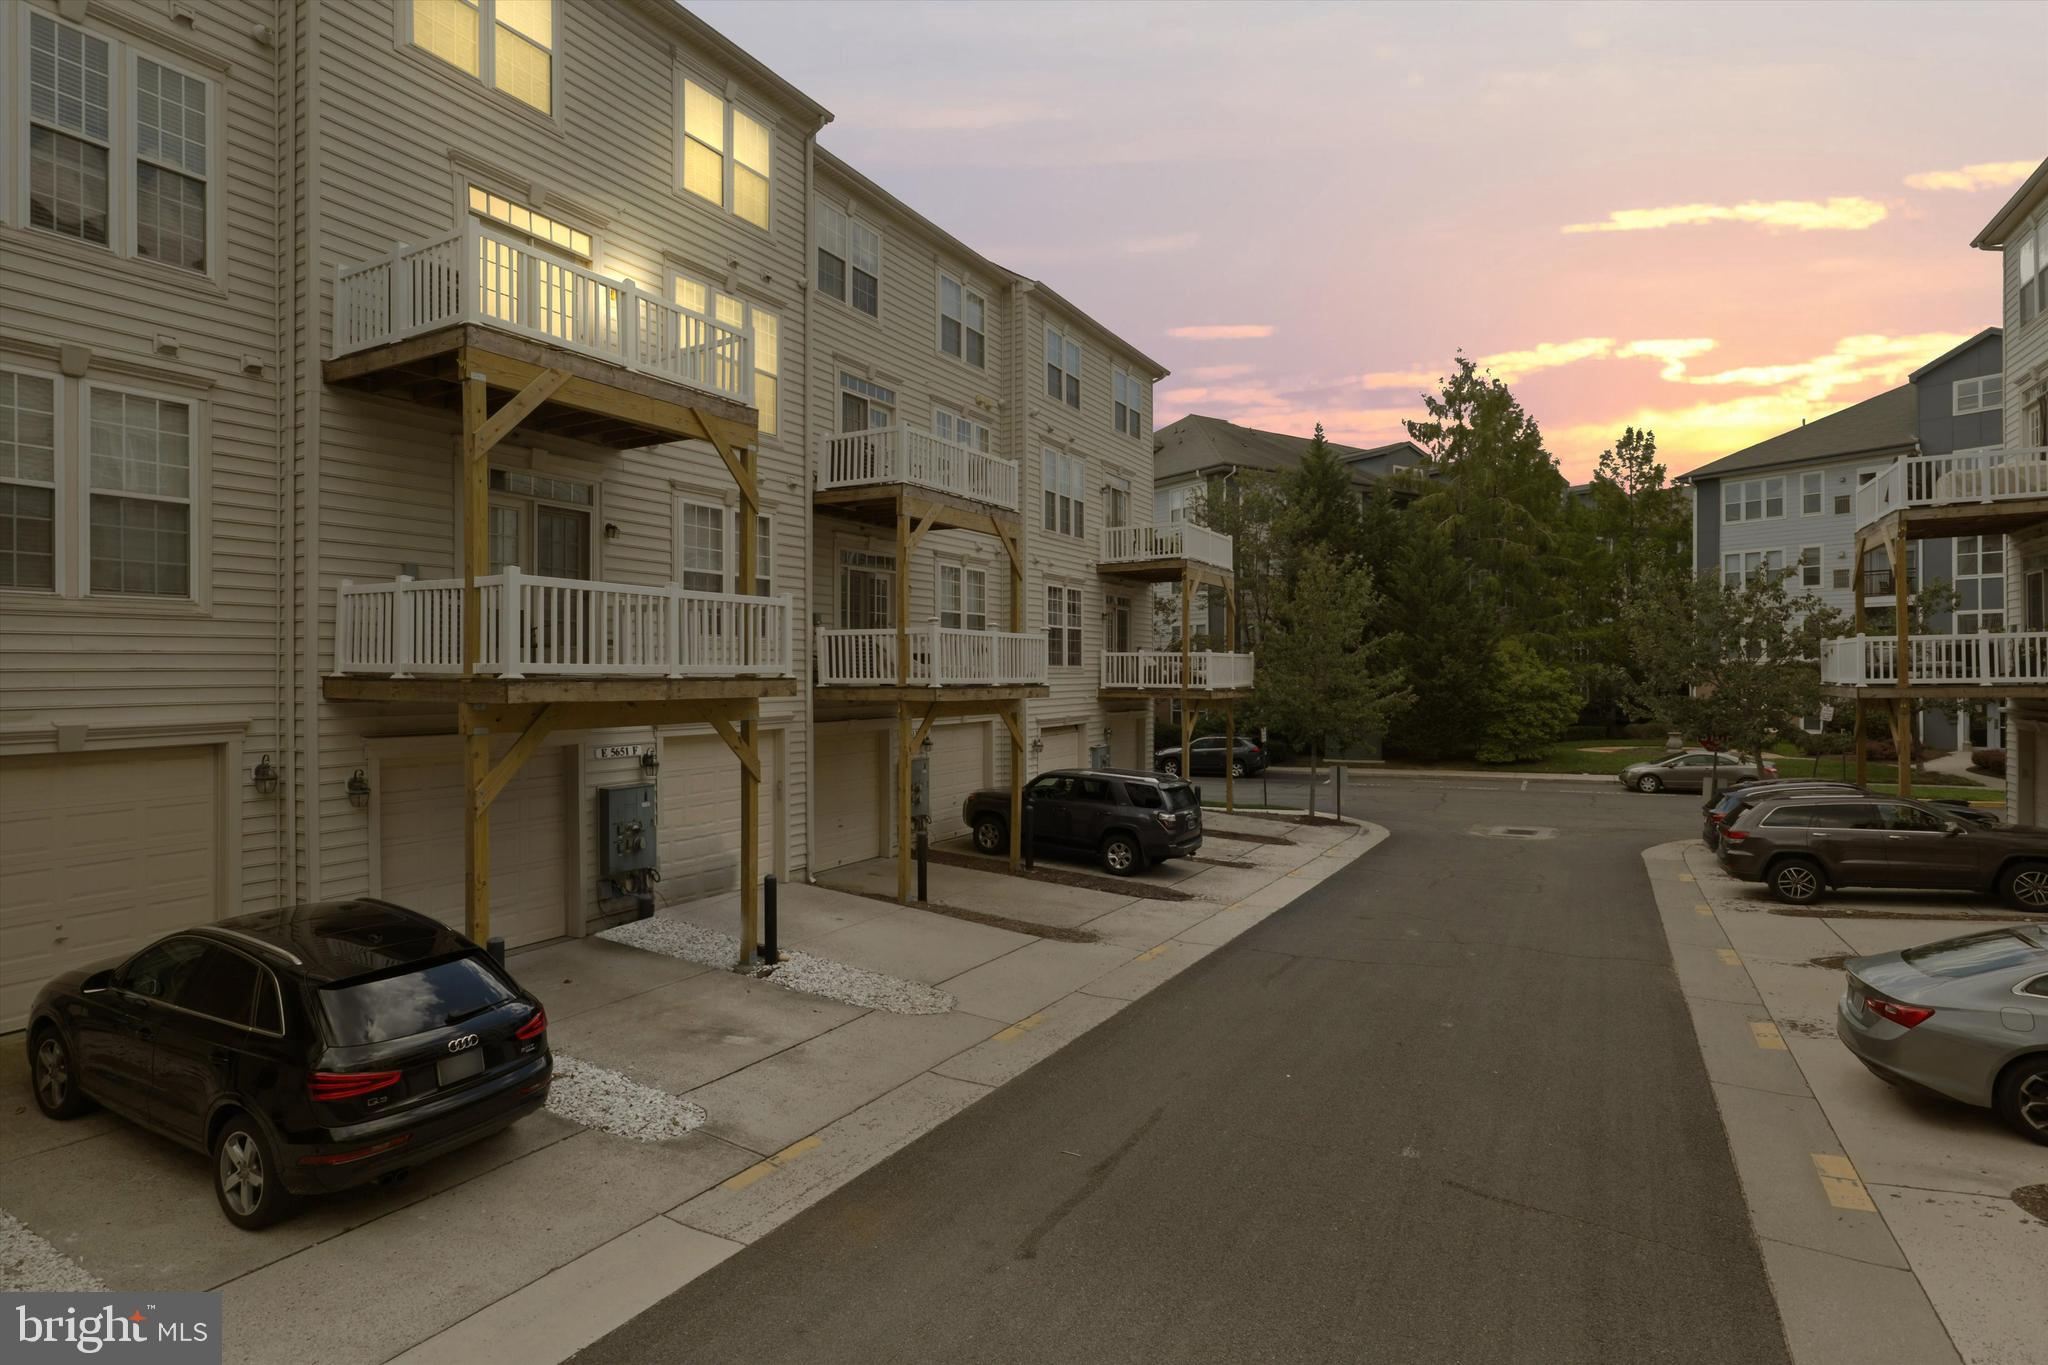
Townhomes with raised balconies and attached garages along a shared parking drive at sunset.
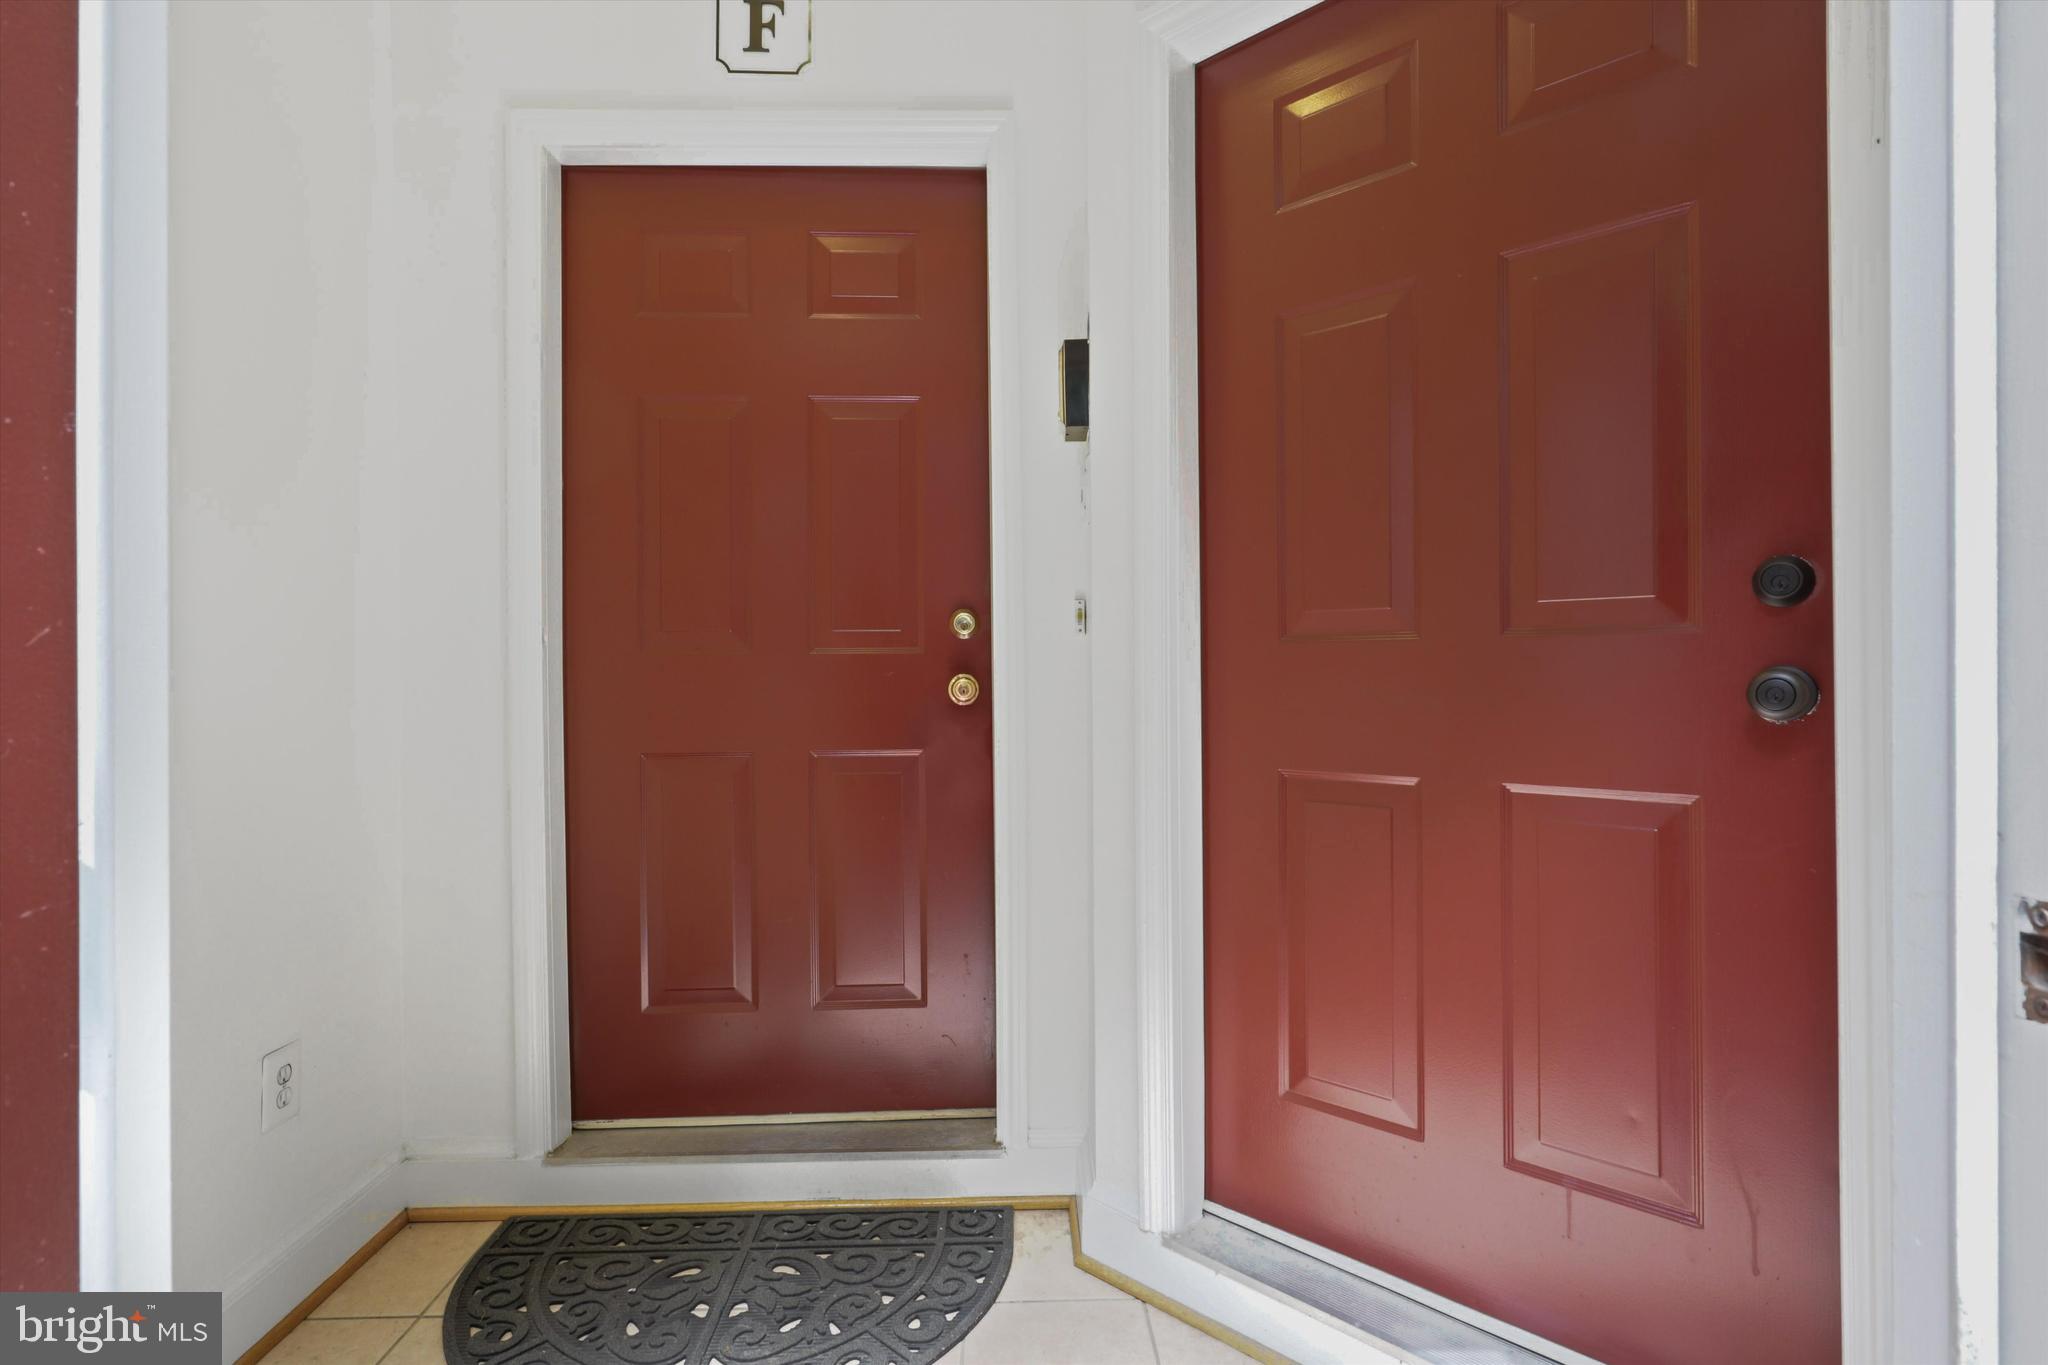
Entryway with two red paneled doors, a unit F marker, and a black decorative doormat.
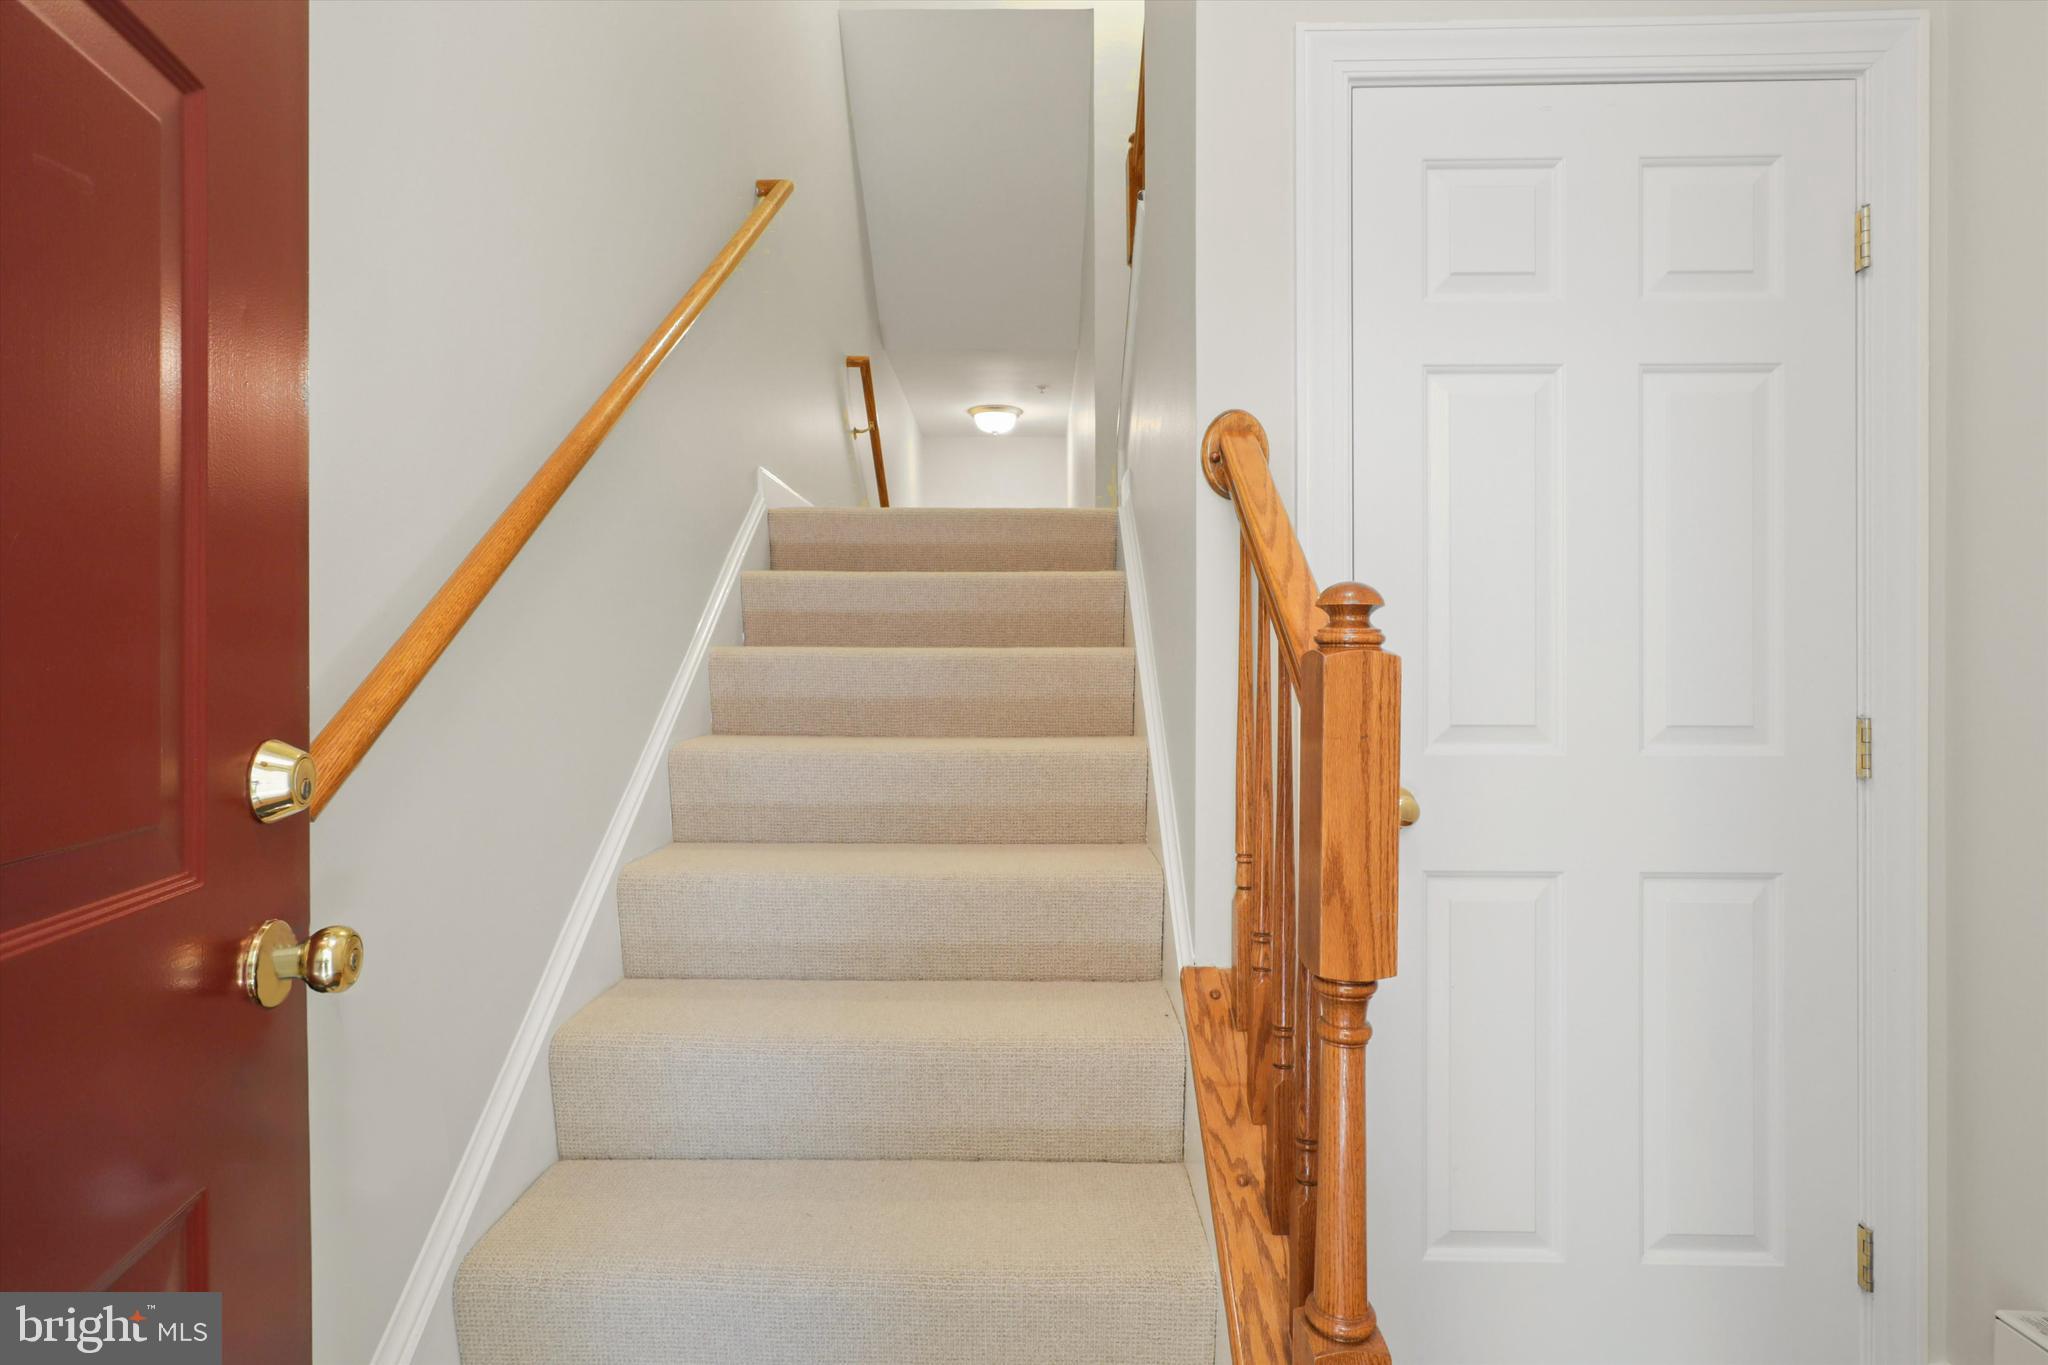
Carpeted staircase with wooden handrails, a white paneled door, and a red entry door.
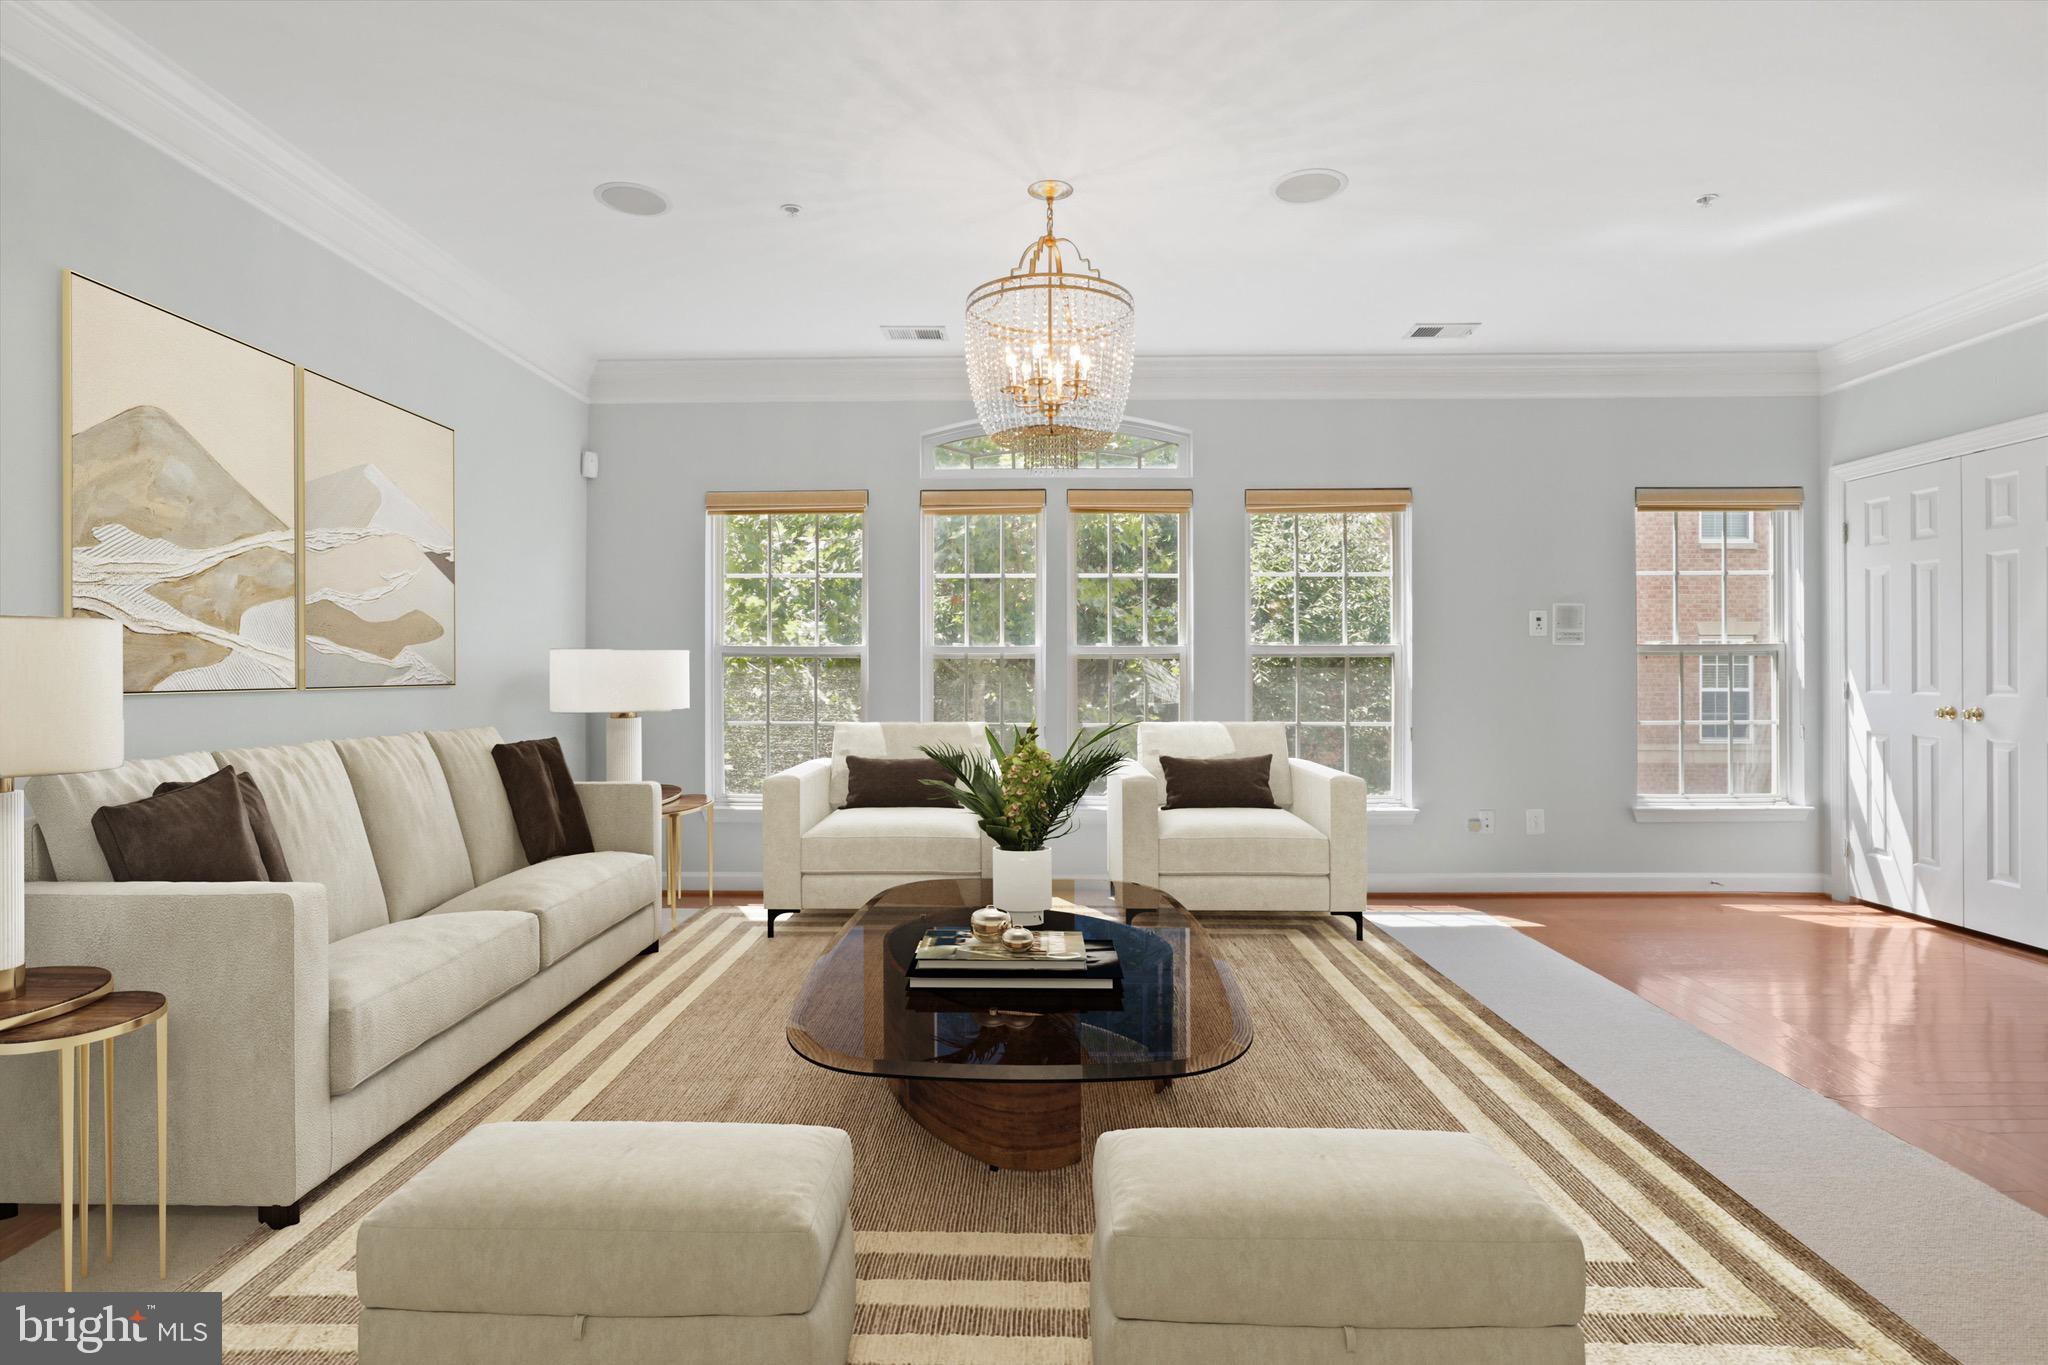
Staged living room with cream seating, large windows, and a crystal chandelier.
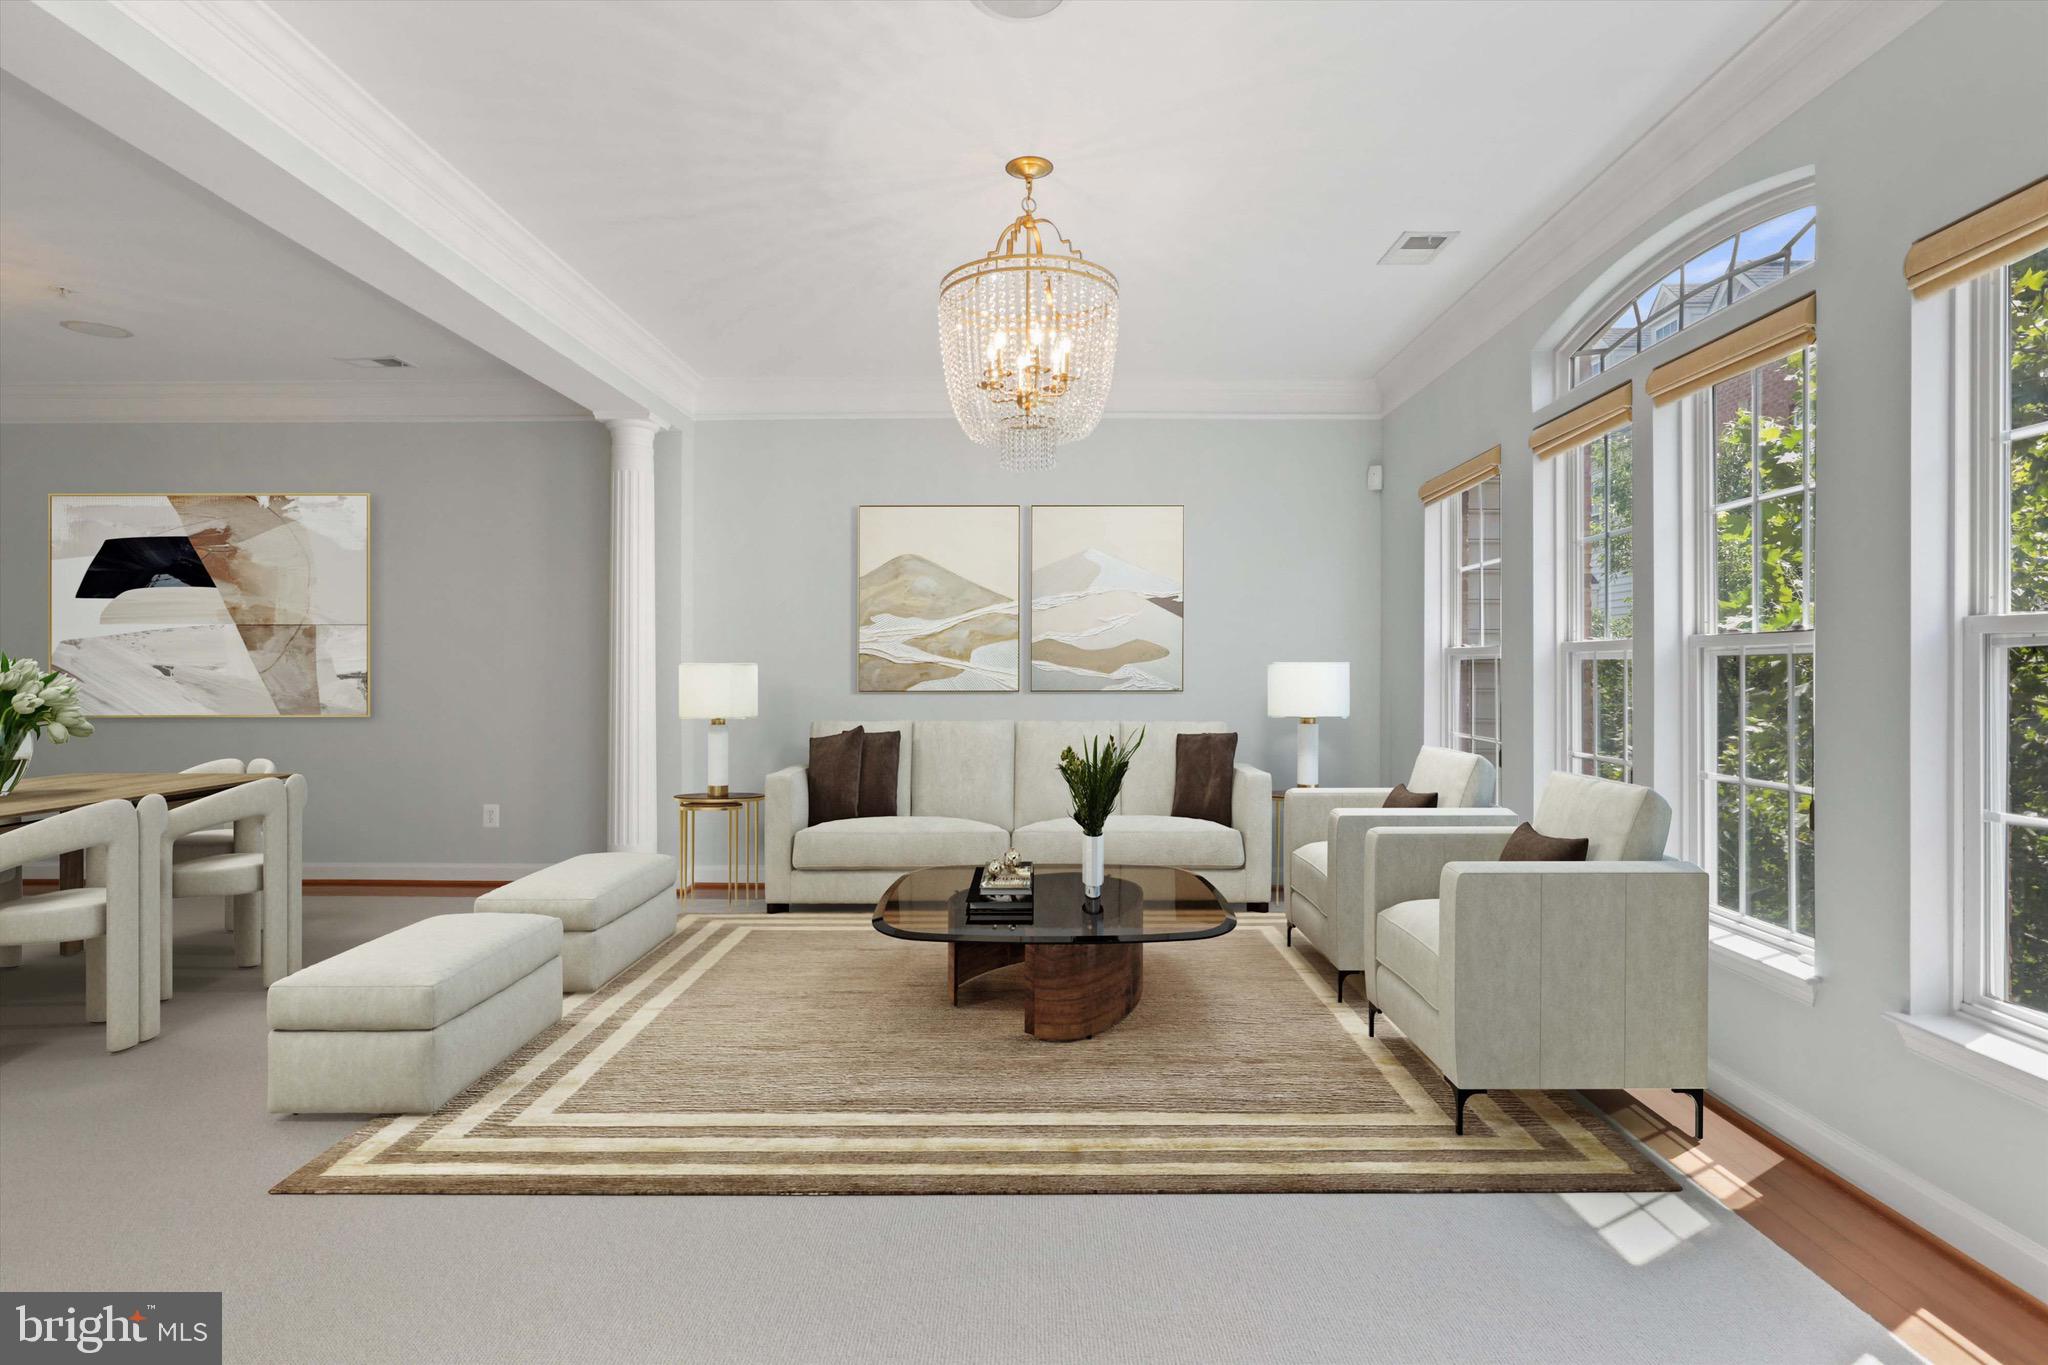
Staged living room with cream seating, a crystal chandelier, and tall arched windows.
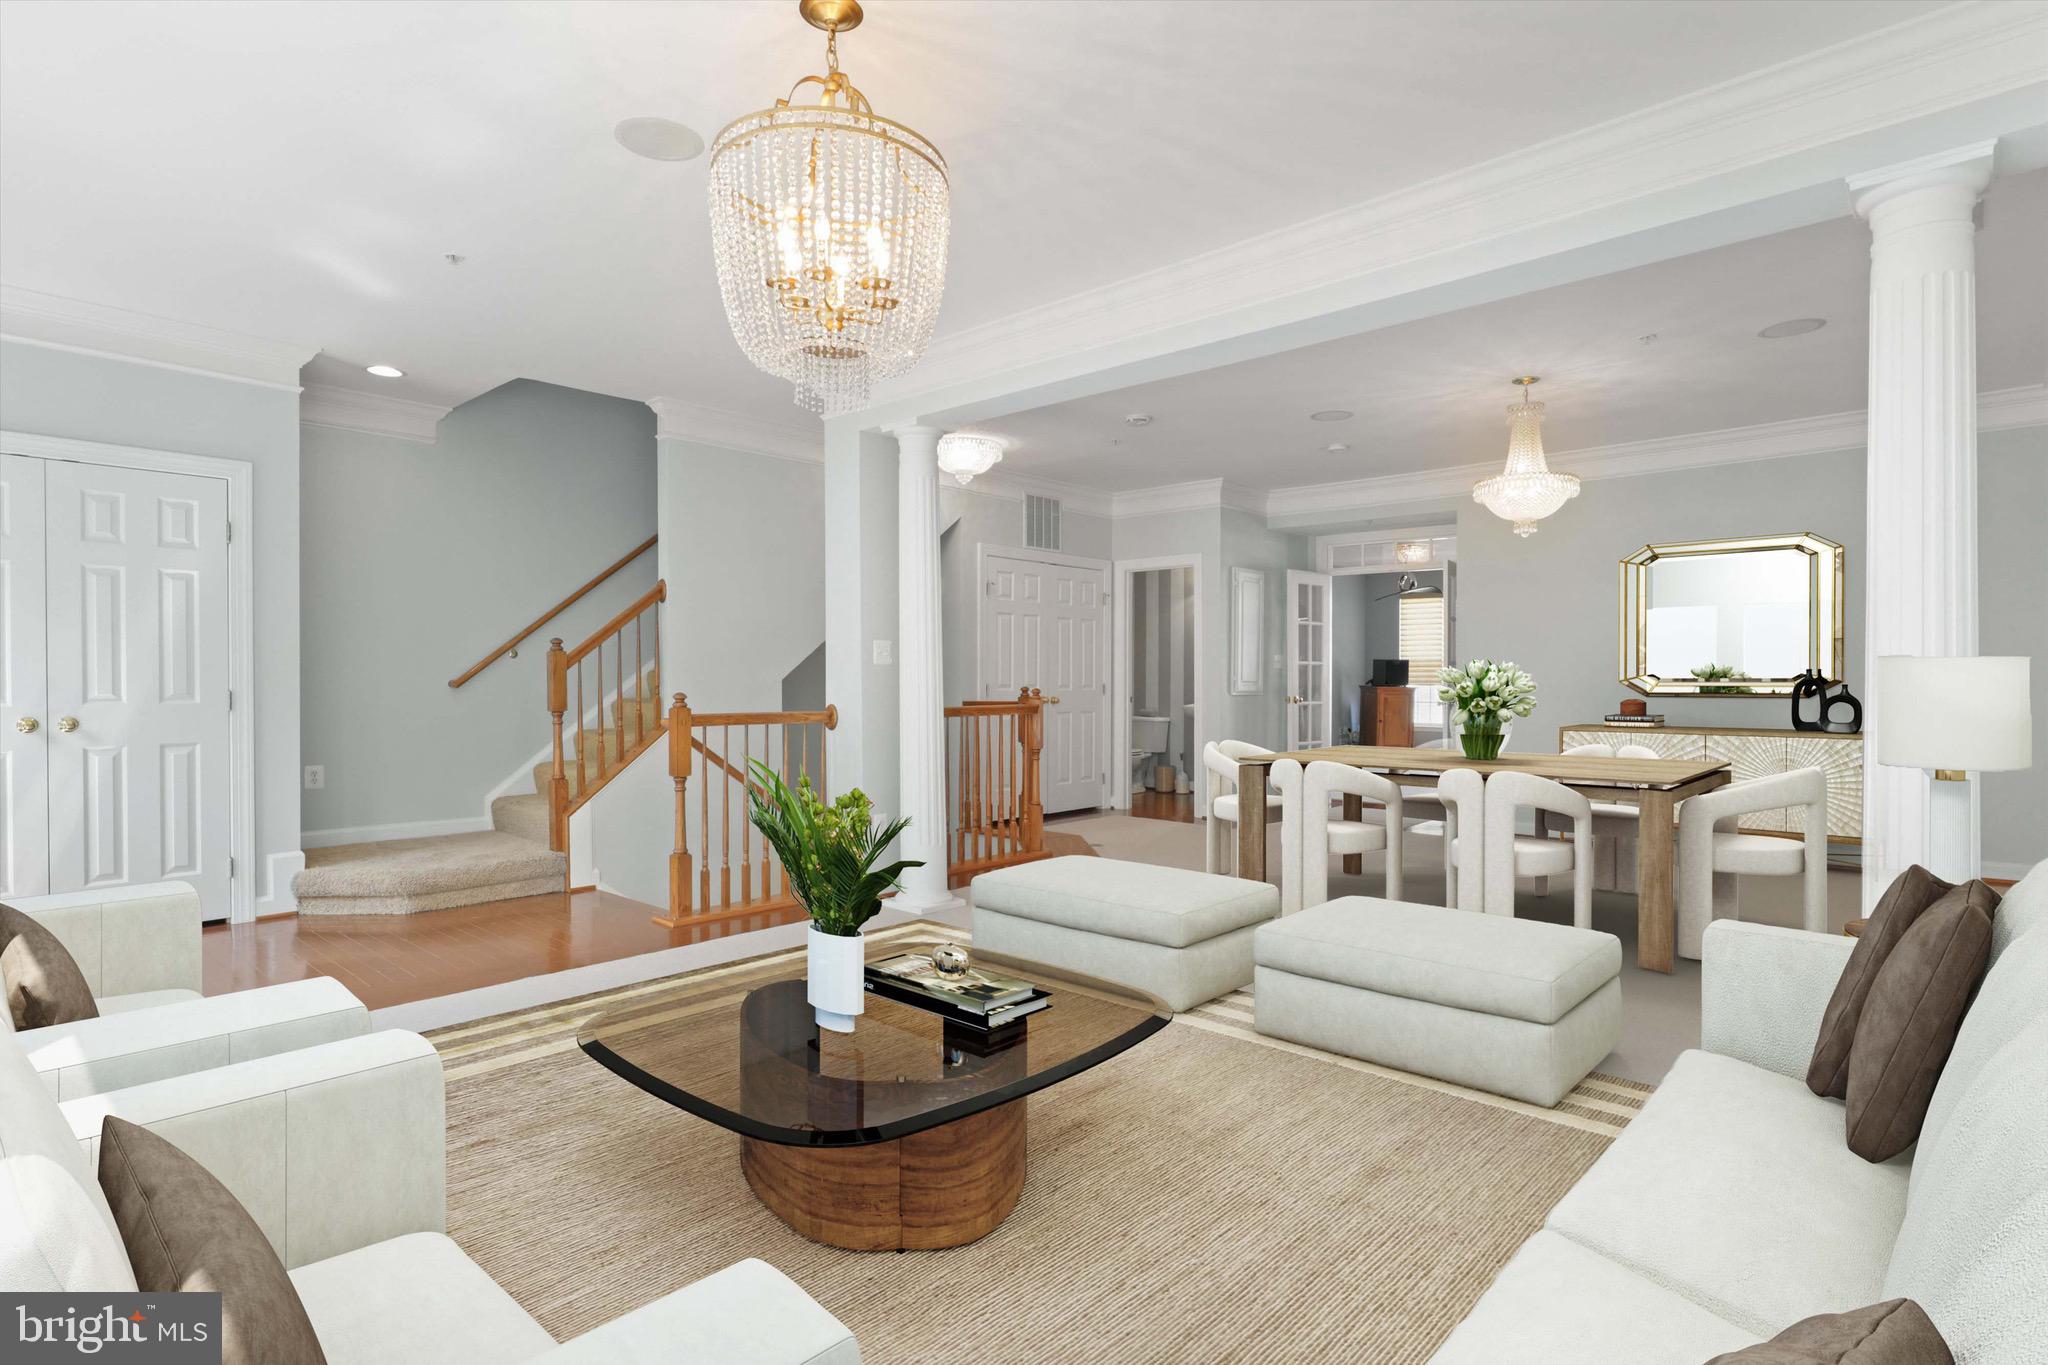
Staged living and dining room with crystal chandeliers, white sofas, and a wood-railed staircase.
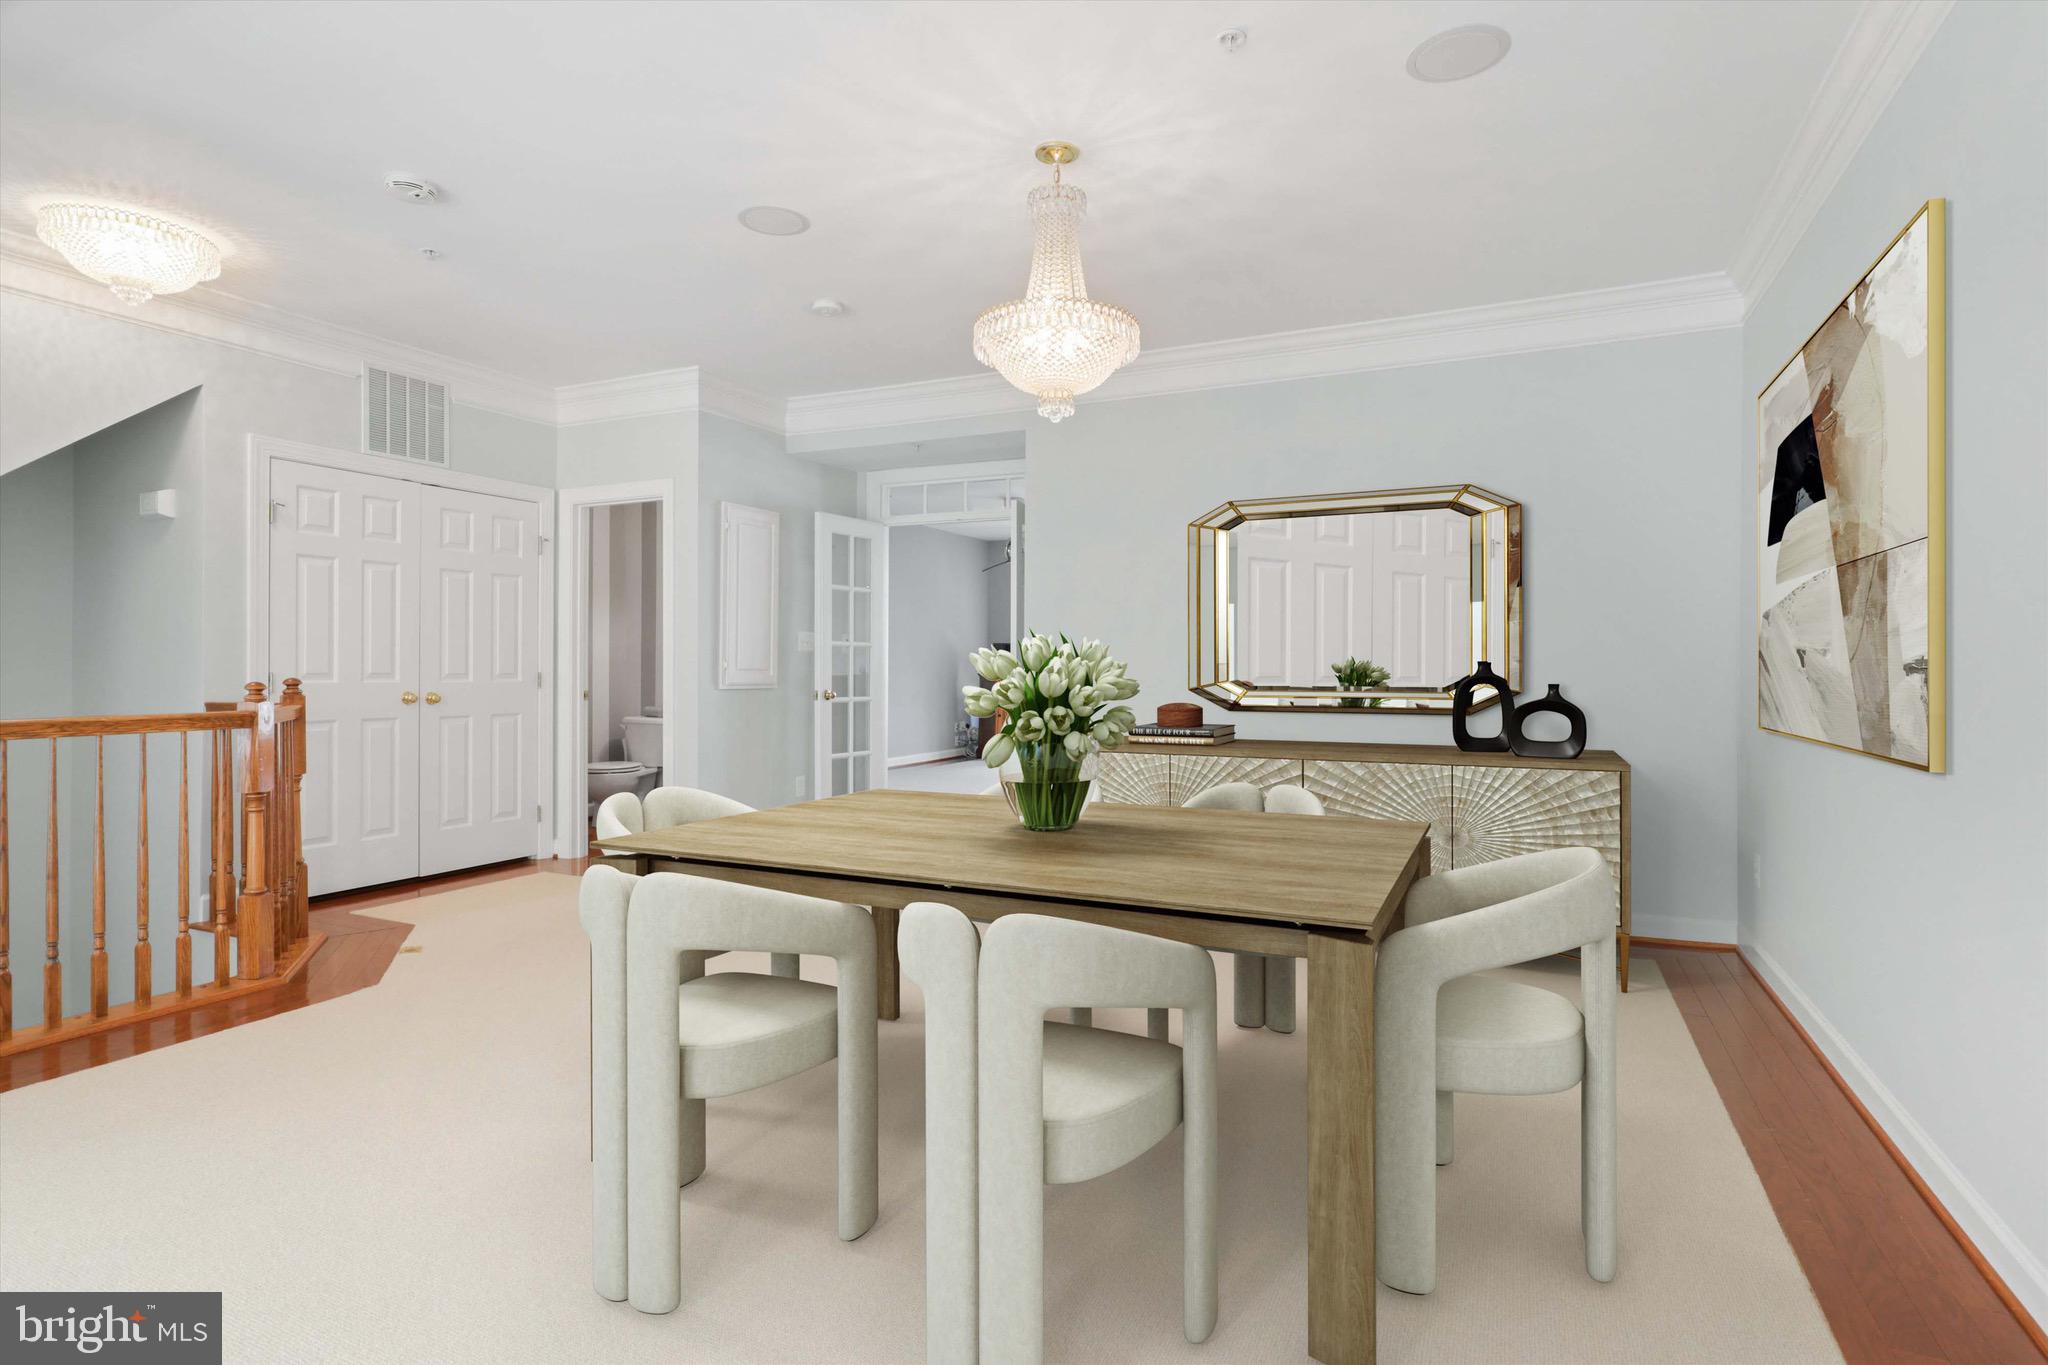
Dining room with a wood table, cream chairs, crystal chandeliers, and a geometric mirror.
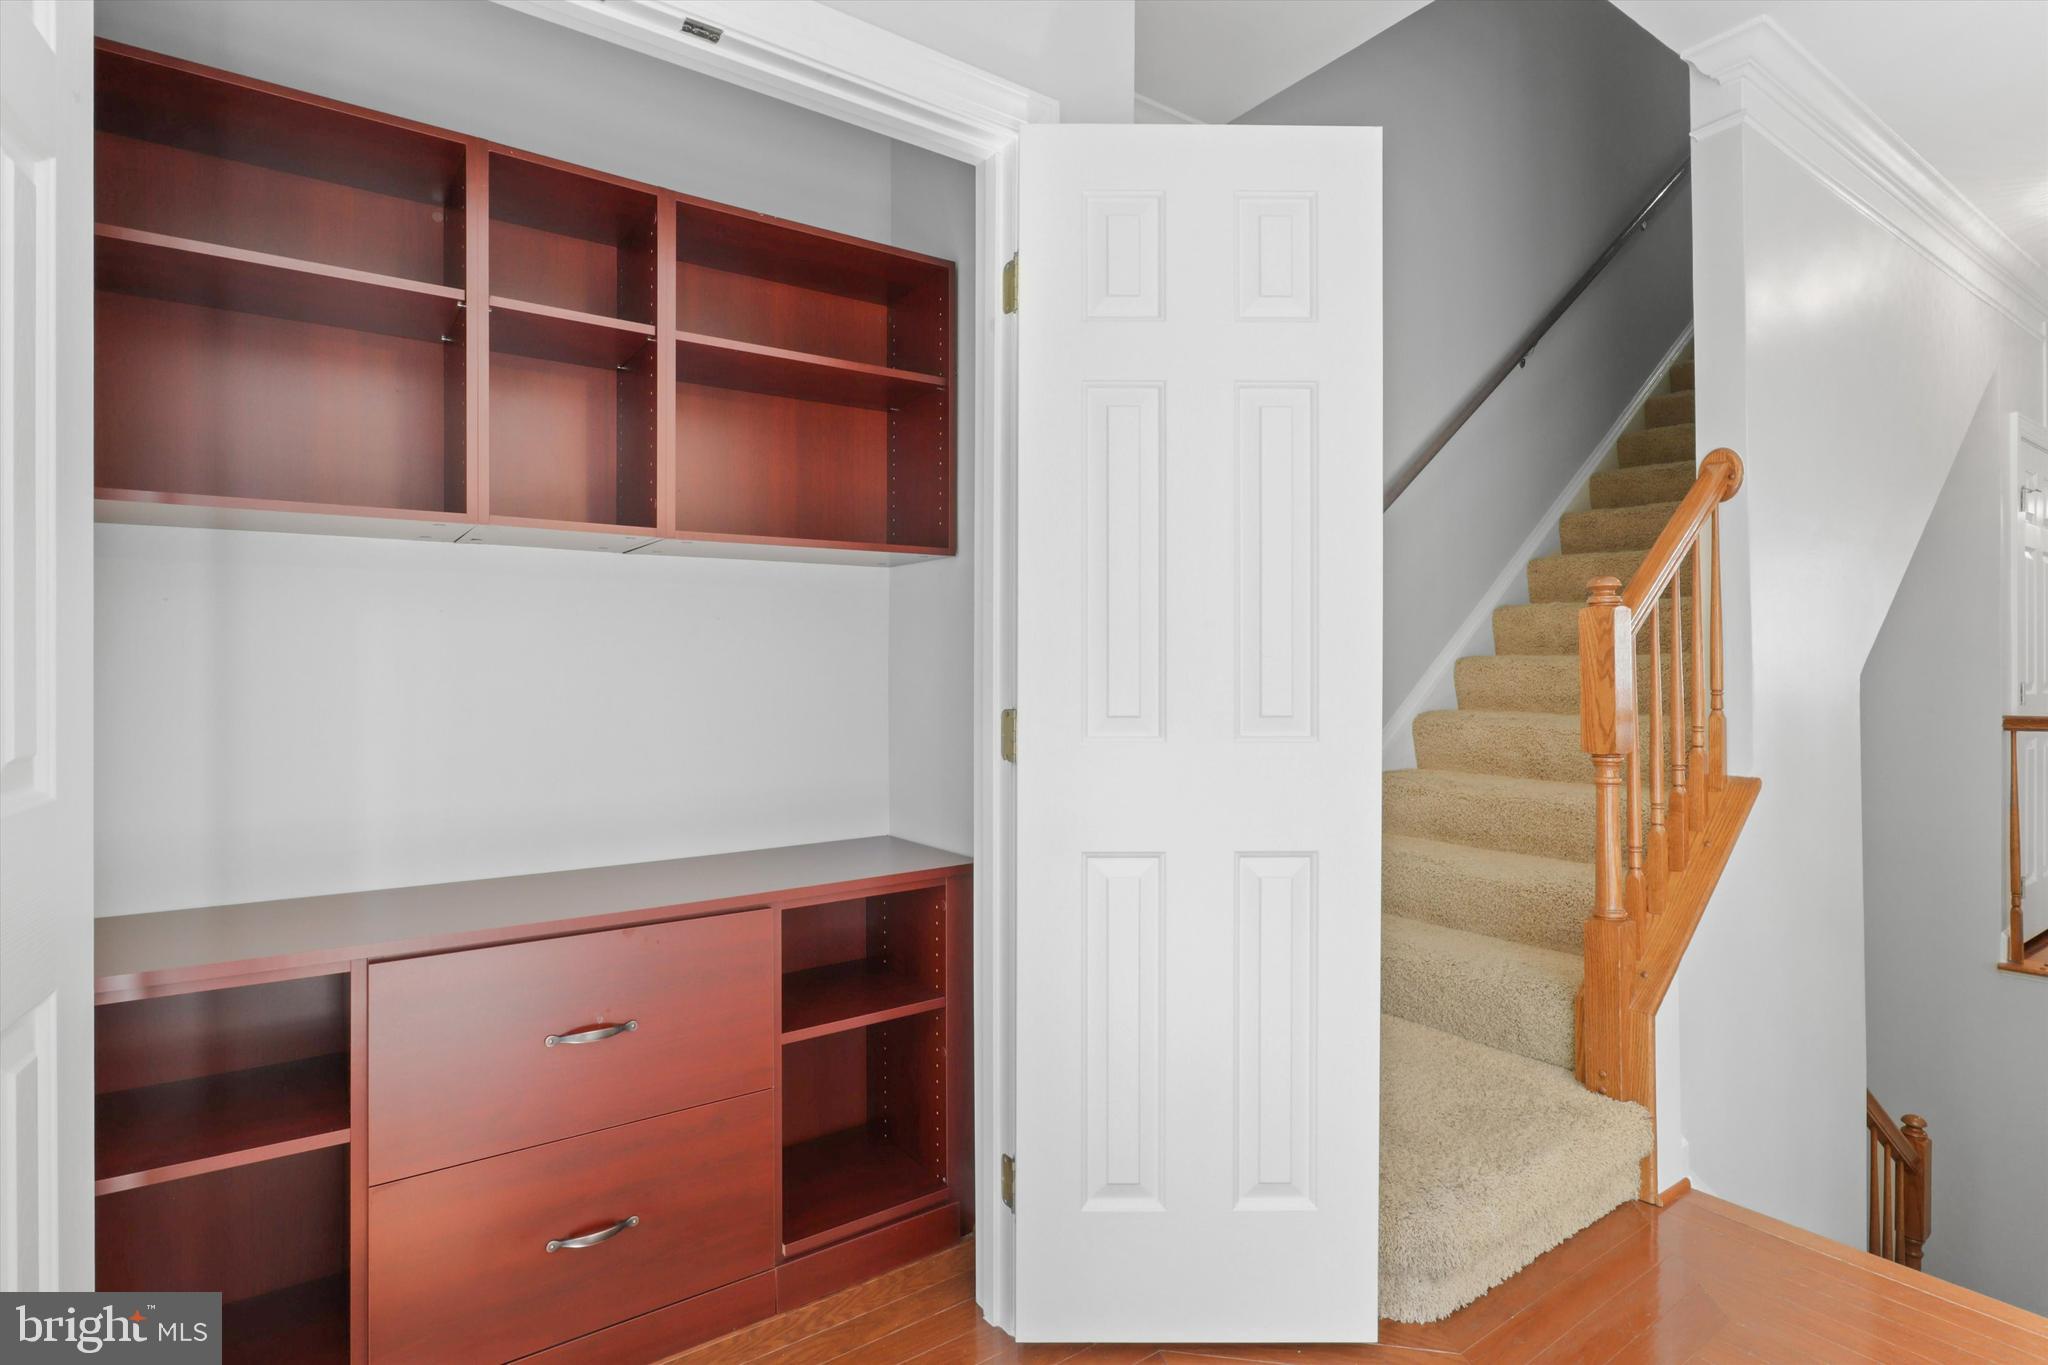
Entryway with built-in wooden shelves and drawers beside a carpeted staircase.
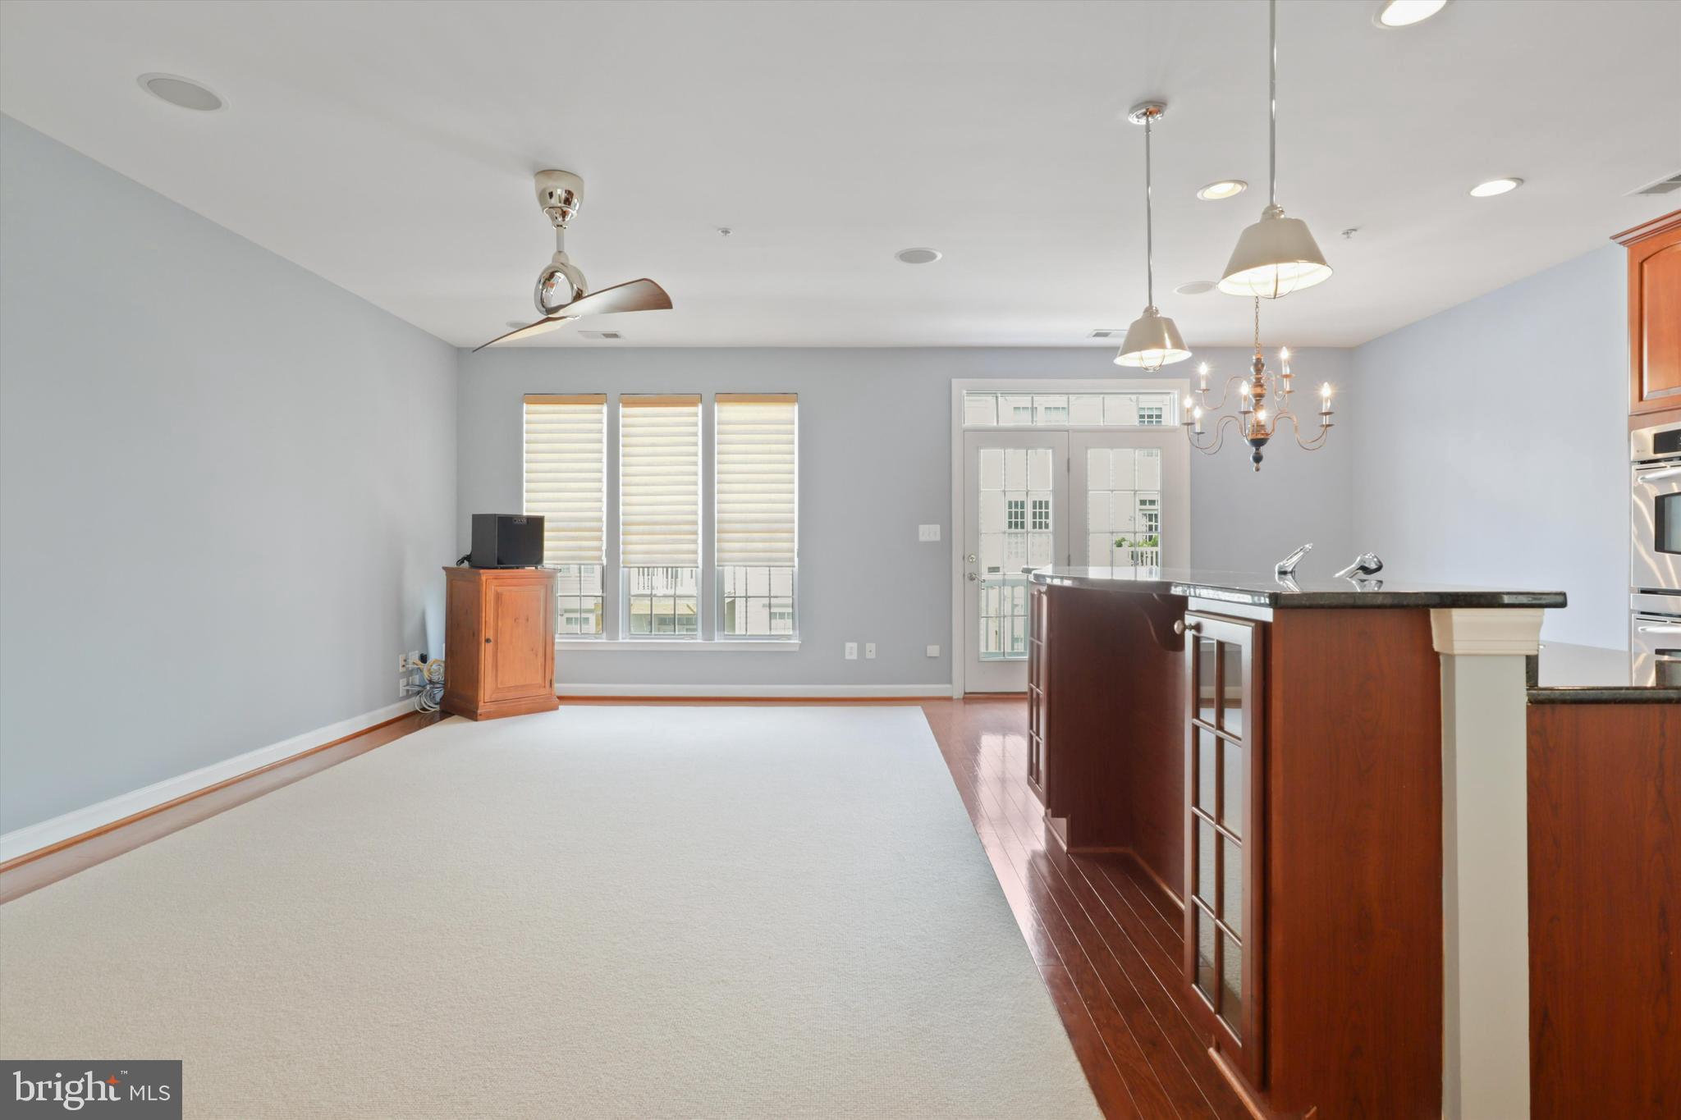
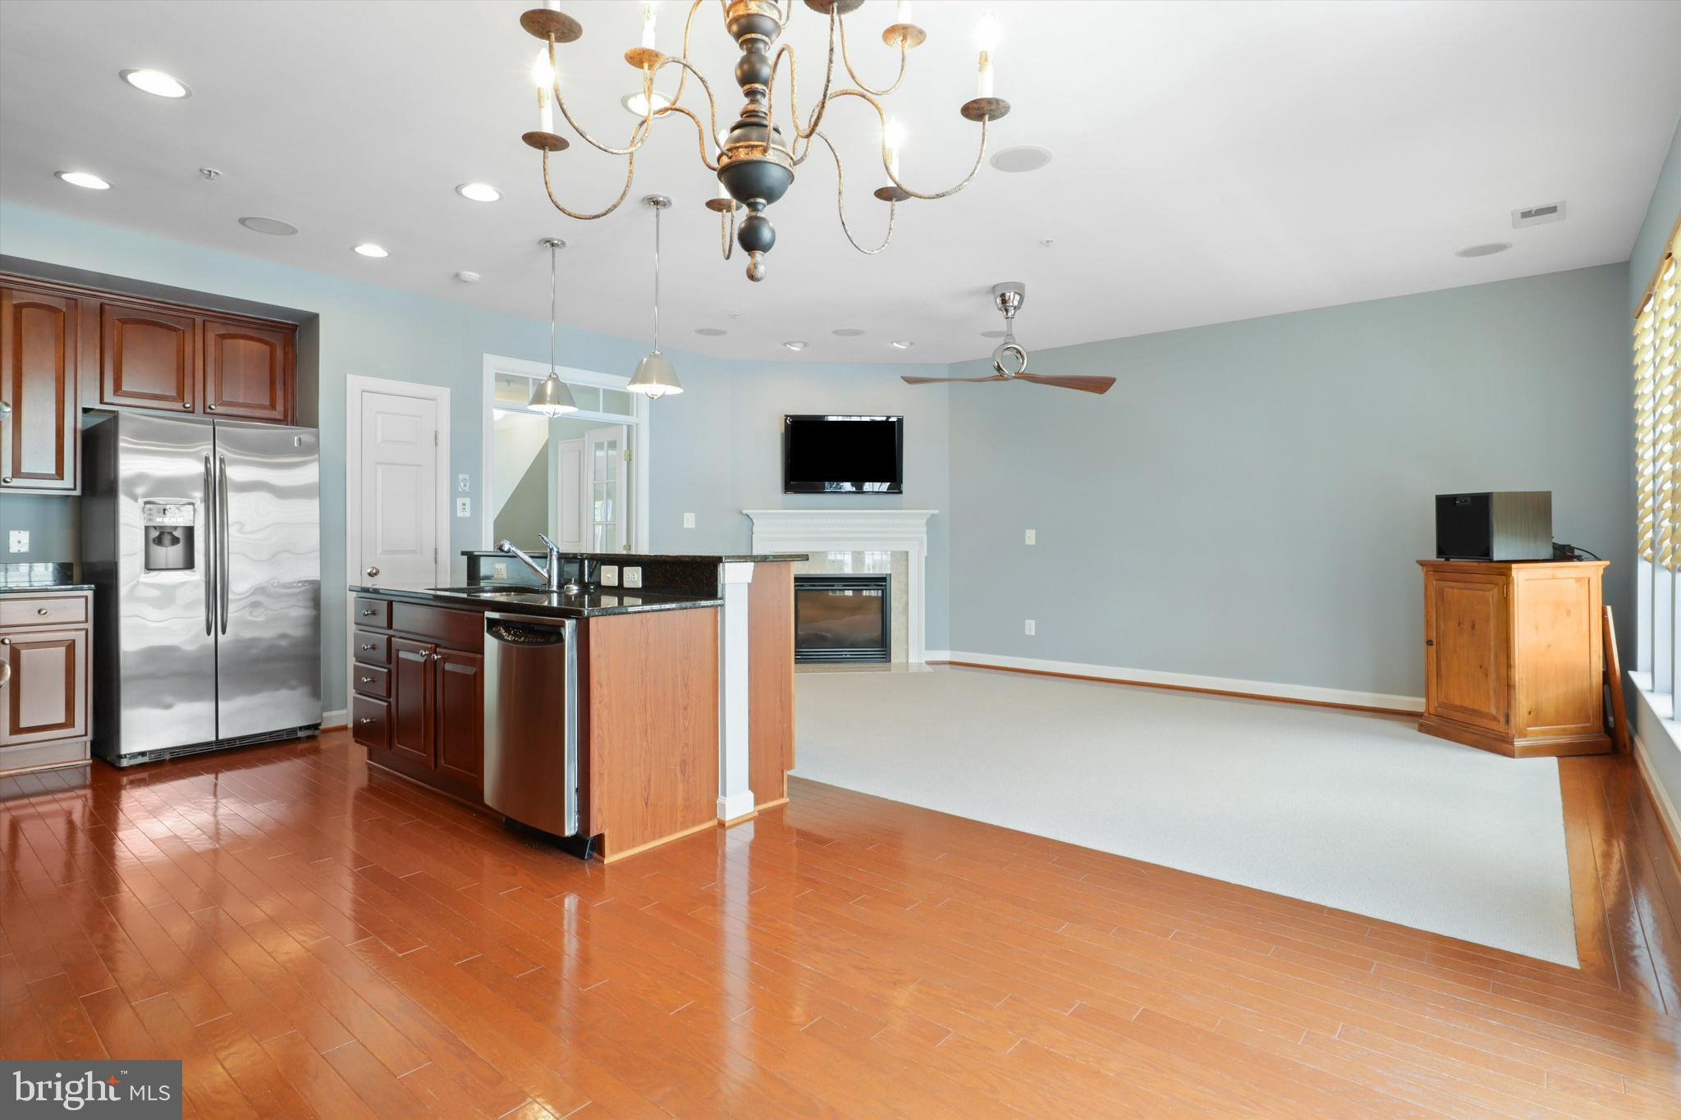
Open-plan living and dining area with carpet, hardwood flooring, wood island, and shaded windows.
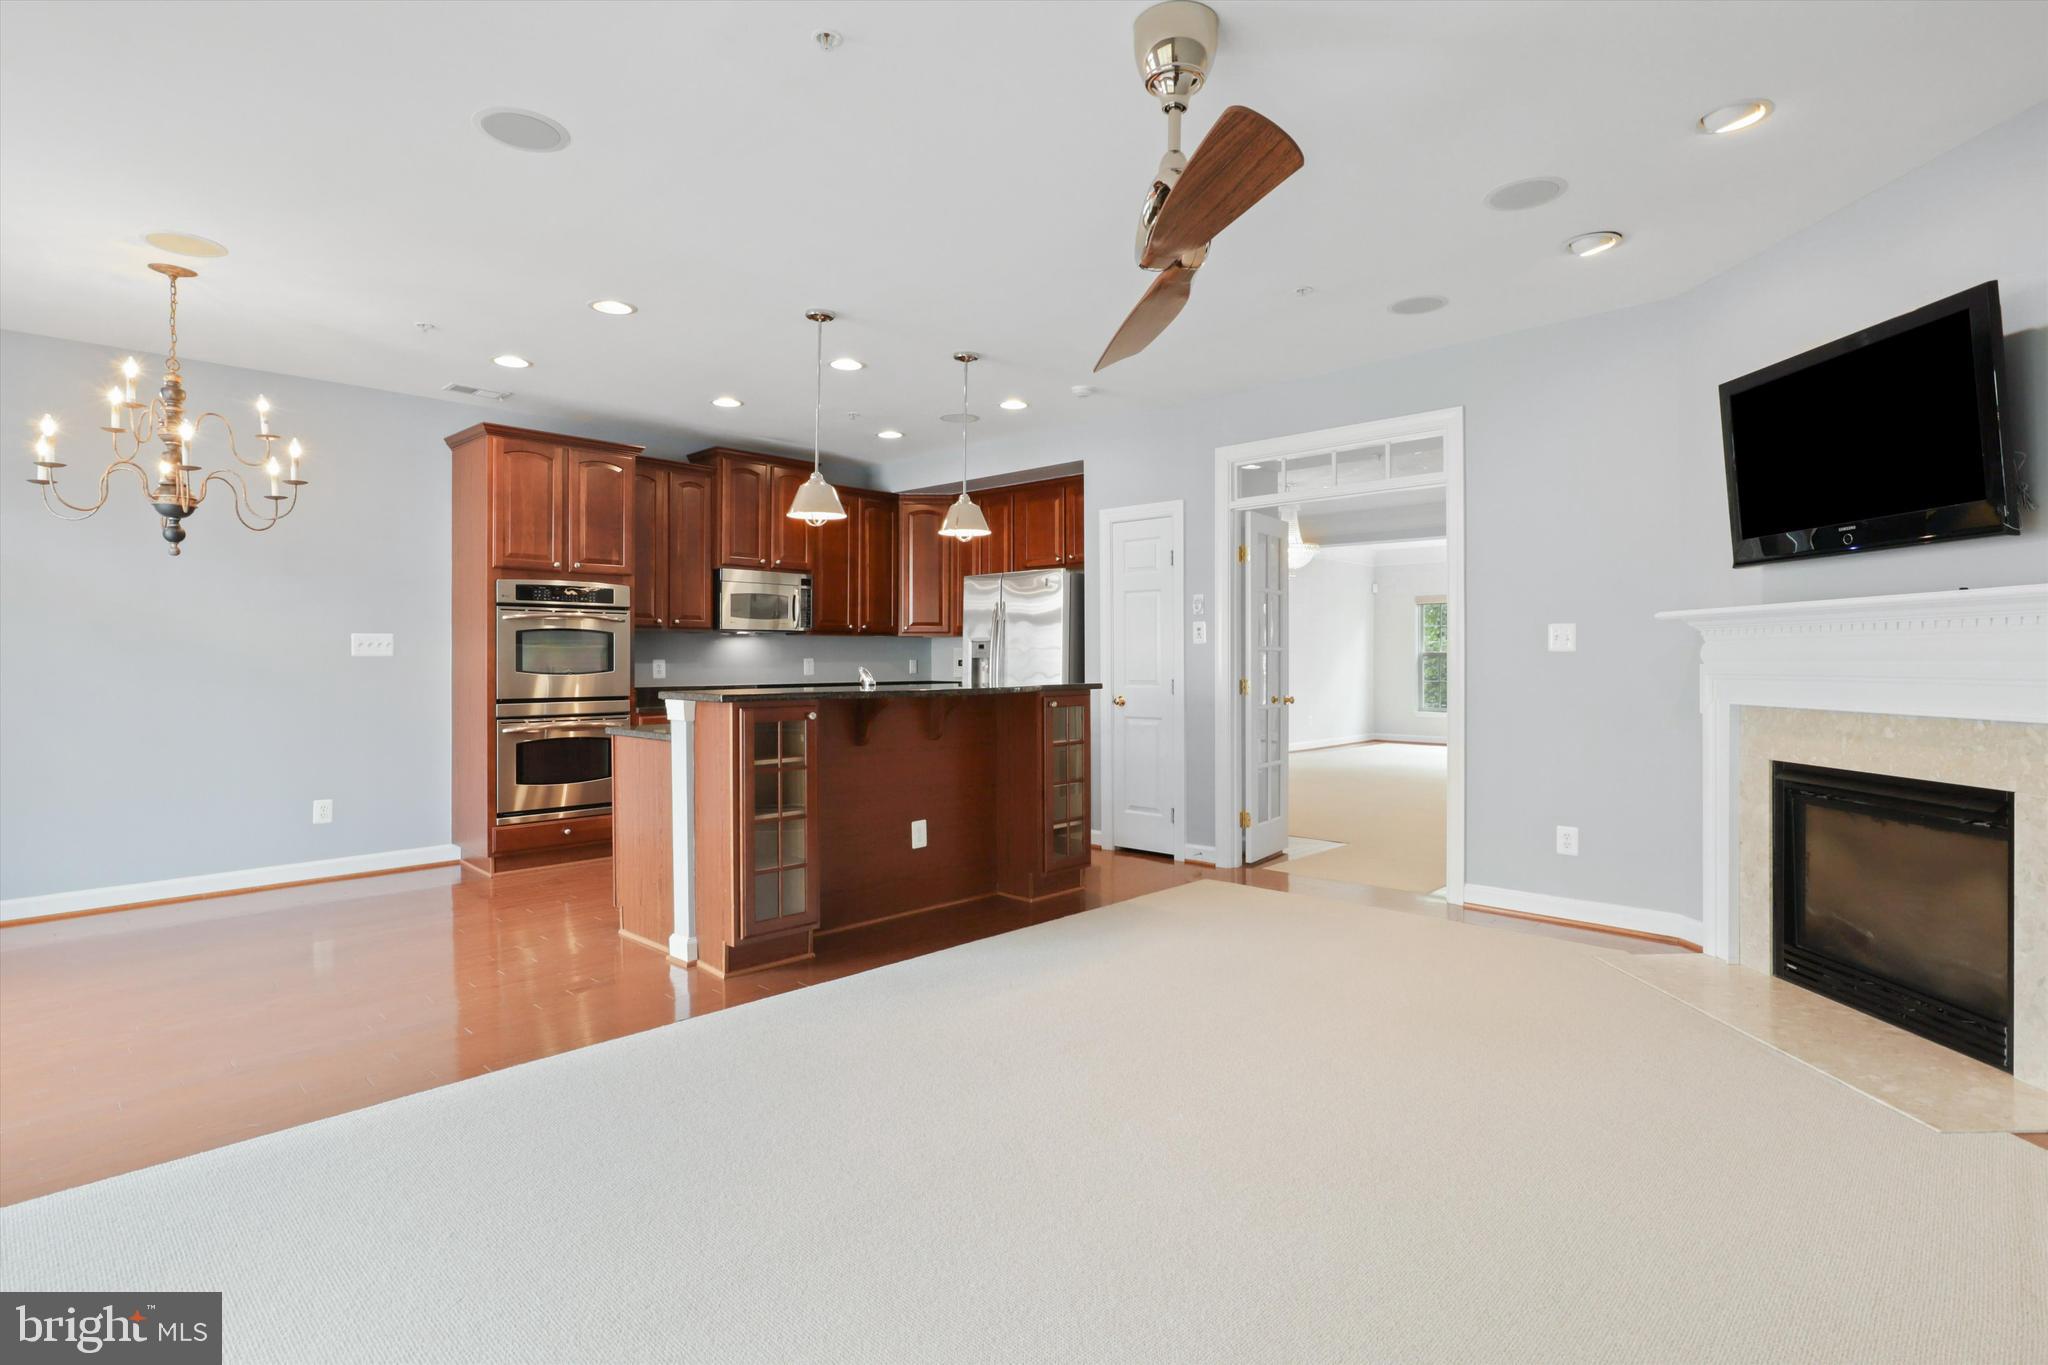
Open living room and kitchen with reddish wood cabinets, stainless appliances, and a white fireplace.
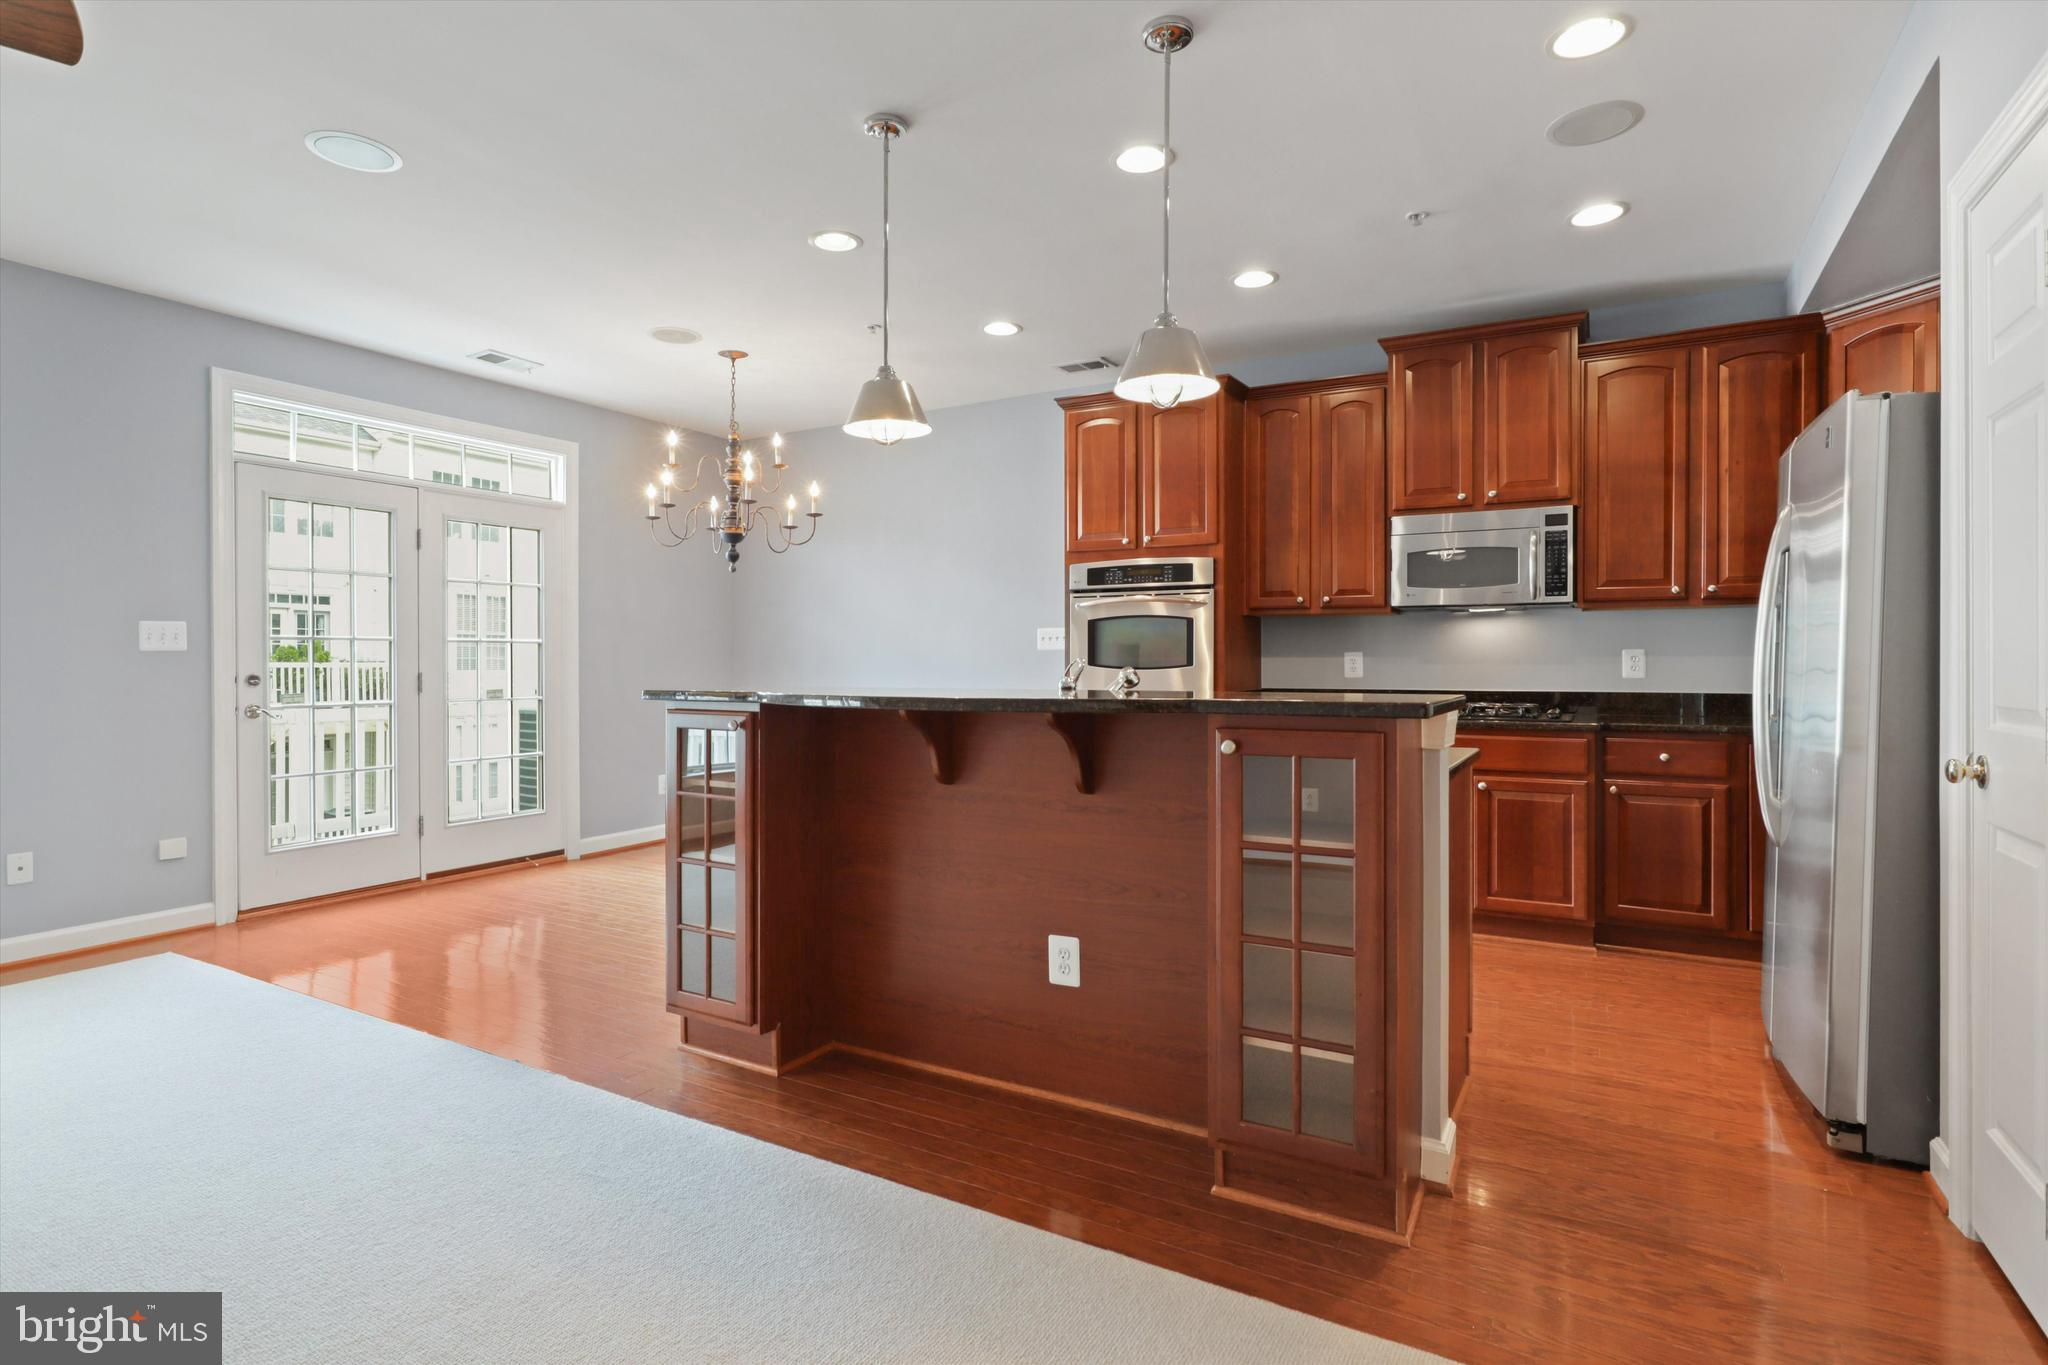
Kitchen with a large granite-topped island, rich wood cabinets, stainless steel appliances, and glass-paneled French doors.
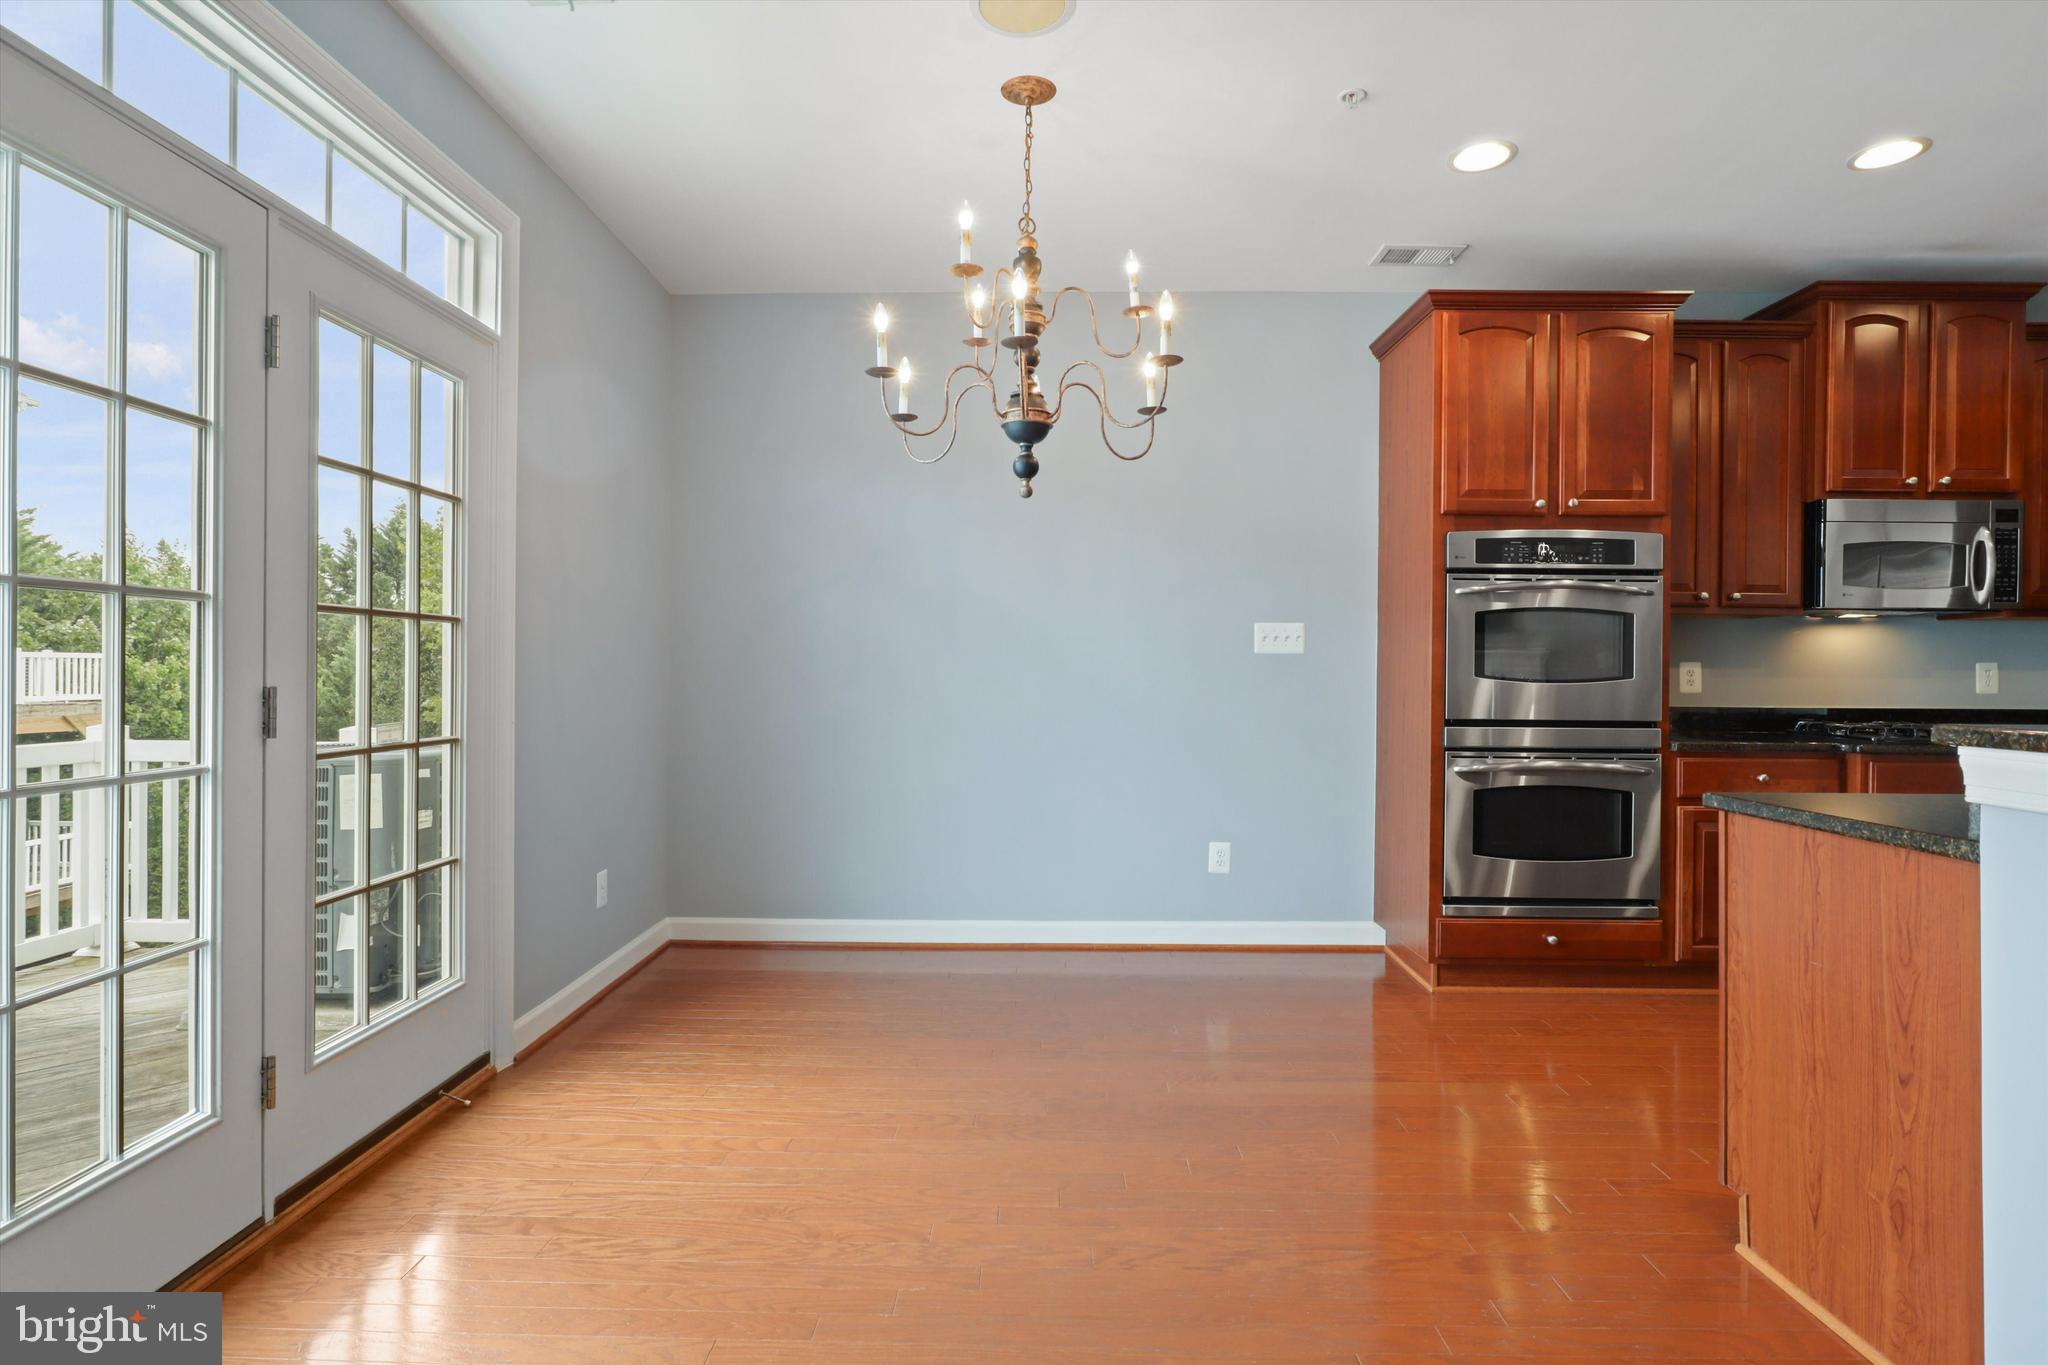
Open kitchen and dining area with cherry cabinets, stainless steel appliances, and tall glass doors to a deck.
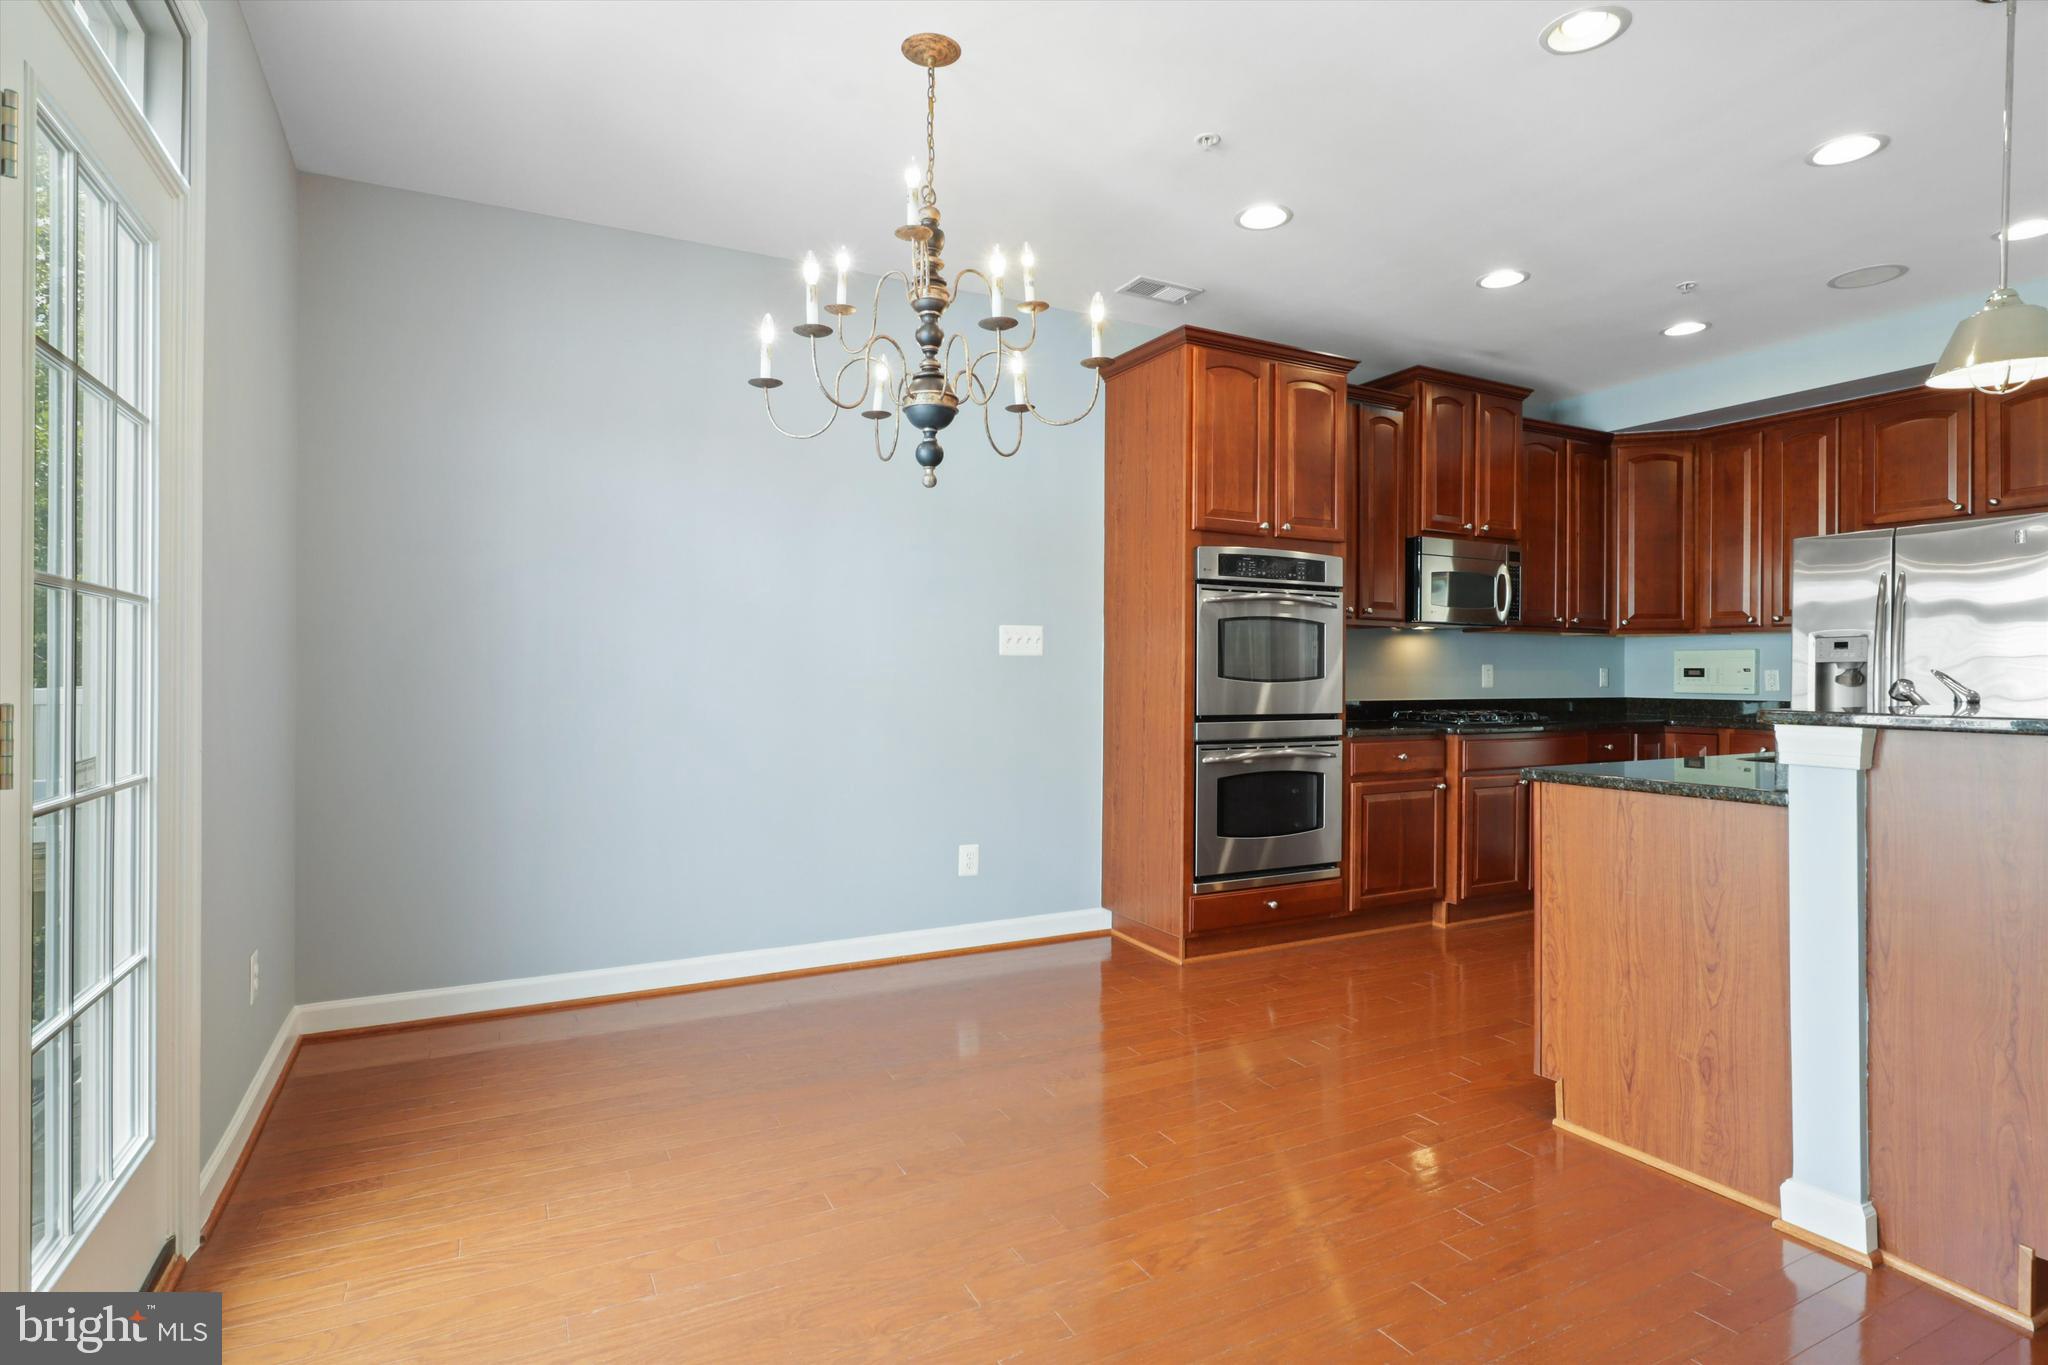
Kitchen and dining area with reddish wood cabinetry, stainless steel appliances, hardwood floors, and a chandelier.
Open kitchen and living area with a central island, stainless steel appliances, fireplace, and wood flooring.
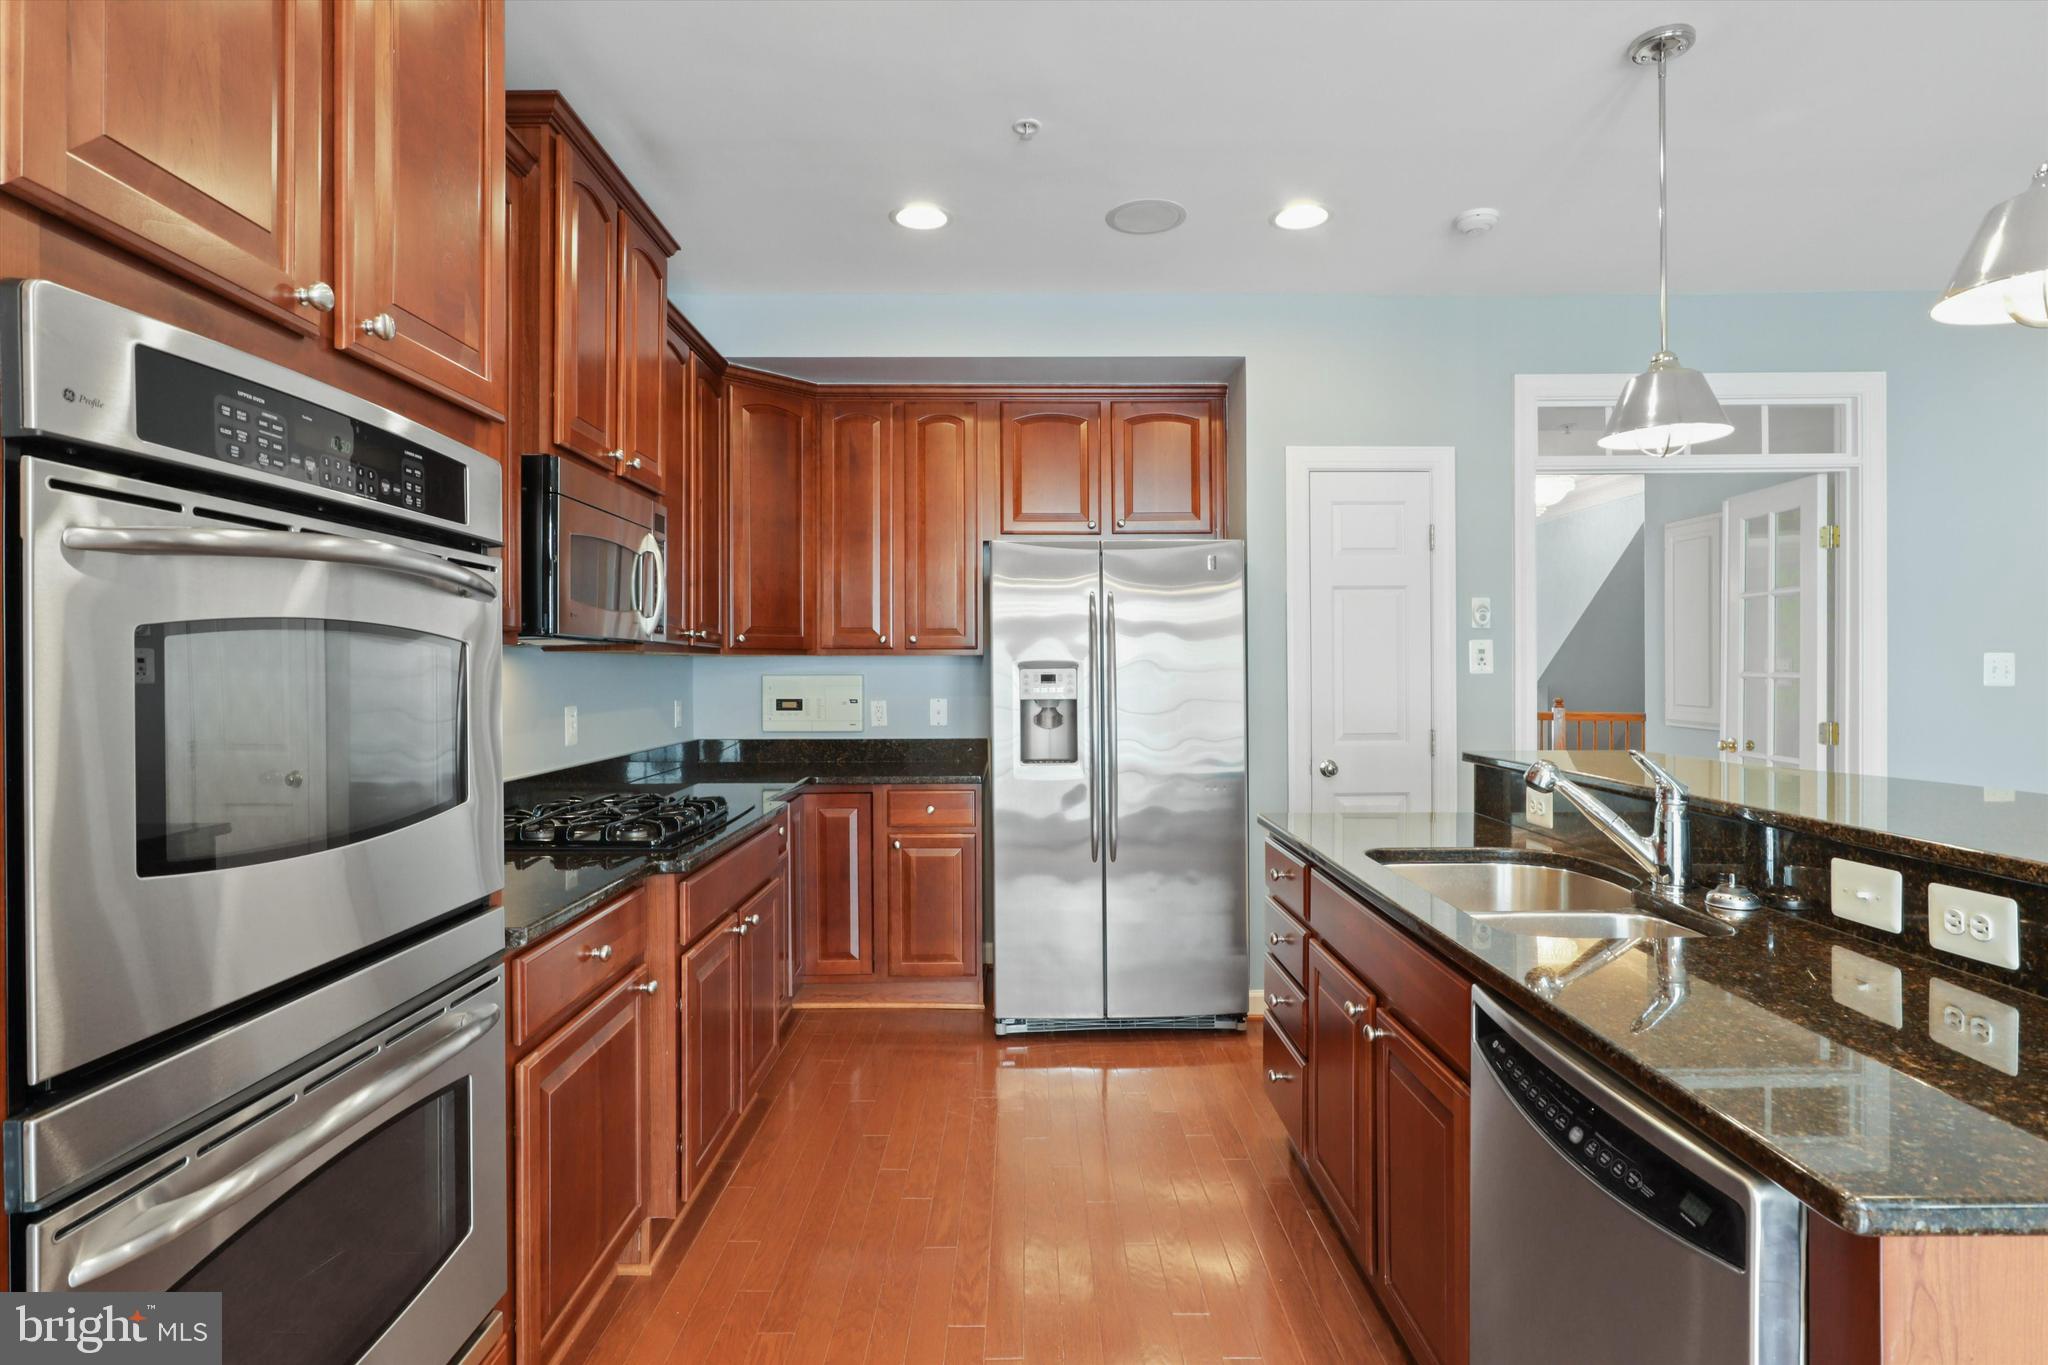
Kitchen with reddish wood cabinets, dark stone countertops, stainless steel appliances, and hardwood flooring.
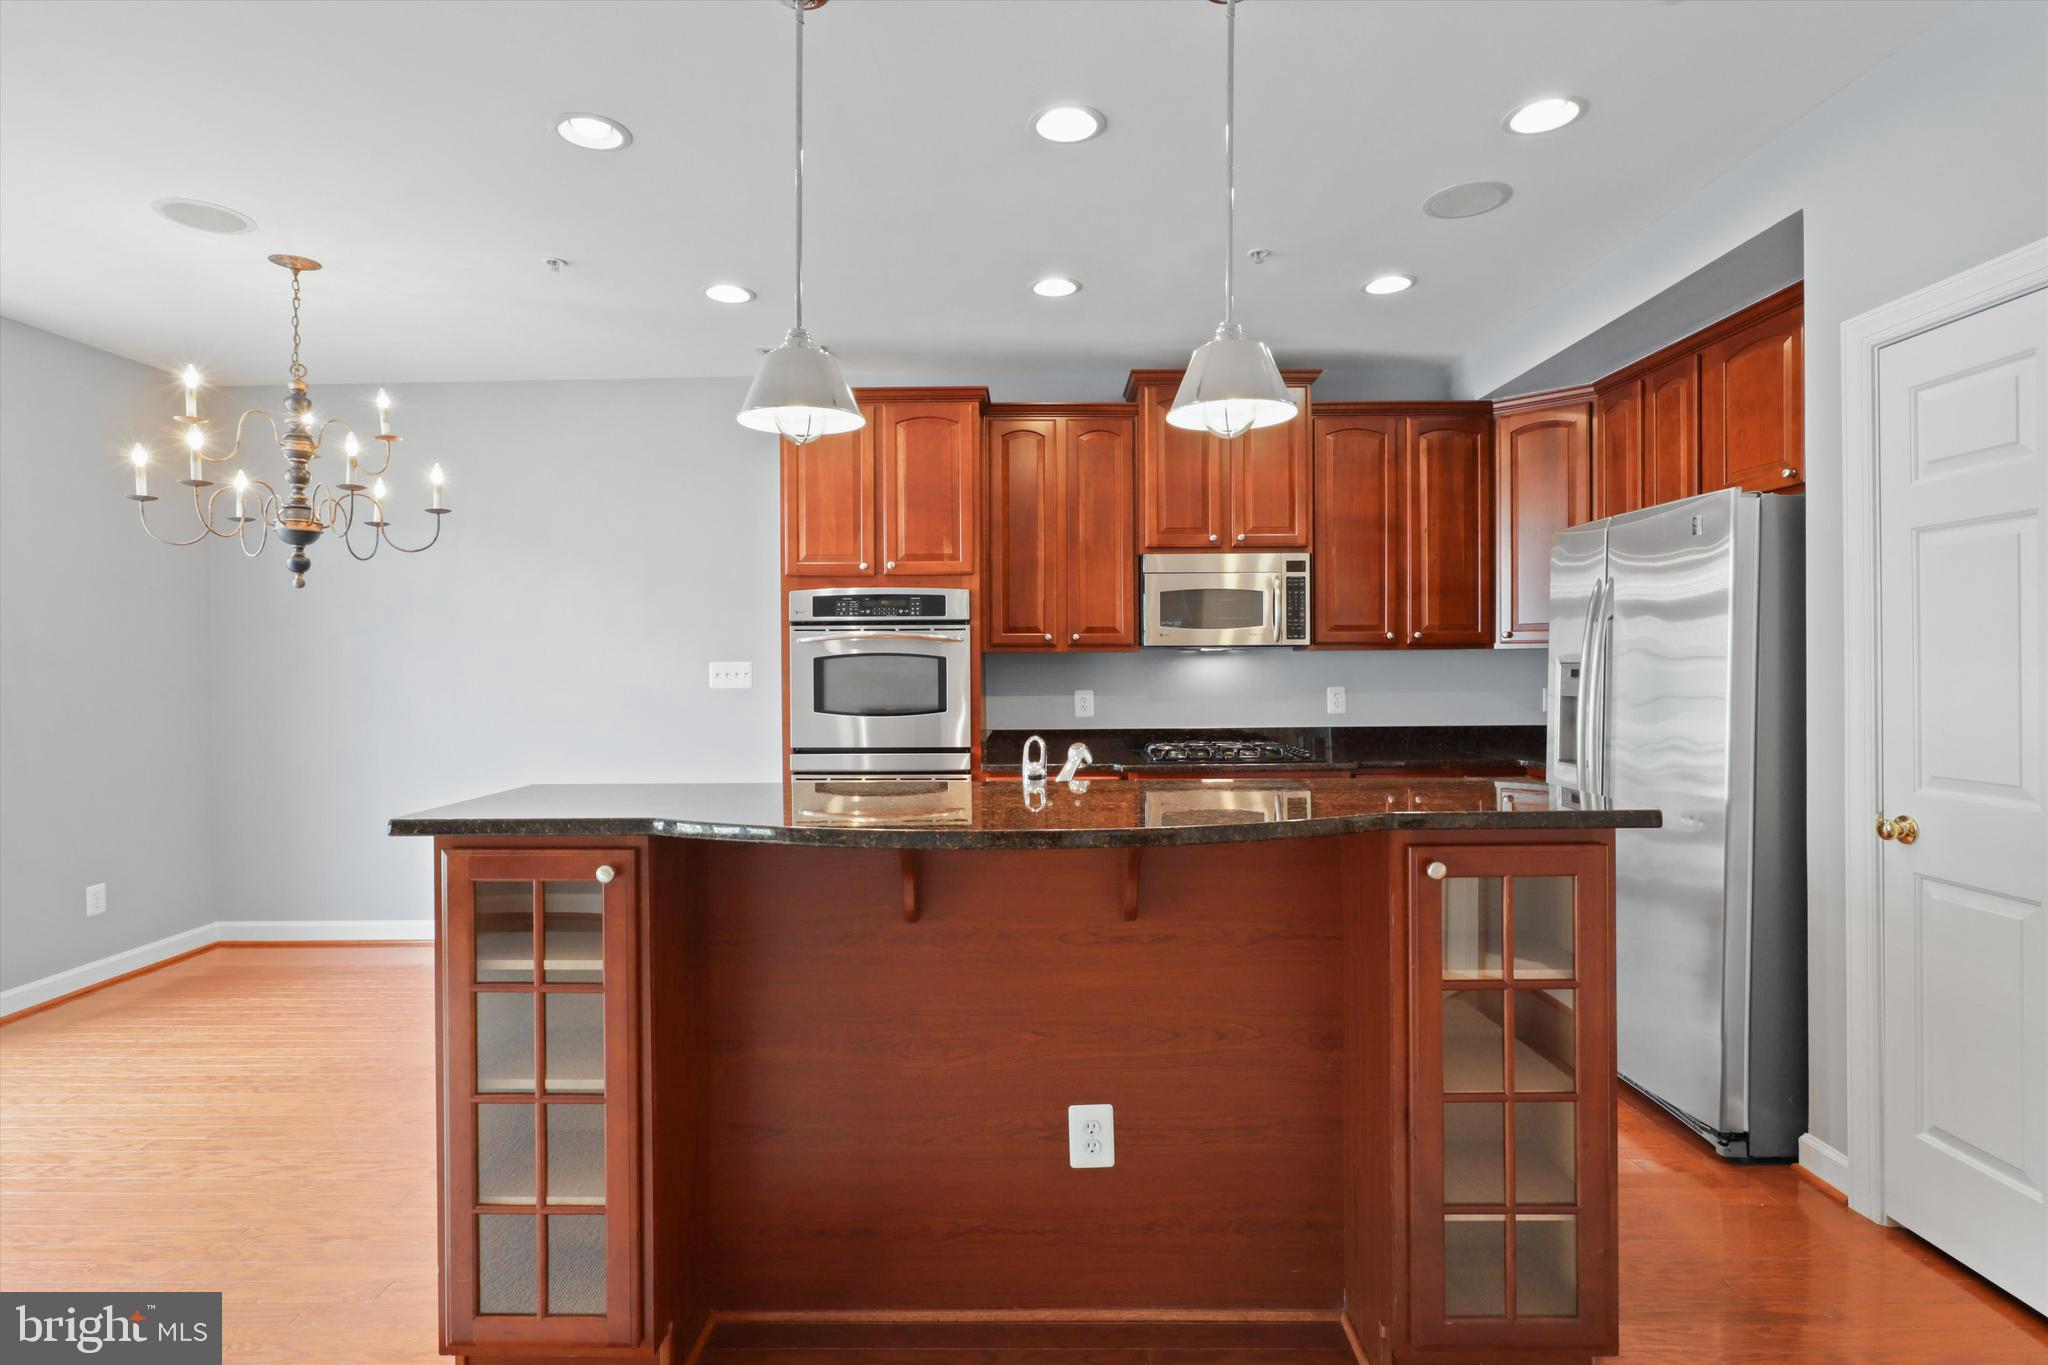
Kitchen with a large wood island, reddish cabinets, stainless steel appliances, and hardwood floors.
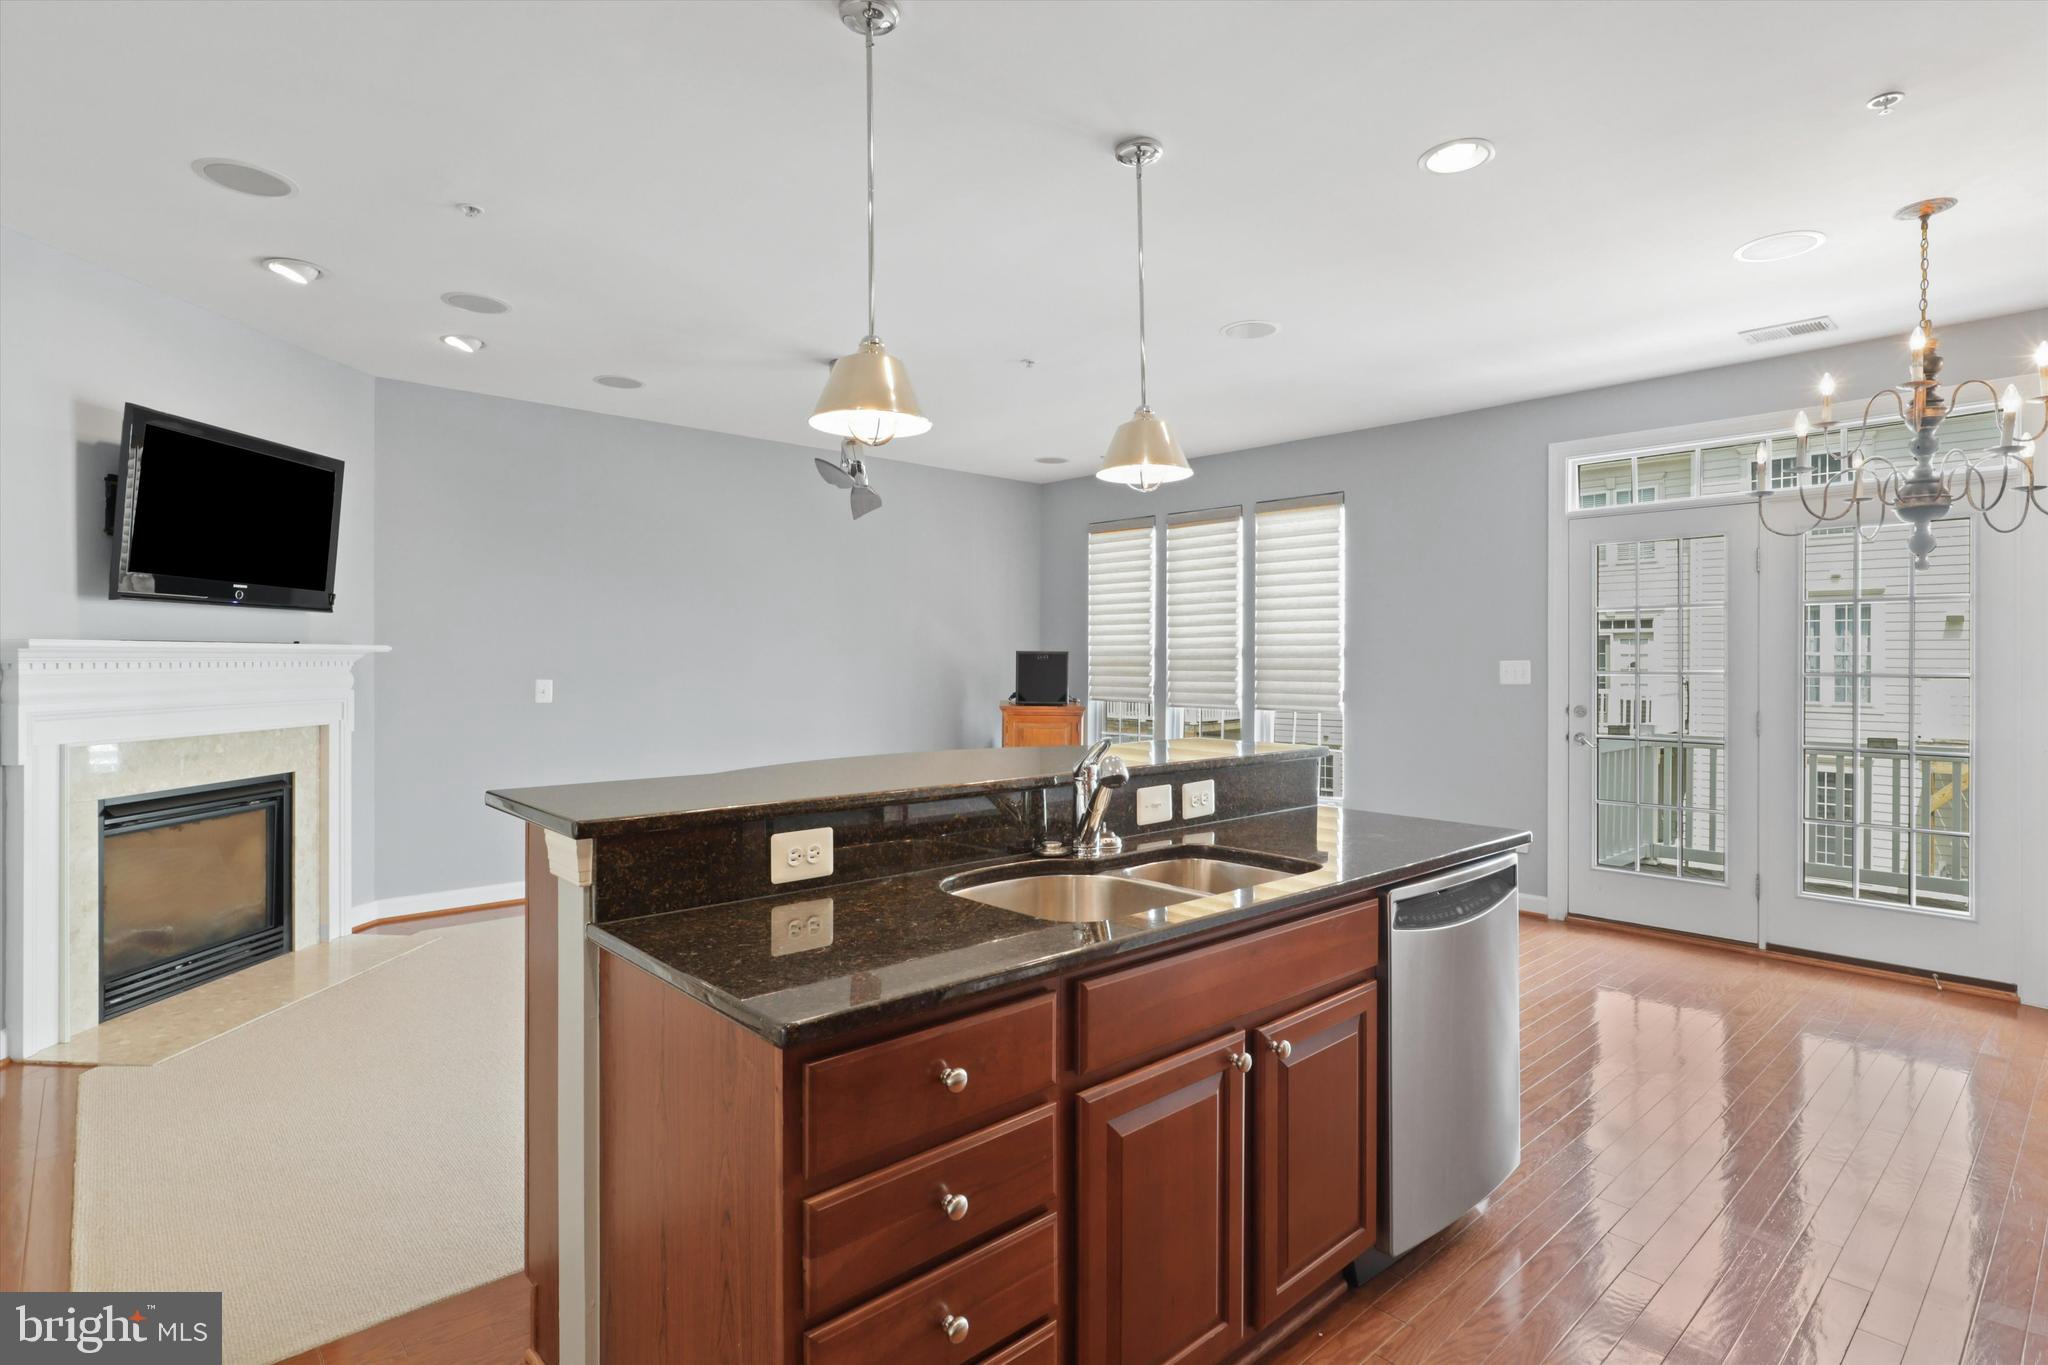
Kitchen with a granite island, wood cabinets, stainless dishwasher, and adjacent fireplace and glass-paneled doors.
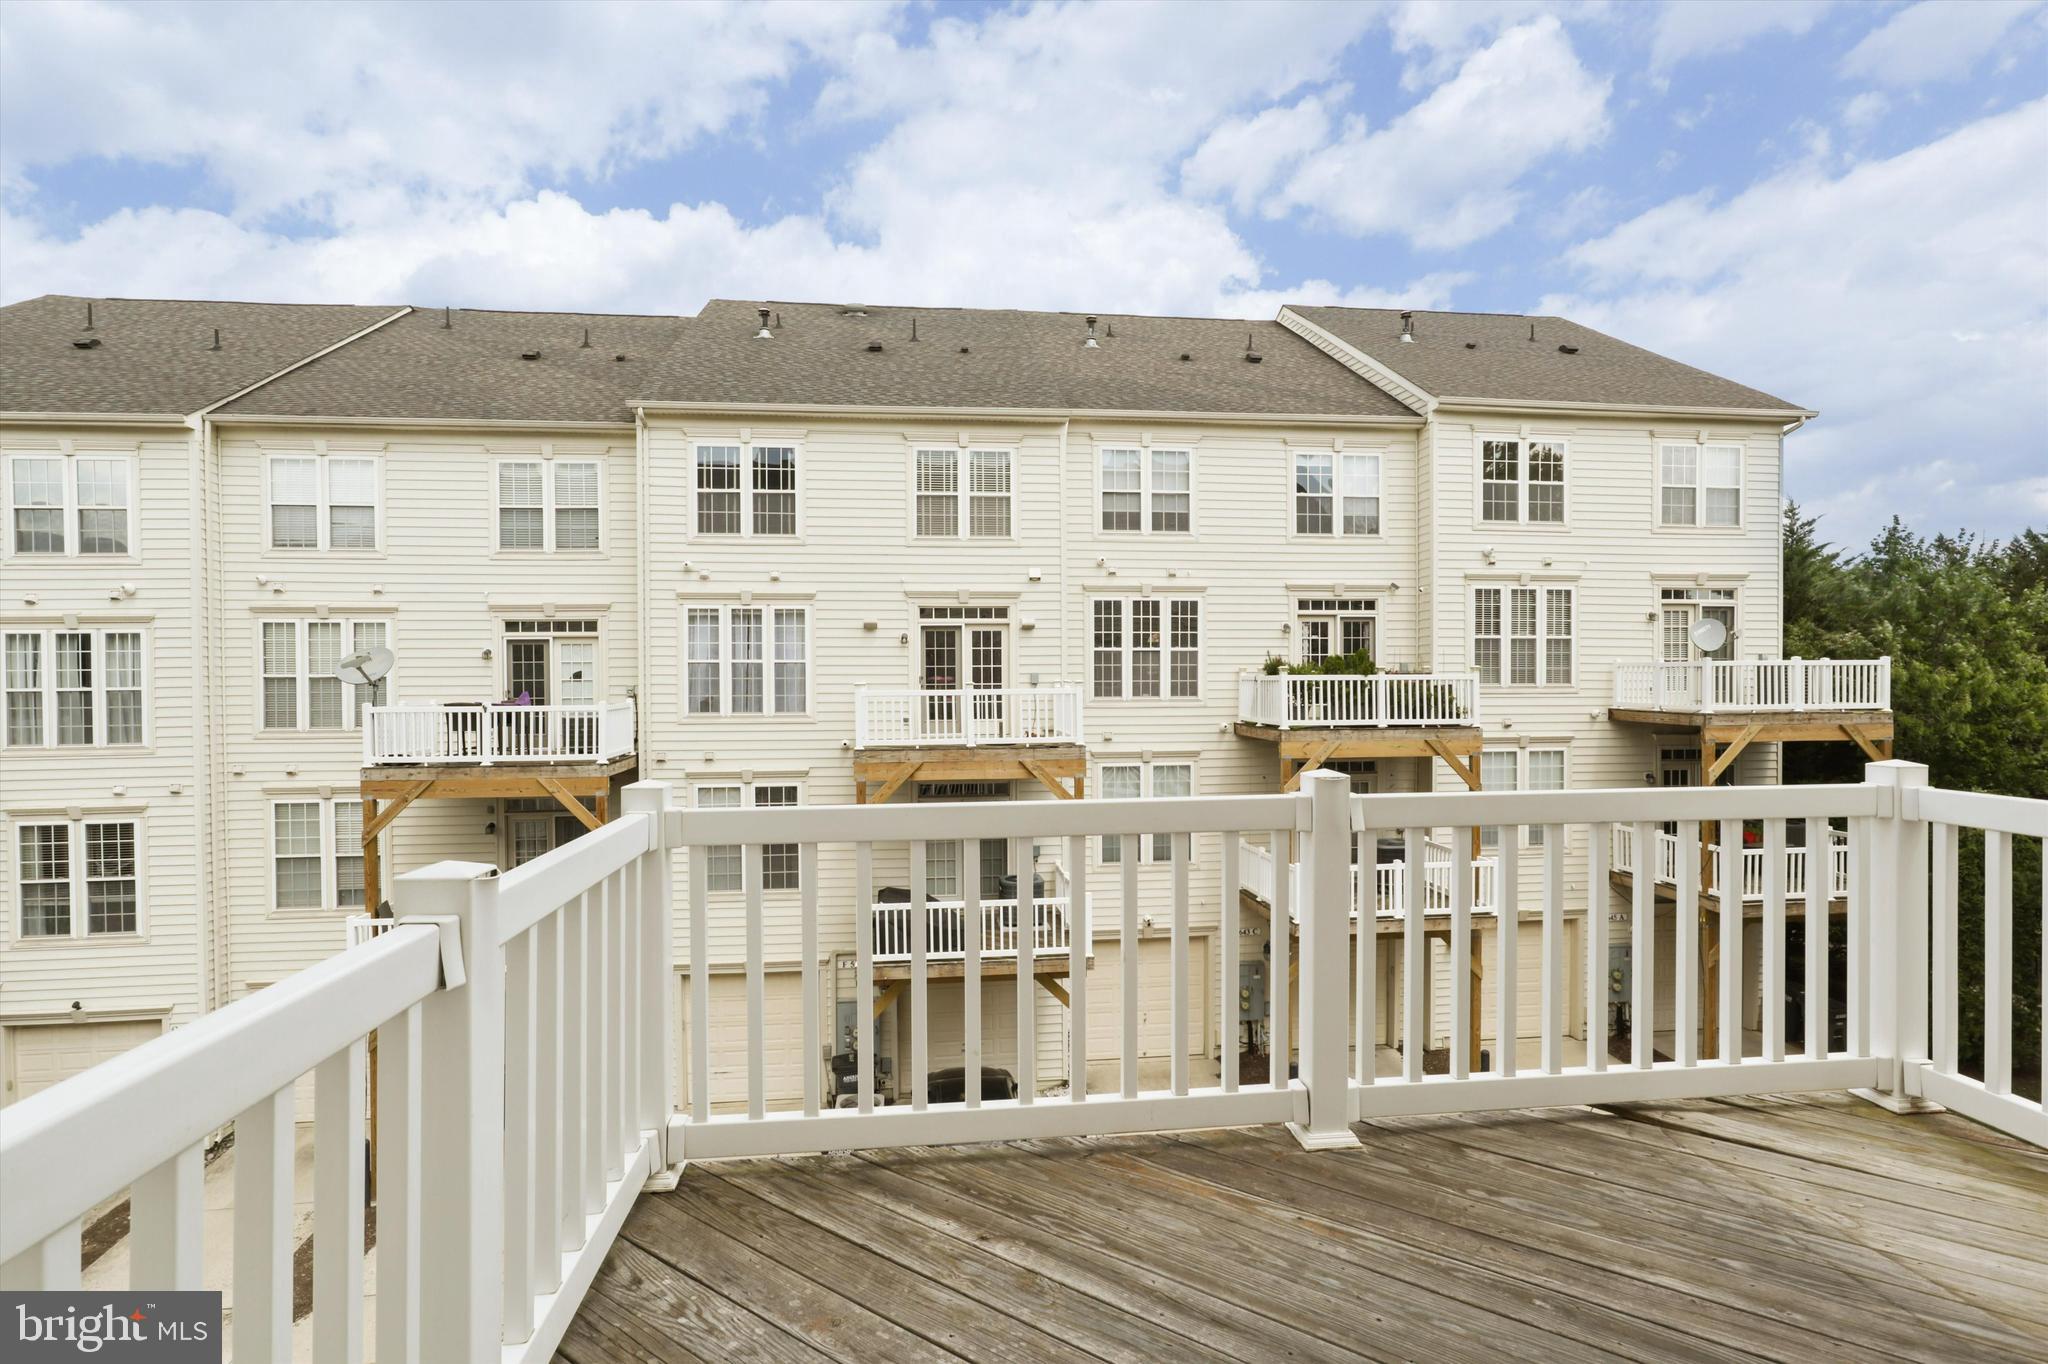
Wood deck with white railings overlooking the rear of a light-sided residential building.
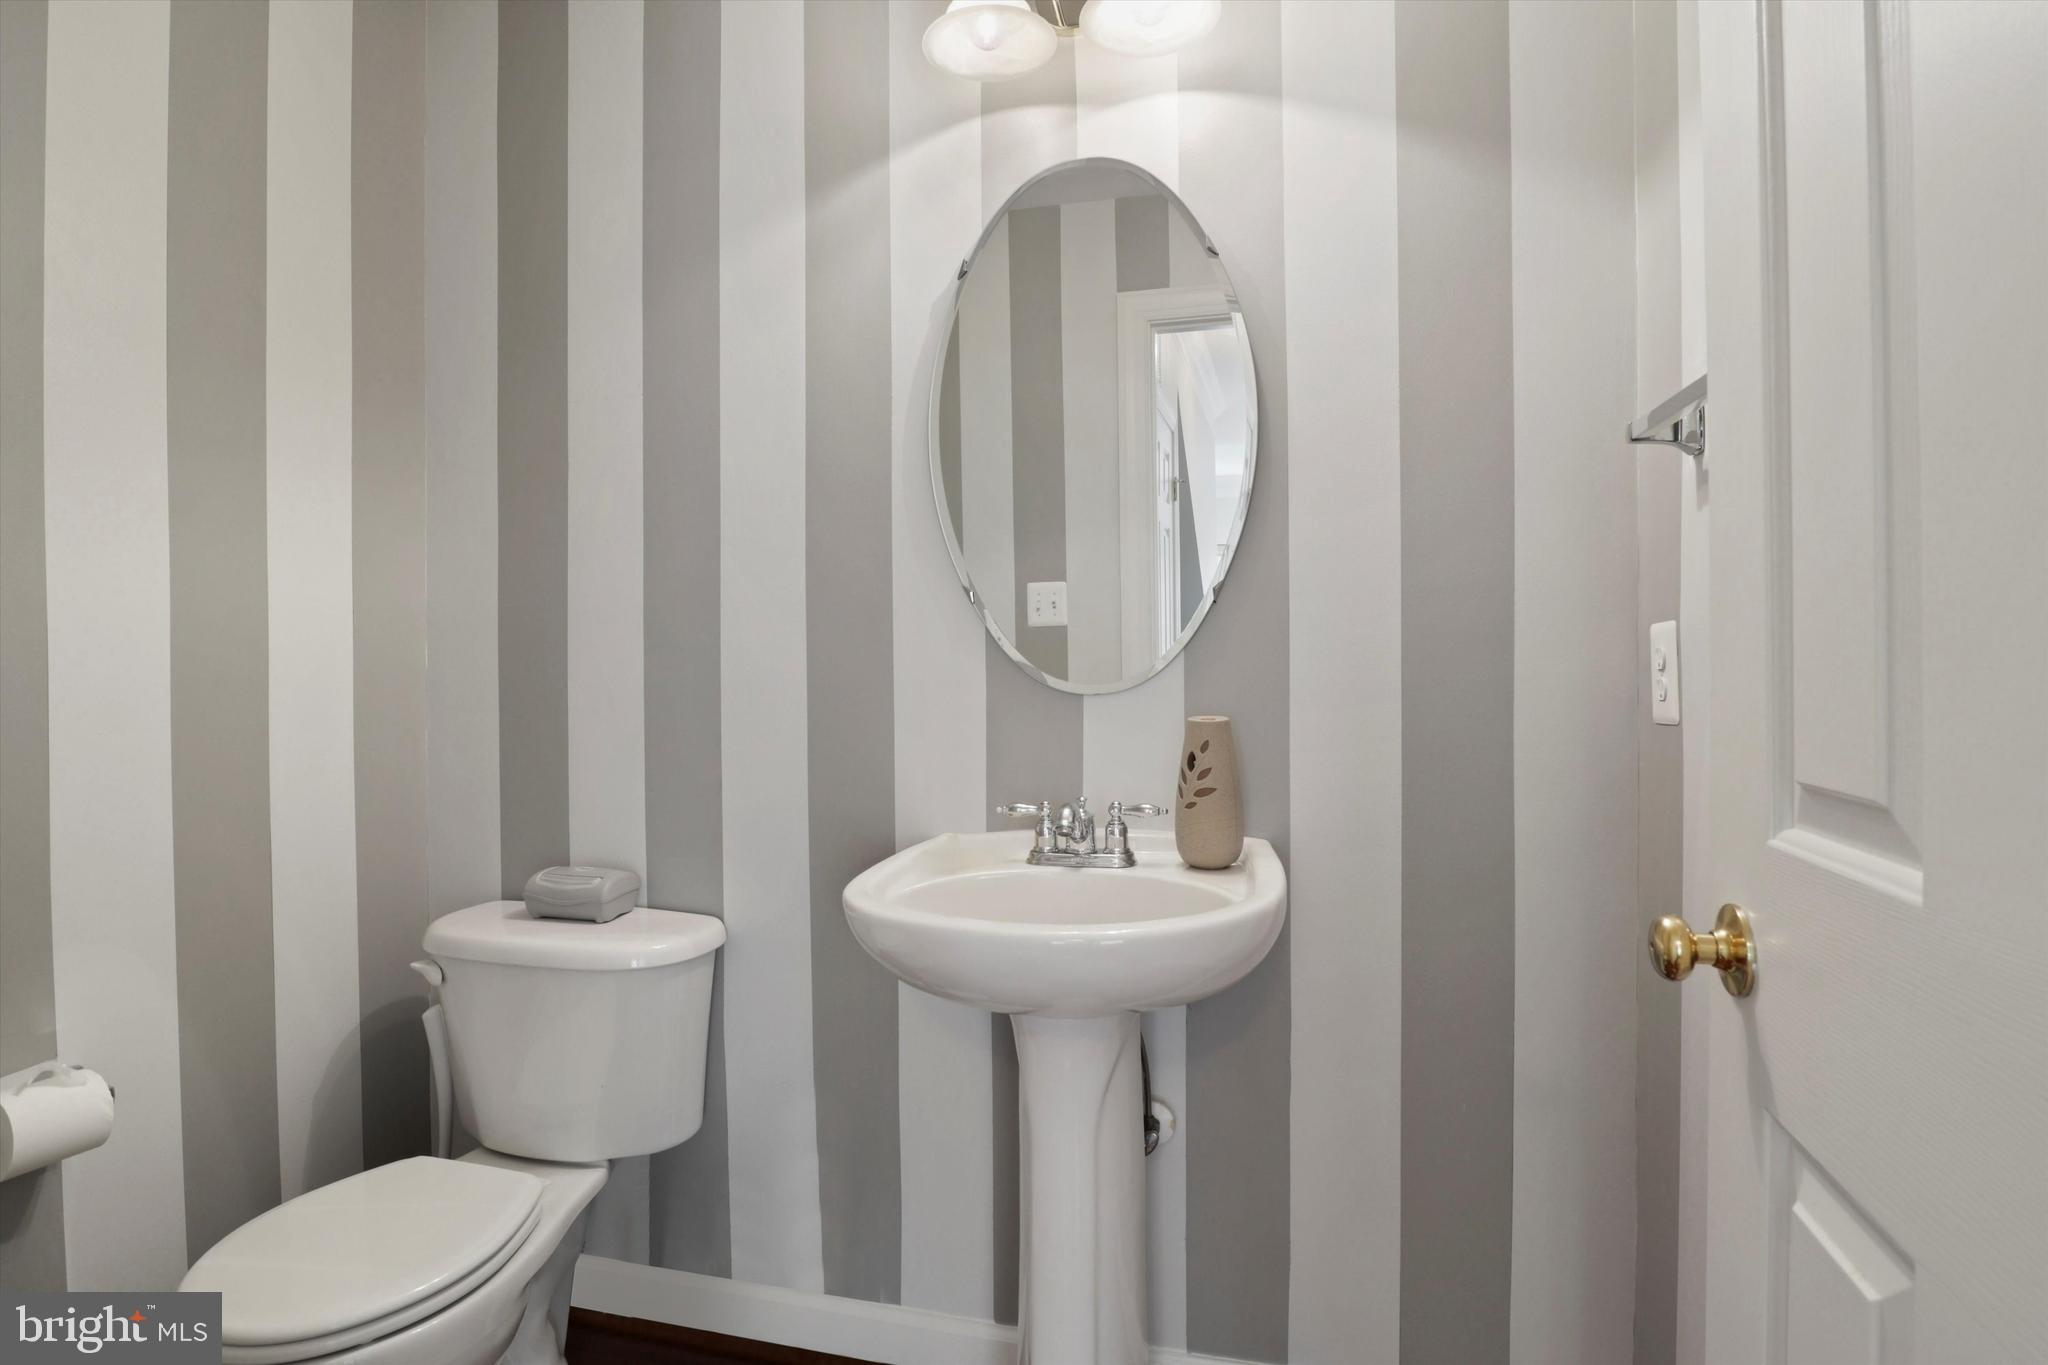
Bathroom with a pedestal sink, toilet, oval mirror, and gray-and-white striped walls.
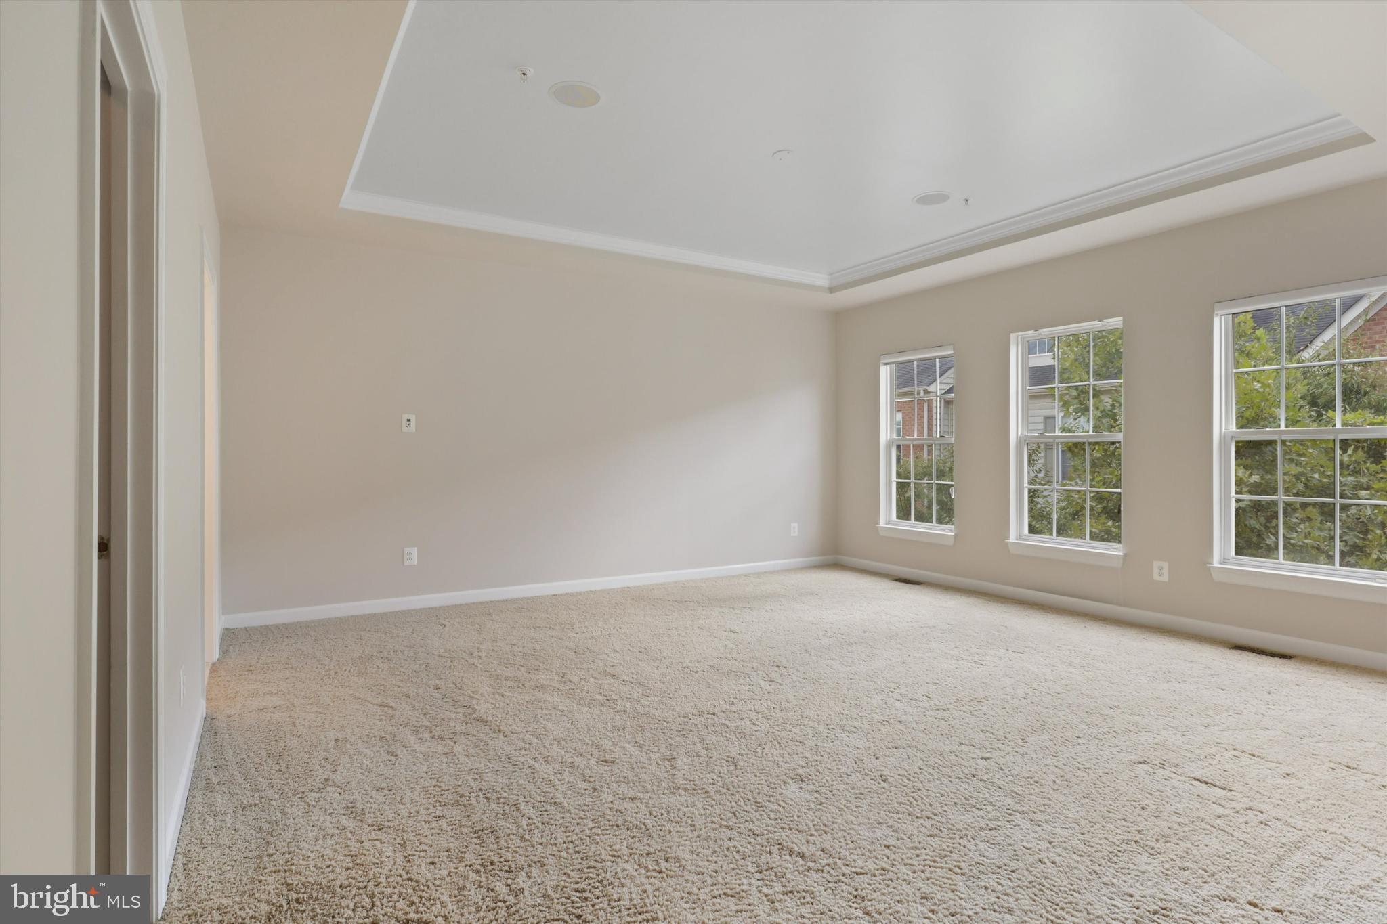
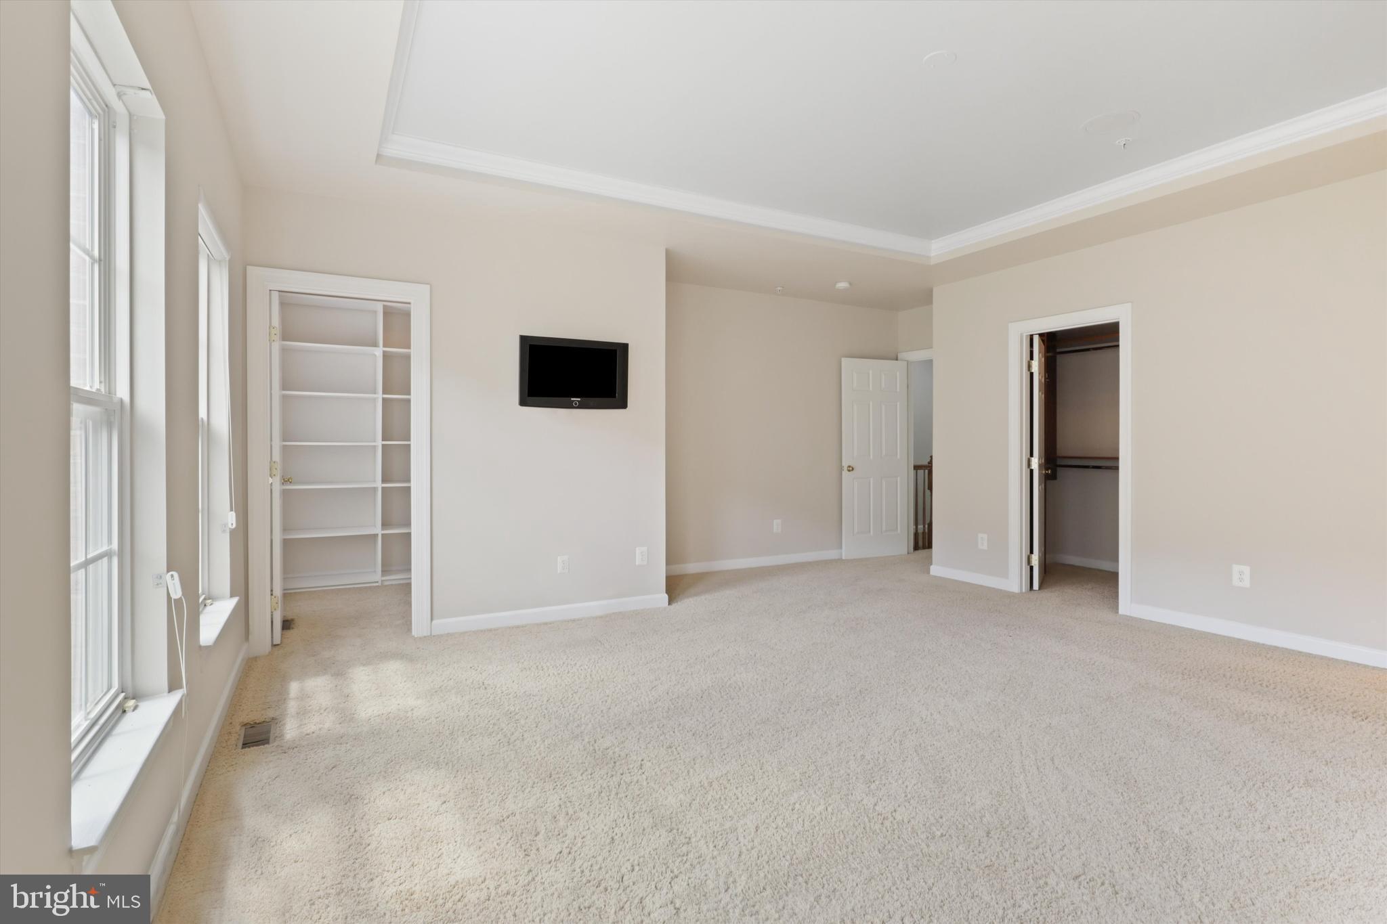
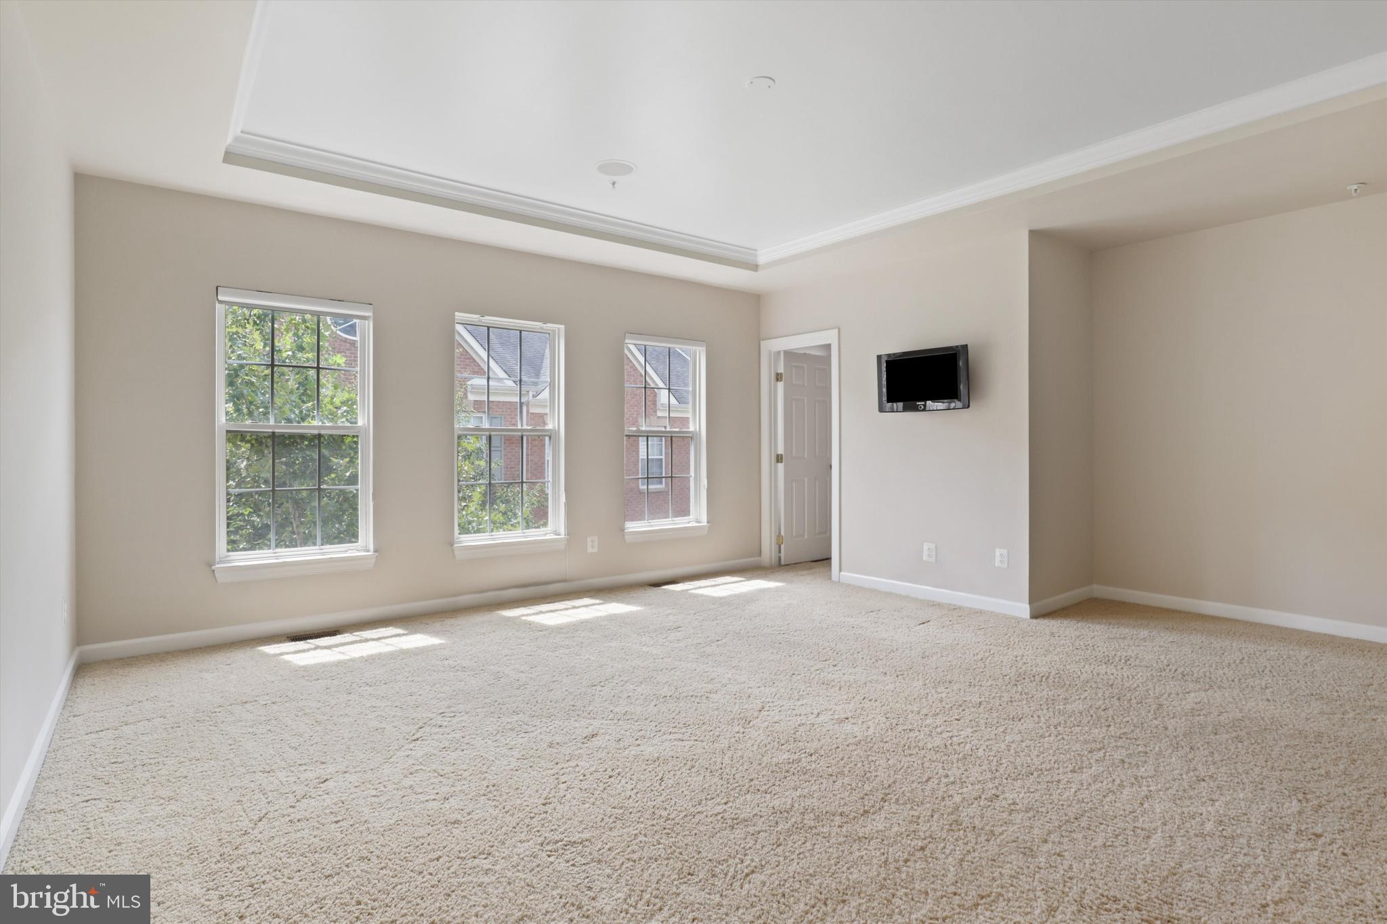
Empty carpeted room with a tray ceiling and three windows overlooking trees and neighboring buildings.
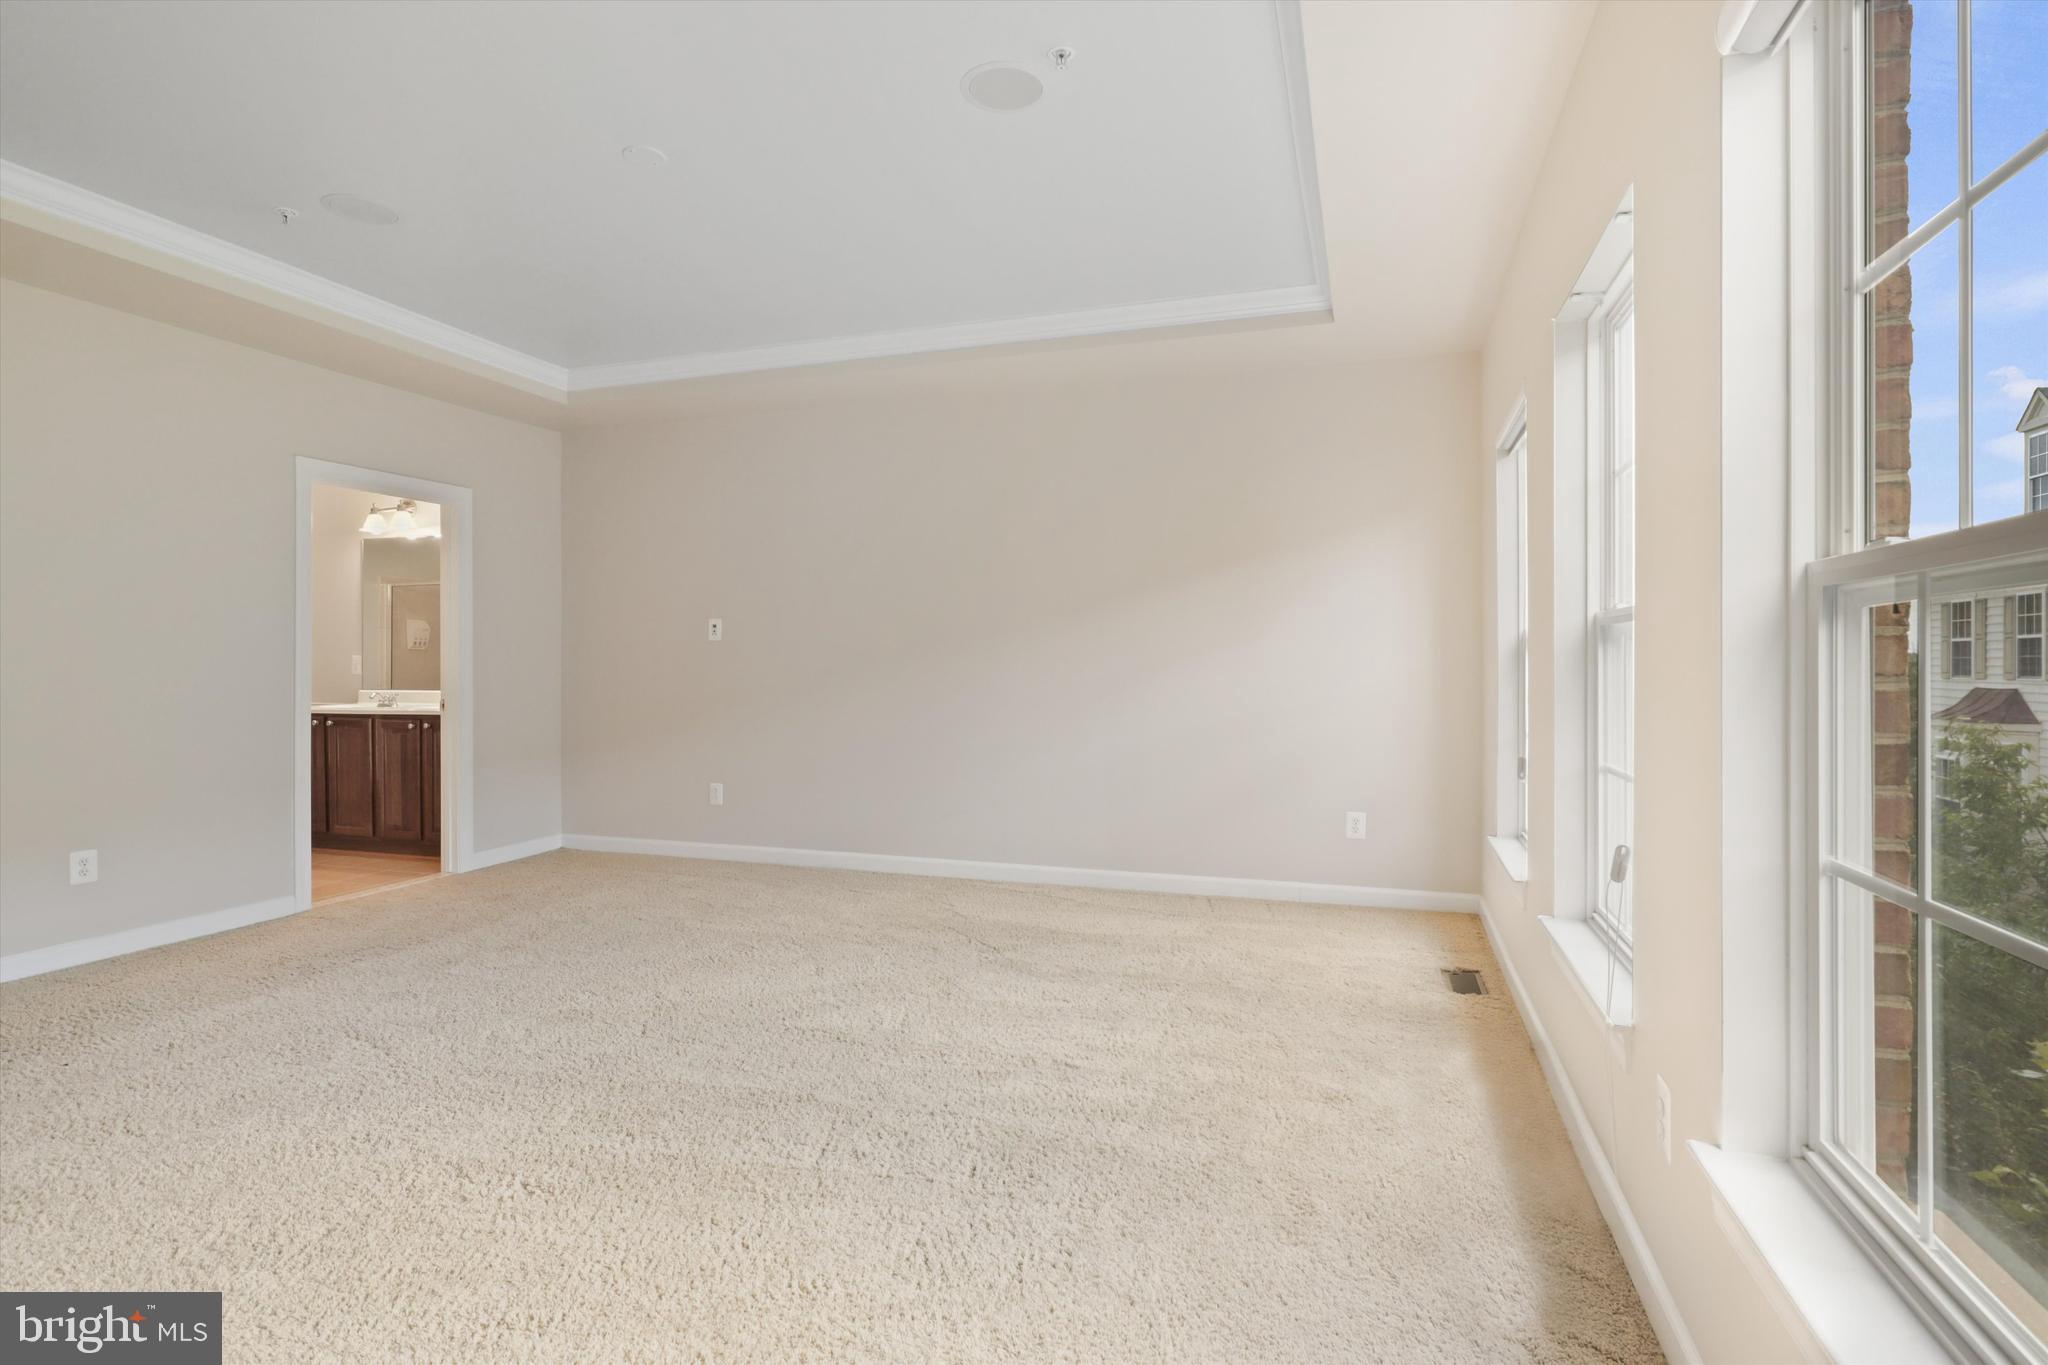
Empty carpeted room with a tray ceiling, tall windows, and a doorway to a bathroom.
Vacant carpeted bedroom with tall windows, built-in shelves, and a wall-mounted television.
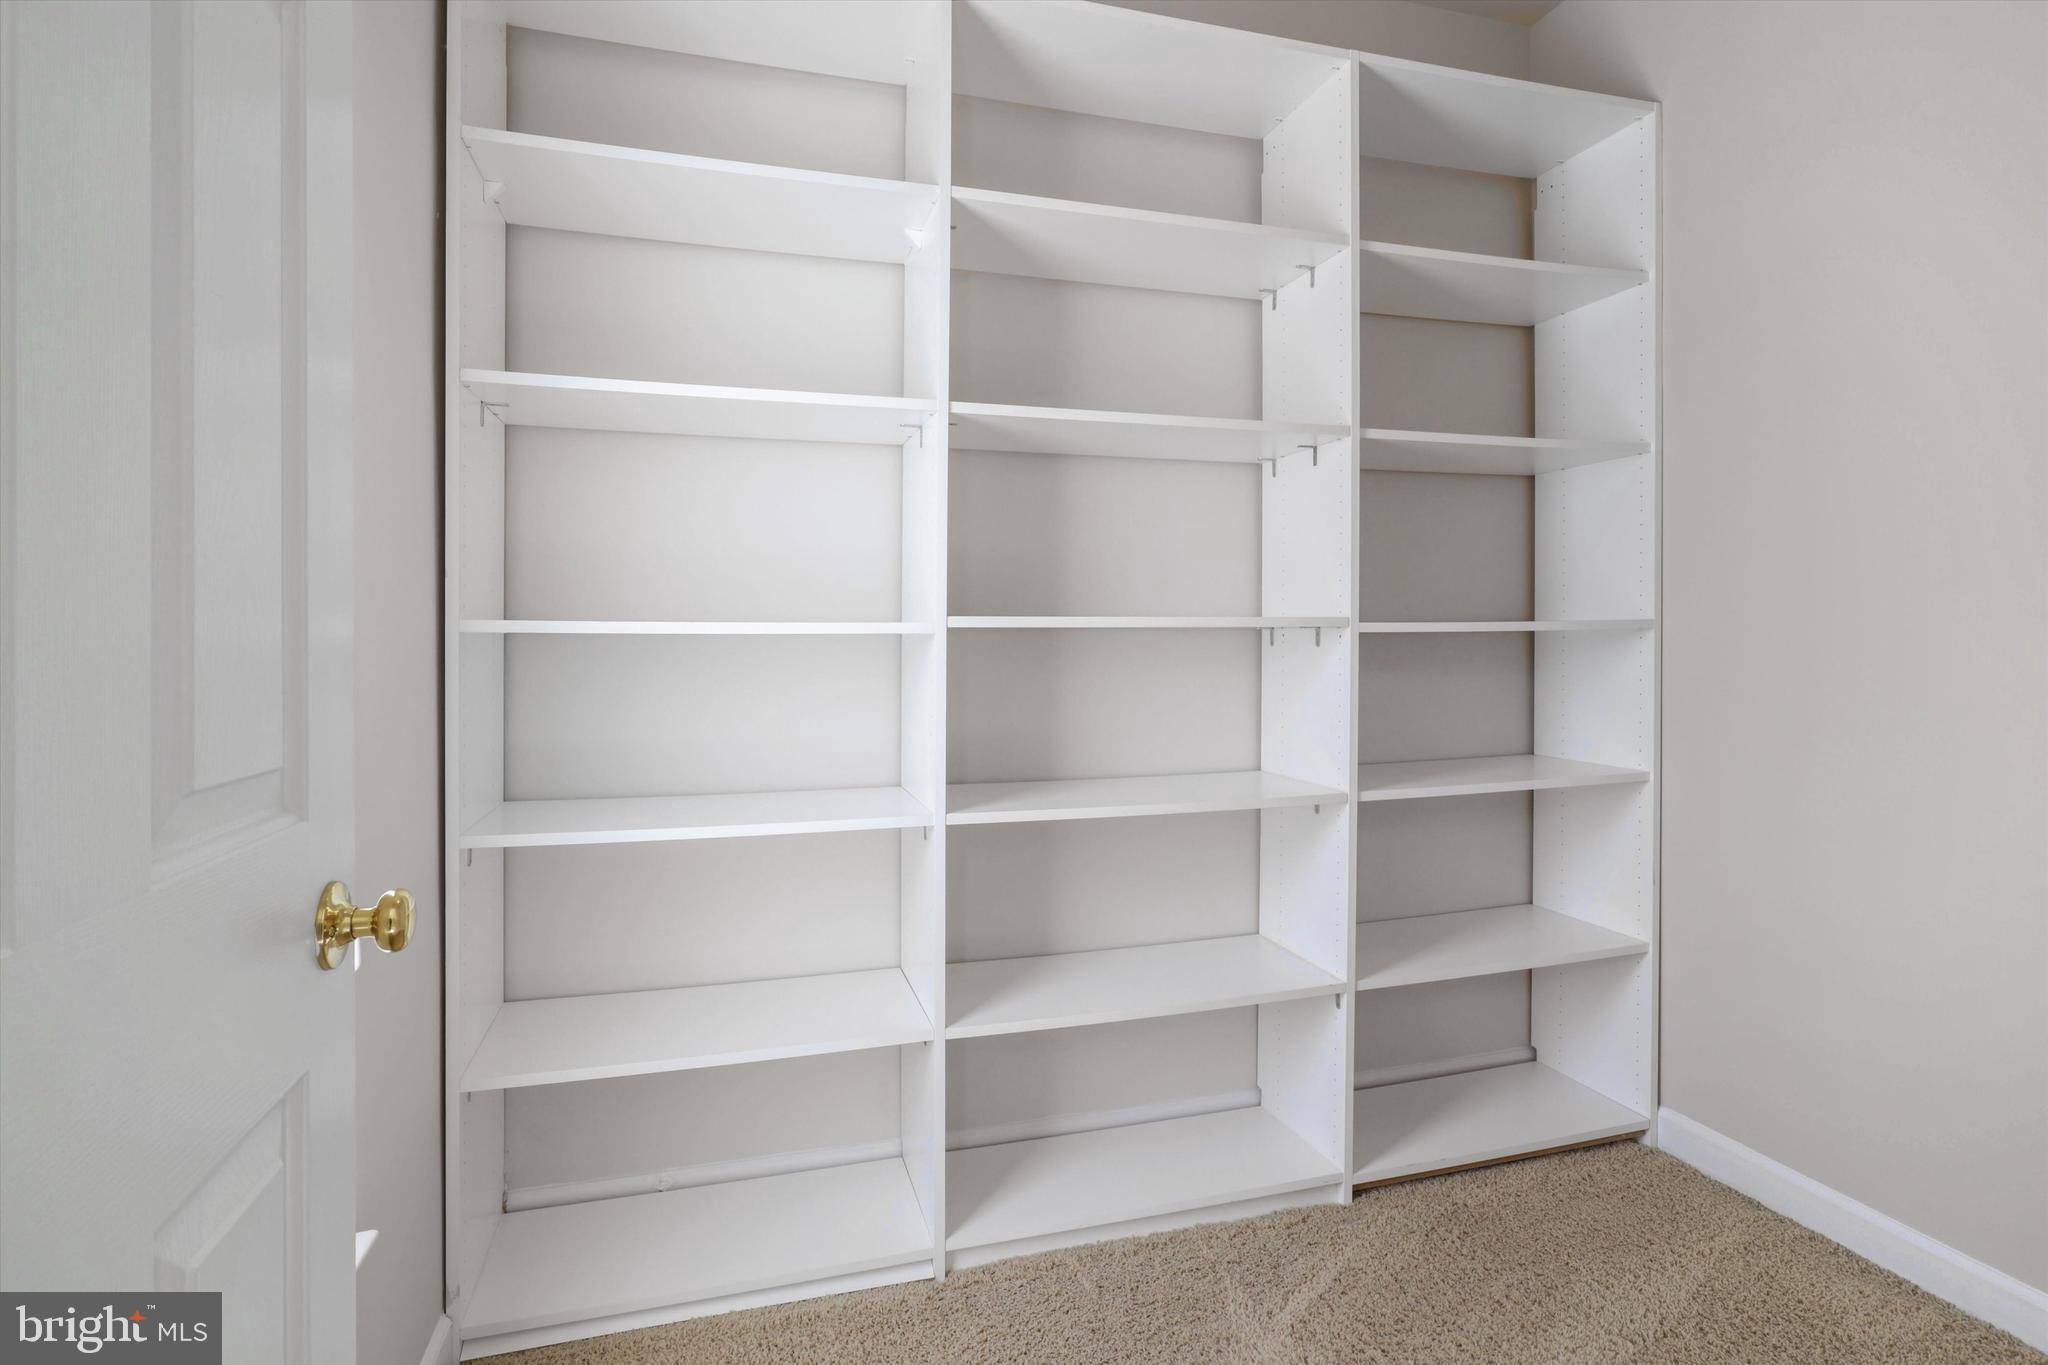
Empty room with three tall white shelving units and beige carpet.
Vacant carpeted room with three tall windows, a tray ceiling, and a wall-mounted television.
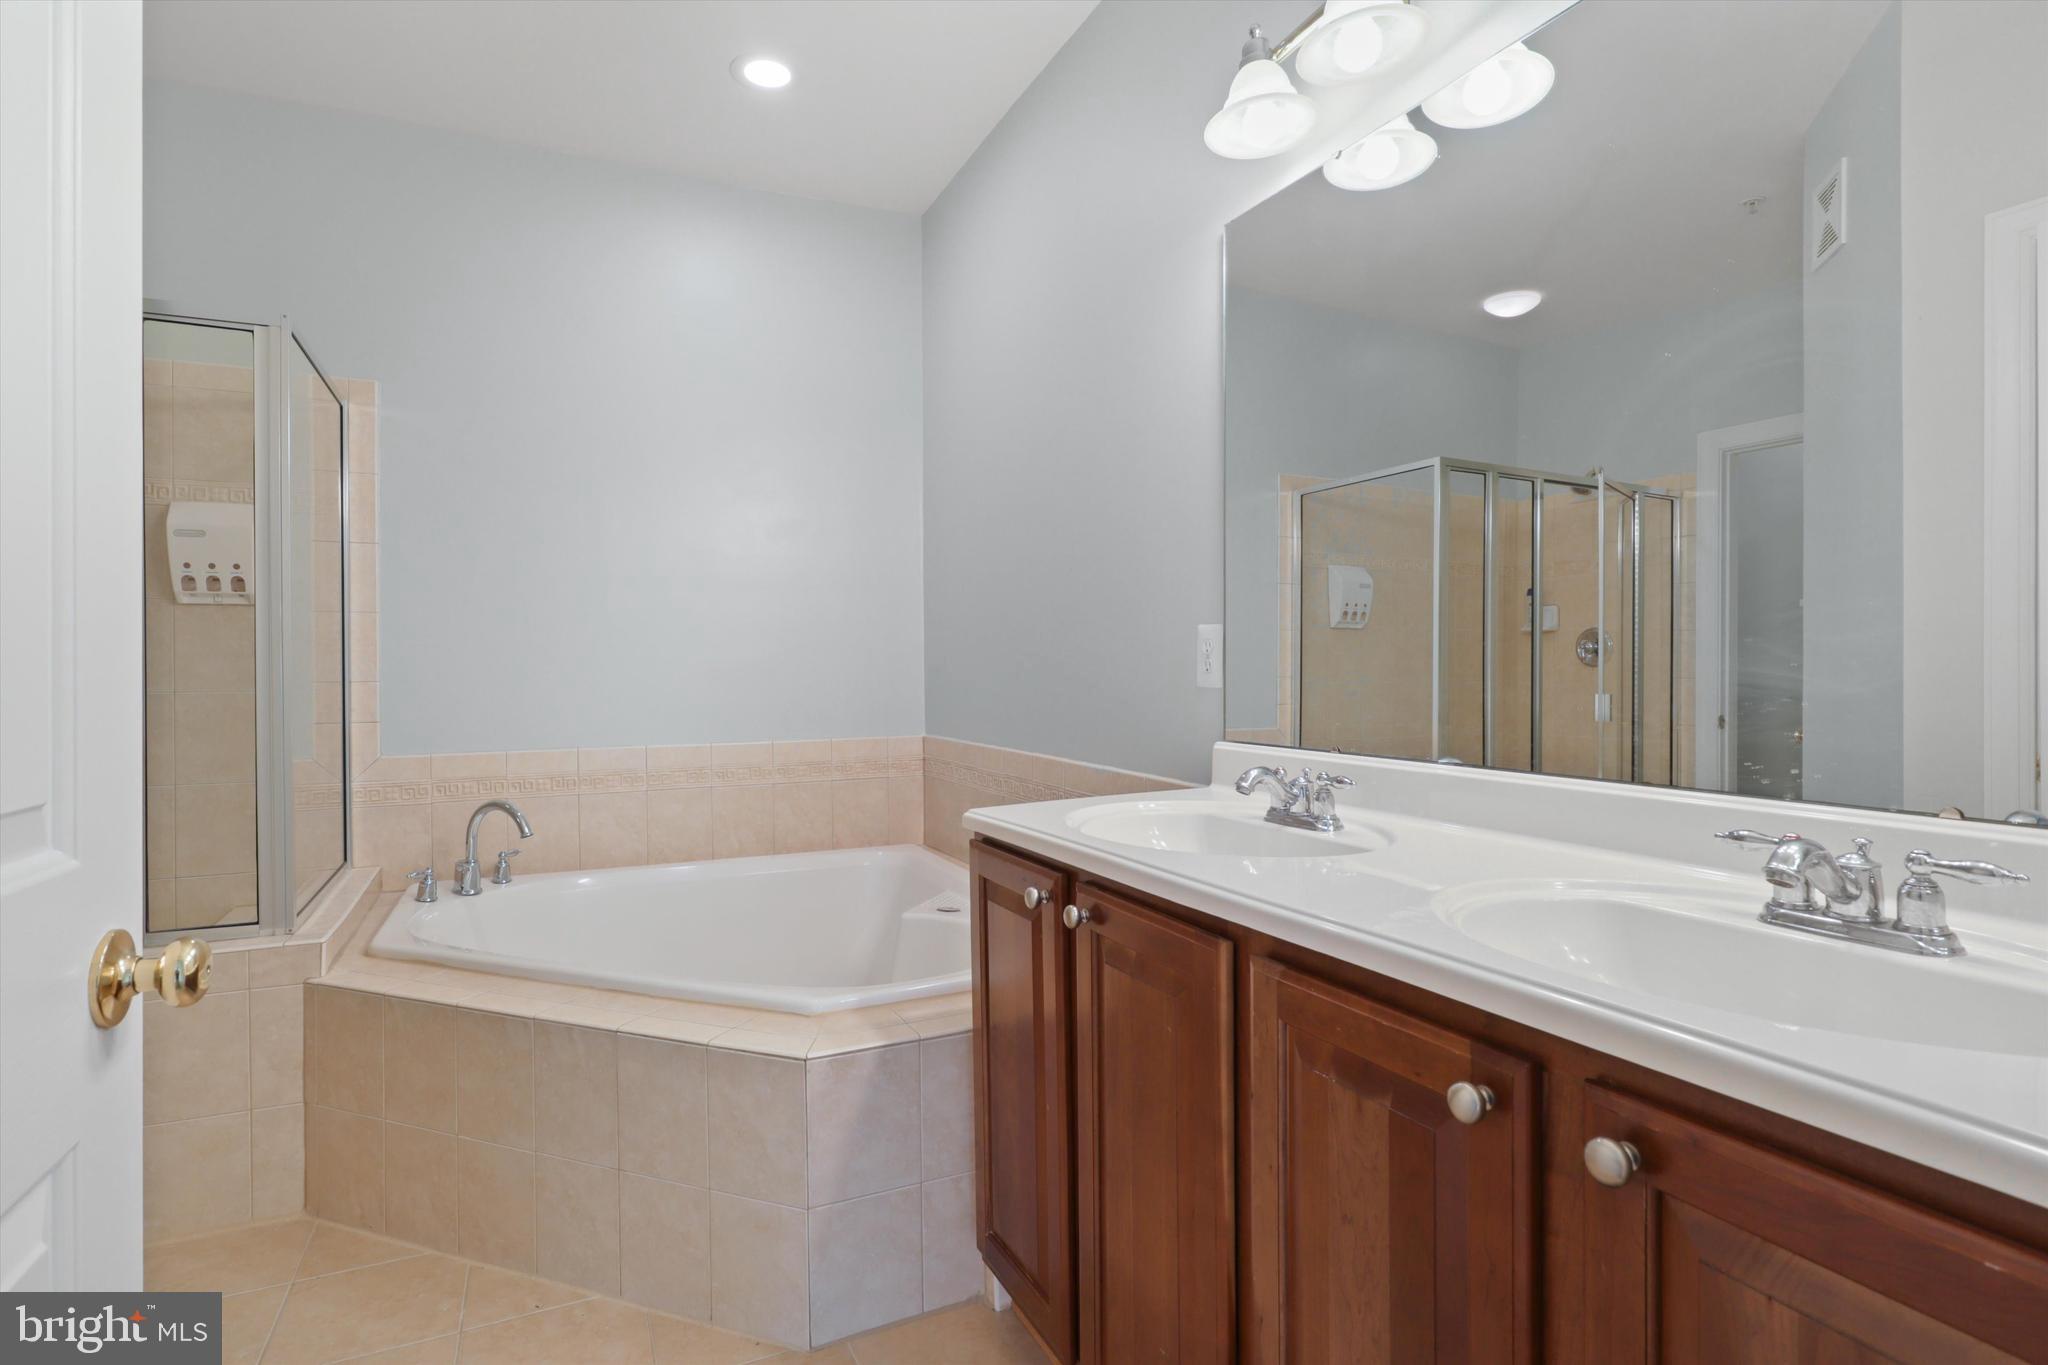
Bathroom with a tiled soaking tub, glass-enclosed shower, and double-sink vanity with dark wood cabinets.
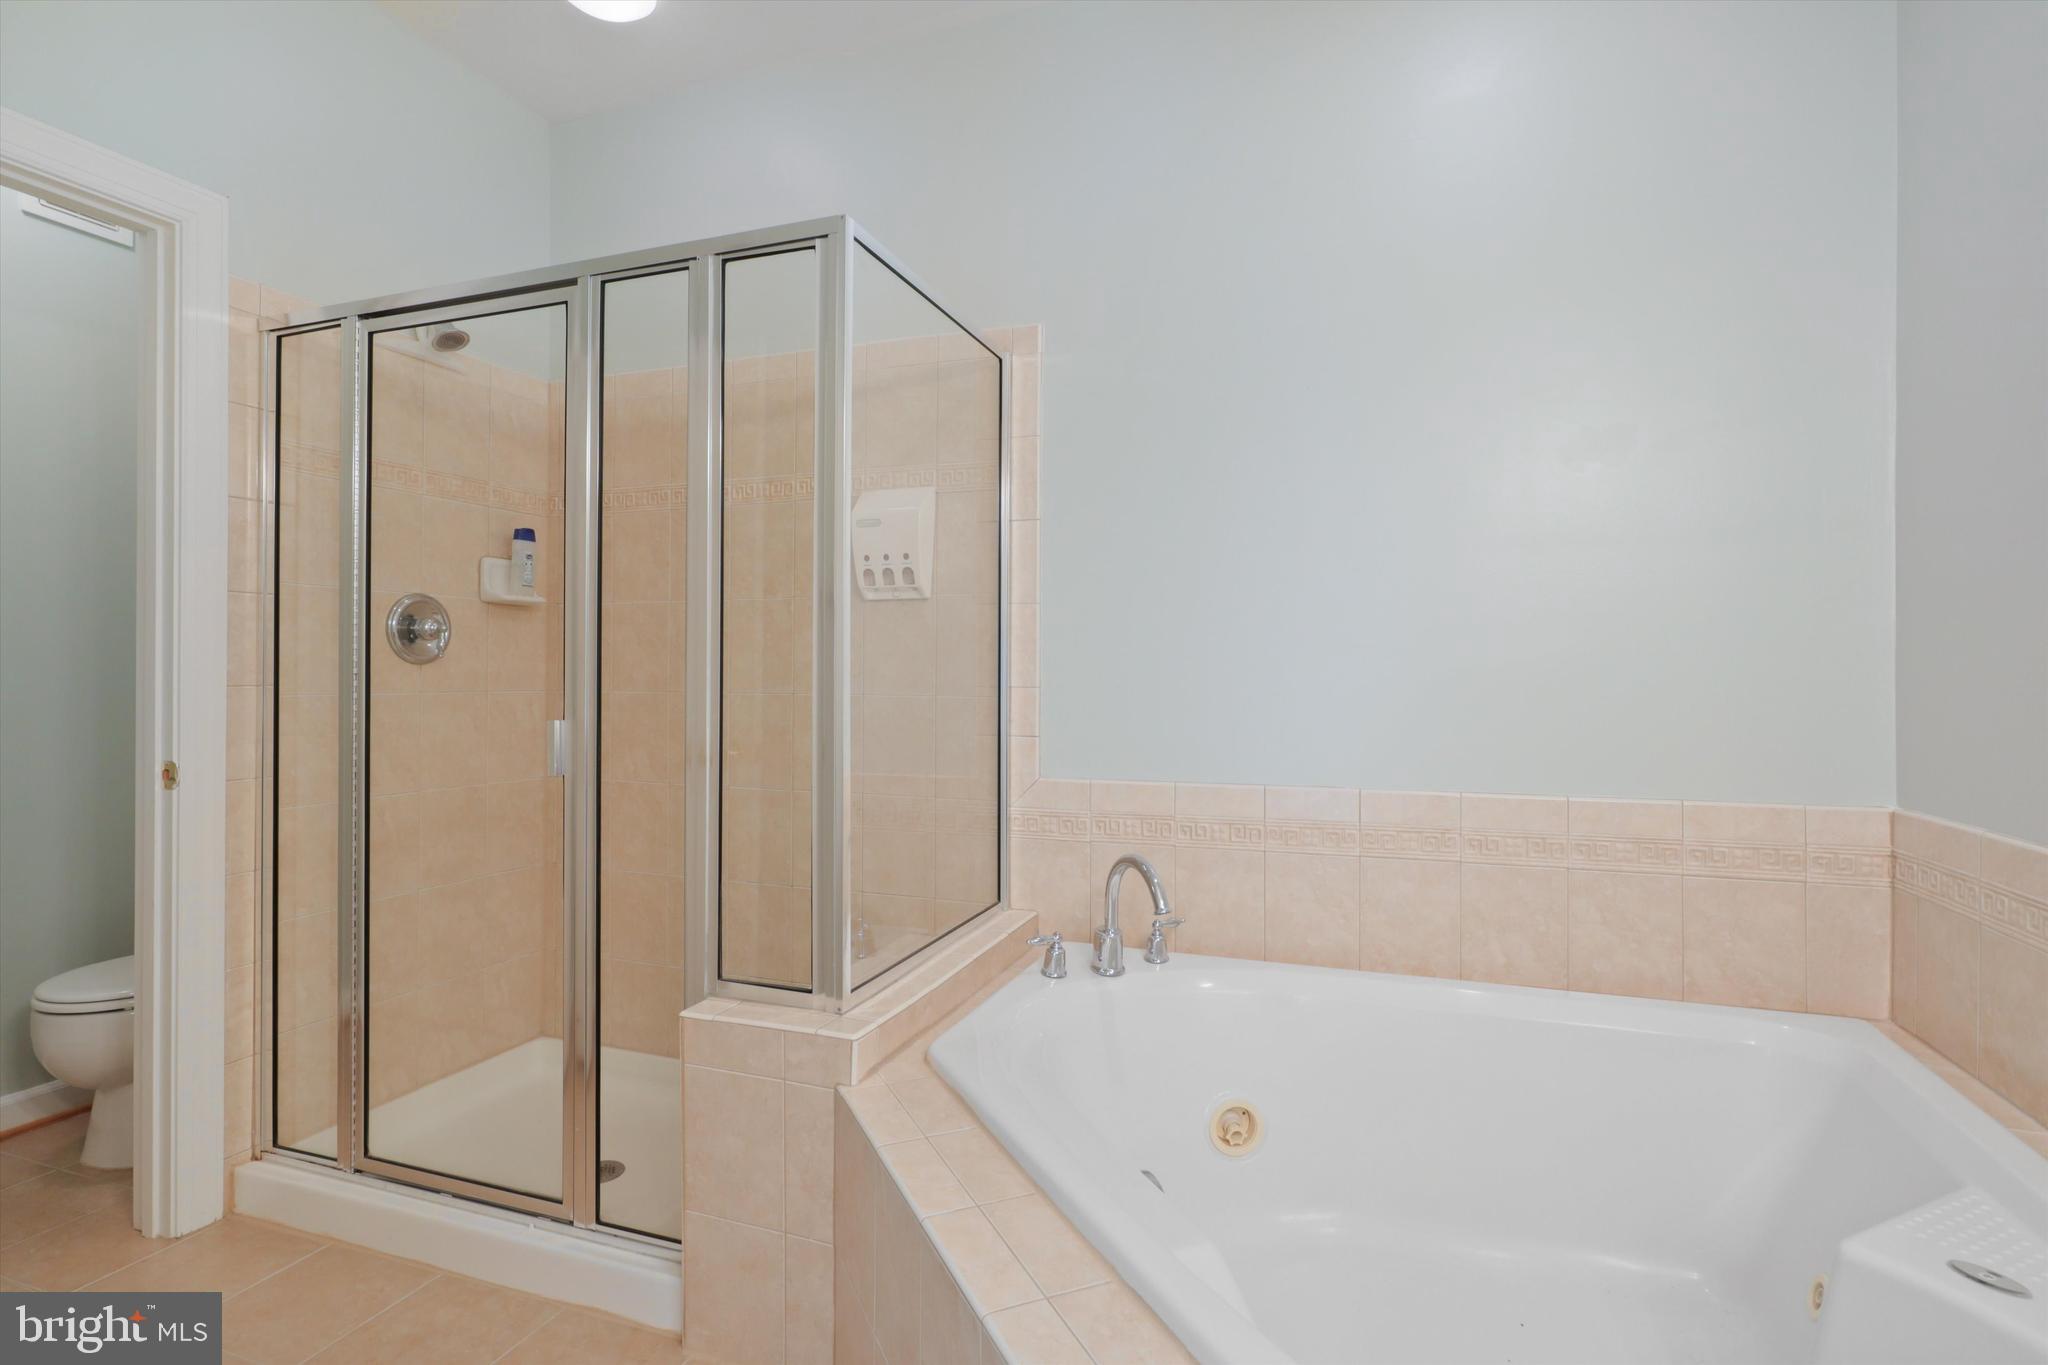
Bathroom with a large soaking tub, separate glass shower, and toilet visible through the doorway.
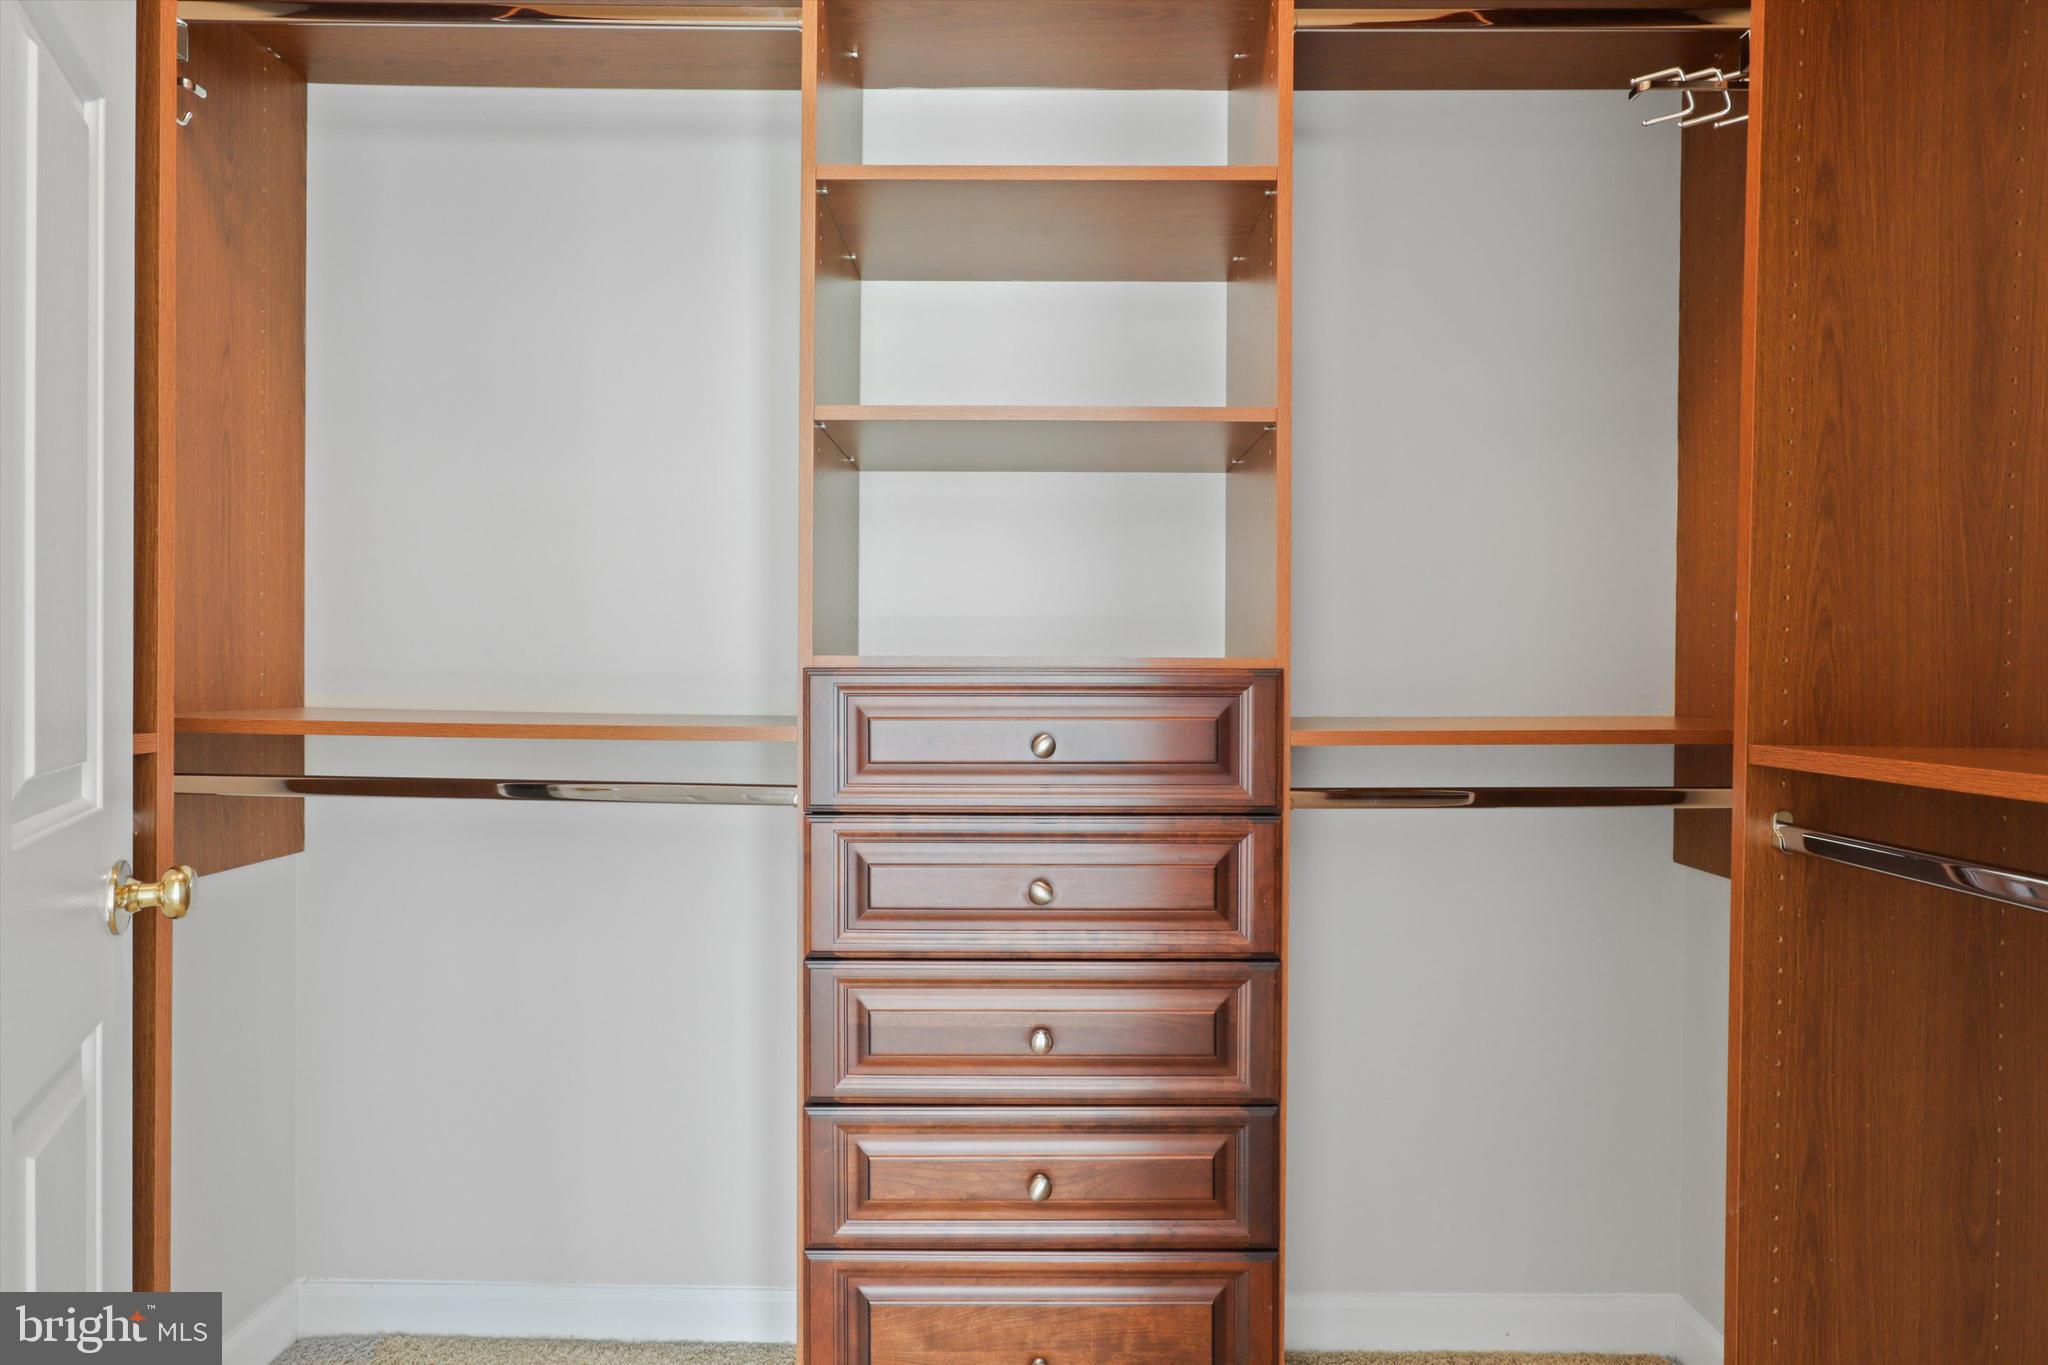
Walk-in closet with built-in wooden shelving, hanging rods, and a central stack of drawers.
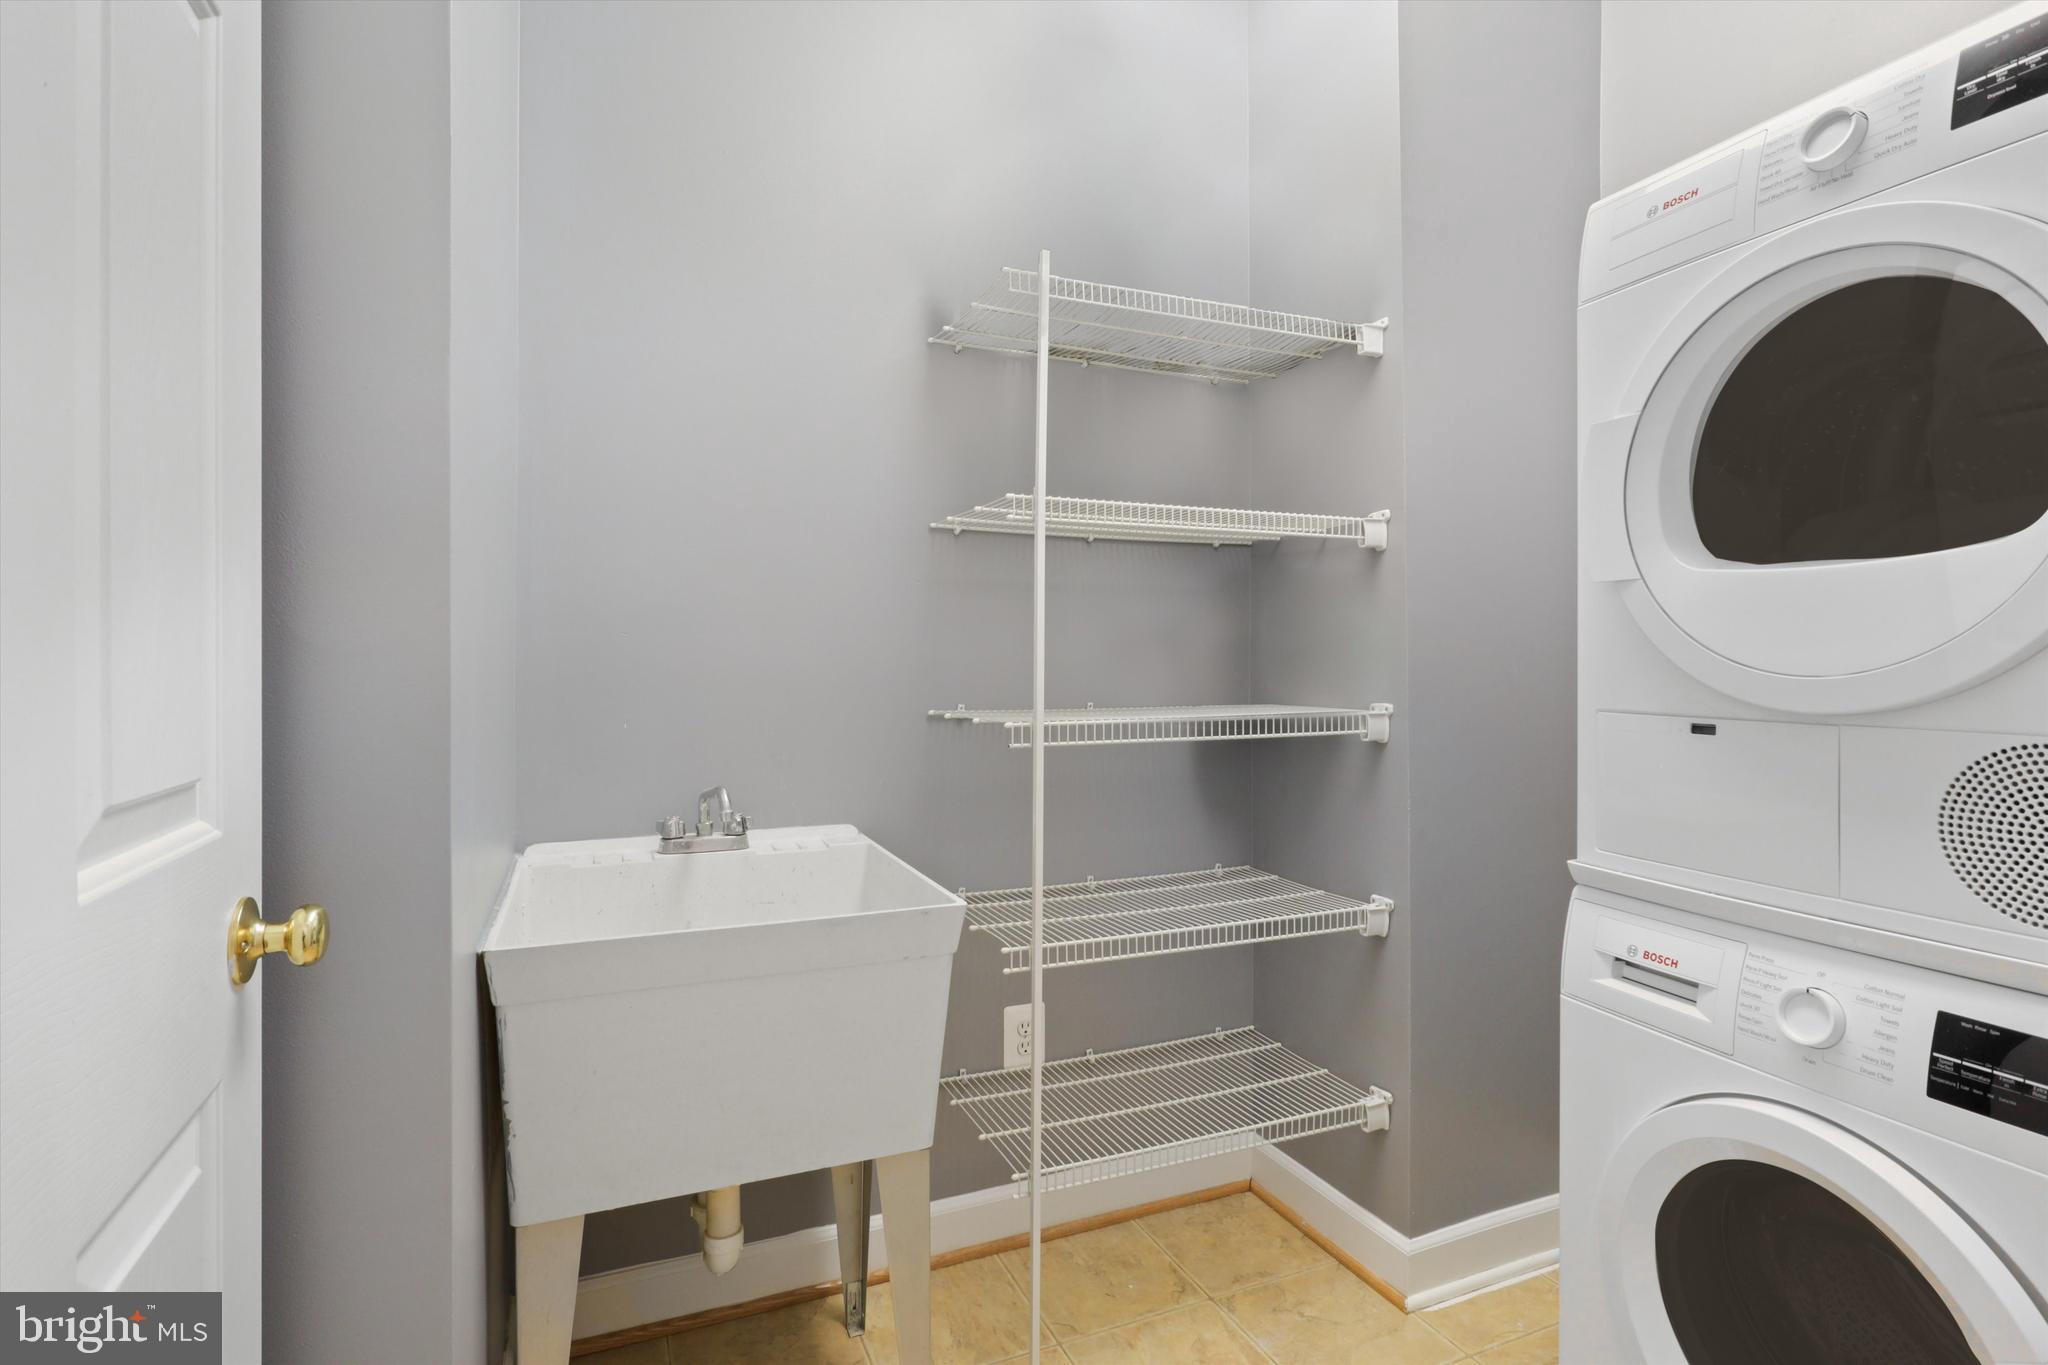
Laundry room with a utility sink, stacked washer and dryer, and multiple wire shelves.
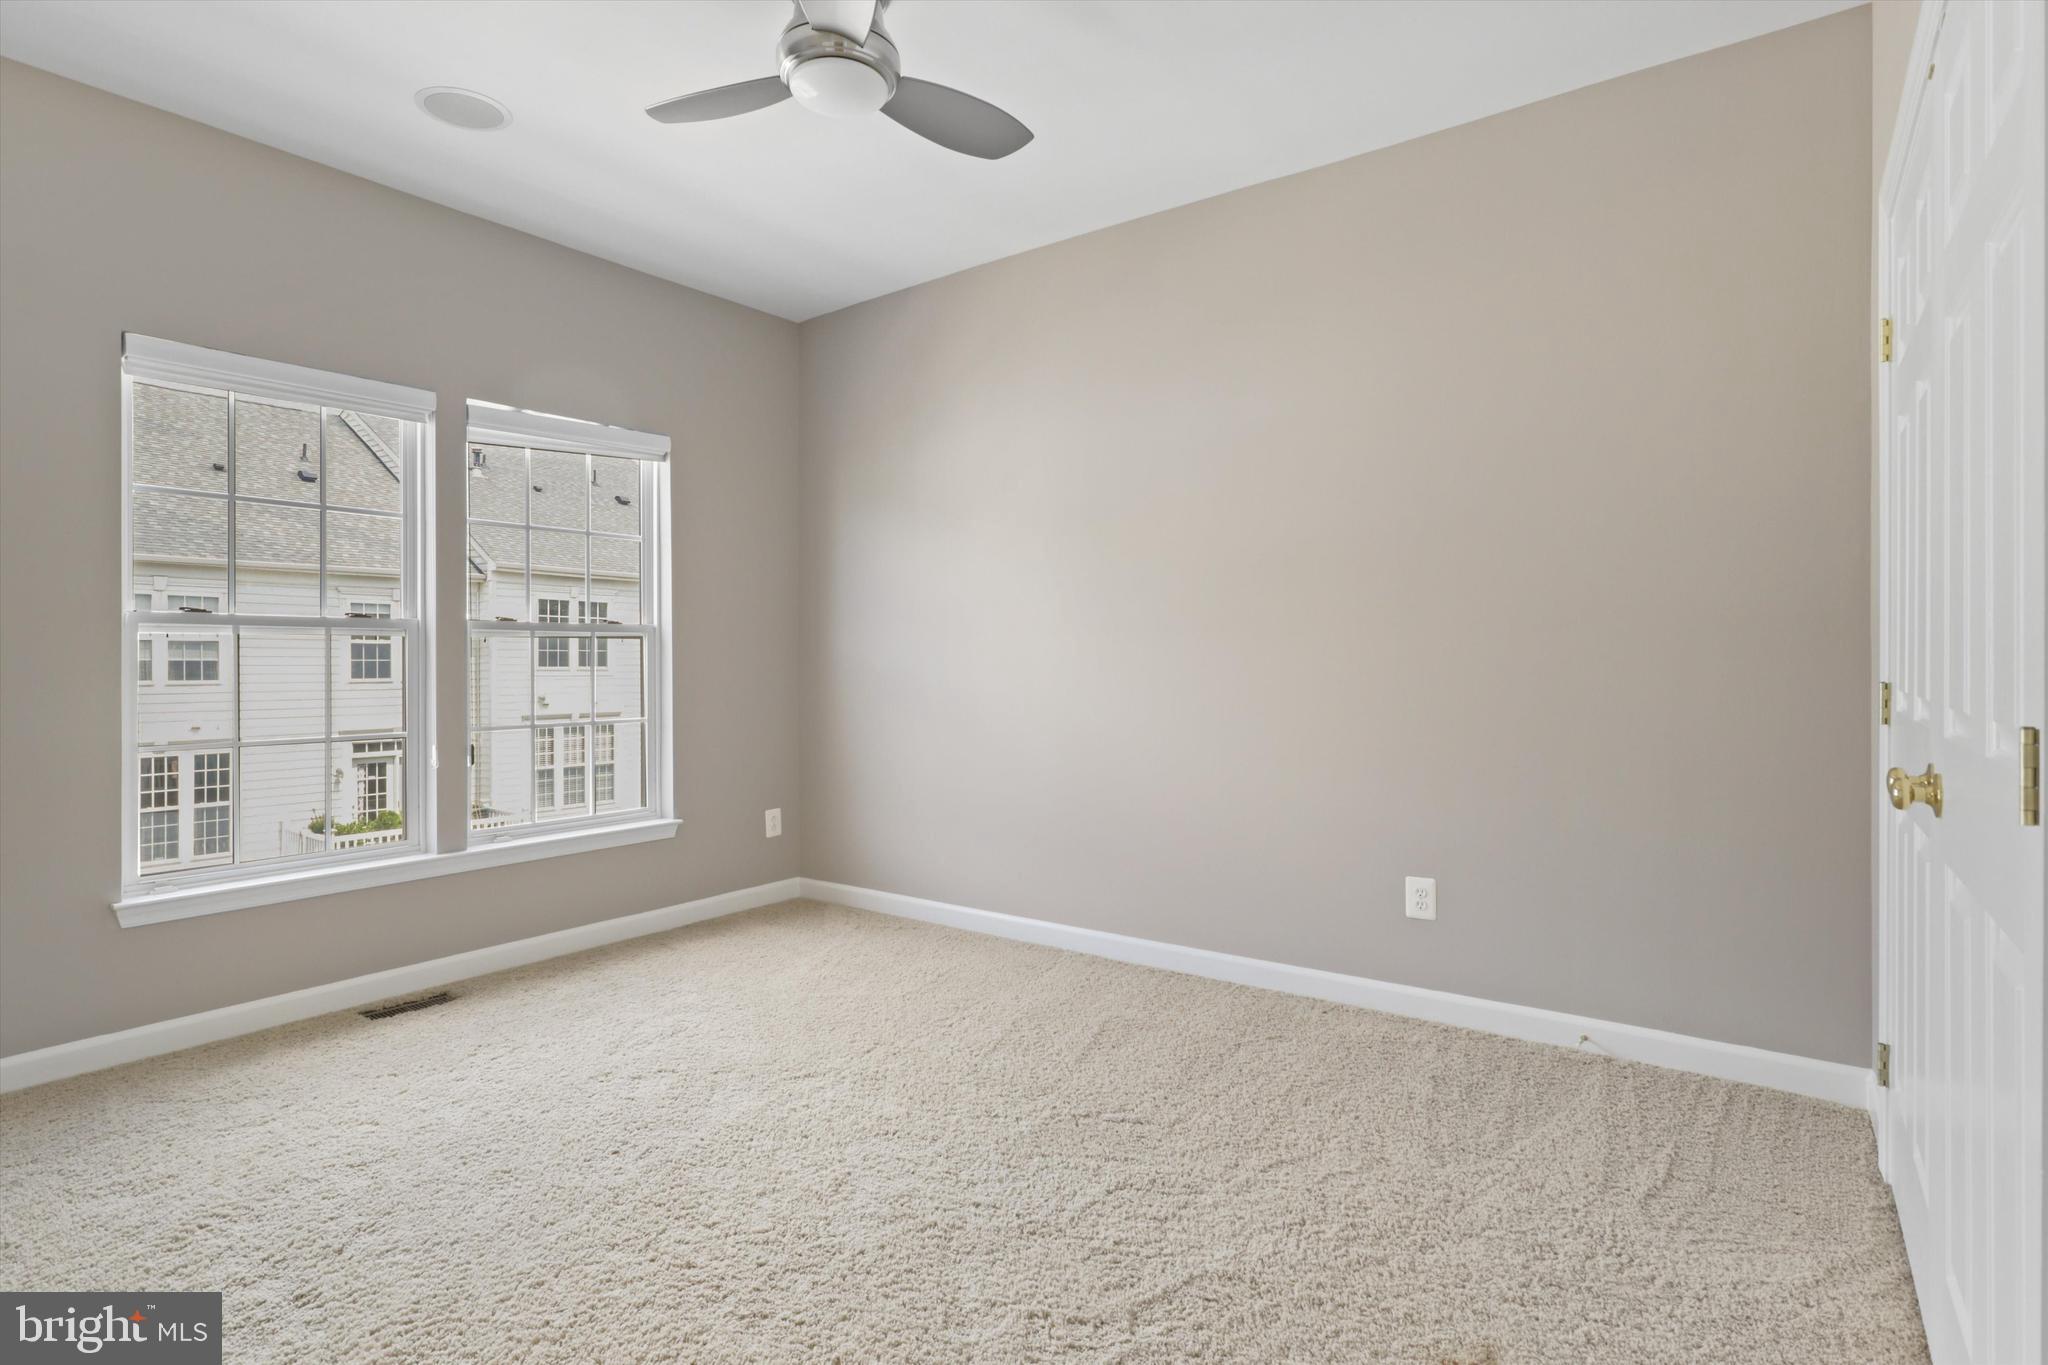
Empty bedroom with beige carpet, two windows, and a ceiling fan.
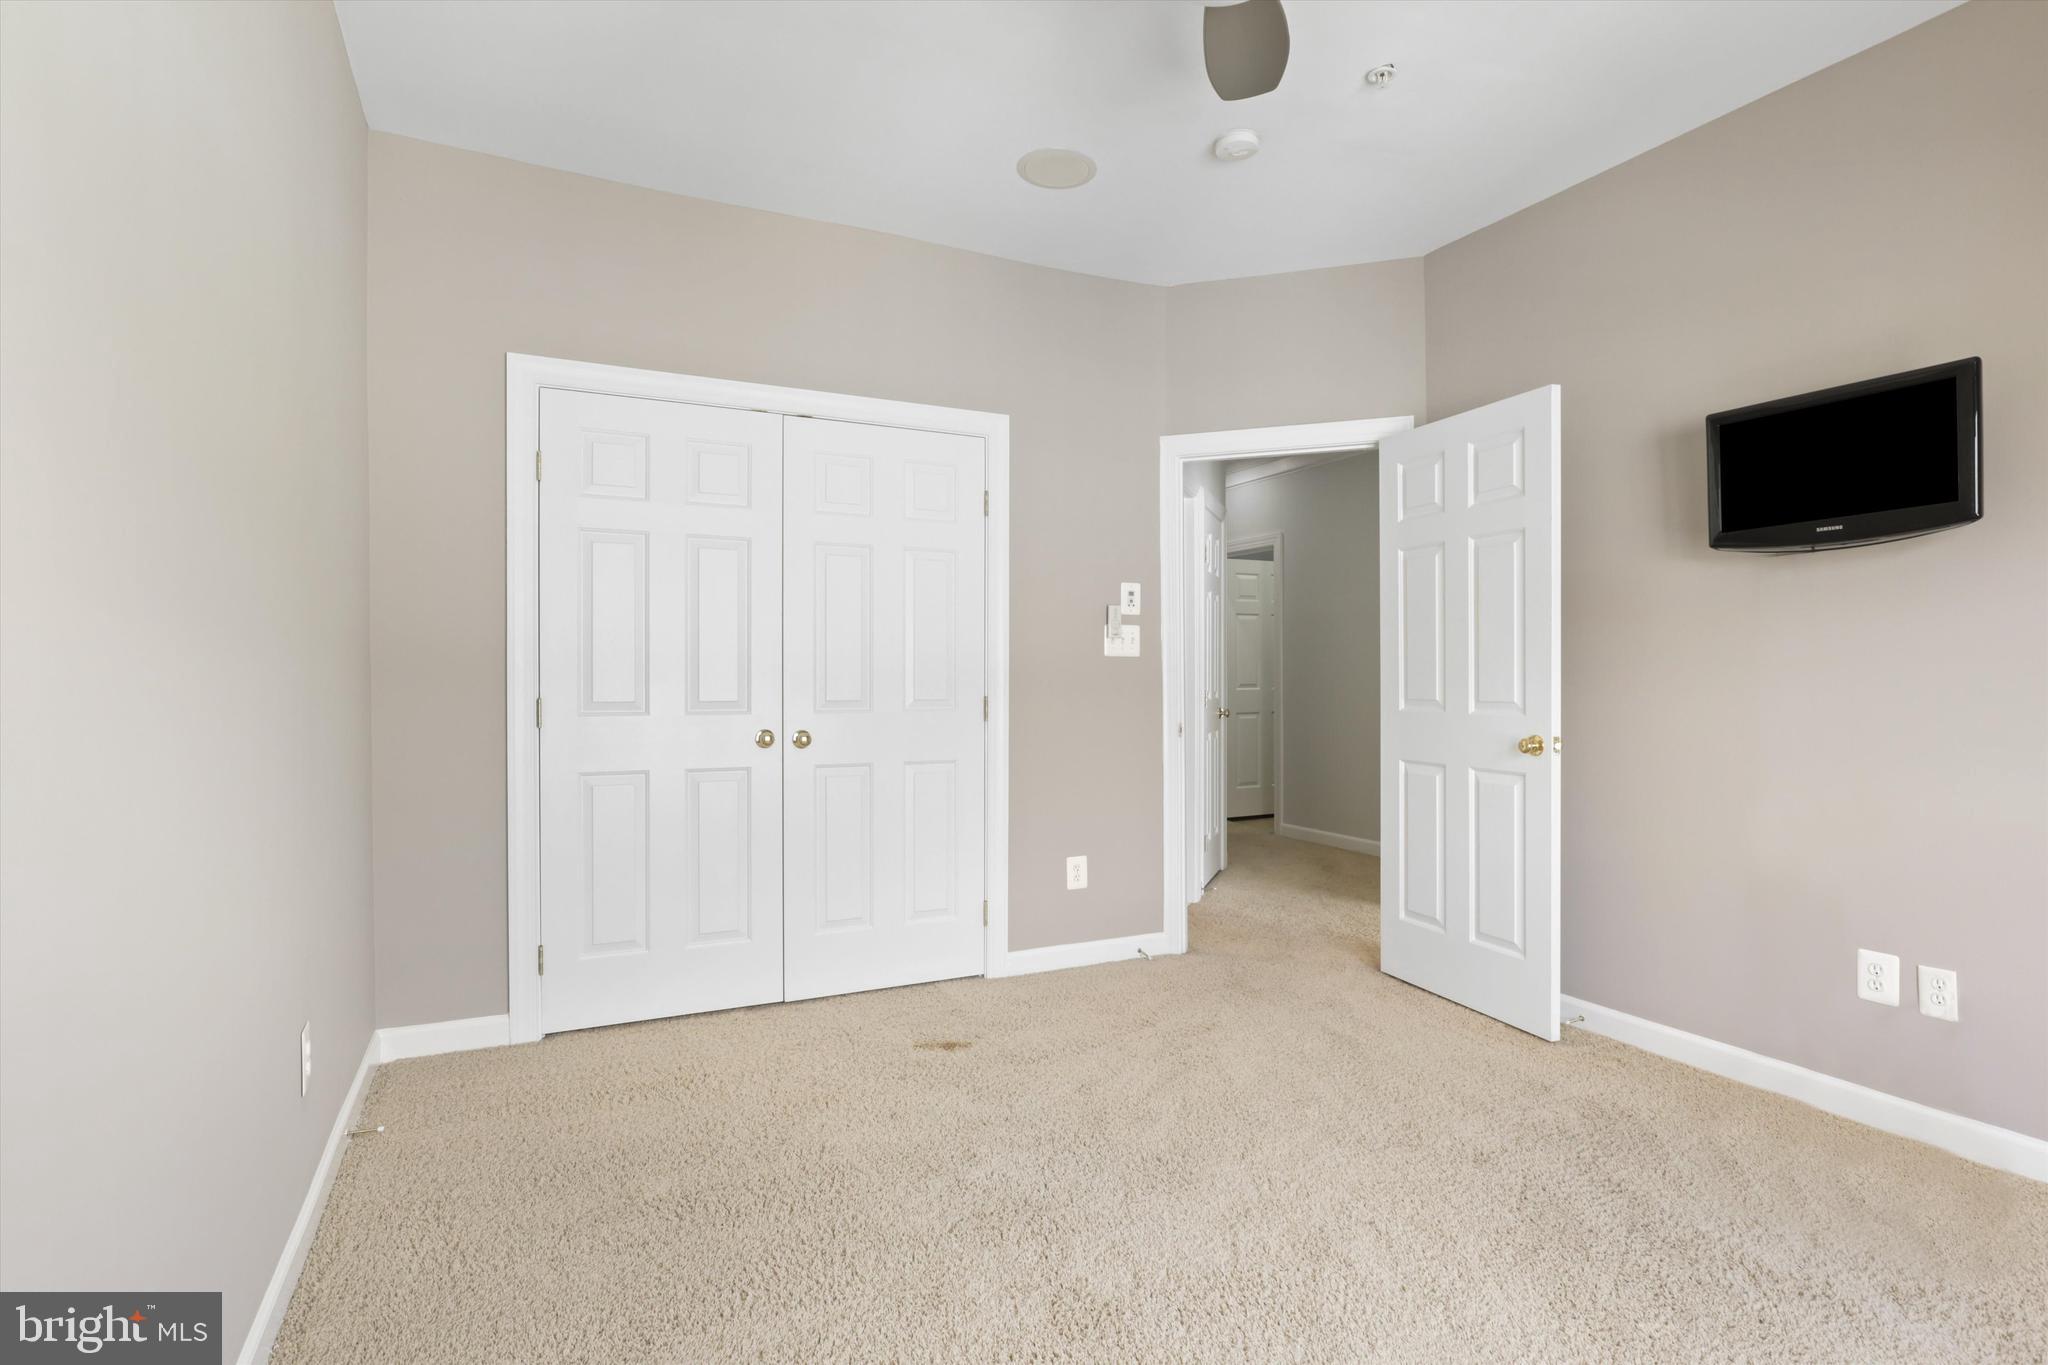
Empty bedroom with beige carpet, double closet doors, and a wall-mounted television.
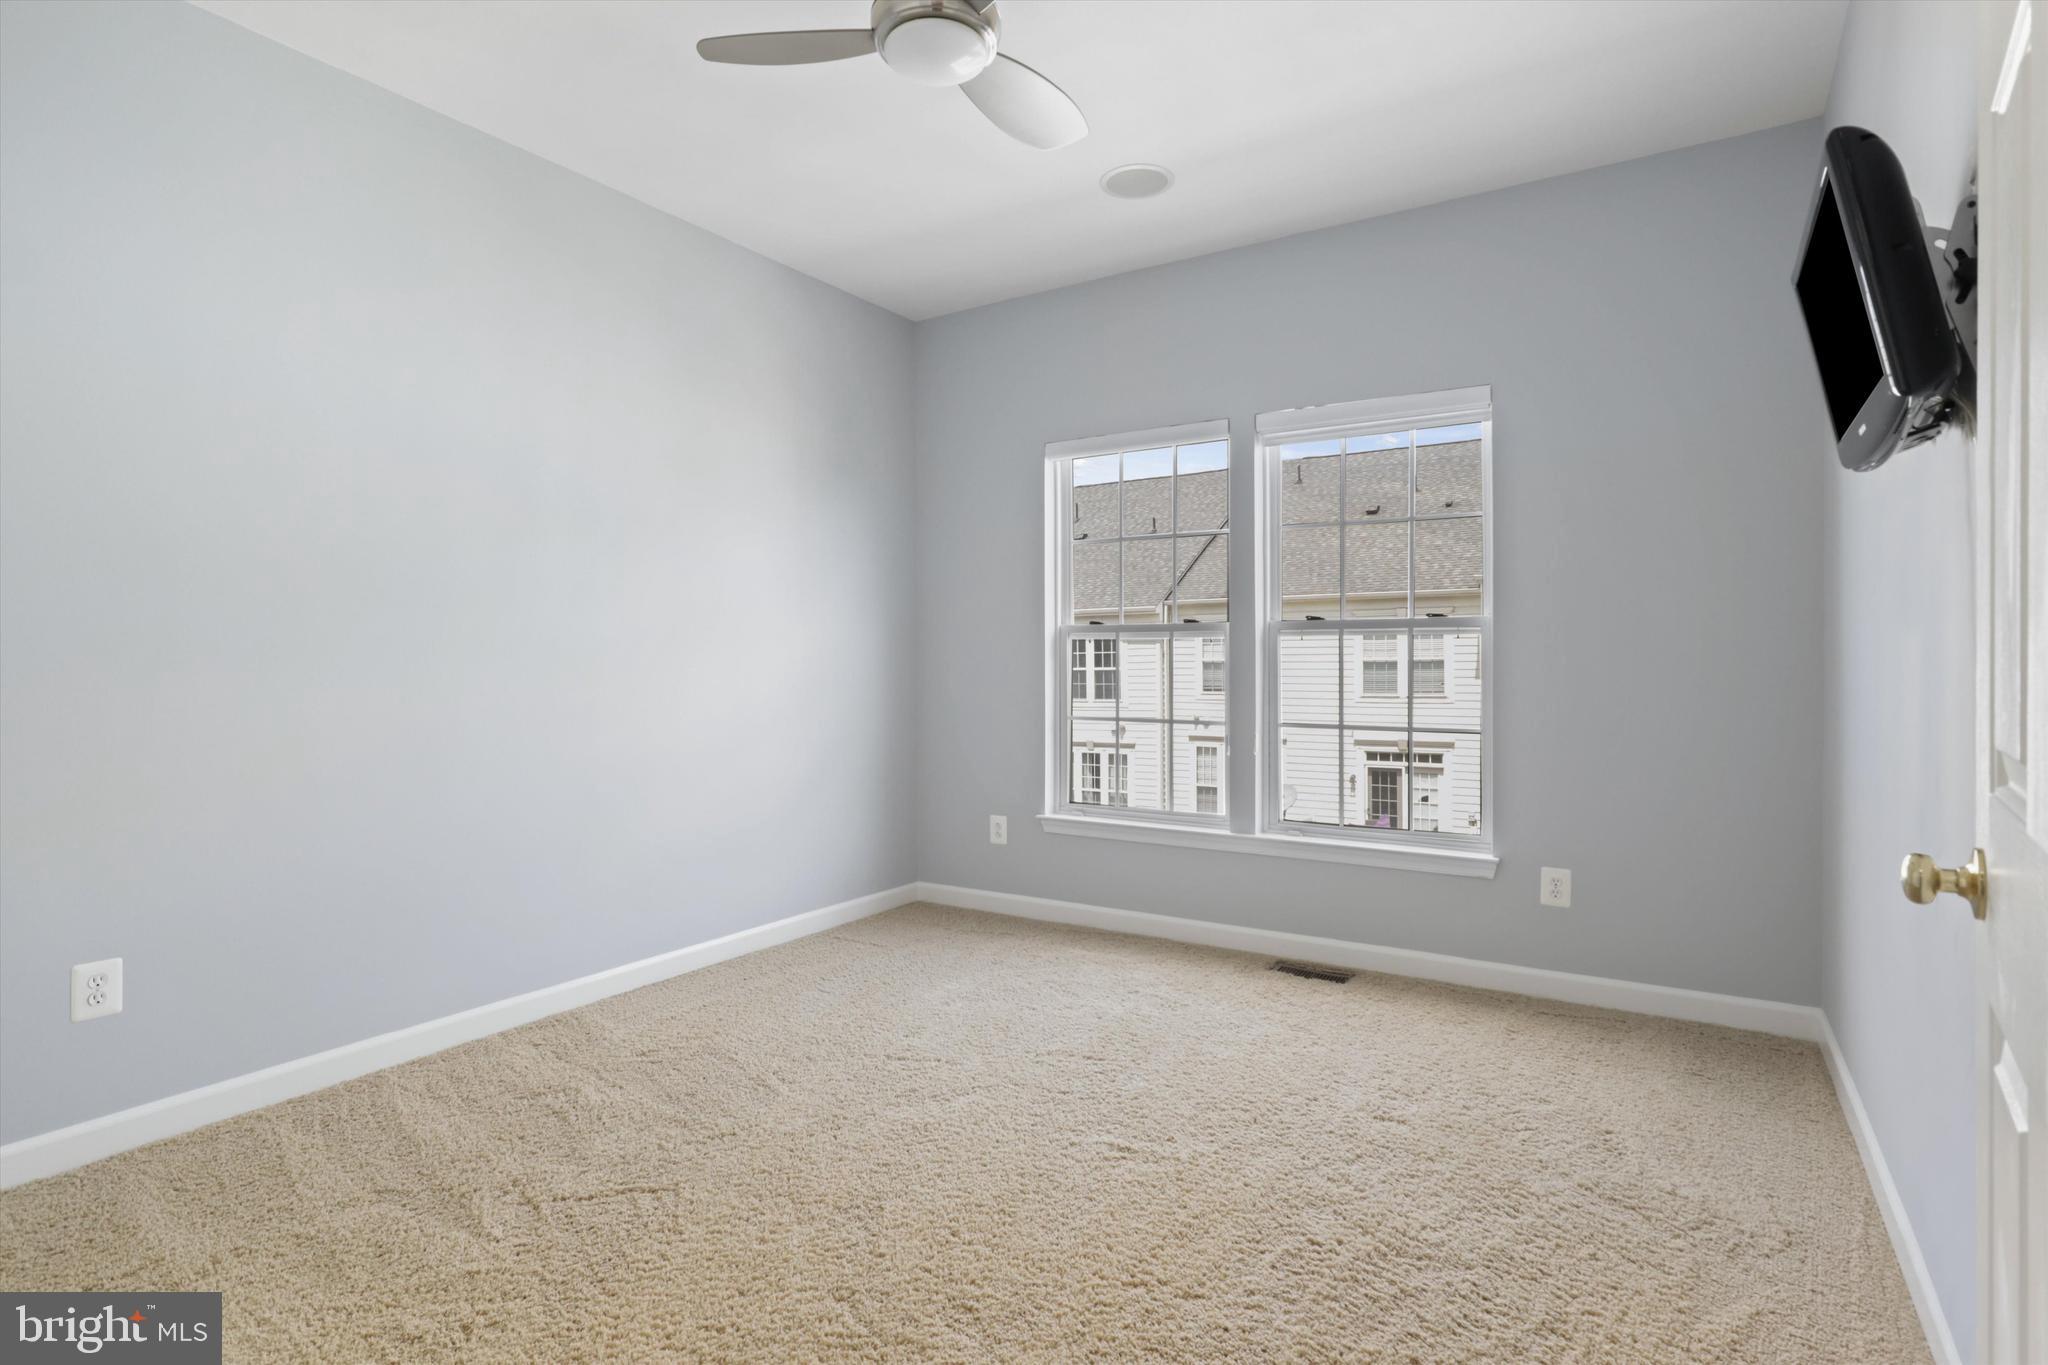
Empty carpeted bedroom with gray walls, two windows, and a wall-mounted television.
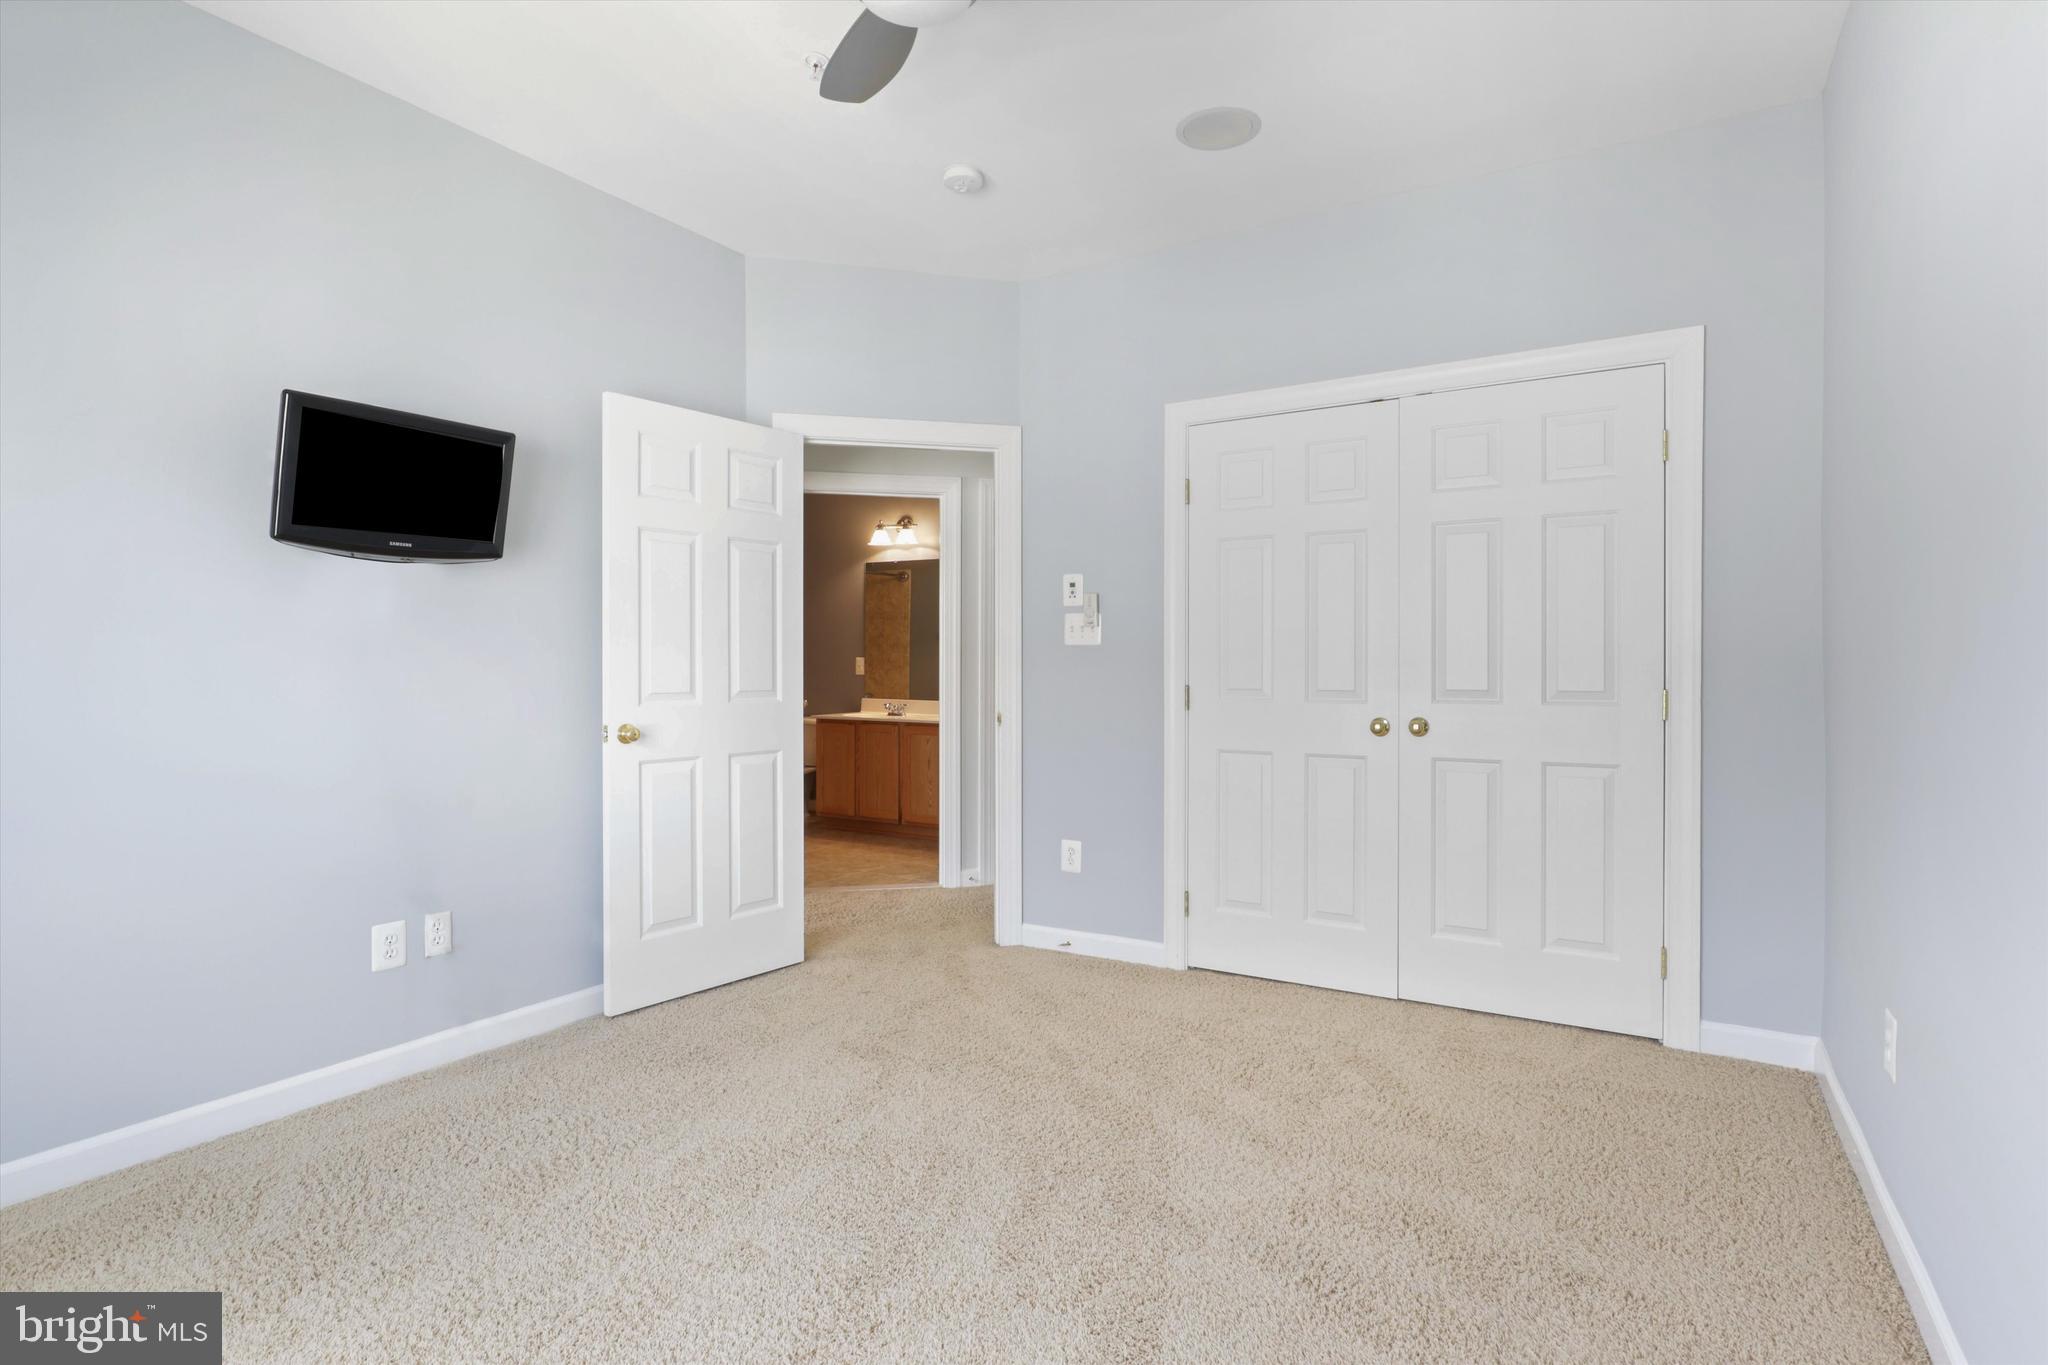
Empty bedroom with beige carpet, a wall-mounted television, and an open doorway to the bathroom.
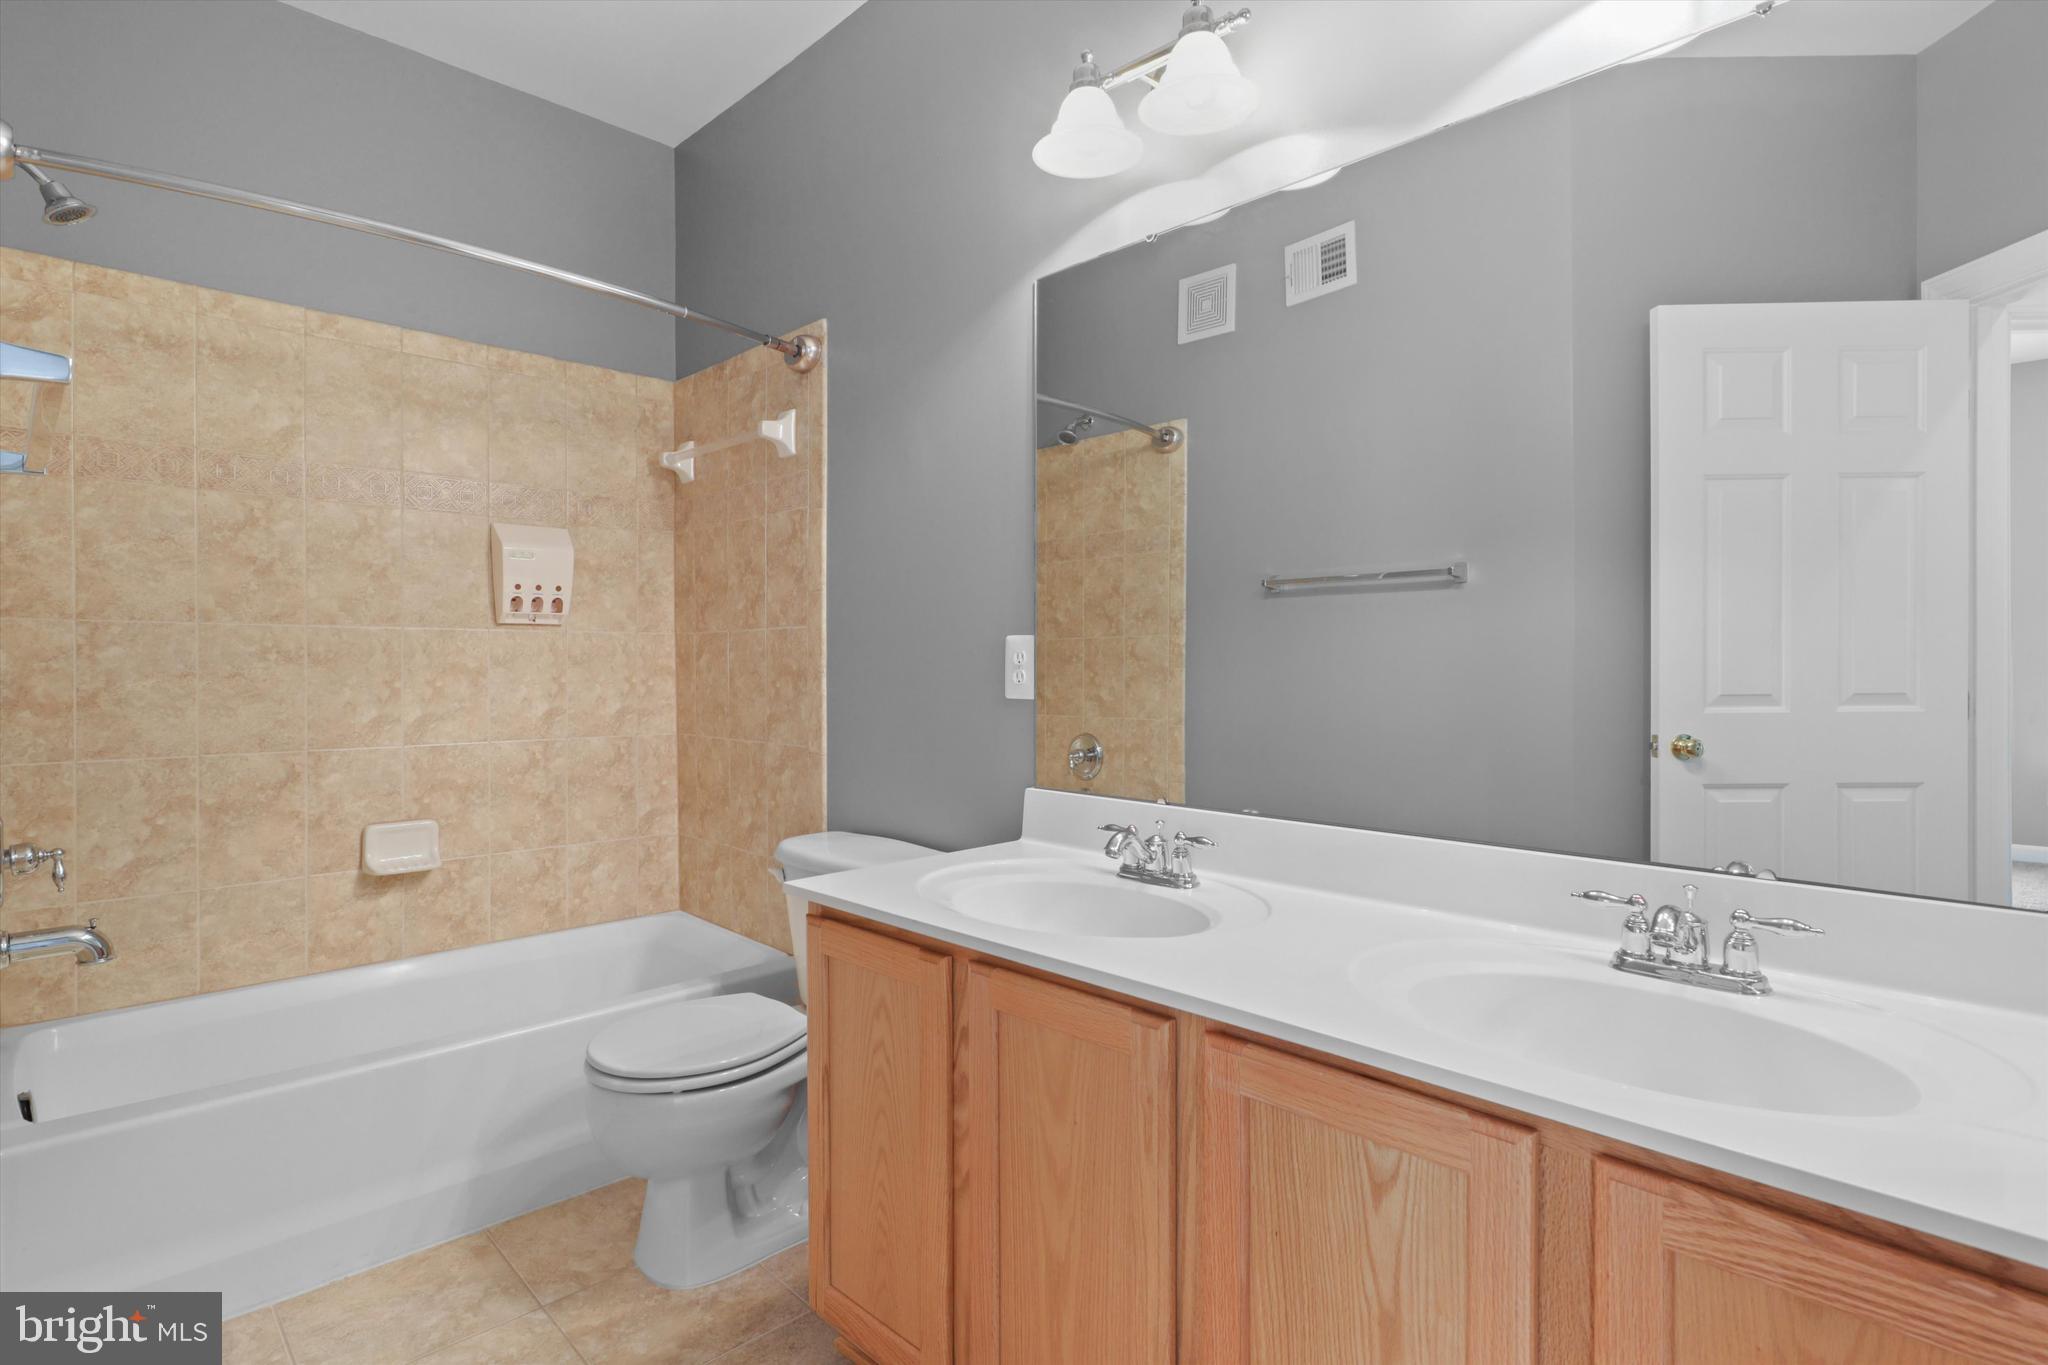
Bathroom with a tan-tiled tub and shower beside a long double-sink wood vanity.
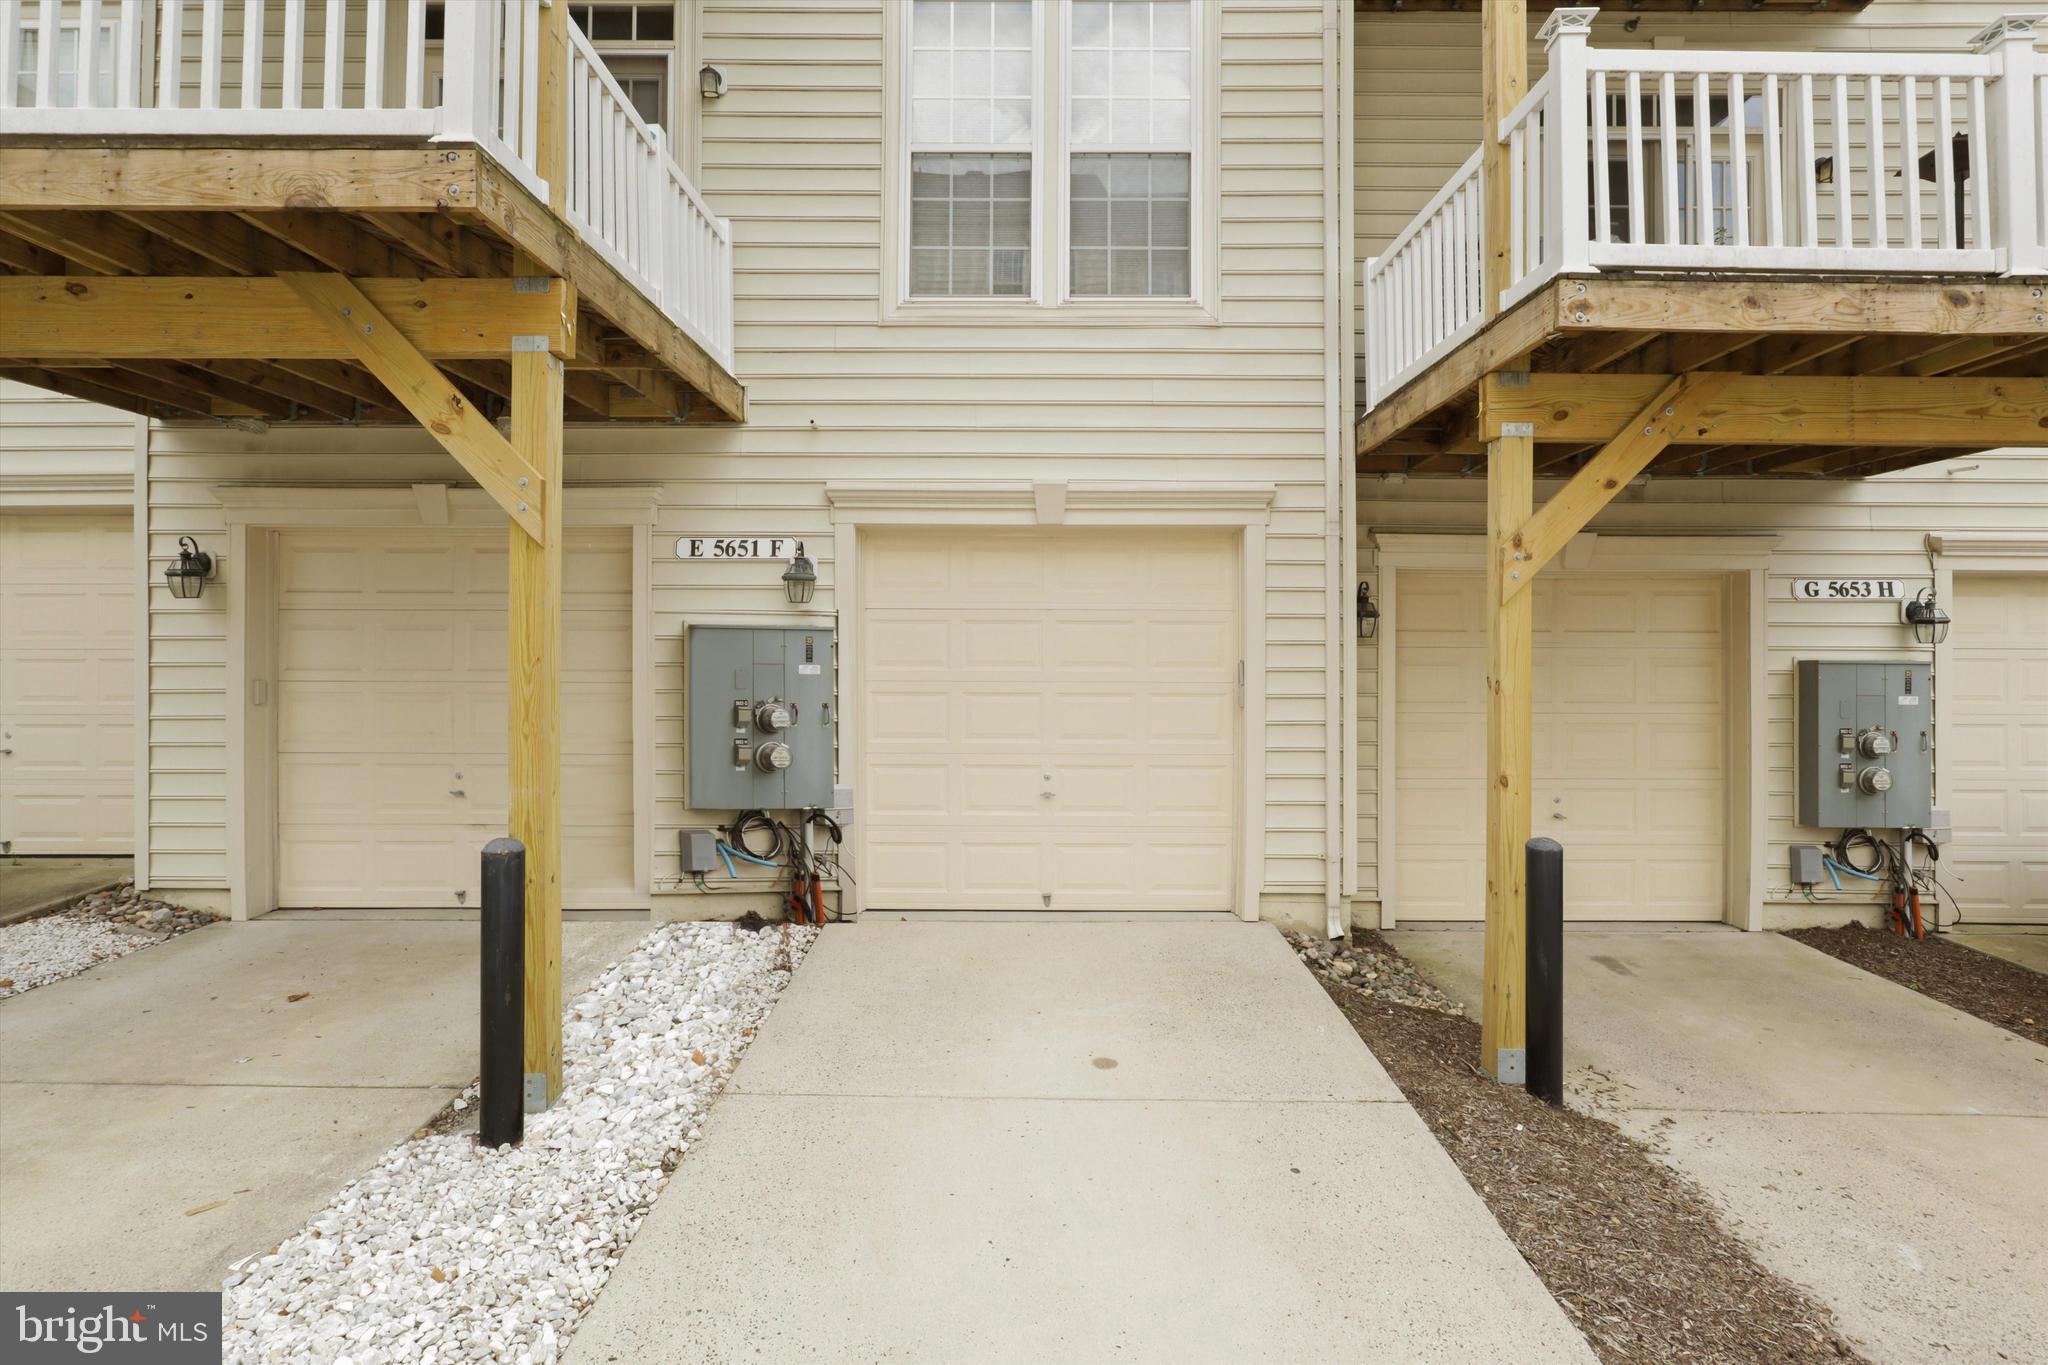
Townhouse exterior with a garage marked E 5651 F beneath raised decks.
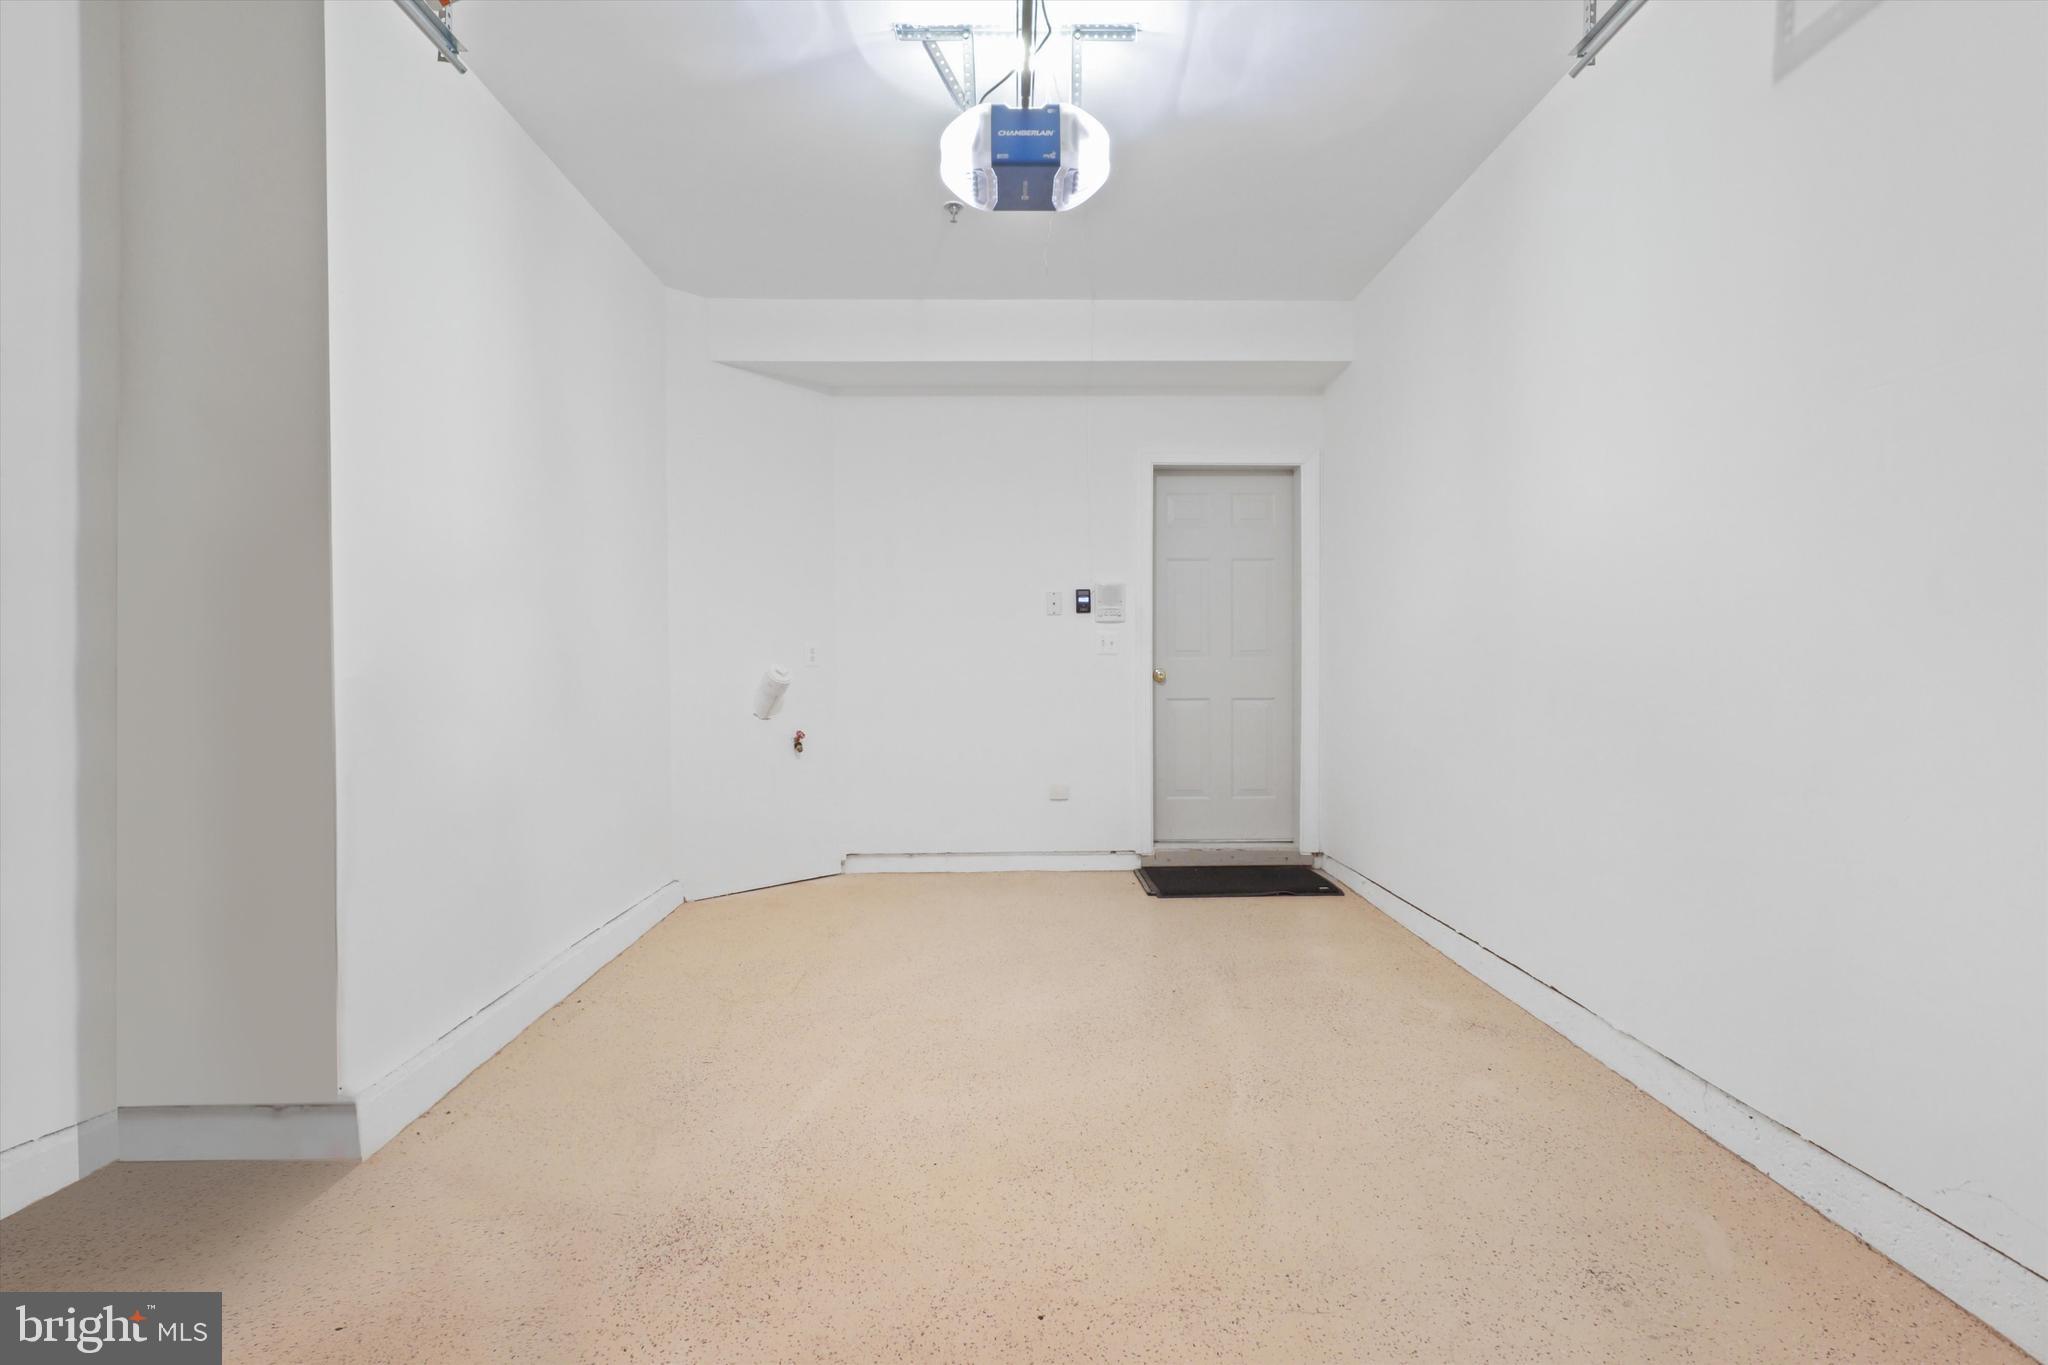
Empty garage with a tan speckled floor, ceiling-mounted opener, and side entry door.
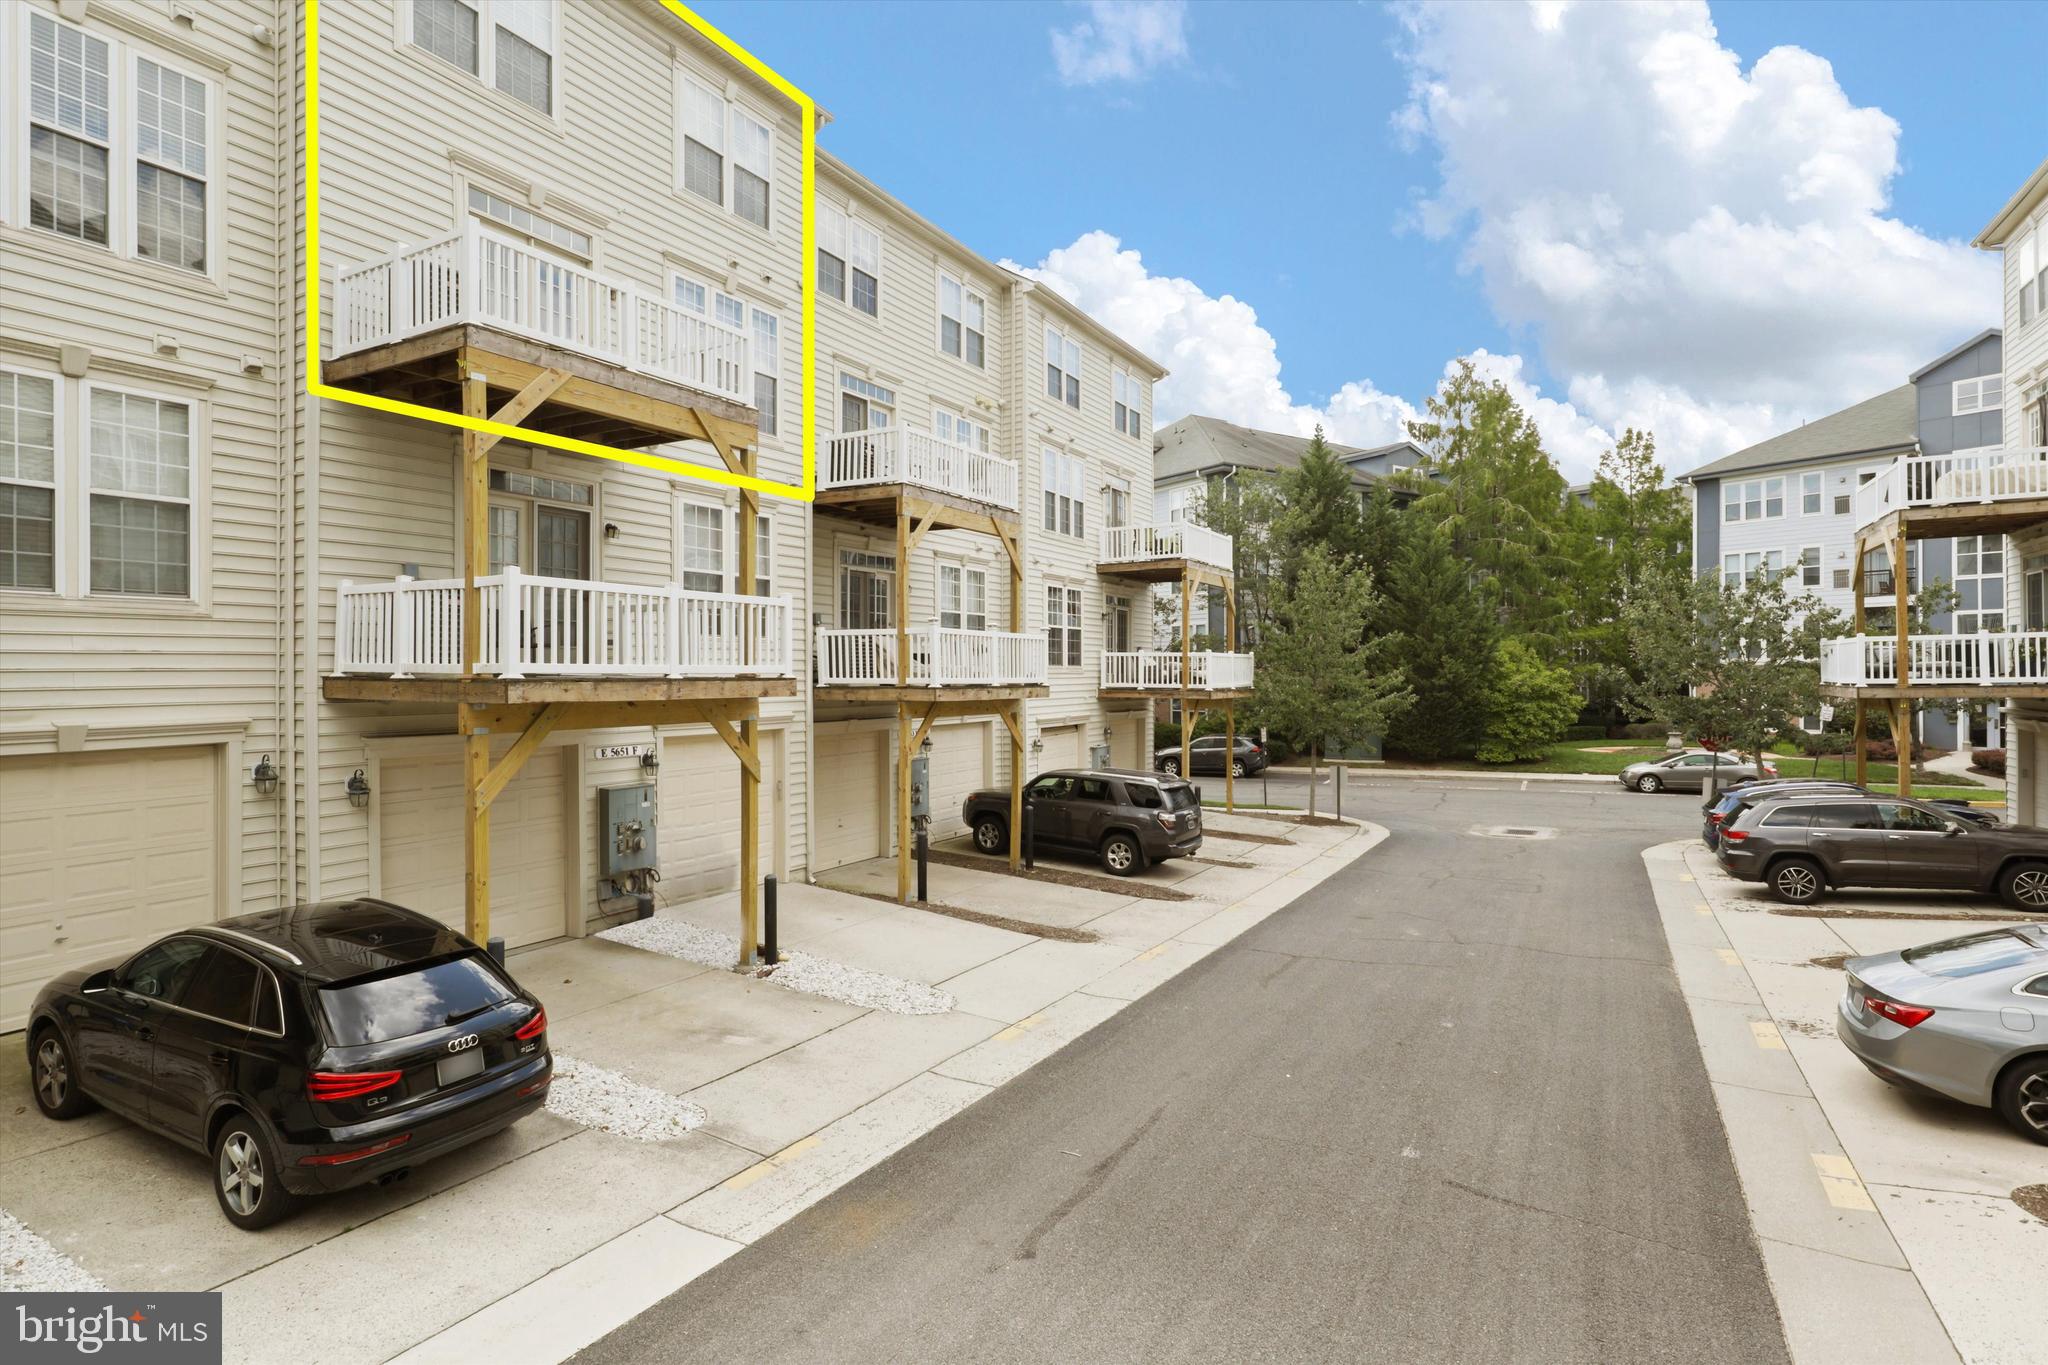
Residential building with a yellow outline highlighting an upper unit and its white-railed balcony.
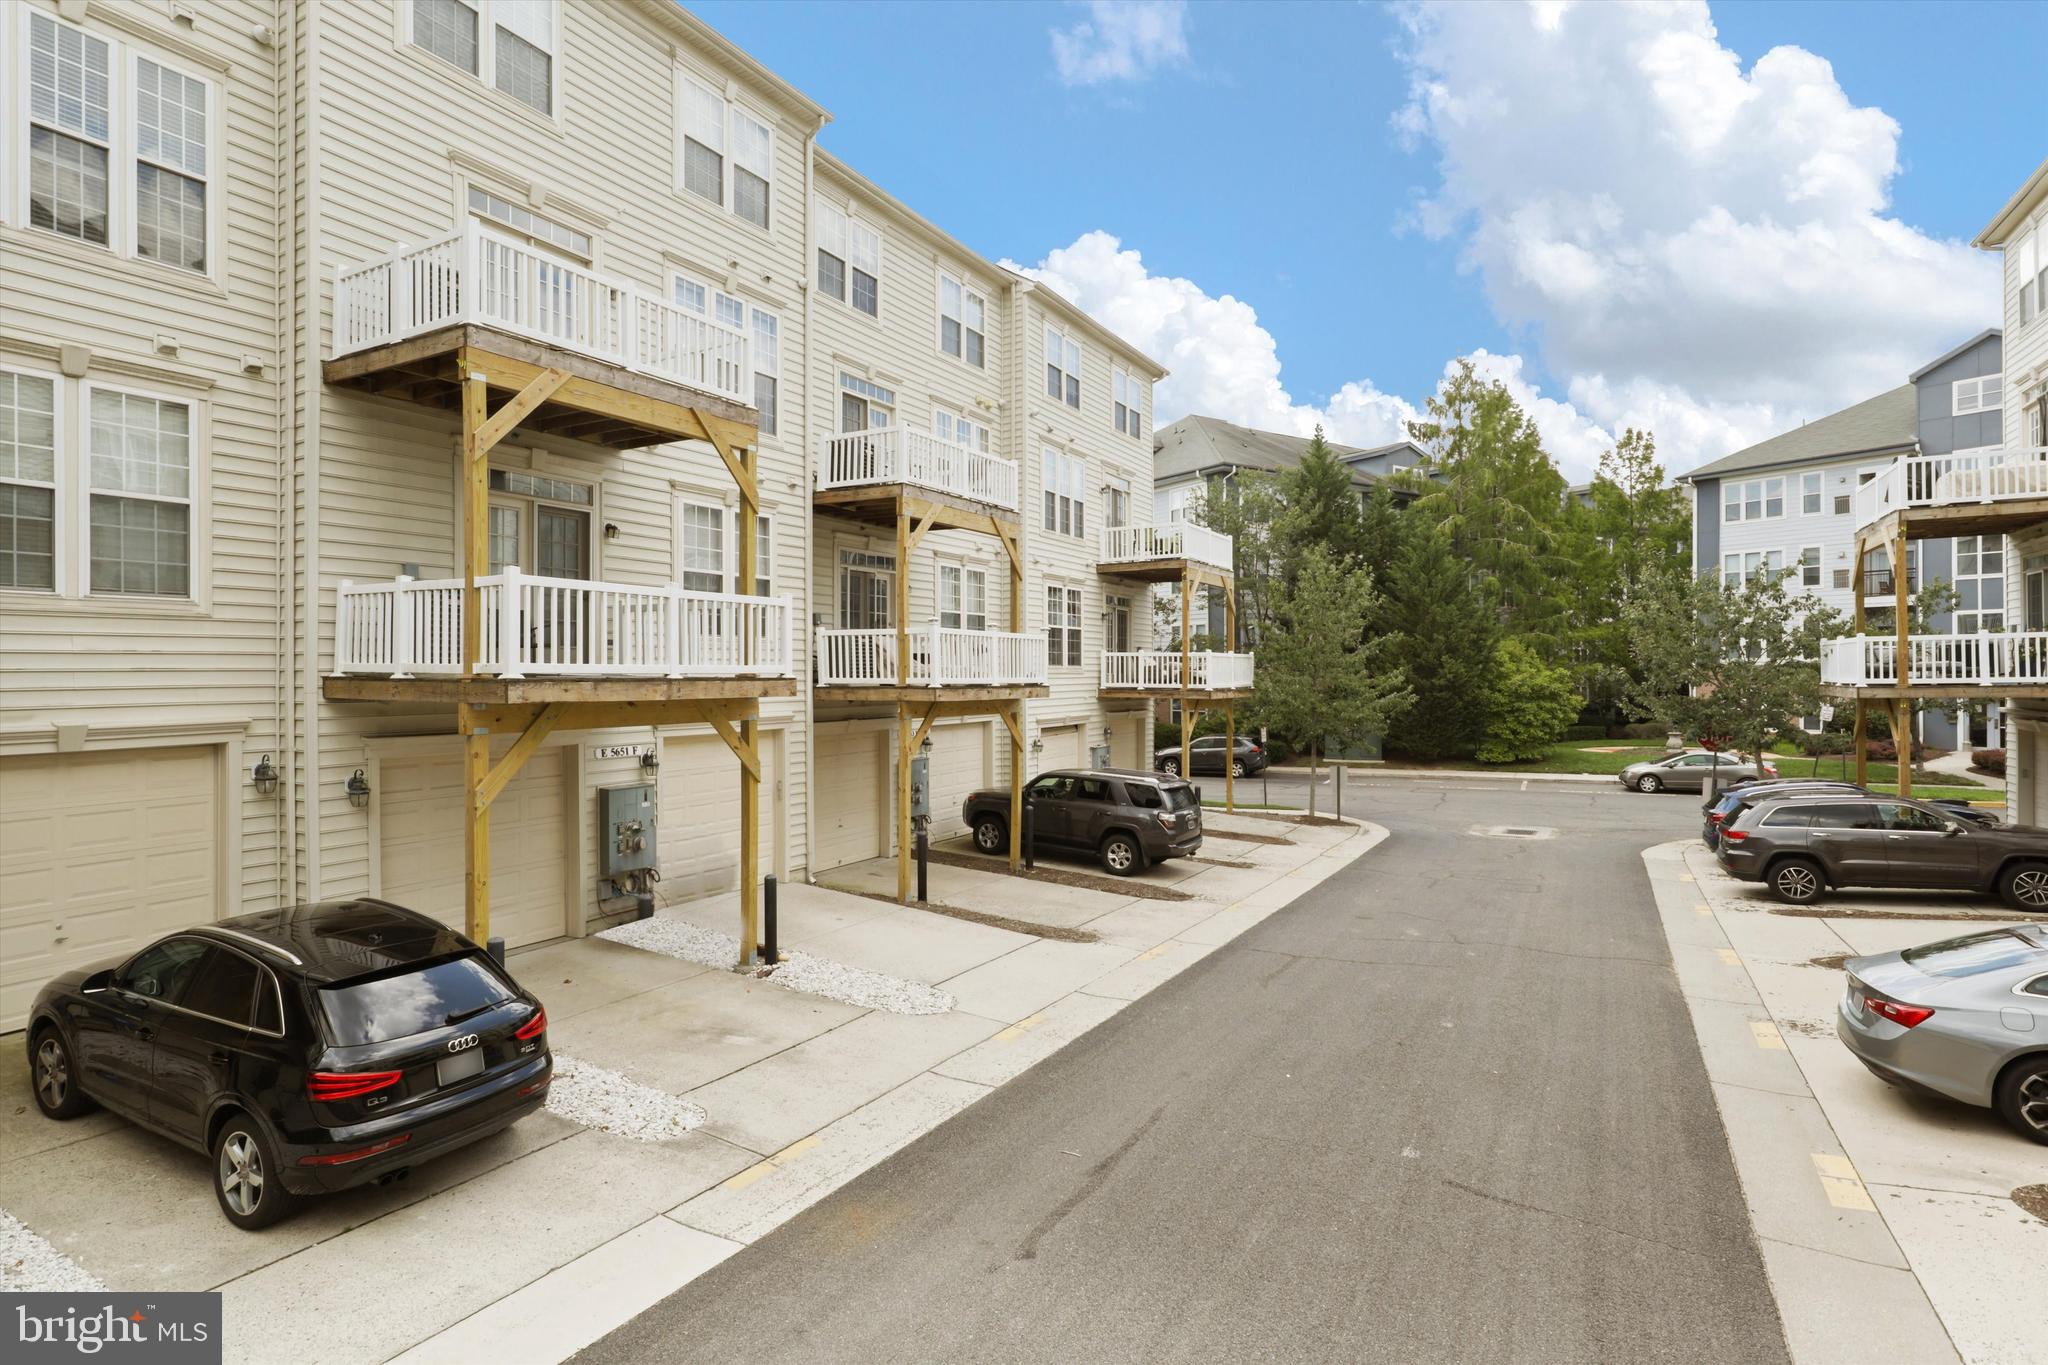
Residential building with cream siding, stacked balconies, garages, and driveway parking.
School report for the Alexandria property lists three assigned schools, their ratings, and distances of 0.2 to 1.9 miles.
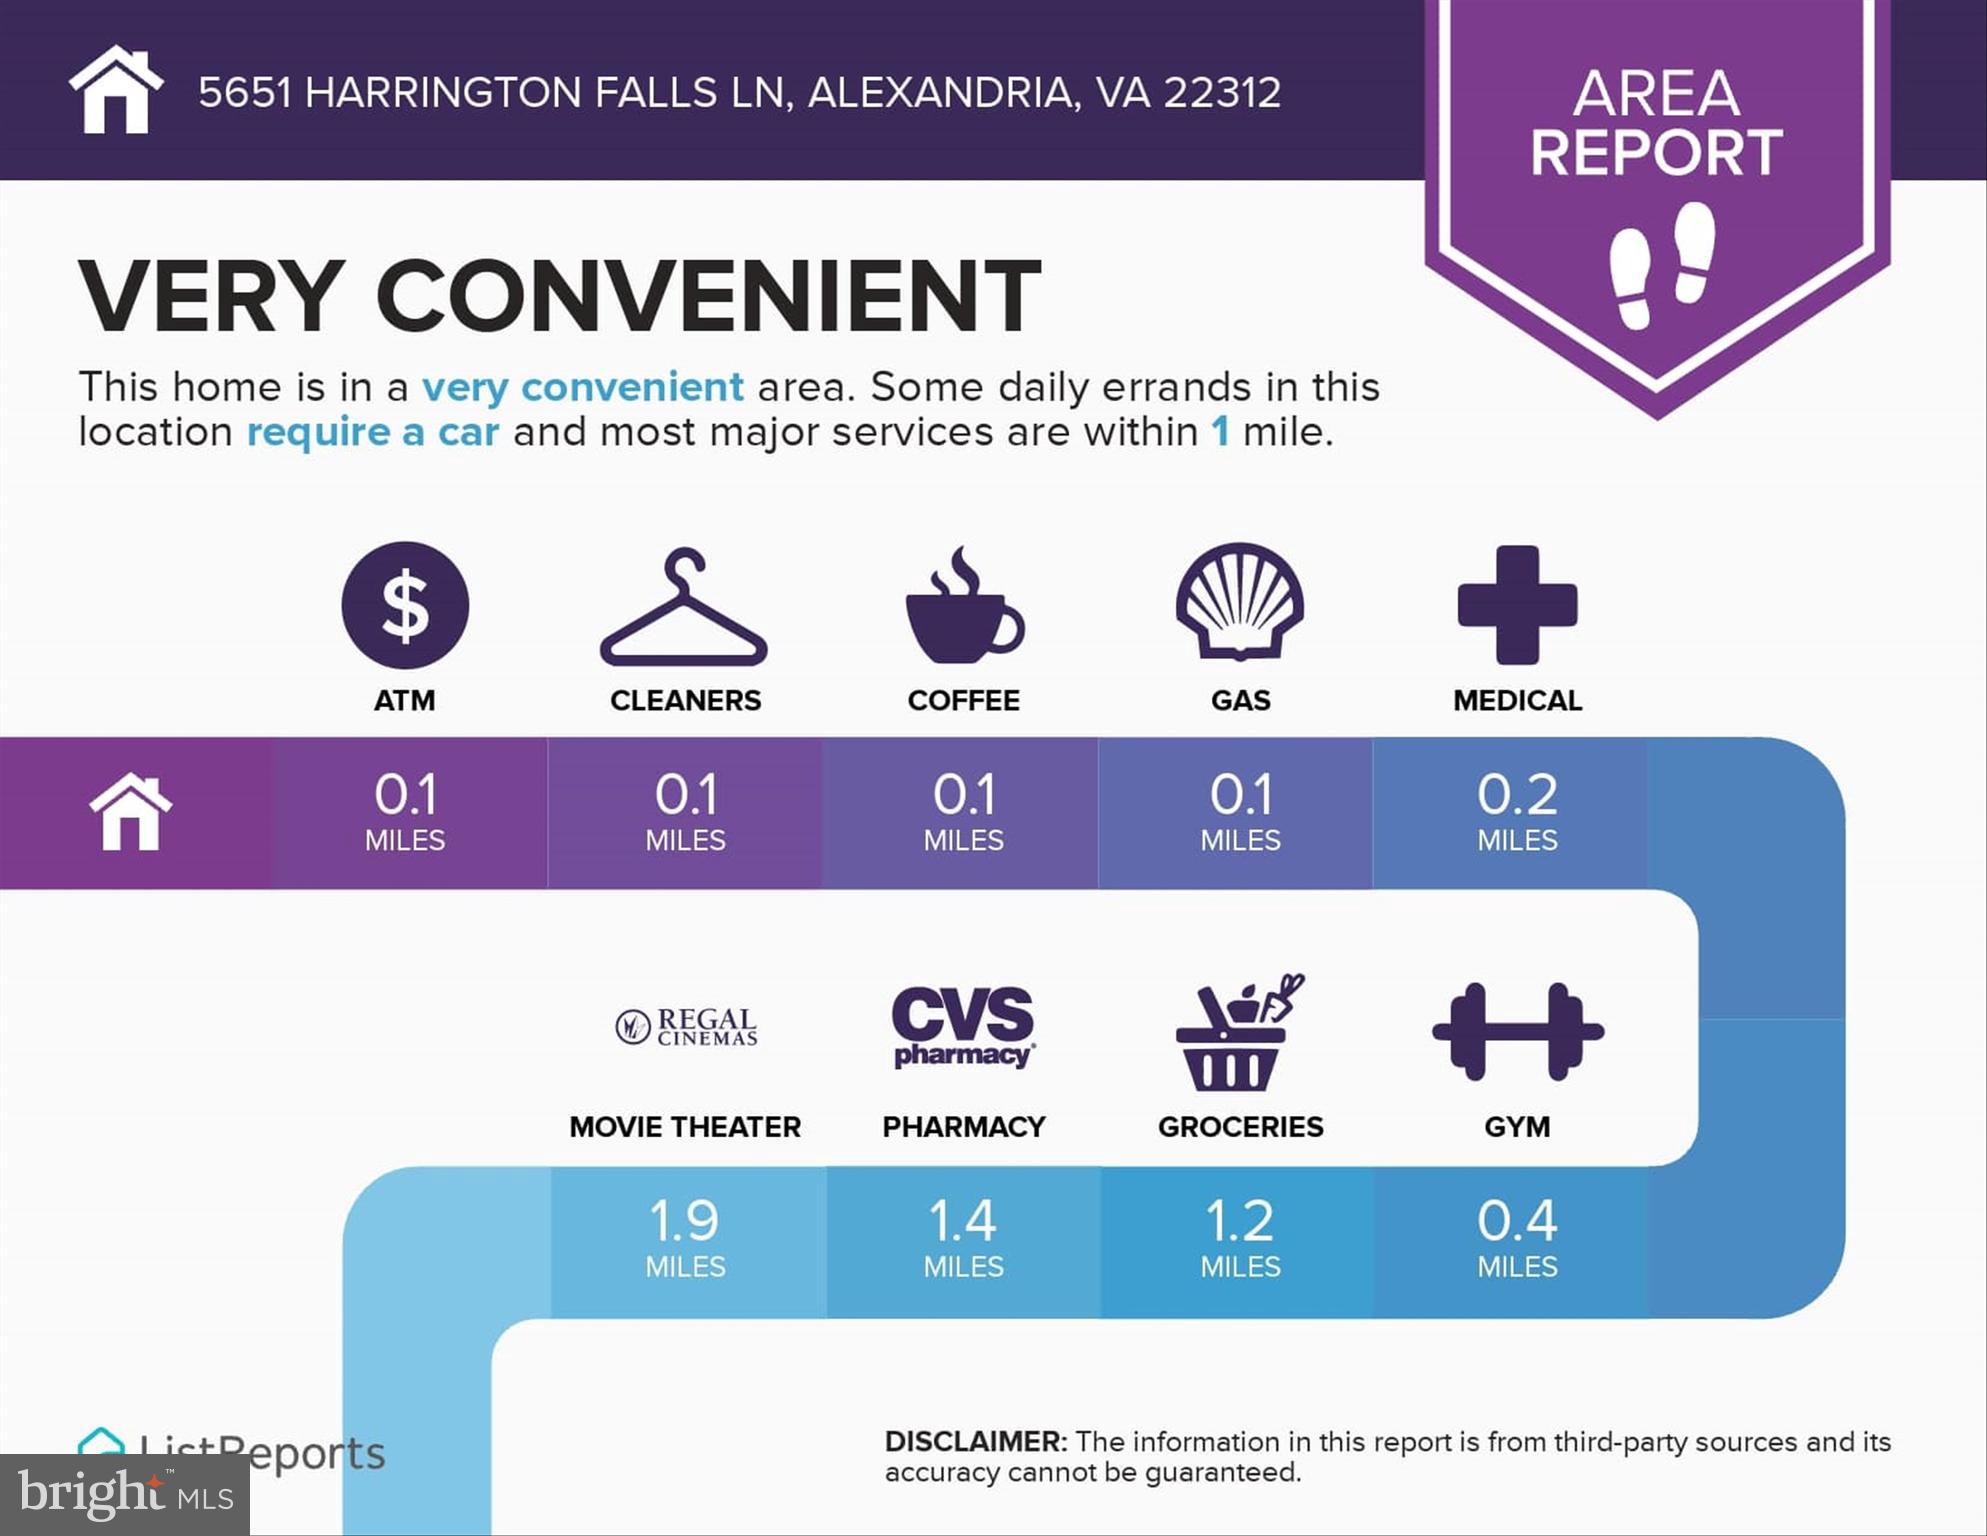
Area report infographic for 5651 Harrington Falls Lane showing nearby services and their distances.
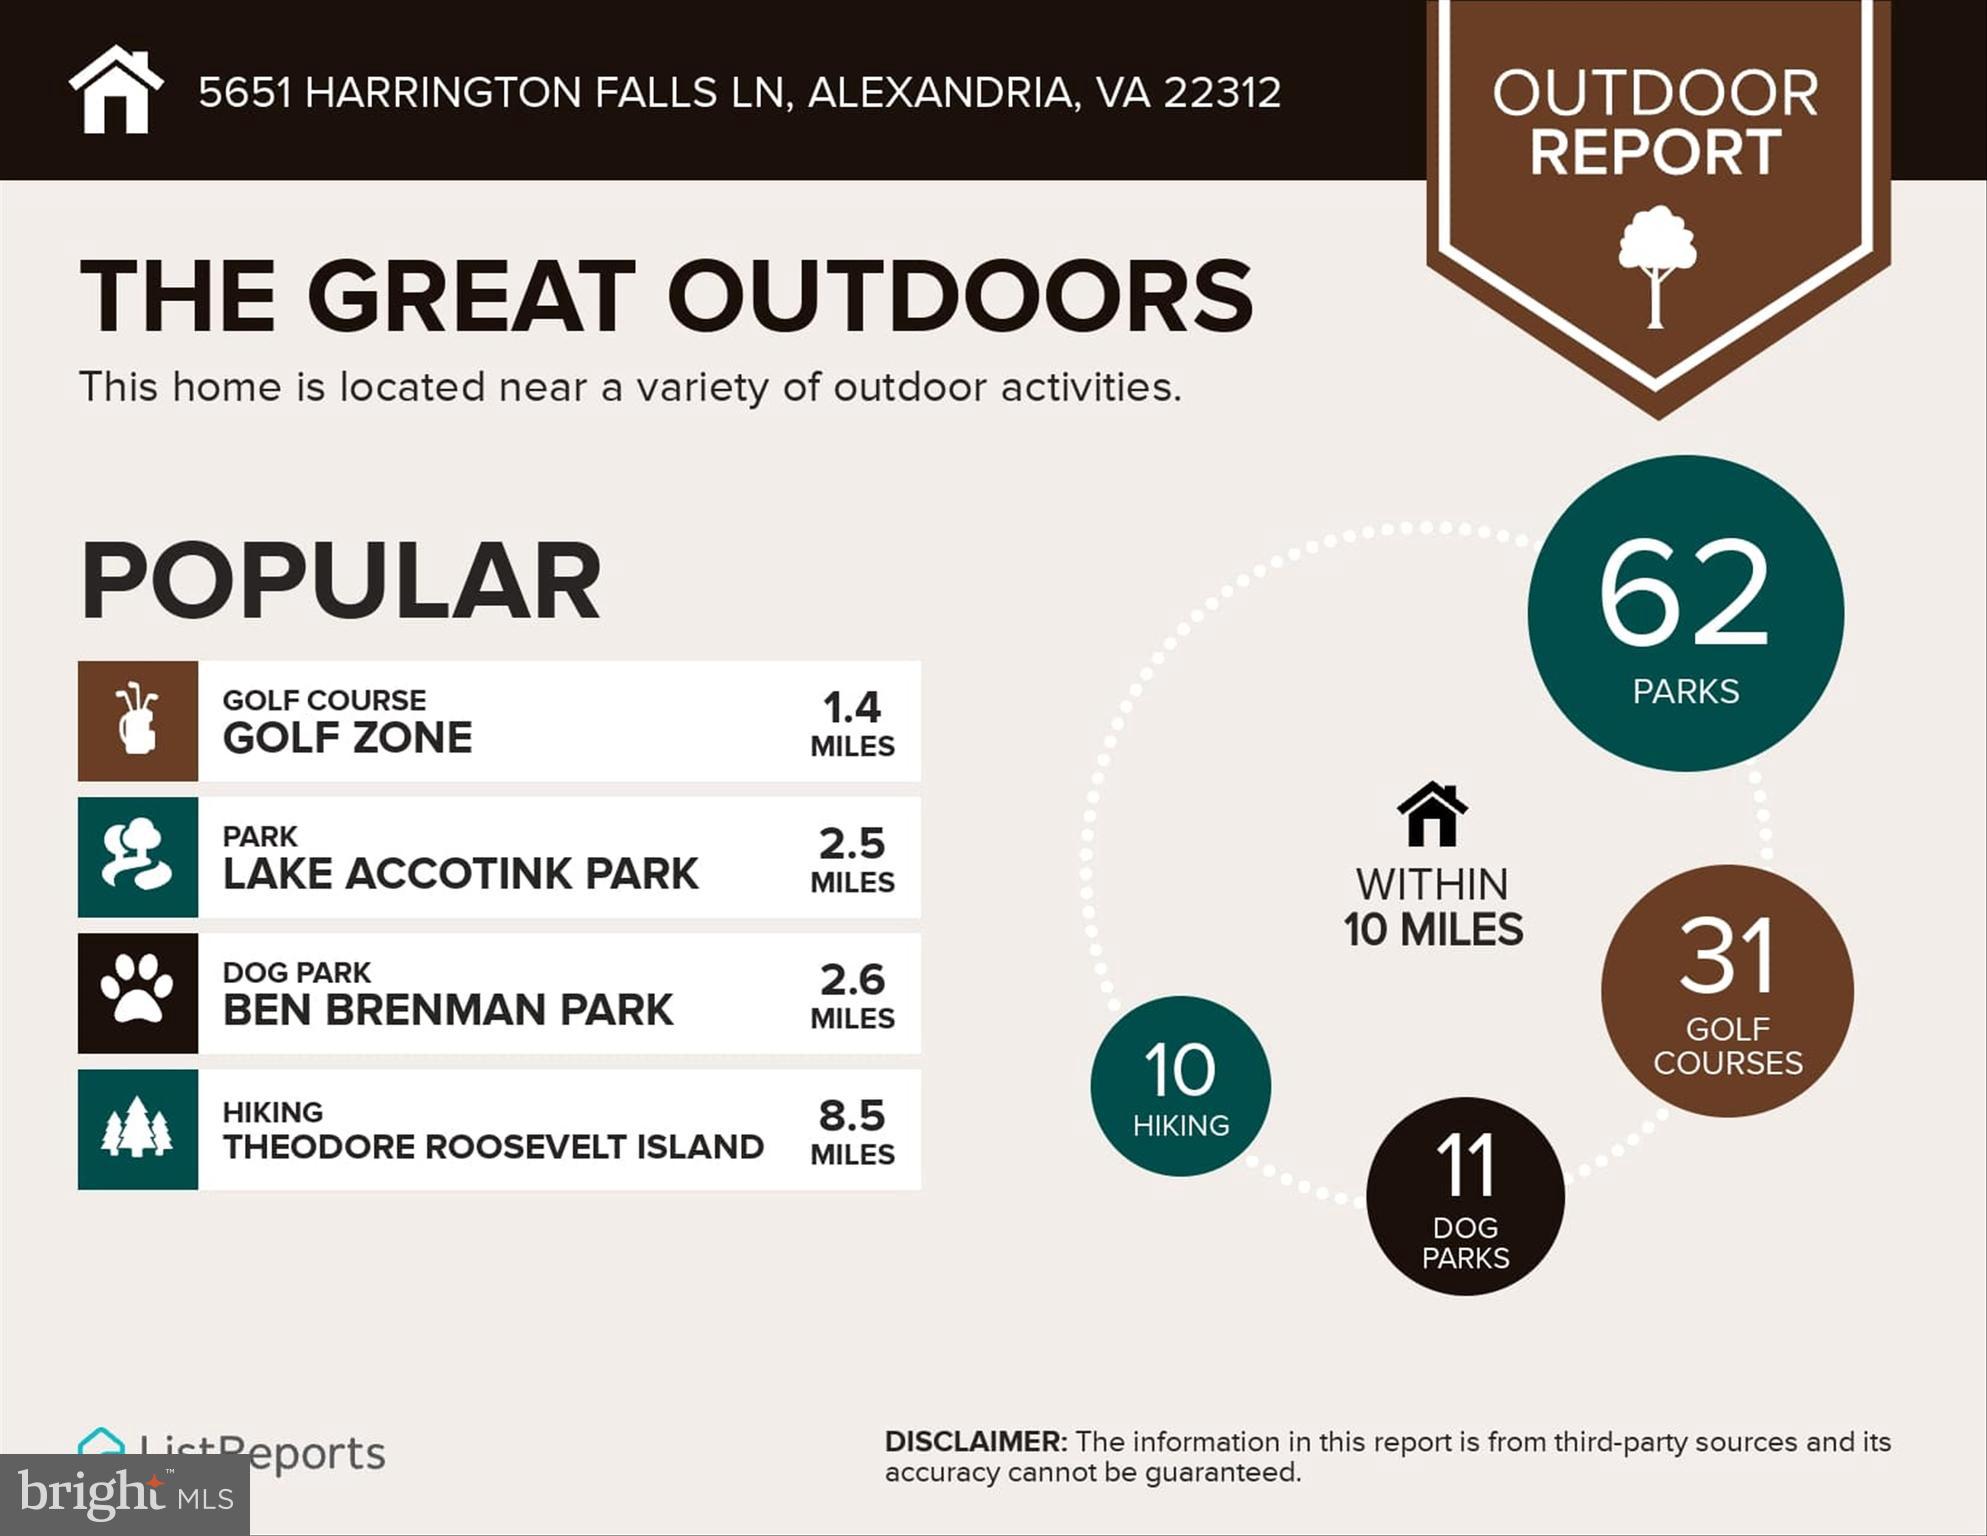
Outdoor activity report listing nearby parks, golf courses, dog parks, and hiking destinations.
Neighborhood Eats report showing nearby restaurant counts, price ranges, and cuisine categories for 5651 Harrington Falls Lane.
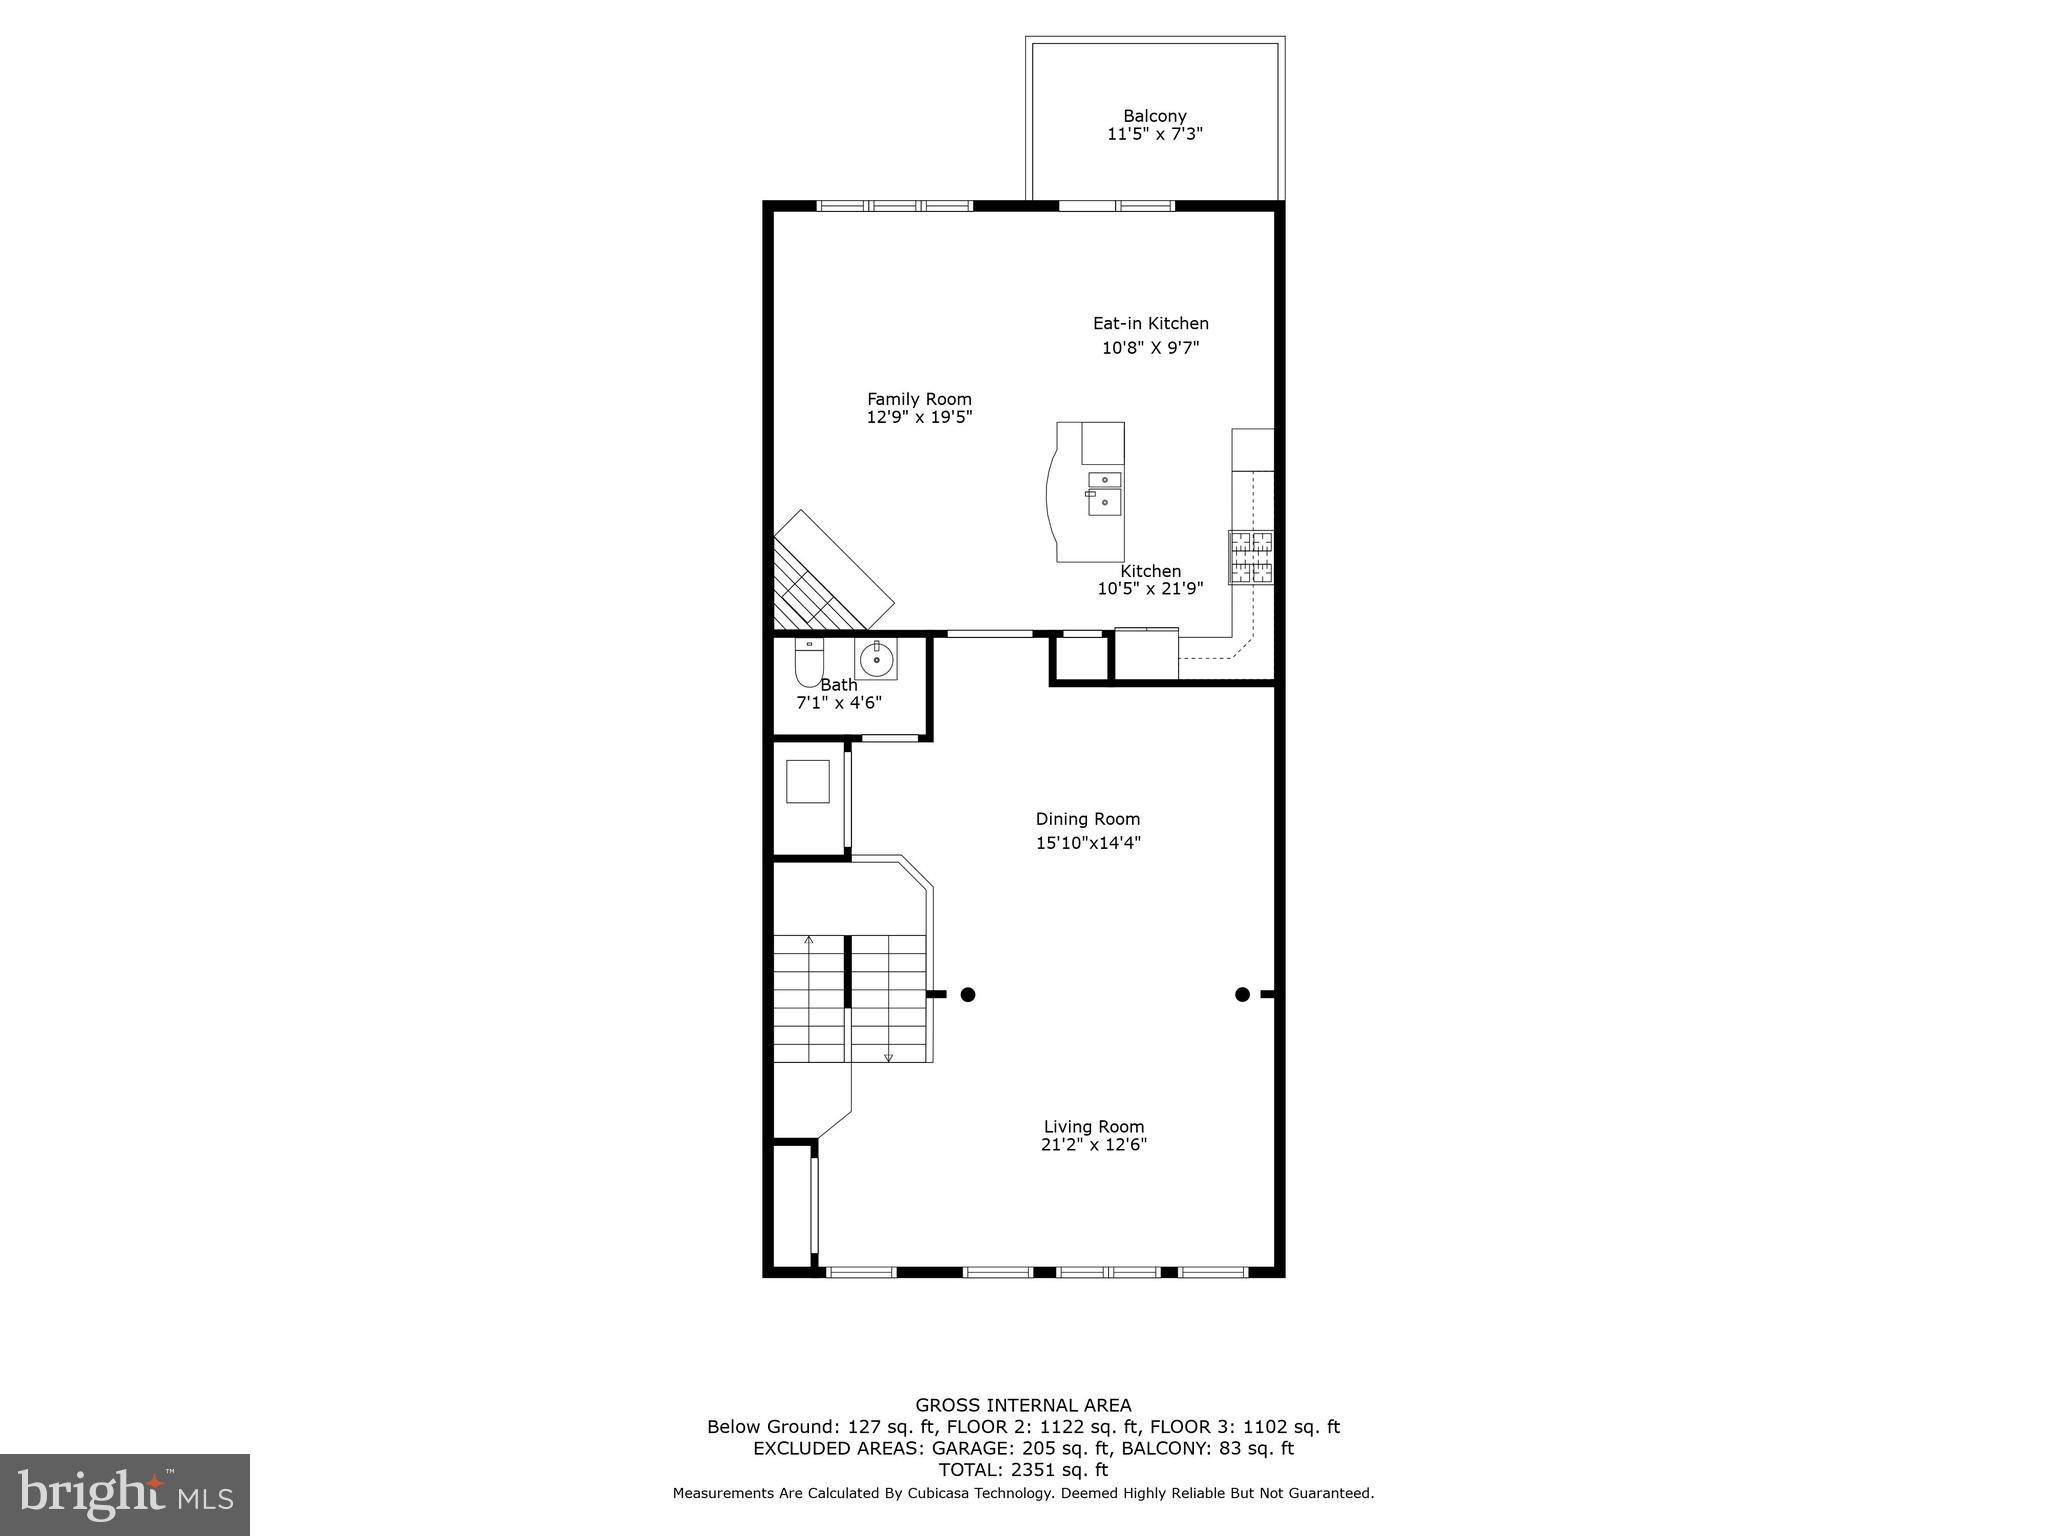
Floor plan showing living, dining, kitchen, family, and bath areas with a balcony.
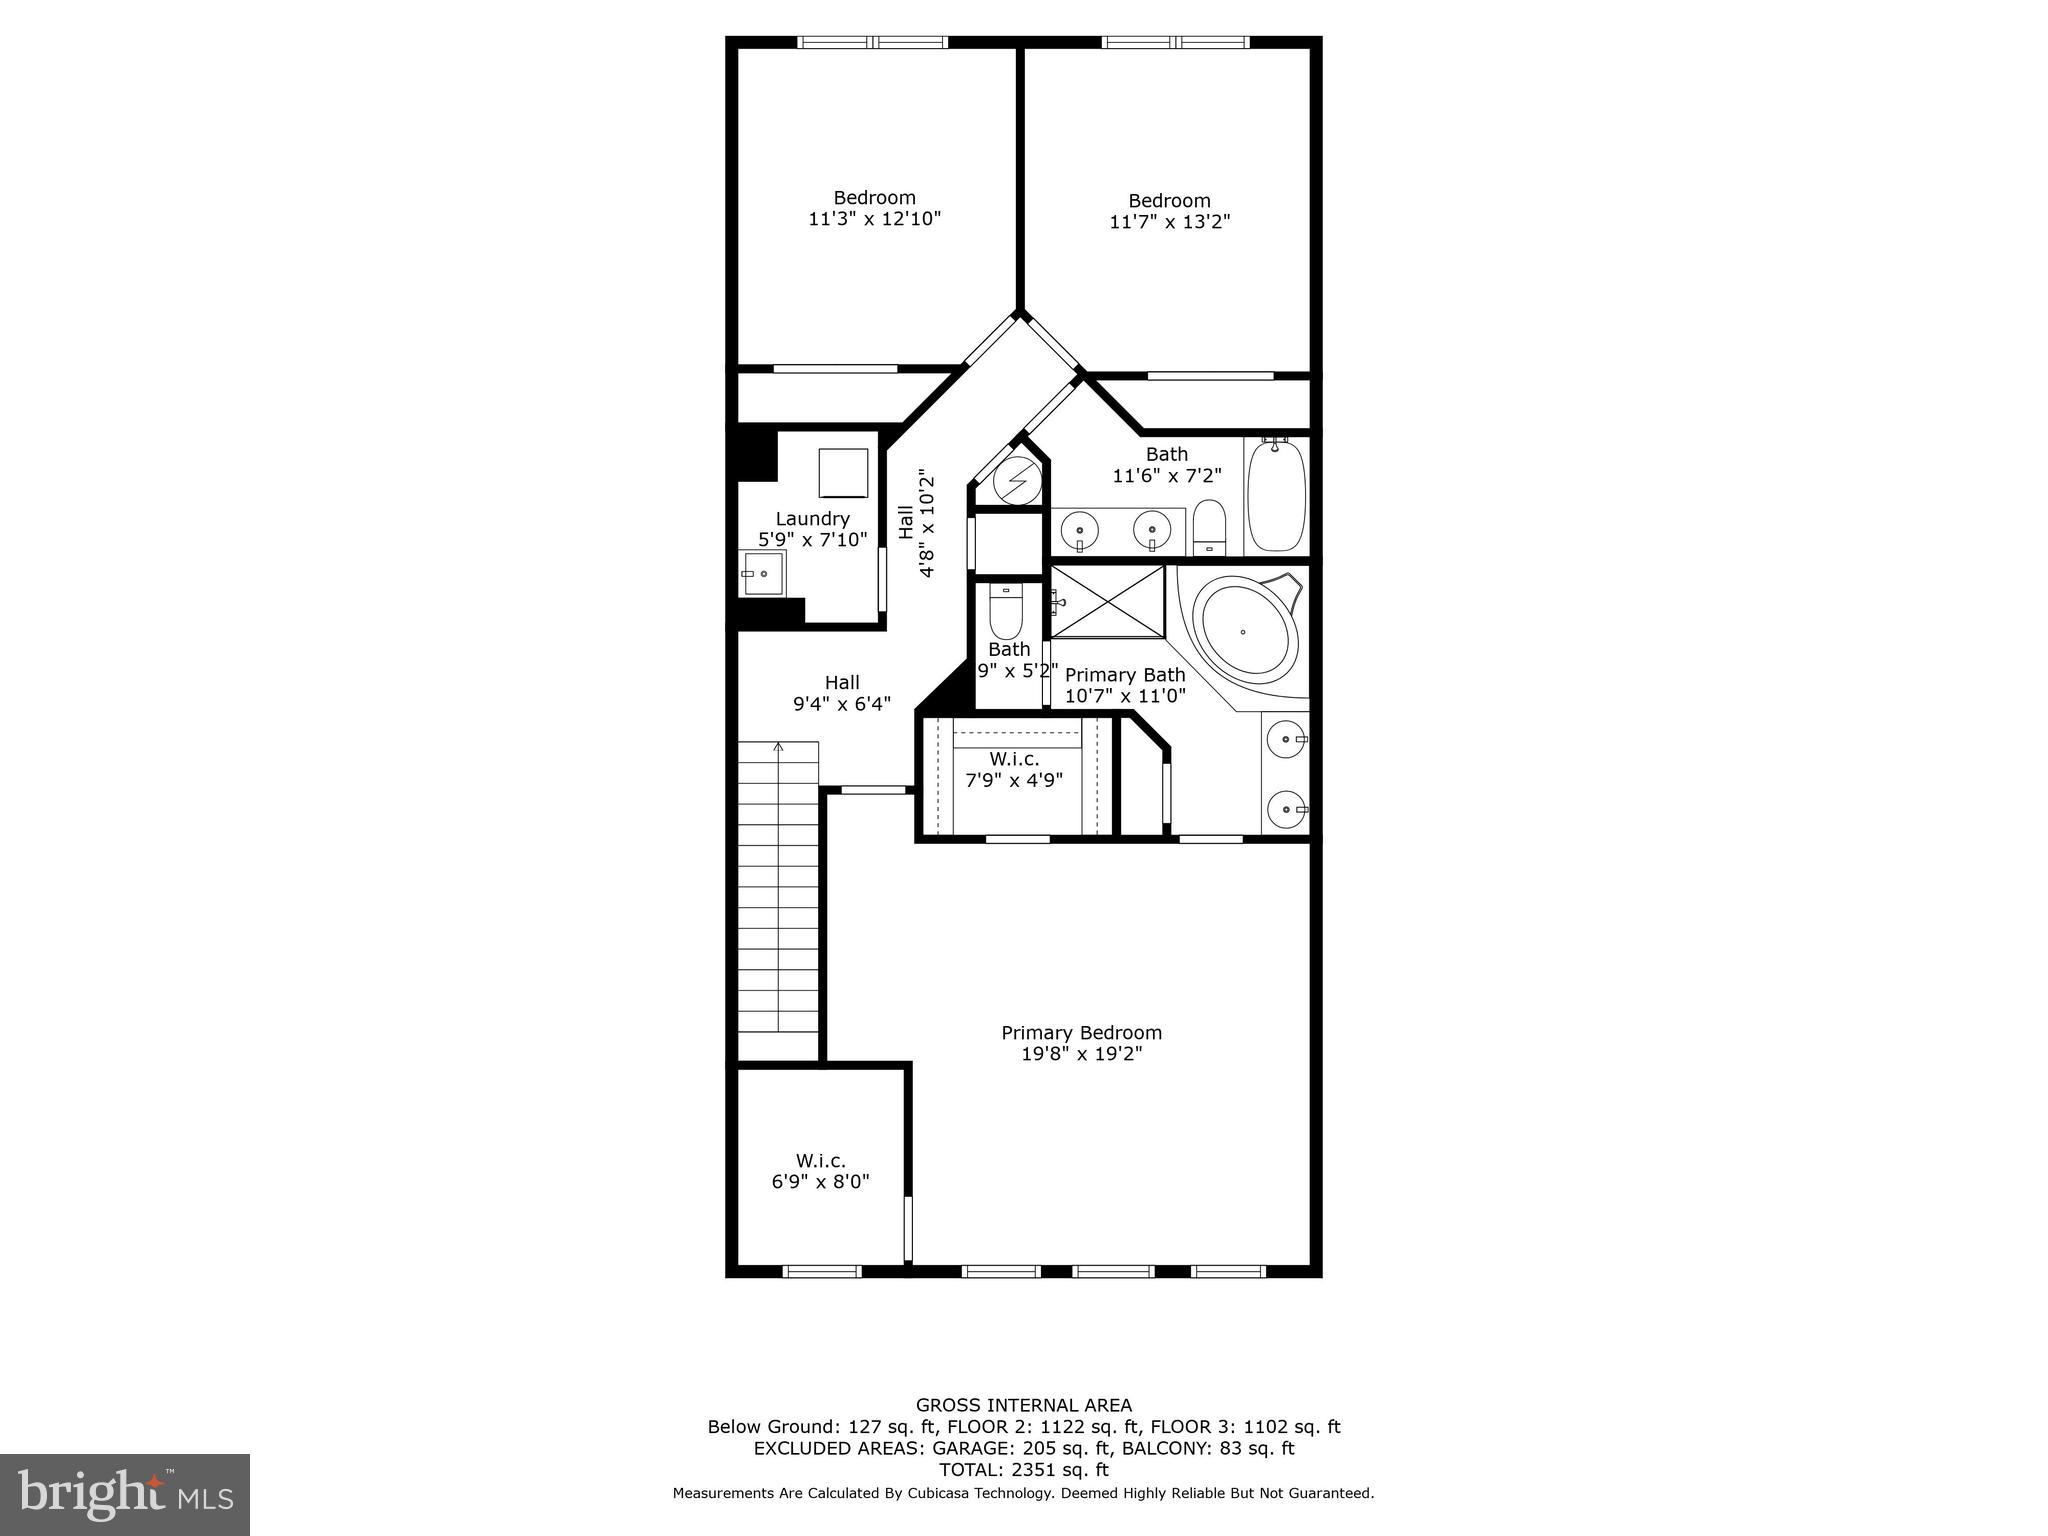
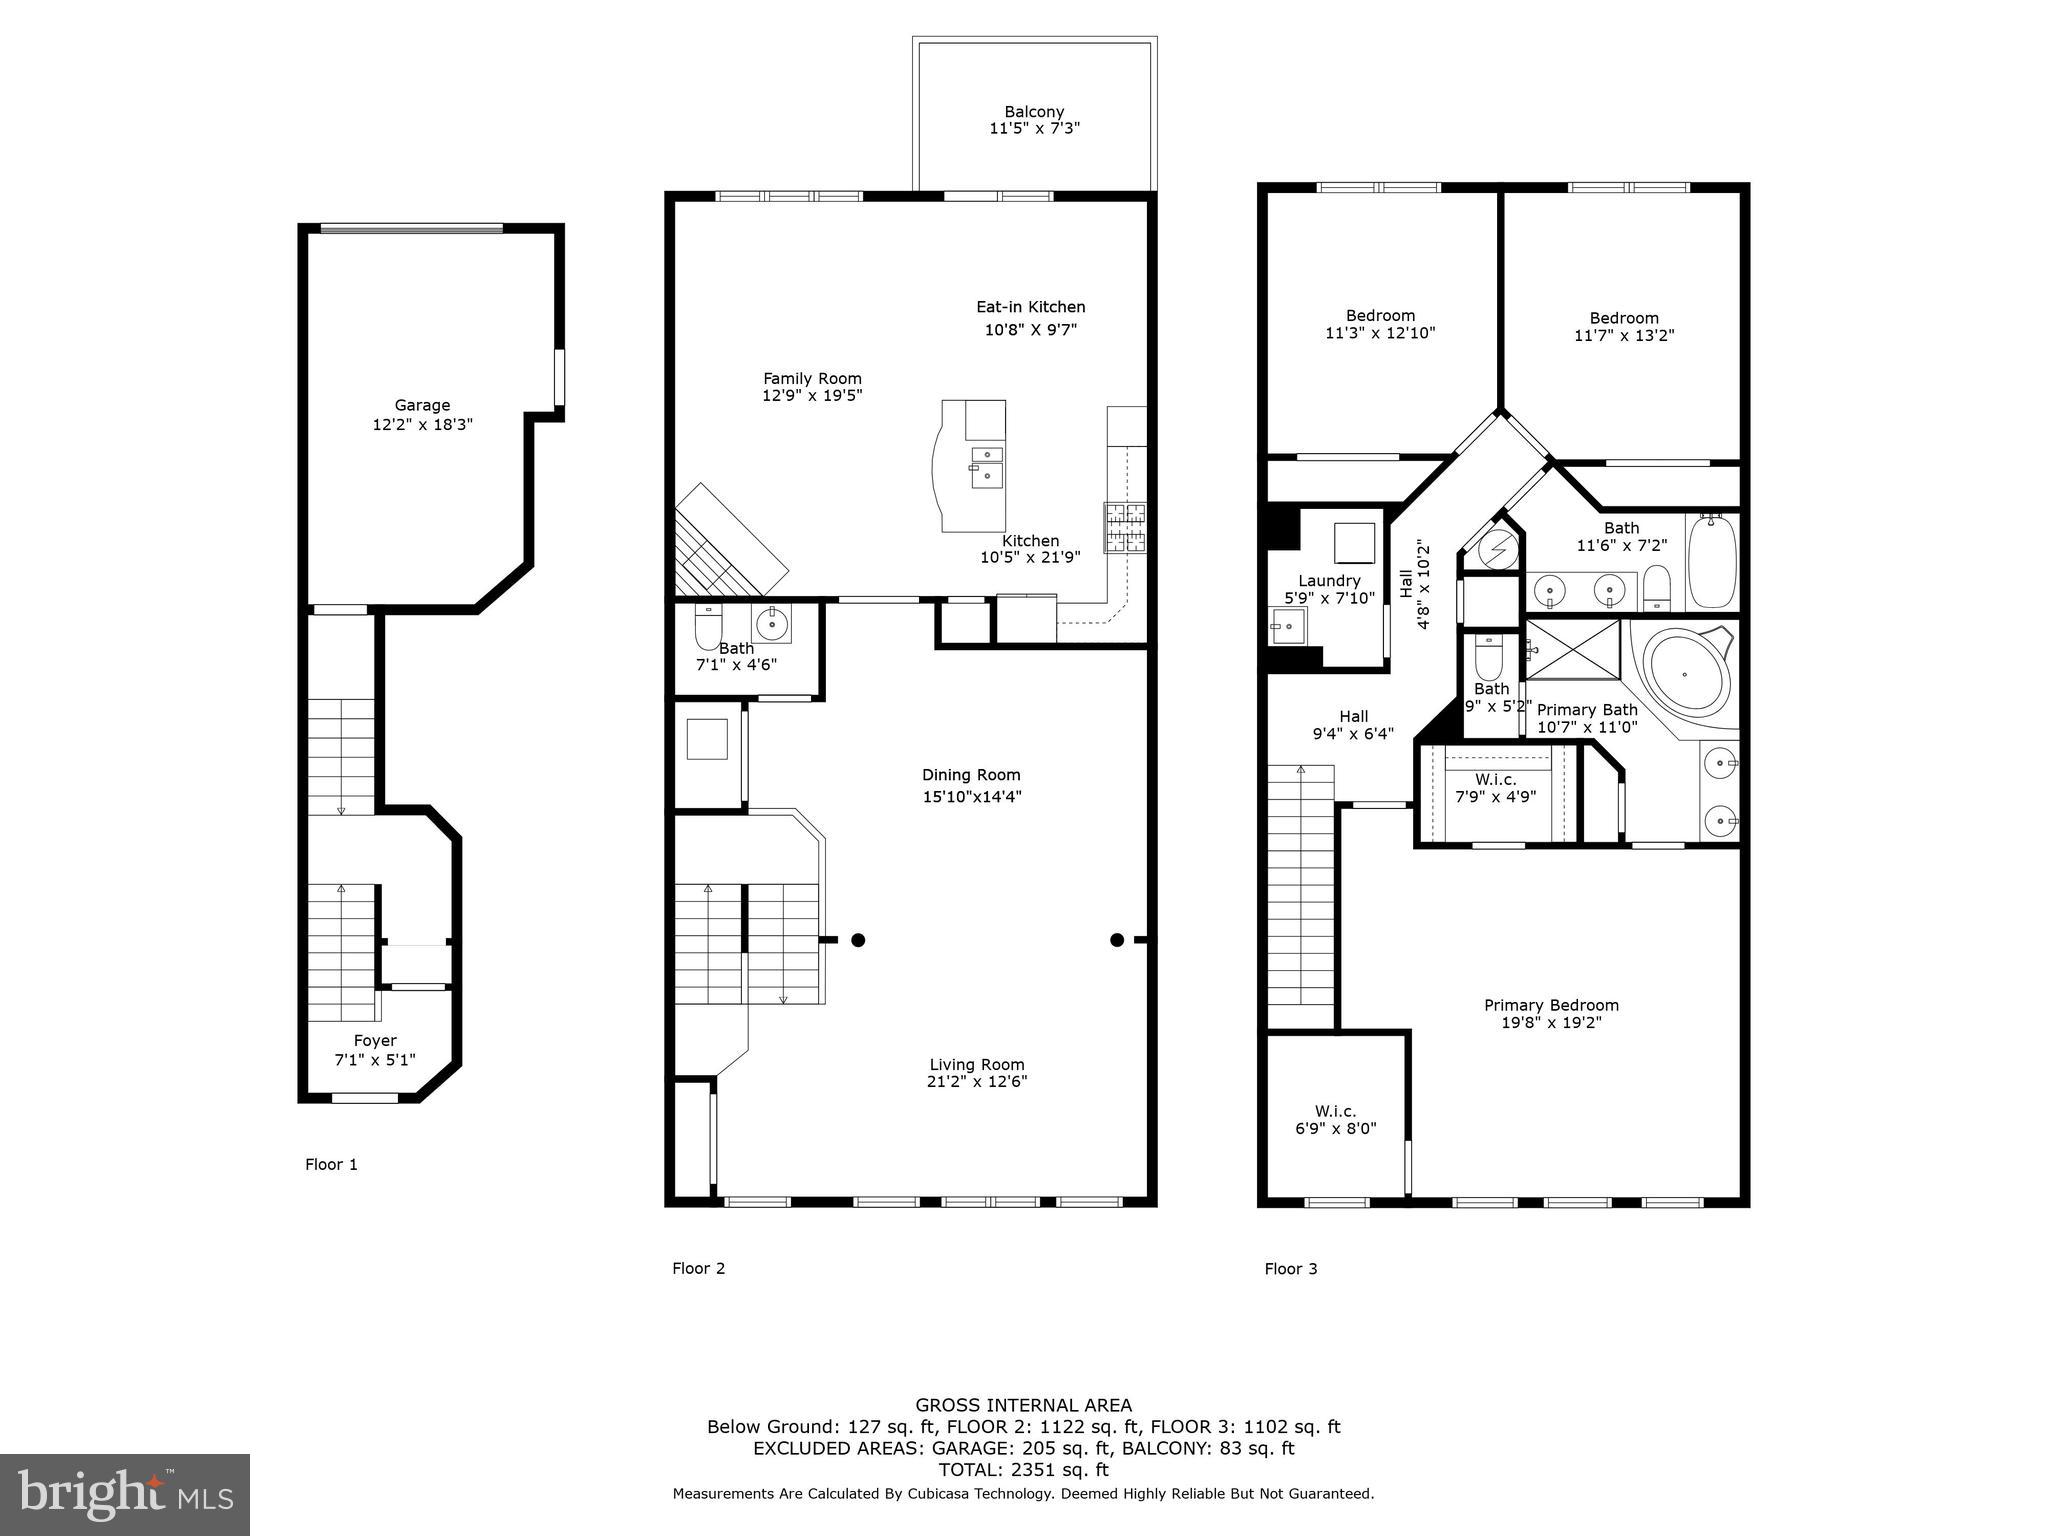
Three-level floor plan with three bedrooms, two baths, laundry, and labeled room dimensions.
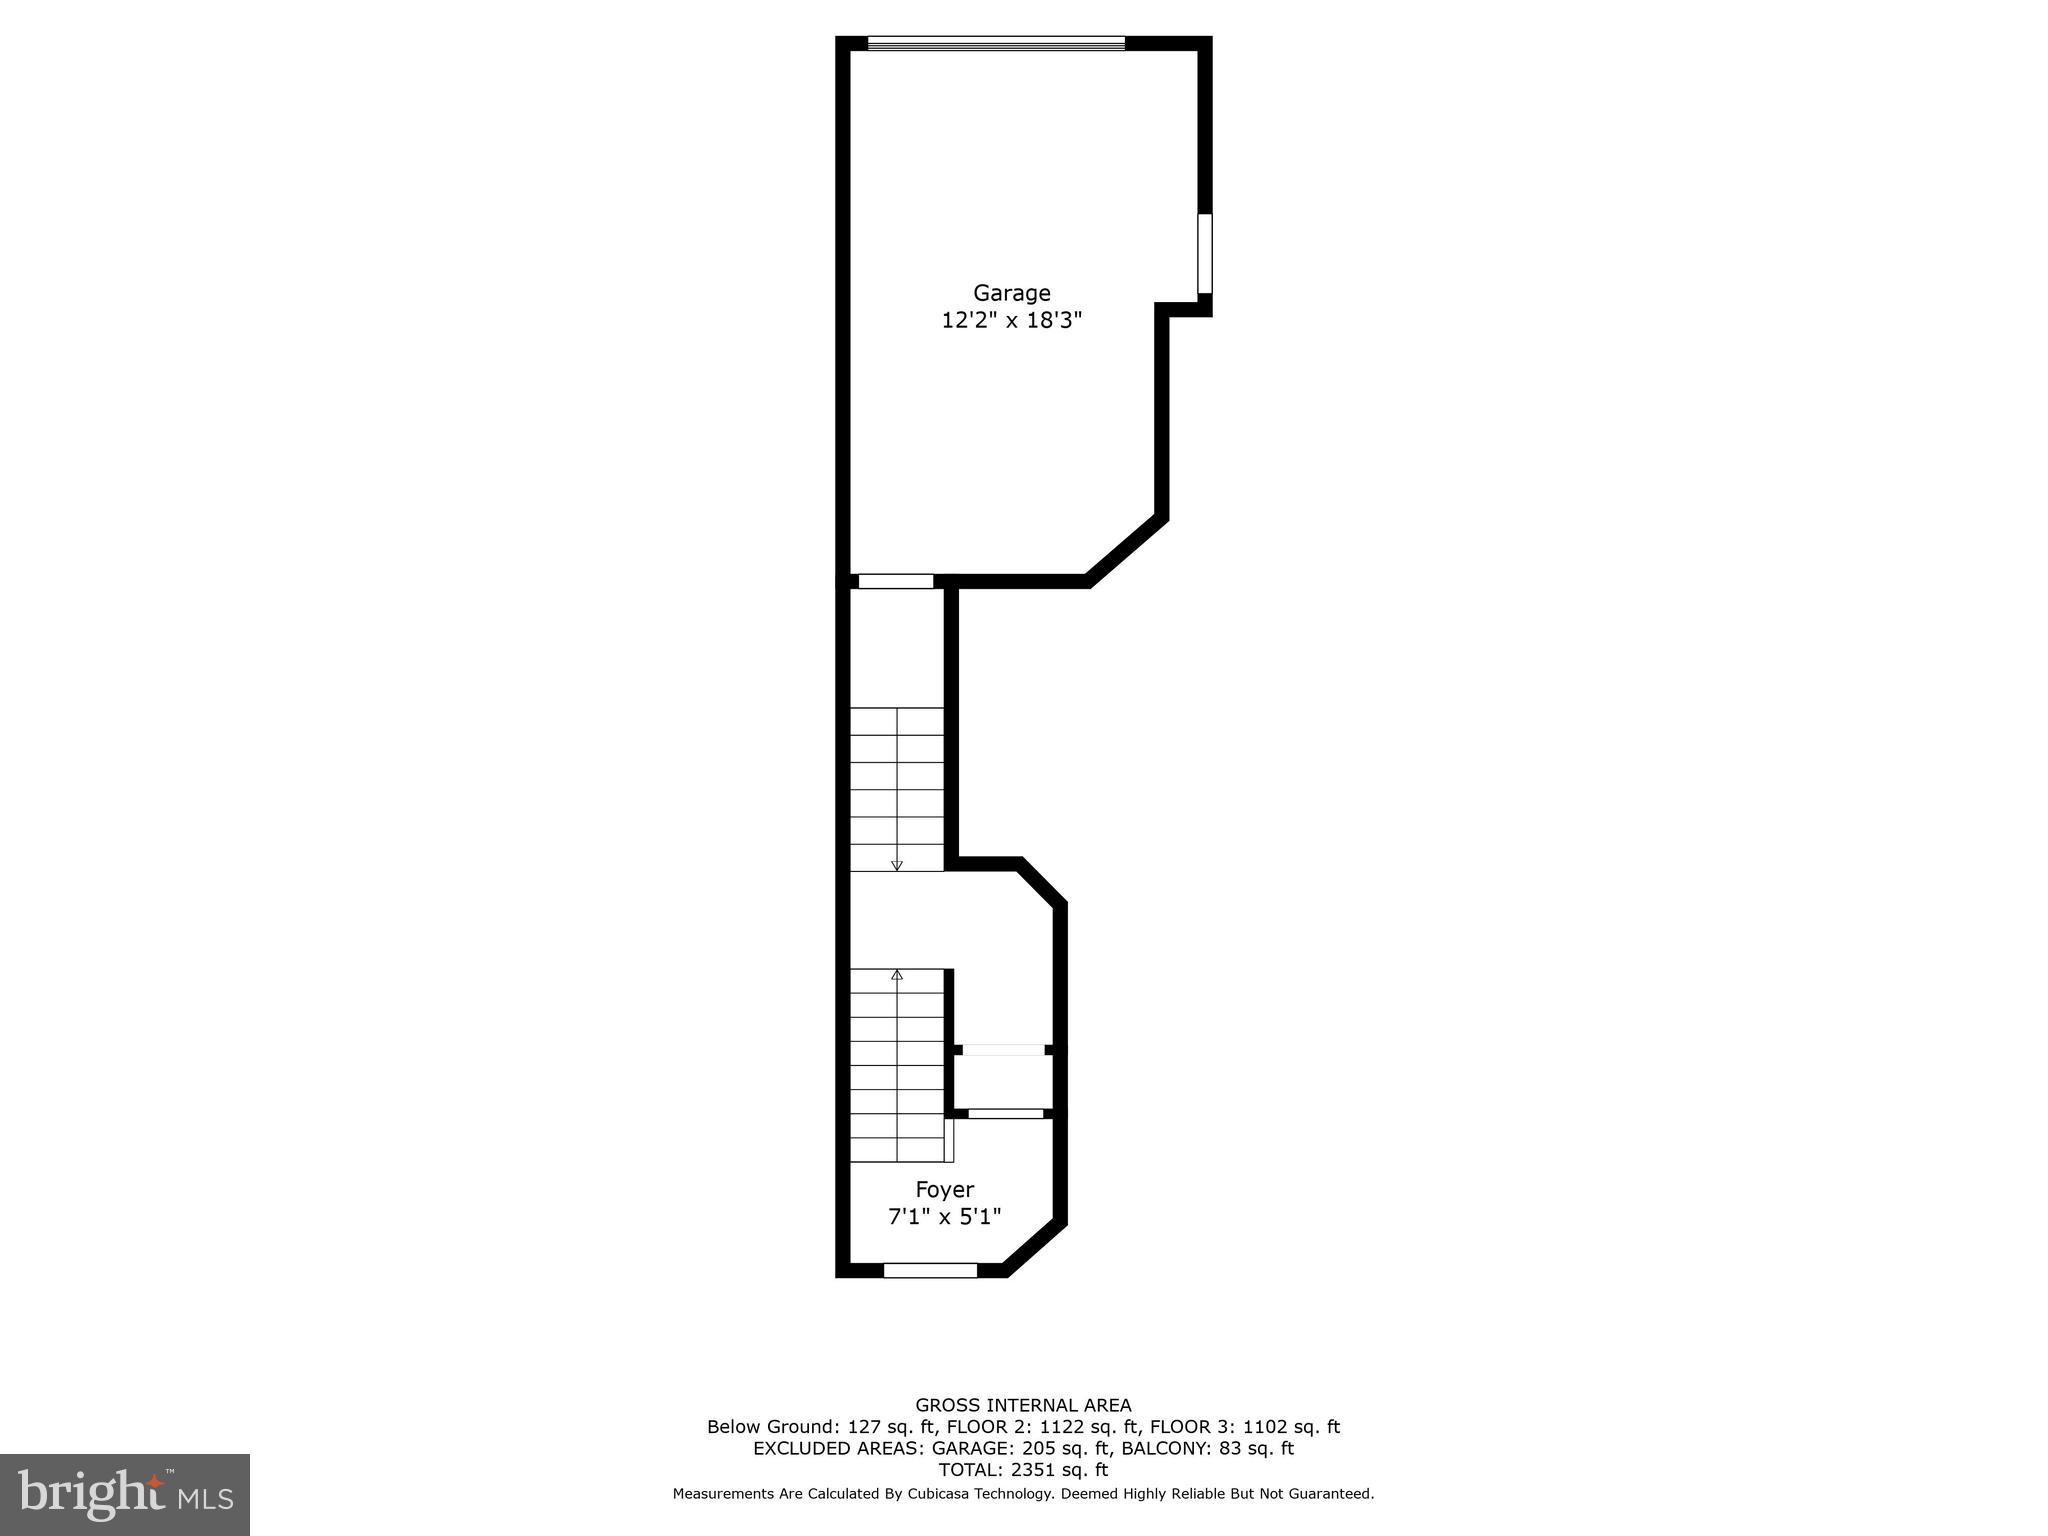
Floor plan showing a garage, foyer, and stairs, with room dimensions and total area.
Three-level floor plan showing garage, open living and kitchen areas, balcony, and three bedrooms.
SEE ALL PHOTOS
Brick condominium entrance with a red door, concrete steps, and leafy landscaping.
Attached townhomes with brick facades and red doors along a shaded, tree-lined sidewalk.
Brick residence entrance marked 5651, framed by mature trees and landscaped grounds.
Townhomes with raised balconies and attached garages along a shared parking drive at sunset.
Entryway with two red paneled doors, a unit F marker, and a black decorative doormat.
Carpeted staircase with wooden handrails, a white paneled door, and a red entry door.
Staged living room with cream seating, large windows, and a crystal chandelier.
Staged living room with cream seating, a crystal chandelier, and tall arched windows.
Staged living and dining room with crystal chandeliers, white sofas, and a wood-railed staircase.
Dining room with a wood table, cream chairs, crystal chandeliers, and a geometric mirror.
Entryway with built-in wooden shelves and drawers beside a carpeted staircase.
Open-plan living and dining area with carpet, hardwood flooring, wood island, and shaded windows.
Open living room and kitchen with reddish wood cabinets, stainless appliances, and a white fireplace.
Kitchen with a large granite-topped island, rich wood cabinets, stainless steel appliances, and glass-paneled French doors.
Open kitchen and dining area with cherry cabinets, stainless steel appliances, and tall glass doors to a deck.
Kitchen and dining area with reddish wood cabinetry, stainless steel appliances, hardwood floors, and a chandelier.
Open kitchen and living area with a central island, stainless steel appliances, fireplace, and wood flooring.
Kitchen with reddish wood cabinets, dark stone countertops, stainless steel appliances, and hardwood flooring.
Kitchen with a large wood island, reddish cabinets, stainless steel appliances, and hardwood floors.
Kitchen with a granite island, wood cabinets, stainless dishwasher, and adjacent fireplace and glass-paneled doors.
Wood deck with white railings overlooking the rear of a light-sided residential building.
Bathroom with a pedestal sink, toilet, oval mirror, and gray-and-white striped walls.
Empty carpeted room with a tray ceiling and three windows overlooking trees and neighboring buildings.
Empty carpeted room with a tray ceiling, tall windows, and a doorway to a bathroom.
Vacant carpeted bedroom with tall windows, built-in shelves, and a wall-mounted television.
Empty room with three tall white shelving units and beige carpet.
Vacant carpeted room with three tall windows, a tray ceiling, and a wall-mounted television.
Bathroom with a tiled soaking tub, glass-enclosed shower, and double-sink vanity with dark wood cabinets.
Bathroom with a large soaking tub, separate glass shower, and toilet visible through the doorway.
Walk-in closet with built-in wooden shelving, hanging rods, and a central stack of drawers.
Laundry room with a utility sink, stacked washer and dryer, and multiple wire shelves.
Empty bedroom with beige carpet, two windows, and a ceiling fan.
Empty bedroom with beige carpet, double closet doors, and a wall-mounted television.
Empty carpeted bedroom with gray walls, two windows, and a wall-mounted television.
Empty bedroom with beige carpet, a wall-mounted television, and an open doorway to the bathroom.
Bathroom with a tan-tiled tub and shower beside a long double-sink wood vanity.
Townhouse exterior with a garage marked E 5651 F beneath raised decks.
Empty garage with a tan speckled floor, ceiling-mounted opener, and side entry door.
Residential building with a yellow outline highlighting an upper unit and its white-railed balcony.
Residential building with cream siding, stacked balconies, garages, and driveway parking.
School report for the Alexandria property lists three assigned schools, their ratings, and distances of 0.2 to 1.9 miles.
Area report infographic for 5651 Harrington Falls Lane showing nearby services and their distances.
Outdoor activity report listing nearby parks, golf courses, dog parks, and hiking destinations.
Neighborhood Eats report showing nearby restaurant counts, price ranges, and cuisine categories for 5651 Harrington Falls Lane.
Floor plan showing living, dining, kitchen, family, and bath areas with a balcony.
Three-level floor plan with three bedrooms, two baths, laundry, and labeled room dimensions.
Floor plan showing a garage, foyer, and stairs, with room dimensions and total area.
Three-level floor plan showing garage, open living and kitchen areas, balcony, and three bedrooms.
Sold

5651 Harrington Falls Lane Unit: F

5651 HARRINGTON FALLS LANE F, ALEXANDRIA, VA 22312

$589,000
Welcome home to the highly sought-after Residences at Sutton Place. This spacious townhome-style condo boasts over 2,600 sq feet in a thoughtfully laid-out floor plan that is ideal for today's lifestyle.

True luxury living at its best with numerous designer upgrades, including: a custom maple closet system in the primary bedroom closet, Ethan Allen carpet on the stairs and main floor, silk-lined blinds in the primary bedroom and custom blinds on the main level, Benjamin Moore paint throughout in designer-inspired tones, high-end lighting fixtures on the main level, GE Profile stainless steel appliances, a Trinity security system, and a high-end ventless Bosch washer and dryer. Abundant storage is available with custom built-ins located in the living room, master bedroom and in the entryway closet. These thoughtful upgrades were curated by a professional designer and are truly one-of-a-kind additions that are unique to this home.

The primary bedroom features an oversized en-suite bathroom with a double vanity, a soaking tub, and separate shower. Ample room available on the upper level with modest sized bedrooms that feature flat-screen TV's that convey. Moving in will truly be turn-key with the extensive upgrades this home has to offer!

All of this is coupled with a quiet location easily accessible to all major commuter routes off of 395, 495 and 95. The home features an attached one-car garage with direct access into the home. Leave the car at home, and enjoy the walkability to shops and restaurants!

3
beds

3
baths

2,640 Sq.Ft. LIVING AREA

Renée  McMahan

Renée McMahan

Features & Amenities

Interior

  • total bedrooms3
  • Total bathrooms3
  • full bathrooms2
  • half bathroom1
  • Flooring Hardwood, Carpet
  • Fireplace Gas
  • APPLIANCES Oven, Cooktop, Electric Water Heater, Dishwasher, Disposal, Dryer, Refrigerator, Washer, Ice Maker
  • other interior Features Central Vacuum, Pantry, Recessed Lighting

Area & Lot

  • Status Sold
  • Date Sold September 6, 2023
  • Living Area2,640 Sq.Ft.
  • MLS® IDVAFX2142776
  • TypeCondo
  • YEAR BUILT2007
  • Architecture StylesTraditional
  • Elementary SchoolBREN MAR PARK
  • Middle SchoolHOLMES
  • High SchoolEDISON
  • School DistrictFAIRFAX COUNTY PUBLIC SCHOOLS

Exterior

  • Garage Space1.0
  • water SourcePublic
  • roofShingle
  • parkingGarage Door Opener, Attached
  • HEAT TYPEElectric, Forced Air
  • AIR CONDITIONINGCentral Air
  • sewerPublic Sewer
  • SubstructureConcrete Perimeter
  • security FeaturesSmoke Detector(s), Security System

Financial

  • Sales Price$589,000
  • Real Estate Tax $6,110/yr
  • Zoning 350
View Virtual Tour

Work With Renée

From day one, I'll be working closely with you to identify what things are truly important to you, and showing you how we can achieve those goals together. If you're thinking of buying, selling or investing, I've got you covered. Just give me a call to achieve your real estate dreams.

Follow Me on Instagram