Single-story stone home with illuminated windows, landscaped lawn, and driveway at dusk.
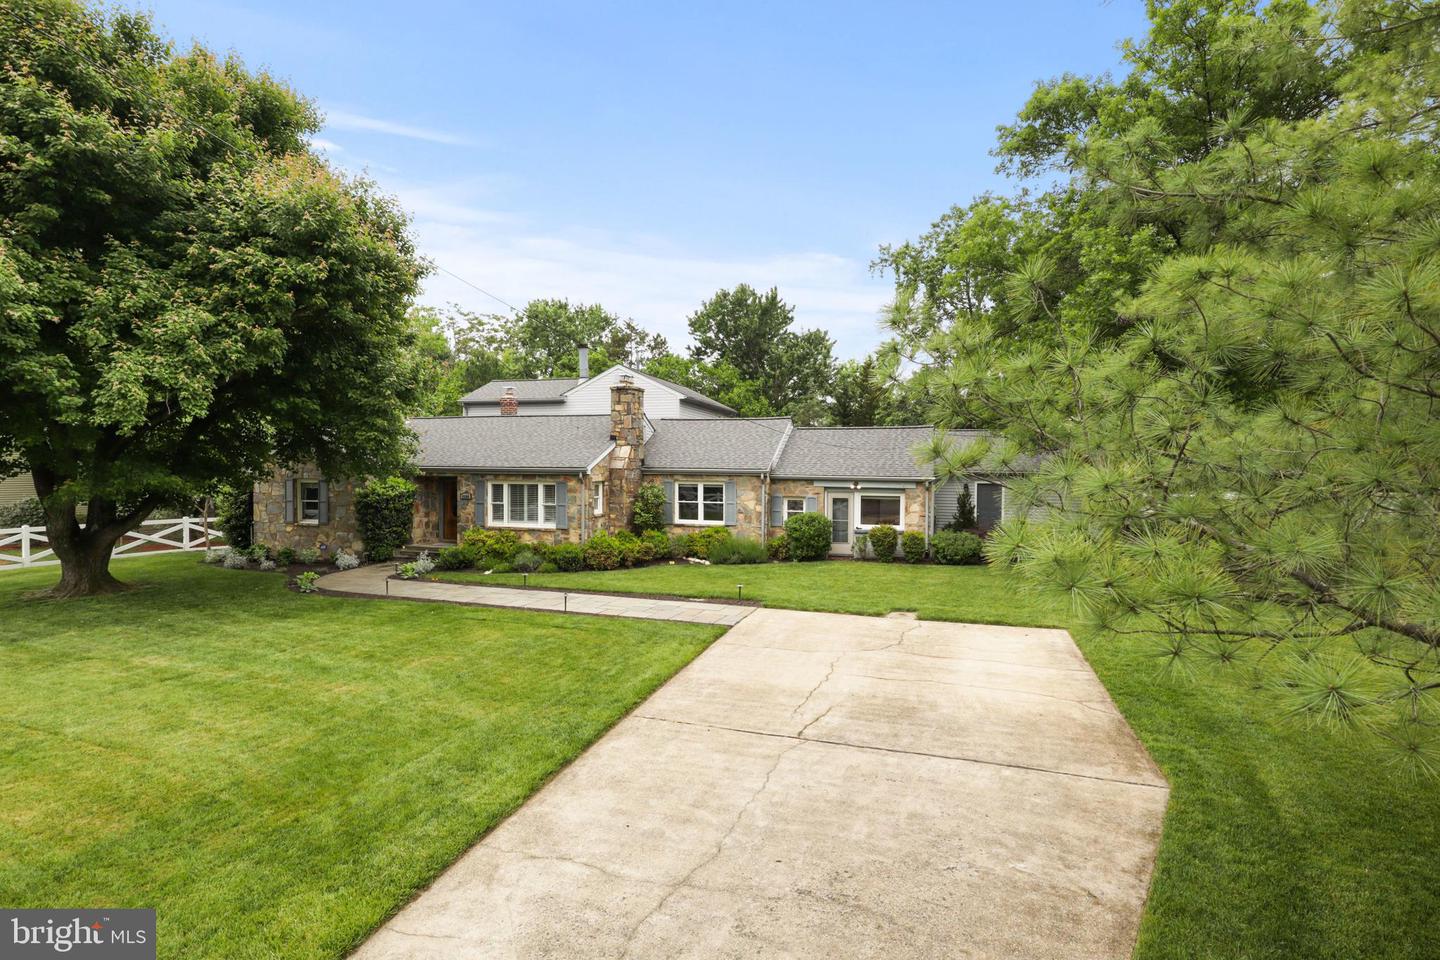
Single-story stone house with a landscaped front lawn, paved driveway, and mature trees.
Stone-front home with a broad driveway, landscaped lawn, mature trees, and a white fence.
House with stone-and-siding exterior, broad lawn, mature shade tree, and white fence.
Stone-front home beside a flagstone walkway, broad lawn, mature tree, and white fence.
Stone-fronted single-story home with gray shutters, mature trees, and a landscaped lawn.
Stone-front house with gray shutters, landscaped gardens, and a broad walkway to the entrance.
Entryway with hardwood floors, a patterned runner, a carved console, and a staircase down the hall.
Living room with a stone fireplace, built-in bookshelves, hardwood floors, and a desk by shuttered windows.
Home office with a desk by shuttered windows and a stone fireplace.
Furnished sunroom with a wooden dining set beside wide windows overlooking a leafy yard.
Kitchen with warm wood cabinets, stainless steel appliances, and a small breakfast nook by the windows.
Kitchen sink beneath corner windows, with dark granite counters, wood cabinets, and a bowl of lemons.
Kitchen with wood cabinets and dark countertops, plus a dining nook beside wide windows overlooking the yard.
Dining room with a dark wood table, hardwood floors, gray walls, and several large windows.
Dining room with a large wood table, gray walls, hardwood floors, and a red bar cabinet.
Living room with a stone fireplace, gray sectional sofa, and large windows overlooking greenery.
Living room with a gray sectional, wood coffee table, and large windows overlooking greenery.
Living room with a gray sectional, wood coffee table, patterned rug, and dark-trimmed windows.
Furnished bedroom with a vaulted ceiling, large windows, and warm wood flooring.
Bedroom with a blue bed, wood floors, and tall windows overlooking trees.
Furnished bedroom with light blue bedding, tall curtained windows, hardwood floors, and dark dressers.
Bathroom vanity with dark wood cabinetry, a wall mirror, and a window overlooking greenery.
Bathroom with a white sink, wood-look flooring, and multiple louvered closet doors.
Bathroom with dark wood vanity, large mirror, and striped shower curtain.
Bathroom with tiled tub and striped shower curtain beside a dark wood vanity and mirrored cabinets.
Bedroom with pale blue walls, colorful bedding, a white dresser, hardwood floors, and a large window.
Bedroom with a lighthouse mural, nautical decor, white bed, and hardwood floors.
Bathroom with a tiled glass shower and granite vanity with dark wood cabinetry.
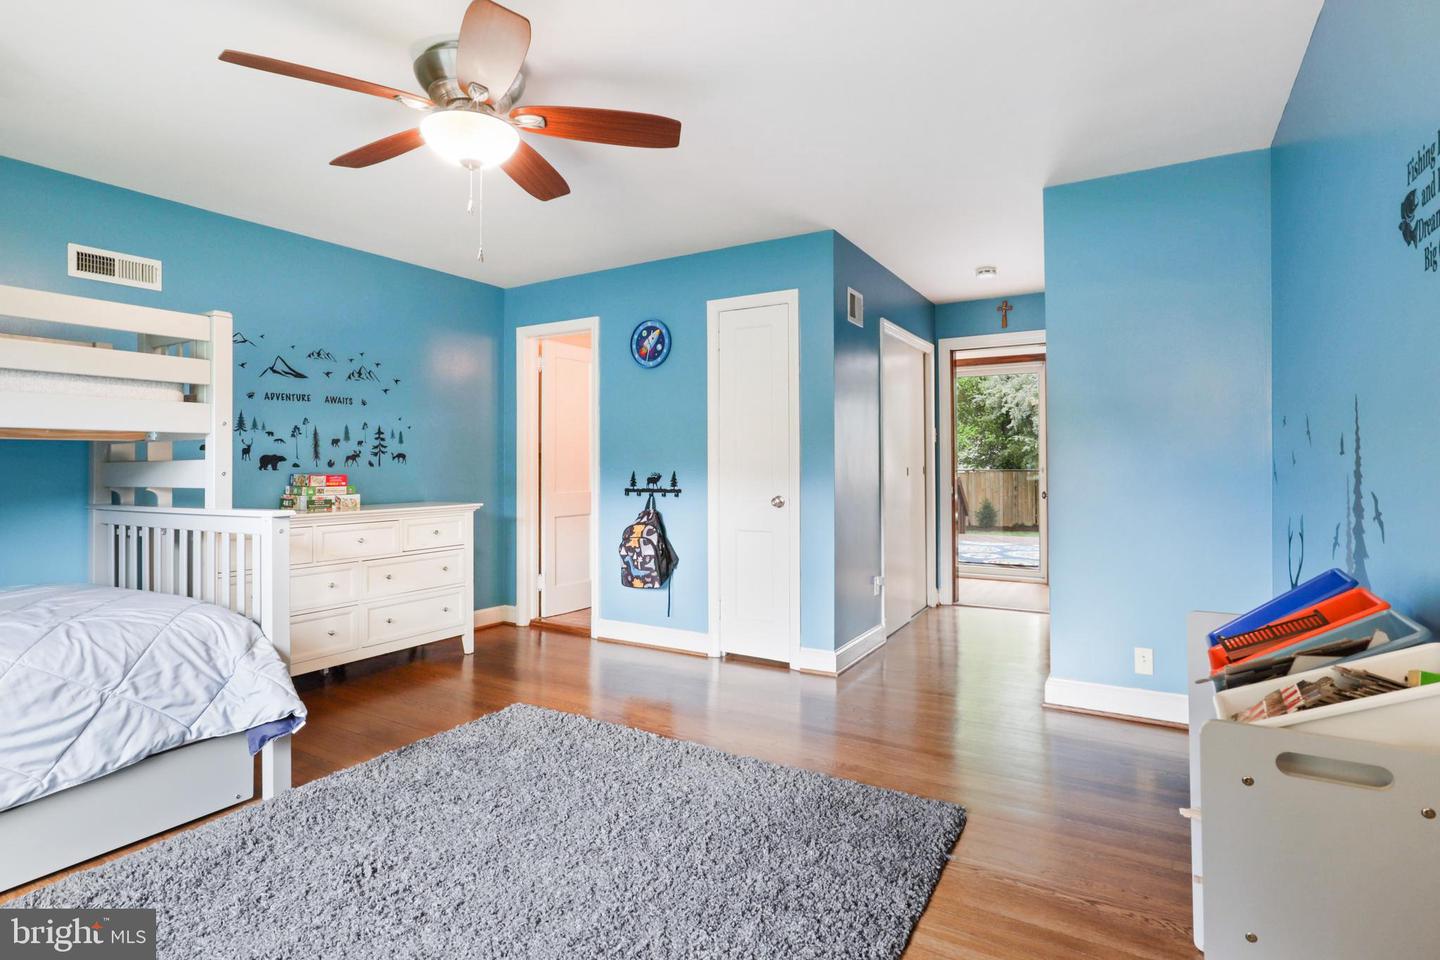
Bedroom with blue adventure-themed walls, a gray bunk bed, and hardwood floors.
Blue child’s bedroom with a white bunk bed, hardwood floors, mountain decals, and a ceiling fan.
Bathroom with a glass-enclosed tub and shower, beige tiled walls, and a wood vanity.
Furnished bedroom with a white bed, gray loveseat, wood-look floors, and windows overlooking greenery.
Furnished bedroom with a white bed, gray upholstered headboard, and warm wood flooring.
Bathroom with pedestal sink, toilet, and glass-enclosed shower featuring mosaic tile accents.
Workshop with tool-covered pegboards, workbenches, a blue vise, and a table saw.
Laundry room with front-loading washer and dryer, white cabinets, and a utility sink.
Gray-sided house with a white double garage, driveway, and mature trees.
Gray house and two-car garage with a broad driveway, white fencing, and mature trees.
Rear of a light-sided home with a raised wooden deck, fenced lawn, and mature trees.
Rear of a gray-sided home with a raised deck, outdoor seating, and a green lawn.
Wooden backyard deck with outdoor dining and cushioned seating beside a fenced lawn.
Furnished wood deck with a wicker sectional, round fire table, and outdoor dining set beside the house.
Home’s rear deck overlooks a spacious green lawn bordered by privacy fencing and mature trees.
Fenced backyard with a gray storage shed beneath leafy trees and a broad green lawn.
Backyard with a broad lawn, mature trees, privacy fence, and white-sided house.
Home floor plan with labeled rooms, dimensions, deck, garage, and workshop.
Floor plan with a large primary bedroom, adjoining bath, dressing room, and walk-in closet.
SEE ALL PHOTOS
Single-story stone home with illuminated windows, landscaped lawn, and driveway at dusk.
Single-story stone house with a landscaped front lawn, paved driveway, and mature trees.
Stone-front home with a broad driveway, landscaped lawn, mature trees, and a white fence.
House with stone-and-siding exterior, broad lawn, mature shade tree, and white fence.
Stone-front home beside a flagstone walkway, broad lawn, mature tree, and white fence.
Stone-fronted single-story home with gray shutters, mature trees, and a landscaped lawn.
Stone-front house with gray shutters, landscaped gardens, and a broad walkway to the entrance.
Entryway with hardwood floors, a patterned runner, a carved console, and a staircase down the hall.
Living room with a stone fireplace, built-in bookshelves, hardwood floors, and a desk by shuttered windows.
Home office with a desk by shuttered windows and a stone fireplace.
Furnished sunroom with a wooden dining set beside wide windows overlooking a leafy yard.
Kitchen with warm wood cabinets, stainless steel appliances, and a small breakfast nook by the windows.
Kitchen sink beneath corner windows, with dark granite counters, wood cabinets, and a bowl of lemons.
Kitchen with wood cabinets and dark countertops, plus a dining nook beside wide windows overlooking the yard.
Dining room with a dark wood table, hardwood floors, gray walls, and several large windows.
Dining room with a large wood table, gray walls, hardwood floors, and a red bar cabinet.
Living room with a stone fireplace, gray sectional sofa, and large windows overlooking greenery.
Living room with a gray sectional, wood coffee table, and large windows overlooking greenery.
Living room with a gray sectional, wood coffee table, patterned rug, and dark-trimmed windows.
Furnished bedroom with a vaulted ceiling, large windows, and warm wood flooring.
Bedroom with a blue bed, wood floors, and tall windows overlooking trees.
Furnished bedroom with light blue bedding, tall curtained windows, hardwood floors, and dark dressers.
Bathroom vanity with dark wood cabinetry, a wall mirror, and a window overlooking greenery.
Bathroom with a white sink, wood-look flooring, and multiple louvered closet doors.
Bathroom with dark wood vanity, large mirror, and striped shower curtain.
Bathroom with tiled tub and striped shower curtain beside a dark wood vanity and mirrored cabinets.
Bedroom with pale blue walls, colorful bedding, a white dresser, hardwood floors, and a large window.
Bedroom with a lighthouse mural, nautical decor, white bed, and hardwood floors.
Bathroom with a tiled glass shower and granite vanity with dark wood cabinetry.
Bedroom with blue adventure-themed walls, a gray bunk bed, and hardwood floors.
Blue child’s bedroom with a white bunk bed, hardwood floors, mountain decals, and a ceiling fan.
Bathroom with a glass-enclosed tub and shower, beige tiled walls, and a wood vanity.
Furnished bedroom with a white bed, gray loveseat, wood-look floors, and windows overlooking greenery.
Furnished bedroom with a white bed, gray upholstered headboard, and warm wood flooring.
Bathroom with pedestal sink, toilet, and glass-enclosed shower featuring mosaic tile accents.
Workshop with tool-covered pegboards, workbenches, a blue vise, and a table saw.
Laundry room with front-loading washer and dryer, white cabinets, and a utility sink.
Gray-sided house with a white double garage, driveway, and mature trees.
Gray house and two-car garage with a broad driveway, white fencing, and mature trees.
Rear of a light-sided home with a raised wooden deck, fenced lawn, and mature trees.
Rear of a gray-sided home with a raised deck, outdoor seating, and a green lawn.
Wooden backyard deck with outdoor dining and cushioned seating beside a fenced lawn.
Furnished wood deck with a wicker sectional, round fire table, and outdoor dining set beside the house.
Home’s rear deck overlooks a spacious green lawn bordered by privacy fencing and mature trees.
Fenced backyard with a gray storage shed beneath leafy trees and a broad green lawn.
Backyard with a broad lawn, mature trees, privacy fence, and white-sided house.
Home floor plan with labeled rooms, dimensions, deck, garage, and workshop.
Floor plan with a large primary bedroom, adjoining bath, dressing room, and walk-in closet.
Sold

5600 Bradley Boulevard

5600 Bradley Blvd, Alexandria, VA 22311

$950,000
This picturesque stone rambler sits on a half-acre corner lot surrounded by lush greenery. The home features nearly 3,000 square feet of living space in a thoughtfully designed two-story addition. Today's lifestyle was taken into consideration during the design to allow for an oversized master bedroom retreat that has a sitting area, large walk-in closet, dressing area and soaking tub. On the main level, the family room is flooded with natural lighting that is framed by storybook natural wood trim. Enjoy colder nights by the wood-burning fireplace that features a new bluestone hearth. Gleaming hardwood floors on the main level are complimented with new flooring throughout the home's addition. Skylights are strategically placed throughout the home to help bring the feeling of nature inside.

Ideal one-level living with the kitchen, dining room, living room, family room, laundry room and three bedrooms all with private bathrooms on the main level. The master suite is the perfect getaway located in the second level addition. The garage features a custom-designed workshop. Just outside the family room spans a beautiful wood deck that overlooks the secluded backyard.

This home has been lovingly maintained with the roof replaced in 2018 and HVAC in 2017. Recent updates include new flooring in the addition, fresh paint, a new bluestone fireplace hearth, new light fixtures and landscaping. A commuter's dream just minutes to 395, all with no HOA. A short walk to Dowden Terrace Park.

4
beds

4
baths

2,993 Sq.Ft. LIVING AREA

0.46 Acres lot

Renée  McMahan

Renée McMahan

Features & Amenities

Interior

  • total bedrooms4
  • Total bathrooms4
  • full bathrooms4
  • Flooring Wood
  • APPLIANCES Dishwasher, Disposal, Dryer, Refrigerator, Humidifier, Ice Maker, Microwave, Gas Oven, Gas Range, Washer

Area & Lot

  • Status Sold
  • Date Sold July 7, 2023
  • Living Area2,993 Sq.Ft.
  • Lot Area0.46 Acres
  • MLS® IDVAFX2125572
  • TypeResidential
  • YEAR BUILT1950
  • Architecture StylesRanch/Rambler
  • Elementary SchoolPARKLAWN
  • Middle SchoolGLASGOW
  • High SchoolJUSTICE
  • School DistrictFAIRFAX COUNTY PUBLIC SCHOOLS

Exterior

  • STORIES2
  • Garage Space2.0
  • water SourcePublic
  • roofAsphalt
  • lot featuresCorner Lot
  • parkingConcrete, Garage Door Opener, Off Street, Attached
  • HEAT TYPEForced Air, Natural Gas
  • AIR CONDITIONINGCentral Air
  • sewerPublic Sewer
  • security FeaturesSecurity System

Financial

  • Sales Price$950,000
  • Real Estate Tax $9,745/yr
View Virtual Tour

Work With Renée

From day one, I'll be working closely with you to identify what things are truly important to you, and showing you how we can achieve those goals together. If you're thinking of buying, selling or investing, I've got you covered. Just give me a call to achieve your real estate dreams.

Follow Me on Instagram