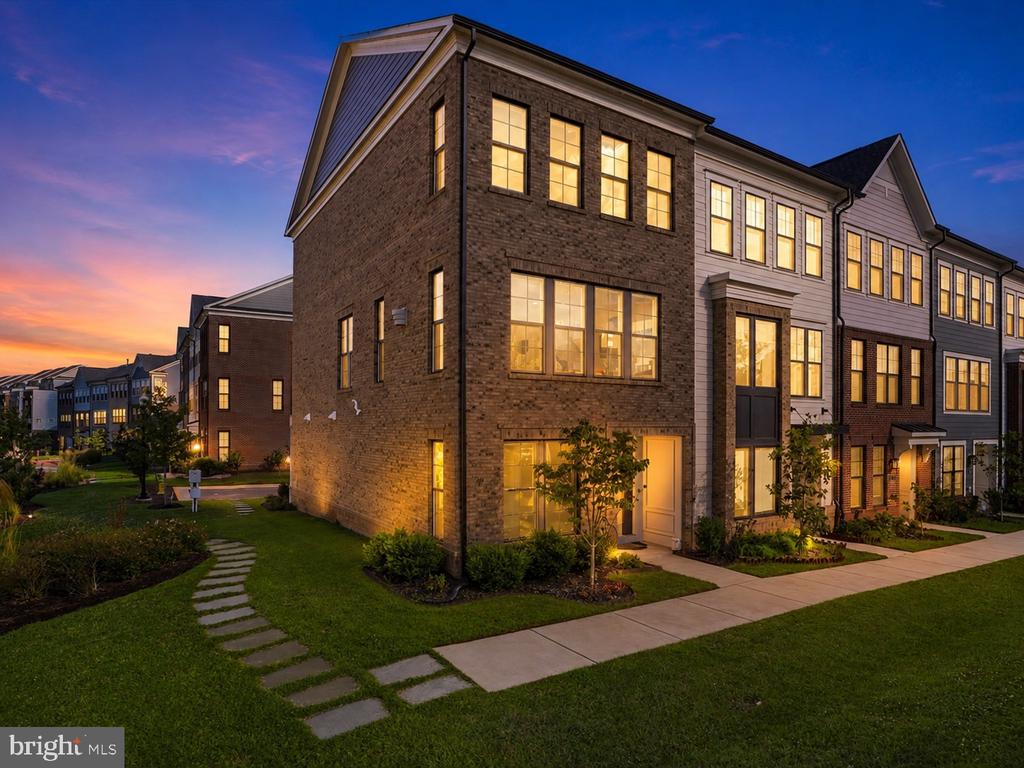
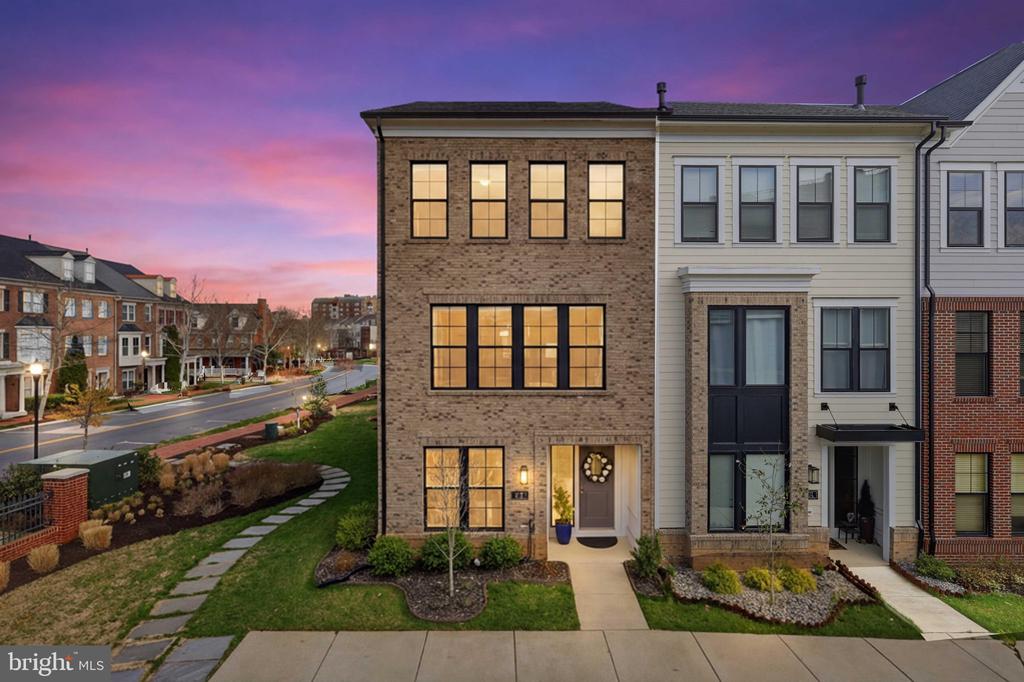
Attached brick townhouses with illuminated windows and landscaped lawns at dusk.
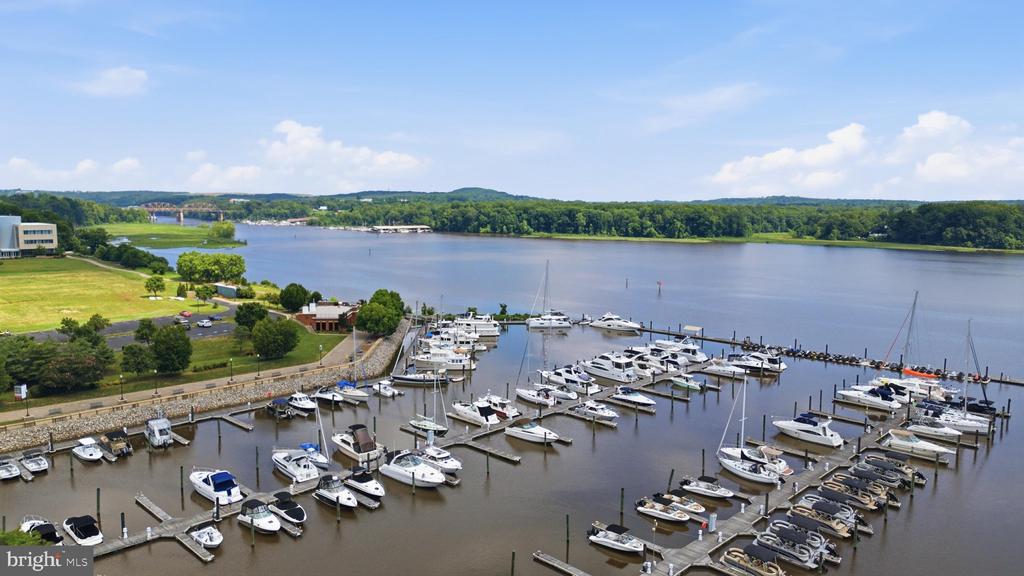
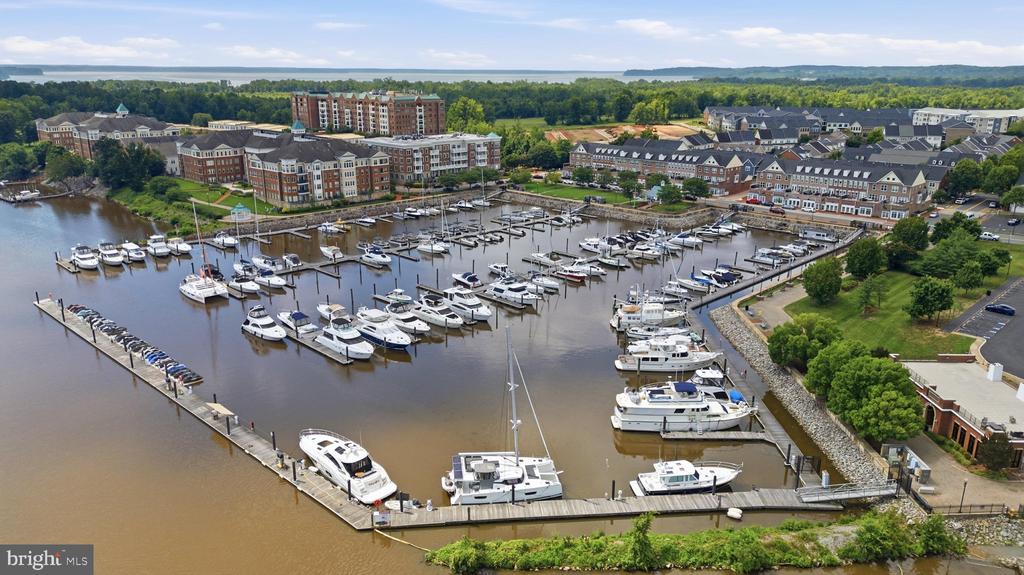
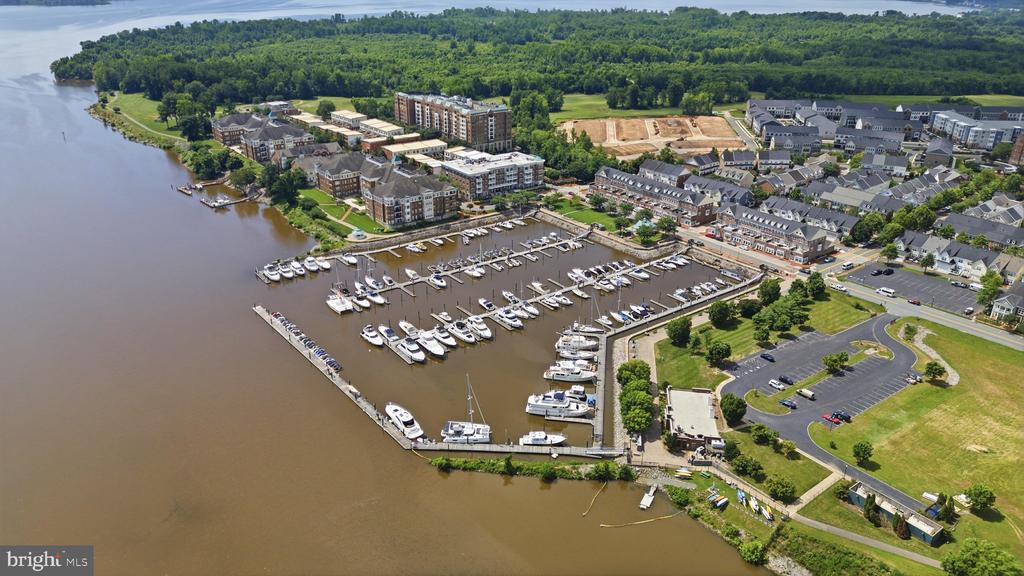
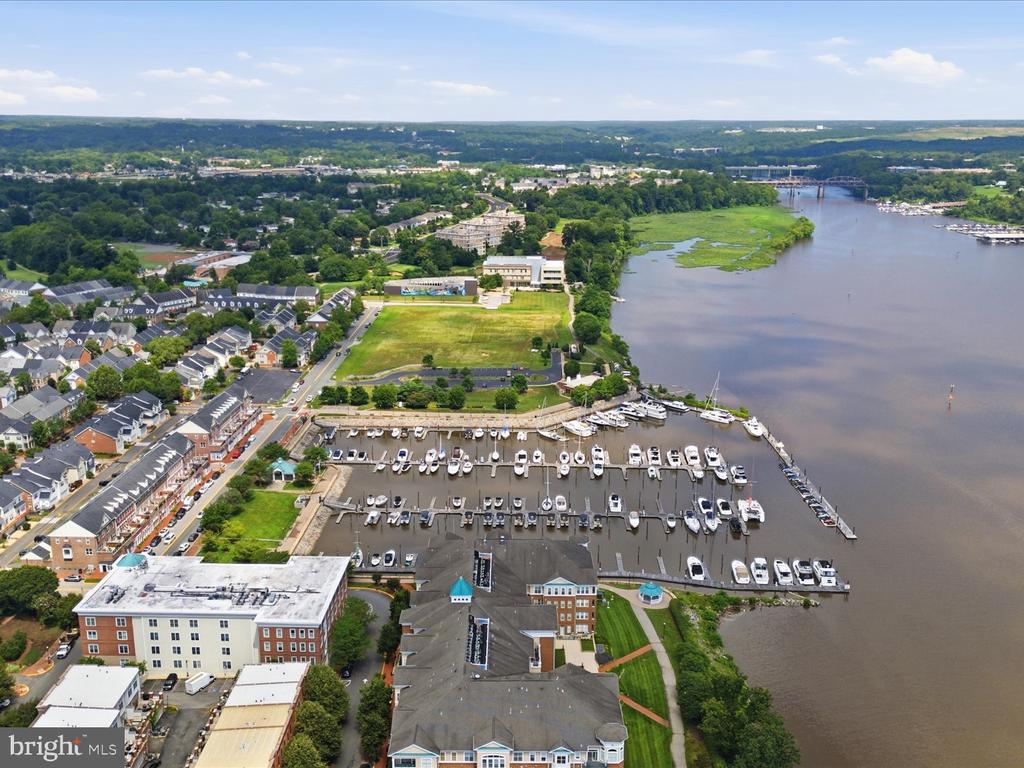
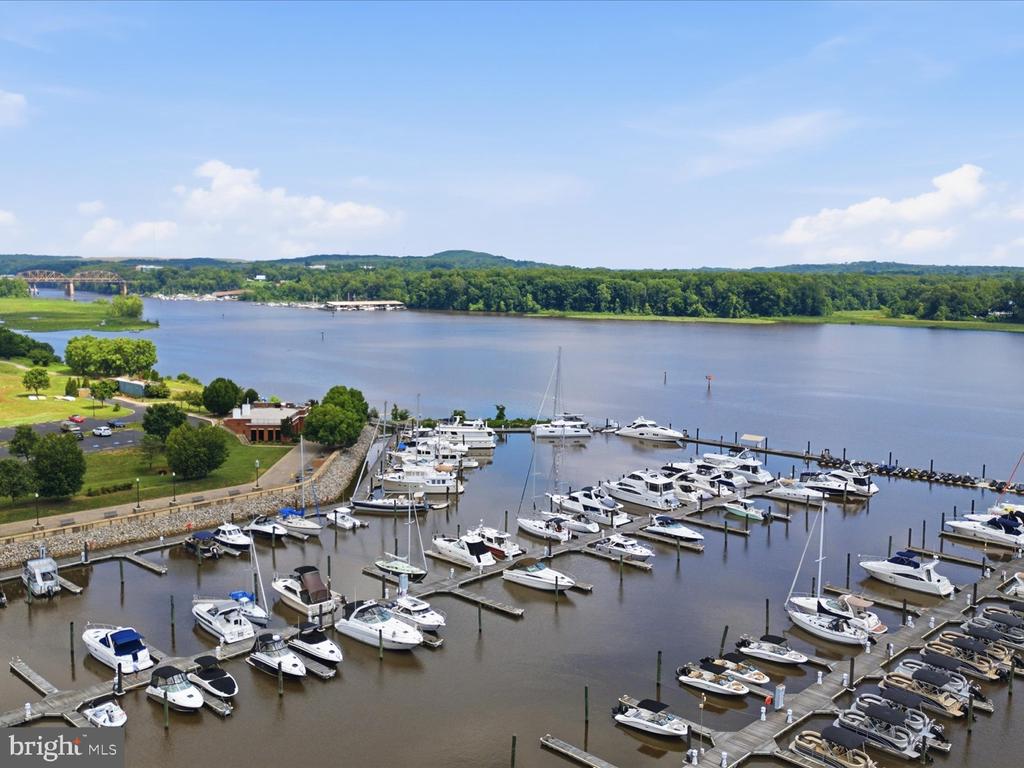
Aerial view of a river marina crowded with boats, with green shoreline and wooded hills beyond.
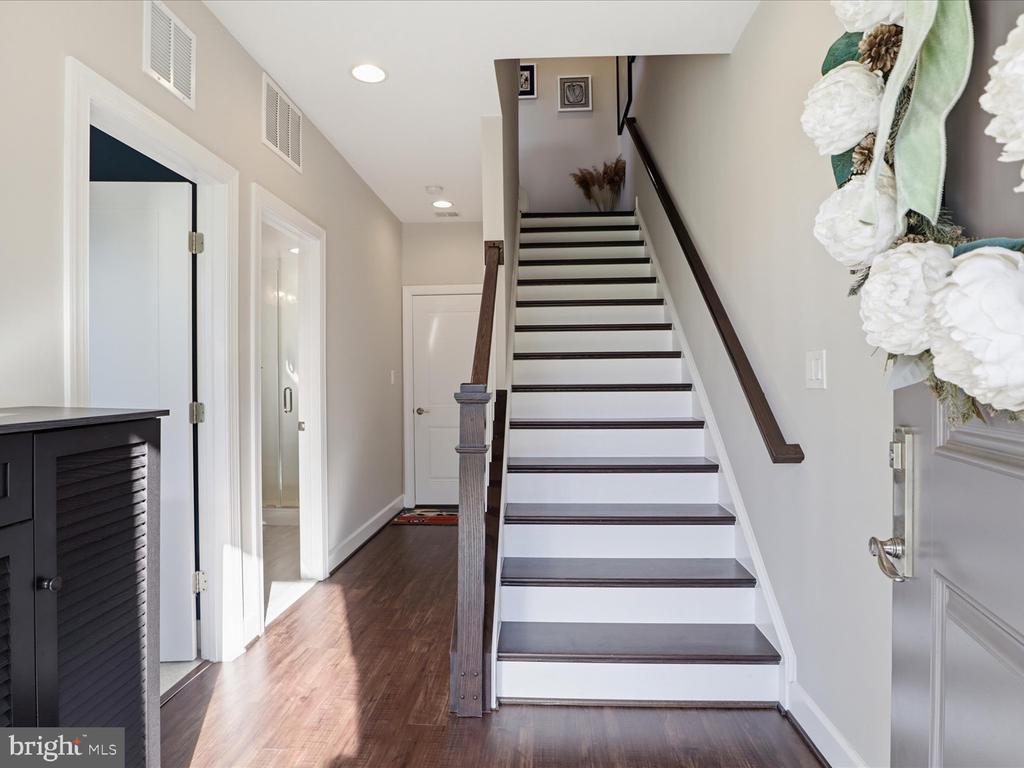
Entryway with a dark-railed staircase, white risers, and dark wood flooring.
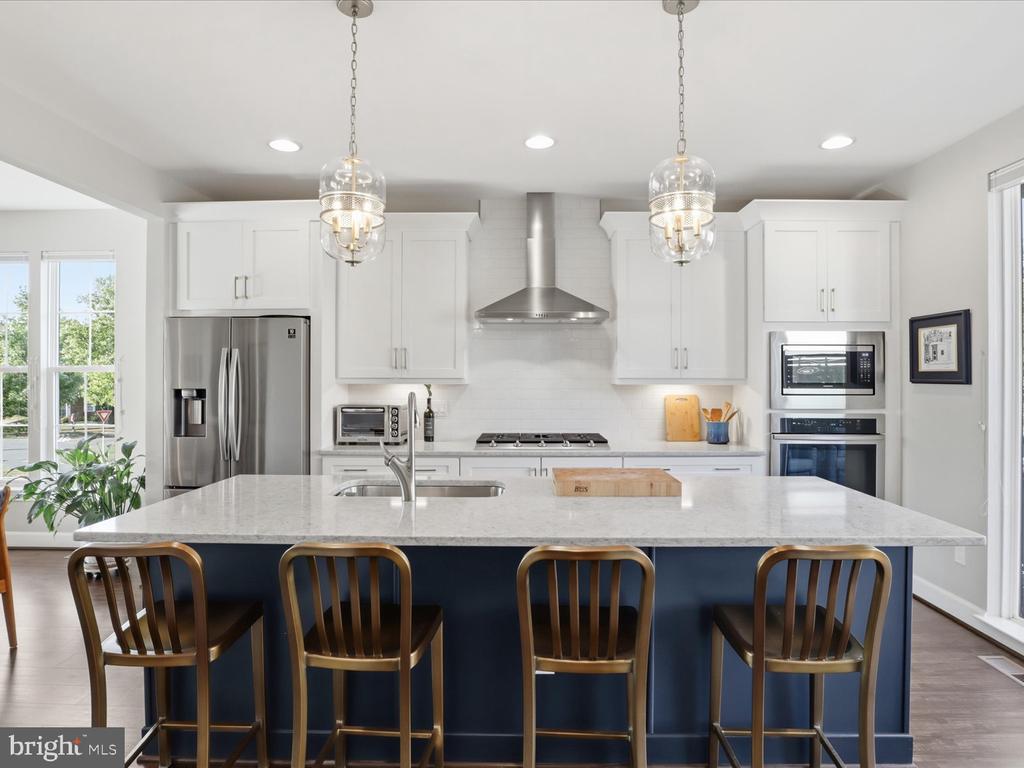
Kitchen with a large navy island, white stone countertop, four wooden stools, and stainless steel appliances.
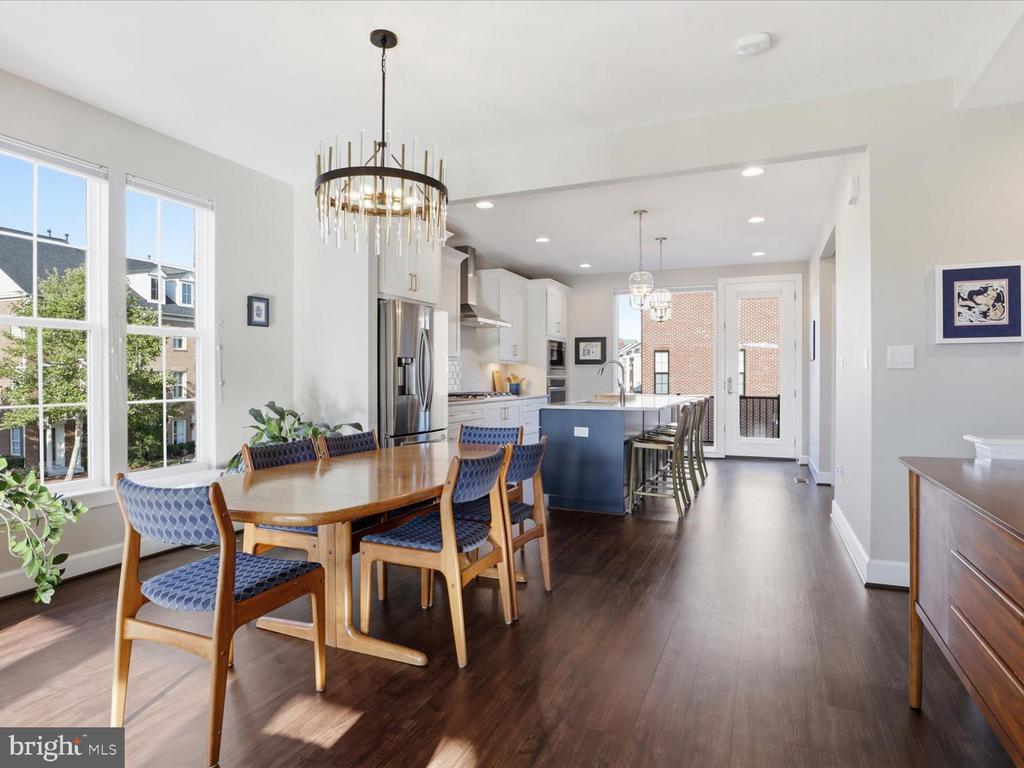
Open dining room and kitchen with a blue island, wooden table, and tall sunlit windows.
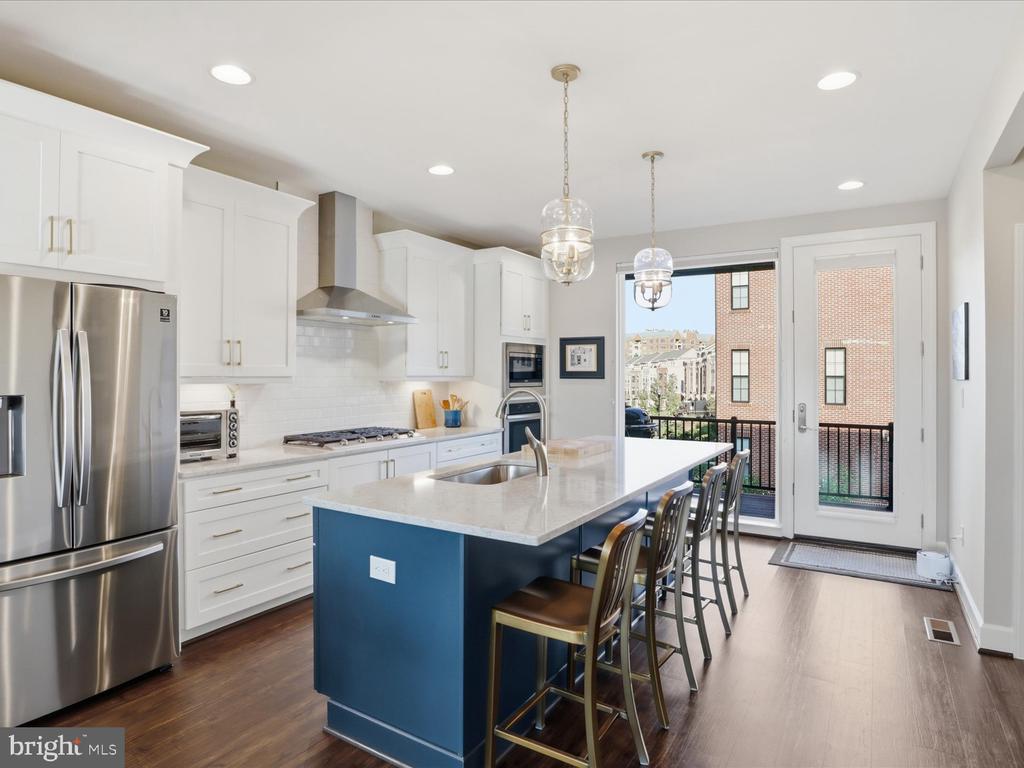
Modern kitchen with a blue island, white cabinetry, stainless steel appliances, and a balcony door.
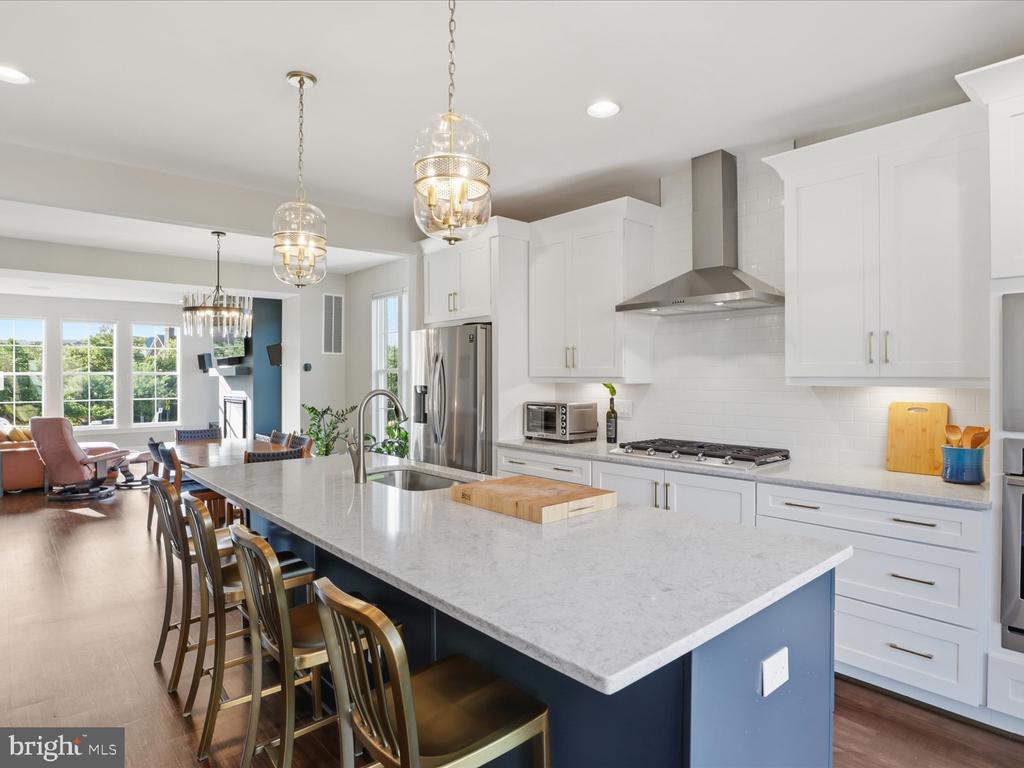
Bright kitchen with a large island, bar seating, white cabinets, and stainless steel appliances.
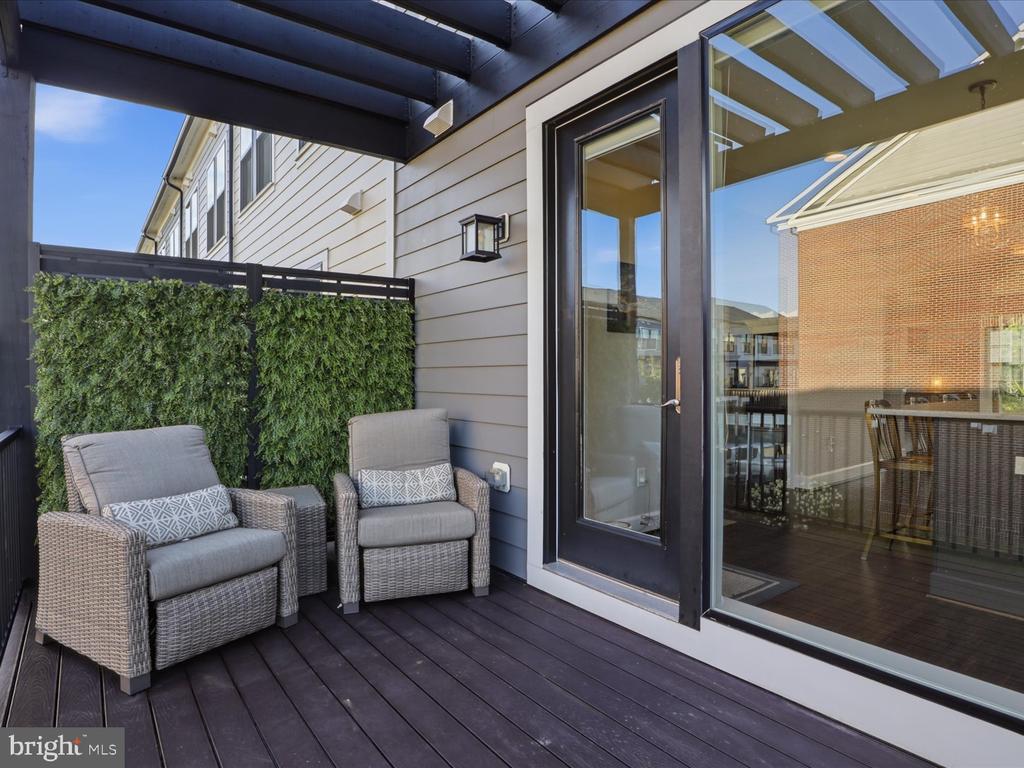
Outdoor deck with wicker chairs, a leafy privacy screen, and a glass door beneath a covered pergola.
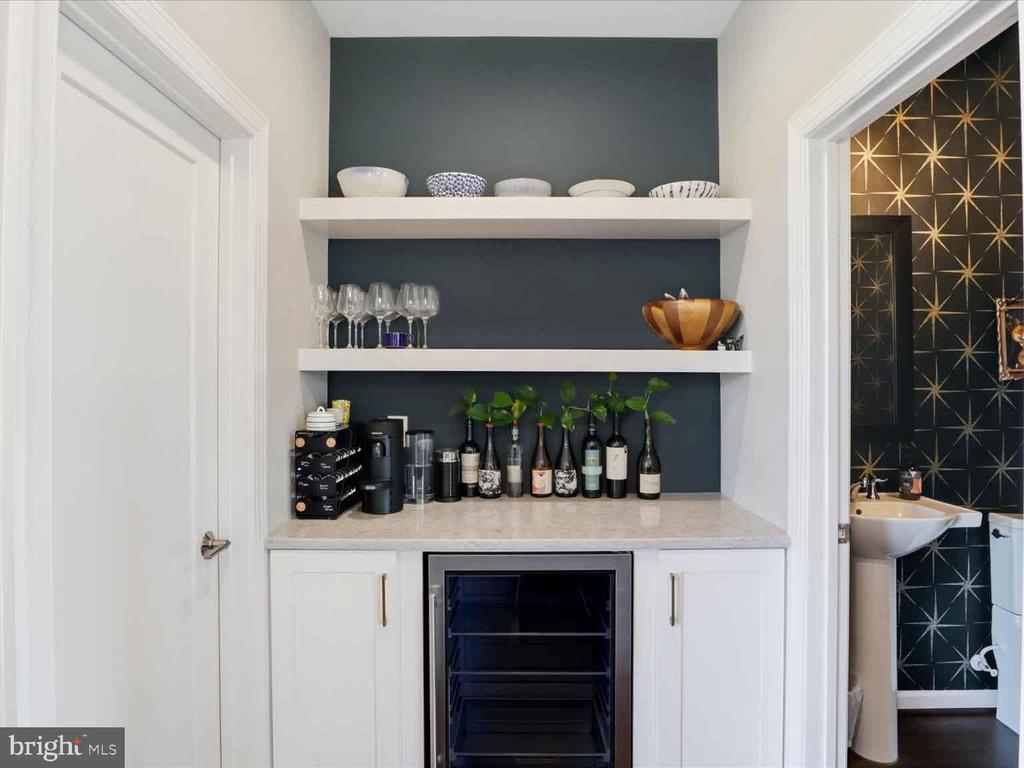
Built-in wet bar with a beverage refrigerator, open shelves, and dark accent wall.
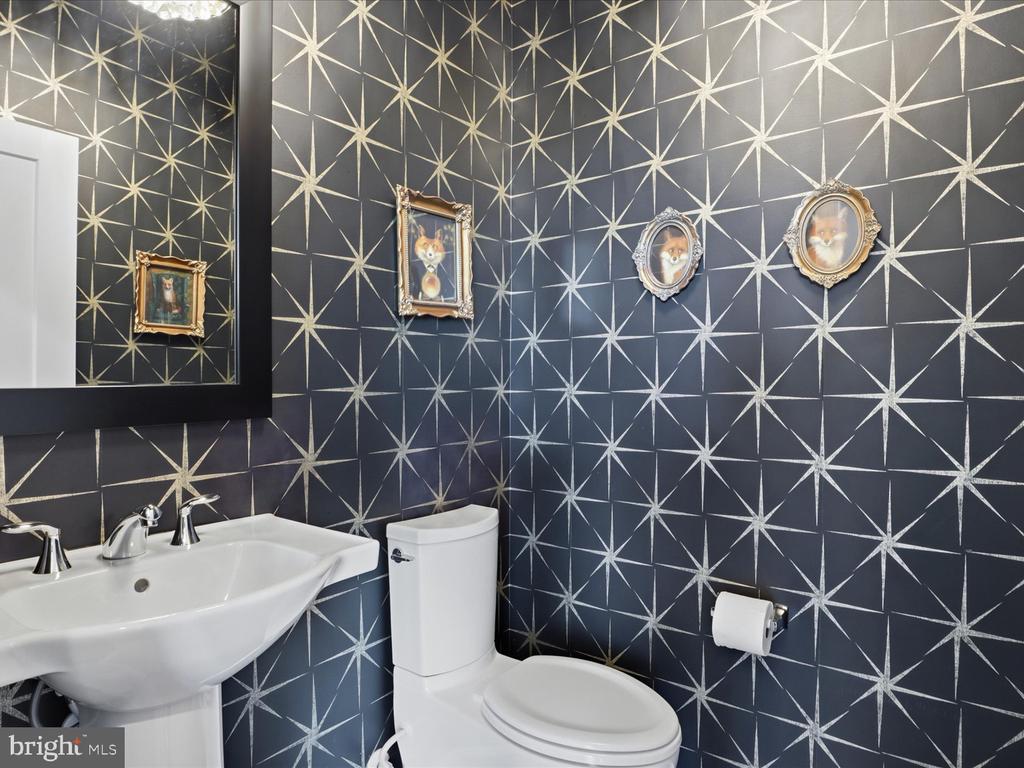
Bathroom with a white pedestal sink and toilet against dark geometric starburst wallpaper.
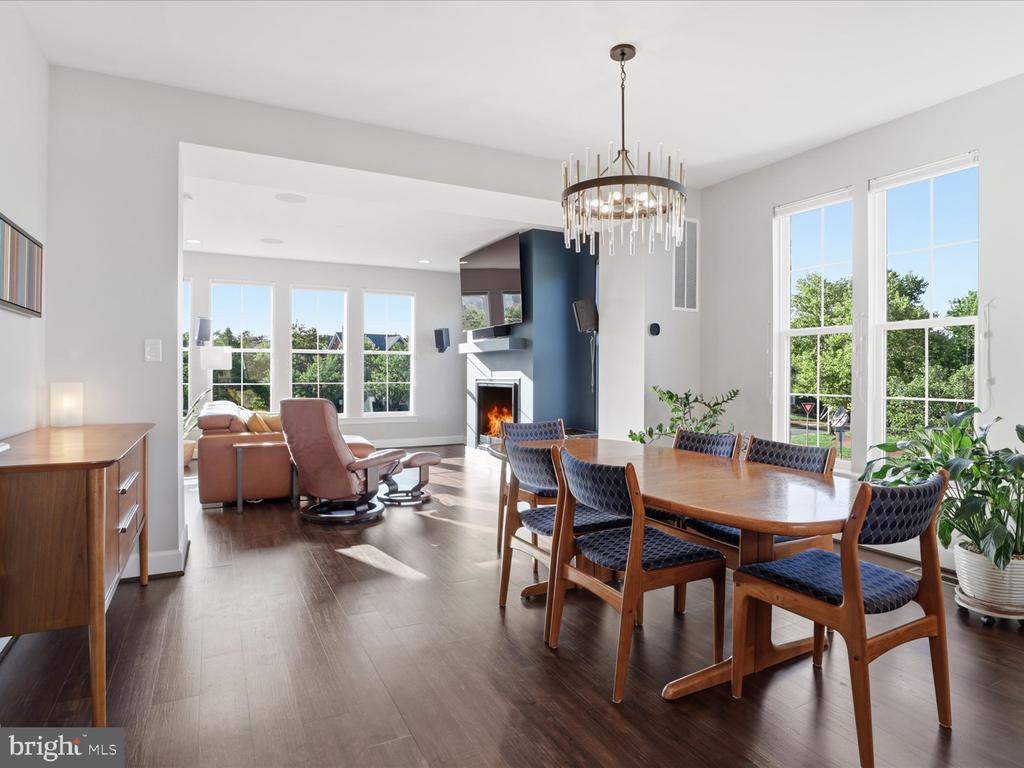
Dining and living area with a wooden table, large windows, and a fireplace.
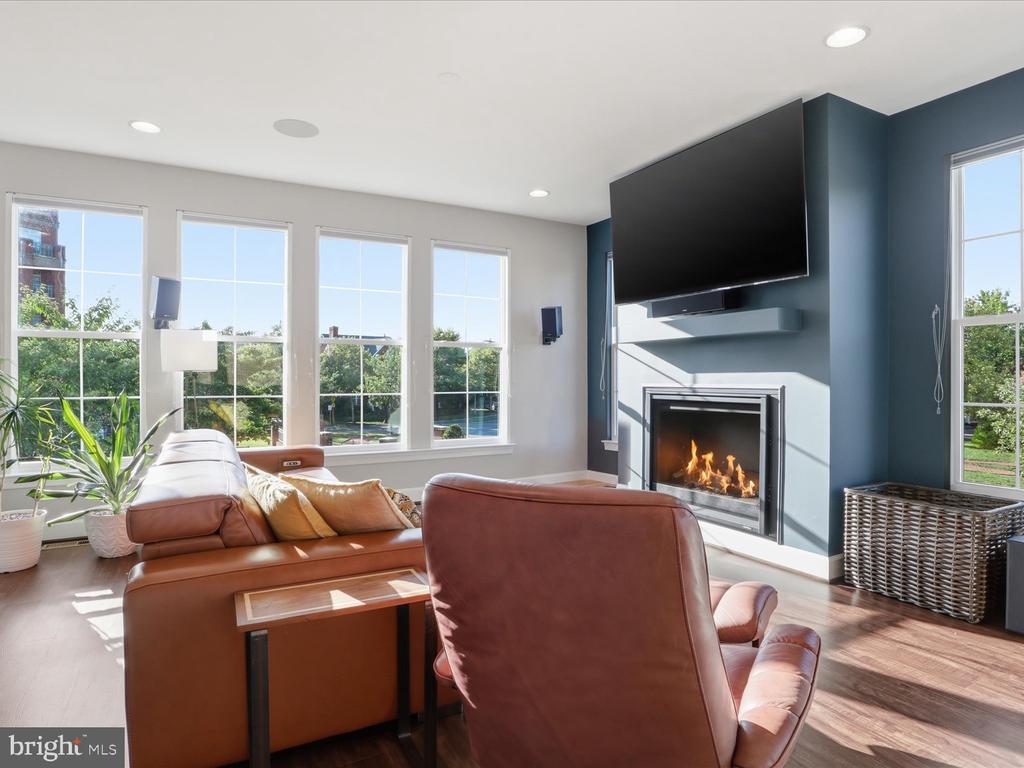
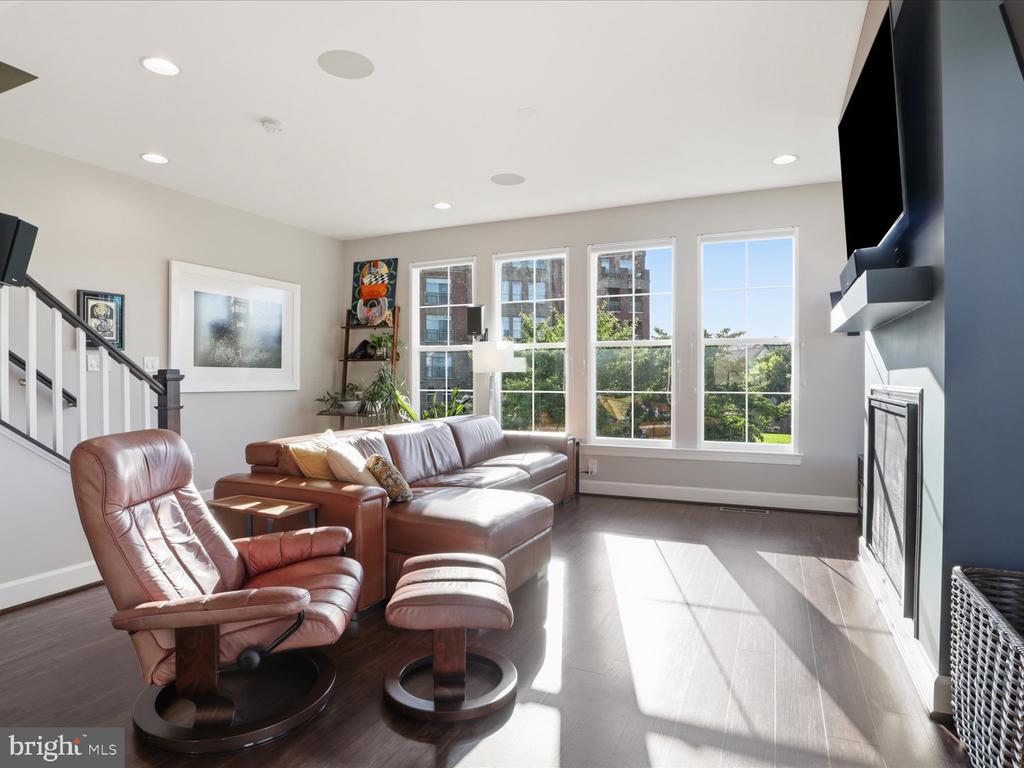
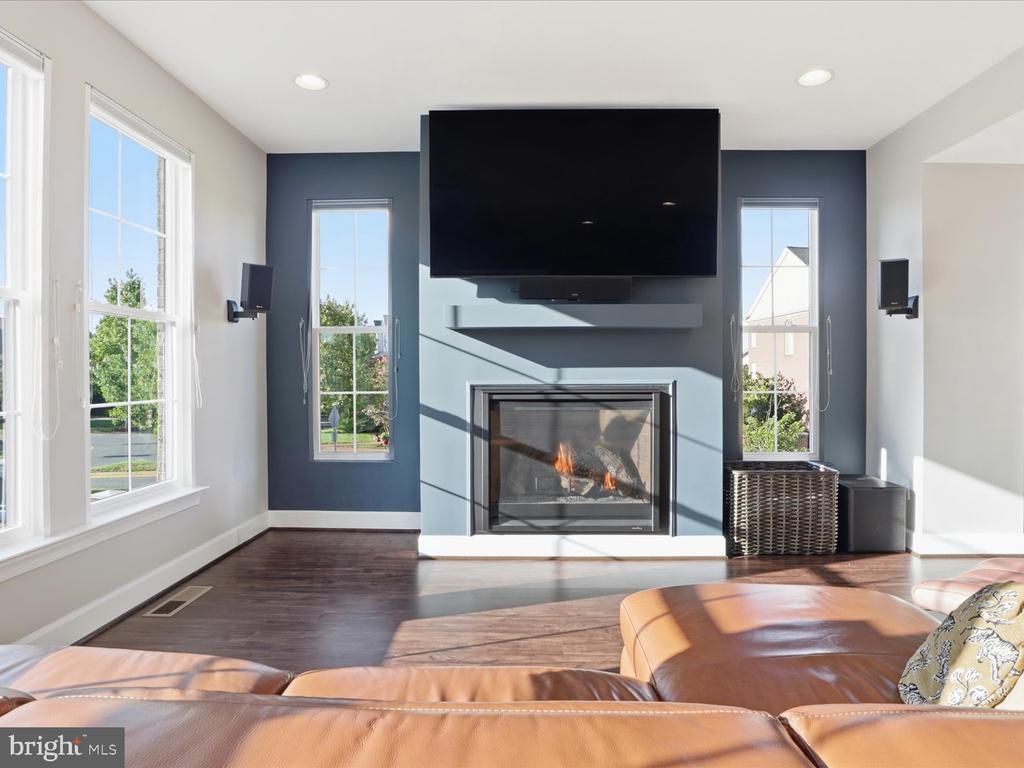
Living room with a gas fireplace, wall-mounted TV, brown leather seating, and tall windows.
Furnished living room with leather seating, a fireplace, and tall sunlit windows.
Living room with a gas fireplace, large television, and brown leather sectional sofa.
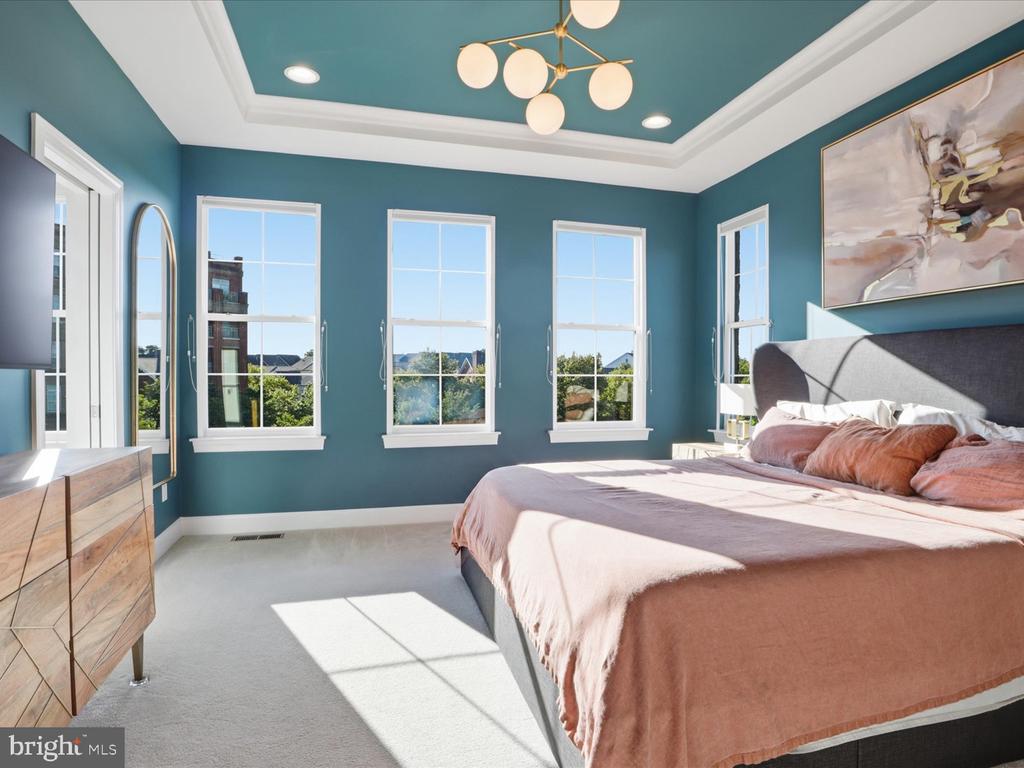
Sunlit bedroom with teal walls, three tall windows, and a tray ceiling.
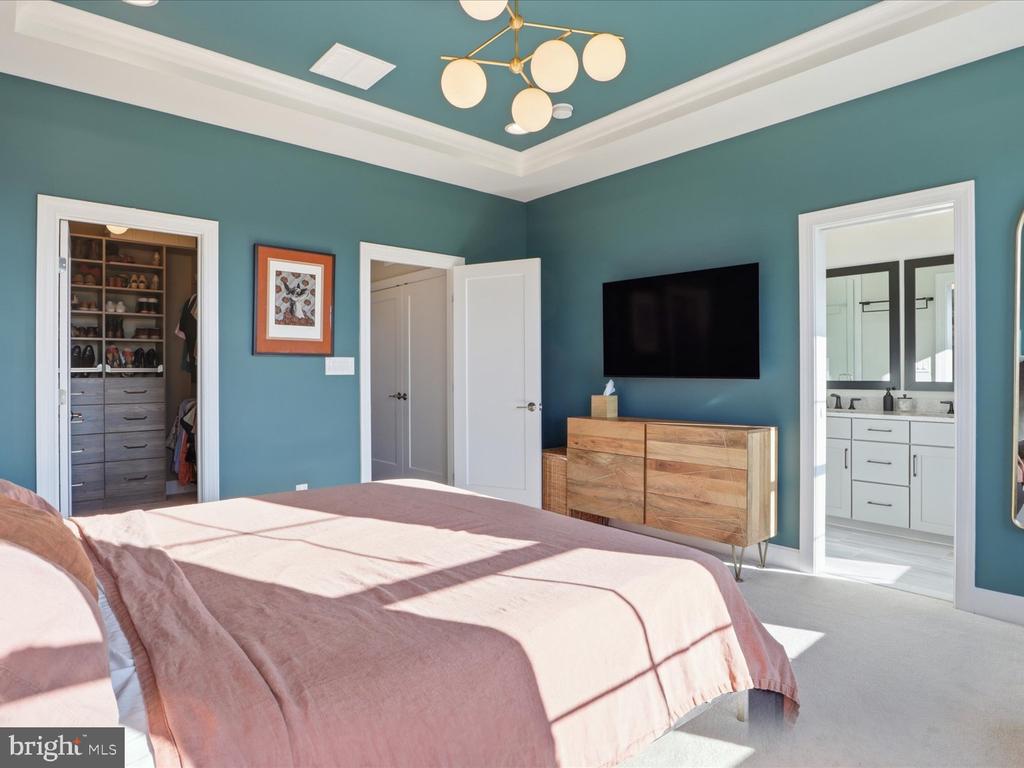
Bedroom with teal walls, a pink bedspread, and open doorways to a walk-in closet and bathroom.
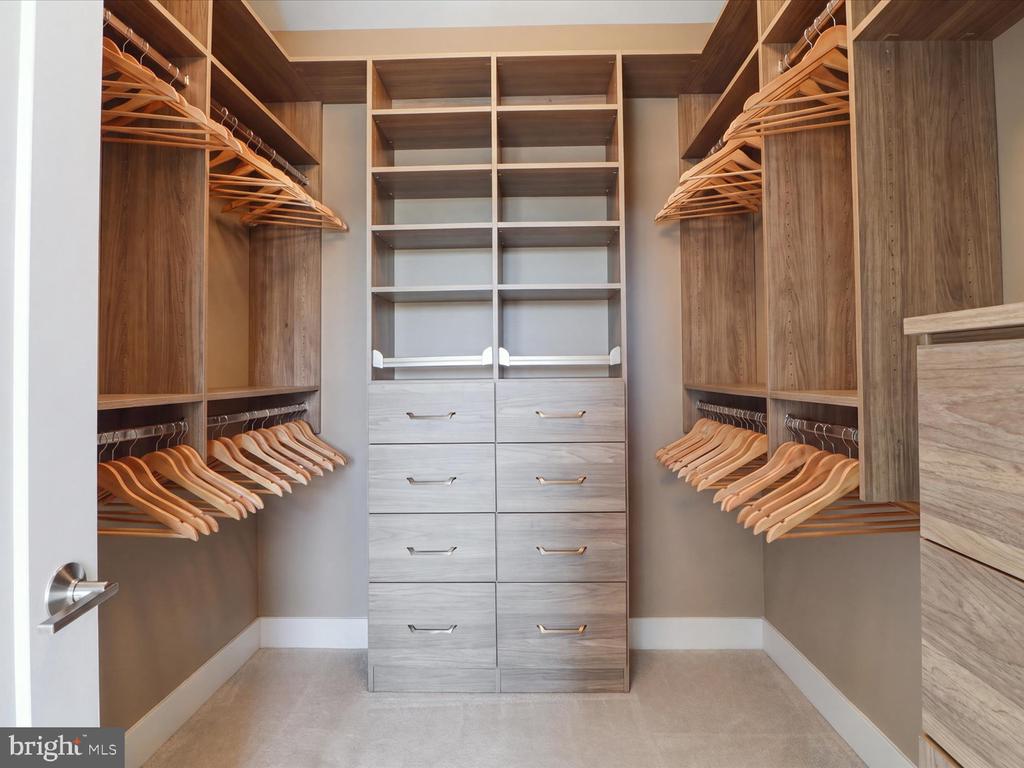
Walk-in closet with wood shelving, wooden hangers, and a central bank of drawers.
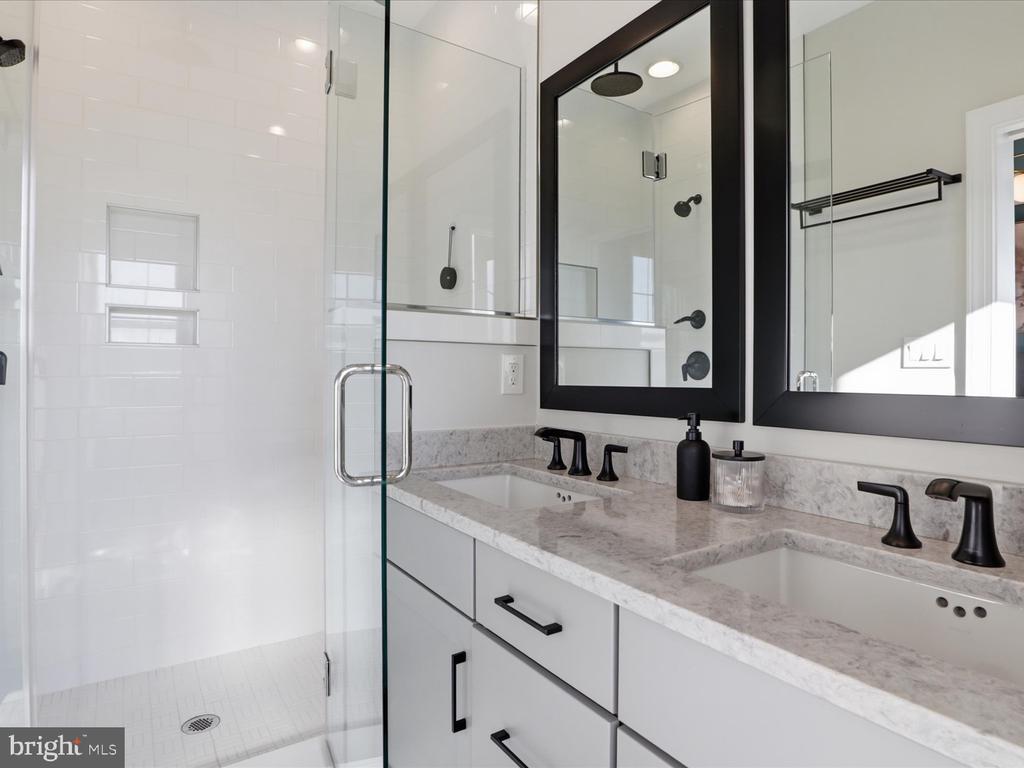
Bathroom with a glass shower and double sinks beneath black-framed mirrors.
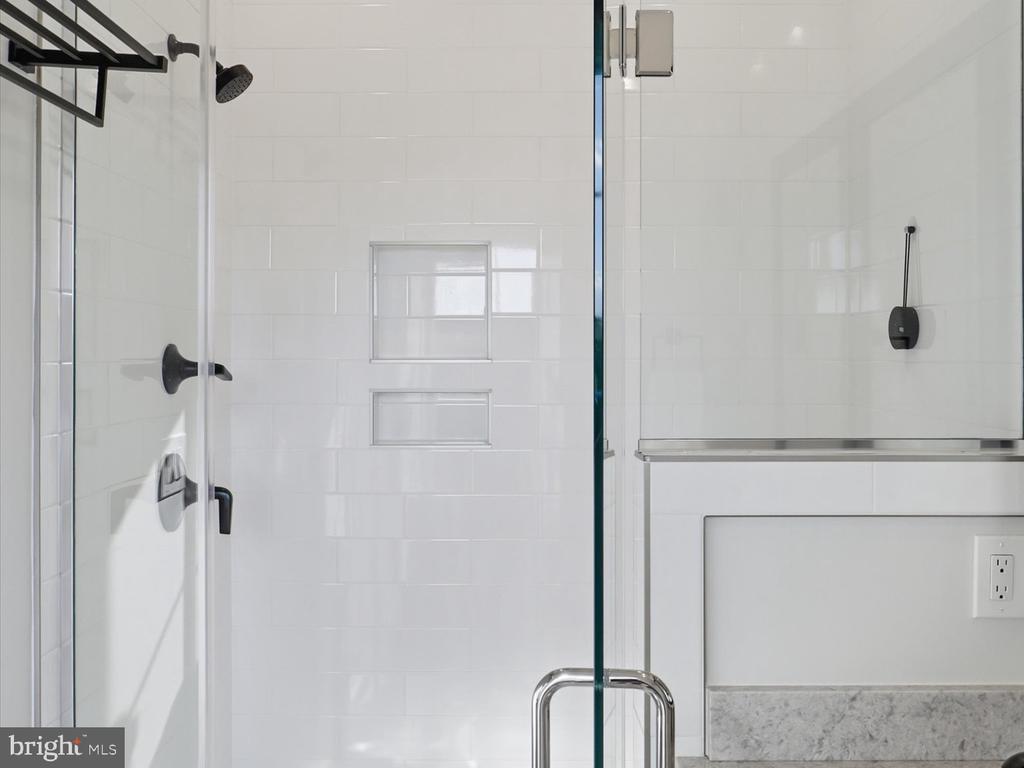
White tiled walk-in shower with glass enclosure, dark fixtures, two recessed niches, and a built-in ledge.
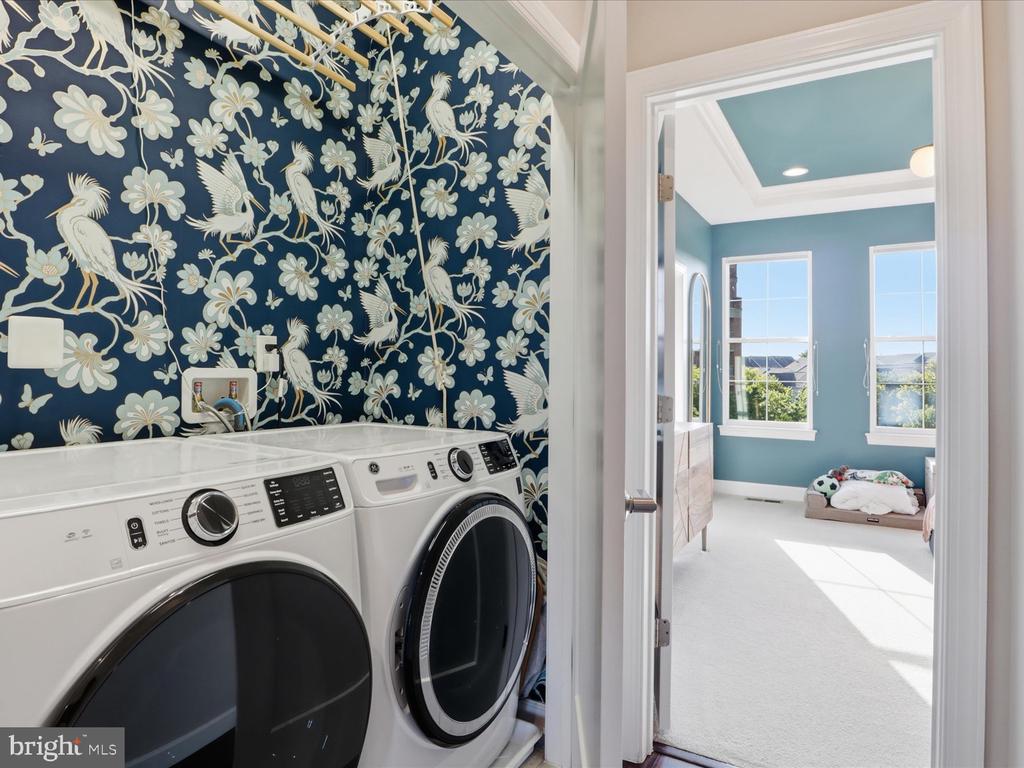
Laundry room with front-loading washer and dryer, bold bird-patterned wallpaper, and an open doorway to a blue room.
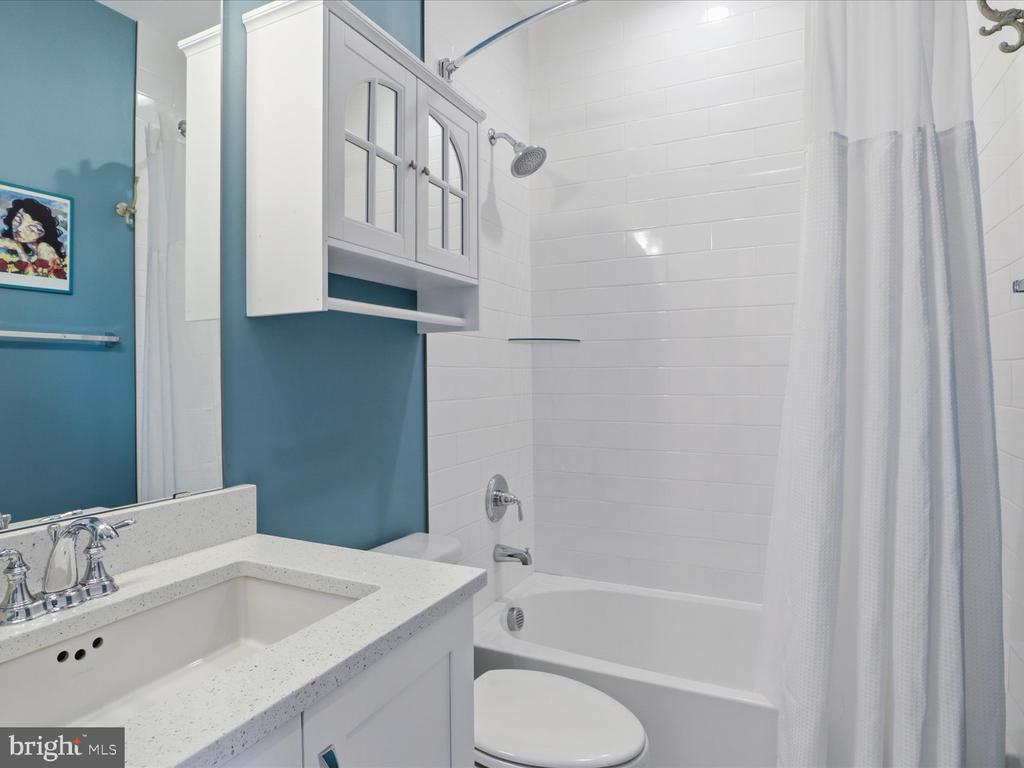
Bathroom with white subway tile, a bathtub and shower, and a vanity beside a teal accent wall.
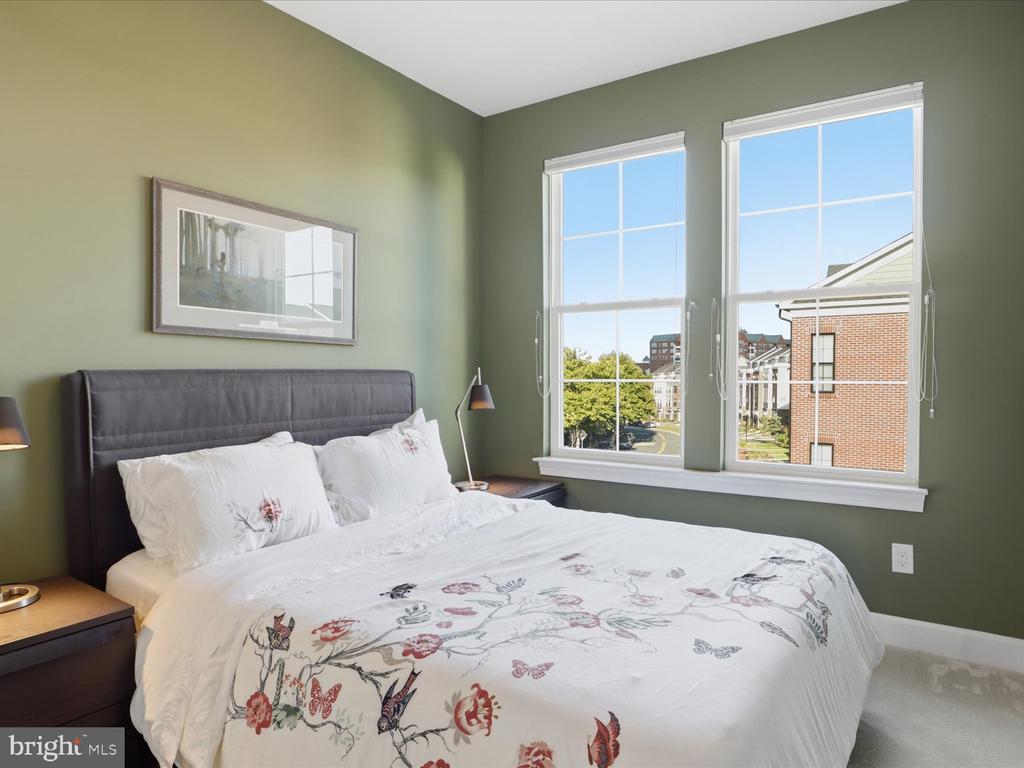
Furnished bedroom with floral bedding and two large windows overlooking neighboring buildings.
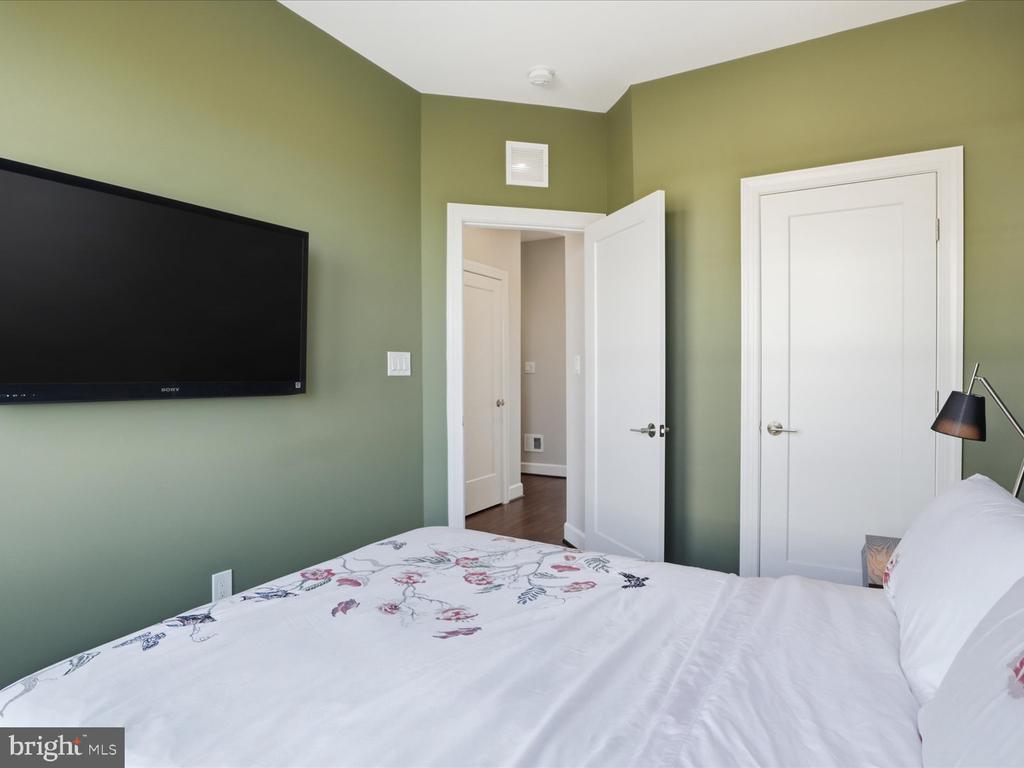
Bedroom with sage-green walls, floral bedcover, wall-mounted TV, and white doors.
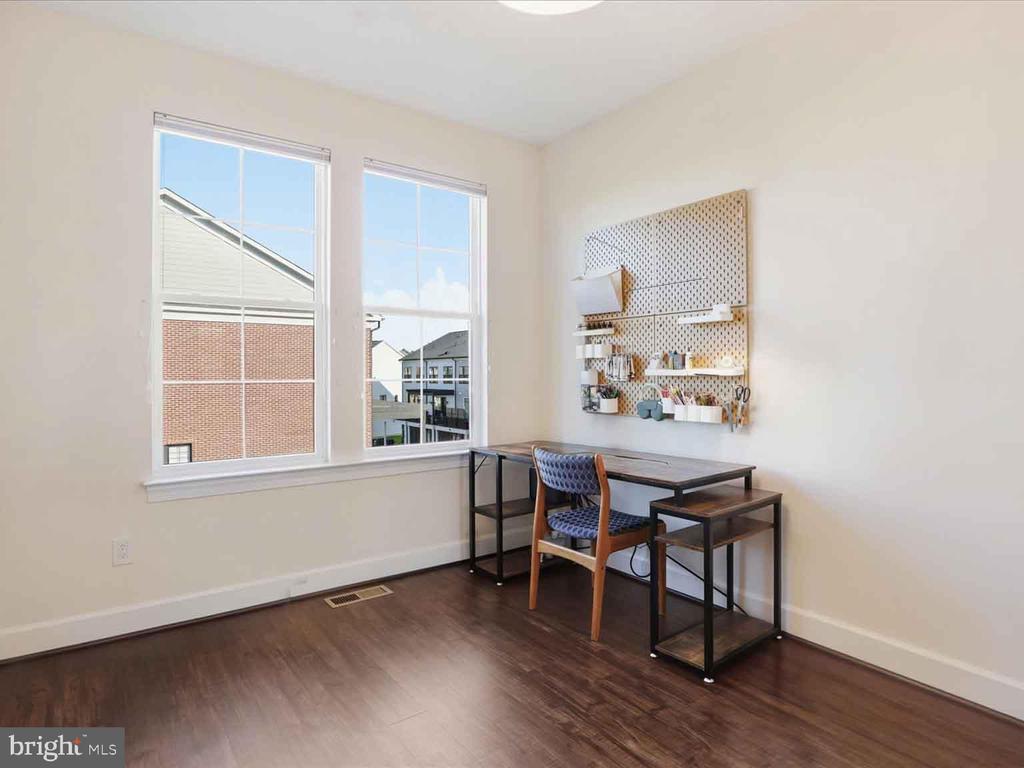
Home office with a dark wood desk, blue chair, pegboard organizer, and two tall windows.
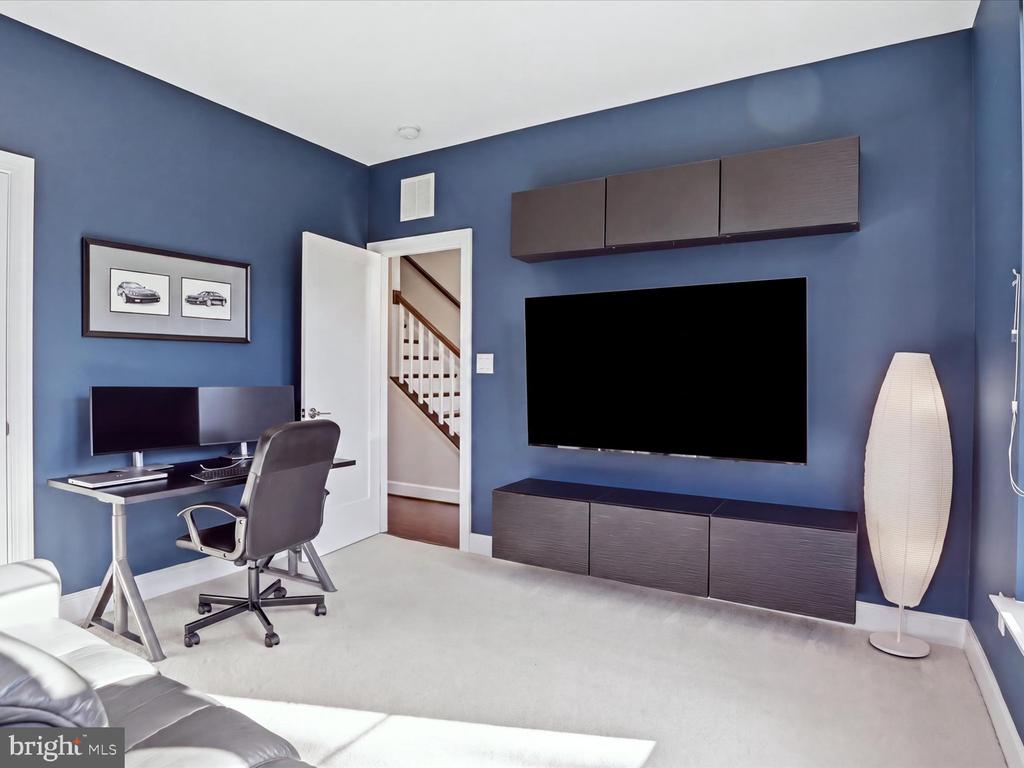
Home office and media room with blue walls, a desk, wall-mounted television, and dark built-in cabinets.
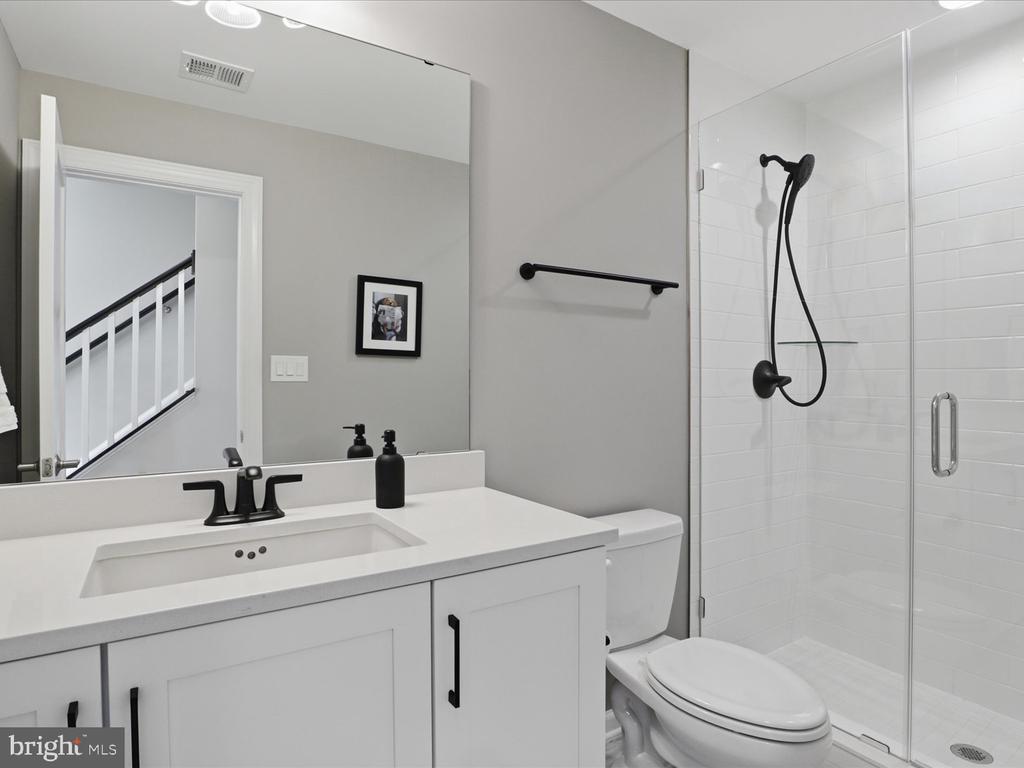
Bathroom with a white vanity, large mirror, and glass-enclosed shower with black fixtures.
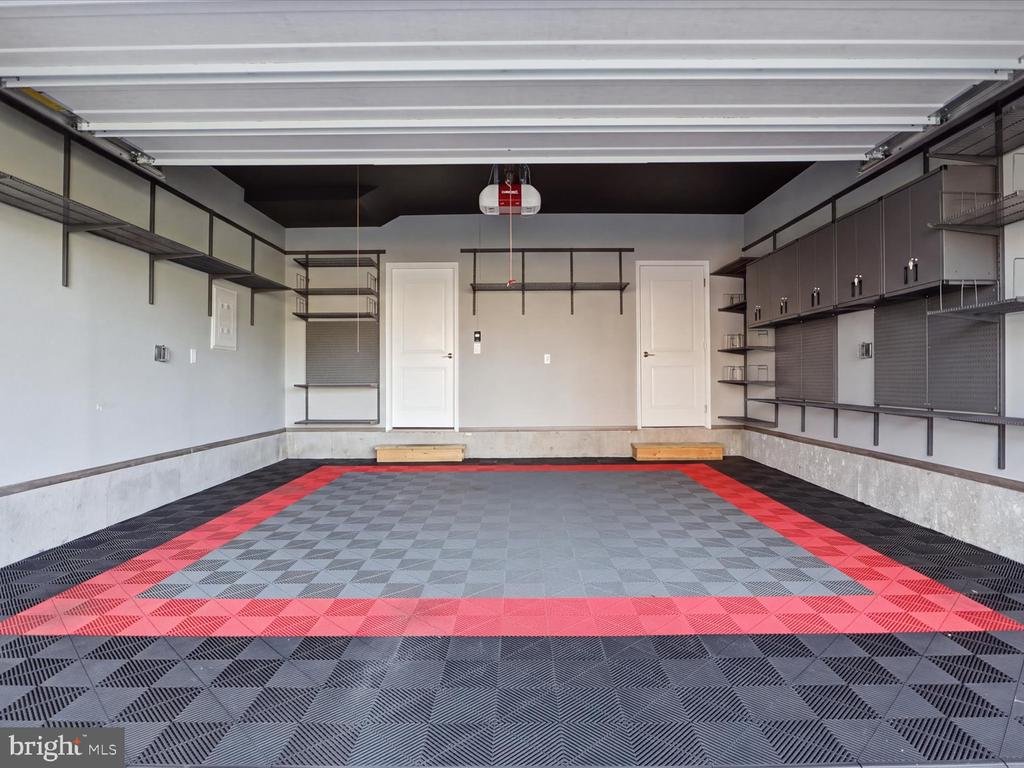
Empty garage with red-bordered interlocking floor tiles, wall shelving, and dark storage cabinets.
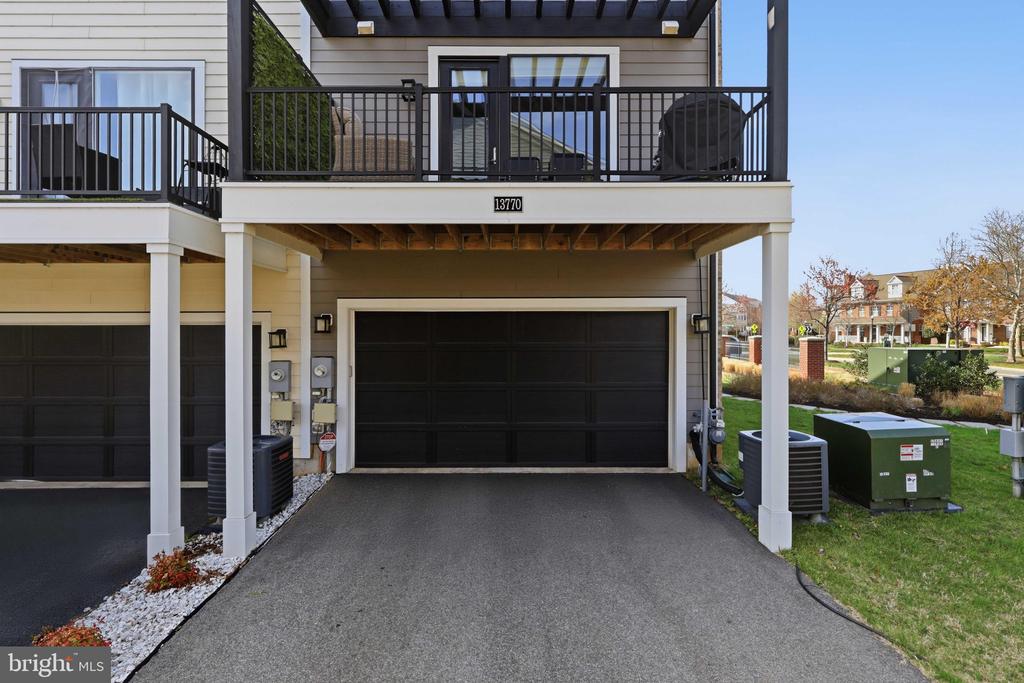
Home exterior with a double garage, elevated deck, and wide paved driveway.
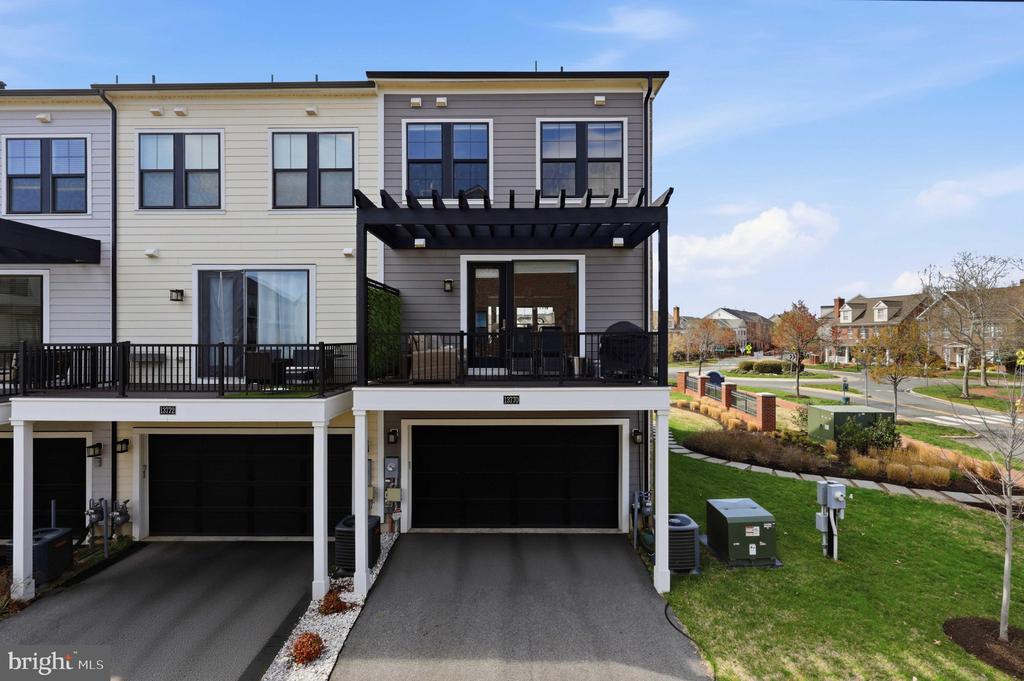
Attached townhouse with a black pergola, balcony, and two-car garage.
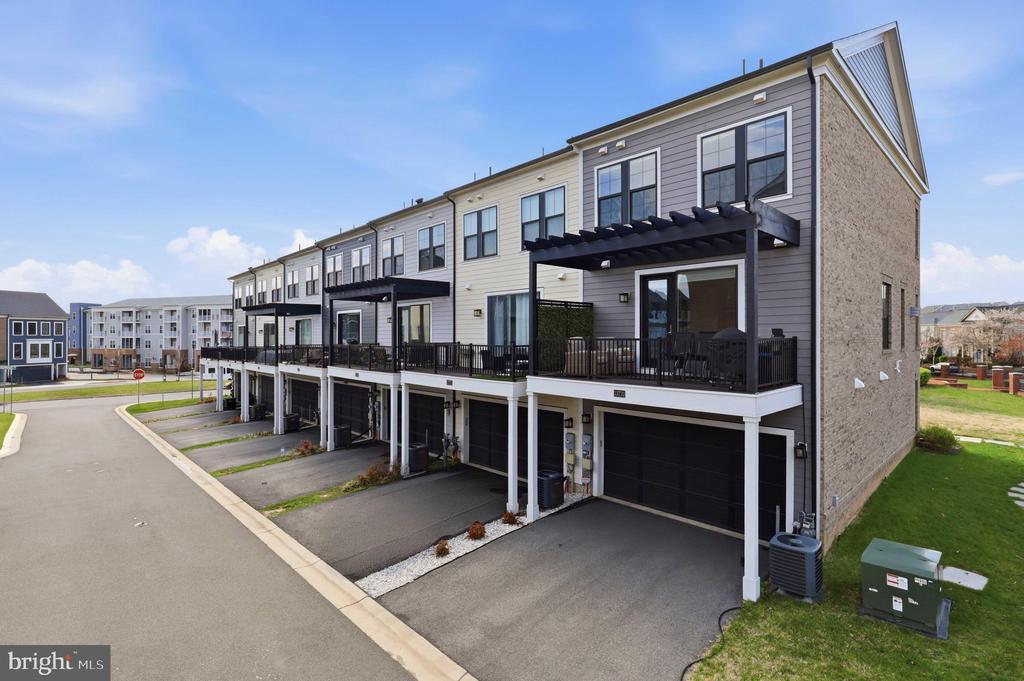
Attached townhomes with upper-level balconies, black pergolas, and ground-level garages.
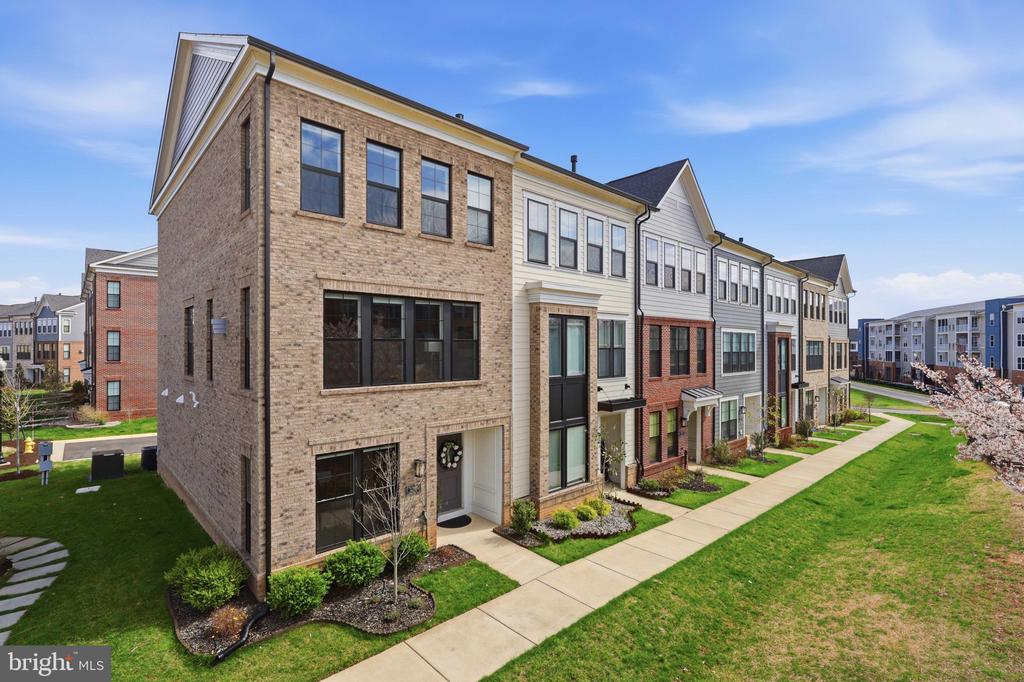
Brick townhome at the end of a row, with landscaped front beds and a sidewalk.
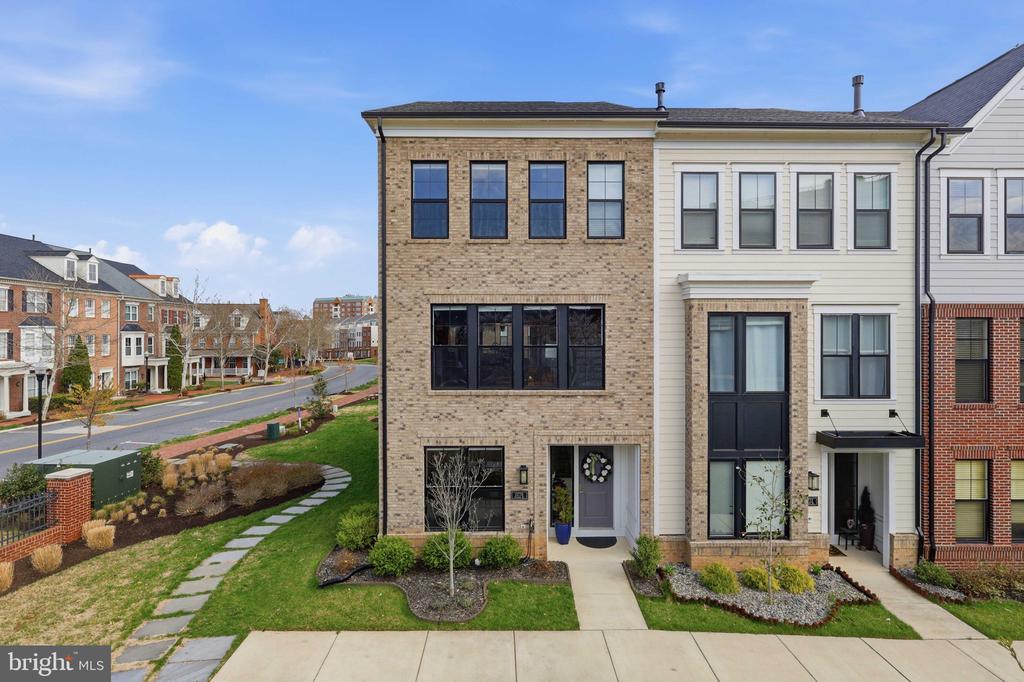
Brick townhome with dark-framed windows, a landscaped front yard, and neighboring homes along the street.
Townhome with a brick facade, illuminated windows, and a landscaped front path at dusk.
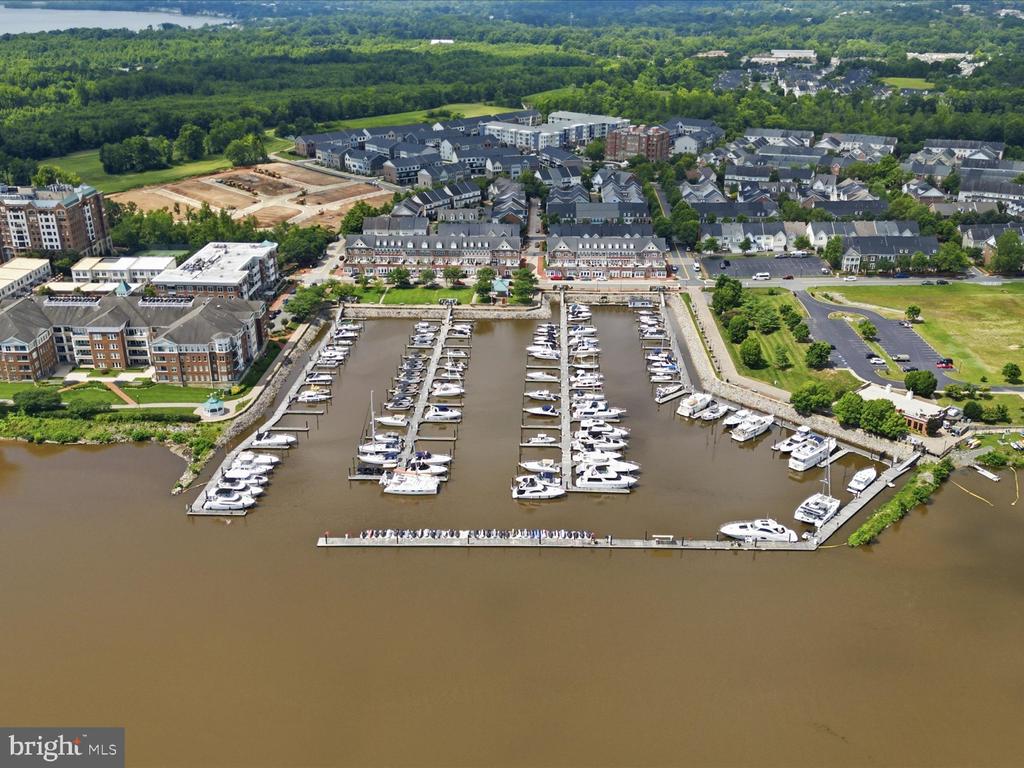
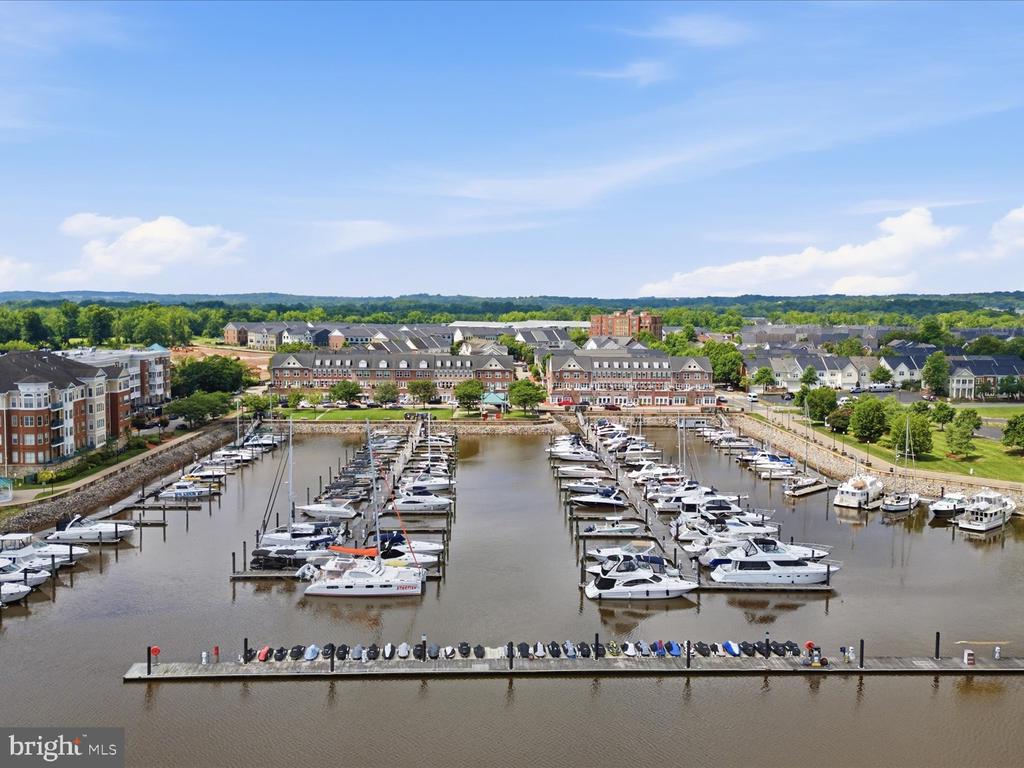
Aerial view of a waterfront marina with boats, docks, and surrounding residences.
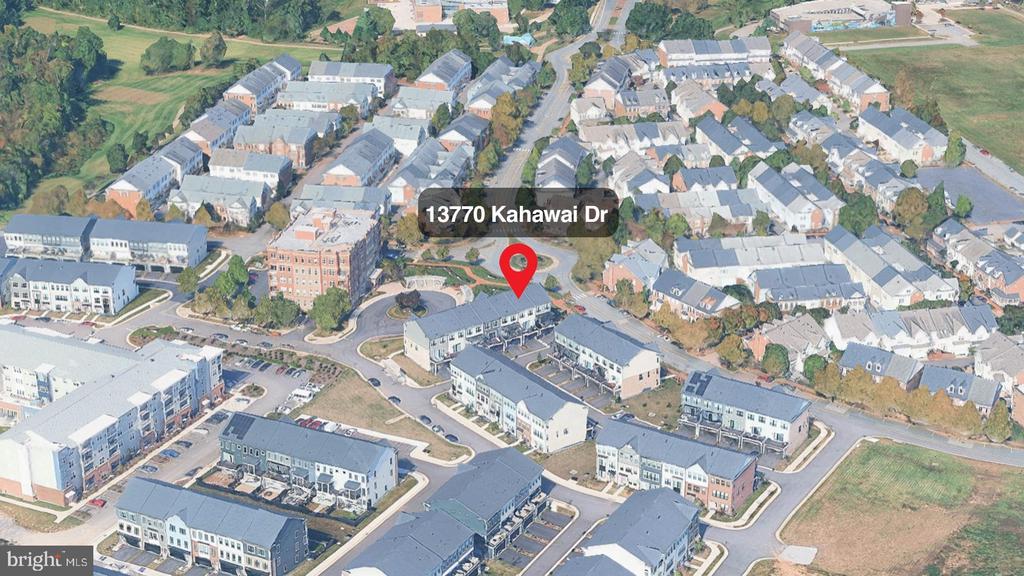
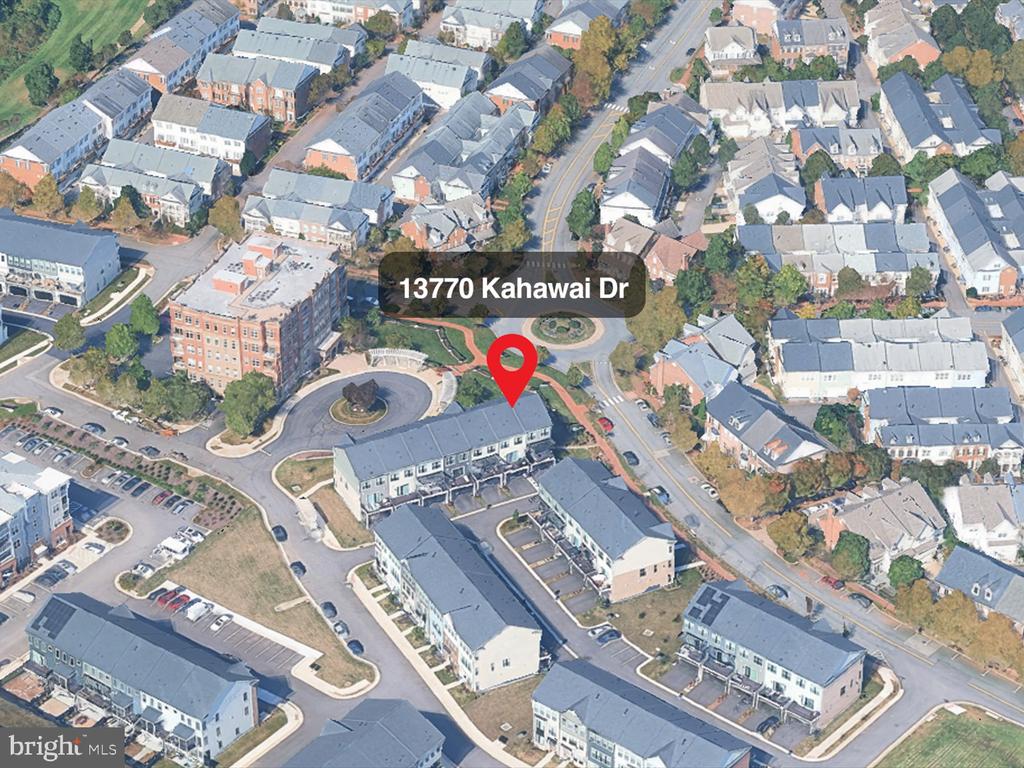
Aerial view of 13770 Kahawai Drive, marked by a red pin among rows of attached homes.
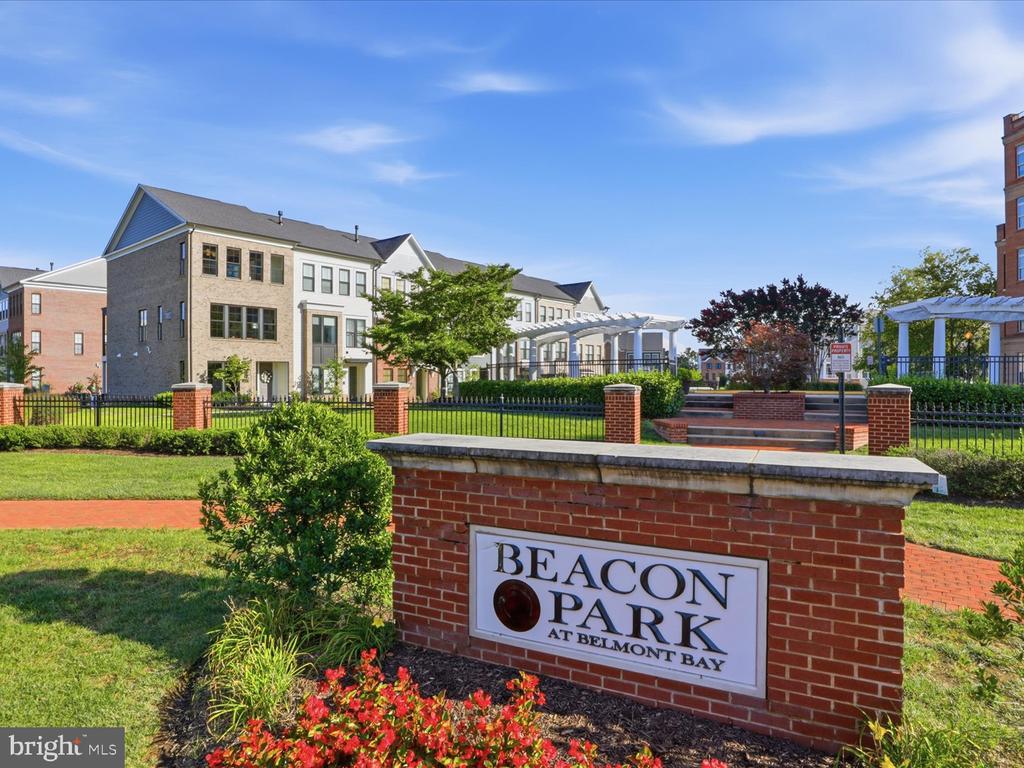
Beacon Park at Belmont Bay entrance sign in front of landscaped townhomes.
Aerial view of attached homes and apartment buildings, with a red location pin marking 13770 Kahawai Drive.
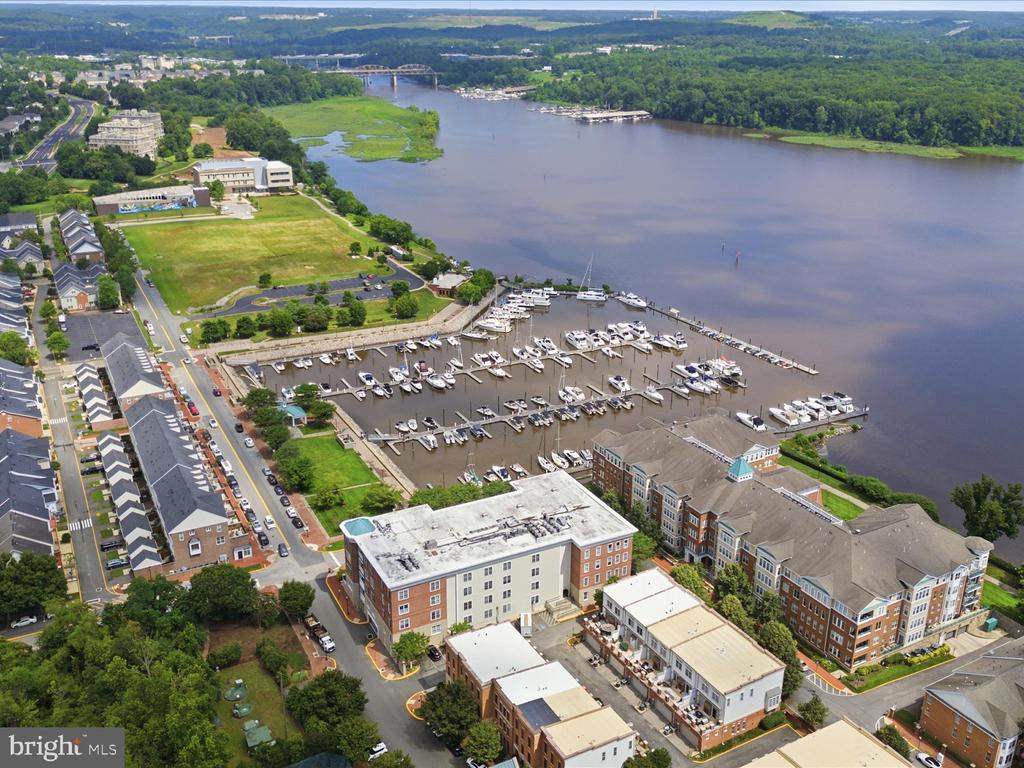
Waterfront marina with boats beside apartments, townhouses, and wooded shoreline.
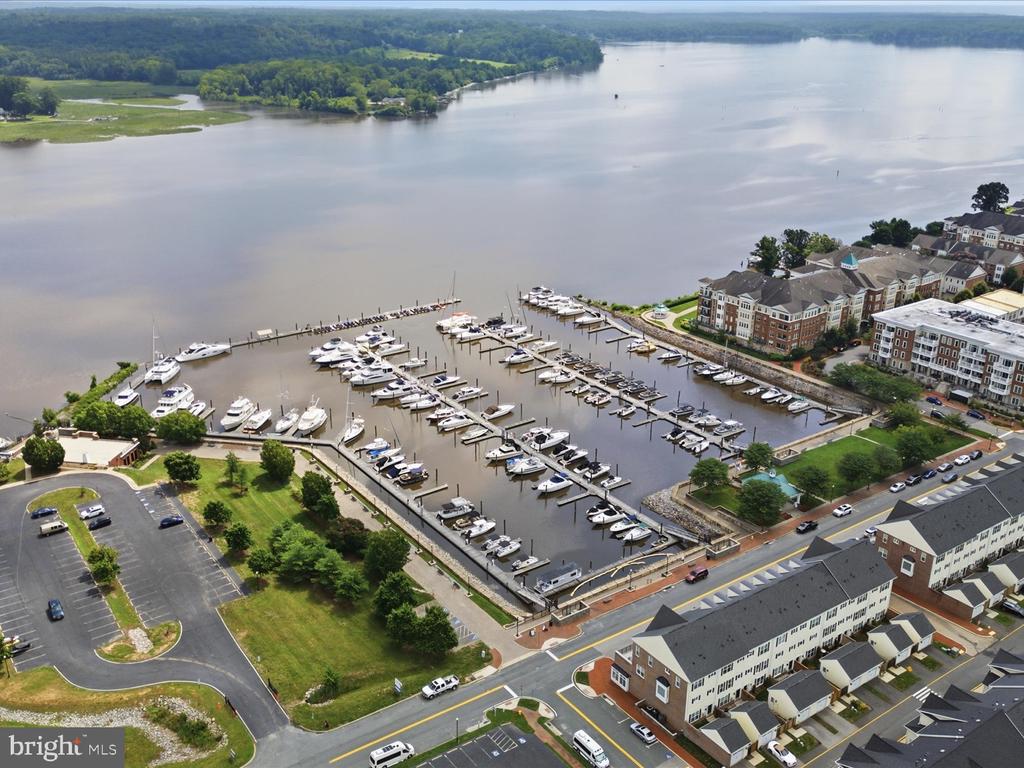
Aerial view of a marina with boats, waterfront residences, and surrounding greenery.
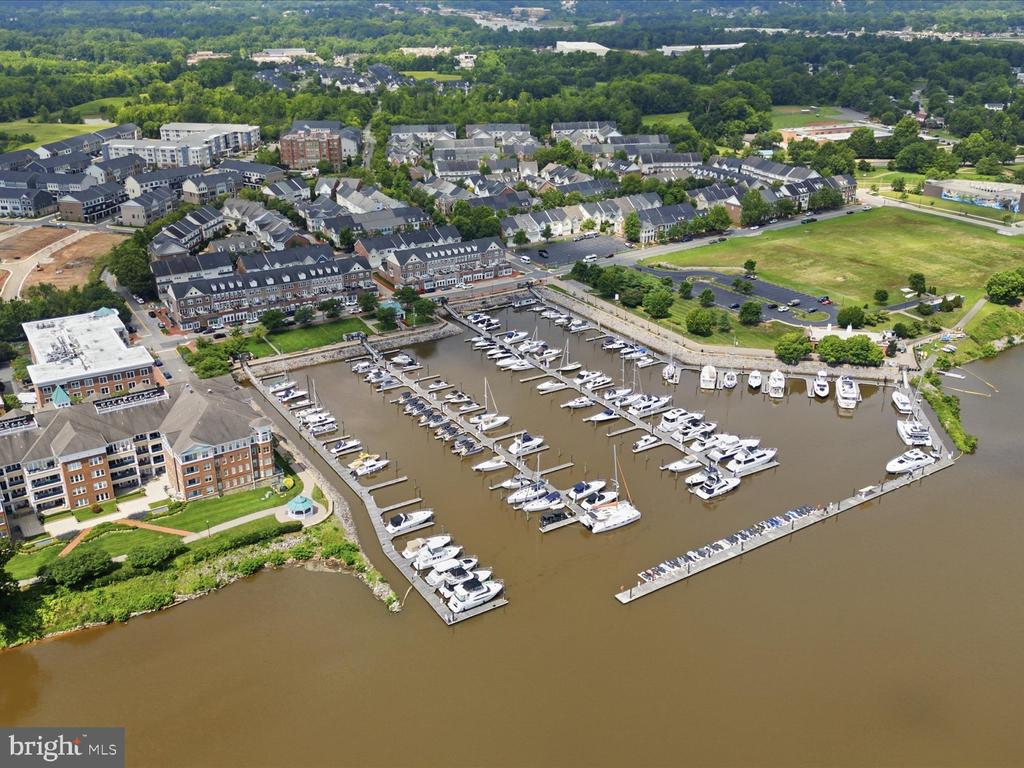
Aerial view of a marina with boats, waterfront apartments, townhomes, and surrounding green space.
Aerial view of a waterfront neighborhood, marina, and river.
Aerial view of a river marina with boats and waterfront apartment buildings.
Aerial view of a marina with docked boats, waterfront apartments, and a broad river.
Aerial view of a marina with docked boats and waterfront apartment buildings.
Aerial view of a river marina crowded with boats, with a wooded shoreline and distant bridge.
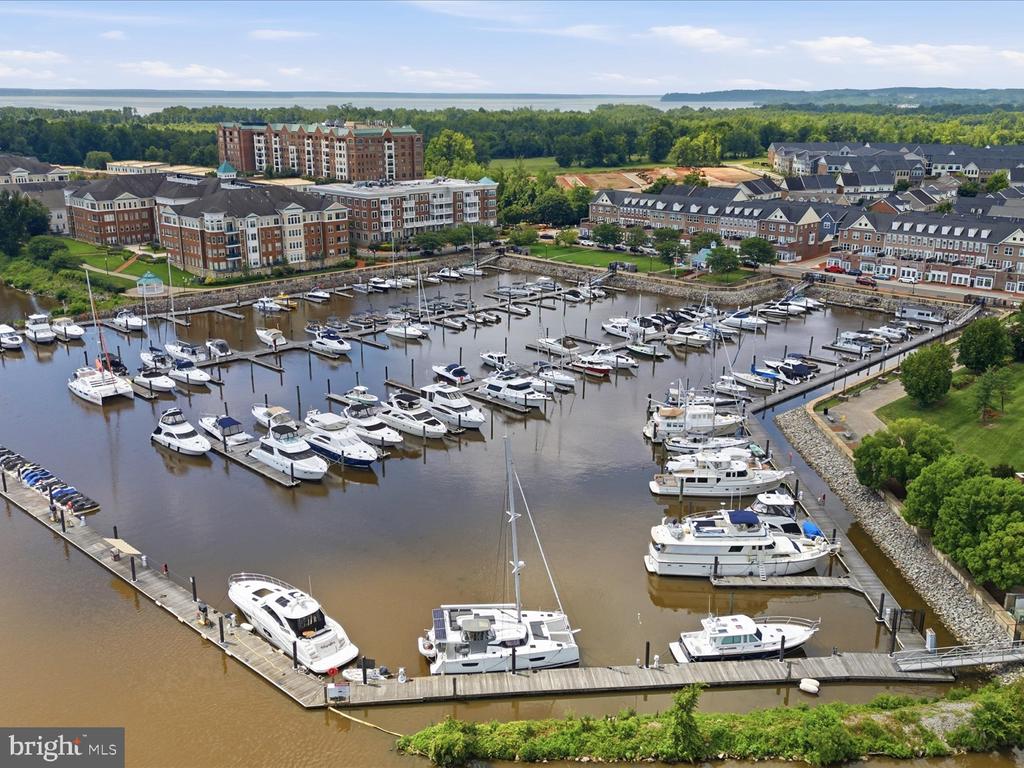
Aerial view of a marina filled with boats, with waterfront buildings beyond.
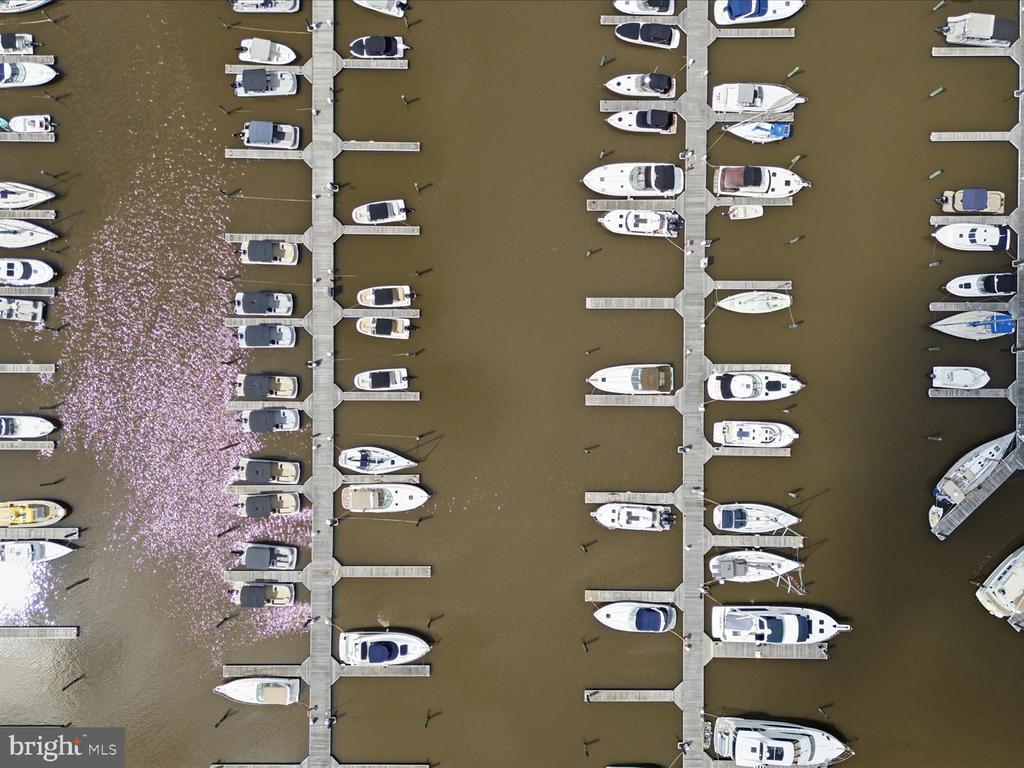
Aerial view of boats moored along parallel docks at a marina.
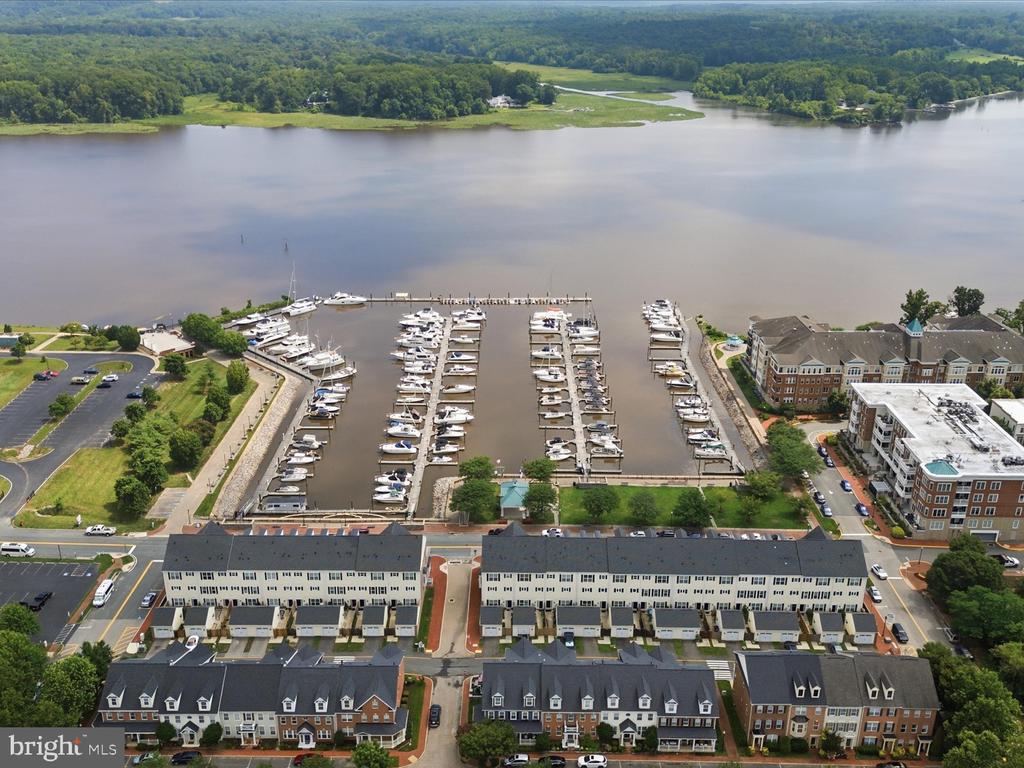
Aerial view of a marina and river, with boats, nearby townhomes, and wooded shoreline.
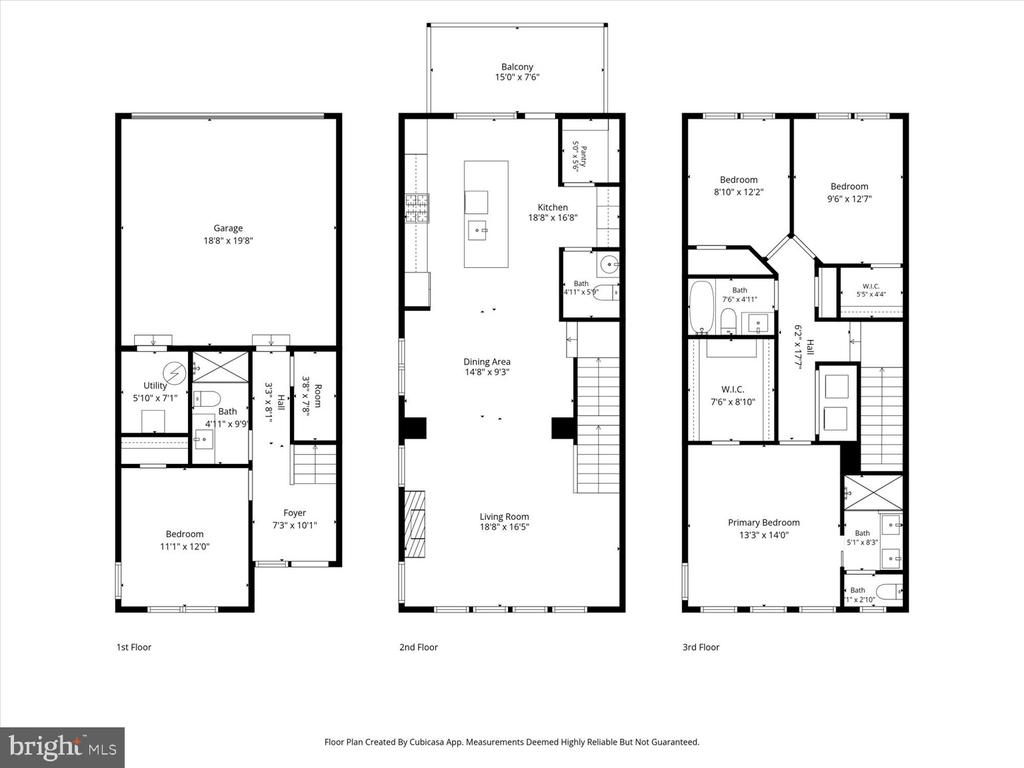
Three-level floor plan with a garage, open living areas, balcony, and multiple bedrooms and bathrooms.
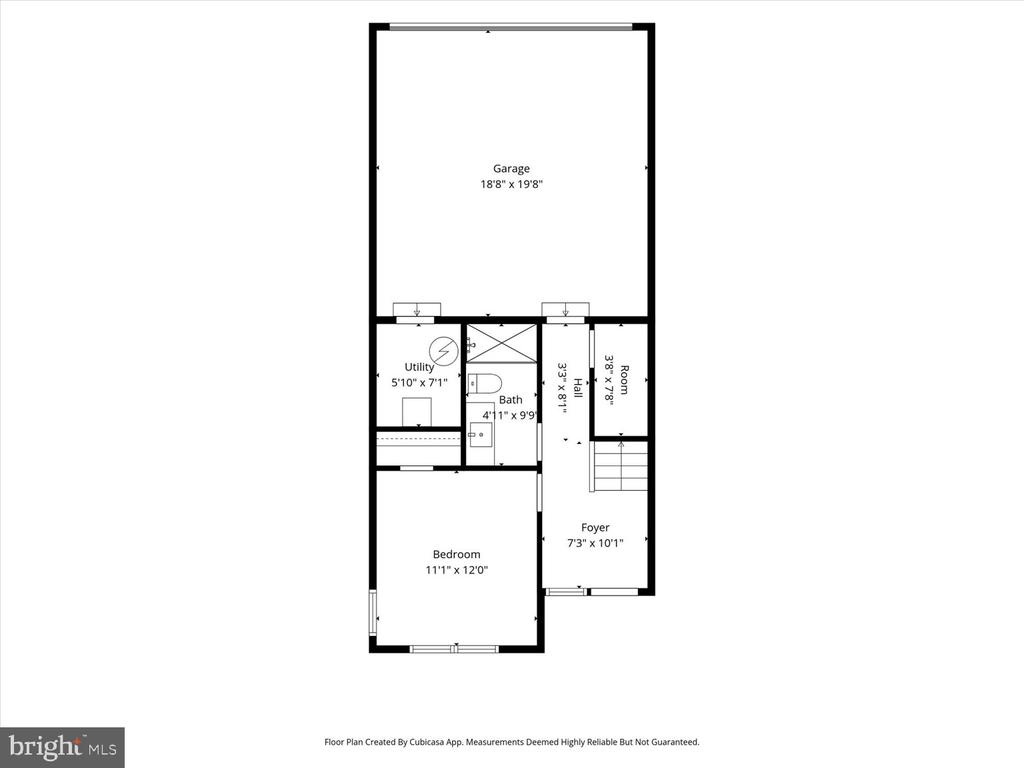
Floor plan with a large garage, bedroom, foyer, utility room, bath, hall, and small room.
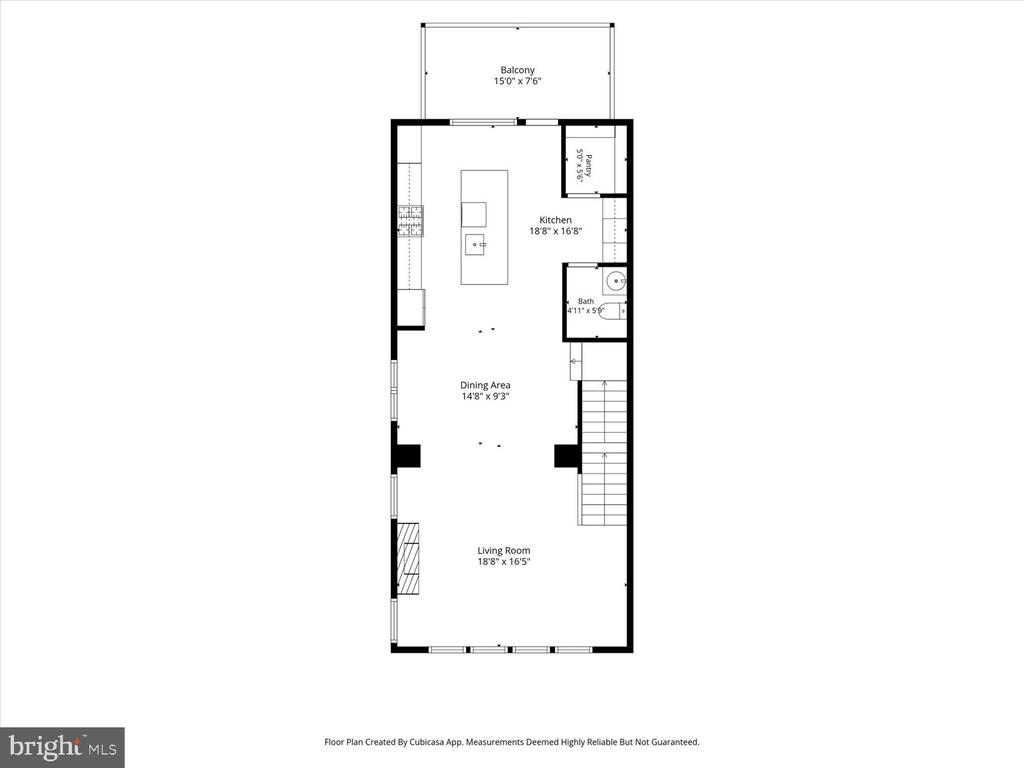
Floor plan showing the living room, dining area, kitchen, pantry, bath, stairs, and balcony.
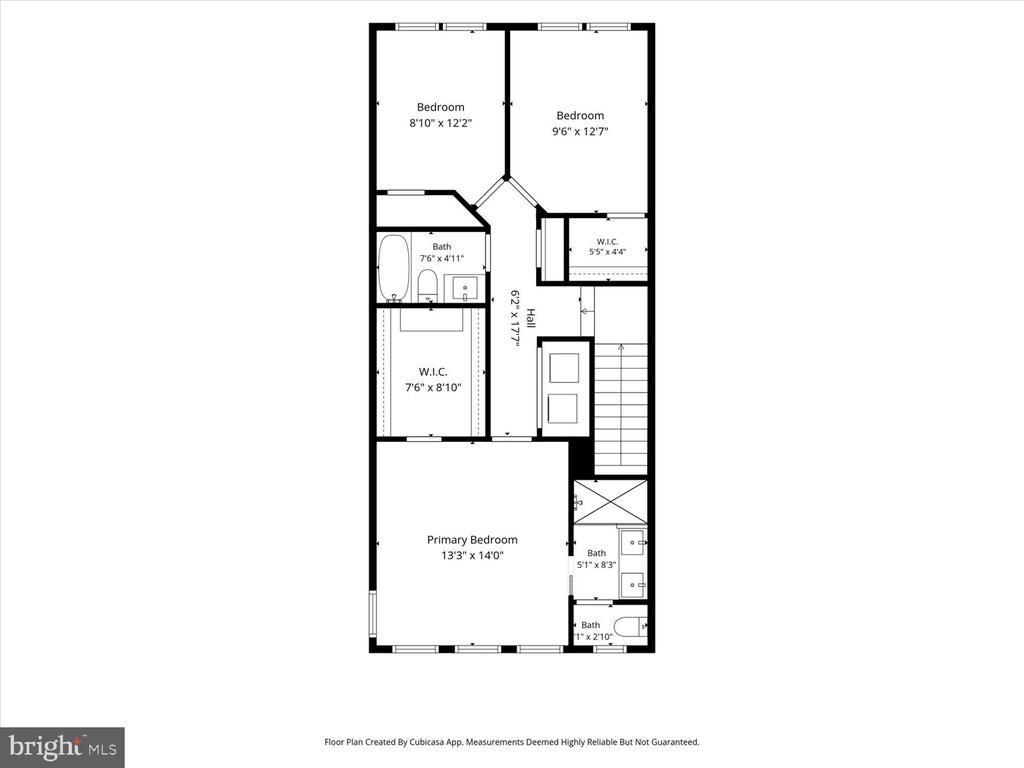
Floor plan showing a primary bedroom, two bedrooms, bathrooms, walk-in closets, and stairs.
SEE ALL PHOTOS
Attached brick townhouses with illuminated windows and landscaped lawns at dusk.
Aerial view of a river marina crowded with boats, with green shoreline and wooded hills beyond.
Entryway with a dark-railed staircase, white risers, and dark wood flooring.
Kitchen with a large navy island, white stone countertop, four wooden stools, and stainless steel appliances.
Open dining room and kitchen with a blue island, wooden table, and tall sunlit windows.
Modern kitchen with a blue island, white cabinetry, stainless steel appliances, and a balcony door.
Bright kitchen with a large island, bar seating, white cabinets, and stainless steel appliances.
Outdoor deck with wicker chairs, a leafy privacy screen, and a glass door beneath a covered pergola.
Built-in wet bar with a beverage refrigerator, open shelves, and dark accent wall.
Bathroom with a white pedestal sink and toilet against dark geometric starburst wallpaper.
Dining and living area with a wooden table, large windows, and a fireplace.
Living room with a gas fireplace, wall-mounted TV, brown leather seating, and tall windows.
Furnished living room with leather seating, a fireplace, and tall sunlit windows.
Living room with a gas fireplace, large television, and brown leather sectional sofa.
Sunlit bedroom with teal walls, three tall windows, and a tray ceiling.
Bedroom with teal walls, a pink bedspread, and open doorways to a walk-in closet and bathroom.
Walk-in closet with wood shelving, wooden hangers, and a central bank of drawers.
Bathroom with a glass shower and double sinks beneath black-framed mirrors.
White tiled walk-in shower with glass enclosure, dark fixtures, two recessed niches, and a built-in ledge.
Laundry room with front-loading washer and dryer, bold bird-patterned wallpaper, and an open doorway to a blue room.
Bathroom with white subway tile, a bathtub and shower, and a vanity beside a teal accent wall.
Furnished bedroom with floral bedding and two large windows overlooking neighboring buildings.
Bedroom with sage-green walls, floral bedcover, wall-mounted TV, and white doors.
Home office with a dark wood desk, blue chair, pegboard organizer, and two tall windows.
Home office and media room with blue walls, a desk, wall-mounted television, and dark built-in cabinets.
Bathroom with a white vanity, large mirror, and glass-enclosed shower with black fixtures.
Empty garage with red-bordered interlocking floor tiles, wall shelving, and dark storage cabinets.
Home exterior with a double garage, elevated deck, and wide paved driveway.
Attached townhouse with a black pergola, balcony, and two-car garage.
Attached townhomes with upper-level balconies, black pergolas, and ground-level garages.
Brick townhome at the end of a row, with landscaped front beds and a sidewalk.
Brick townhome with dark-framed windows, a landscaped front yard, and neighboring homes along the street.
Townhome with a brick facade, illuminated windows, and a landscaped front path at dusk.
Aerial view of a waterfront marina with boats, docks, and surrounding residences.
Aerial view of 13770 Kahawai Drive, marked by a red pin among rows of attached homes.
Beacon Park at Belmont Bay entrance sign in front of landscaped townhomes.
Aerial view of attached homes and apartment buildings, with a red location pin marking 13770 Kahawai Drive.
Waterfront marina with boats beside apartments, townhouses, and wooded shoreline.
Aerial view of a marina with boats, waterfront residences, and surrounding greenery.
Aerial view of a marina with boats, waterfront apartments, townhomes, and surrounding green space.
Aerial view of a waterfront neighborhood, marina, and river.
Aerial view of a river marina with boats and waterfront apartment buildings.
Aerial view of a marina with docked boats, waterfront apartments, and a broad river.
Aerial view of a marina with docked boats and waterfront apartment buildings.
Aerial view of a river marina crowded with boats, with a wooded shoreline and distant bridge.
Aerial view of a marina filled with boats, with waterfront buildings beyond.
Aerial view of boats moored along parallel docks at a marina.
Aerial view of a marina and river, with boats, nearby townhomes, and wooded shoreline.
Three-level floor plan with a garage, open living areas, balcony, and multiple bedrooms and bathrooms.
Floor plan with a large garage, bedroom, foyer, utility room, bath, hall, and small room.
Floor plan showing the living room, dining area, kitchen, pantry, bath, stairs, and balcony.
Floor plan showing a primary bedroom, two bedrooms, bathrooms, walk-in closets, and stairs.
For Sale

13770 KAHAWAI DRIVE

13770 KAHAWAI DRIVE, WOODBRIDGE, VA 22191

$796,100
Welcome to Belmont Bay, where elevated design meets an exceptional waterfront lifestyle. This stunning end-unit townhome in Beacon Park Towns is just five years young and offers four bedrooms, three-and-a-half baths, more than 2,100 finished square feet, and a two-car garage. Impeccably maintained and thoughtfully customized, this home shows like a model, with sophisticated designer touches and upgrades at every turn.

The light-filled open-concept main level was made for entertaining. Abundant windows take advantage of the desirable end-unit exposure, while hardwood floors, a gas fireplace, luxurious statement lighting, and a fresh whole-home repaint in premium Benjamin Moore Aura create a polished, cohesive interior.

At the heart of the home, the kitchen flows seamlessly into the dining and living spaces, while a custom dry bar just off the kitchen provides the perfect destination for cocktails, coffee, or serving guests. It's a thoughtful addition that makes entertaining effortless and gives the home a truly custom feel.

Even the powder room makes a statement, transformed with beautiful on-trend wall coverings and elevated designer details that reflect the attention given to every space in the home.

Step outside to the private deck, thoughtfully designed as an extension of the home's entertaining space. A pergola adds architectural interest and creates an inviting outdoor setting, while the custom faux-green privacy wall provides a lush backdrop and added seclusion. Whether hosting friends for cocktails, dining al fresco, enjoying morning coffee, or unwinding at the end of the day, this beautifully finished outdoor retreat will be a favorite destination.

Upstairs, the spacious primary suite offers its own touch of luxury with a custom California Closet system, providing beautifully designed storage and organization. Designer lighting continues throughout the upper level, including the primary suite, secondary bedrooms, and hall bath.

Also conveniently located on the bedroom level is a custom-designed laundry room that proves even practical spaces can be beautiful. Thoughtful wall coverings, upgraded details, and a custom built-in drying rack create a stylish and highly functional space, while its upper-level location makes laundry remarkably convenient.

Additional upgrades include smart switches throughout, a surround-sound system for movie nights and entertaining, a pull-down TV mount, sprinkler system, and numerous custom organizational features. The fully finished two-car garage is equally impressive, featuring custom flooring, a custom closet, ELFA storage system, and two electric-vehicle chargers.

Set along the Occoquan River near its convergence with the Potomac, Belmont Bay is a waterfront community designed around recreation, nature, and connection. Belmont Bay Harbor Marina is located within the community, offering boat slips and direct boating access from the Occoquan to the Potomac River.

The waterfront is also one of Belmont Bay's favorite gathering places, with seasonal community events and live music, including waterfront concerts at the marina, offering the opportunity to enjoy an evening of music and sunsets without leaving the neighborhood.

Residents also enjoy a community pool, fitness center, tennis courts, playground, community center, stocked lake, and miles of scenic walking and nature paths. Whether your perfect weekend means heading out on the boat, walking along the water, enjoying an evening concert by the marina, or simply taking in the natural surroundings, Belmont Bay delivers a waterfront lifestyle that feels worlds away while remaining connected to Northern Virginia.

Belmont Bay offers exceptional commuter convenience with the VRE's Woodbridge Station nearby, providing an easy rail connection to Alexandria, Crystal City, and Washington, D.C. With quick access to Route 1, I-95, and commuter routes throughout Northern Virginia, residents can enjoy a peaceful waterfront setting.

4
beds

4
baths

2,152 Sq.Ft. LIVING AREA

1,912 Sq.Ft. lot

Renée  McMahan

Renée McMahan

Features & Amenities

Interior

  • total bedrooms4
  • Total bathrooms4
  • full bathrooms3
  • half bathroom1
  • Laundry room Dryer In Unit, Has Laundry, Washer In Unit, Upper Floor
  • Flooring Luxury Vinyl Plank
  • APPLIANCES Built-In Microwave, Cooktop, Dishwasher, Disposal, Dryer, Oven/Range - Gas, Range Hood, Refrigerator, Washer, Water Heater
  • other interior Features Attic, Bathroom - Walk-In Shower, Built-Ins, Bathroom - Tub Shower, Dining Area, Family Room Off Kitchen, Floor Plan - Open, Kitchen - Gourmet, Kitchen - Island, Pantry, Walk-in Closet(s)

Area & Lot

  • Status For Sale
  • Living Area2,152 Sq.Ft.
  • Total Area2,152 Sq.Ft.
  • Lot Area1,912 Sq.Ft.
  • MLS® IDVAPW2127940
  • TypeTownhouse
  • YEAR BUILT2021
  • Architecture StylesContemporary, Traditional
  • Elementary SchoolBELMONT
  • Middle SchoolFRED M. LYNN
  • High SchoolFREEDOM
  • School DistrictPRINCE WILLIAM COUNTY PUBLIC SCHOOLS

Exterior

  • STORIES3
  • Garage Space2.0
  • water SourcePublic
  • utilitiesElectric Available, Natural Gas Available, Sewer Available, Water Available
  • PoolYes - Community
  • parkingAttached Garage, Driveway
  • HEAT TYPEForced Air
  • AIR CONDITIONINGCentral A/C
  • sewerPublic Sewer
  • SubstructureSlab
  • Disability FeaturesNone
  • HOA AmenitiesTot Lots/Playground, Tennis Courts, Pool - Outdoor, Jog/Walk Path, Water/Lake Privileges

Financial

  • Sales Price$796,100
  • Real Estate Tax $6,560/yr
  • HOA $118/mo
  • Zoning PMD
Aerial view of a river marina crowded with boats, with green shoreline and wooded hills beyond.

Schedule a Showing

I would love to show you this beautiful property. Please select your preferred date and time below. I will be in touch shortly to confirm your appointment.

Schedule a Showing

I would love to show you this beautiful property. Please select your preferred date and time below. I will be in touch shortly to confirm your appointment.

Thank you for your interest in 13770 KAHAWAI DRIVE, WOODBRIDGE, VA 22191. We are reviewing your request and will be in touch shortly!

Mortgage Calculator

Estimate your monthly mortgage payment, including the principal and interest, property taxes, and HOA. Adjust the values to generate a more accurate rate.

All estimates are provided for informational purposes only. Actual amounts may vary.
$0,000 Your Payment 20 15 65
$0,000 Your Payment

Work With Renée

From day one, I'll be working closely with you to identify what things are truly important to you, and showing you how we can achieve those goals together. If you're thinking of buying, selling or investing, I've got you covered. Just give me a call to achieve your real estate dreams.

Follow Me on Instagram