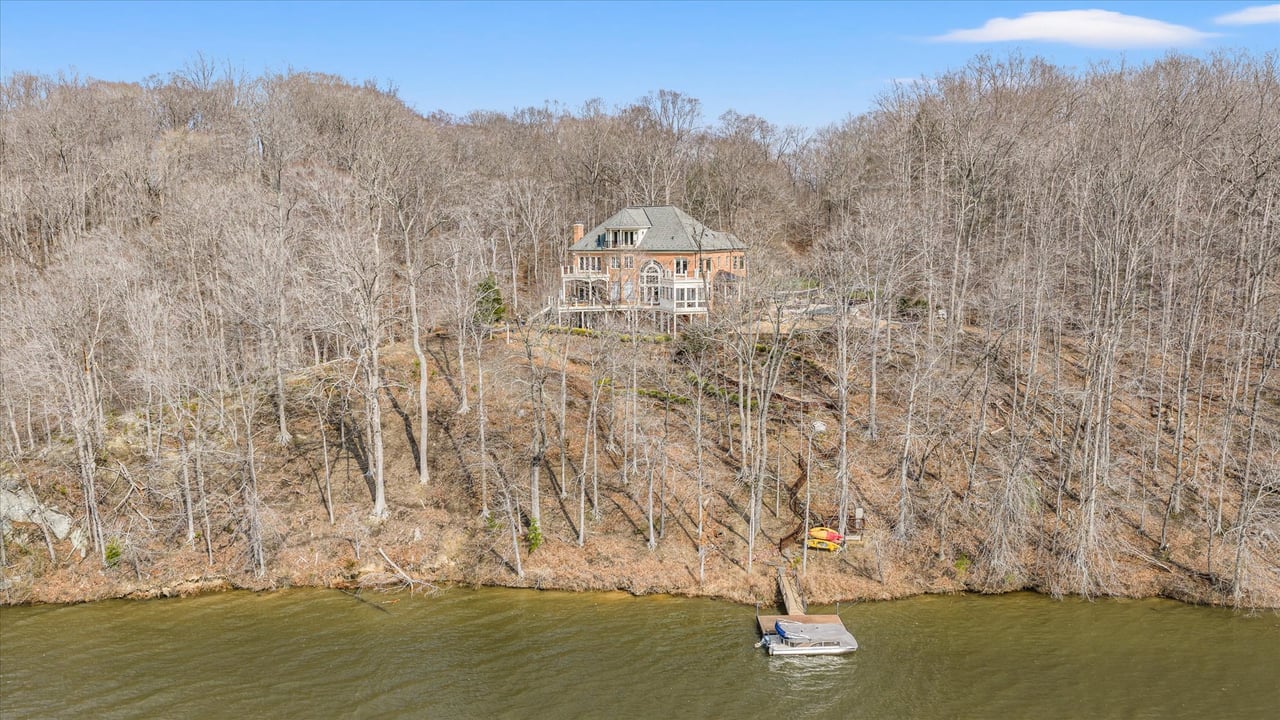
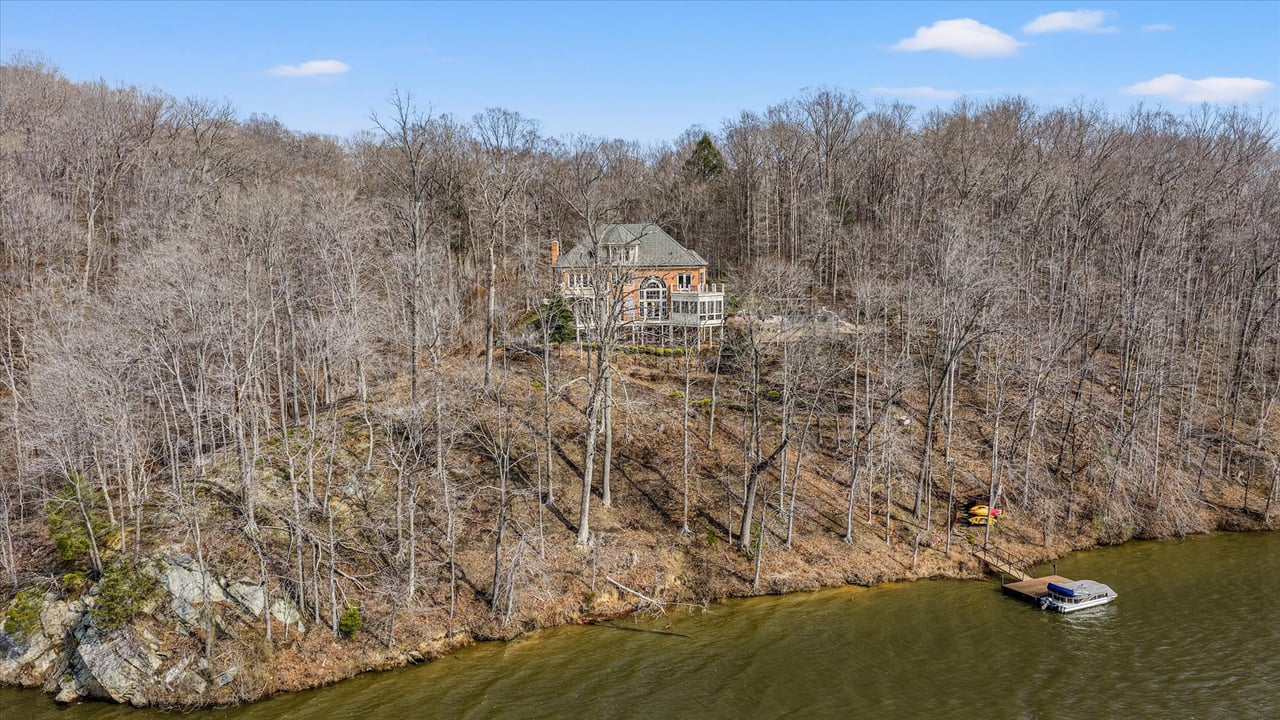
Brick house on a wooded waterfront lot with a dock and boat.
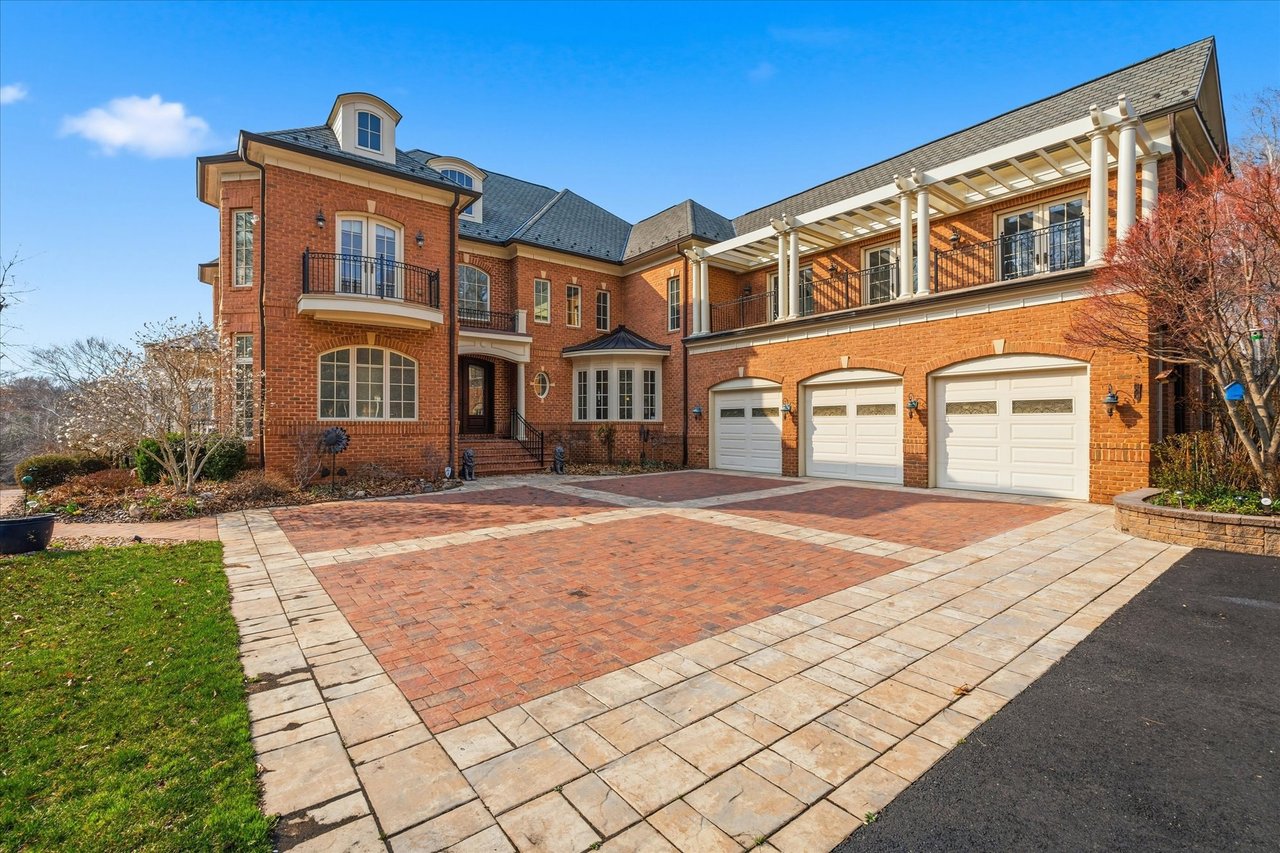
Large red-brick house with three garage doors, balconies, and a wide paved driveway.
Furnished living room with hardwood floors and tall arched windows overlooking leafless trees.
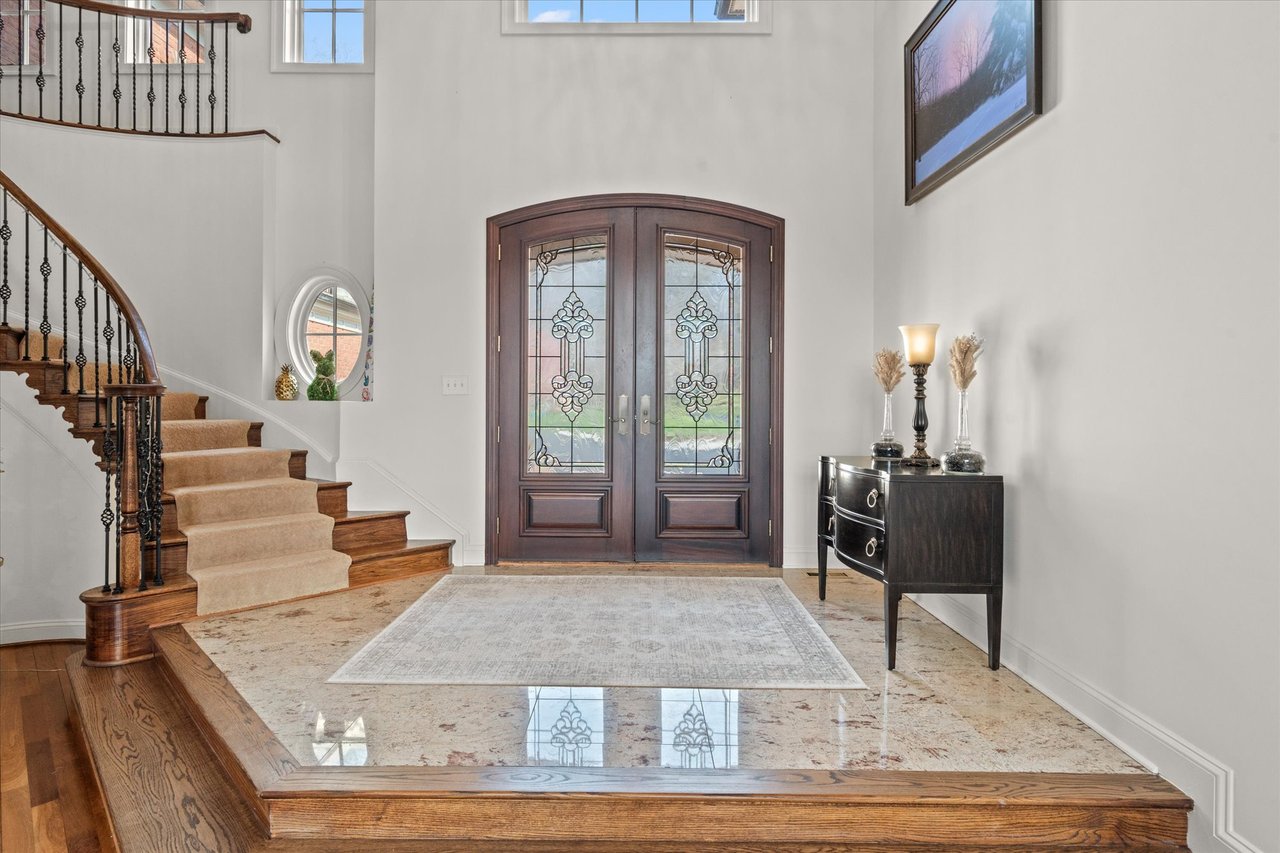
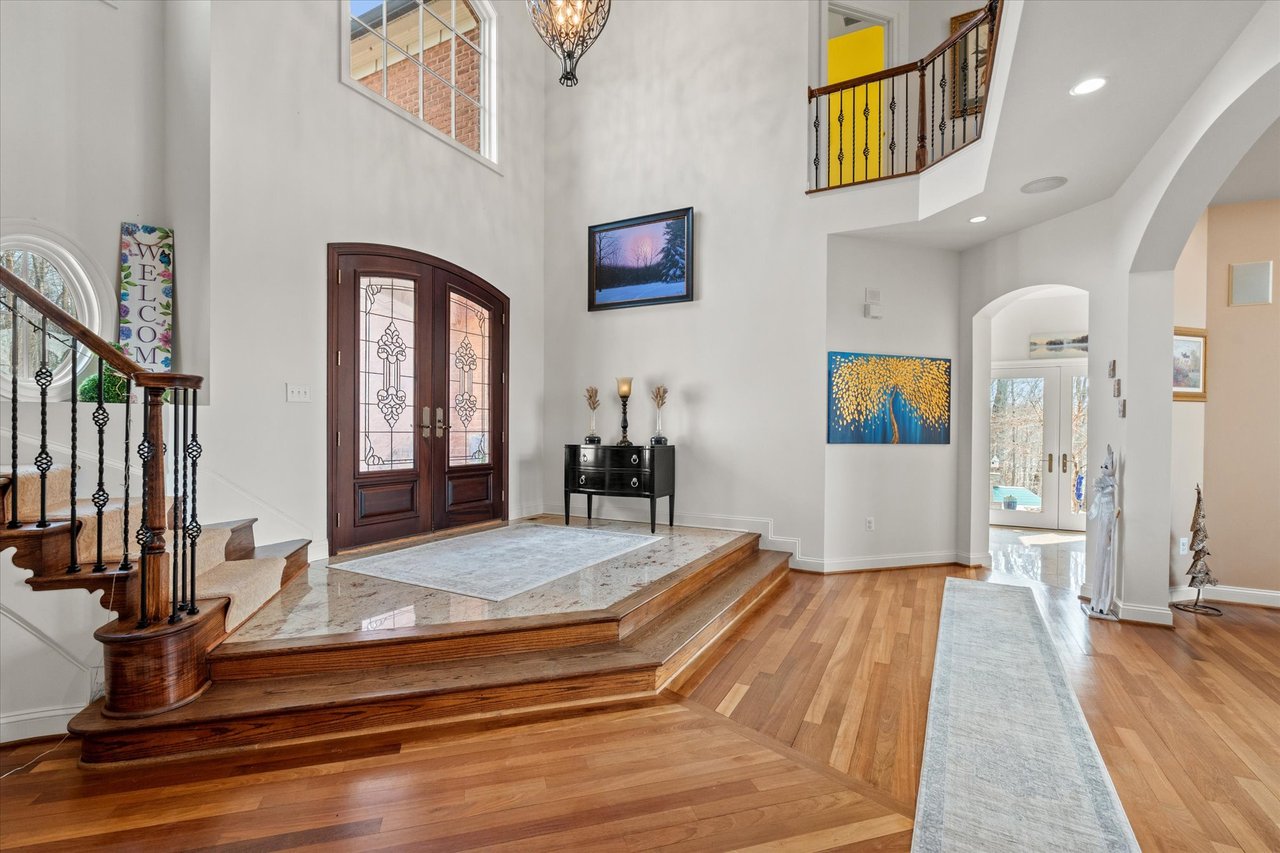
Foyer with decorative glass double doors, a curved staircase, and polished stone flooring.
Two-story foyer with ornate double doors, a curved staircase, and a raised marble landing.
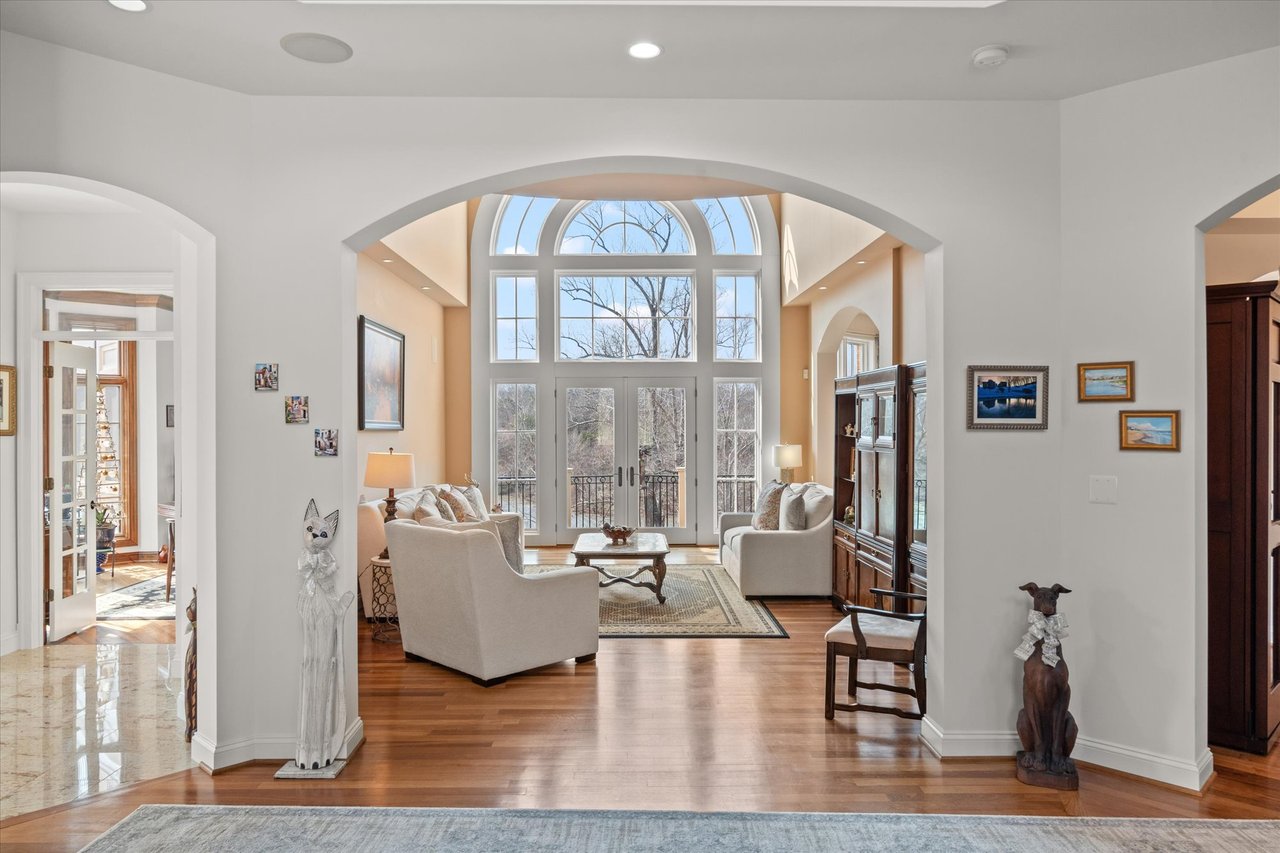
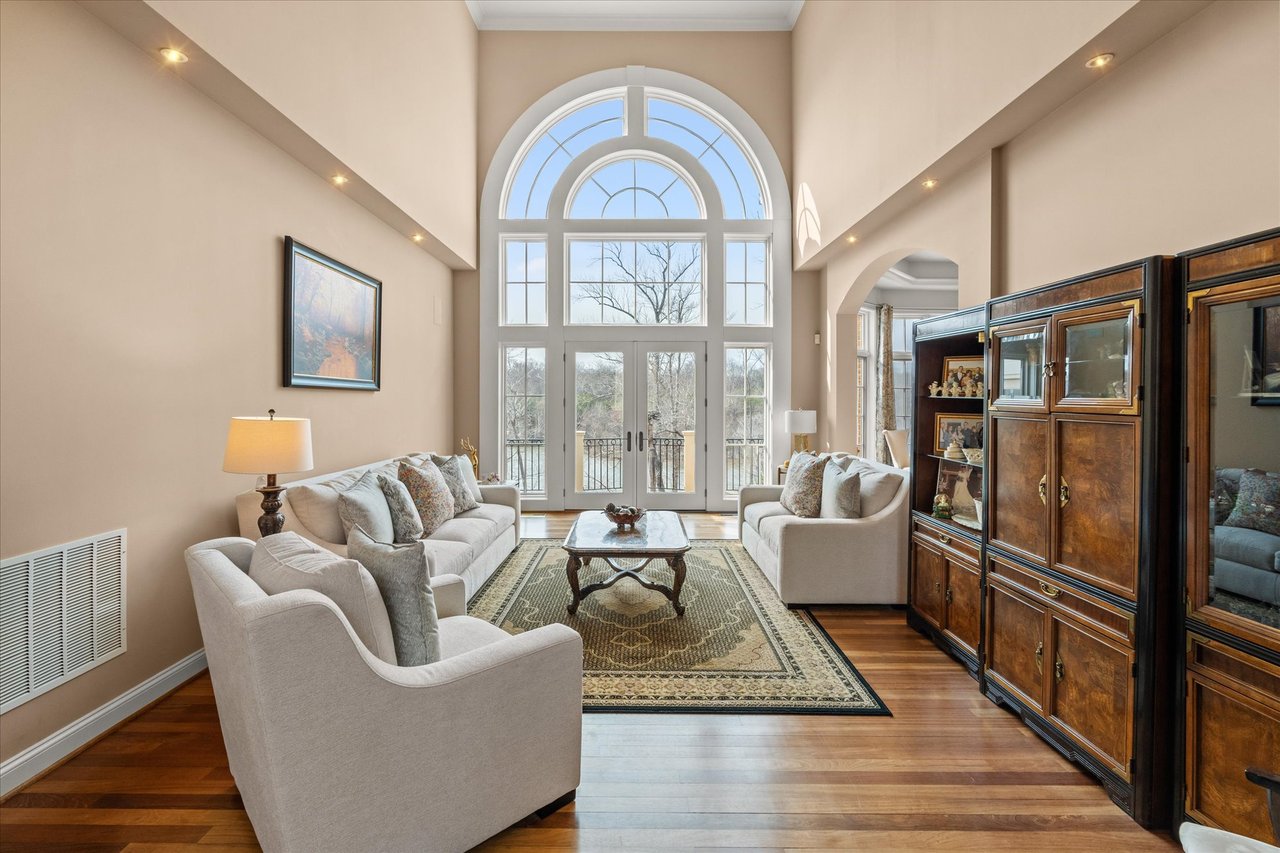
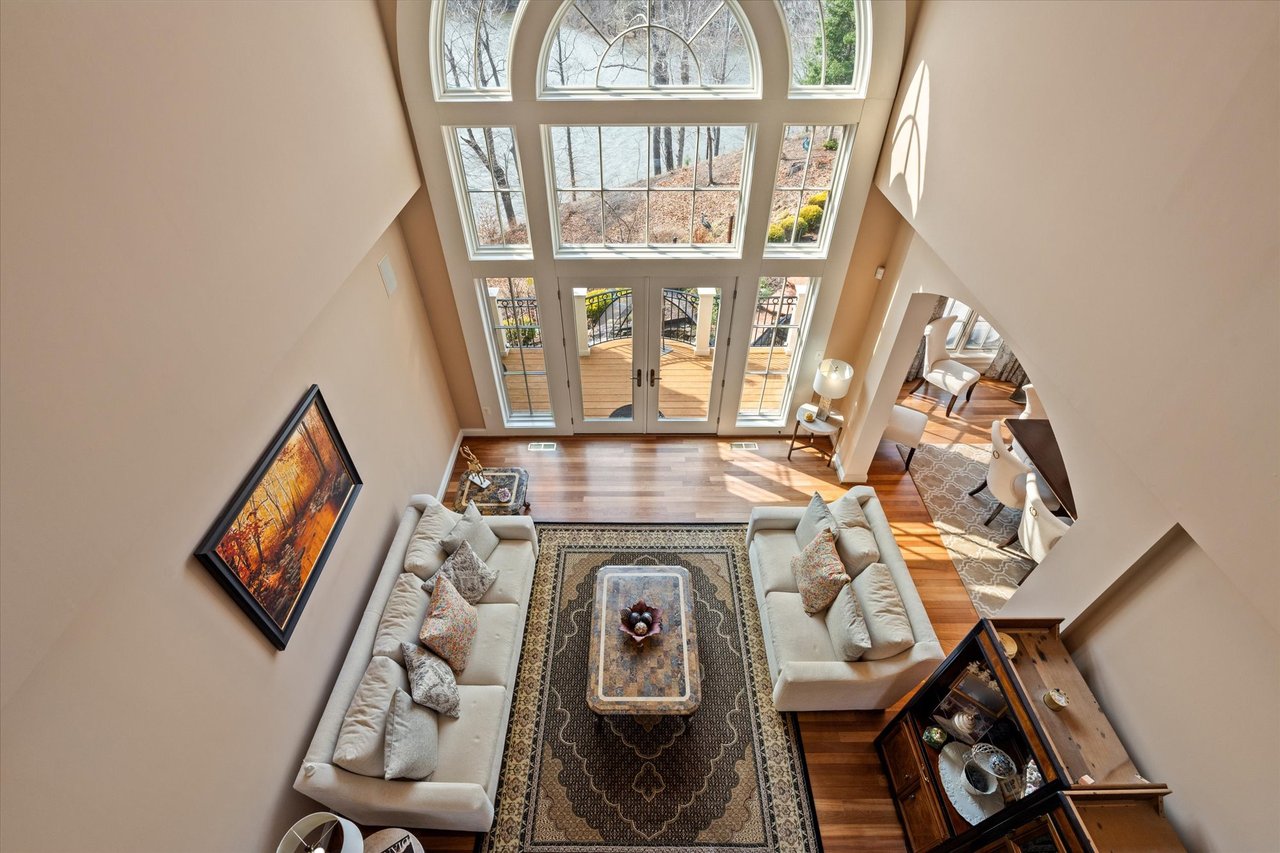
Living room with vaulted ceilings, an arched wall of windows, and light sofas around a patterned rug.
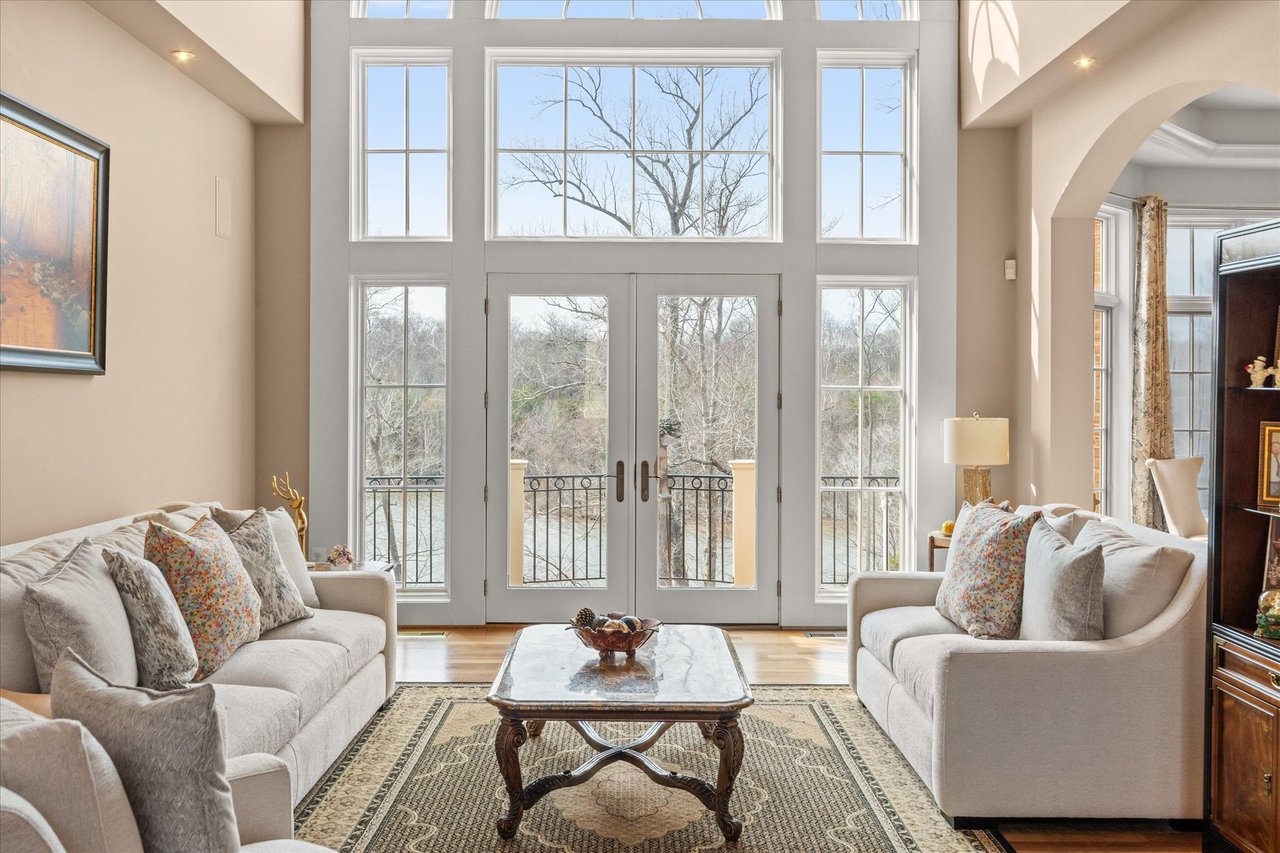
Living room with soaring windows and balcony doors overlooking the water.
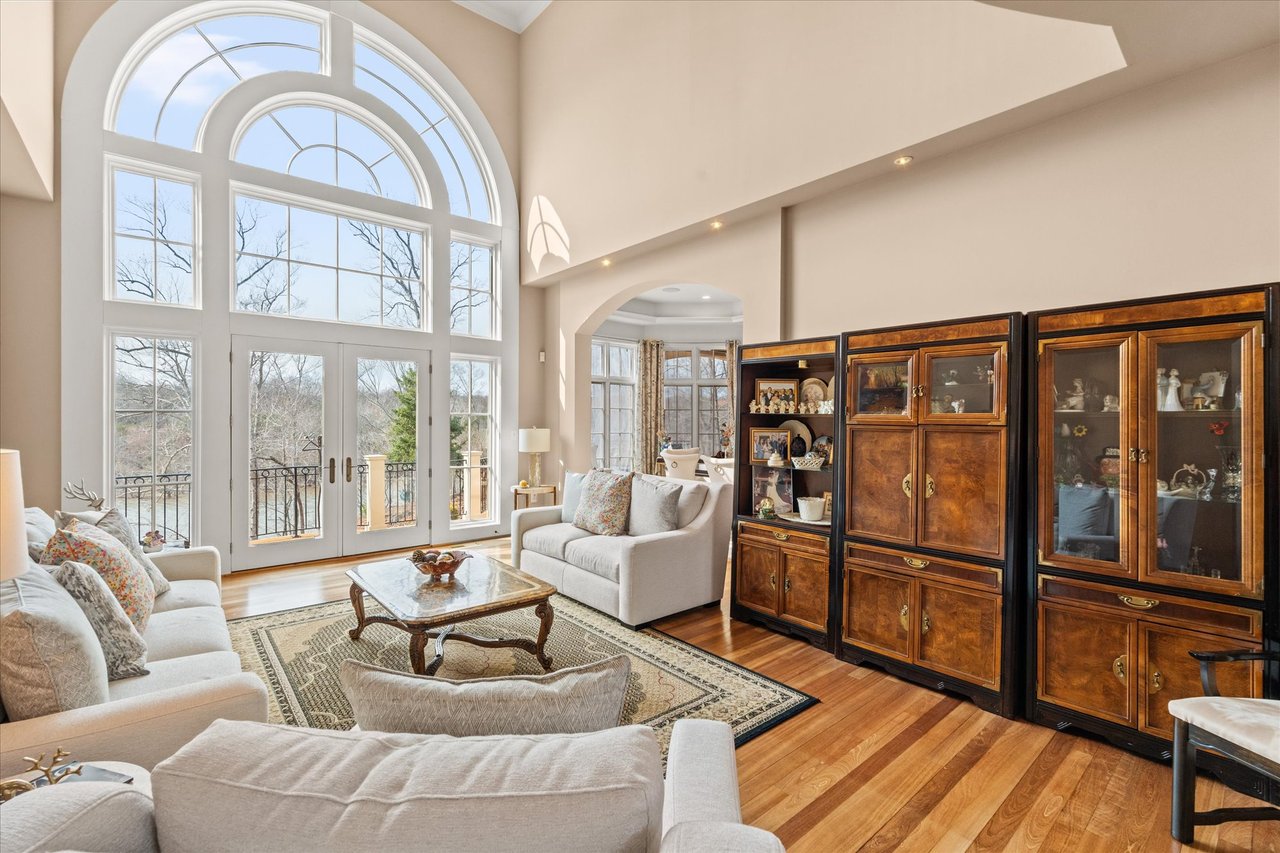
Living room with soaring arched windows, glass balcony doors, pale sofas, and dark-wood display cabinets.
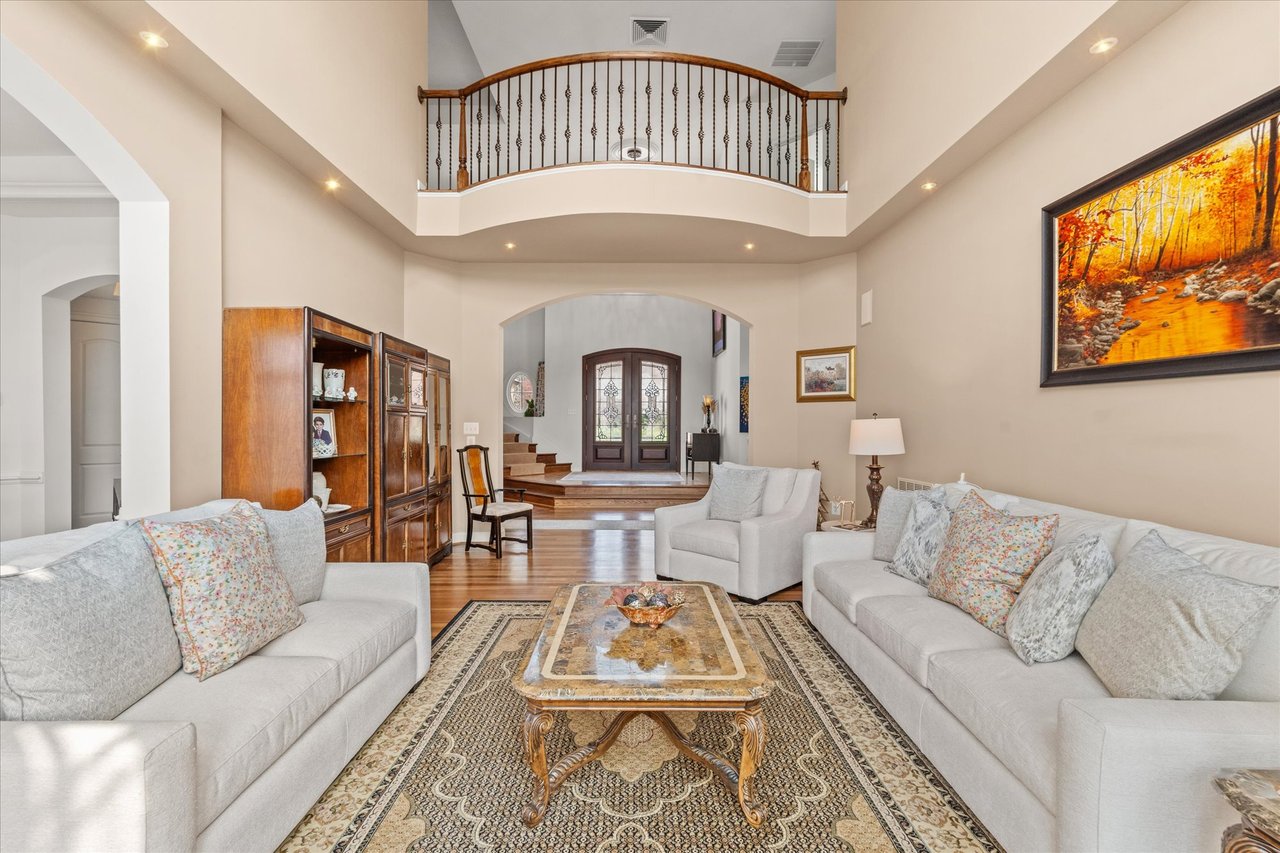
Living room with pale sofas, an ornate coffee table, and a curved upstairs balcony.
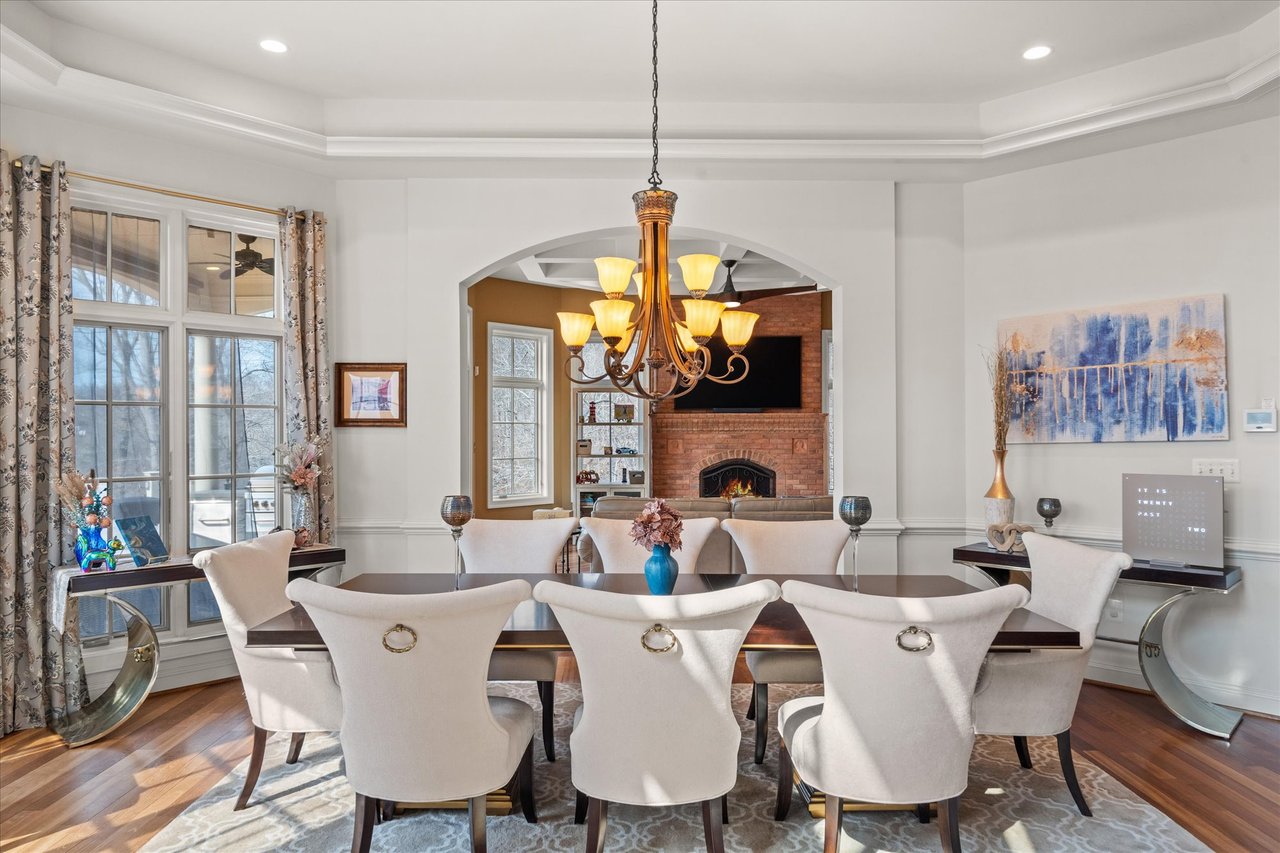
Dining room with white upholstered chairs, an ornate chandelier, and an arched opening to a brick fireplace.
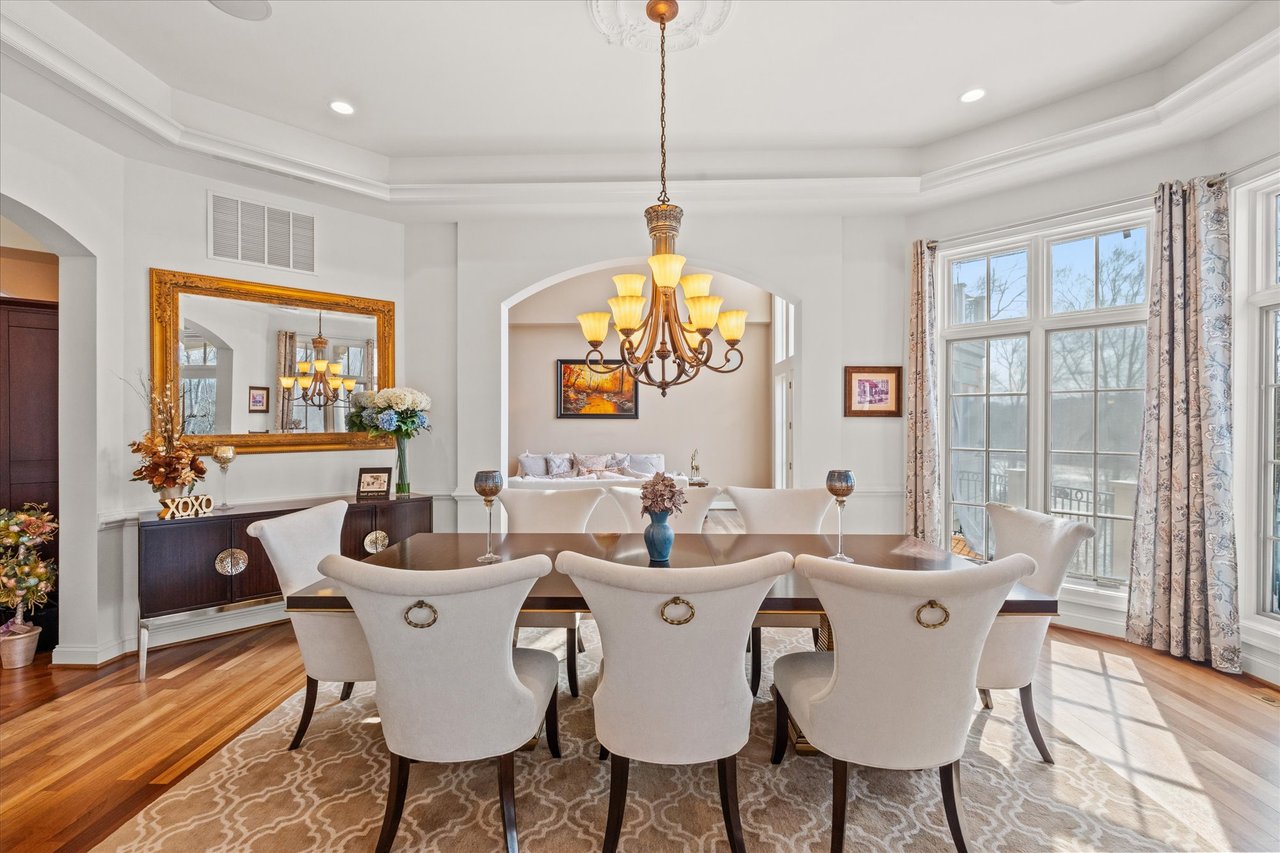
Dining room with a chandelier, white upholstered chairs, and tall windows overlooking bare trees.
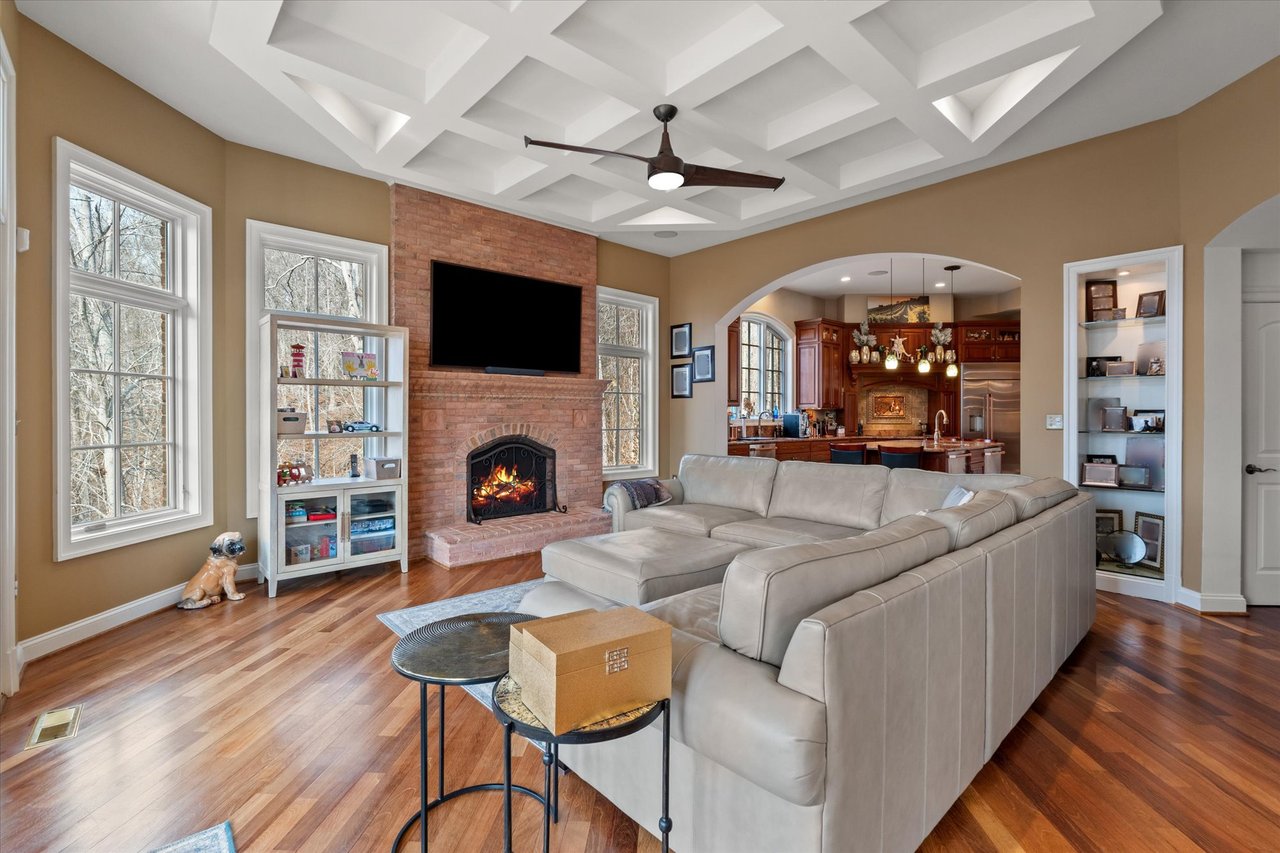
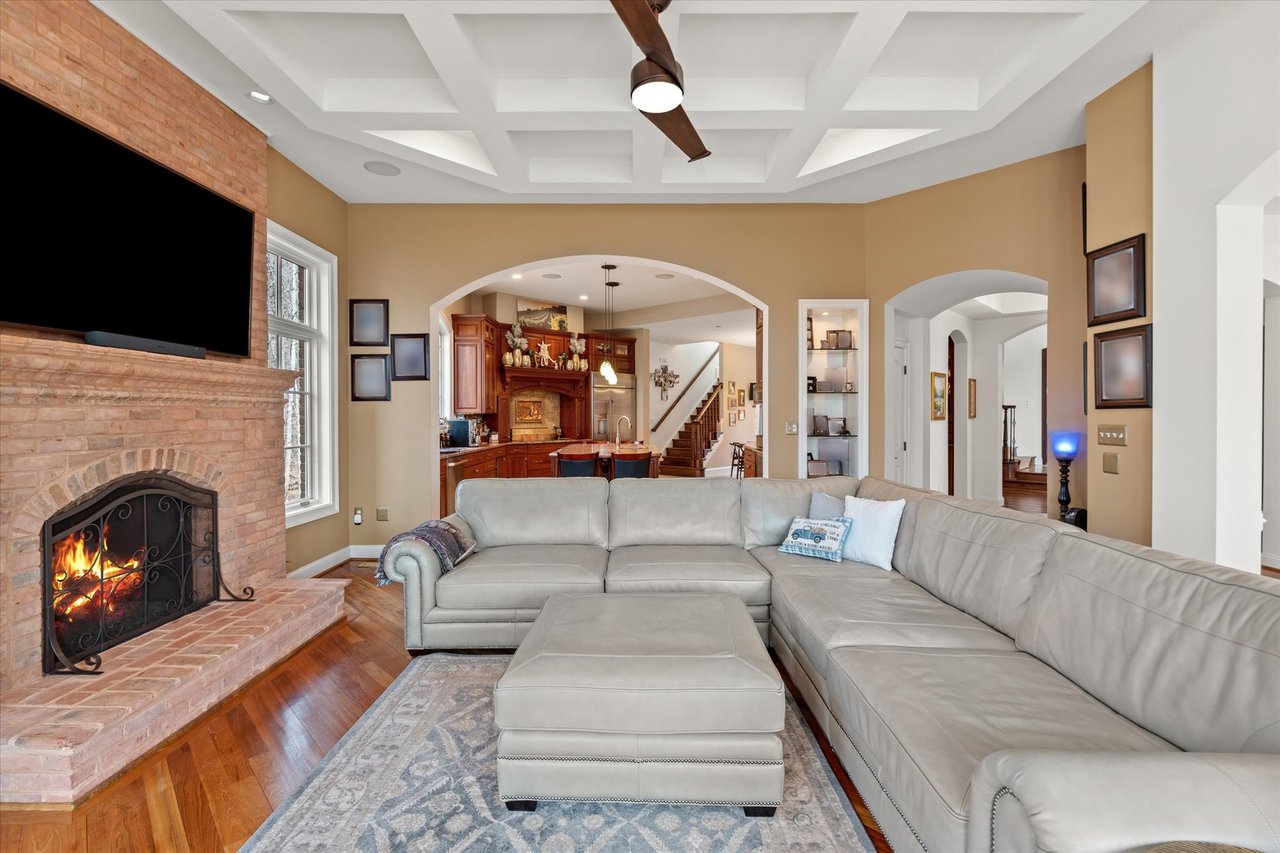
Living room with a coffered ceiling, brick fireplace, hardwood floors, and an open kitchen.
Living room with a gray sectional, brick fireplace, coffered ceiling, and open views into the kitchen.
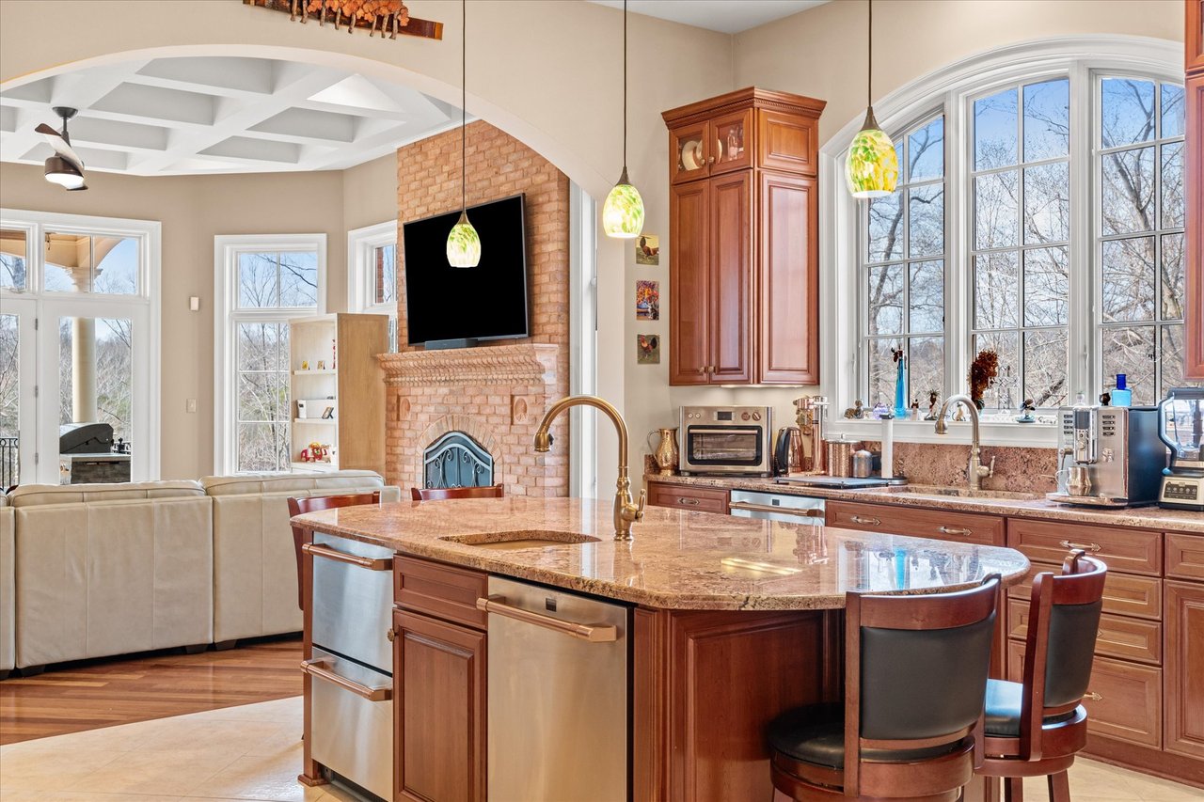
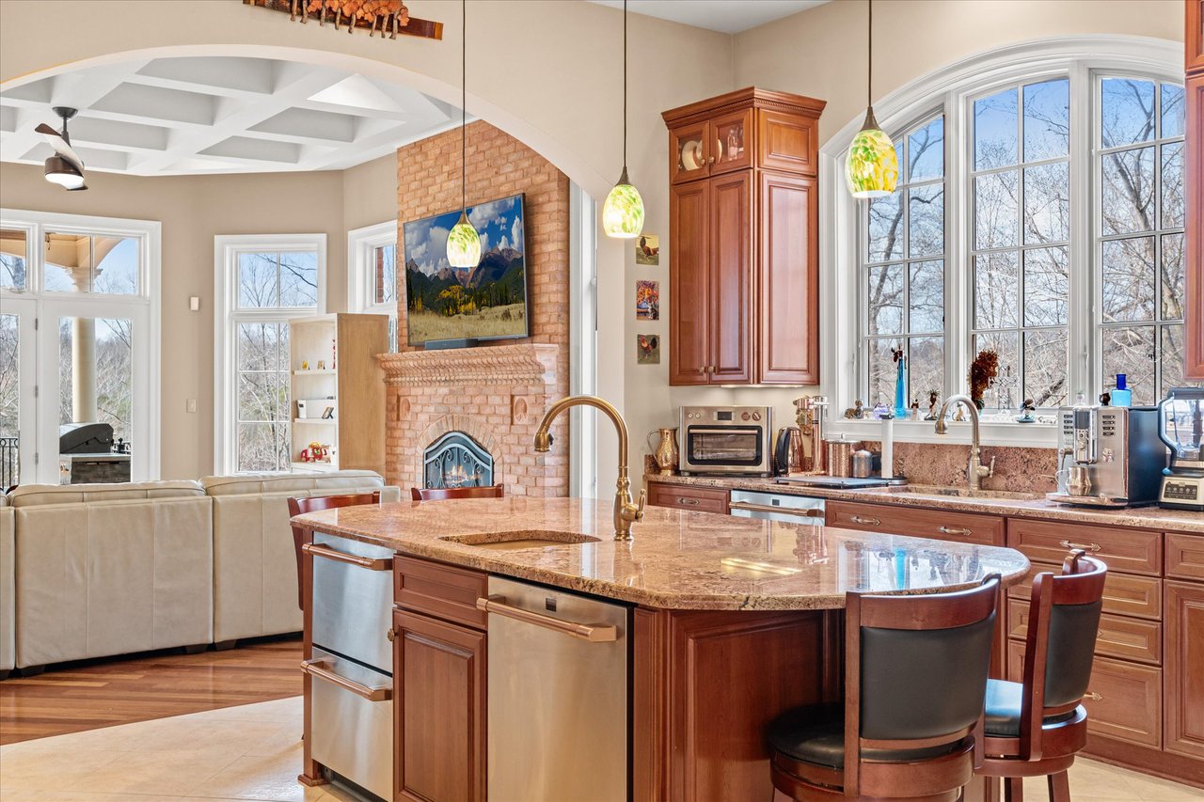
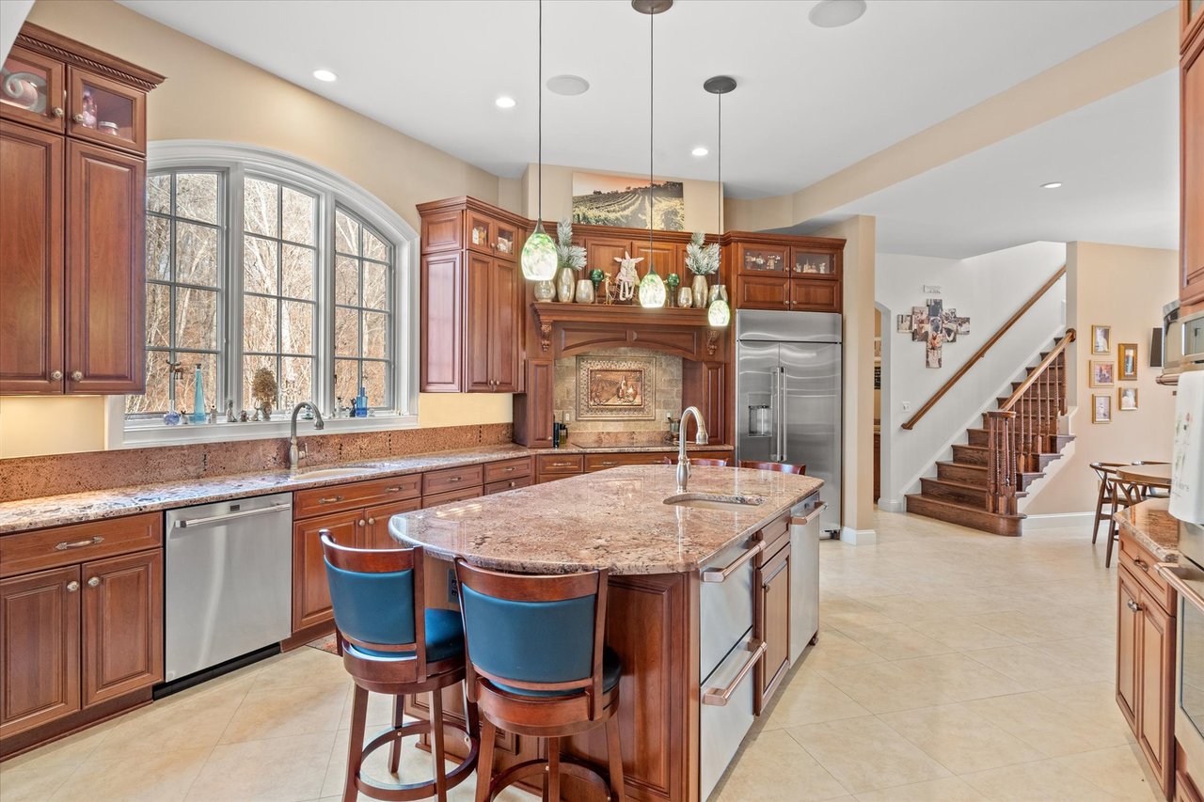
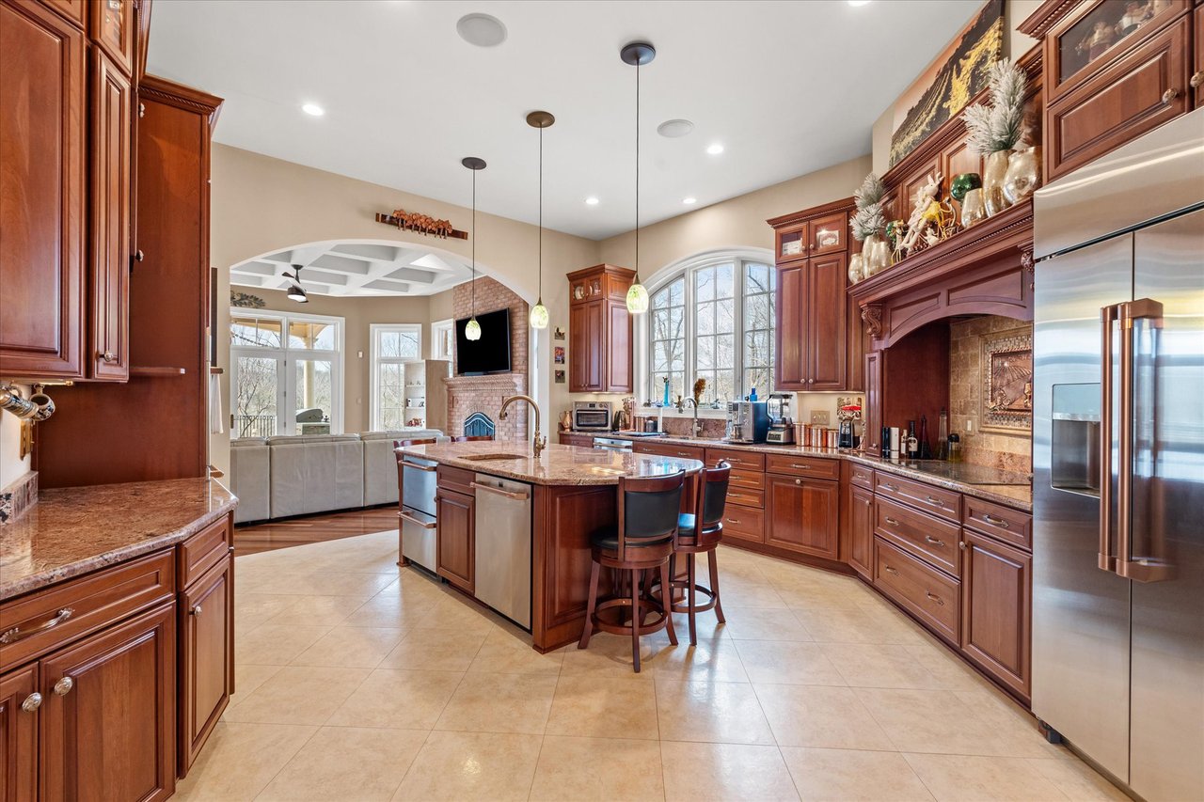
Kitchen with a large granite island, rich wood cabinetry, and a brick fireplace in the adjoining living area.
Spacious kitchen with a granite island, rich wood cabinets, and tall arched windows.
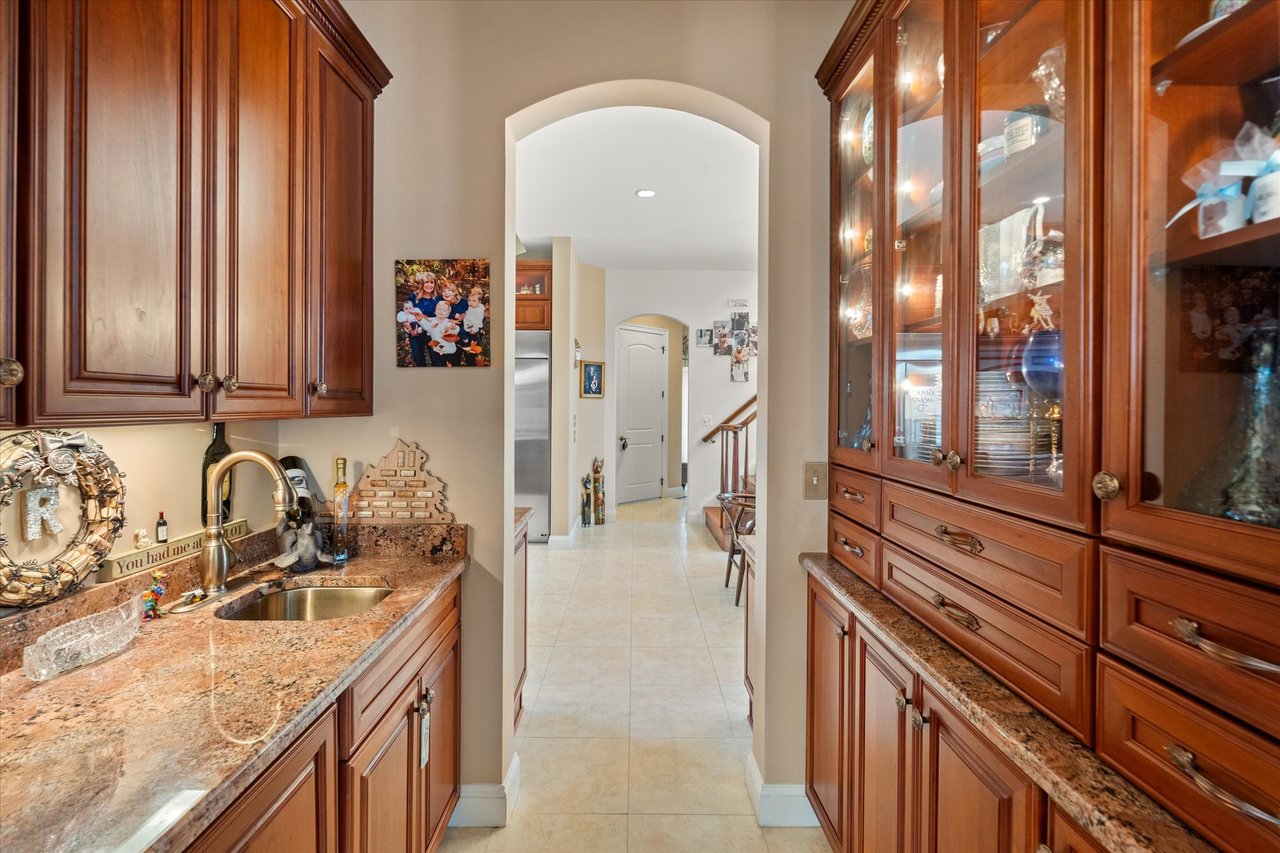
Butler’s pantry with cherry cabinets, granite counters, a sink, and a glass-front display cabinet.
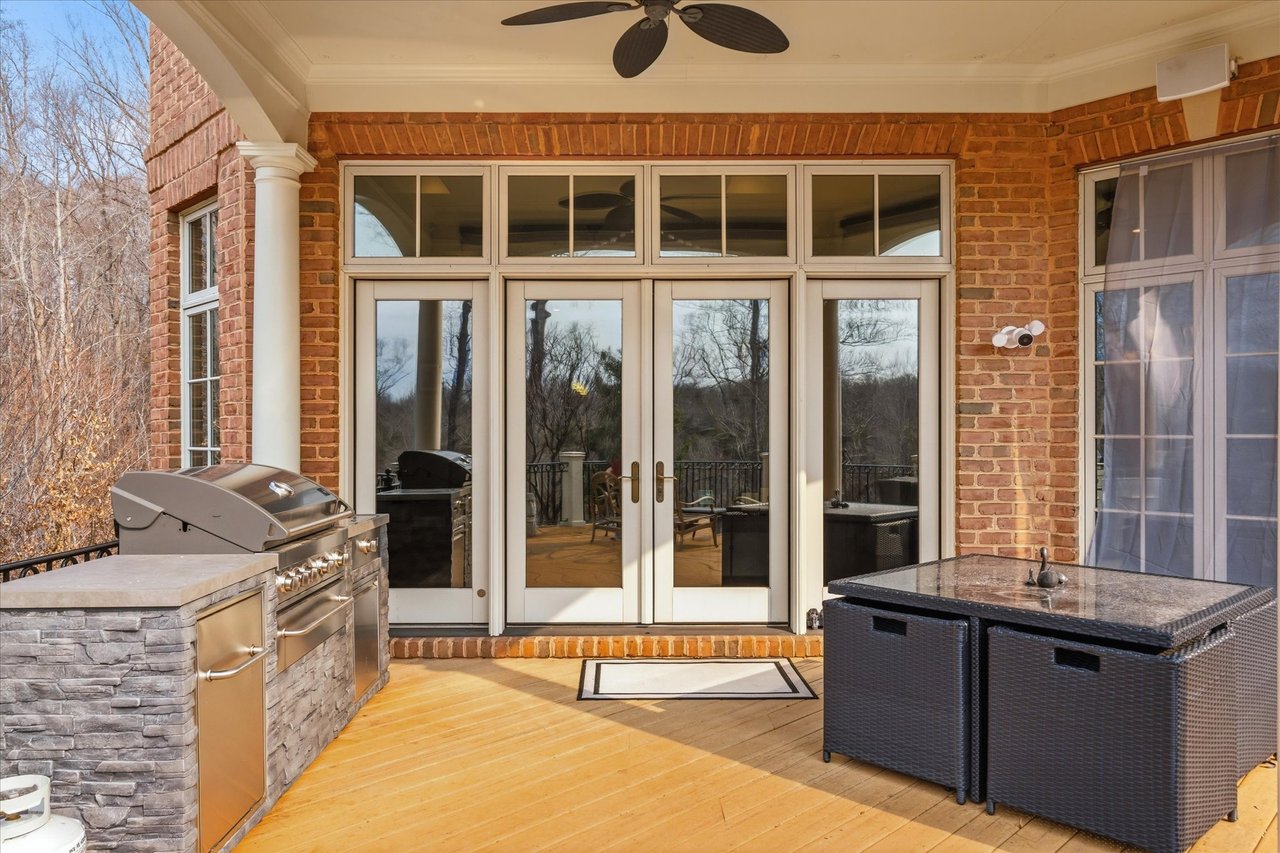
Covered brick patio with an outdoor kitchen, dining table, and French doors overlooking bare trees.
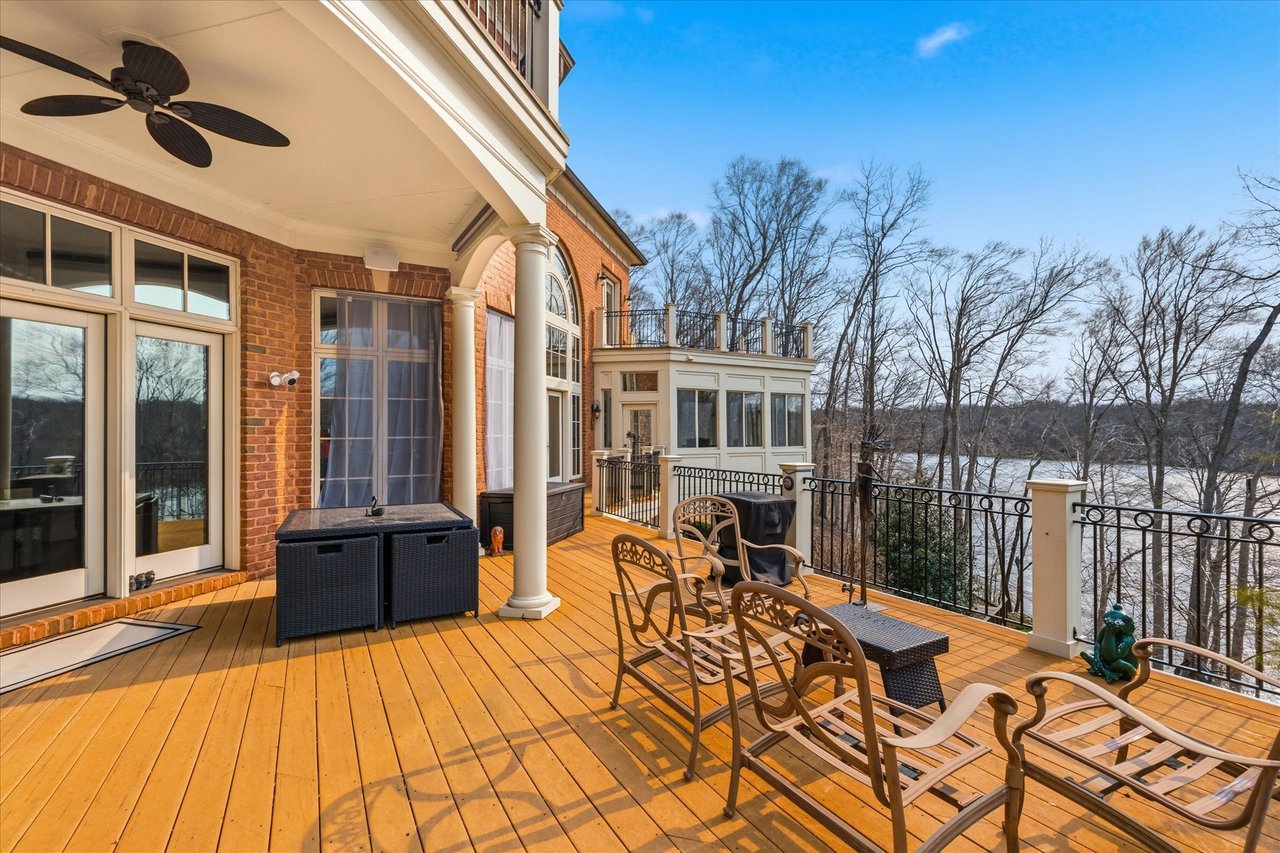
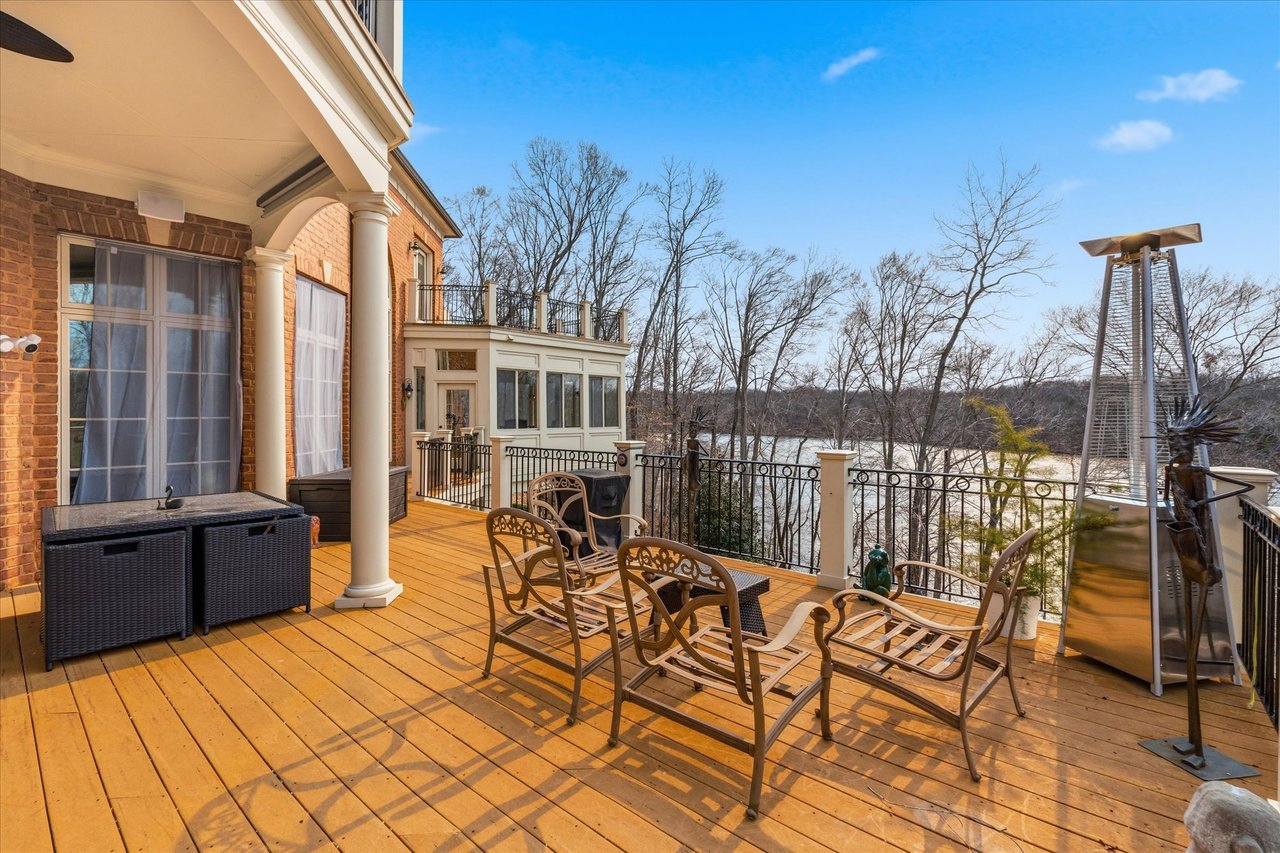
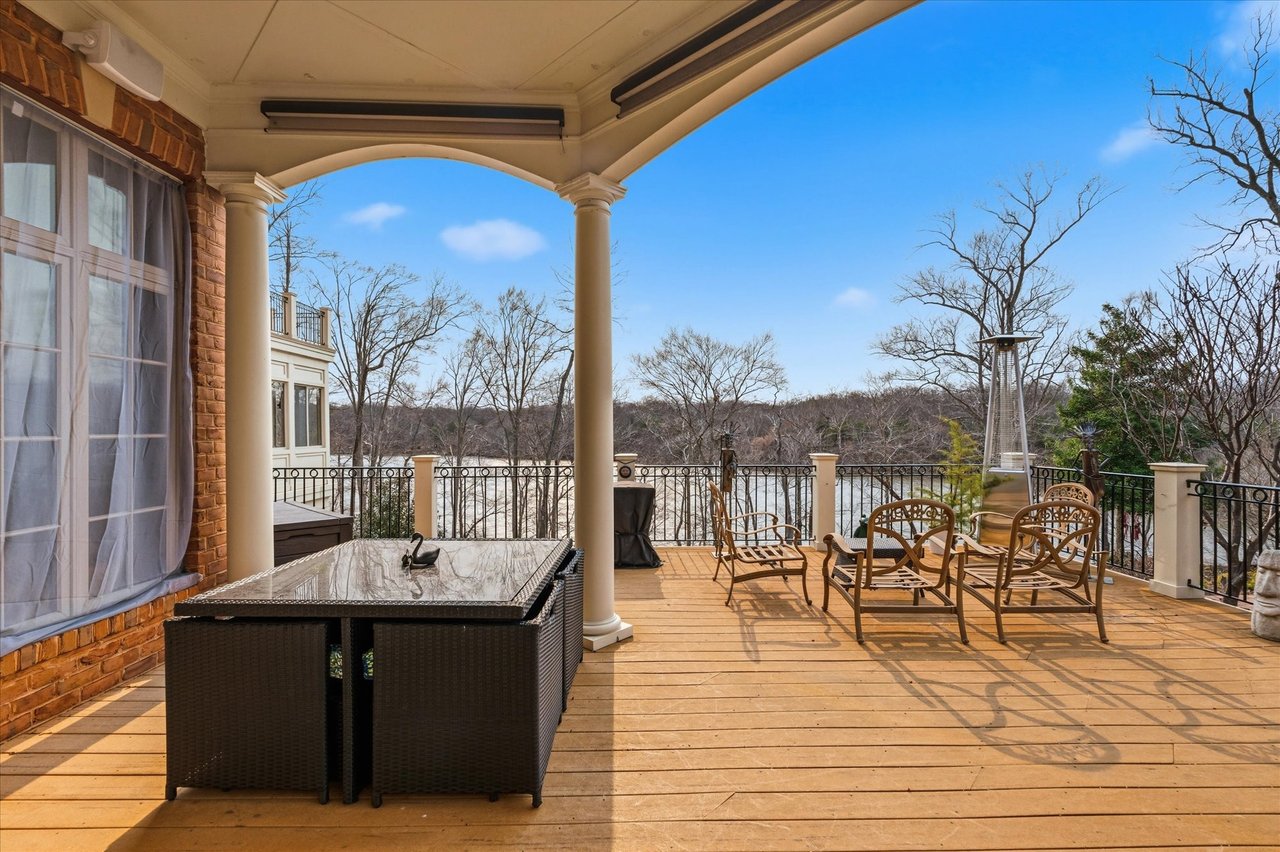
Waterfront deck with outdoor seating, a covered brick façade, and views across the water.
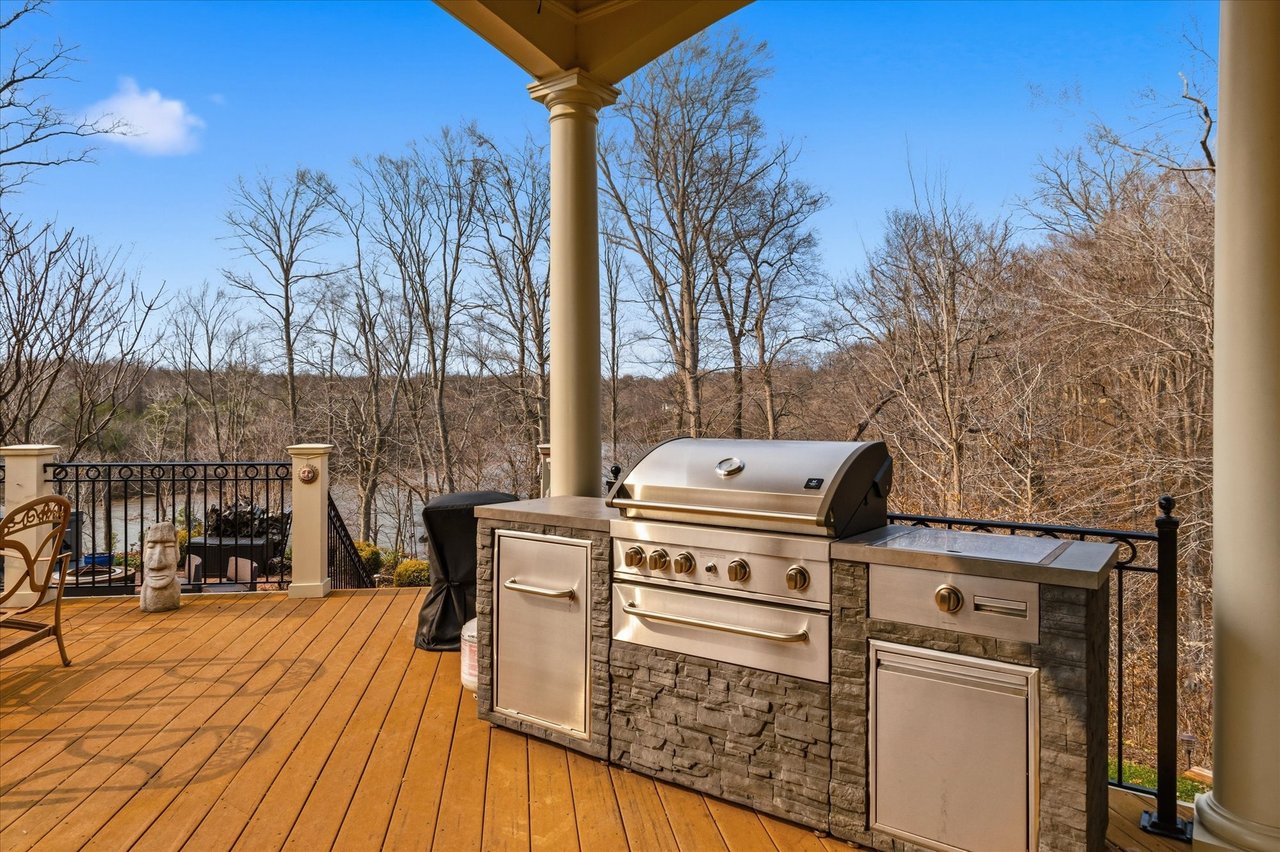
Covered deck with a built-in stainless steel grill and lake visible through leafless trees.
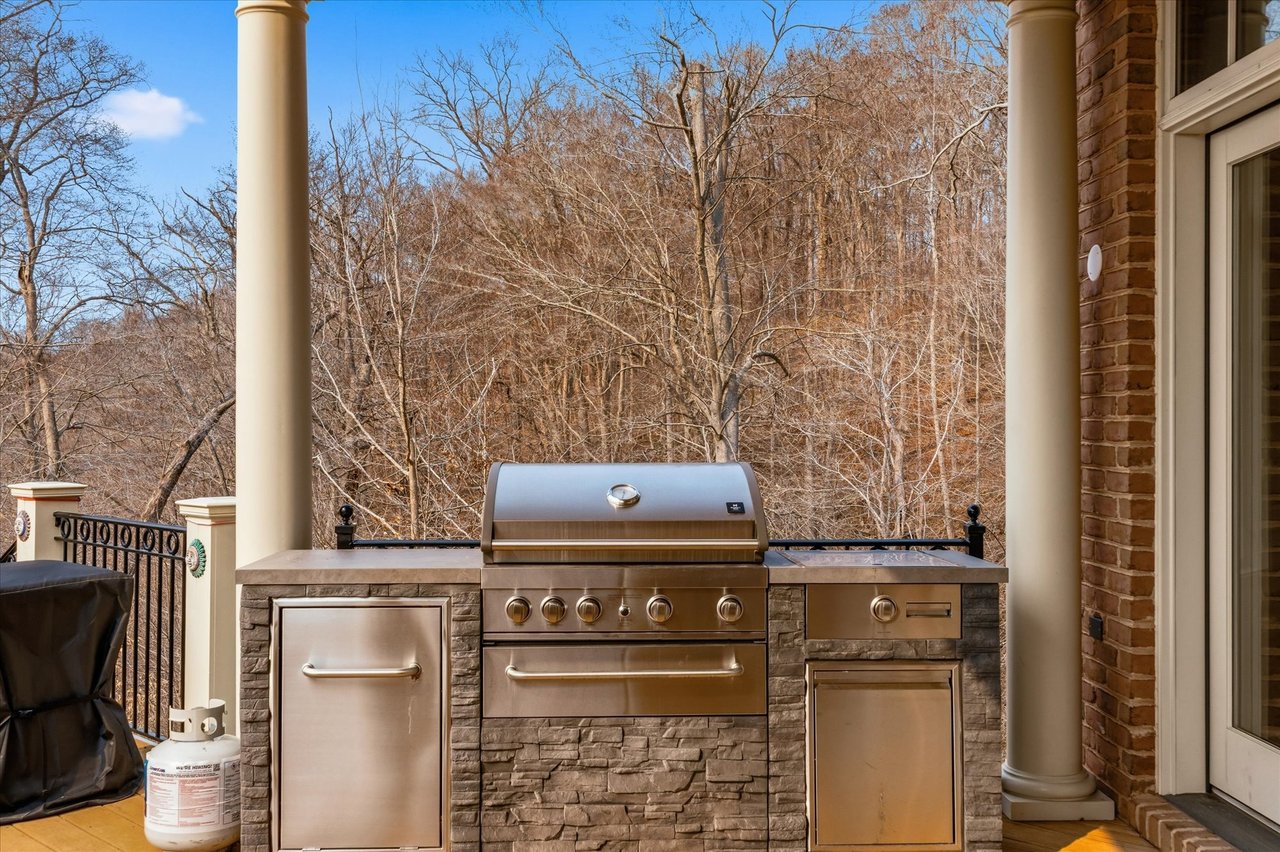
Outdoor kitchen with a stainless steel gas grill and stone island on a deck overlooking leafless woods.
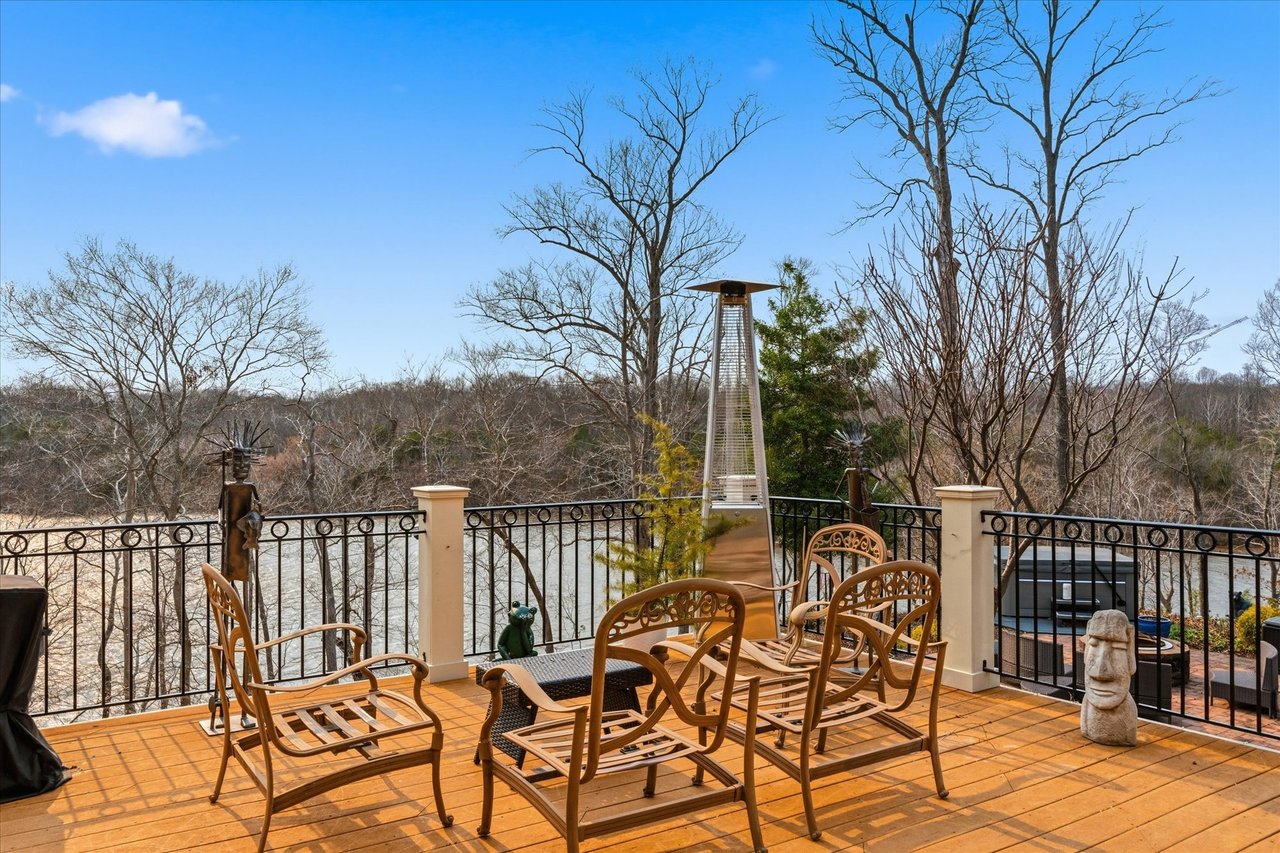
Waterfront deck with wooden flooring, outdoor seating, black railings, and a patio heater overlooking the water.
Furnished deck with patio seating and a heater overlooking water and leafless woodland.
Covered wooden deck overlooking the lake, with outdoor dining furniture and a patio heater.
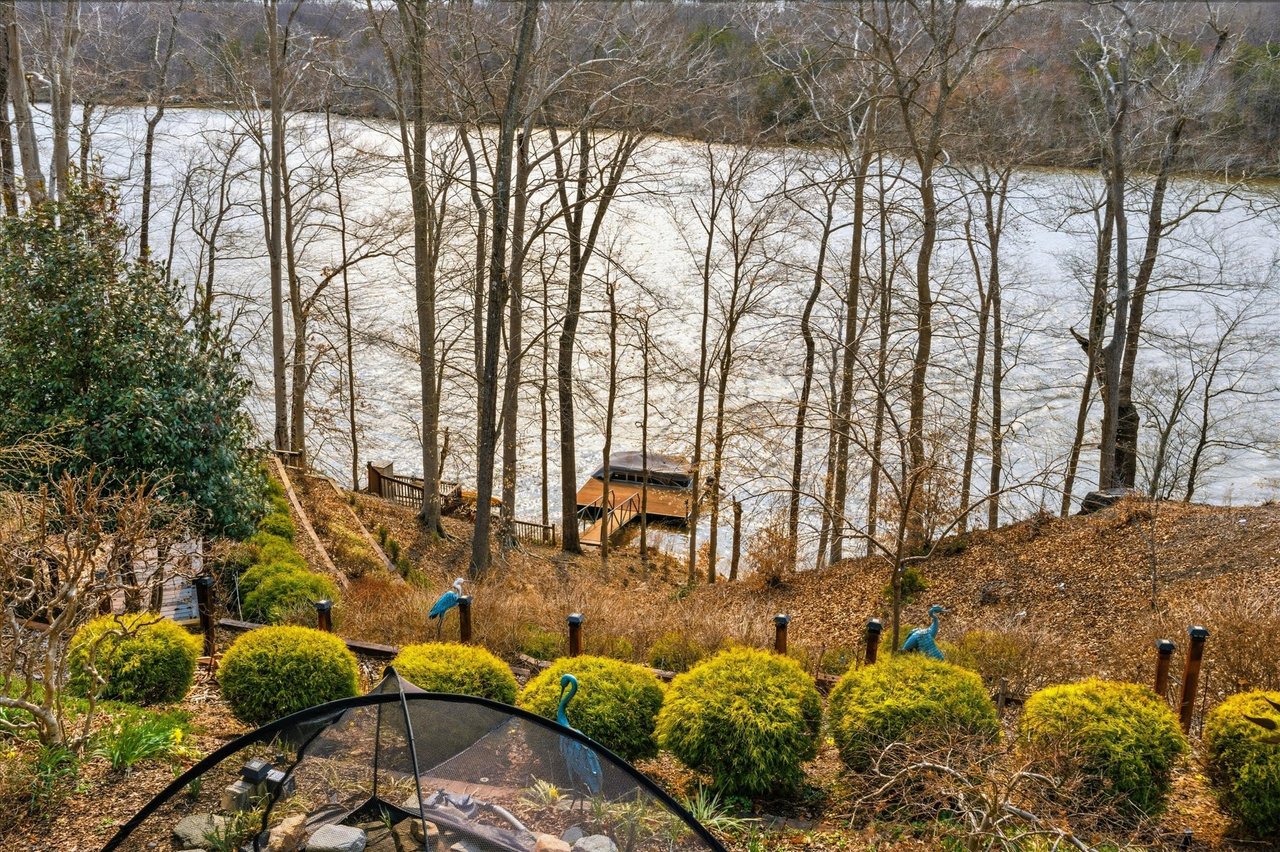
Frozen lake and shoreline dock seen from a landscaped backyard through leafless trees.
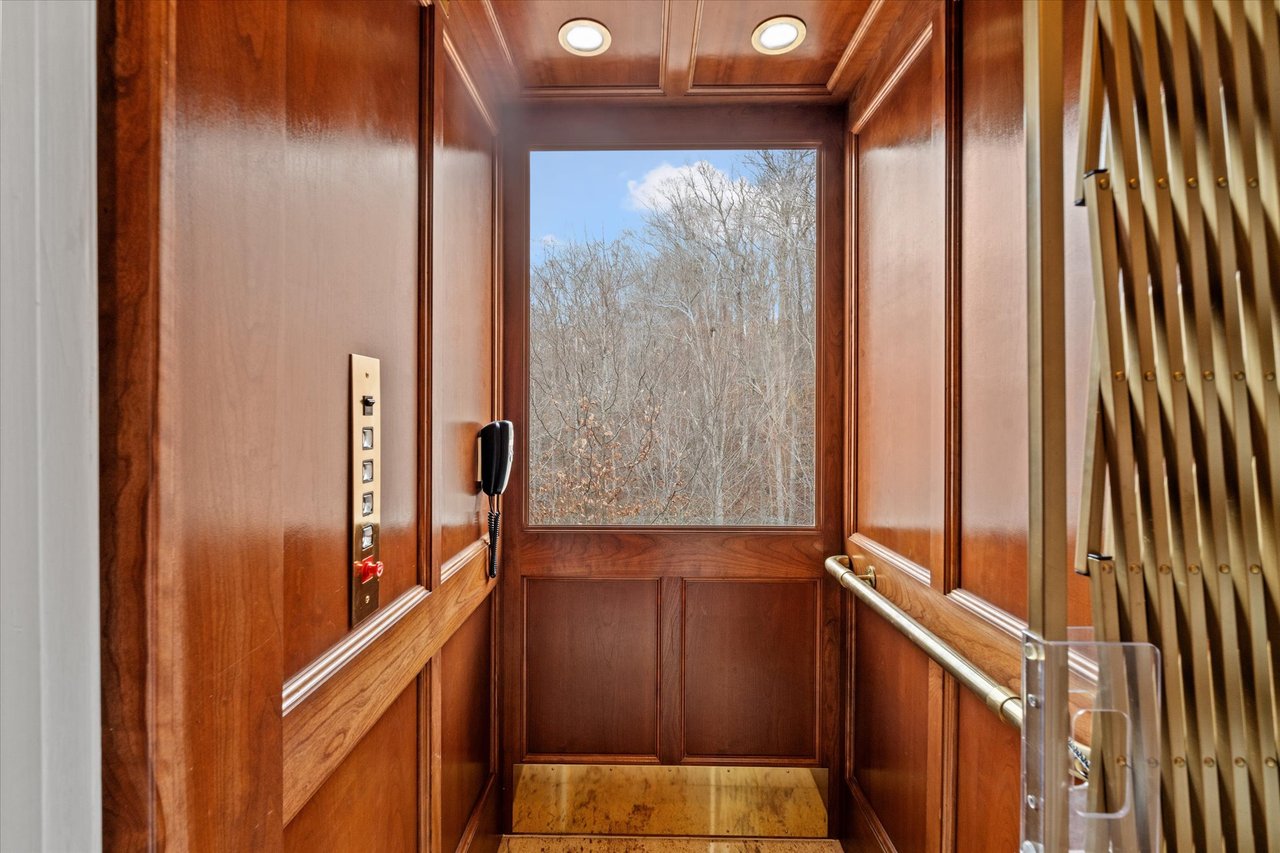
Wood-paneled elevator with a large window, brass handrails, and a view of leafless trees.
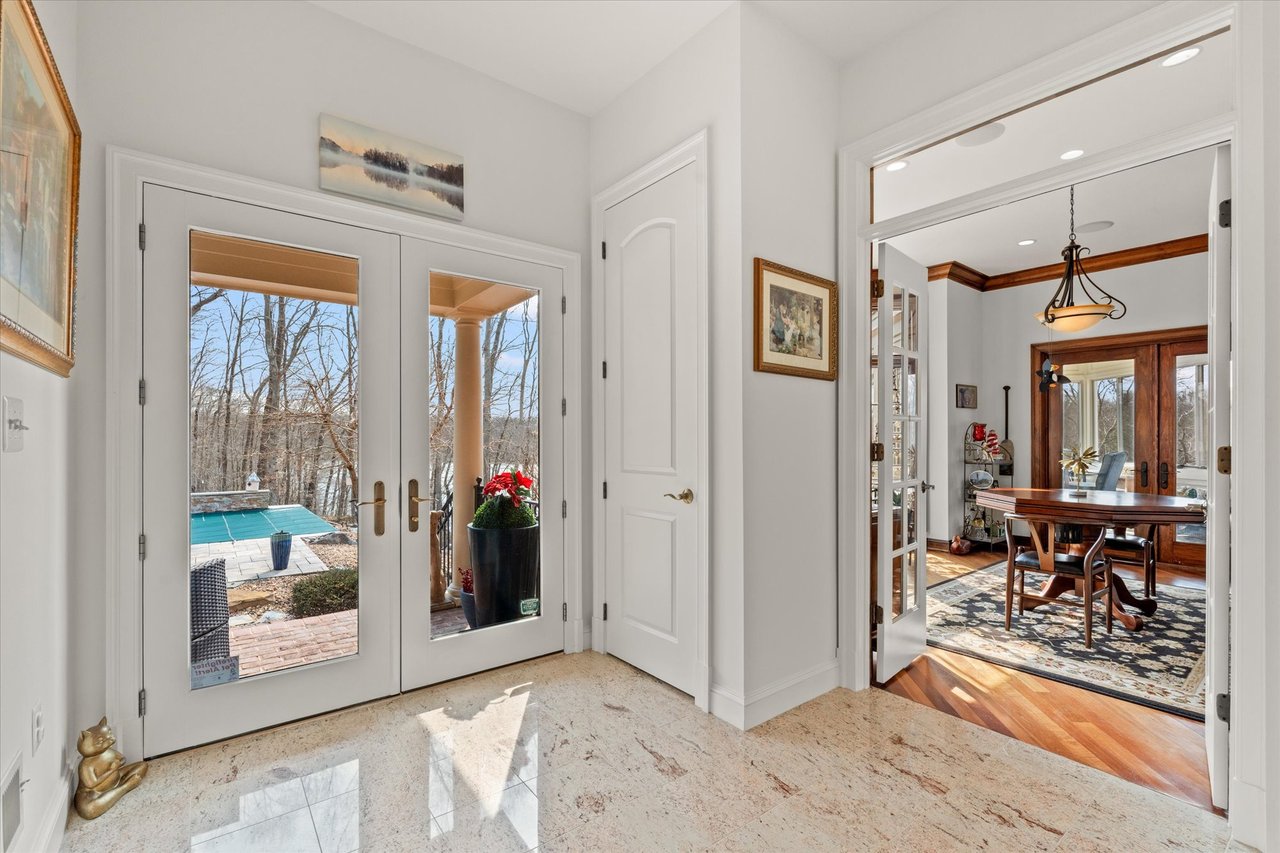
Entry foyer with polished stone flooring, glass double doors, and a view into the dining room.
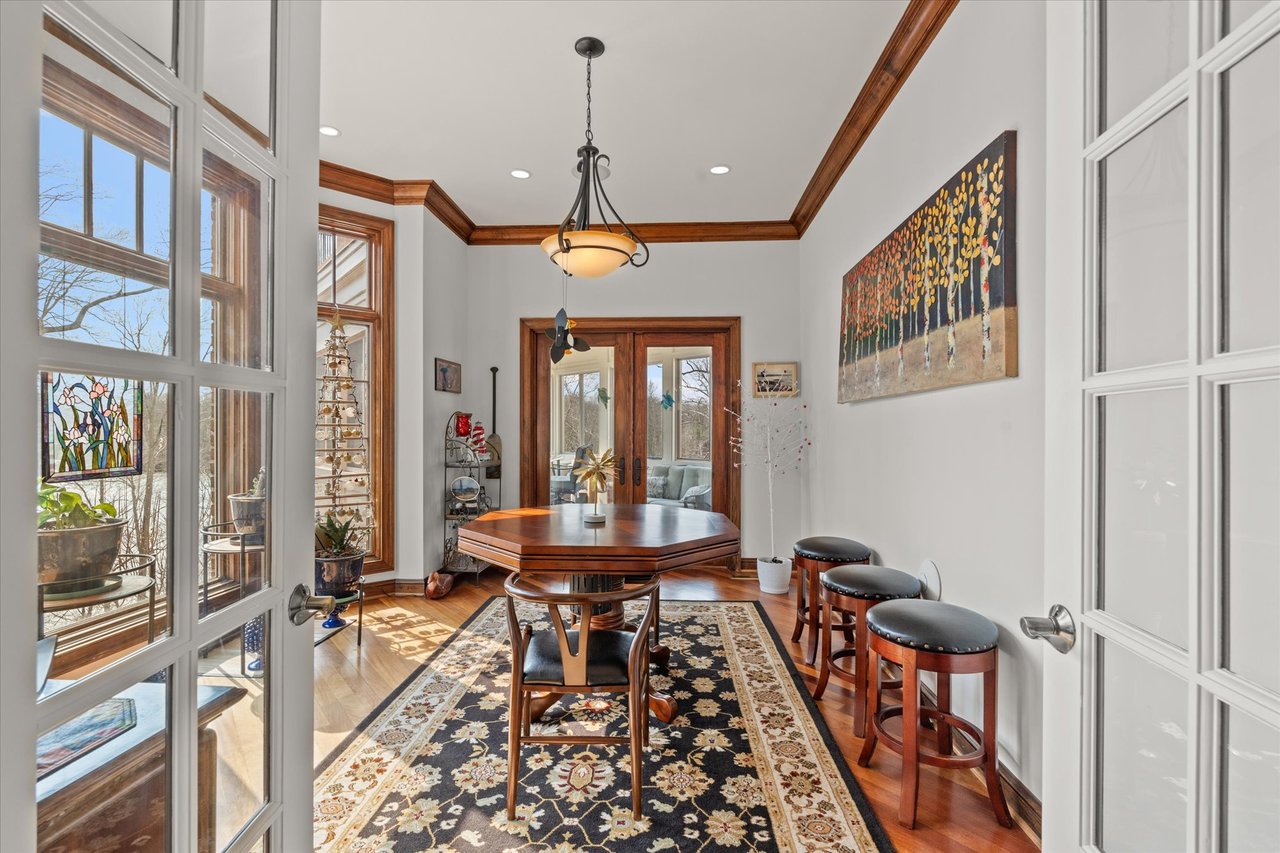
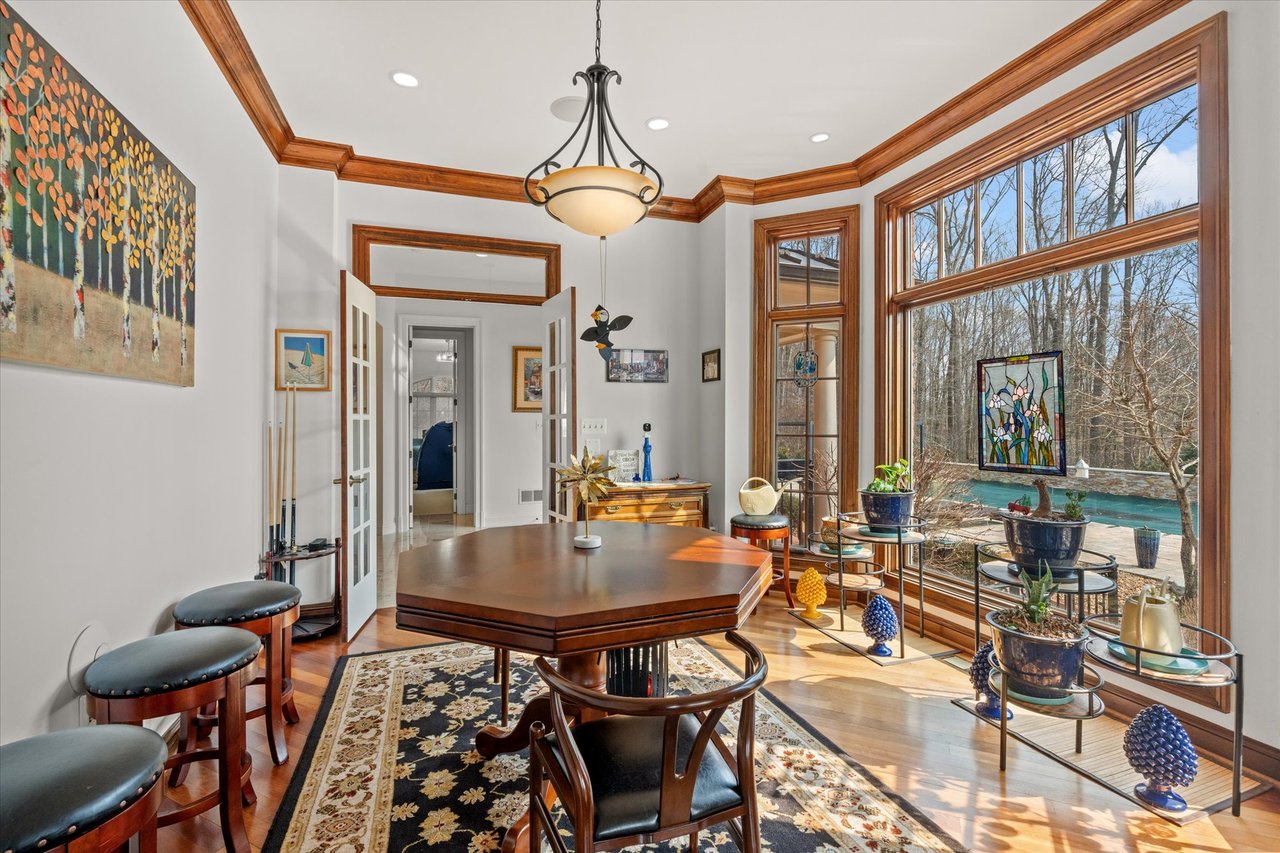
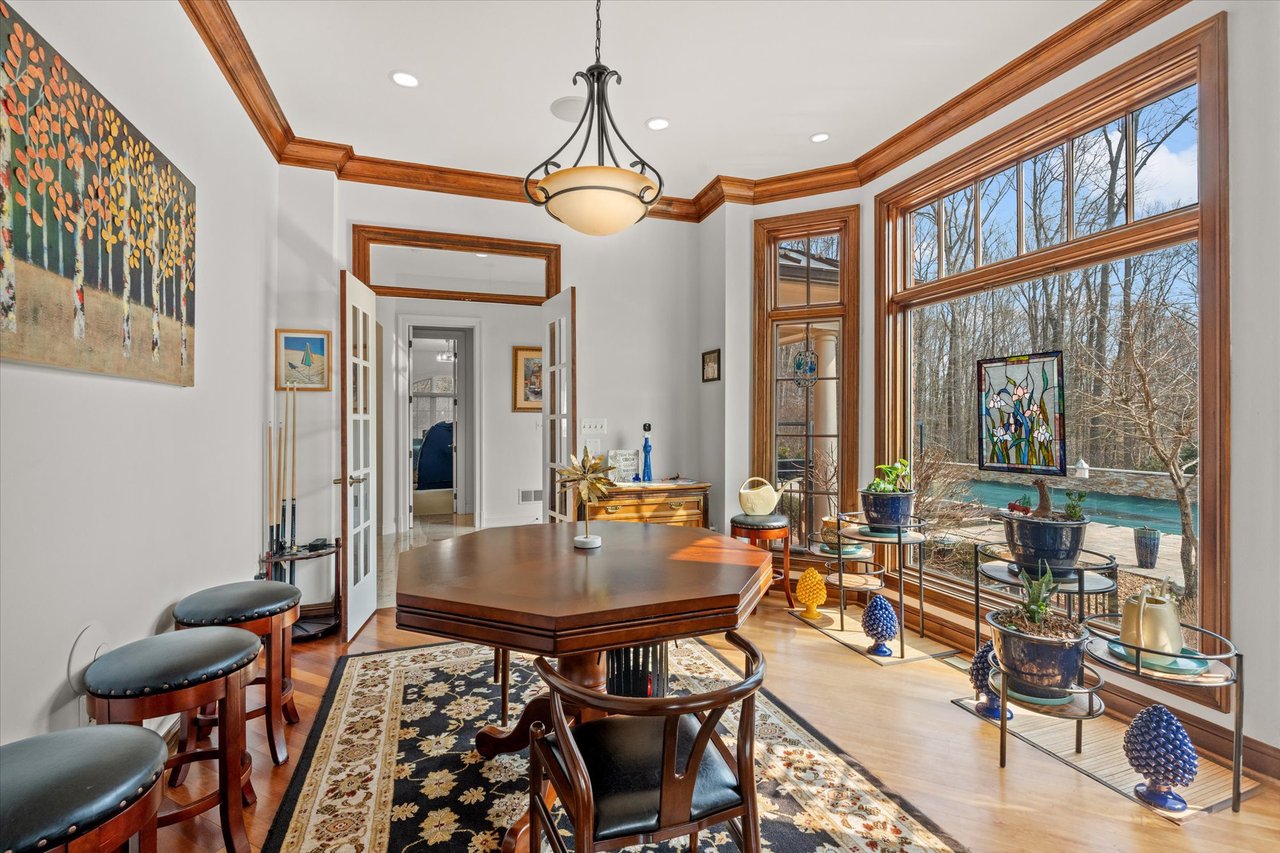
Dining room with an octagonal wooden table, patterned rug, and tall windows.
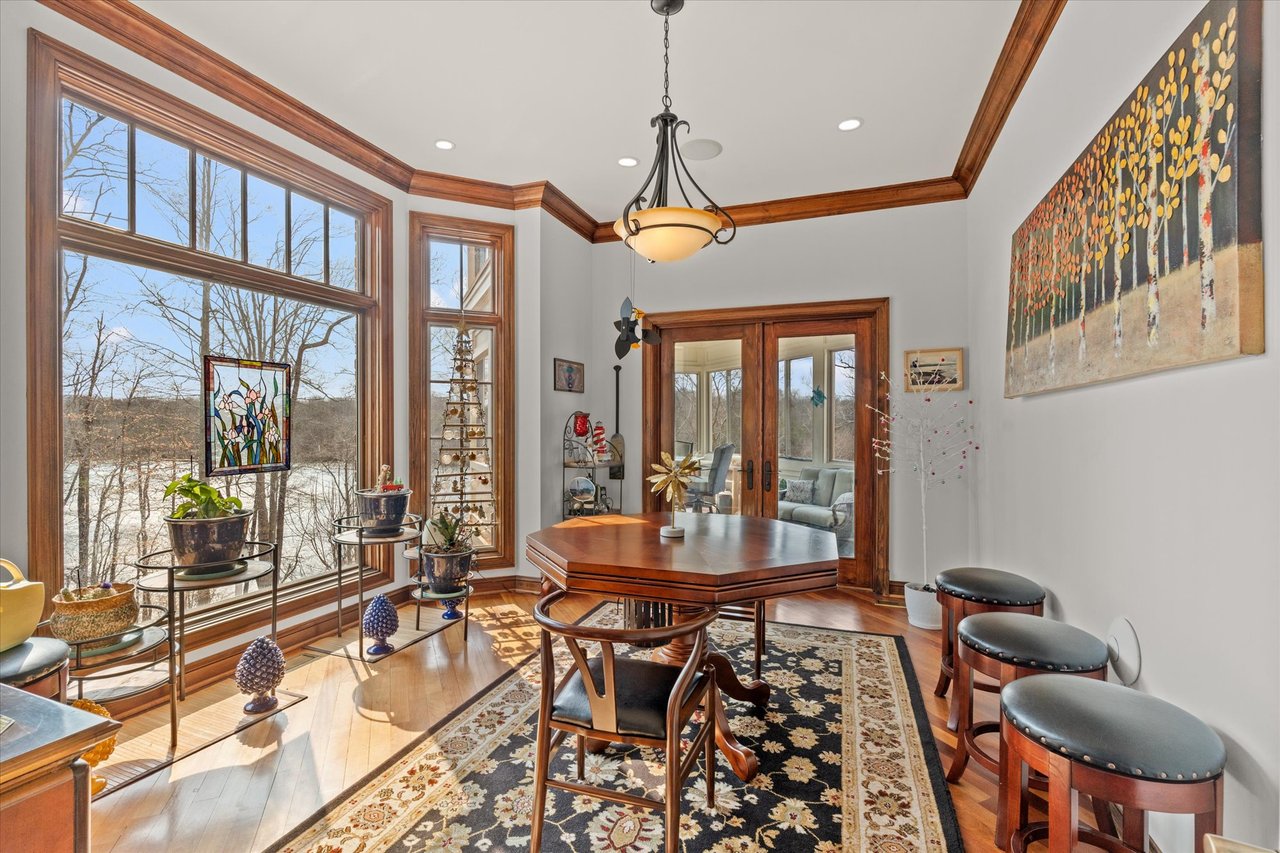
Dining area with wood-trimmed windows overlooking the water.
Sunroom with a large wooden table and tall windows overlooking a pool and leafless trees.
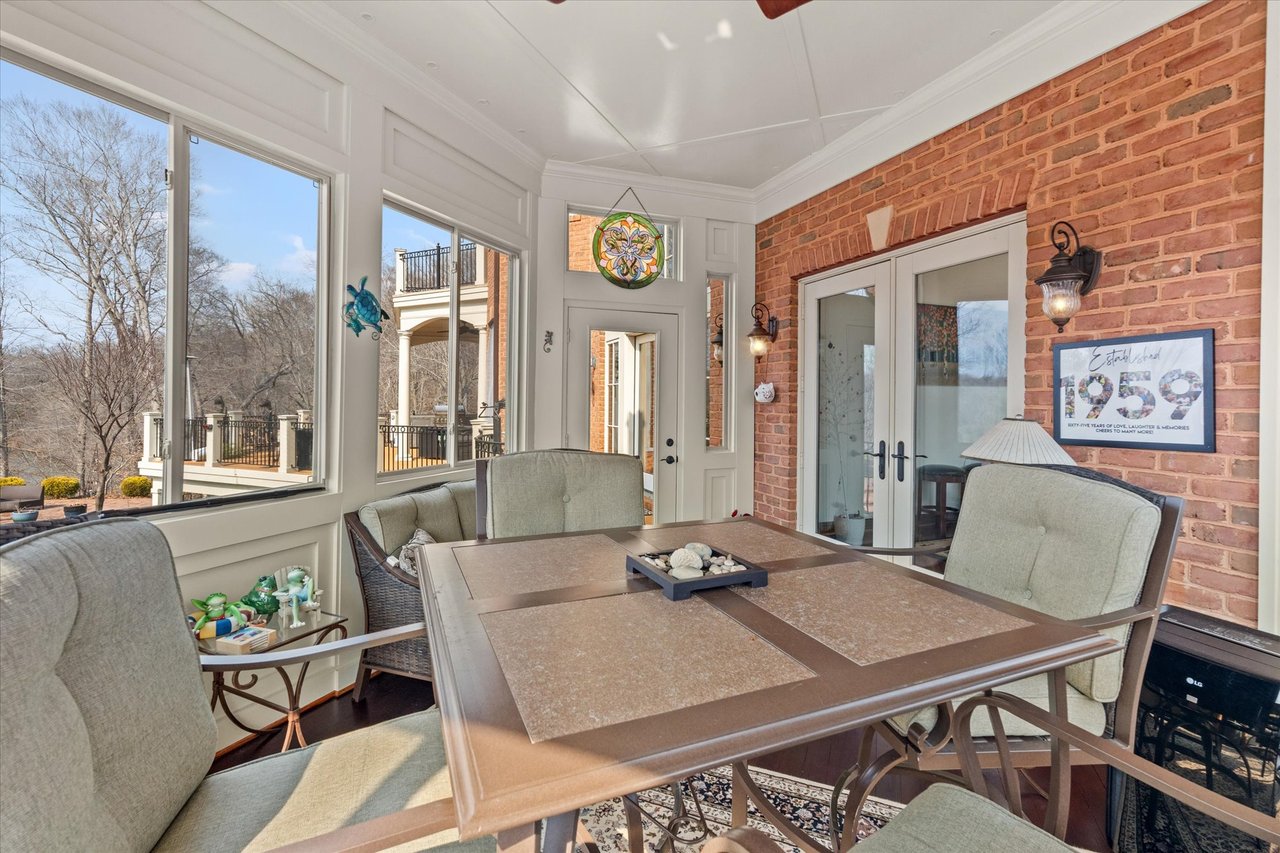
Sunroom dining area with a large table, tall windows, and a brick accent wall.
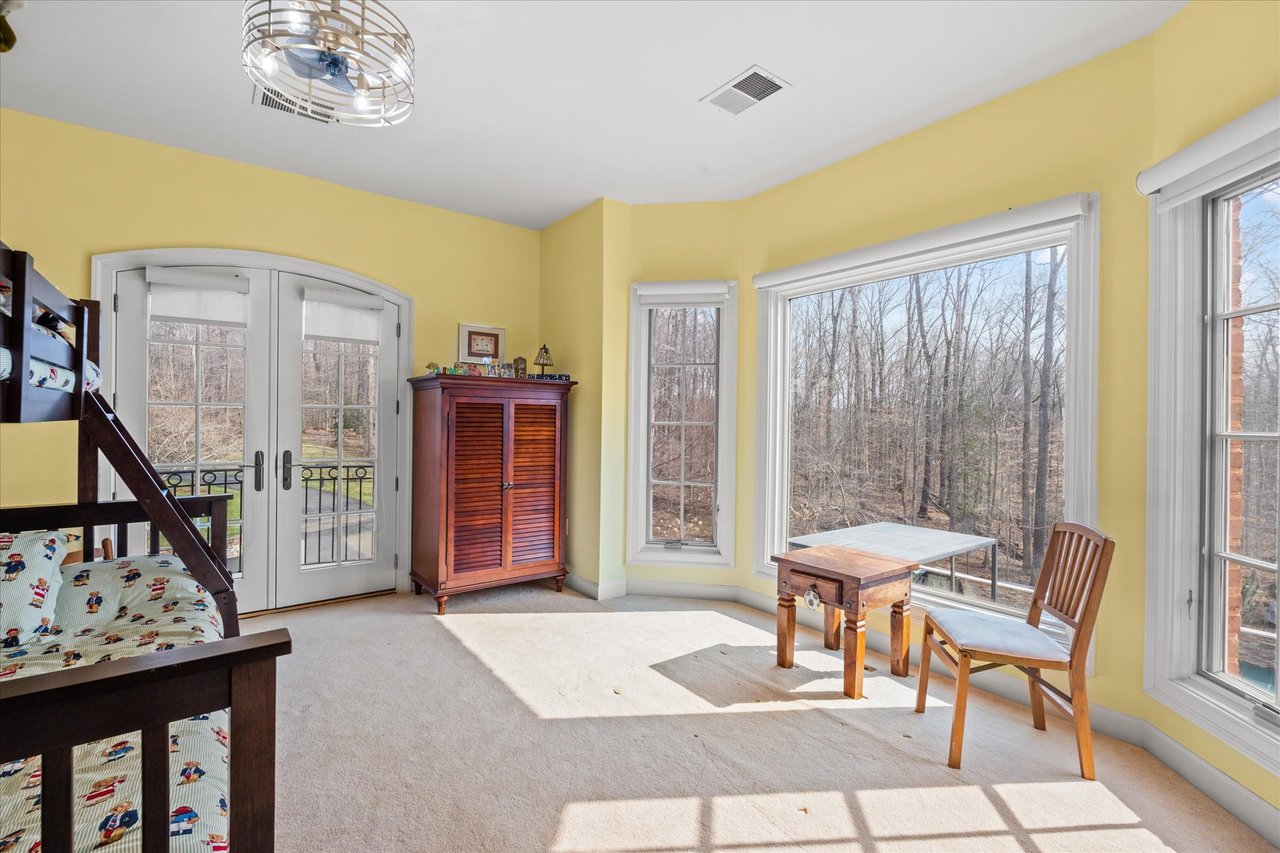
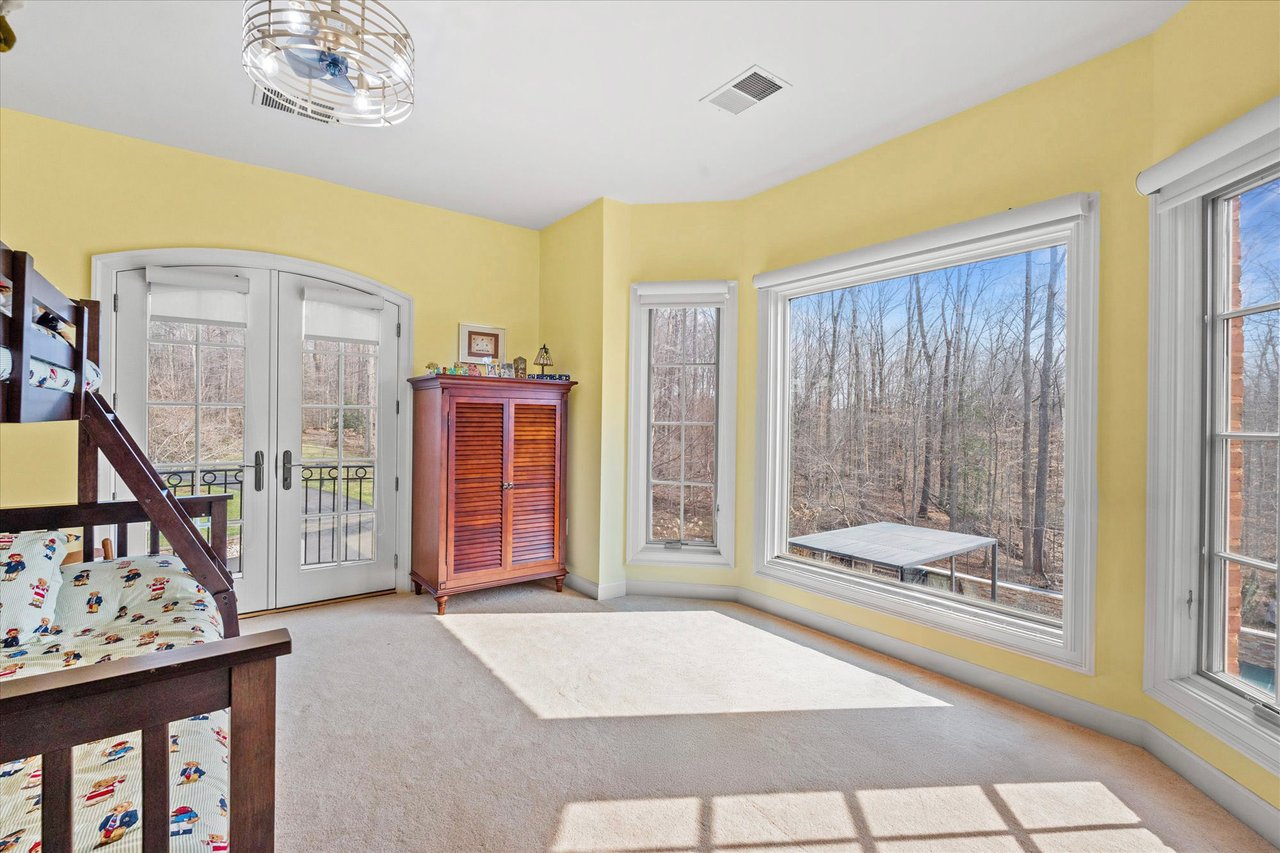
Bedroom with a wood bunk bed, yellow walls, and large windows overlooking trees.
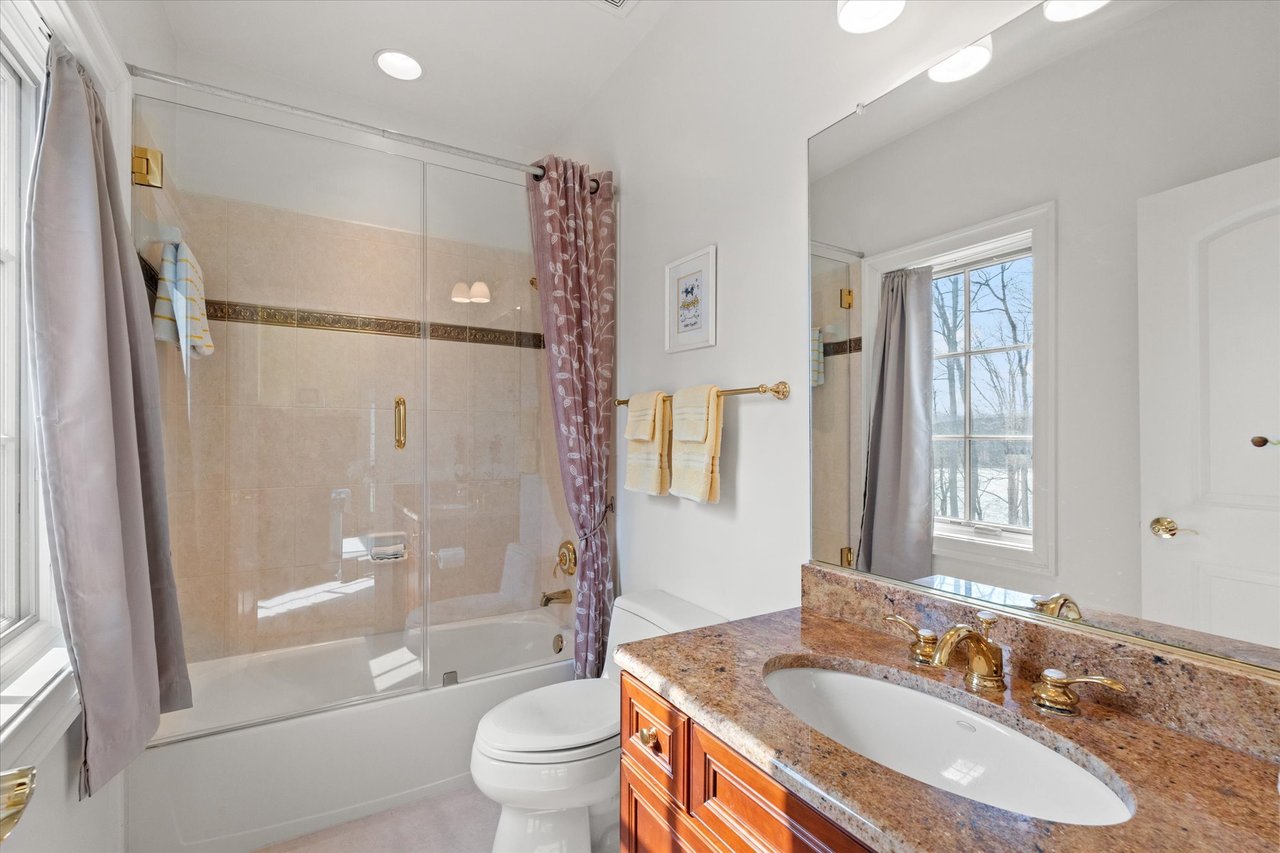
Bathroom with a glass-enclosed tub and shower beside a granite vanity and large mirror.
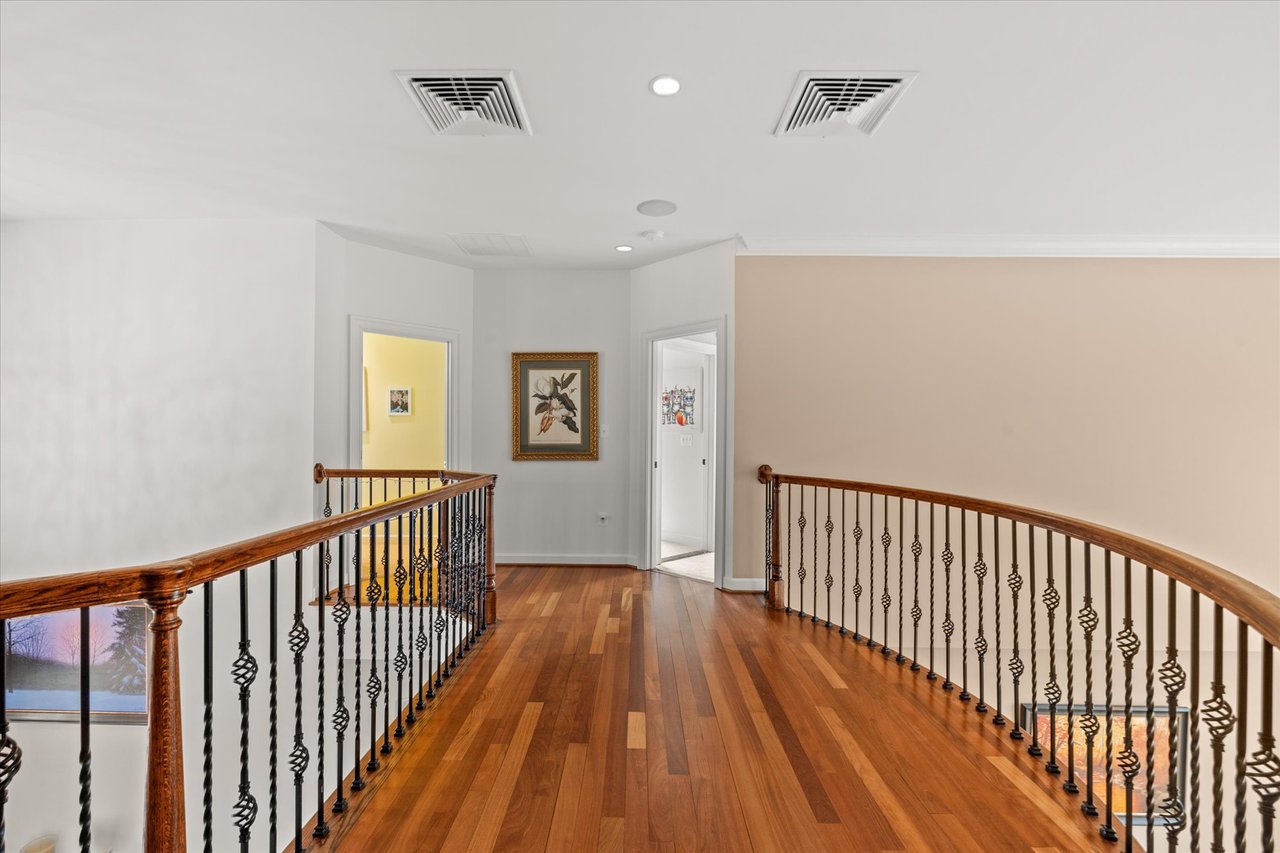
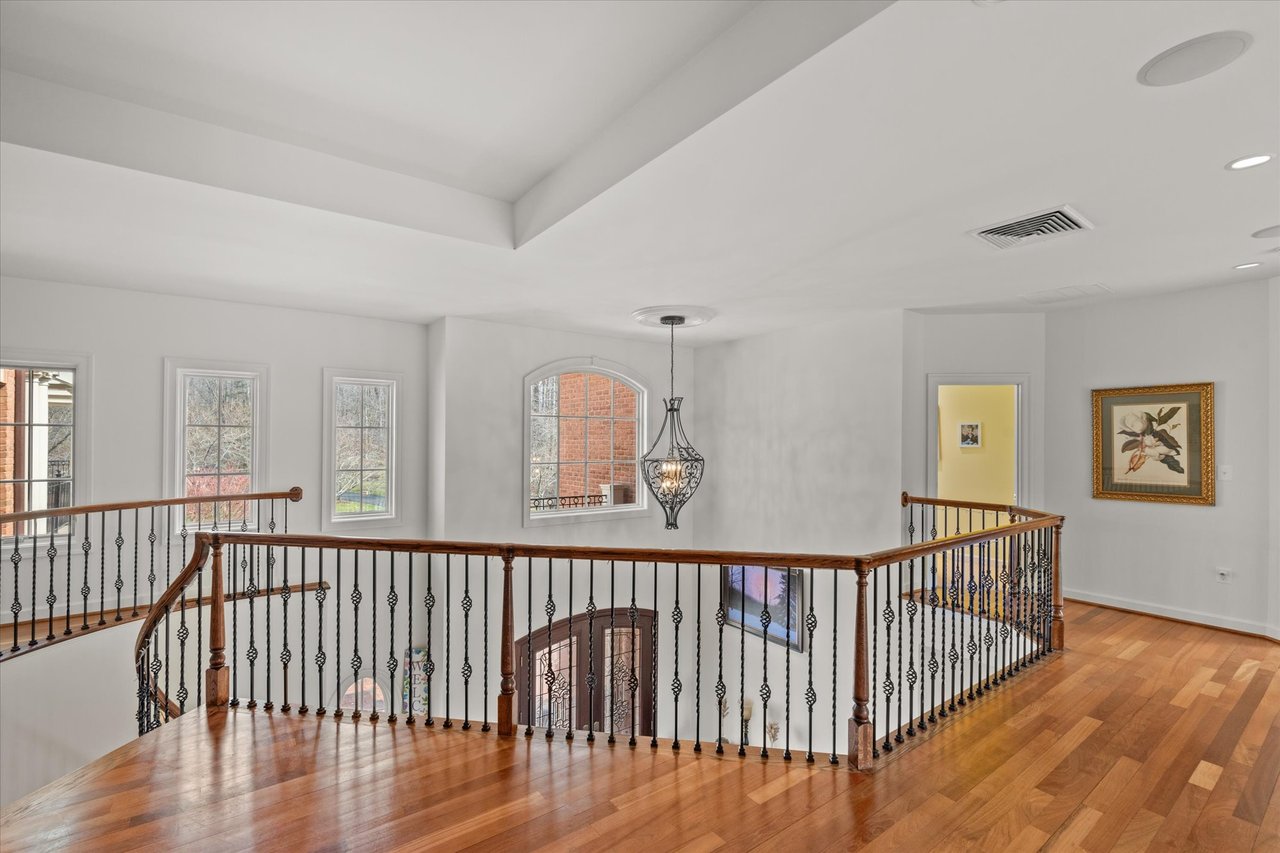
Upper-floor landing with polished hardwood floors and curved wood-and-iron railings.
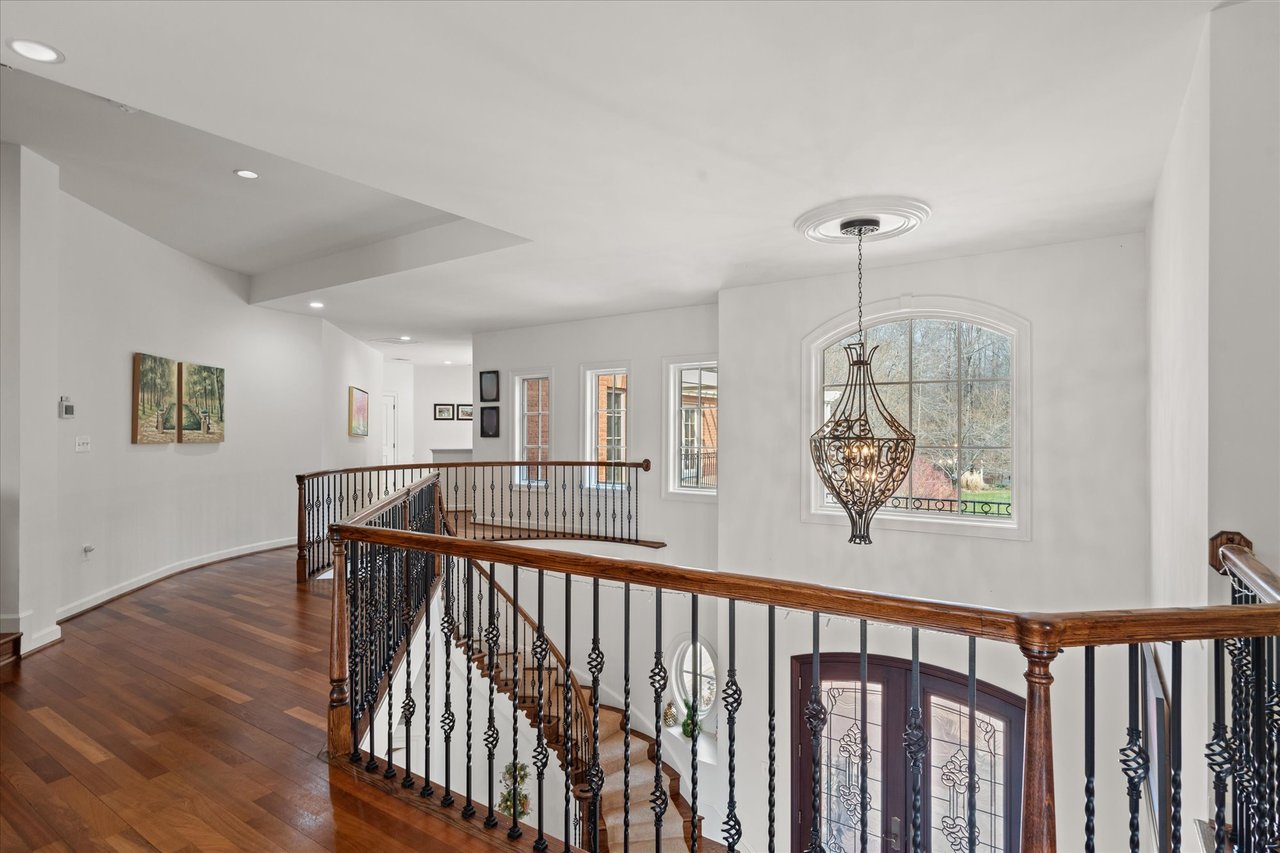
Upstairs landing overlooking a foyer, with polished hardwood floors, ornate railings, and a large arched window.
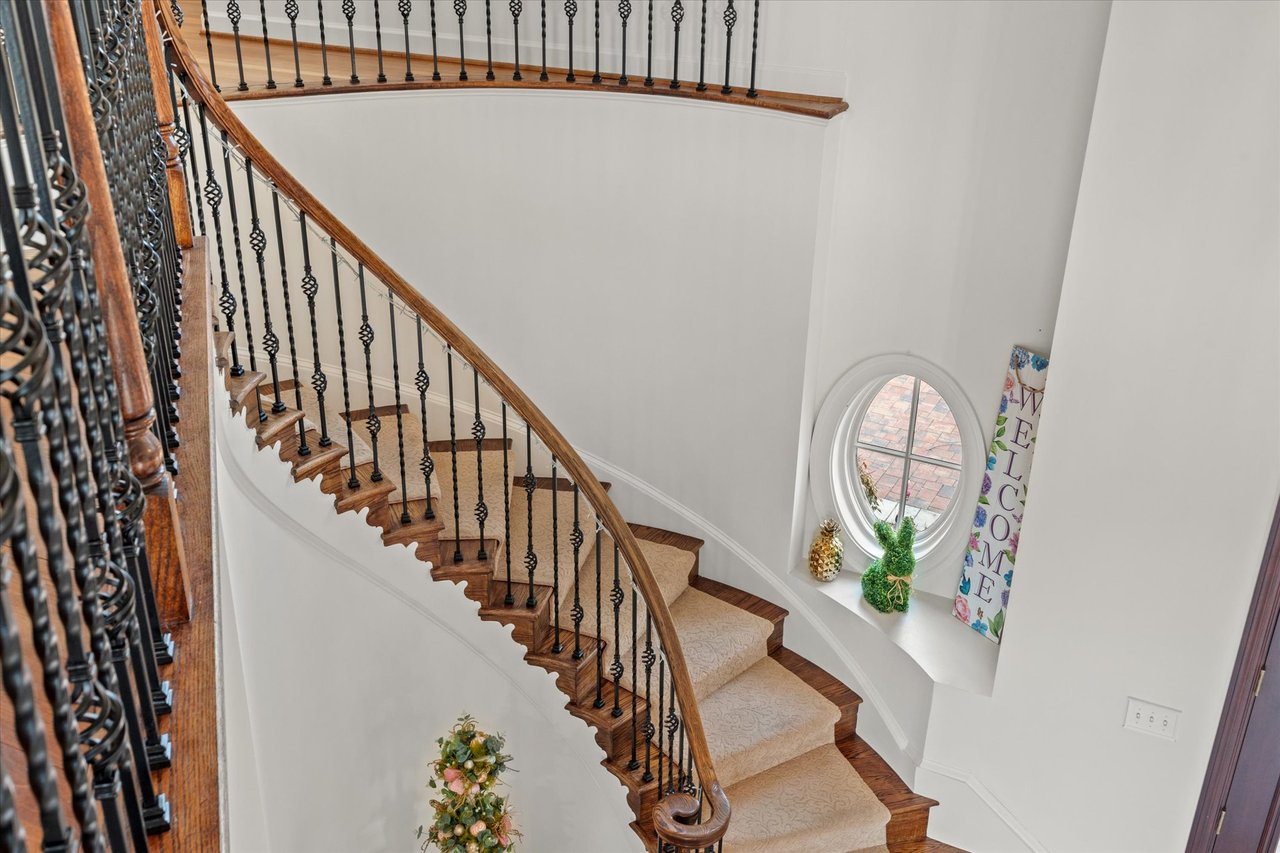
Curved wood staircase with carpet runners and ornate iron balusters beside an oval window.
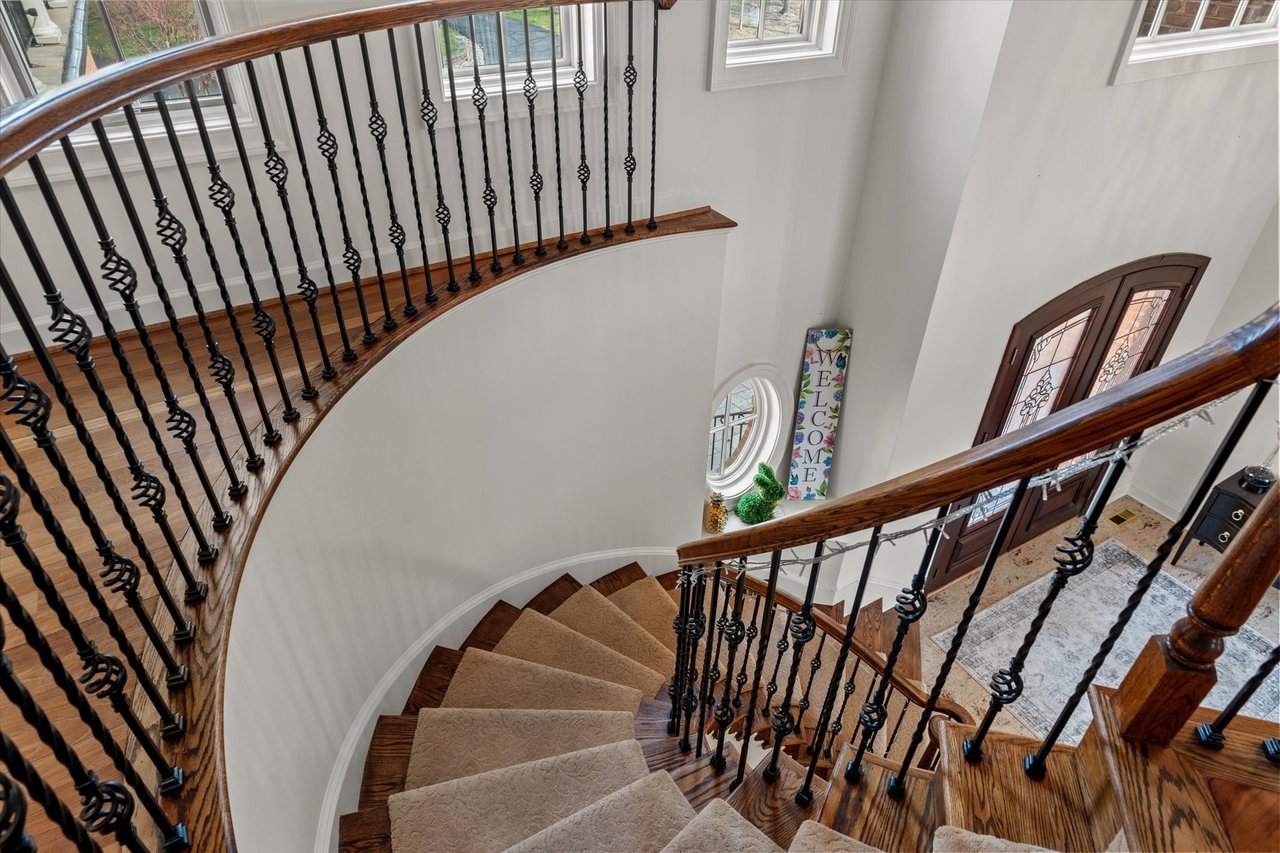
Curved wooden staircase with ornate iron balusters overlooks a bright foyer with a round window.
Upstairs landing overlooking a stairwell, with hardwood floors, wrought-iron railings, and an arched window.
Two-story living room with tall arched windows overlooking the water and a pair of facing sofas.
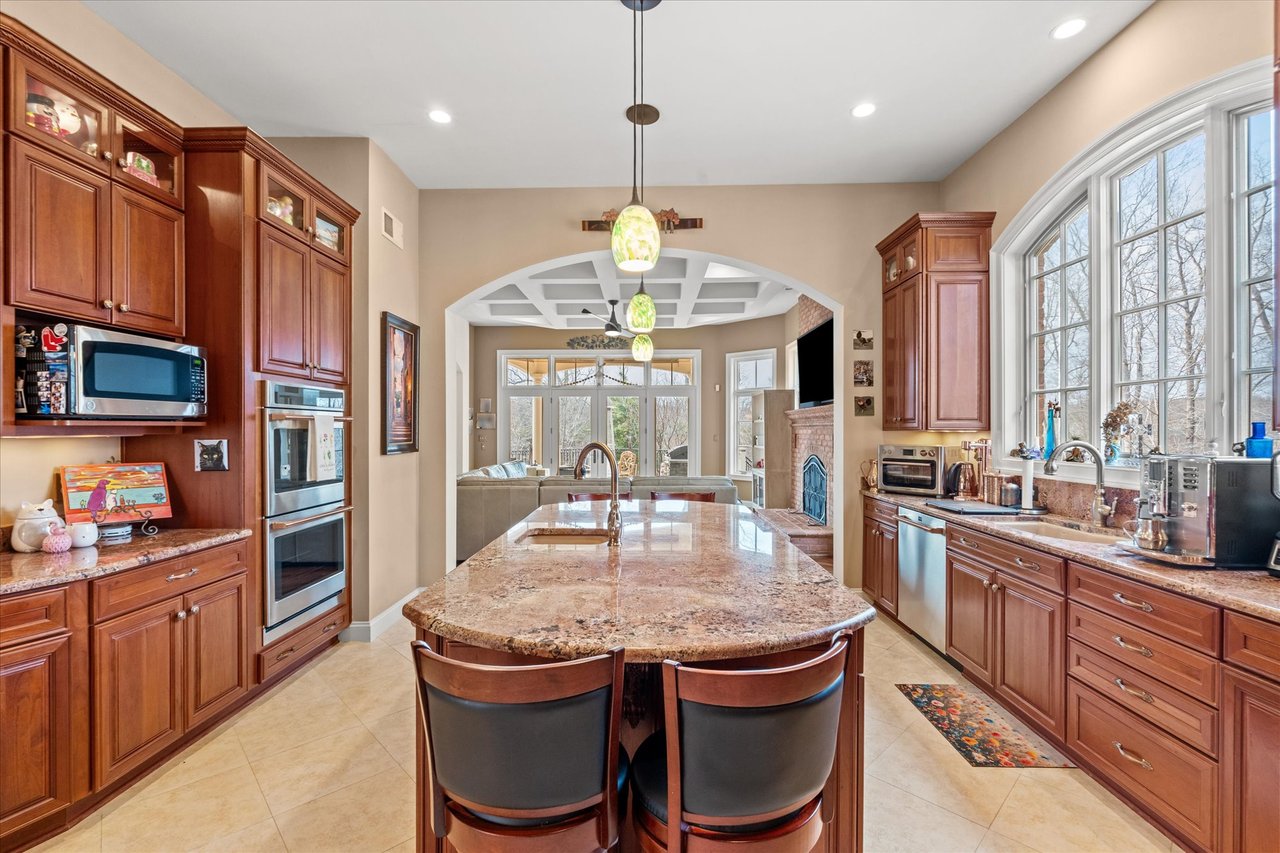
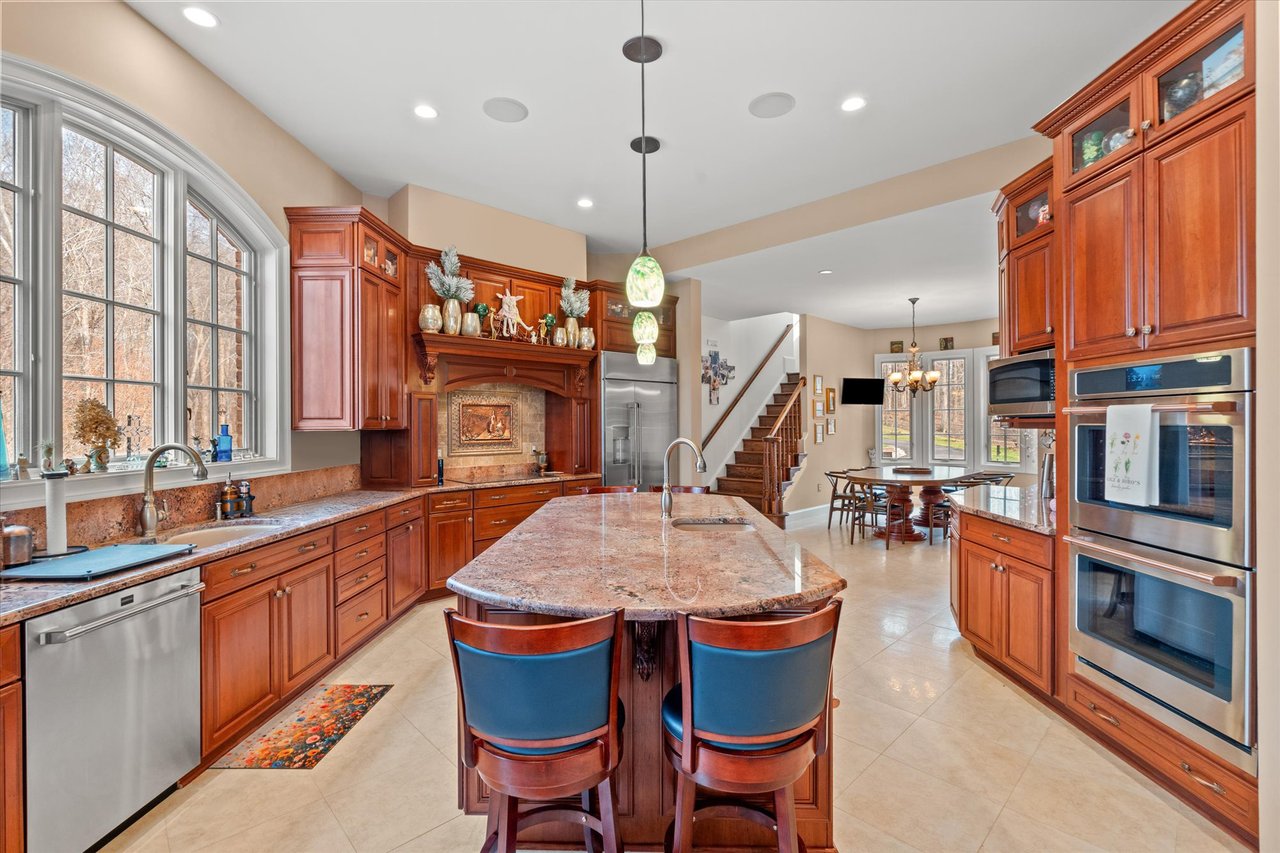
Spacious kitchen with cherry cabinets, granite island, stainless appliances, and an arched window.
Open kitchen with a large granite island, brick fireplace, and tall windows overlooking trees.
Kitchen with a stone-topped island, wood cabinetry, stainless steel appliances, and a large arched window.
Spacious kitchen with cherrywood cabinets, a granite island, stainless steel appliances, and an arched window.
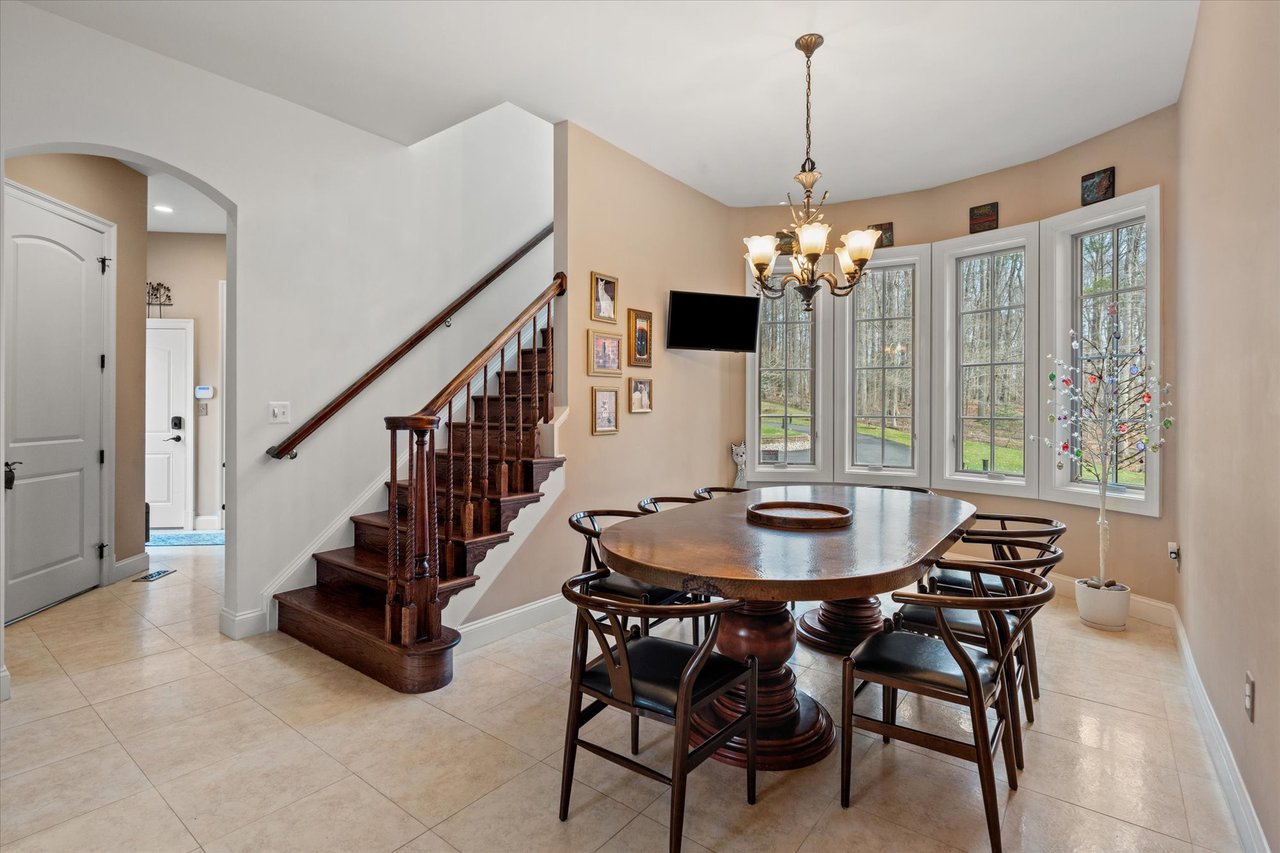
Dining room with a dark wood table beside tall windows and a staircase.
Dining room with a round wooden table, rich wood trim, and large windows overlooking the water.
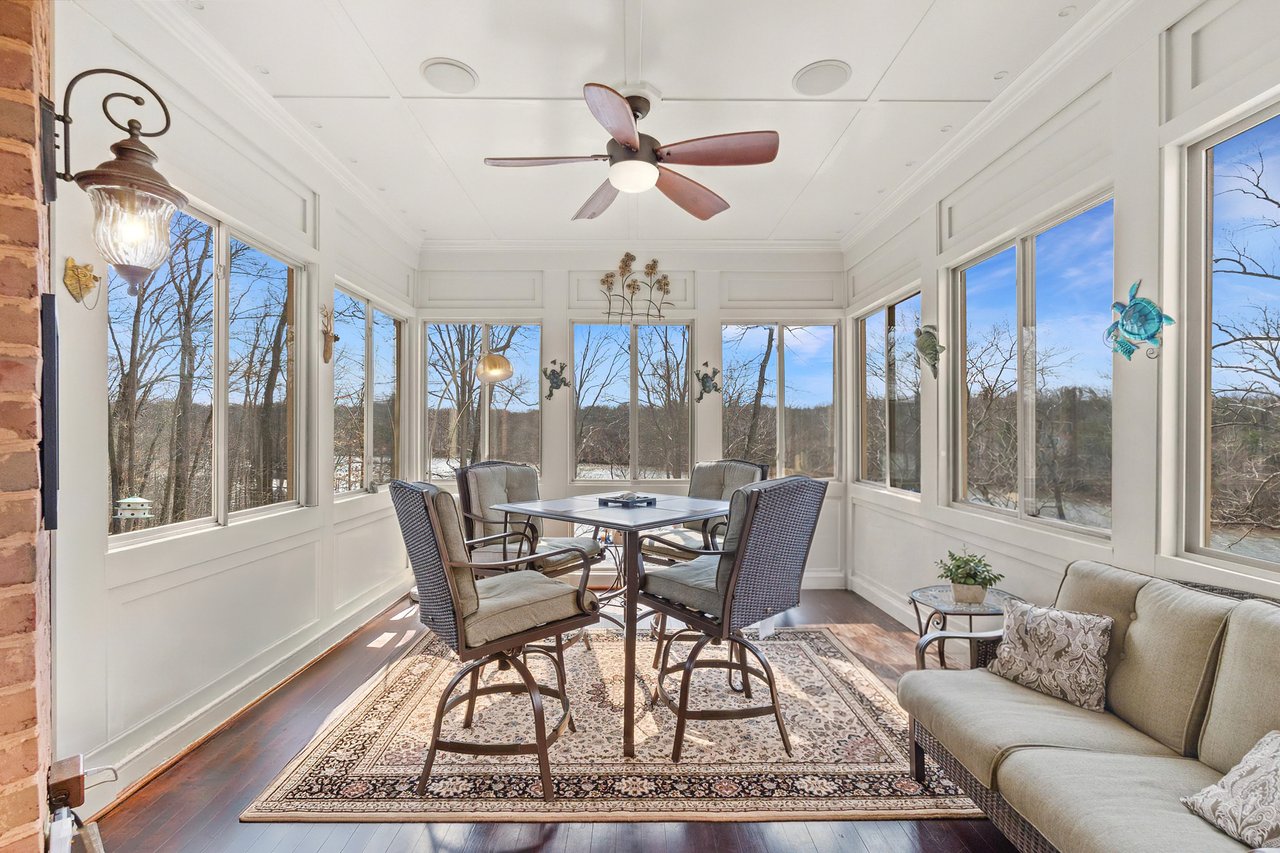
Bright sunroom with a dining table, seating, and wraparound windows overlooking leafless trees.
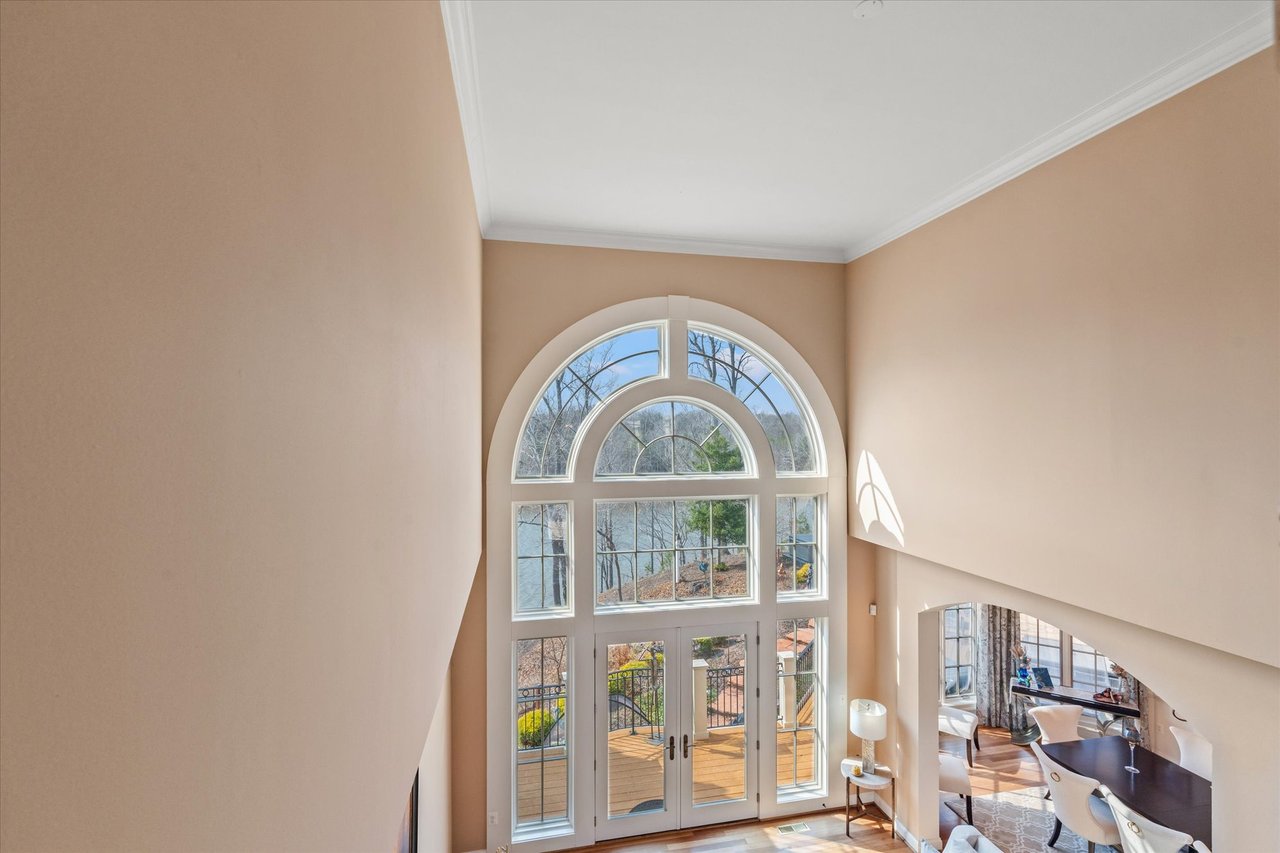
Two-story foyer with a large arched window, glass doors to a deck, and water visible outside.
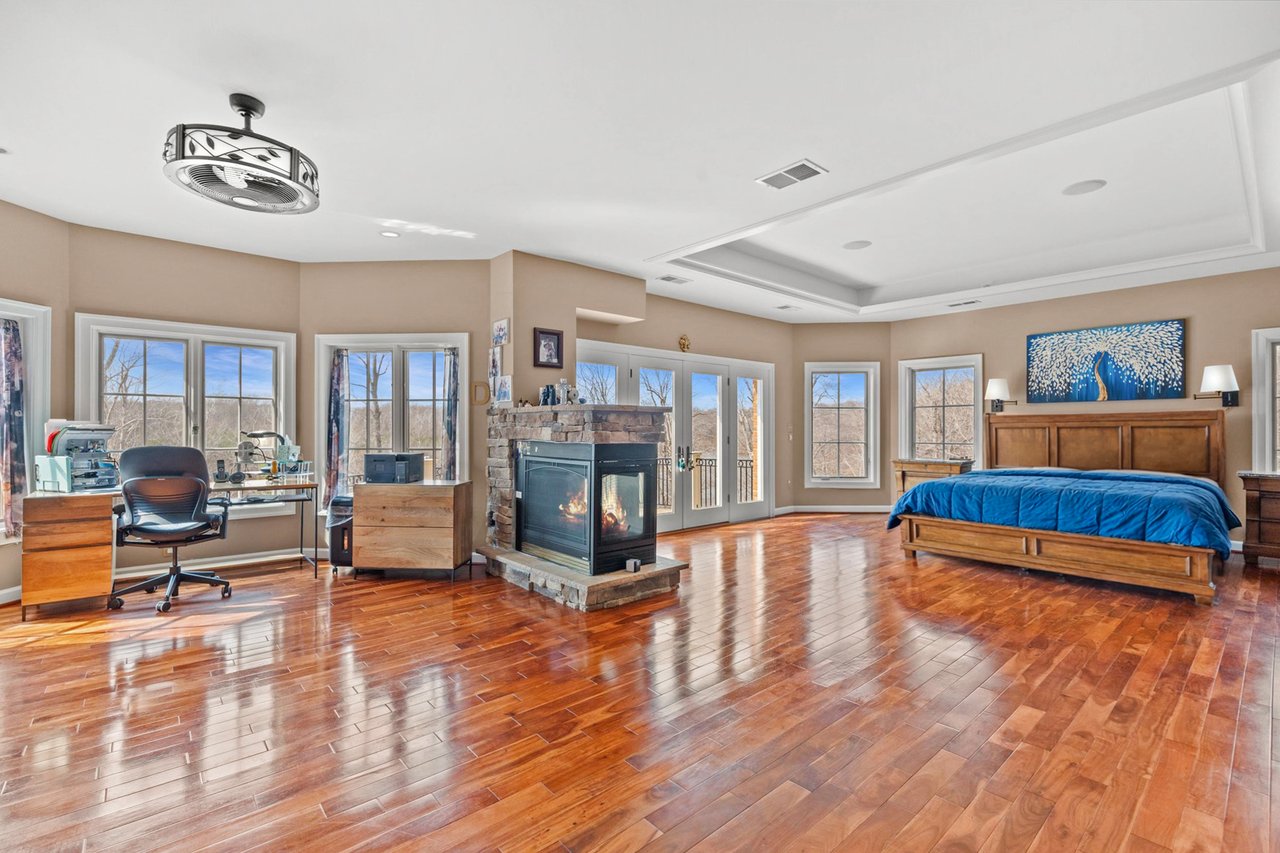
Bedroom with a stone fireplace, hardwood floors, and an office area beside large windows.
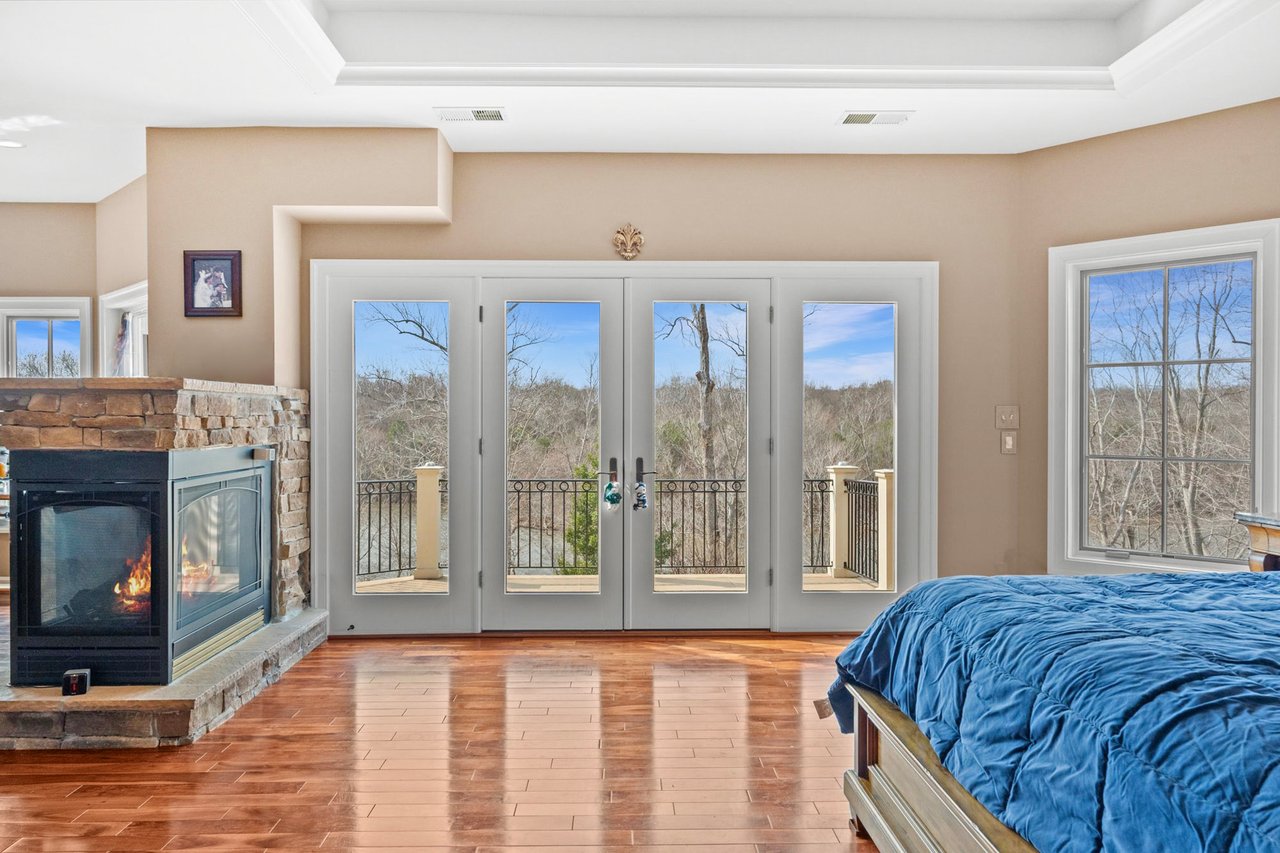
Bedroom with a stone fireplace and French doors opening to a balcony overlooking water.
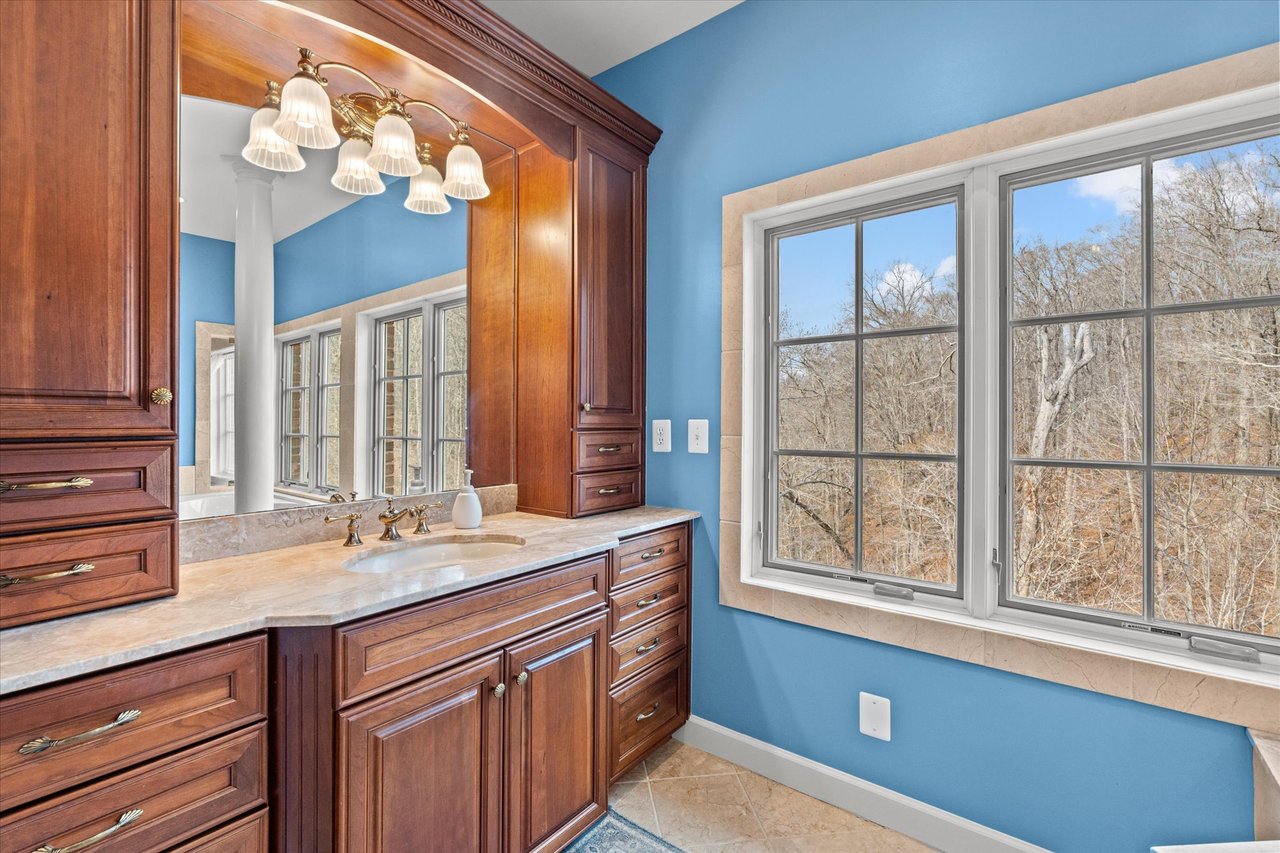
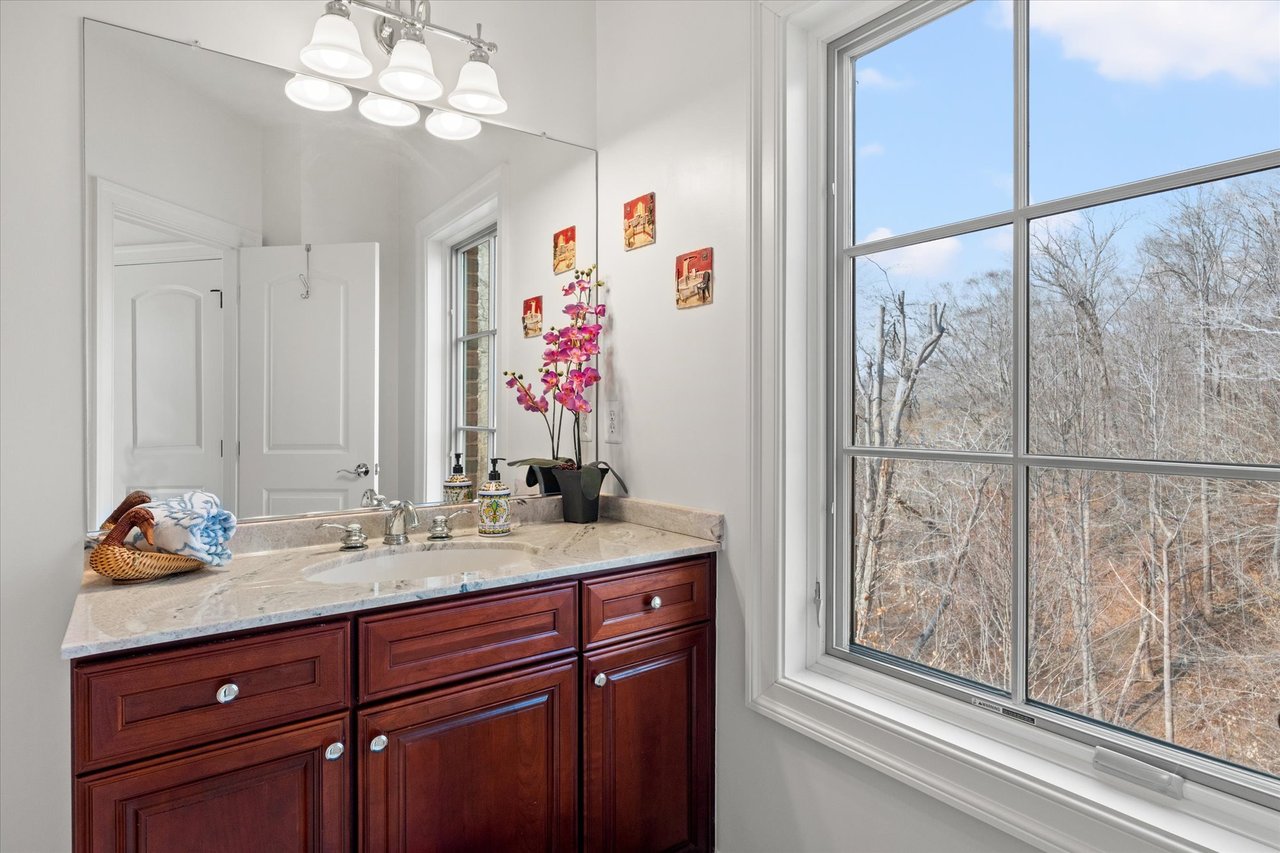
Bathroom with a dark wood vanity, large mirror, blue walls, and a window overlooking trees.
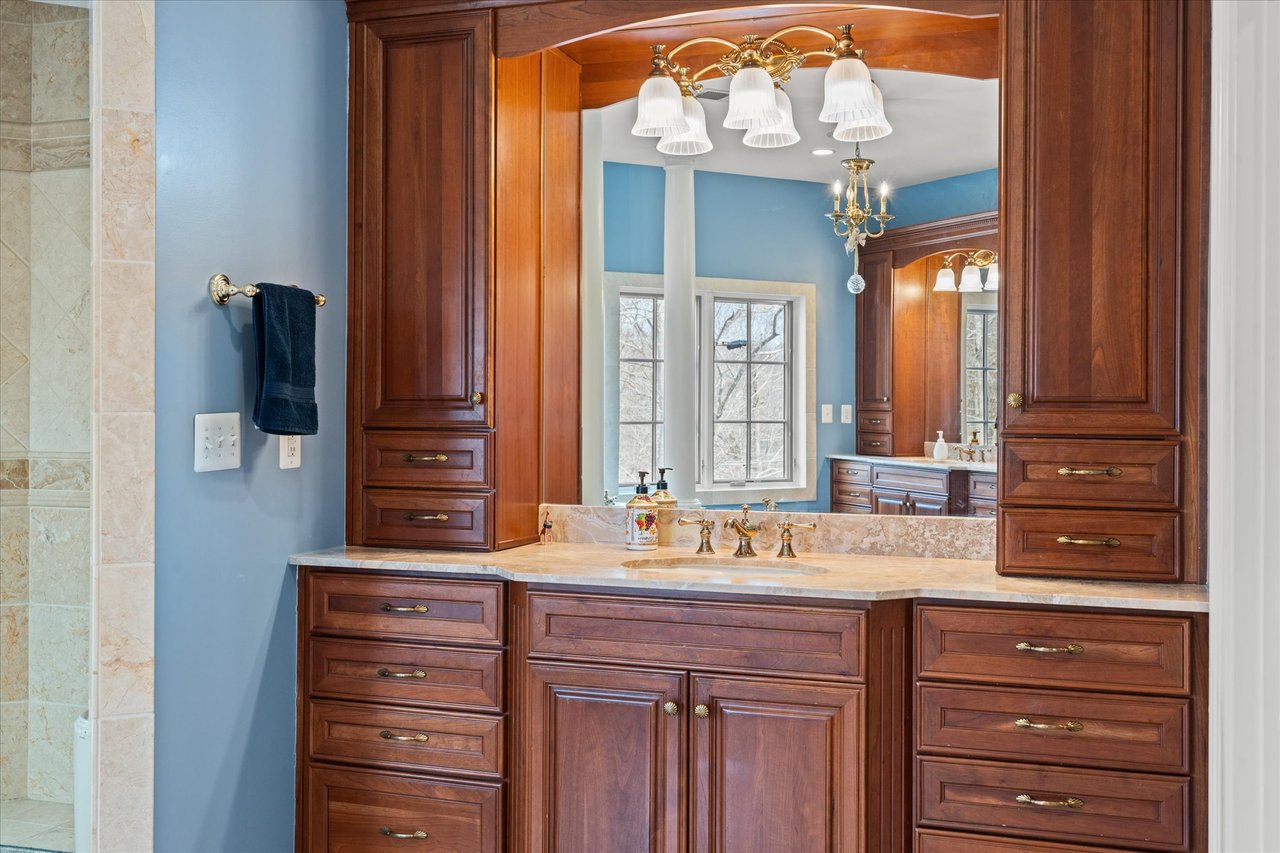
Bathroom vanity with cherry cabinetry, stone countertop, and a large mirror reflecting two windows.
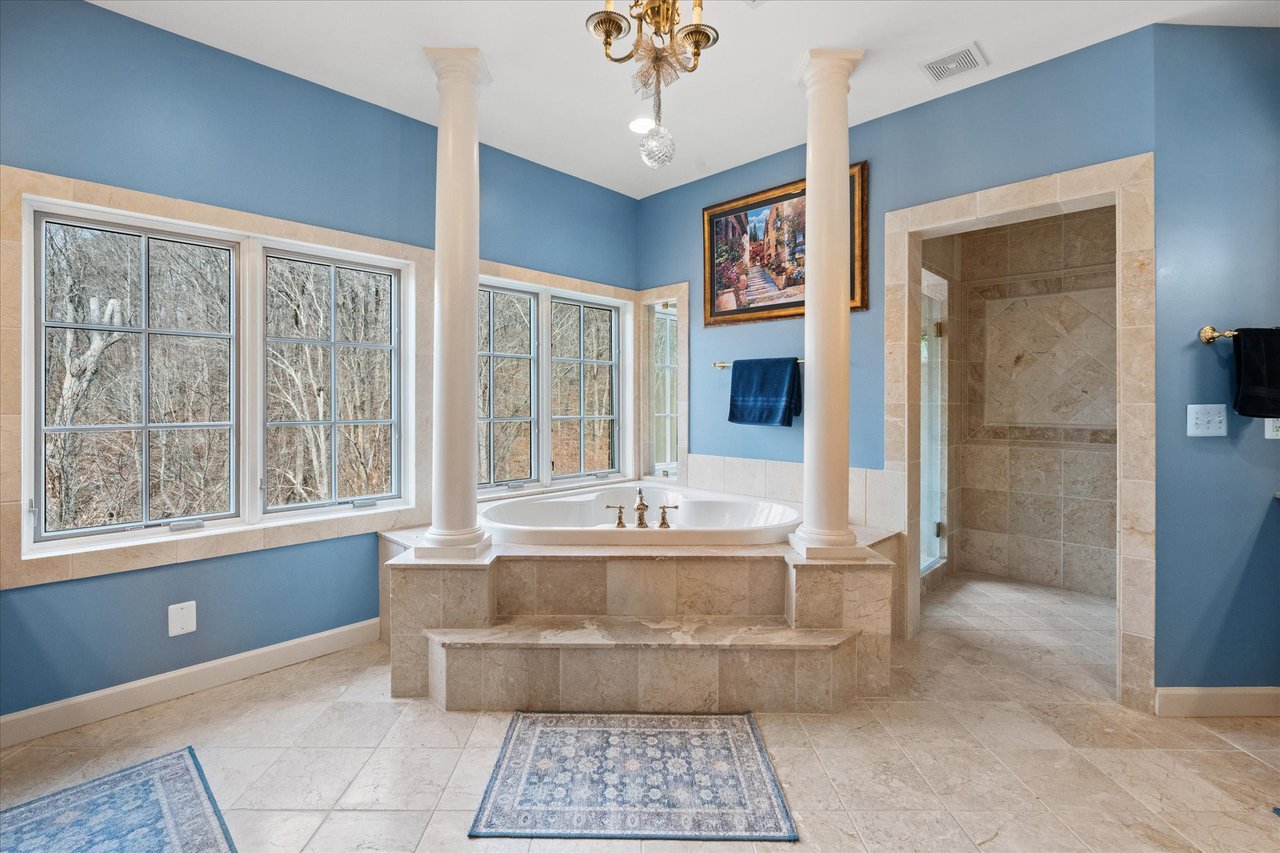
Bathroom with a raised jetted tub, blue walls, large windows, and a tiled walk-in shower.
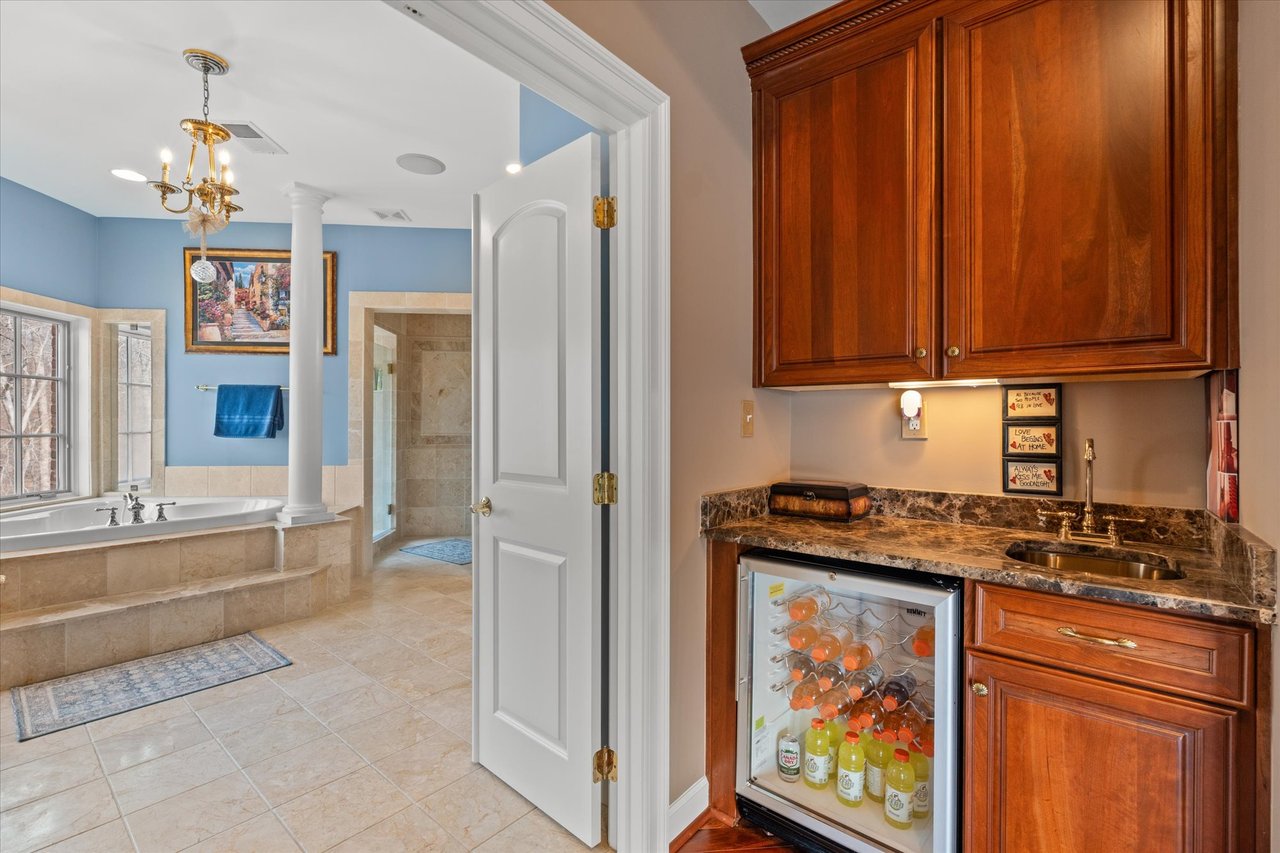
Bathroom with tiled soaking tub and shower beside a wood-cabinet wet bar with beverage refrigerator.
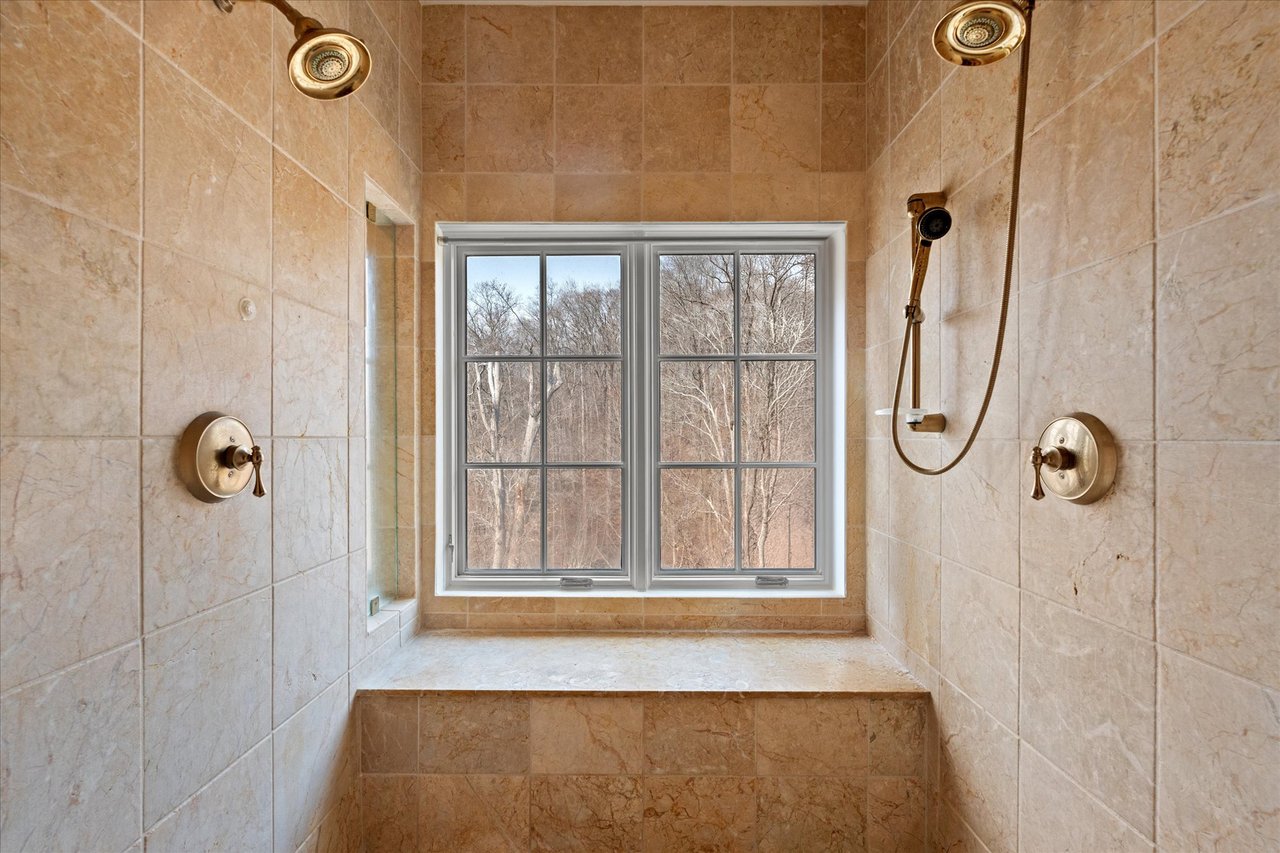
Tiled shower with brass fixtures, a built-in bench, and a large window.
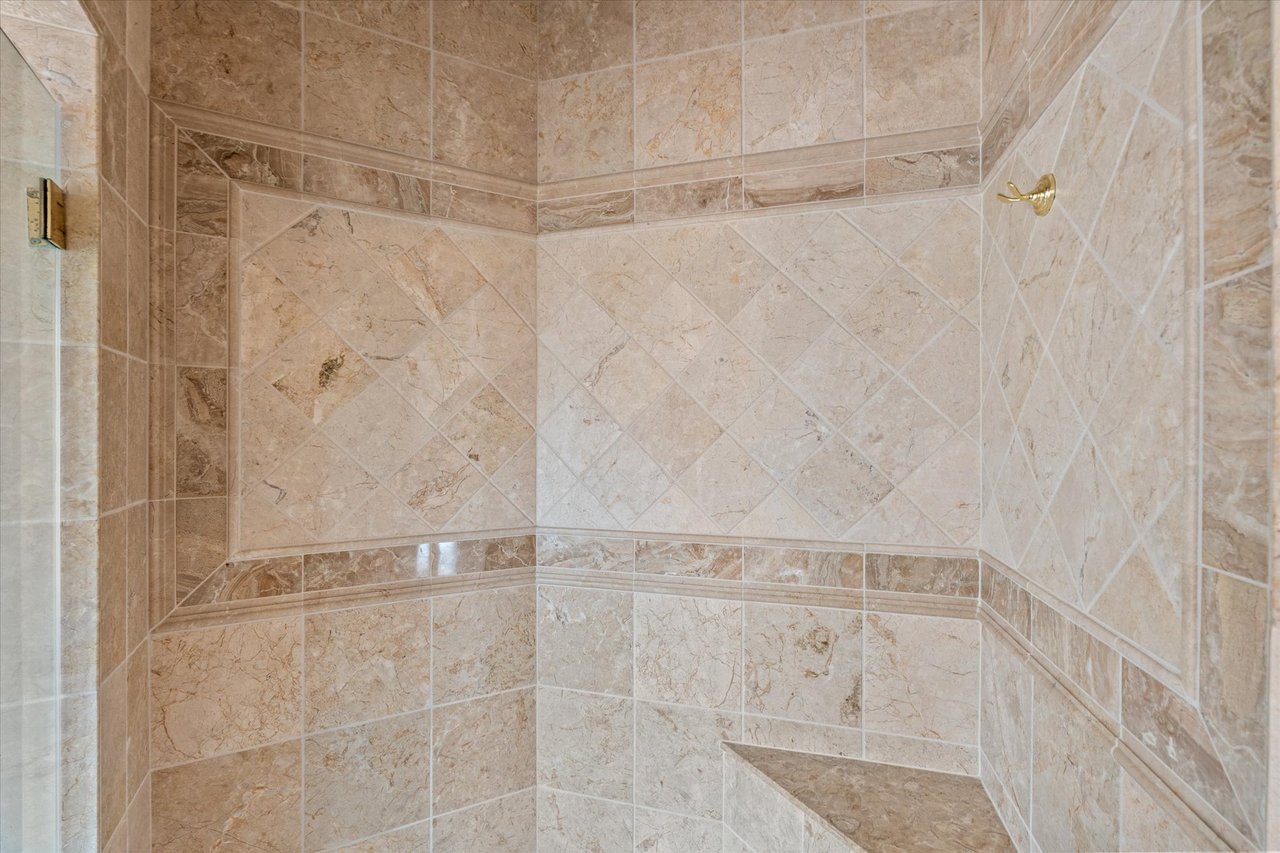
Tiled shower with a built-in corner bench and brass fixture.
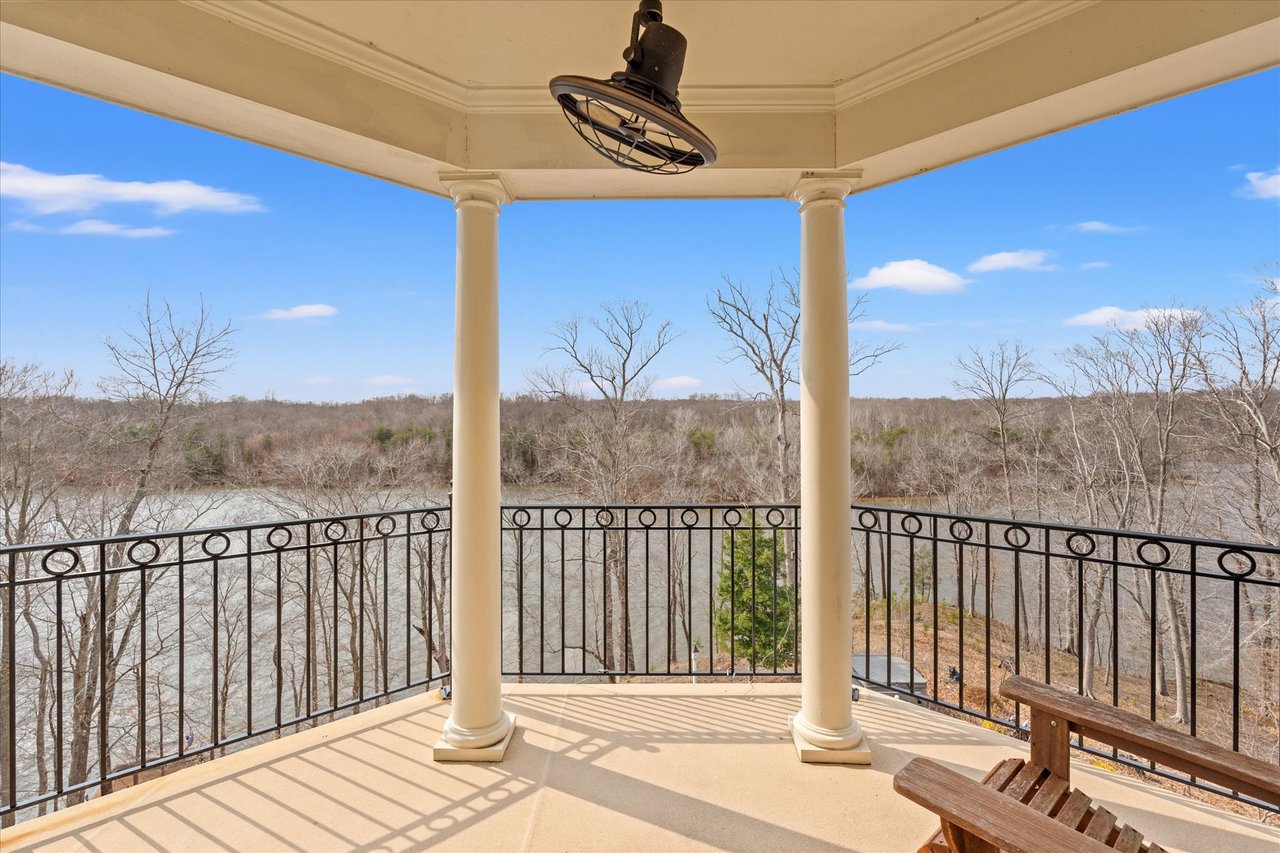
Covered balcony overlooking Lake Occoquan, with cream columns and a black metal railing.
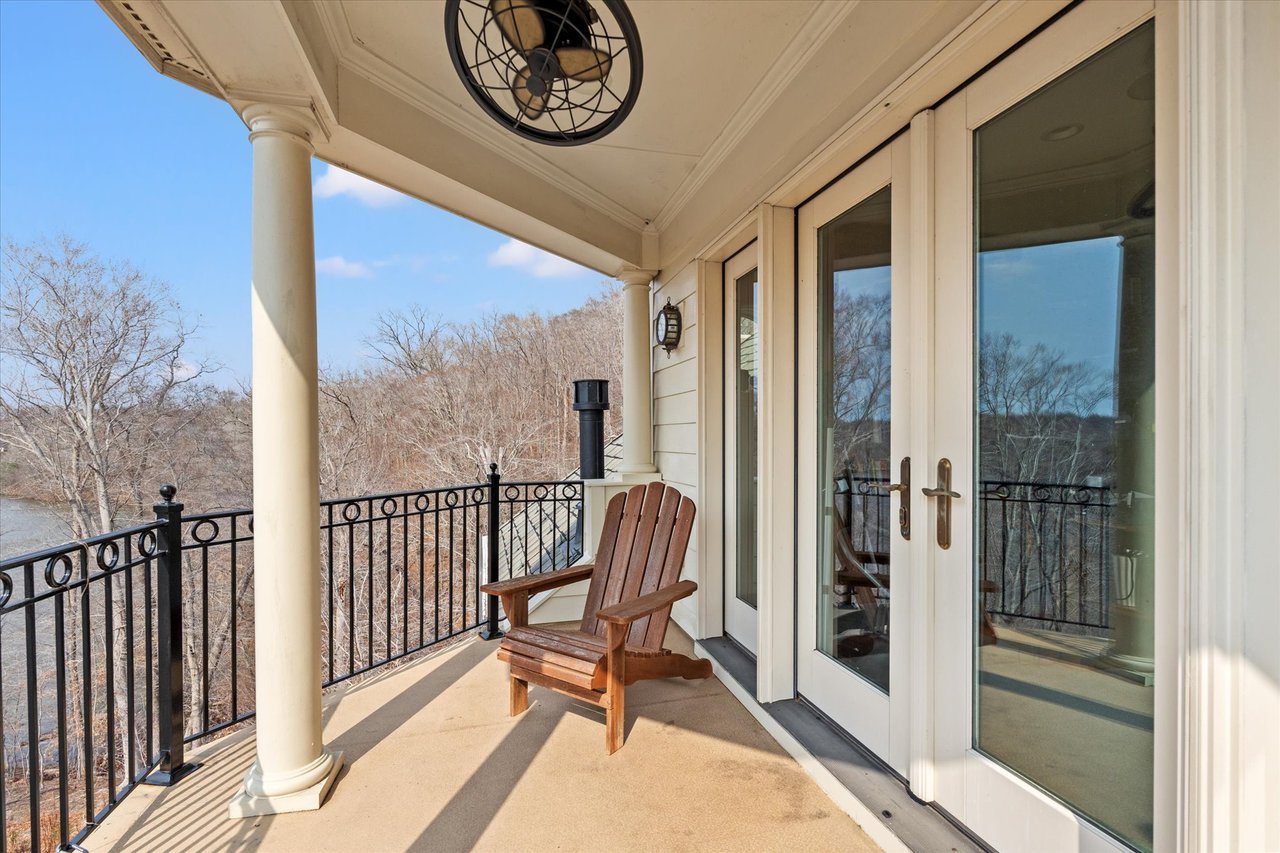
Covered balcony with an Adirondack chair overlooking the lake through a black metal railing.
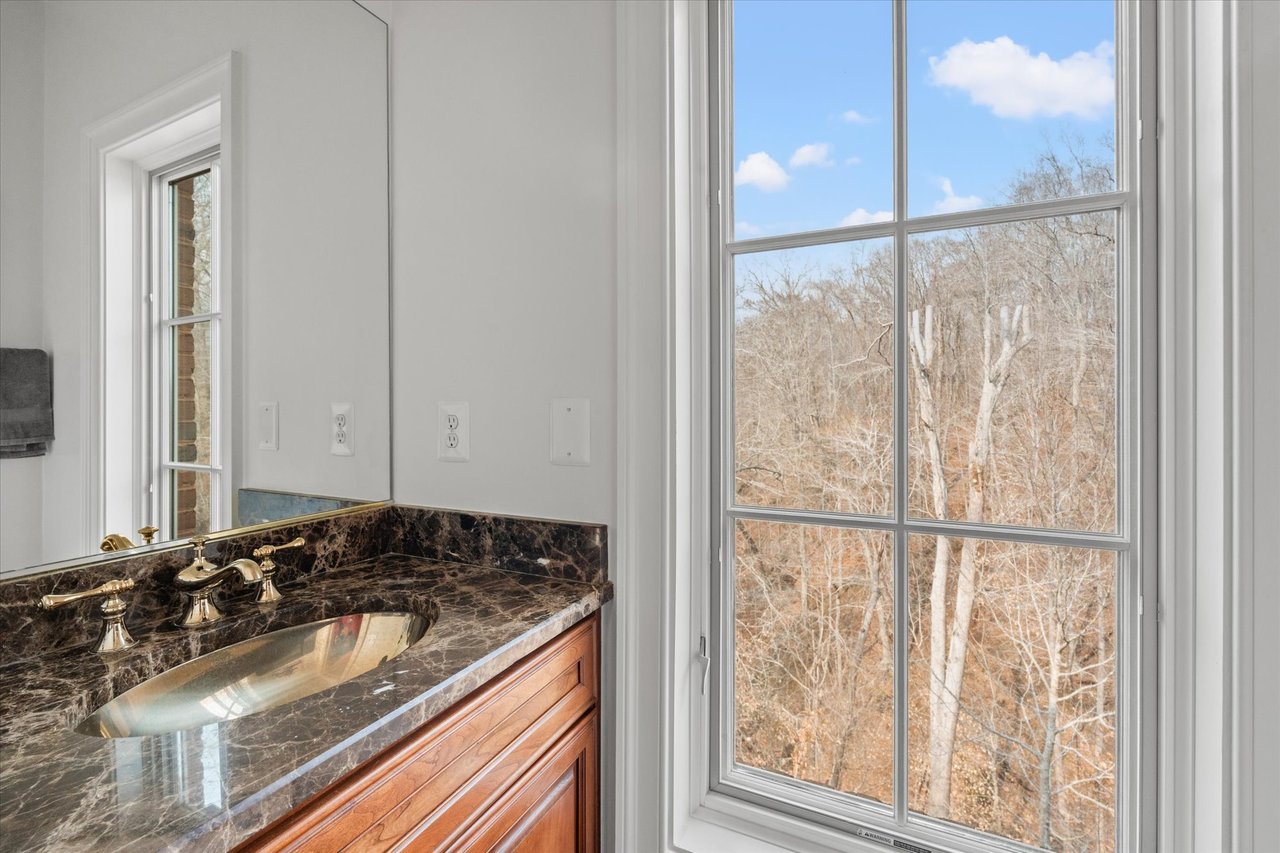
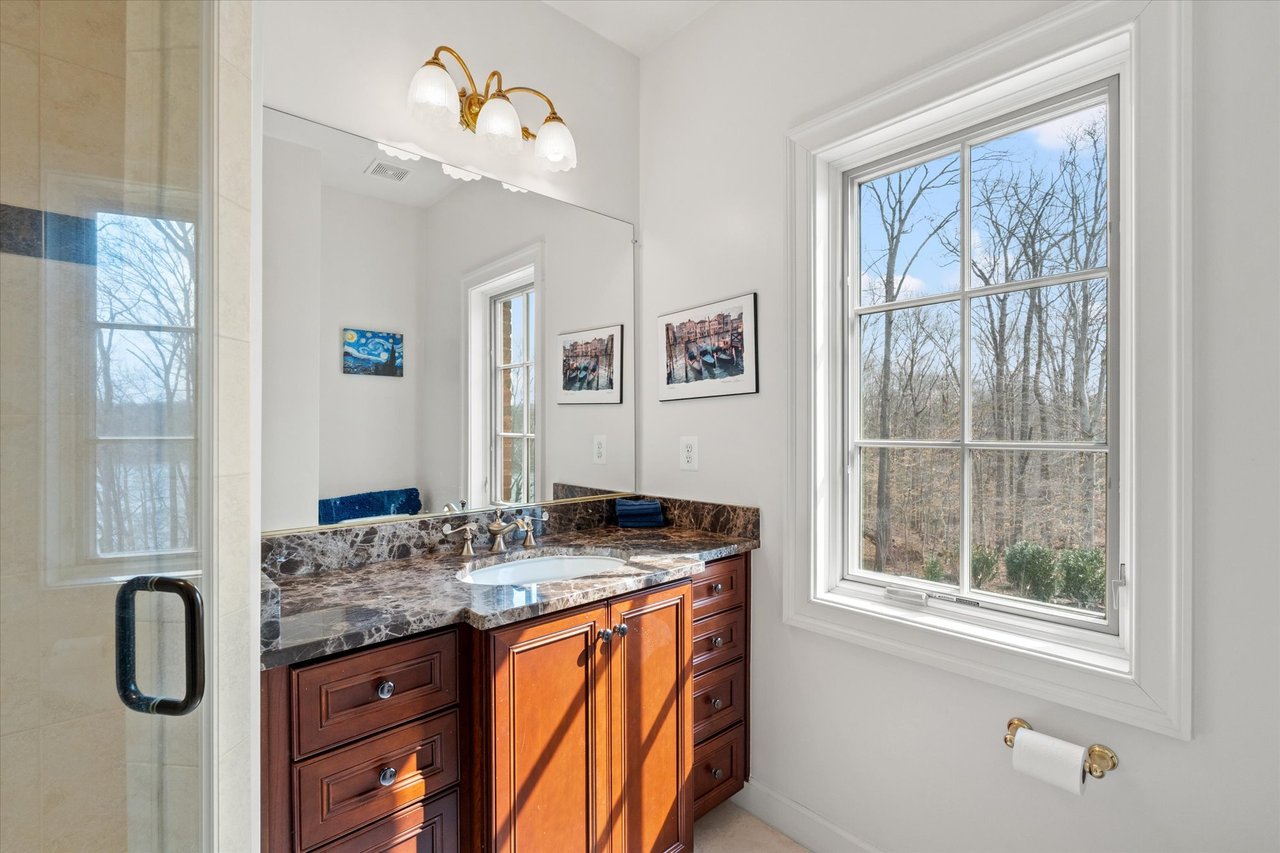
Bathroom vanity with dark marble countertop and brass faucets beside a large window overlooking leafless trees.
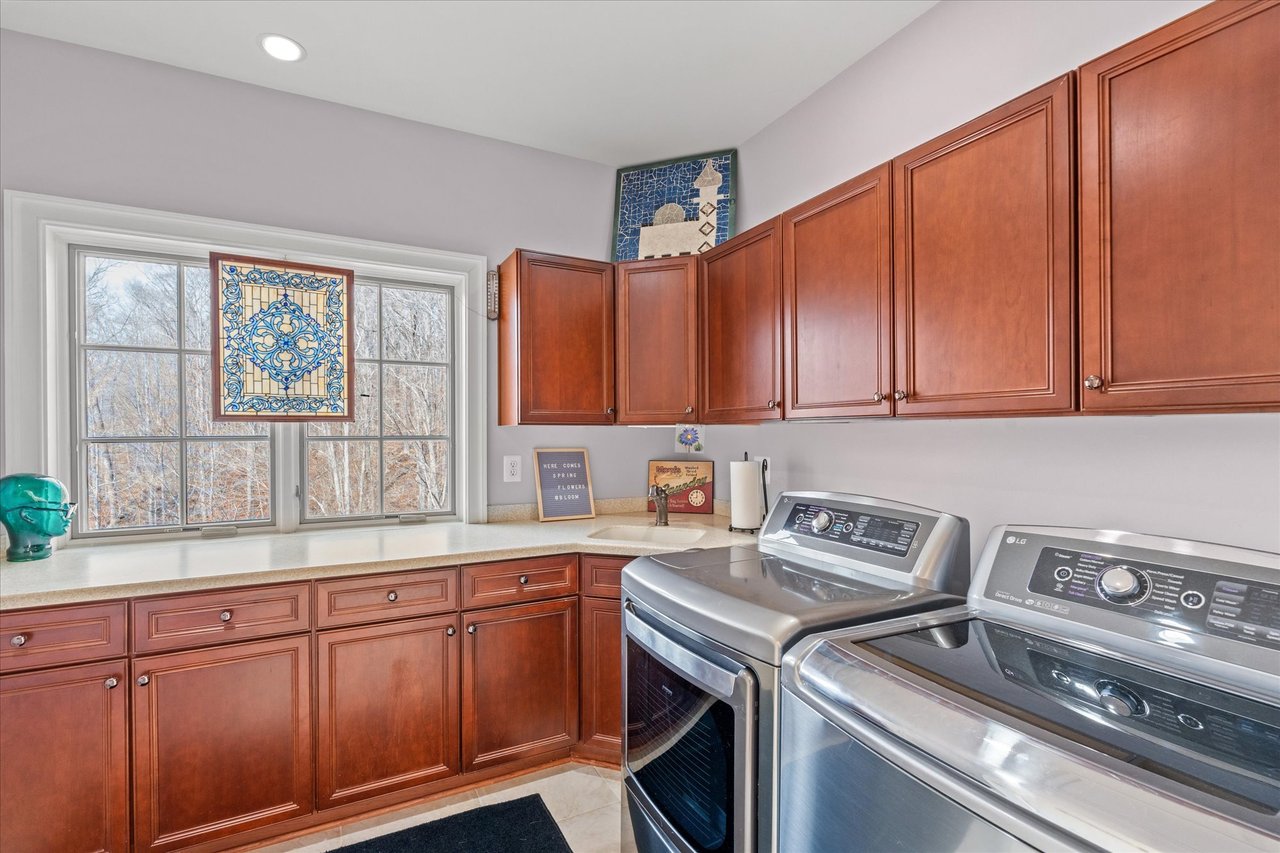
Laundry room with wood cabinetry, a window-side sink, and front-loading washer and dryer.
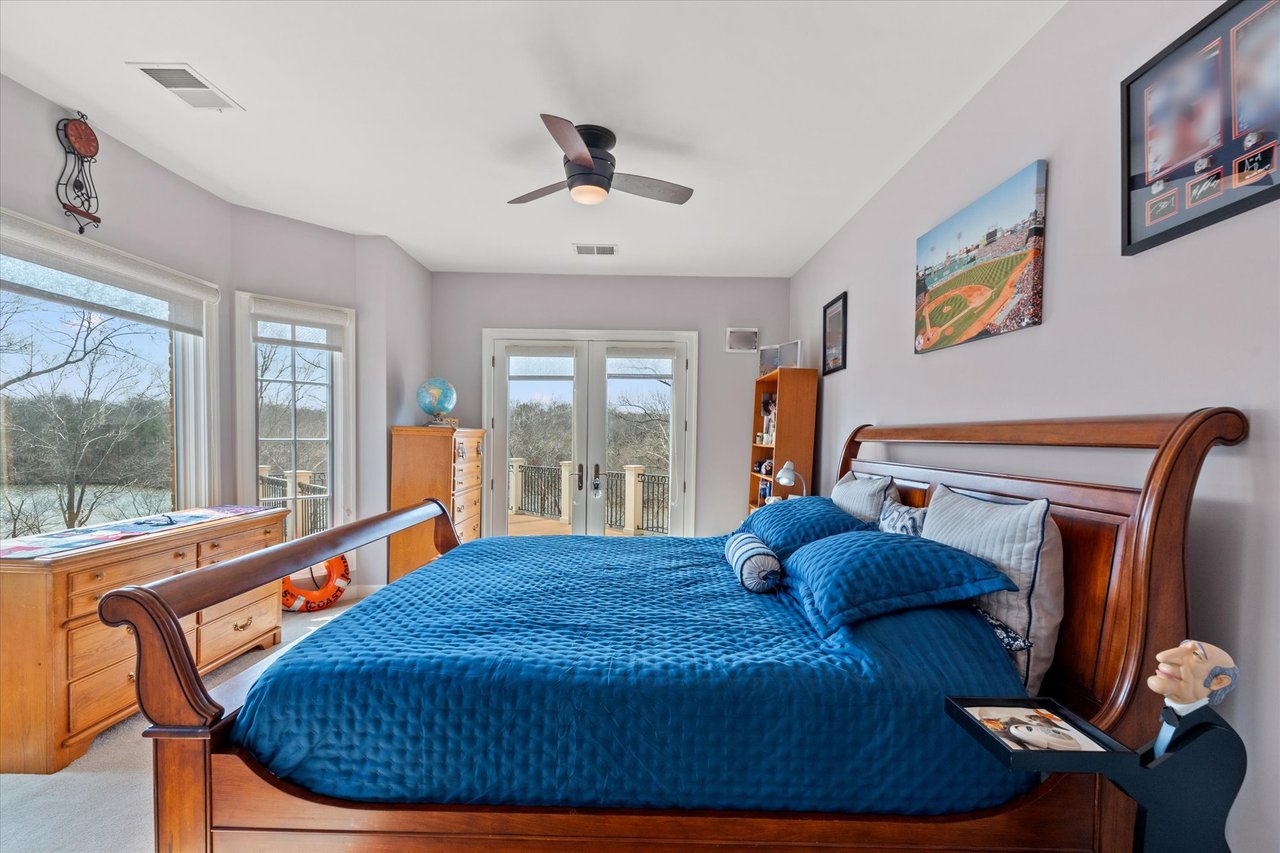
Bedroom with a wooden bed and blue quilt, overlooking the lake through windows and glass doors.
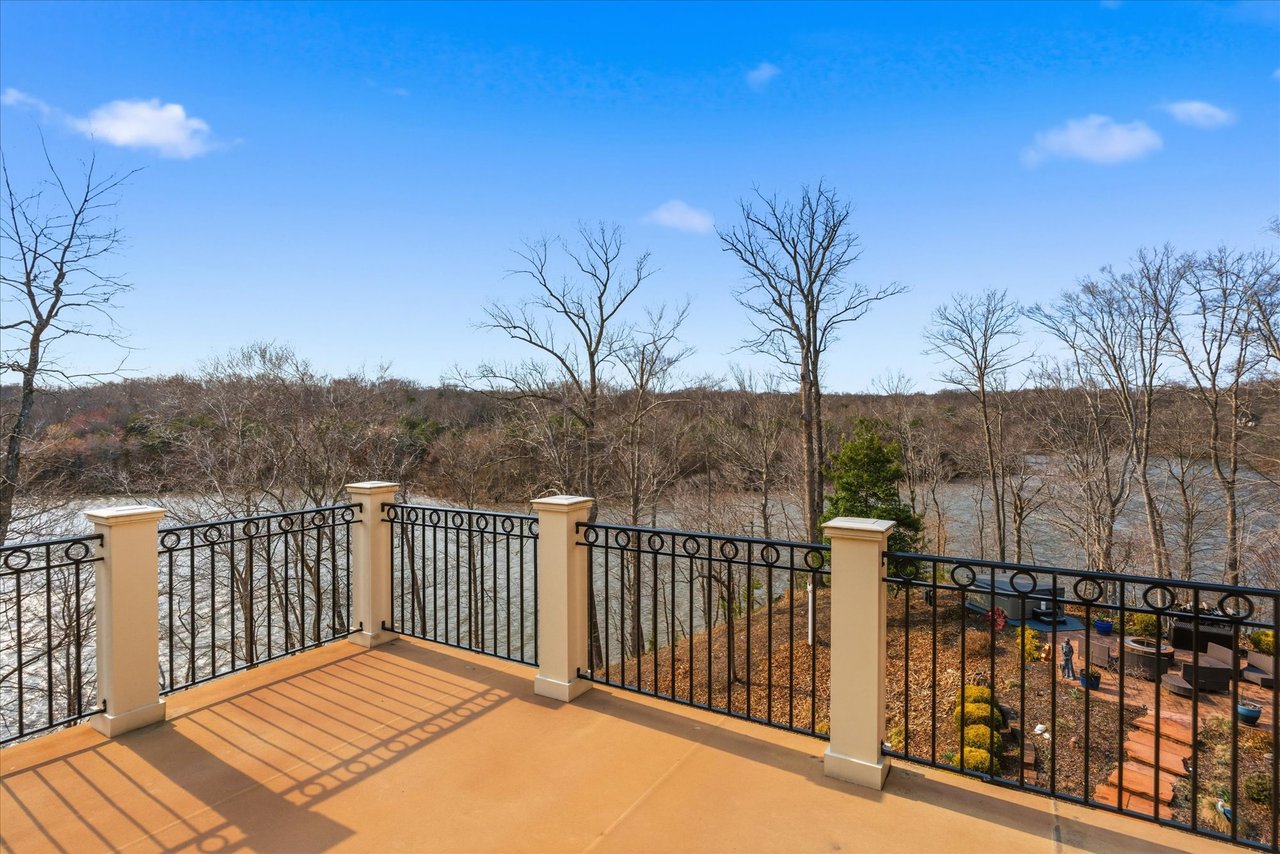
Deck overlooking a lake, with black metal railings and a wooded shoreline.
Bathroom vanity with dark marble counter and wood cabinets beside a large window.
Bathroom vanity with dark wood cabinets and a large window overlooking leafless trees.
Bedroom with a wooden bunk bed and large windows overlooking leafless trees.
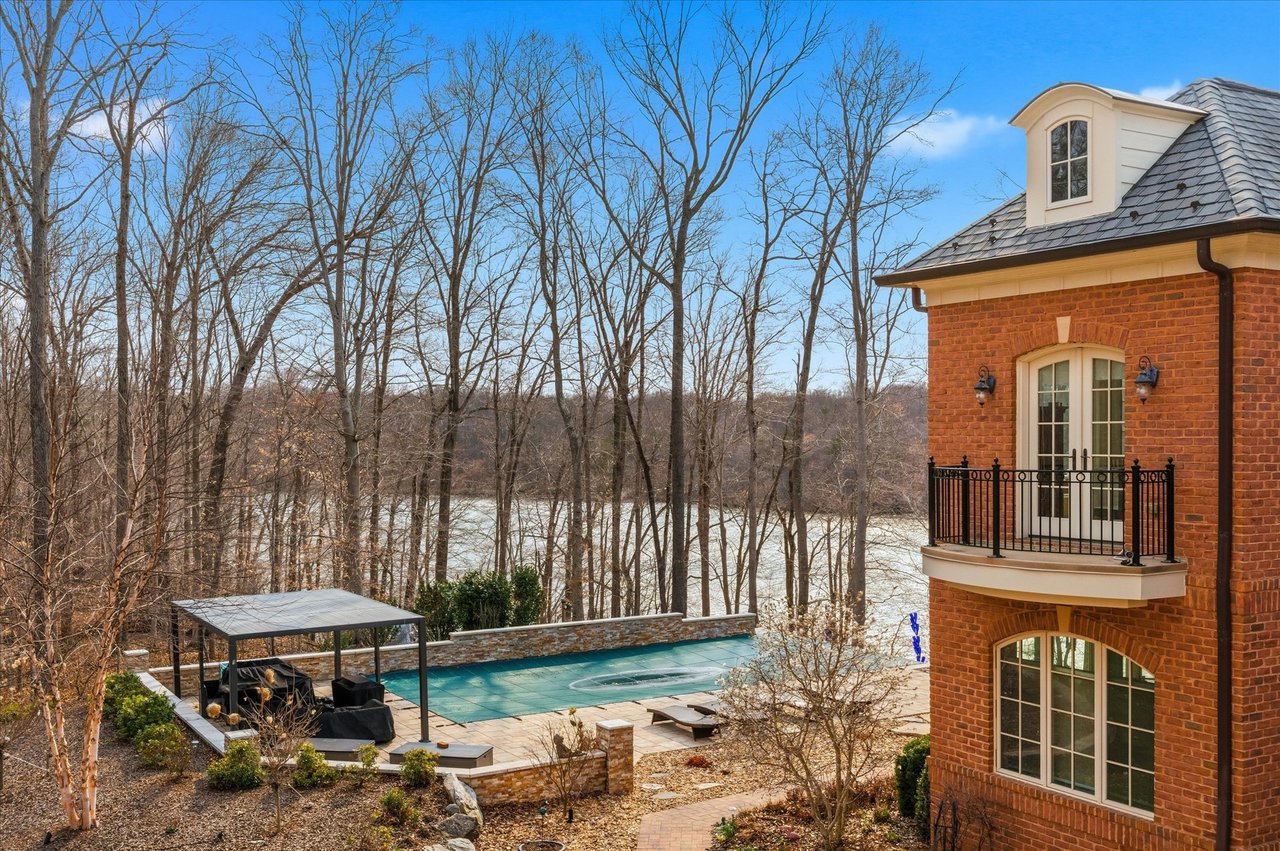
Brick waterfront house beside a swimming pool and covered patio, with water visible through leafless trees.
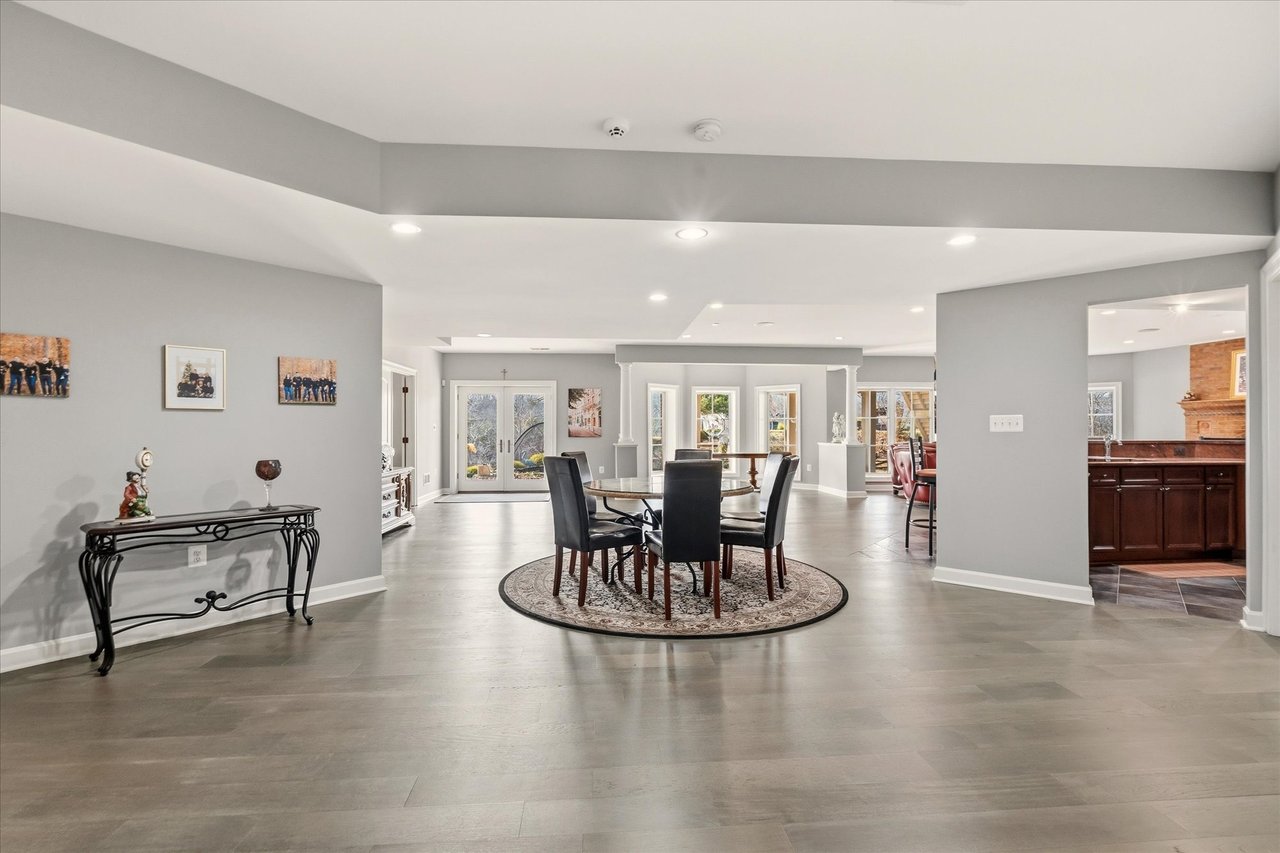
Dining area with a round table and dark chairs, opening to glass doors and an adjoining kitchen.
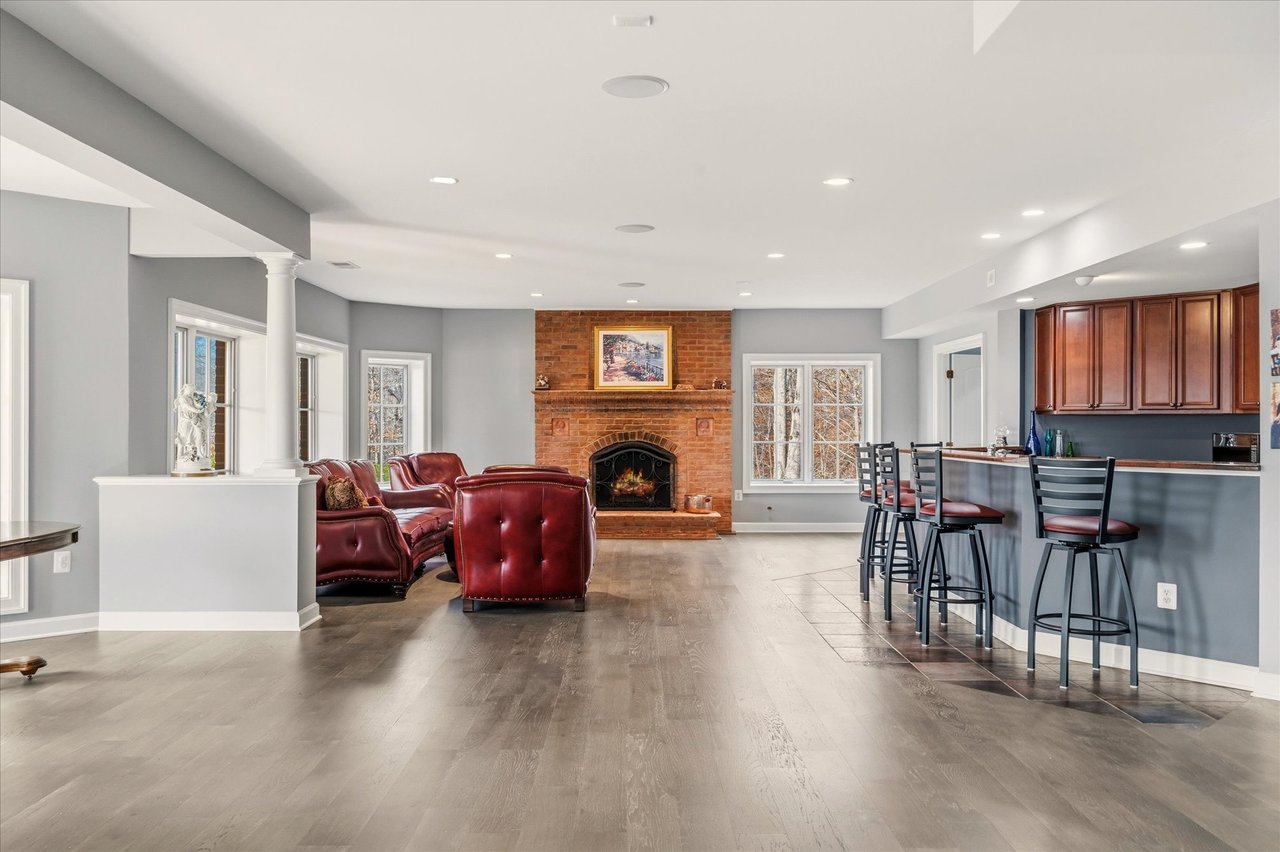
Open living room with red leather seating, brick fireplace, and adjoining kitchen breakfast bar.
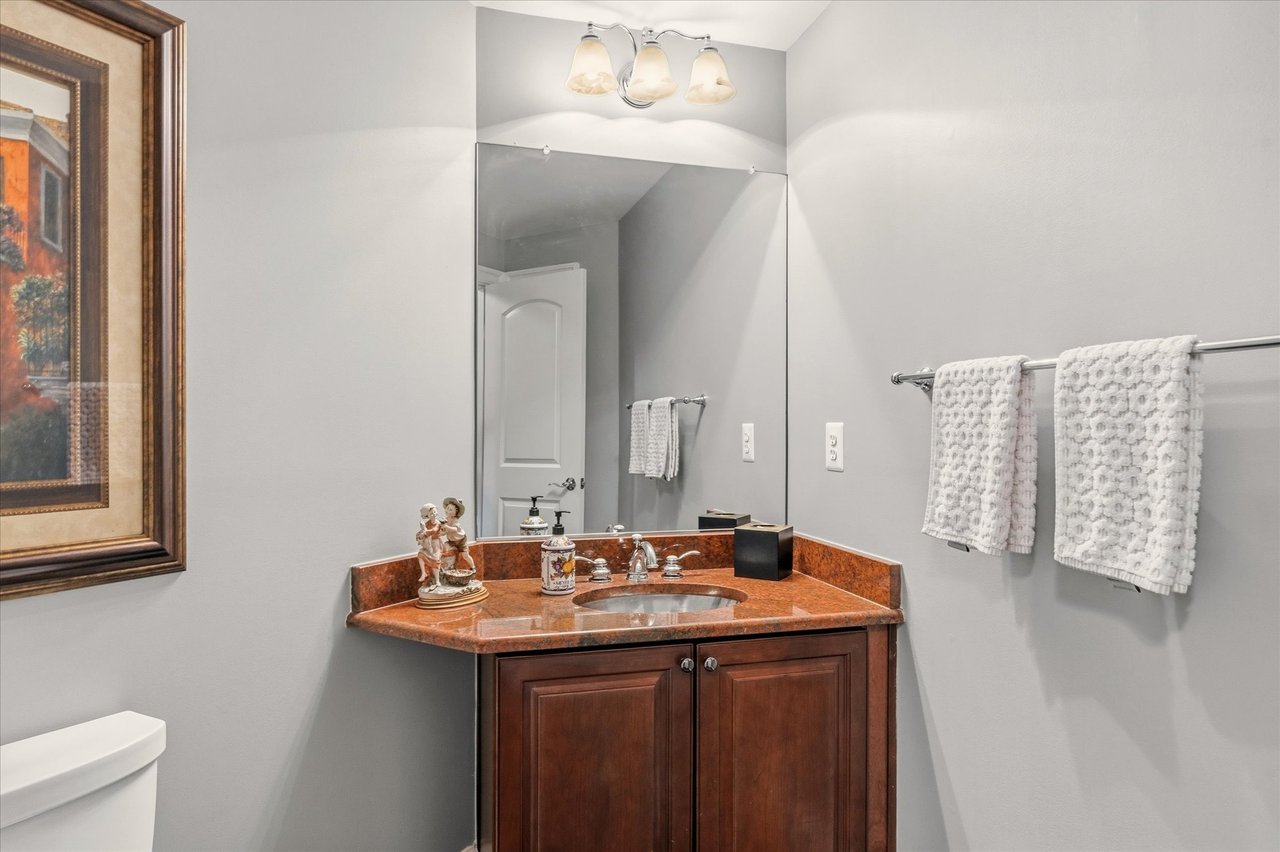
Bathroom vanity with reddish stone countertop, dark wood cabinets, and a large mirror.
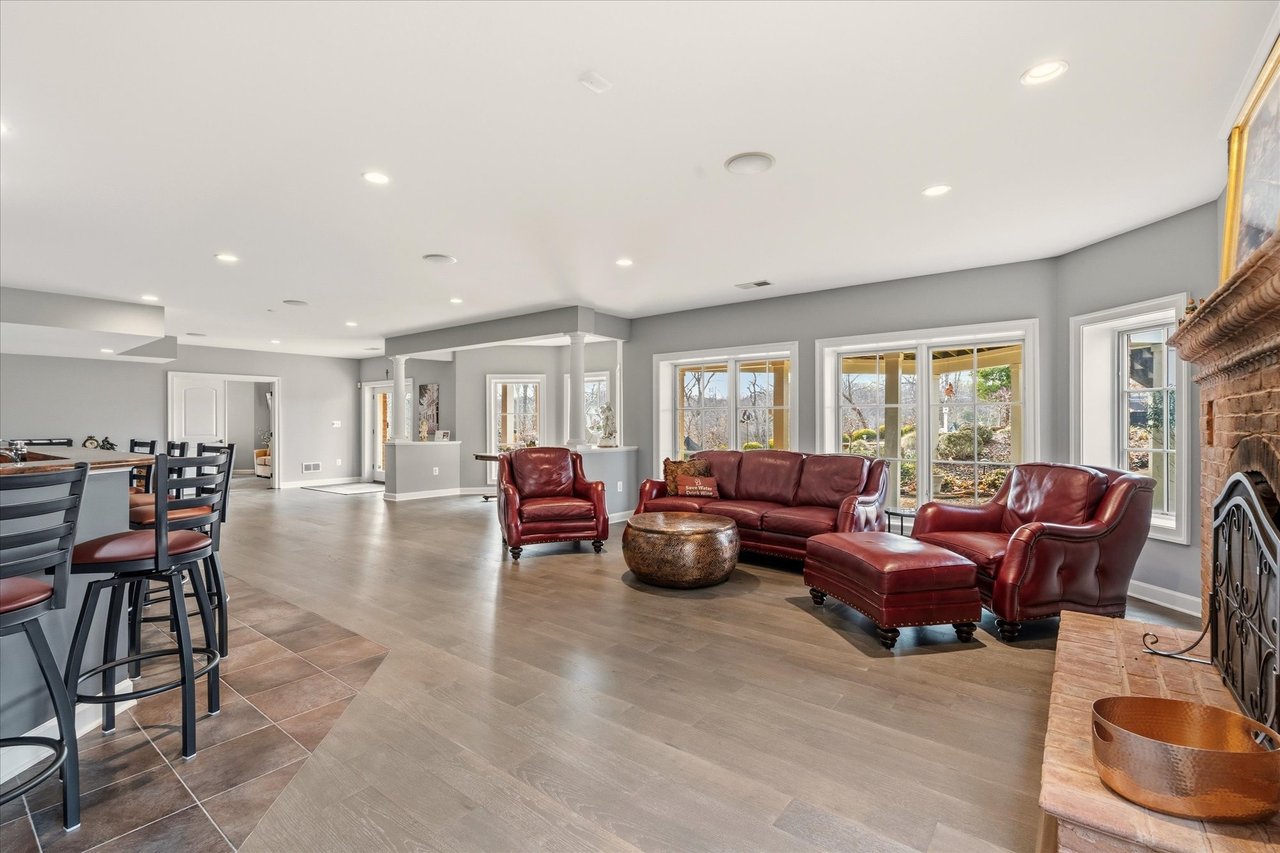
Living room with burgundy leather seating, large windows, and a brick fireplace.
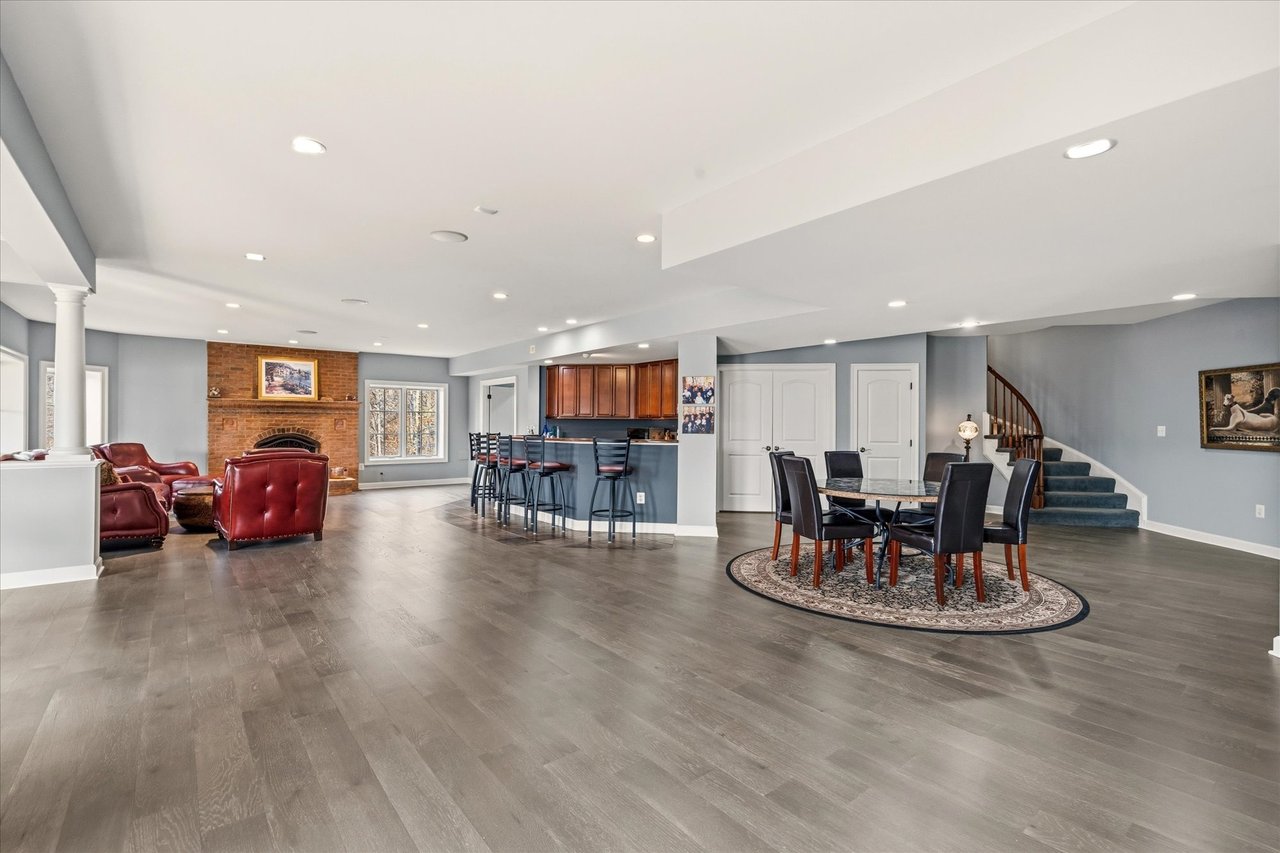
Open-plan living and dining area with a brick fireplace, red leather chairs, breakfast bar, and curved staircase.
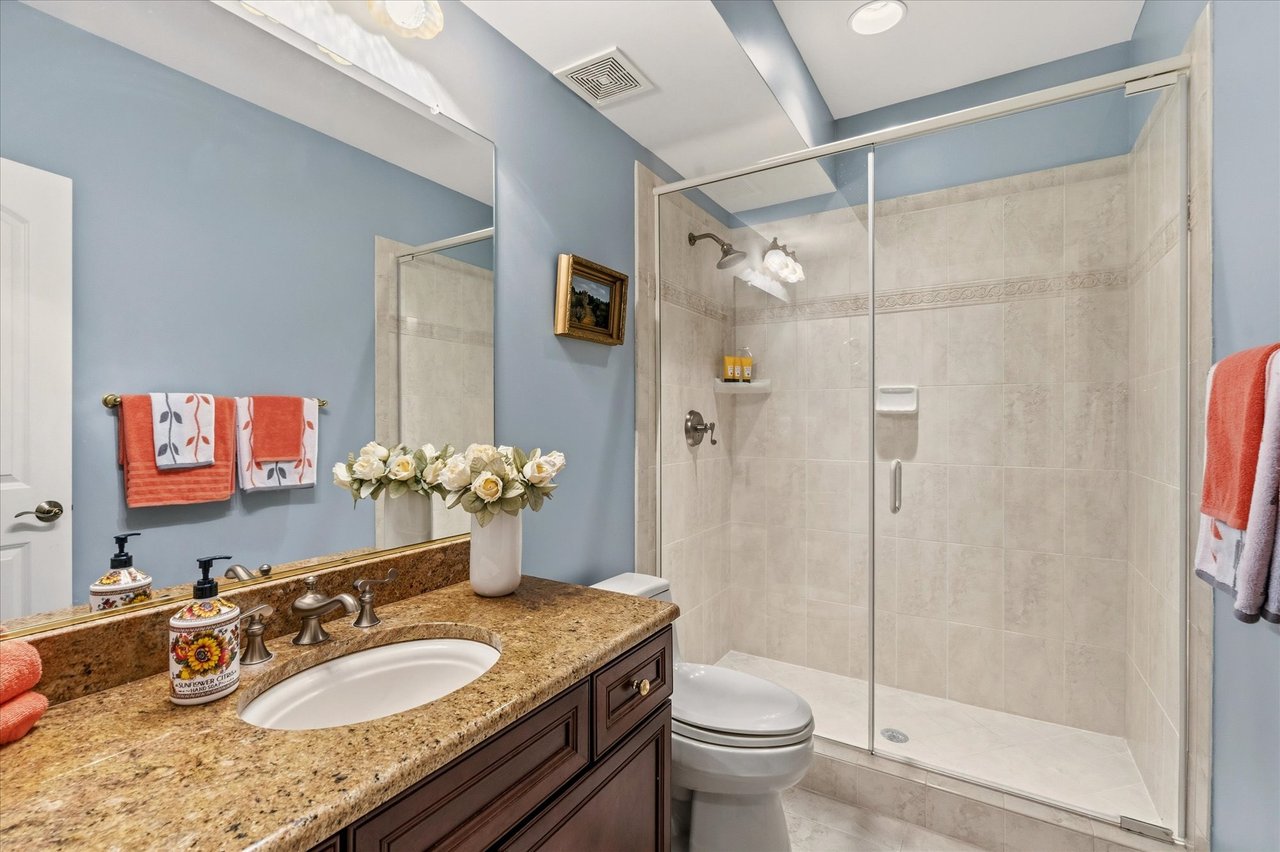
Bathroom with a granite vanity, blue walls, and a spacious glass-enclosed tiled shower.
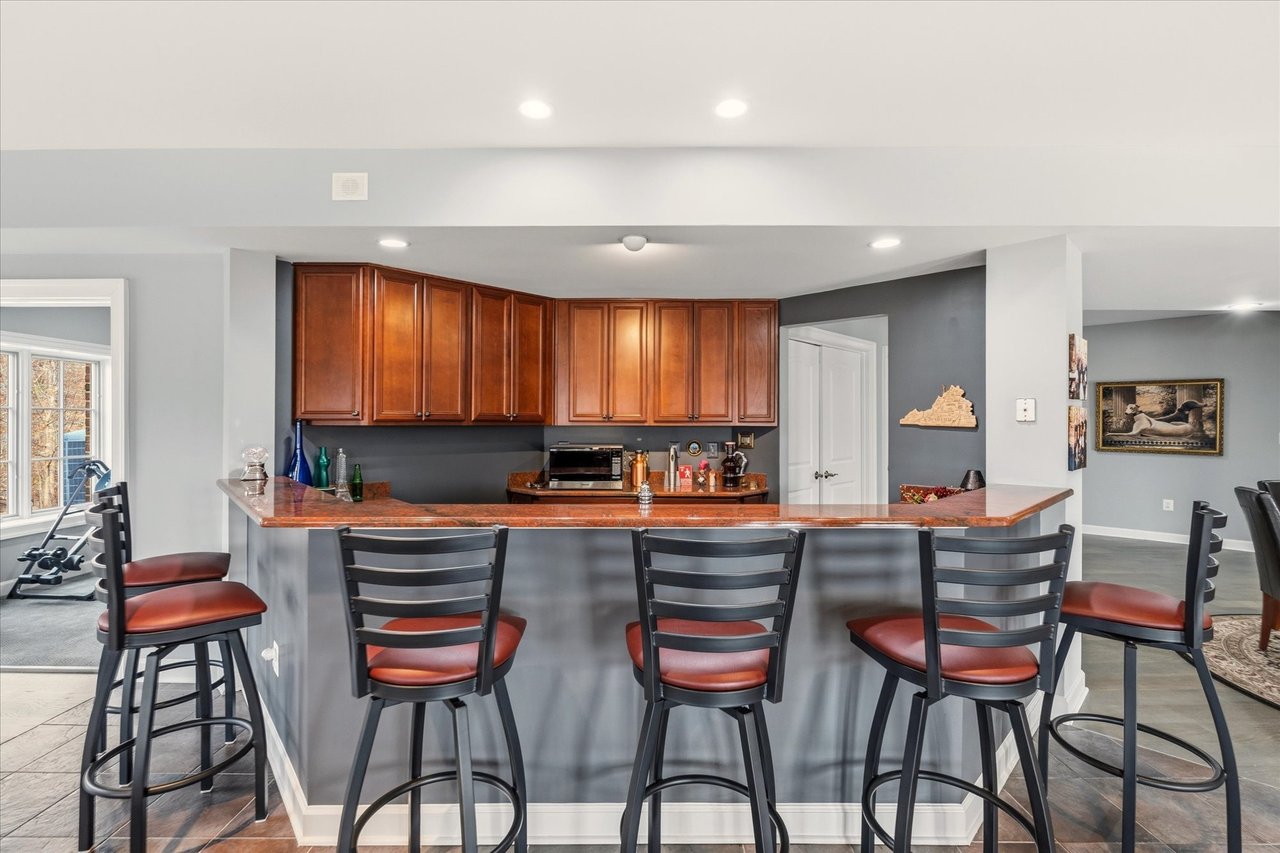
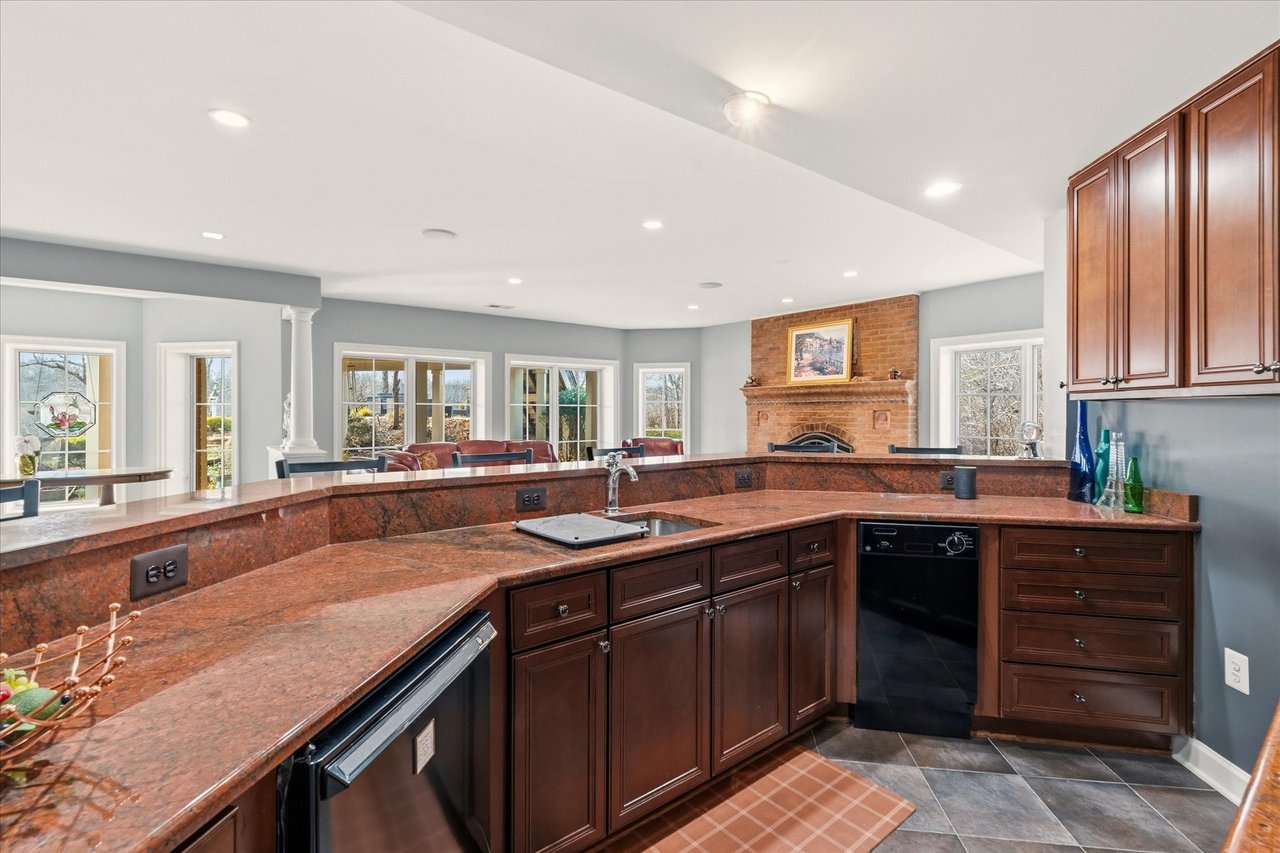
Kitchen bar with reddish stone counter, dark wood cabinets, and red-cushioned stools.
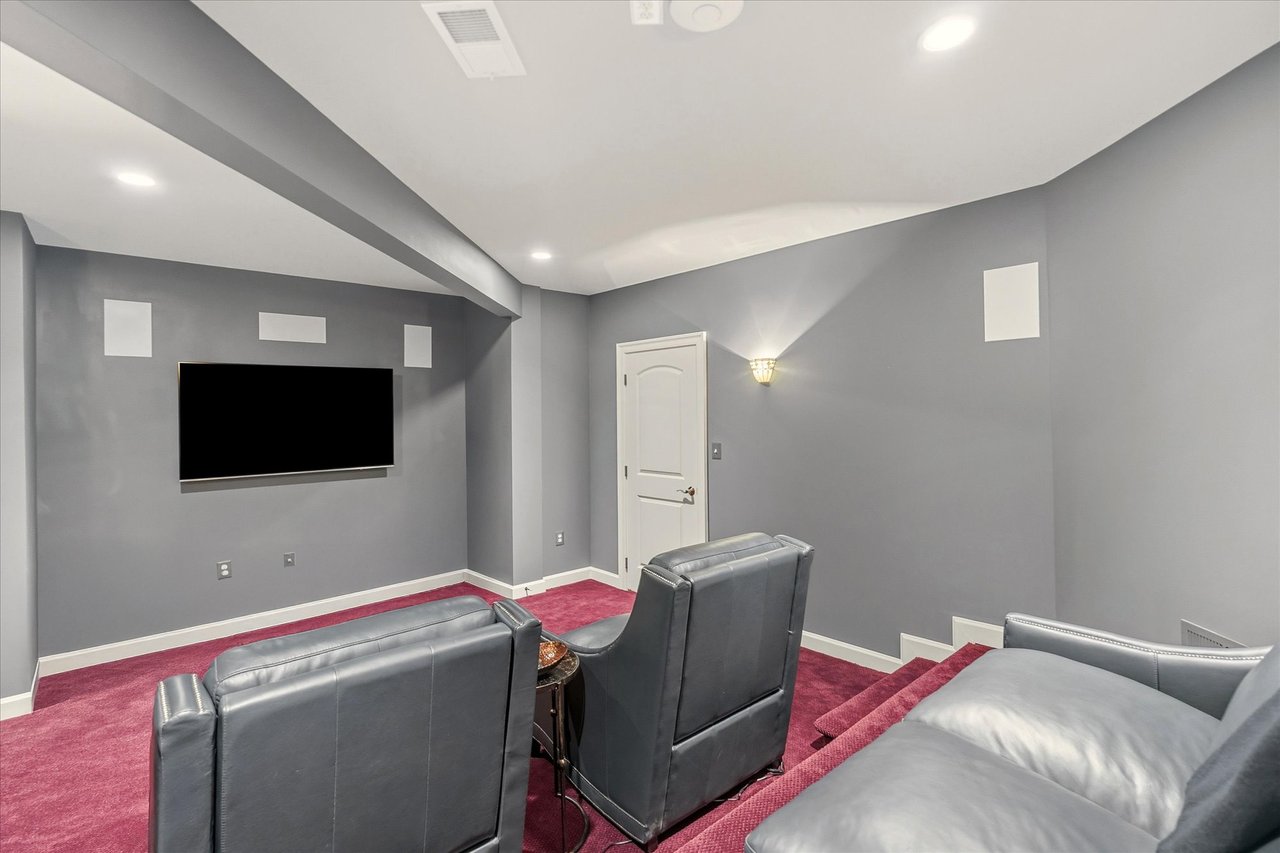
Home theater with a wall-mounted screen, red carpet, and tiered gray leather seating.
Kitchen with reddish granite counters and dark wood cabinets, opening onto a living area with a brick fireplace.
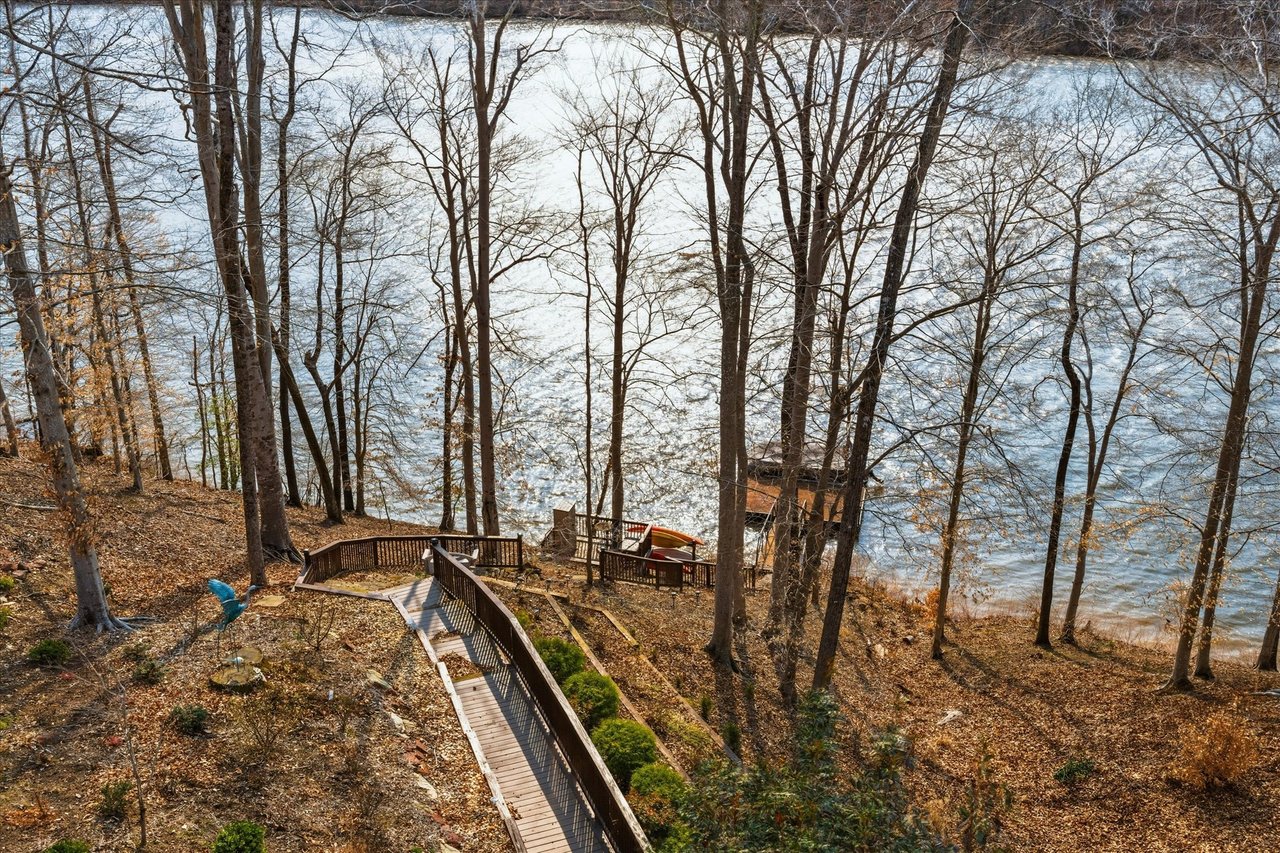
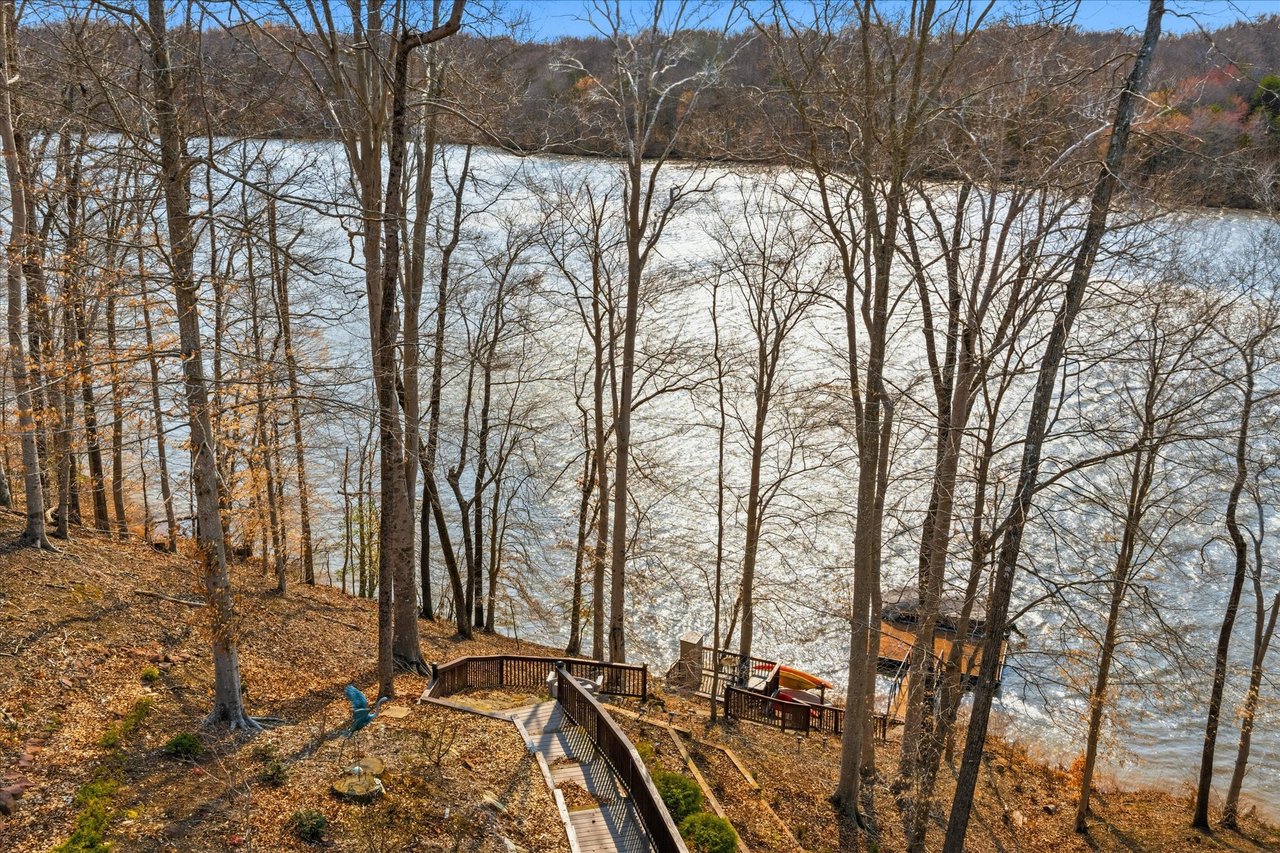
Wooded waterfront yard with a boardwalk leading to a deck beside the lake.
Lakefront property with stairs descending through bare trees to a sunlit lake and small dock.
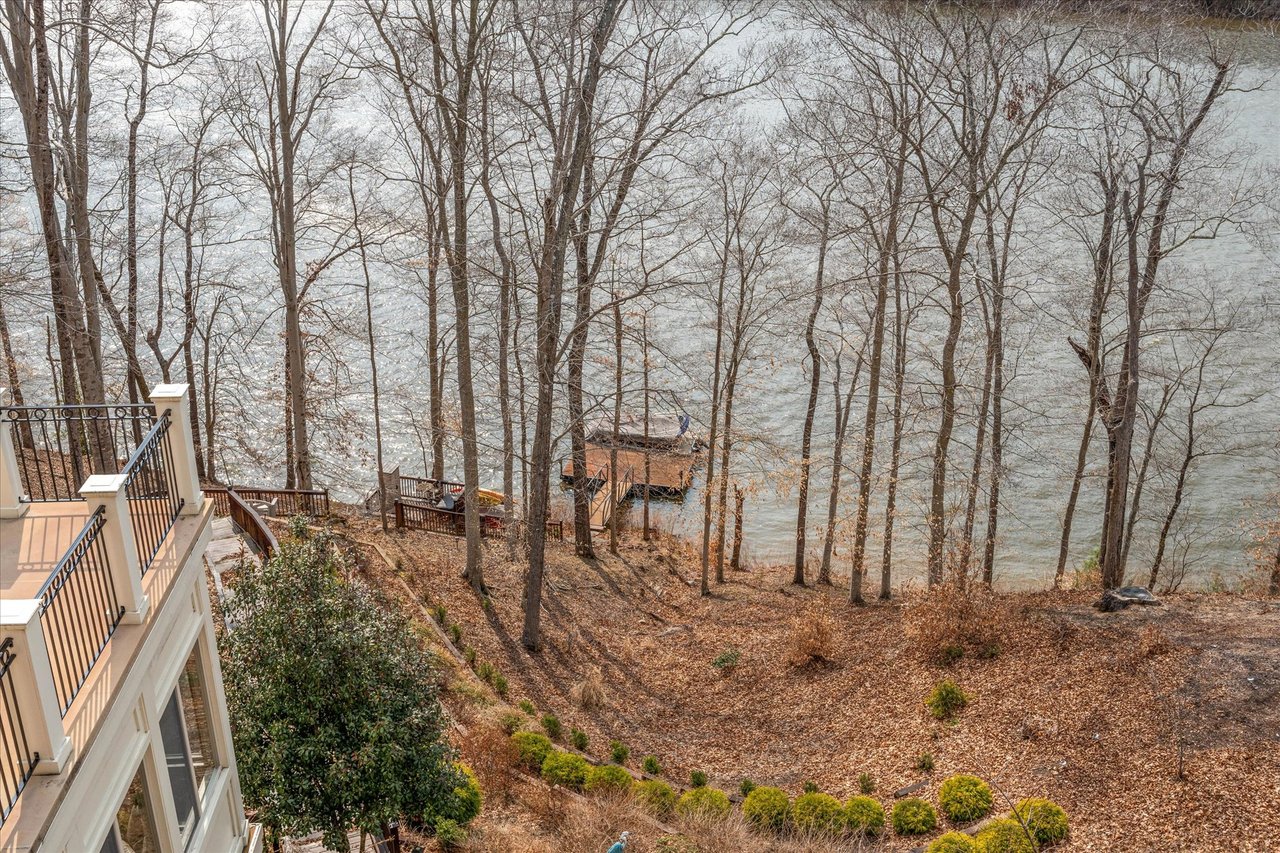
Lakefront yard with a private dock, leafless trees, and a house terrace overlooking the water.
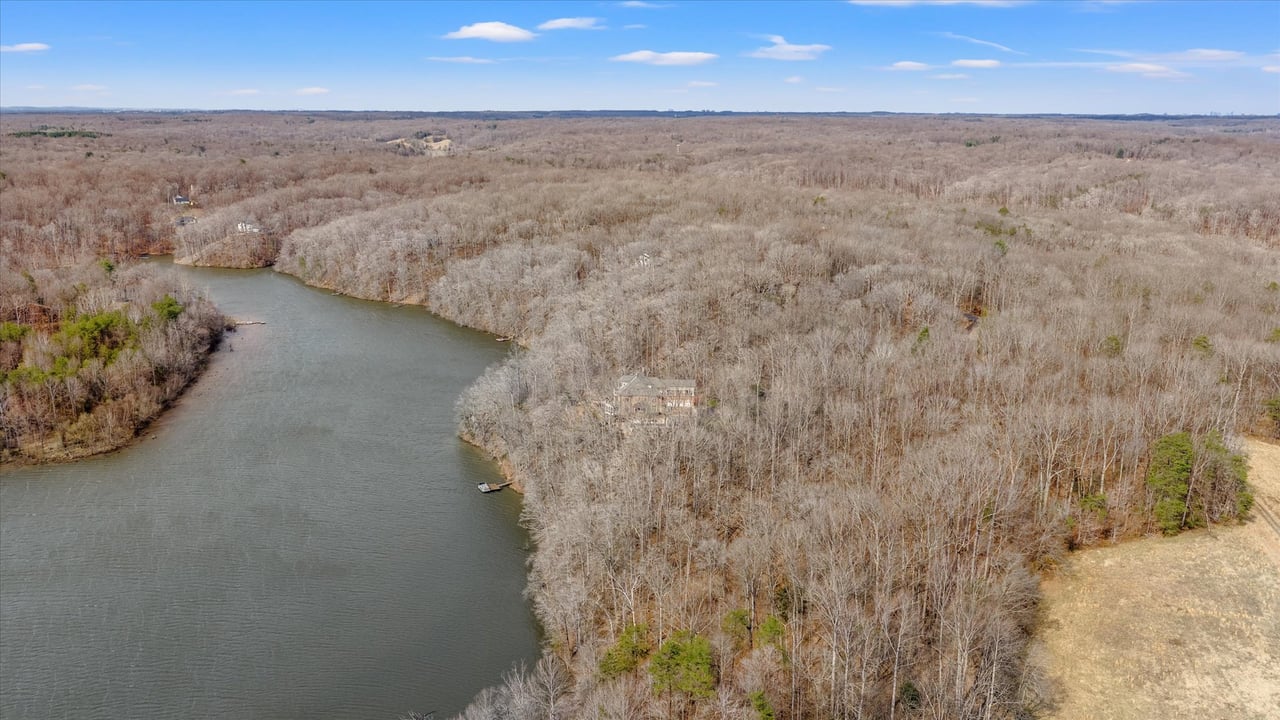
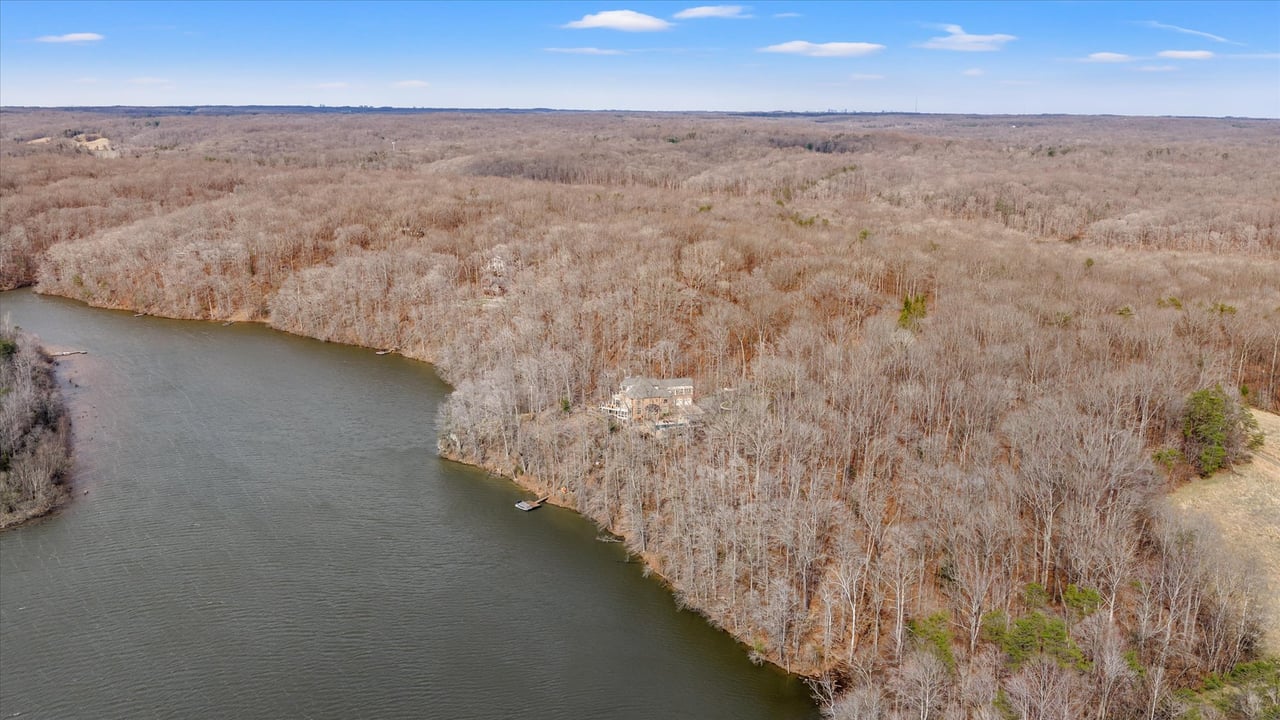
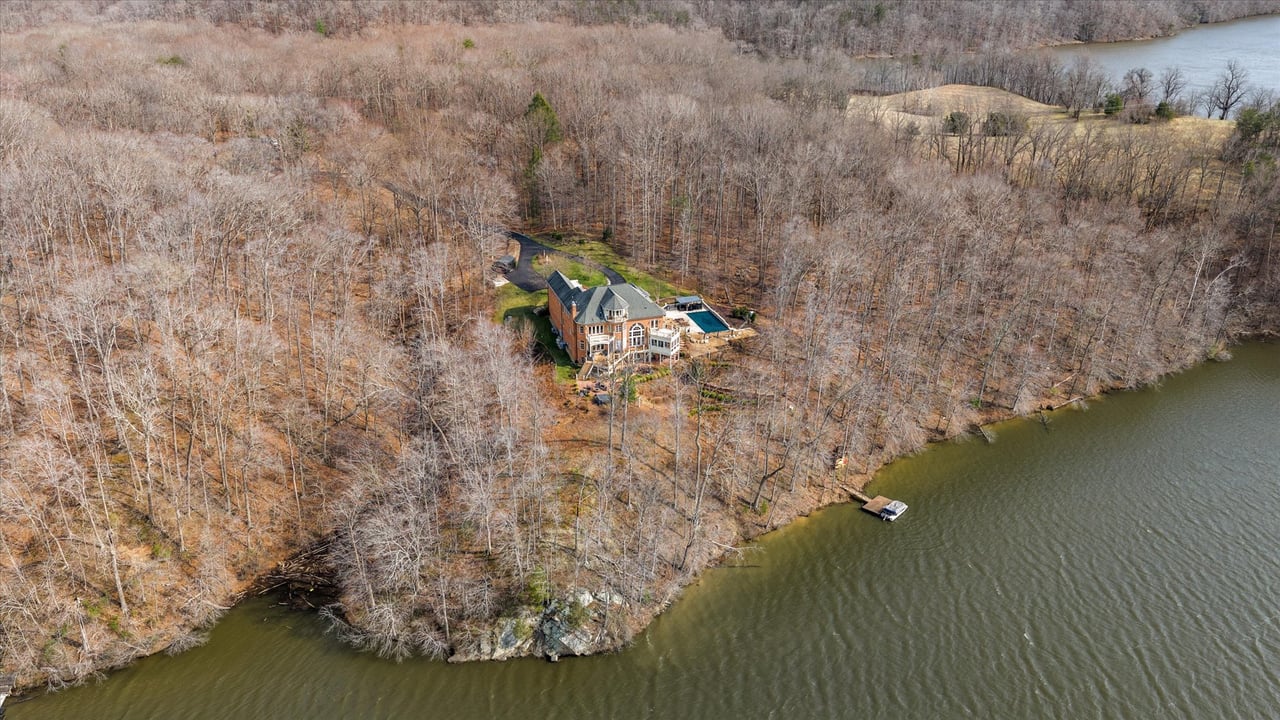
Aerial view of a lakefront house surrounded by leafless woods, with a dock on the shoreline.
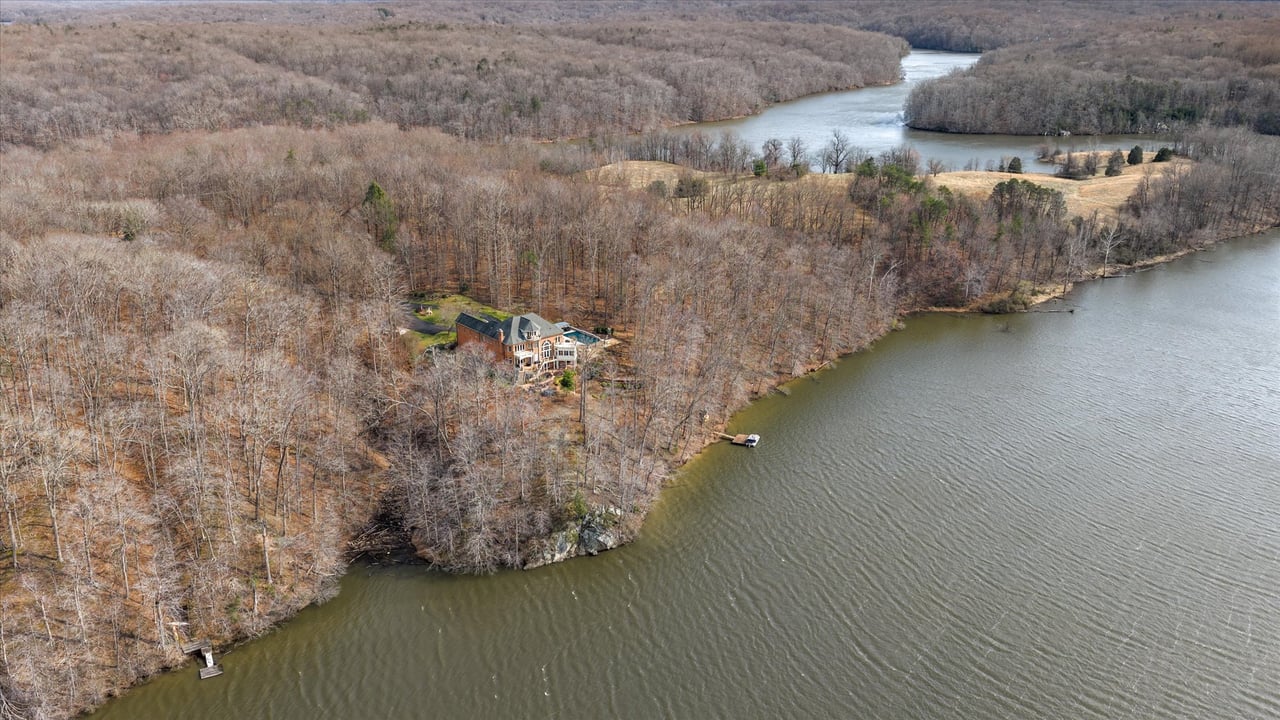
Aerial view of a wooded waterfront house beside a lake inlet and small dock.
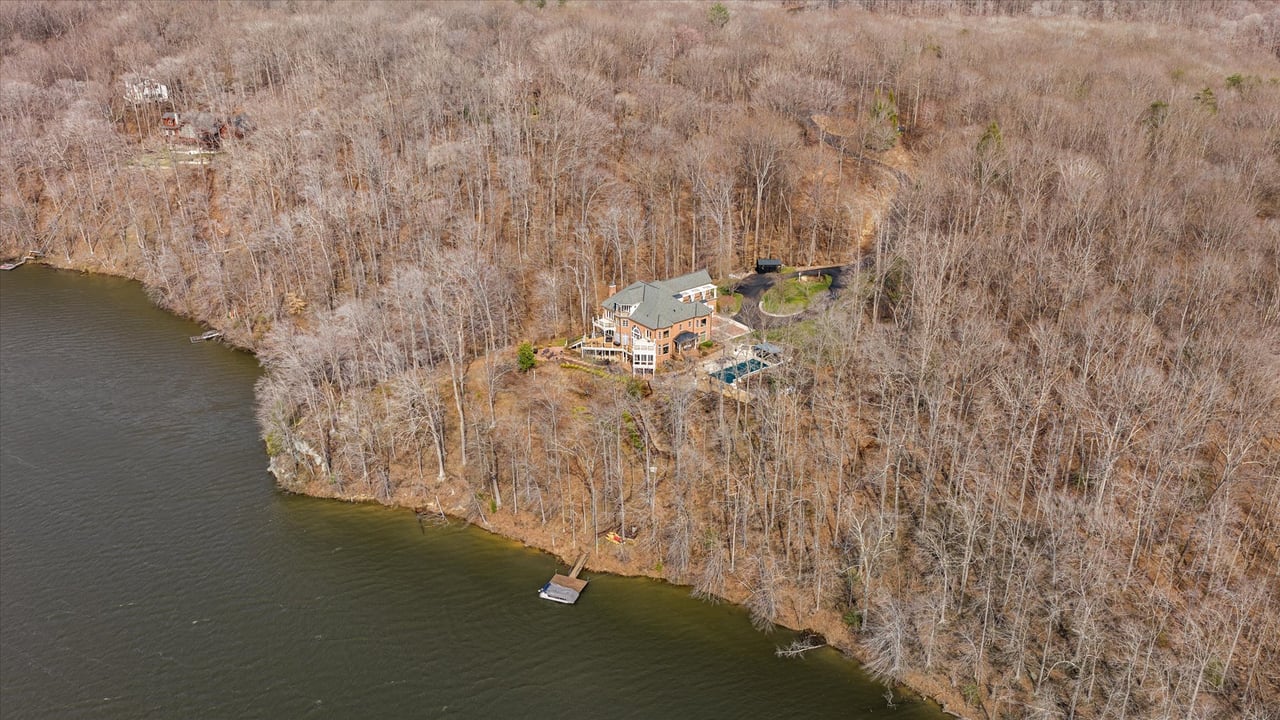
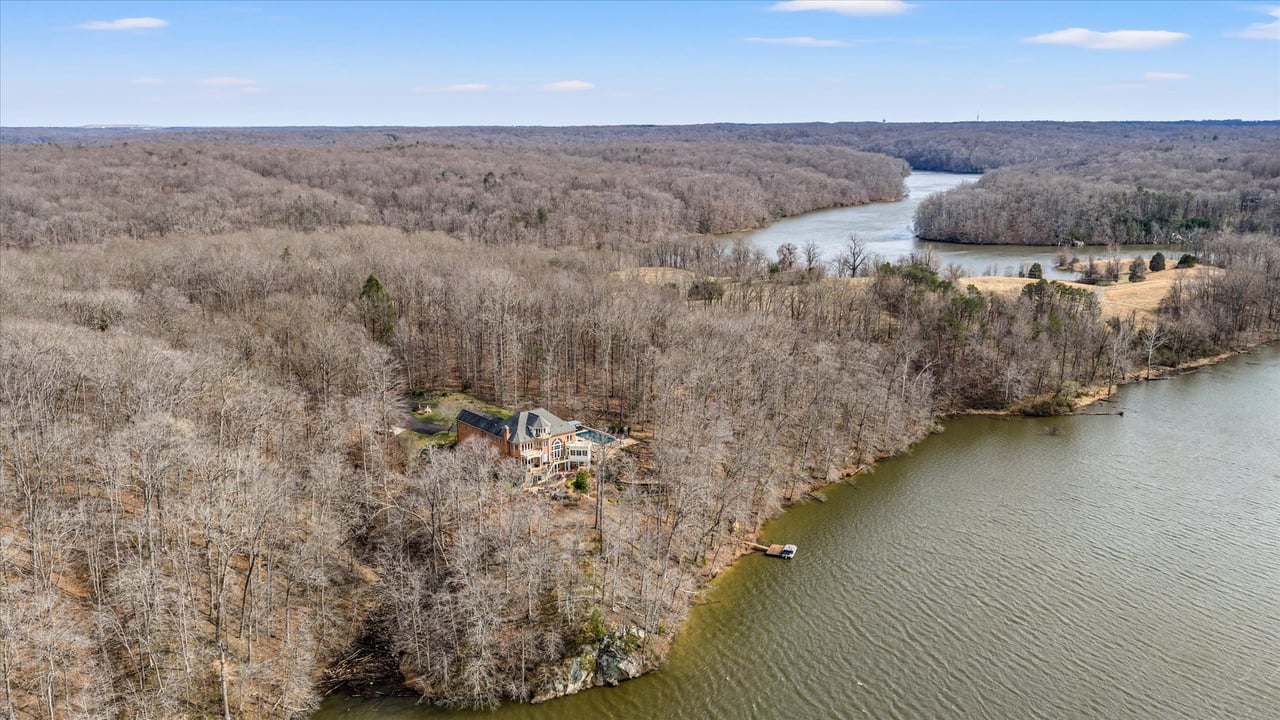
Aerial view of a brick waterfront house with a dock and pool on a wooded shoreline.
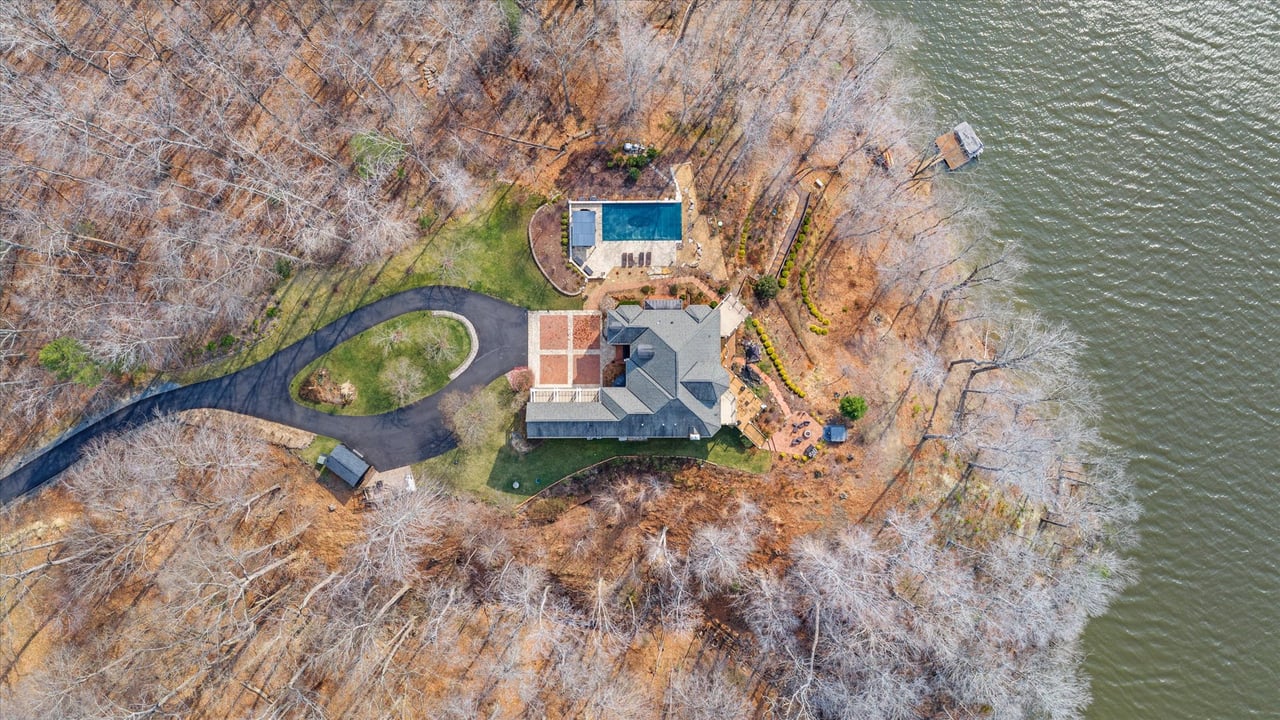
Aerial view of a waterfront house with a pool and dock on a wooded Lake Occoquan shoreline.
Aerial view of a brick house and pool beside a wooded Lake Occoquan shoreline and dock.
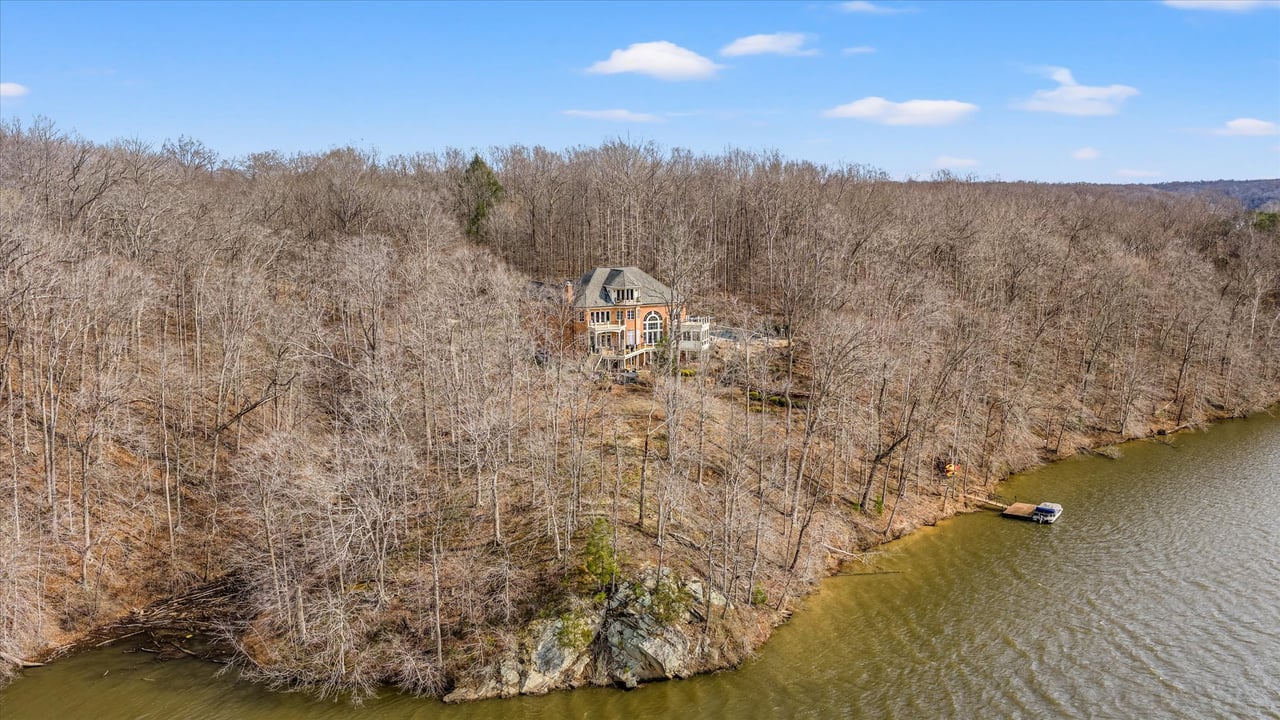
Waterfront house on a wooded peninsula beside a lake, with a dock and expansive shoreline.
Waterfront house on a wooded peninsula, with a dock and Lake Occoquan shoreline.
Aerial view of a brick waterfront house among leafless trees, with a dock on the shoreline.
Aerial view of a wooded waterfront house with a dock and boat along the shore.
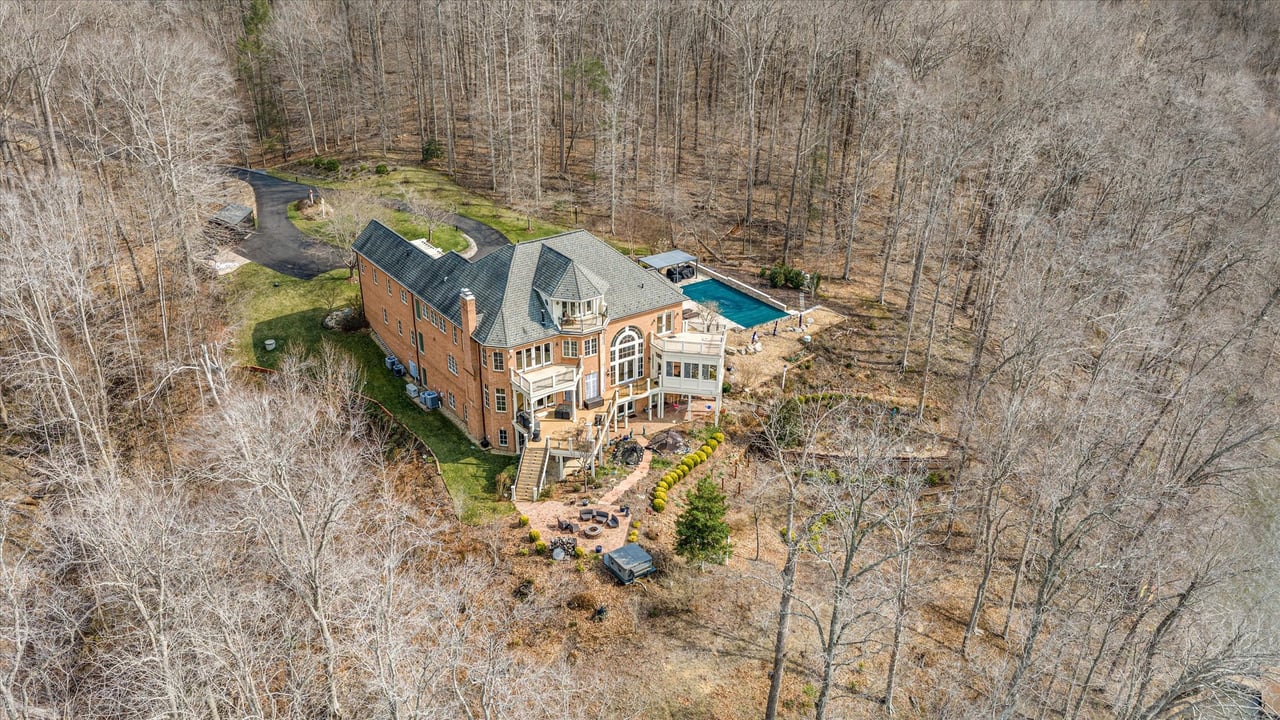
Aerial view of a brick house with a swimming pool and wooded grounds.
Aerial view of a large brick house with a swimming pool, patio, and wooded grounds.
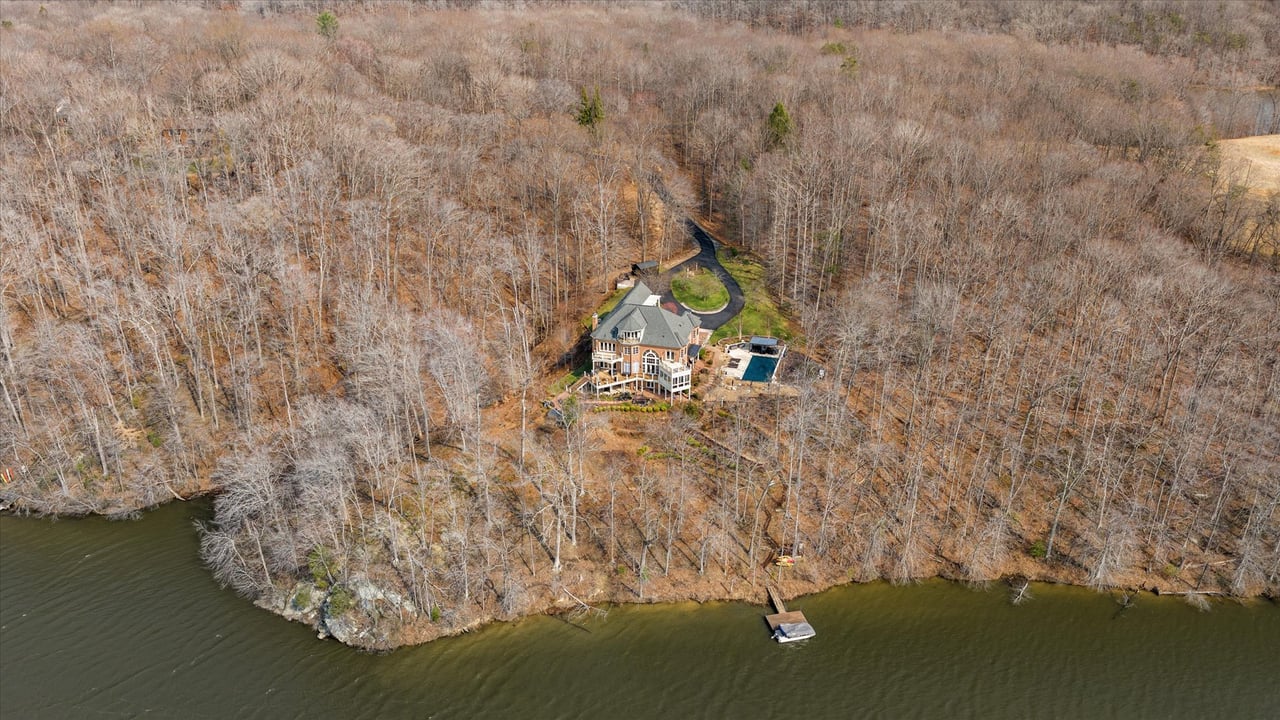
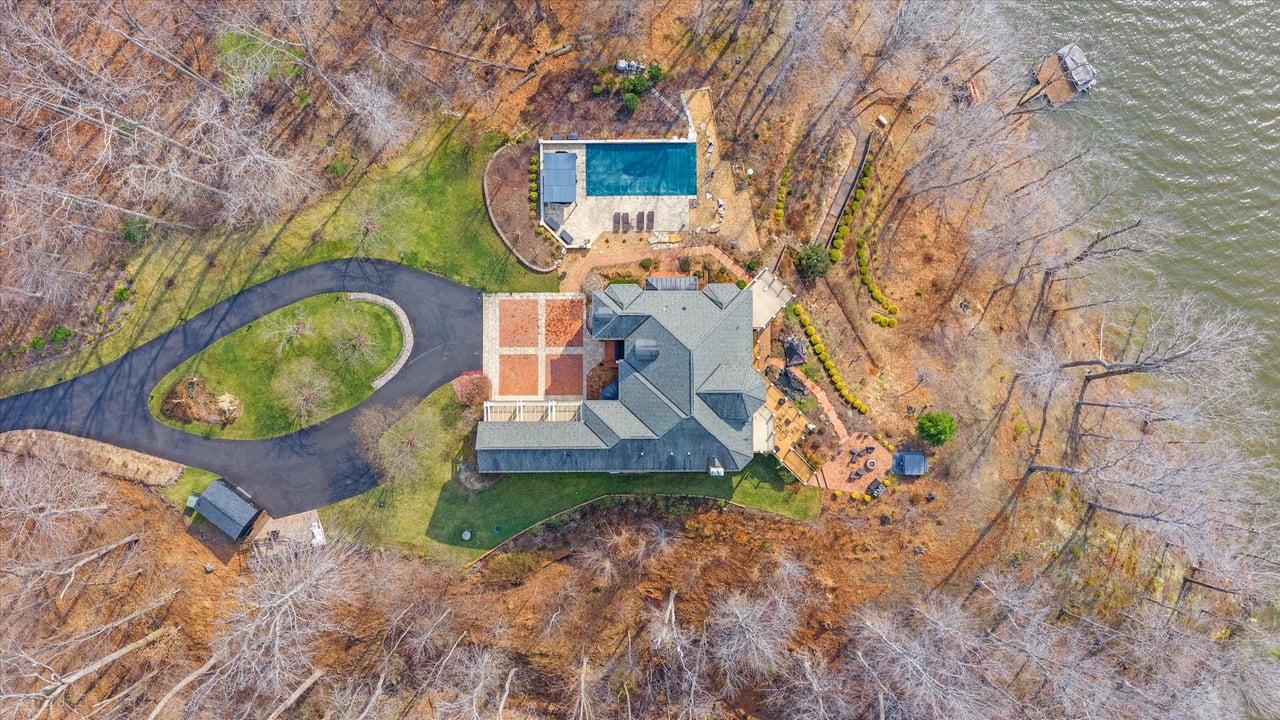
Waterfront house beside Lake Occoquan with a swimming pool and curved driveway
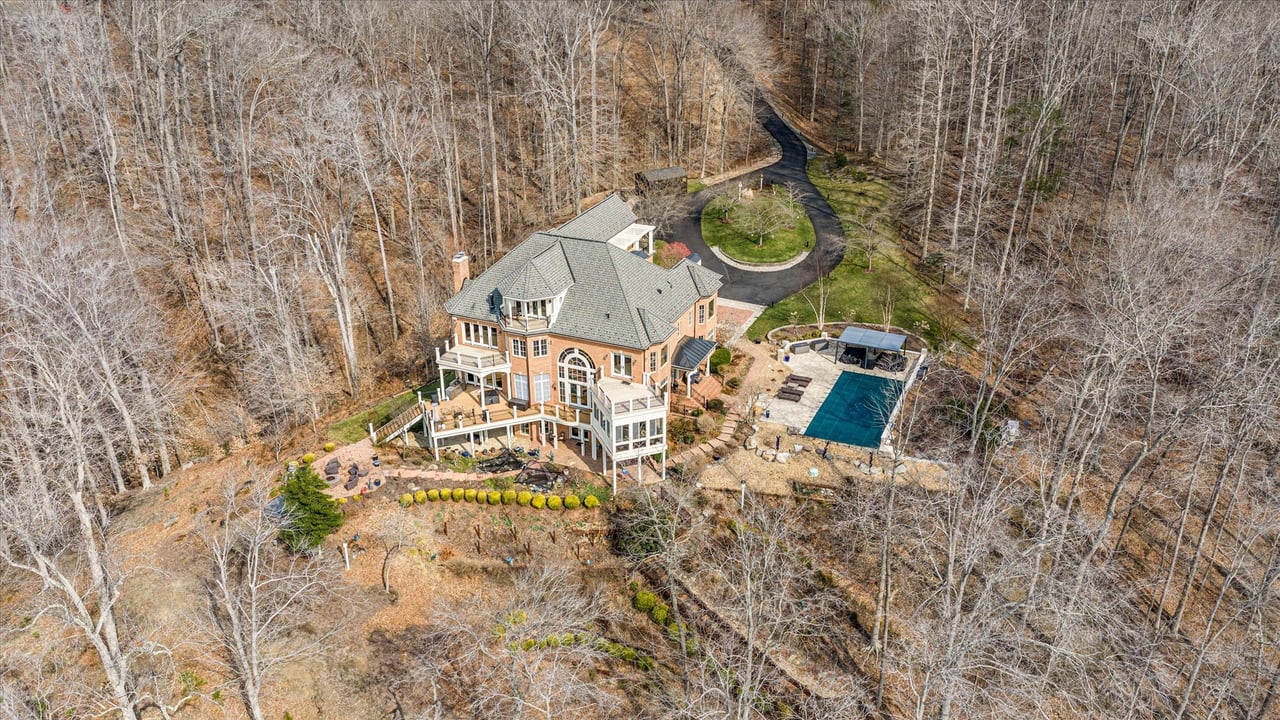
Waterfront house with a pool, winding driveway, and wooded shoreline on Lake Occoquan.
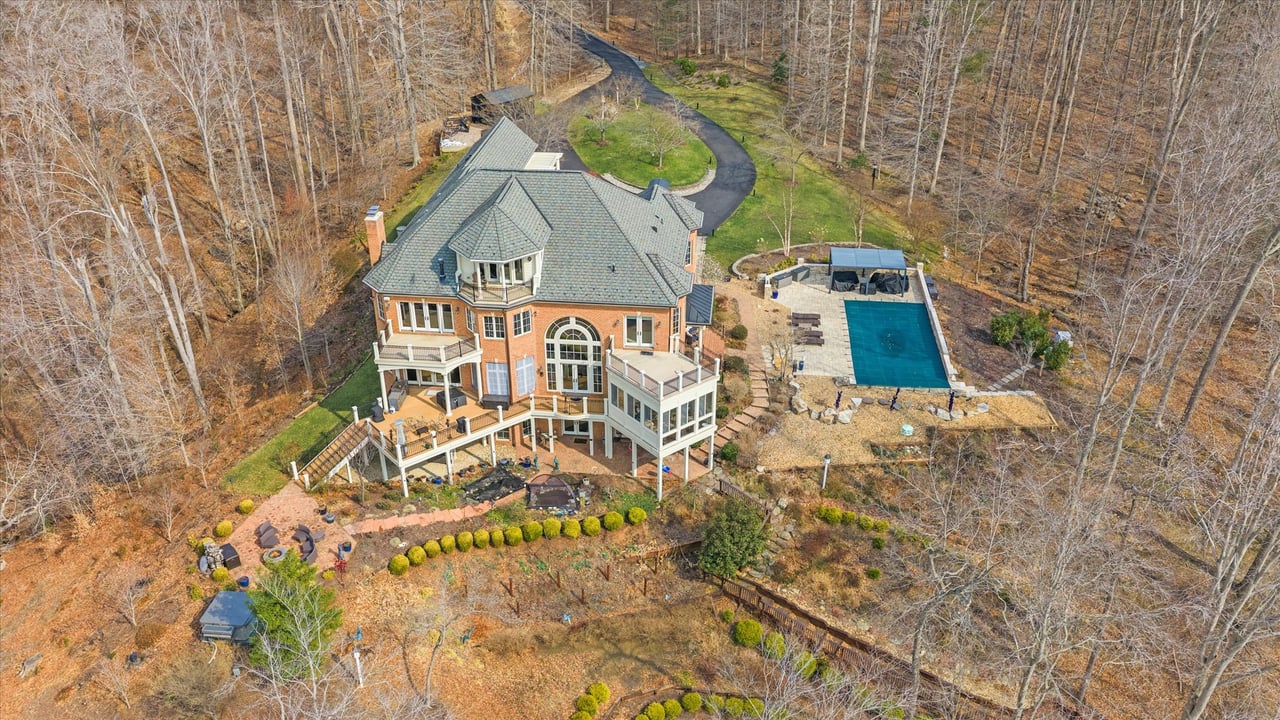
Aerial view of a brick house with multiple decks and a swimming pool on a wooded lot.
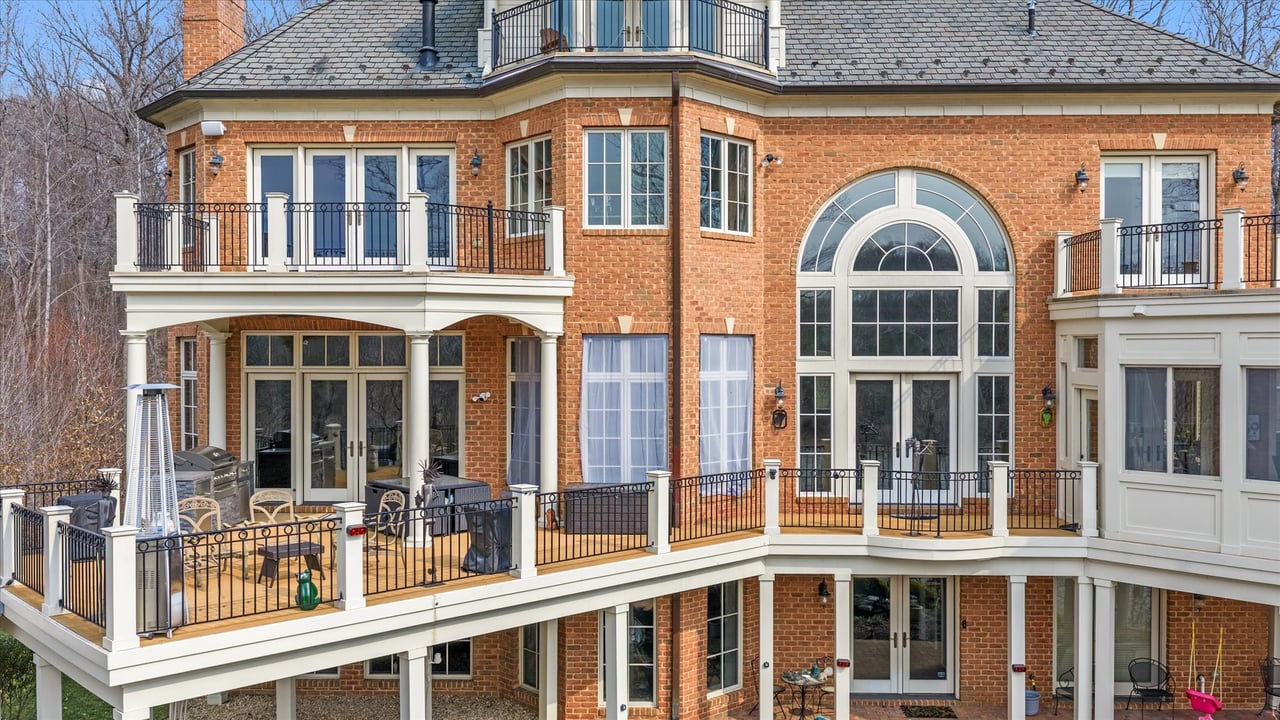
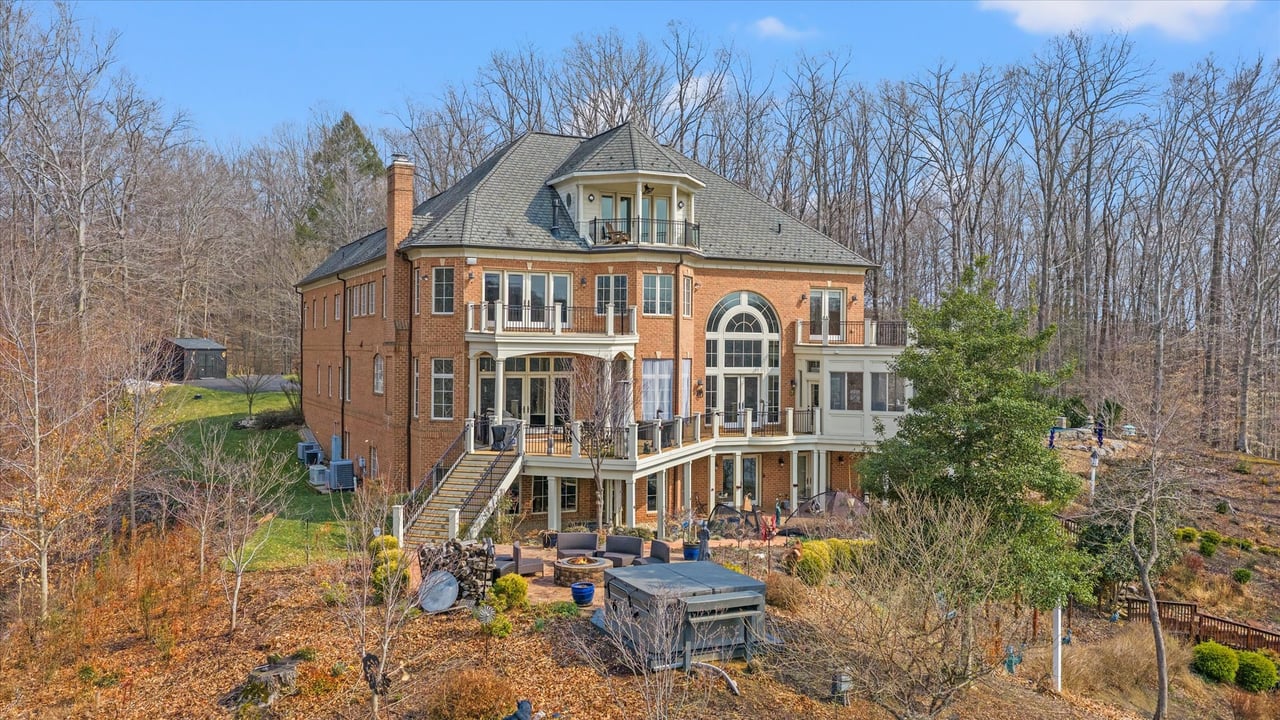
Red-brick house exterior with tiered balconies, a large arched window, and furnished terraces.
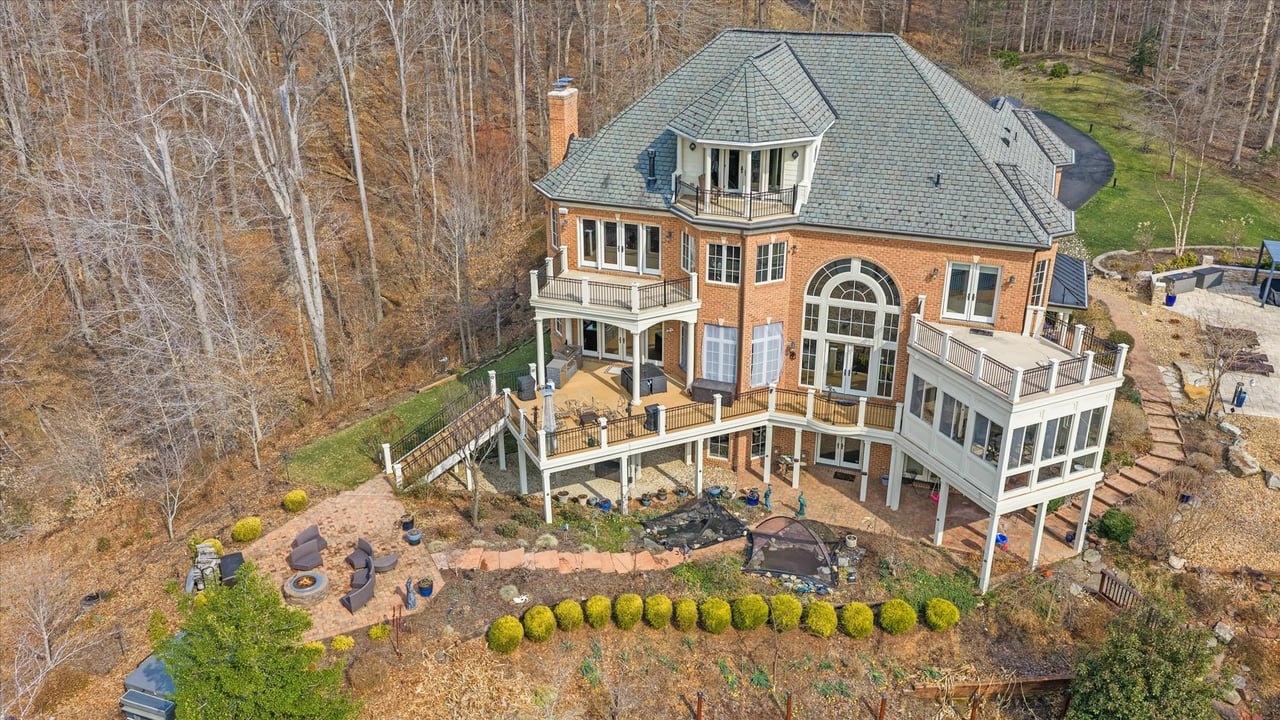
Large brick house with balconies and arched window above a patio with a fire pit and hot tub.
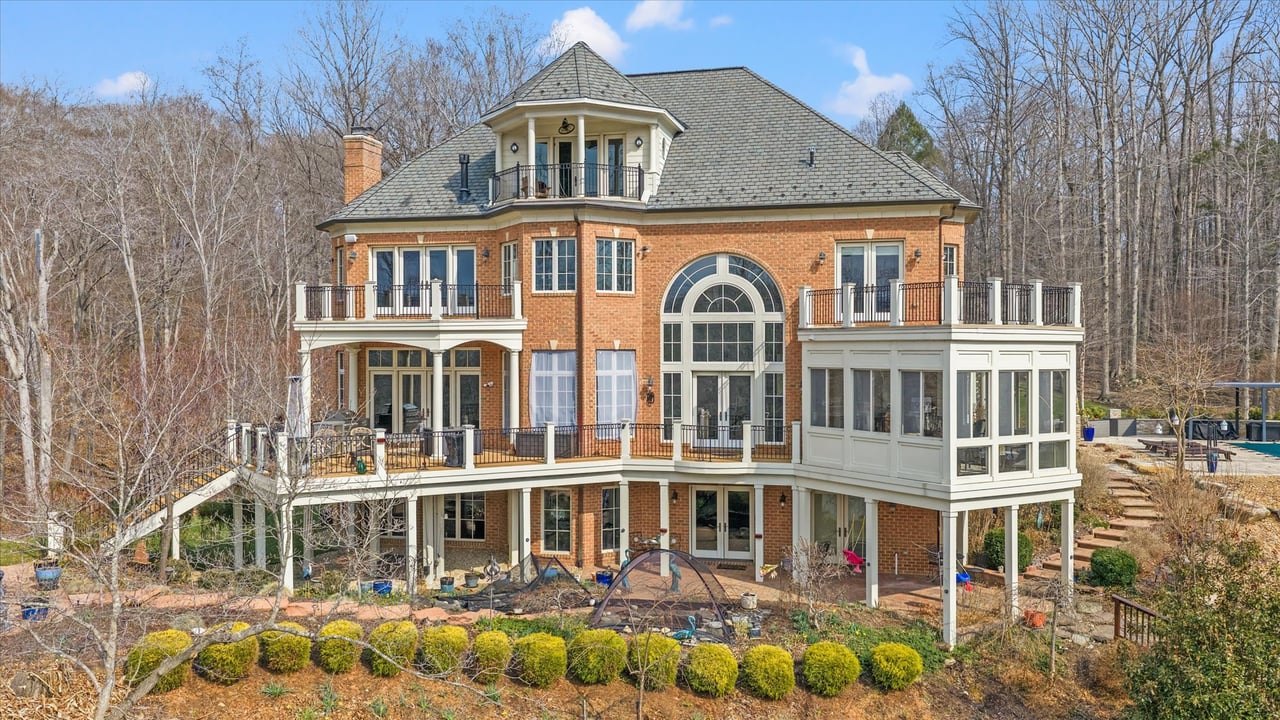
Red brick waterfront house with multiple balconies, a glass sunroom, and an arched window.
Aerial view of a brick house with expansive decks, a glass sunroom, and wooded grounds.
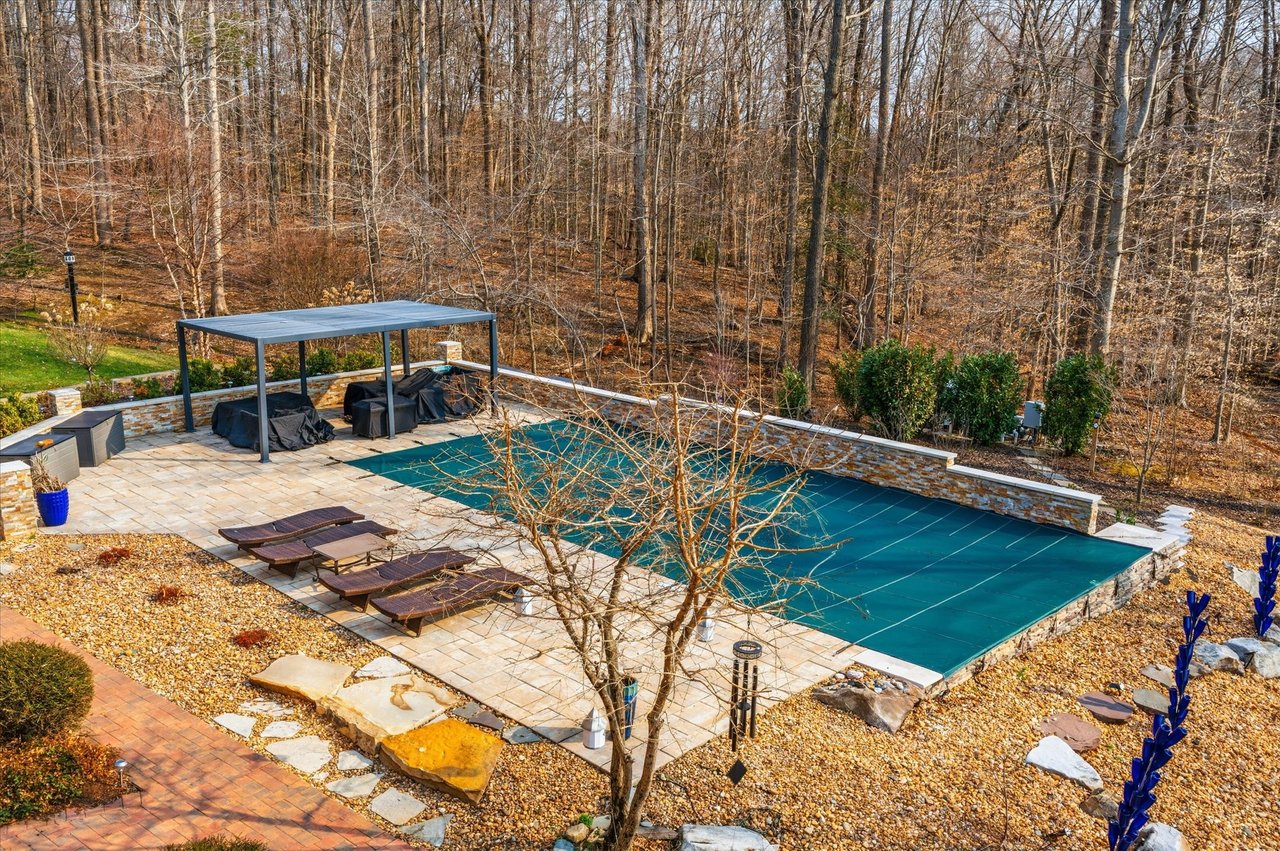
Outdoor swimming pool with stone patio, lounge chairs, pergola, and wooded surroundings.
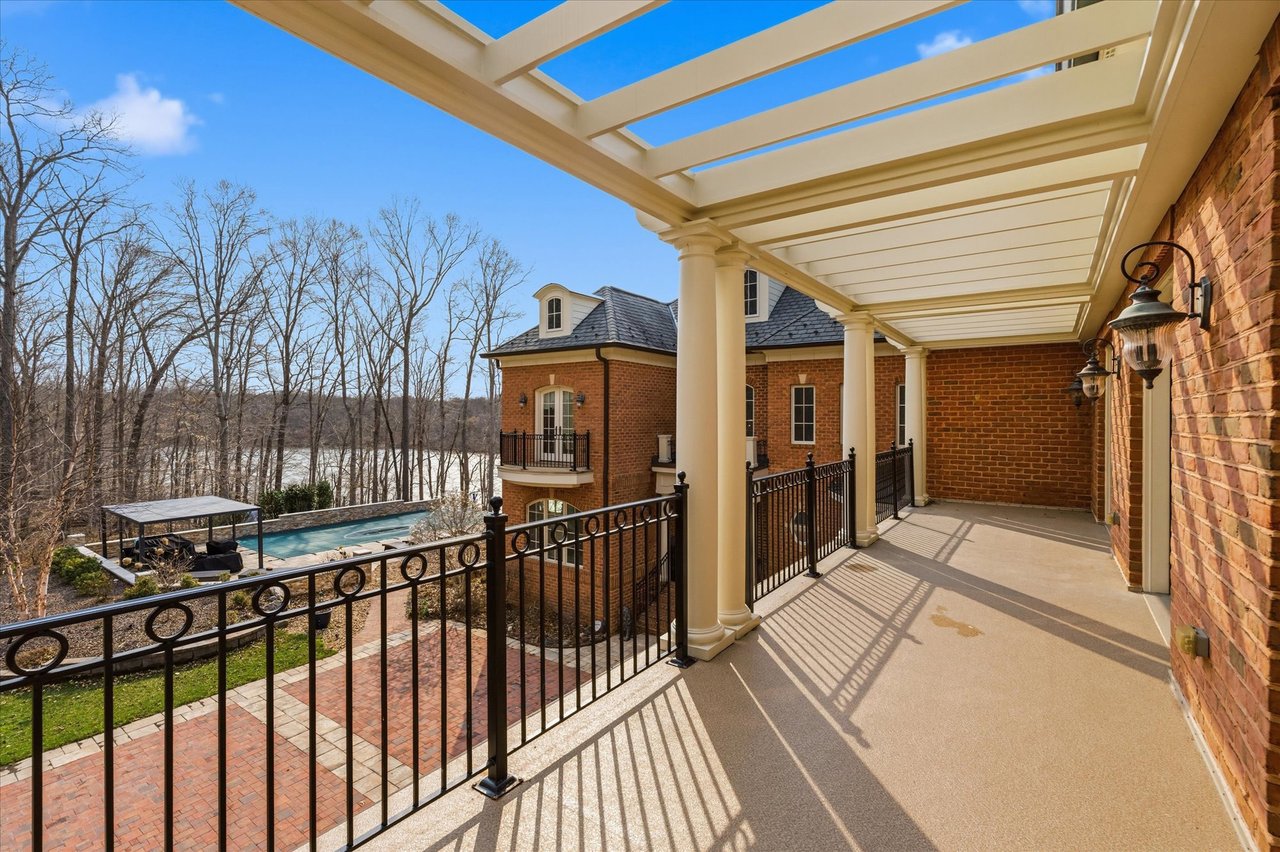
Covered brick-house terrace with a cream pergola overlooking a pool and wooded grounds.
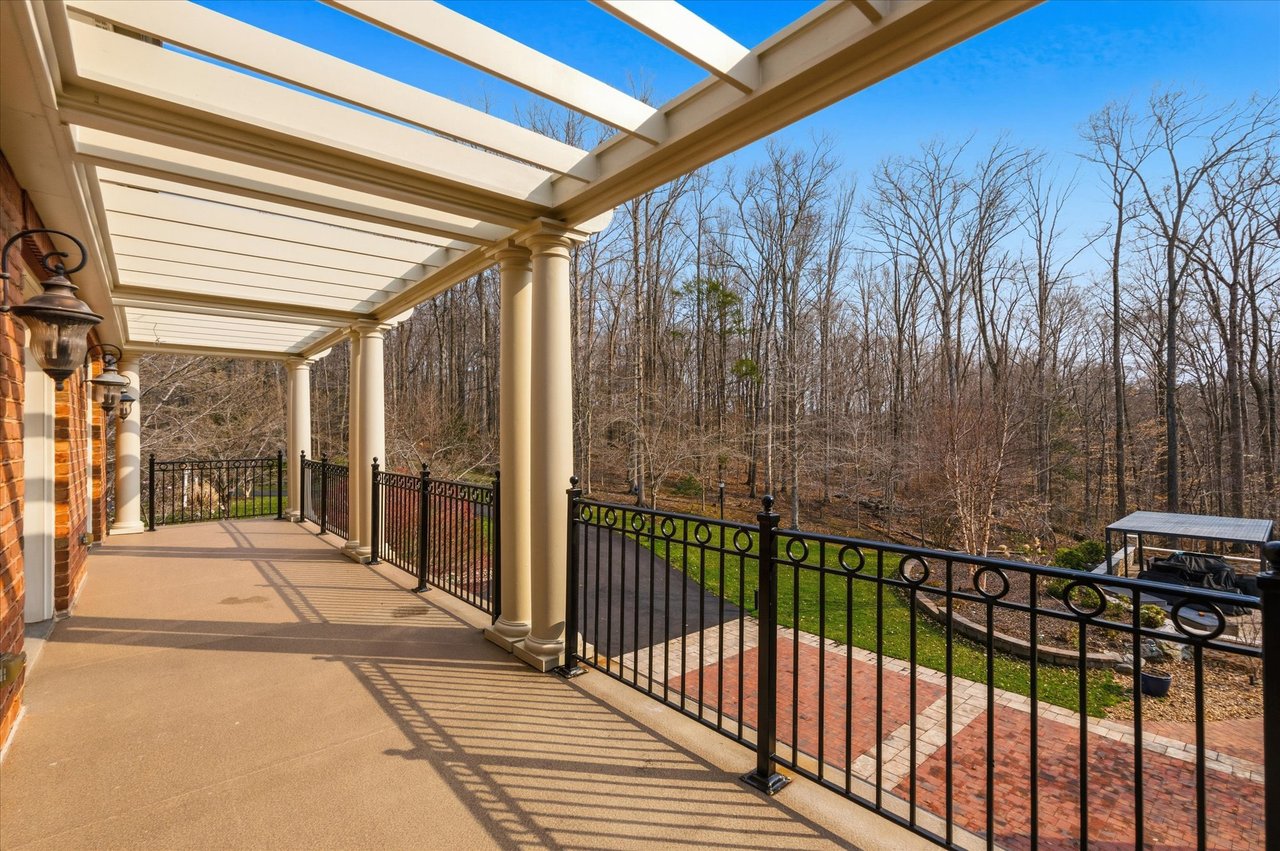
Covered porch with cream columns and black railings overlooking a brick patio and leafless woods.
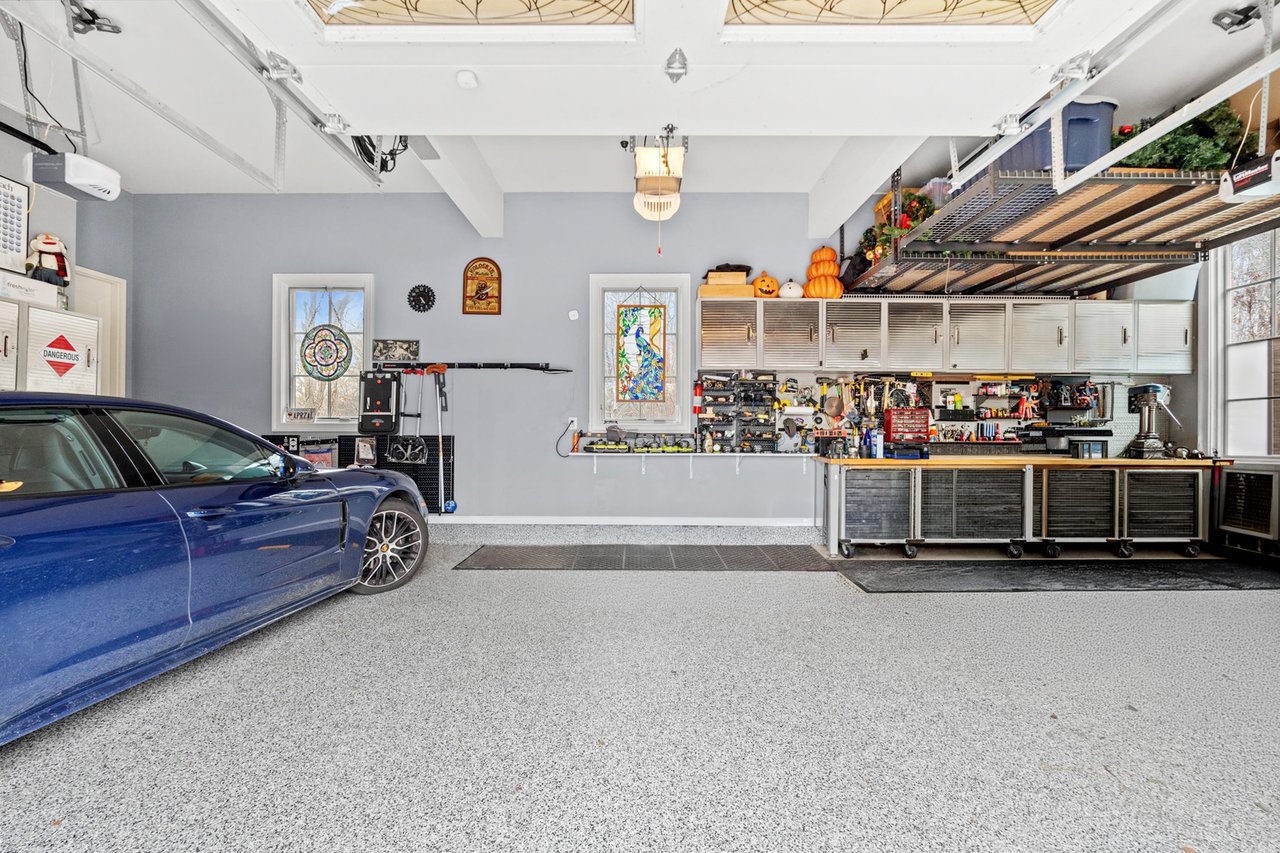
Garage workshop with a blue sports car, extensive tool cabinets, and overhead storage racks.
SEE ALL PHOTOS
Brick house on a wooded waterfront lot with a dock and boat.
Large red-brick house with three garage doors, balconies, and a wide paved driveway.
Furnished living room with hardwood floors and tall arched windows overlooking leafless trees.
Foyer with decorative glass double doors, a curved staircase, and polished stone flooring.
Two-story foyer with ornate double doors, a curved staircase, and a raised marble landing.
Living room with vaulted ceilings, an arched wall of windows, and light sofas around a patterned rug.
Living room with soaring windows and balcony doors overlooking the water.
Living room with soaring arched windows, glass balcony doors, pale sofas, and dark-wood display cabinets.
Living room with pale sofas, an ornate coffee table, and a curved upstairs balcony.
Dining room with white upholstered chairs, an ornate chandelier, and an arched opening to a brick fireplace.
Dining room with a chandelier, white upholstered chairs, and tall windows overlooking bare trees.
Living room with a coffered ceiling, brick fireplace, hardwood floors, and an open kitchen.
Living room with a gray sectional, brick fireplace, coffered ceiling, and open views into the kitchen.
Kitchen with a large granite island, rich wood cabinetry, and a brick fireplace in the adjoining living area.
Spacious kitchen with a granite island, rich wood cabinets, and tall arched windows.
Butler’s pantry with cherry cabinets, granite counters, a sink, and a glass-front display cabinet.
Covered brick patio with an outdoor kitchen, dining table, and French doors overlooking bare trees.
Waterfront deck with outdoor seating, a covered brick façade, and views across the water.
Covered deck with a built-in stainless steel grill and lake visible through leafless trees.
Outdoor kitchen with a stainless steel gas grill and stone island on a deck overlooking leafless woods.
Waterfront deck with wooden flooring, outdoor seating, black railings, and a patio heater overlooking the water.
Furnished deck with patio seating and a heater overlooking water and leafless woodland.
Covered wooden deck overlooking the lake, with outdoor dining furniture and a patio heater.
Frozen lake and shoreline dock seen from a landscaped backyard through leafless trees.
Wood-paneled elevator with a large window, brass handrails, and a view of leafless trees.
Entry foyer with polished stone flooring, glass double doors, and a view into the dining room.
Dining room with an octagonal wooden table, patterned rug, and tall windows.
Dining area with wood-trimmed windows overlooking the water.
Sunroom with a large wooden table and tall windows overlooking a pool and leafless trees.
Sunroom dining area with a large table, tall windows, and a brick accent wall.
Bedroom with a wood bunk bed, yellow walls, and large windows overlooking trees.
Bathroom with a glass-enclosed tub and shower beside a granite vanity and large mirror.
Upper-floor landing with polished hardwood floors and curved wood-and-iron railings.
Upstairs landing overlooking a foyer, with polished hardwood floors, ornate railings, and a large arched window.
Curved wood staircase with carpet runners and ornate iron balusters beside an oval window.
Curved wooden staircase with ornate iron balusters overlooks a bright foyer with a round window.
Upstairs landing overlooking a stairwell, with hardwood floors, wrought-iron railings, and an arched window.
Two-story living room with tall arched windows overlooking the water and a pair of facing sofas.
Spacious kitchen with cherry cabinets, granite island, stainless appliances, and an arched window.
Open kitchen with a large granite island, brick fireplace, and tall windows overlooking trees.
Kitchen with a stone-topped island, wood cabinetry, stainless steel appliances, and a large arched window.
Spacious kitchen with cherrywood cabinets, a granite island, stainless steel appliances, and an arched window.
Dining room with a dark wood table beside tall windows and a staircase.
Dining room with a round wooden table, rich wood trim, and large windows overlooking the water.
Bright sunroom with a dining table, seating, and wraparound windows overlooking leafless trees.
Two-story foyer with a large arched window, glass doors to a deck, and water visible outside.
Bedroom with a stone fireplace, hardwood floors, and an office area beside large windows.
Bedroom with a stone fireplace and French doors opening to a balcony overlooking water.
Bathroom with a dark wood vanity, large mirror, blue walls, and a window overlooking trees.
Bathroom vanity with cherry cabinetry, stone countertop, and a large mirror reflecting two windows.
Bathroom with a raised jetted tub, blue walls, large windows, and a tiled walk-in shower.
Bathroom with tiled soaking tub and shower beside a wood-cabinet wet bar with beverage refrigerator.
Tiled shower with brass fixtures, a built-in bench, and a large window.
Tiled shower with a built-in corner bench and brass fixture.
Covered balcony overlooking Lake Occoquan, with cream columns and a black metal railing.
Covered balcony with an Adirondack chair overlooking the lake through a black metal railing.
Bathroom vanity with dark marble countertop and brass faucets beside a large window overlooking leafless trees.
Laundry room with wood cabinetry, a window-side sink, and front-loading washer and dryer.
Bedroom with a wooden bed and blue quilt, overlooking the lake through windows and glass doors.
Deck overlooking a lake, with black metal railings and a wooded shoreline.
Bathroom vanity with dark marble counter and wood cabinets beside a large window.
Bathroom vanity with dark wood cabinets and a large window overlooking leafless trees.
Bedroom with a wooden bunk bed and large windows overlooking leafless trees.
Brick waterfront house beside a swimming pool and covered patio, with water visible through leafless trees.
Dining area with a round table and dark chairs, opening to glass doors and an adjoining kitchen.
Open living room with red leather seating, brick fireplace, and adjoining kitchen breakfast bar.
Bathroom vanity with reddish stone countertop, dark wood cabinets, and a large mirror.
Living room with burgundy leather seating, large windows, and a brick fireplace.
Open-plan living and dining area with a brick fireplace, red leather chairs, breakfast bar, and curved staircase.
Bathroom with a granite vanity, blue walls, and a spacious glass-enclosed tiled shower.
Kitchen bar with reddish stone counter, dark wood cabinets, and red-cushioned stools.
Home theater with a wall-mounted screen, red carpet, and tiered gray leather seating.
Kitchen with reddish granite counters and dark wood cabinets, opening onto a living area with a brick fireplace.
Wooded waterfront yard with a boardwalk leading to a deck beside the lake.
Lakefront property with stairs descending through bare trees to a sunlit lake and small dock.
Lakefront yard with a private dock, leafless trees, and a house terrace overlooking the water.
Aerial view of a lakefront house surrounded by leafless woods, with a dock on the shoreline.
Aerial view of a wooded waterfront house beside a lake inlet and small dock.
Aerial view of a brick waterfront house with a dock and pool on a wooded shoreline.
Aerial view of a waterfront house with a pool and dock on a wooded Lake Occoquan shoreline.
Aerial view of a brick house and pool beside a wooded Lake Occoquan shoreline and dock.
Waterfront house on a wooded peninsula beside a lake, with a dock and expansive shoreline.
Waterfront house on a wooded peninsula, with a dock and Lake Occoquan shoreline.
Aerial view of a brick waterfront house among leafless trees, with a dock on the shoreline.
Aerial view of a wooded waterfront house with a dock and boat along the shore.
Aerial view of a brick house with a swimming pool and wooded grounds.
Aerial view of a large brick house with a swimming pool, patio, and wooded grounds.
Waterfront house beside Lake Occoquan with a swimming pool and curved driveway
Waterfront house with a pool, winding driveway, and wooded shoreline on Lake Occoquan.
Aerial view of a brick house with multiple decks and a swimming pool on a wooded lot.
Red-brick house exterior with tiered balconies, a large arched window, and furnished terraces.
Large brick house with balconies and arched window above a patio with a fire pit and hot tub.
Red brick waterfront house with multiple balconies, a glass sunroom, and an arched window.
Aerial view of a brick house with expansive decks, a glass sunroom, and wooded grounds.
Outdoor swimming pool with stone patio, lounge chairs, pergola, and wooded surroundings.
Covered brick-house terrace with a cream pergola overlooking a pool and wooded grounds.
Covered porch with cream columns and black railings overlooking a brick patio and leafless woods.
Garage workshop with a blue sports car, extensive tool cabinets, and overhead storage racks.
Coming Soon

10036 Lake Occoquan Dr

10036 Lake Occoquan Dr, Manassas, VA 20111

$2,750,000

An extraordinary waterfront home set on five private, wooded acres with an impressive 392 feet of shoreline. This custom all-brick Renaissance estate spans over 9,000 square feet, offering sweeping water views from all four levels and timeless architecture, refined interiors, and a resort-style outdoor living space.

From the moment you arrive, the setting feels like a secluded retreat. Mature trees frame the home, creating a sense of privacy and tranquility rarely found with this level of waterfront access. Expansive outdoor living spaces—including seven balconies and porches—invite you to take in the water from every vantage point, while the sunroom, Trex deck, and stone patio create effortless transitions between indoor and outdoor living.

At this breathtaking waterfront resort, you’ll find an in-ground pool and separate hot tub that overlook the lake, while a private dock provides a permanent parking space with direct access for boating, fishing, and peaceful evenings on the water. The lake becomes a natural extension of daily life—perfect for morning coffee at sunrise, afternoon adventures, and unforgettable sunsets reflected across the water.

Inside, the home was thoughtfully designed to balance grand-scale entertaining with comfortable everyday living. A glass-walled elevator offers convenient access to multiple levels, adding both function and architectural interest. The residence features six en-suite bedrooms, each with its own private balcony—an exceptional design detail that ensures every bedroom feels like a private oasis overlooking the water.

The recently updated gourmet kitchen is as beautiful as it is functional. Outfitted with Café appliances, double dishwashers, a beverage refrigerator, and an expansive butler’s pantry with wine storage, the space is designed to accommodate gatherings of any size. Whether hosting intimate dinners or large celebrations, the flow between the kitchen, sunroom, garden room, and surrounding outdoor spaces makes entertaining seamless and memorable.

Upstairs and throughout the home, water views create a constant connection to the landscape. Natural light pours through well-placed windows, enhancing the home’s architectural lines and highlighting the peaceful setting beyond. Additional luxury investments include extensive landscaping and hardscaping throughout the grounds, along with a serene in-ground koi pond.

The walk-out lower level features nearly 2,200 square feet of fully-finished living area. The lower level offers a private bedroom with a full ensuite bathroom ideal for guests, extended stays or as an in-law suite. Entertainment is a breeze on this level thanks to the large recreation room, additional kitchen, powder room and theatre room. With direct access to the grounds and pool area, it functions beautifully as its own retreat within the home.

This is a rare opportunity to own a truly private waterfront estate where refined living, natural beauty, and thoughtful design come together in perfect harmony.

6
beds

8
baths

9,412 Sq.Ft. LIVING AREA

217,800 Sq.Ft. lot

Renée  McMahan

Renée McMahan

Features & Amenities

Interior

  • total bedrooms6
  • Total bathrooms8
  • full bathrooms7
  • half bathroom1

Area & Lot

  • Status Coming Soon
  • Living Area9,412 Sq.Ft.
  • Lot Area217,800 Sq.Ft.
  • TypeResidential
  • YEAR BUILT2006
  • LifestylesResort Style, Waterfront
  • Water Frontage392

Exterior

  • STORIES4
  • Garage Space3
  • PoolSaltwater, Heated
  • lot featuresPrivate Dock, Extensive Landscaping

Financial

  • Sales Price$2,750,000
  • Real Estate Tax $16,694/yr
  • HOA $50/mo

Mortgage Calculator

Estimate your monthly mortgage payment, including the principal and interest, property taxes, and HOA. Adjust the values to generate a more accurate rate.

All estimates are provided for informational purposes only. Actual amounts may vary.
$0,000 Your Payment 20 15 65
$0,000 Your Payment

Work With Renée

From day one, I'll be working closely with you to identify what things are truly important to you, and showing you how we can achieve those goals together. If you're thinking of buying, selling or investing, I've got you covered. Just give me a call to achieve your real estate dreams.

Follow Me on Instagram